EP1717382A2 - Isolierende Trennwandauskleidungssystem und dessen Montageverfahren - Google Patents
Isolierende Trennwandauskleidungssystem und dessen Montageverfahren Download PDFInfo
- Publication number
- EP1717382A2 EP1717382A2 EP05381028A EP05381028A EP1717382A2 EP 1717382 A2 EP1717382 A2 EP 1717382A2 EP 05381028 A EP05381028 A EP 05381028A EP 05381028 A EP05381028 A EP 05381028A EP 1717382 A2 EP1717382 A2 EP 1717382A2
- Authority
- EP
- European Patent Office
- Prior art keywords
- insulating
- levelling
- panels
- attached
- lining system
- Prior art date
- Legal status (The legal status is an assumption and is not a legal conclusion. Google has not performed a legal analysis and makes no representation as to the accuracy of the status listed.)
- Withdrawn
Links
- 238000000034 method Methods 0.000 title claims abstract description 15
- 238000005192 partition Methods 0.000 title claims description 35
- 239000011505 plaster Substances 0.000 claims abstract description 27
- 230000010339 dilation Effects 0.000 claims abstract description 8
- 239000004570 mortar (masonry) Substances 0.000 claims description 12
- 239000004794 expanded polystyrene Substances 0.000 claims description 9
- 238000009434 installation Methods 0.000 claims description 8
- 238000009413 insulation Methods 0.000 claims description 5
- 230000000284 resting effect Effects 0.000 claims description 5
- 239000002184 metal Substances 0.000 claims description 4
- 238000009408 flooring Methods 0.000 claims description 3
- 239000000725 suspension Substances 0.000 claims description 3
- 239000000428 dust Substances 0.000 claims description 2
- 239000002245 particle Substances 0.000 claims description 2
- 239000011810 insulating material Substances 0.000 abstract description 2
- 238000010276 construction Methods 0.000 description 5
- 238000004519 manufacturing process Methods 0.000 description 4
- 239000004793 Polystyrene Substances 0.000 description 3
- 229920002223 polystyrene Polymers 0.000 description 3
- 239000000853 adhesive Substances 0.000 description 2
- 230000001070 adhesive effect Effects 0.000 description 2
- 230000008030 elimination Effects 0.000 description 2
- 238000003379 elimination reaction Methods 0.000 description 2
- 239000000463 material Substances 0.000 description 2
- 125000006850 spacer group Chemical group 0.000 description 2
- 230000006978 adaptation Effects 0.000 description 1
- 239000011449 brick Substances 0.000 description 1
- 230000005611 electricity Effects 0.000 description 1
- 238000009428 plumbing Methods 0.000 description 1
- 230000000153 supplemental effect Effects 0.000 description 1
Images




Classifications
-
- E—FIXED CONSTRUCTIONS
- E04—BUILDING
- E04B—GENERAL BUILDING CONSTRUCTIONS; WALLS, e.g. PARTITIONS; ROOFS; FLOORS; CEILINGS; INSULATION OR OTHER PROTECTION OF BUILDINGS
- E04B1/00—Constructions in general; Structures which are not restricted either to walls, e.g. partitions, or floors or ceilings or roofs
- E04B1/62—Insulation or other protection; Elements or use of specified material therefor
- E04B1/74—Heat, sound or noise insulation, absorption, or reflection; Other building methods affording favourable thermal or acoustical conditions, e.g. accumulating of heat within walls
- E04B1/76—Heat, sound or noise insulation, absorption, or reflection; Other building methods affording favourable thermal or acoustical conditions, e.g. accumulating of heat within walls specifically with respect to heat only
- E04B1/7675—Insulating linings for the interior face of exterior walls
-
- E—FIXED CONSTRUCTIONS
- E04—BUILDING
- E04B—GENERAL BUILDING CONSTRUCTIONS; WALLS, e.g. PARTITIONS; ROOFS; FLOORS; CEILINGS; INSULATION OR OTHER PROTECTION OF BUILDINGS
- E04B1/00—Constructions in general; Structures which are not restricted either to walls, e.g. partitions, or floors or ceilings or roofs
- E04B1/62—Insulation or other protection; Elements or use of specified material therefor
- E04B1/74—Heat, sound or noise insulation, absorption, or reflection; Other building methods affording favourable thermal or acoustical conditions, e.g. accumulating of heat within walls
- E04B1/76—Heat, sound or noise insulation, absorption, or reflection; Other building methods affording favourable thermal or acoustical conditions, e.g. accumulating of heat within walls specifically with respect to heat only
- E04B1/762—Exterior insulation of exterior walls
-
- E—FIXED CONSTRUCTIONS
- E04—BUILDING
- E04B—GENERAL BUILDING CONSTRUCTIONS; WALLS, e.g. PARTITIONS; ROOFS; FLOORS; CEILINGS; INSULATION OR OTHER PROTECTION OF BUILDINGS
- E04B1/00—Constructions in general; Structures which are not restricted either to walls, e.g. partitions, or floors or ceilings or roofs
- E04B1/62—Insulation or other protection; Elements or use of specified material therefor
- E04B1/74—Heat, sound or noise insulation, absorption, or reflection; Other building methods affording favourable thermal or acoustical conditions, e.g. accumulating of heat within walls
- E04B1/76—Heat, sound or noise insulation, absorption, or reflection; Other building methods affording favourable thermal or acoustical conditions, e.g. accumulating of heat within walls specifically with respect to heat only
- E04B1/7608—Heat, sound or noise insulation, absorption, or reflection; Other building methods affording favourable thermal or acoustical conditions, e.g. accumulating of heat within walls specifically with respect to heat only comprising a prefabricated insulating layer, disposed between two other layers or panels
-
- E—FIXED CONSTRUCTIONS
- E04—BUILDING
- E04F—FINISHING WORK ON BUILDINGS, e.g. STAIRS, FLOORS
- E04F15/00—Flooring
- E04F15/18—Separately-laid insulating layers; Other additional insulating measures; Floating floors
Definitions
- the object of the present invention is both an insulating partition lining system and the procedure for mounting said insulating partition.
- the object of the present invention is an insulating partition lining system which when attached to the walls provides the required insulation.
- the present invention is characterised by the constructive characteristics of the elements that conform the insulating partition lining system, which provide a number of advantages such as a simple mounting of the partition assembly, the provision of means for absorbing dilations, the reduced complexity of mounting window frames and a simple coordination with other trades.
- the present invention lies in the field of construction and more specifically in that of construction methods for insulating panels attached as lining on walls.
- the invention of the insulating partition lining system and the procedure for mounting said partition basically consists of the use of elements, some known and some unknown, which present a number of structural characteristics which provide several advantages for mounting or manufacture.
- the insulating panels are used separately from the laminate plaster boards.
- the insulating panels are made of expanded polystyrene and are provided with means for assembly and alignment between panels, preferably by scarf joints, and are provided on the lateral edges with means for absorbing dilations.
- the system is also provided with bottom levelling and alignment means which can be embodied as a skirting board or by an angled profile attached to brackets and fitted in the groove of the insulating panel.
- a skirting board is used to level and align the insulating partition, it will be an insulating element specifically machined or moulded in expanded polystyrene with a thickness equal to that of the insulating panel plus the flange that supports the plaster boards.
- the total height is variable and will depend on the height from the ceiling to the floor, with sufficient elevation to pass the thickness of the levelling layer and the flooring.
- the density of the expanded polystyrene used to construct the skirting board is greater than that of the insulating panel, in order to withstand without deformations the weight of the laminated plaster board.
- the bottom levelling and alignment means is an angled profile, it will be attached by screws or the like to brackets attached to the floor.
- the angled profile will be fitted in grooves made on the rear face of the insulating panel, so that the weight of the insulating panel rests on said profile.
- U-bar made of galvanised plate with a width equal to the insulating panel and which when fitted on it acts as a preliminary frame for mounting the windows.
- the insulating panels such as a radiator
- the distance from the insulating panel to the façade wall is more than 20 mm, so that it is necessary to use supplemental means disposed inside the binding paste, based on the use of a drilled plate with alternating truncated cone orifices on both faces, made of moulded or machined expanded polystyrene of about 15 mm thickness.
- Figure 1 is an elevation cross section of a wall with an insulating partition attached to it as a lining.
- Figure 2 shows a perspective view of the insulating panel used to manufacture the insulated wall lining.
- Figure 3 shows an elevation perspective view of the assembly of the insulating panels, the insulating skirting board and the upper angle bar.
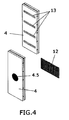
- Figure 4 are perspective representations of the insulating panels showing specific constructive characteristics, as well as a drilled plate.
- Figure 5 shows an elevation cross section of a wall with its insulating partition lining attached to it in a second alternative embodiment based on the same principle of bottom alignment.
- Figure 6 shows a perspective and detailed view of the main elements involved in this second embodiment.
- Figure 7 shows a detailed view of the bottom part of an insulating panel and the manner in which it is attached with the levelling angle.
- Figure 8 shows a representation of an insulating panel provided on its rear face with a number of spacers.
- Said insulating partition lining is formed by one or more pieces of insulating panels (4) that rest above an insulating skirting board (5) and below an angle bar (9).
- the insulating panels (4) are adhered to the parge coat (3) by a binding paste (7).
- binding paste (8) On the outer face of the insulating panels several laminated plaster boards (6) are attached by binding paste (8) which will rest on a side flange of the skirting board (5), so that there is a small space between said laminated plaster boards (6) and the insulating panels (4).
- the insulating skirting boards (5) are attached and levelled on the frame (1) by an adhesive mortar (14). To obtain an improved attachment of the adhesive mortar on the frame, the skirting boards (5) are provided on their bottom face with grip means based on horizontal grooves (5.1) (figure 3).
- Figure 2 shows that the insulating panels (4) have their edges attached by scarf joints (4.3), so that there are two parts (4.1) and (4.2) displaced with respect to each other to form a step.
- the insulating panels are laterally provided with means for absorbing dilations based on the use of a half round shape with a protrusion (4.4).
- the half round shape have dimensions on the order of 1/200 of the panel width, and are meant to absorb the dilations of the panel.
- the U-profile (10) made of galvanised plate has a width equal to the thickness of the insulating panel (4), is fitted directly over it, and is used as a pre-frame to simplify the window mounting.
- Figure 3 shows the arrangement of part of the elements that conform the insulating partition; on one hand is the insulating skirting board (5), which is provided on its bottom with grooves (5.1) meant to improve the grip and allow a level position of the skirting board on the frame (1).
- the insulating skirting board (5) which is provided on its bottom with grooves (5.1) meant to improve the grip and allow a level position of the skirting board on the frame (1).
- the insulating skirting board (5) is provided on its side with a flange or step (5.2) with slightly larger dimensions than the thickness of the laminated plaster board (6) used, as this laminated plaster board will rest on said flange.
- the upper face of the skirting board (5) is also provided with an upper step (5.3) used to align and maintain vertical the insulating panels (4).
- an angle bar (9) is used attached to the upper frame, as well as an auxiliary rule (11) provided with a central support plate (11.1) parallel to the end wall.
- Figure 4 shows an enlarged view of the manner in which the greater faces of the insulating panels (4) are provided on their surface with a knurling (4.5) meant to improve the attachment of the binding pastes to the wall parge coat (3) or for attachment of the laminated plaster boards (6).
- the plate (4) if it will be used to attach suspension means, is made of a higher-density polystyrene, at least 30Kg/m3, reinforced with metal profiles embedded in its body (13), which can be used optionally to prevent having to attach the suspension means to the wall.
- a representation is provided of a drilled plate (12) that is used when the distance between the façade wall and the insulating panel exceeds 20mm.
- This drilled orifice (12) is provided on both faces with truncated cone orifices in order to improve the attachment of the binding pastes in both senses.
- figure 5 shows that the skirting board (5) (figure 1) has been eliminated, using as an alternative levelling and alignment means a levelling angle (16) attached to a bracket (15) attached in turn to the floor of the frame (1).
- the insulating panel must now be longer and have constructive characteristics that allow it to be attached to the levelling angle (16), for which it is provided with a groove (4.6) (figure 7) made in the rear part of the panel.
- the skirting board (5) typically has a greater density than the insulating panel; for economic reasons, the insulating panel will have a lower density than the skirting board and will generally be lifter off the floor, so that on the bottom part of the panel orifices (4.7) (figure 6) are provided that may have a cylindrical shape or any other.
- Said orifices are meant to act as support for the insulating panels after the concrete has entered and set in the orifices, as they are covered by the levelling mortar. Otherwise, given the low density of the insulating panel and the weight of the plaster board supported by it, if said orifices are not present the panel may be ripped or deformed.
- Figures 6 and 7 show the aforementioned characteristics, remarking the orifices (4.7) made on the bottom of the insulating panel (4) that will house the mortar of the levelling layer (18), which may be provided under it with a previously placed impact resistant sheet (17). Said mortar housed in the spaces (4.7) is used to support the insulating panel, distributing the loads among the various supports and preventing possible rips of the panel due to the weight of the plaster boards and its low density.
- figure 8 shows an insulating panel (4) on the rear face of which are provided several spacers that allow increasing at will the thickness of the air chamber between the insulating panel and the wall parge coat.
- the mounting method for the insulating partition lining comprises the following stages:
- bottom levelling and alignment means are skirting boards (5), the stage of attachment of said means will consist of:
- the bottom levelling and alignment means used is a skirting board, its height will depend on the distance between the ceiling and the floor, as the insulating panels all have the same length, so that it is not necessary to cut them as the varying height of the skirting boards will allow adaptation to different heights of the ceiling from the floor.
- the auxiliary rule has a fixed length.
- the bottom levelling and alignment means used is an angle bar attached to brackets, the varying heights between the floor and the ceiling are corrected by cutting the insulating panels appropriately, with a telescoping auxiliary rule that can adapt to the different support heights between the angles.
- the construction process continues with any work required on the various installations, performing the chases with a hot wire coil applied on the panel, to form a duct with sufficient depth for the ducts used for the various installations.
Landscapes
- Engineering & Computer Science (AREA)
- Architecture (AREA)
- Physics & Mathematics (AREA)
- Civil Engineering (AREA)
- Structural Engineering (AREA)
- Acoustics & Sound (AREA)
- Electromagnetism (AREA)
- Building Environments (AREA)
- Load-Bearing And Curtain Walls (AREA)
- Finishing Walls (AREA)
Applications Claiming Priority (1)
| Application Number | Priority Date | Filing Date | Title |
|---|---|---|---|
| ES200501005A ES2299292B1 (es) | 2005-04-26 | 2005-04-26 | Sistema de tabique aislante trasdosado y procedimiento de montaje de dicho tabique. |
Publications (1)
| Publication Number | Publication Date |
|---|---|
| EP1717382A2 true EP1717382A2 (de) | 2006-11-02 |
Family
ID=36579529
Family Applications (1)
| Application Number | Title | Priority Date | Filing Date |
|---|---|---|---|
| EP05381028A Withdrawn EP1717382A2 (de) | 2005-04-26 | 2005-06-13 | Isolierende Trennwandauskleidungssystem und dessen Montageverfahren |
Country Status (2)
| Country | Link |
|---|---|
| EP (1) | EP1717382A2 (de) |
| ES (1) | ES2299292B1 (de) |
Family Cites Families (8)
| Publication number | Priority date | Publication date | Assignee | Title |
|---|---|---|---|---|
| US3362120A (en) * | 1965-10-18 | 1968-01-09 | Holland Plastics Company | Dry wall construction and method of assembly |
| US3376678A (en) * | 1966-01-10 | 1968-04-09 | Proctor & Schwartz Inc | Insulated building panel assembly |
| GB1418768A (en) * | 1972-02-03 | 1975-12-24 | Specialty Structures Pty | Building structure |
| CA1205970A (en) * | 1978-06-07 | 1986-06-17 | Herman R. Wells | Building wall energy conservation system |
| FR2559184B1 (fr) * | 1984-02-08 | 1986-12-26 | Lafarge Platres | Panneau d'isolation thermique autoportant |
| FR2564123B1 (fr) * | 1984-05-11 | 1987-08-07 | Charlet Fernand | Materiau permettant d'ameliorer l'isolation a la jonction de deux parois d'une construction |
| ES1056938Y (es) * | 2004-02-25 | 2005-02-16 | Del Rosario Carlos Torres | Conjunto de tableros aislantes para forjado bidireccional. |
| ES1058982Y (es) * | 2004-11-17 | 2005-06-16 | Del Rosario Carlos Torres | Panel aislante para forjados reticulares con elementos aligerantes de hormigon. |
-
2005
- 2005-04-26 ES ES200501005A patent/ES2299292B1/es not_active Expired - Fee Related
- 2005-06-13 EP EP05381028A patent/EP1717382A2/de not_active Withdrawn
Also Published As
| Publication number | Publication date |
|---|---|
| ES2299292A1 (es) | 2008-05-16 |
| ES2299292B1 (es) | 2009-04-01 |
Similar Documents
| Publication | Publication Date | Title |
|---|---|---|
| US7617640B2 (en) | Insulated concrete form method and system | |
| WO2009021264A1 (en) | Panel building system | |
| US8359799B2 (en) | Building module, a method for making same, and a method for using same to construct a building | |
| US7497056B2 (en) | Preformed wall panel | |
| WO2008113207A1 (en) | An exterior wall panel and an assembly method thereof | |
| RU2494198C1 (ru) | Способ возведения наружной стены здания | |
| TW202136621A (zh) | 隔牆與樓板的連接結構及其施工方法 | |
| US20070163191A1 (en) | Mold resistant structural drywall track | |
| US20200123761A1 (en) | High-rise self-supporting formwork building system | |
| RU2729543C1 (ru) | Ограждающий модуль и его монтаж на готовый каркас здания | |
| EP1717382A2 (de) | Isolierende Trennwandauskleidungssystem und dessen Montageverfahren | |
| JP4426715B2 (ja) | 区画壁の固定構造 | |
| US20230228098A1 (en) | Cladding system | |
| US20210071409A1 (en) | High-rise self-supporting formwork building system | |
| US8250831B2 (en) | Method for installing window between joists | |
| US20060179745A1 (en) | Method of building a building | |
| CA2722363C (en) | Wall facing system and devices for supporting and anchoring stone facing elements | |
| RU45416U1 (ru) | Система внешнего утепления здания "термощит" | |
| US9856659B1 (en) | Molding system and method of installing molding system | |
| RU2793696C1 (ru) | Соединительная конструкция между перегородками и плитой перекрытия и способ для ее изготовления | |
| CN223482095U (zh) | 老旧建筑薄楼板转换层隔音一体化吊顶结构 | |
| AU2015271993A1 (en) | Apparatus and Method for Mounting Building Panels to the Framework Assembly of a Wall Structure | |
| JP7817913B2 (ja) | 吊天井構造 | |
| AU2010227027B2 (en) | Apparatus and Method for Mounting Building Panels to the Framework Assembly of a Wall Structure | |
| EP2397617A2 (de) | Wand aus Gipskatonplatten |
Legal Events
| Date | Code | Title | Description |
|---|---|---|---|
| PUAI | Public reference made under article 153(3) epc to a published international application that has entered the european phase |
Free format text: ORIGINAL CODE: 0009012 |
|
| AK | Designated contracting states |
Kind code of ref document: A2 Designated state(s): AT BE BG CH CY CZ DE DK EE ES FI FR GB GR HU IE IS IT LI LT LU MC NL PL PT RO SE SI SK TR |
|
| AX | Request for extension of the european patent |
Extension state: AL BA HR LV MK YU |
|
| STAA | Information on the status of an ep patent application or granted ep patent |
Free format text: STATUS: THE APPLICATION IS DEEMED TO BE WITHDRAWN |
|
| 18D | Application deemed to be withdrawn |
Effective date: 20081231 |