EP1936096A1 - Paroi vitrée ignifuge - Google Patents
Paroi vitrée ignifuge Download PDFInfo
- Publication number
- EP1936096A1 EP1936096A1 EP06026251A EP06026251A EP1936096A1 EP 1936096 A1 EP1936096 A1 EP 1936096A1 EP 06026251 A EP06026251 A EP 06026251A EP 06026251 A EP06026251 A EP 06026251A EP 1936096 A1 EP1936096 A1 EP 1936096A1
- Authority
- EP
- European Patent Office
- Prior art keywords
- glass
- wall according
- profile
- glass wall
- edge
- Prior art date
- Legal status (The legal status is an assumption and is not a legal conclusion. Google has not performed a legal analysis and makes no representation as to the accuracy of the status listed.)
- Withdrawn
Links
- 239000003063 flame retardant Substances 0.000 title claims description 12
- 239000011521 glass Substances 0.000 claims abstract description 124
- 239000002131 composite material Substances 0.000 claims abstract description 18
- 125000006850 spacer group Chemical group 0.000 claims abstract description 13
- 229920001296 polysiloxane Polymers 0.000 claims description 12
- 238000004873 anchoring Methods 0.000 claims description 2
- 230000007797 corrosion Effects 0.000 claims description 2
- 238000005260 corrosion Methods 0.000 claims description 2
- 229910001220 stainless steel Inorganic materials 0.000 claims description 2
- 239000010935 stainless steel Substances 0.000 claims description 2
- 230000009970 fire resistant effect Effects 0.000 abstract 1
- 238000010276 construction Methods 0.000 description 6
- 238000007789 sealing Methods 0.000 description 5
- 239000000654 additive Substances 0.000 description 2
- 239000005340 laminated glass Substances 0.000 description 2
- 239000004033 plastic Substances 0.000 description 2
- 230000000007 visual effect Effects 0.000 description 2
- GLGNXYJARSMNGJ-VKTIVEEGSA-N (1s,2s,3r,4r)-3-[[5-chloro-2-[(1-ethyl-6-methoxy-2-oxo-4,5-dihydro-3h-1-benzazepin-7-yl)amino]pyrimidin-4-yl]amino]bicyclo[2.2.1]hept-5-ene-2-carboxamide Chemical compound CCN1C(=O)CCCC2=C(OC)C(NC=3N=C(C(=CN=3)Cl)N[C@H]3[C@H]([C@@]4([H])C[C@@]3(C=C4)[H])C(N)=O)=CC=C21 GLGNXYJARSMNGJ-VKTIVEEGSA-N 0.000 description 1
- SZUVGFMDDVSKSI-WIFOCOSTSA-N (1s,2s,3s,5r)-1-(carboxymethyl)-3,5-bis[(4-phenoxyphenyl)methyl-propylcarbamoyl]cyclopentane-1,2-dicarboxylic acid Chemical compound O=C([C@@H]1[C@@H]([C@](CC(O)=O)([C@H](C(=O)N(CCC)CC=2C=CC(OC=3C=CC=CC=3)=CC=2)C1)C(O)=O)C(O)=O)N(CCC)CC(C=C1)=CC=C1OC1=CC=CC=C1 SZUVGFMDDVSKSI-WIFOCOSTSA-N 0.000 description 1
- 229940126543 compound 14 Drugs 0.000 description 1
- 229940125758 compound 15 Drugs 0.000 description 1
- 150000001875 compounds Chemical class 0.000 description 1
- 230000007613 environmental effect Effects 0.000 description 1
- 238000009434 installation Methods 0.000 description 1
- 238000002955 isolation Methods 0.000 description 1
- 238000004519 manufacturing process Methods 0.000 description 1
- 239000000779 smoke Substances 0.000 description 1
- 239000007787 solid Substances 0.000 description 1
- 239000000126 substance Substances 0.000 description 1
Images


Classifications
-
- E—FIXED CONSTRUCTIONS
- E06—DOORS, WINDOWS, SHUTTERS, OR ROLLER BLINDS IN GENERAL; LADDERS
- E06B—FIXED OR MOVABLE CLOSURES FOR OPENINGS IN BUILDINGS, VEHICLES, FENCES OR LIKE ENCLOSURES IN GENERAL, e.g. DOORS, WINDOWS, BLINDS, GATES
- E06B3/00—Window sashes, door leaves, or like elements for closing wall or like openings; Layout of fixed or moving closures, e.g. windows in wall or like openings; Features of rigidly-mounted outer frames relating to the mounting of wing frames
- E06B3/54—Fixing of glass panes or like plates
- E06B3/5427—Fixing of glass panes or like plates the panes mounted flush with the surrounding frame or with the surrounding panes
-
- E—FIXED CONSTRUCTIONS
- E04—BUILDING
- E04B—GENERAL BUILDING CONSTRUCTIONS; WALLS, e.g. PARTITIONS; ROOFS; FLOORS; CEILINGS; INSULATION OR OTHER PROTECTION OF BUILDINGS
- E04B2/00—Walls, e.g. partitions, for buildings; Wall construction with regard to insulation; Connections specially adapted to walls
- E04B2/88—Curtain walls
- E04B2/96—Curtain walls comprising panels attached to the structure through mullions or transoms
- E04B2/967—Details of the cross-section of the mullions or transoms
-
- E—FIXED CONSTRUCTIONS
- E06—DOORS, WINDOWS, SHUTTERS, OR ROLLER BLINDS IN GENERAL; LADDERS
- E06B—FIXED OR MOVABLE CLOSURES FOR OPENINGS IN BUILDINGS, VEHICLES, FENCES OR LIKE ENCLOSURES IN GENERAL, e.g. DOORS, WINDOWS, BLINDS, GATES
- E06B3/00—Window sashes, door leaves, or like elements for closing wall or like openings; Layout of fixed or moving closures, e.g. windows in wall or like openings; Features of rigidly-mounted outer frames relating to the mounting of wing frames
- E06B3/66—Units comprising two or more parallel glass or like panes permanently secured together
- E06B3/663—Elements for spacing panes
- E06B3/66309—Section members positioned at the edges of the glazing unit
- E06B3/66366—Section members positioned at the edges of the glazing unit specially adapted for units comprising more than two panes or for attaching intermediate sheets
Definitions
- the invention relates to a fire-retardant glass facade with a supporting frame consisting of metallic posts and bars, several attached to the support frame and a front forming glass elements with a front and a scaffold side, the glass elements consist of multi-layer glass panes and the attachment of the glass elements on the support frame by bolted Anchoring elements is provided.
- Such glass facades are well known. For example, reference is made to the "General Building Inspectorate Approval", No. Z-70.4-50.
- Such glass walls are used, for example, as fire resistance glass, which should prevent the propagation of fire and smoke for a certain time by the raumabripde function.
- the individual glass elements of the glass wall are attached to a frame construction with pressure bars.
- the inventor proposes to improve a fire-retardant glass façade comprising a supporting framework consisting of metallic posts and bars, a plurality of glass elements attached to the supporting framework and forming a front with a front and a scaffold side, the glass elements being of multilayered construction Glass panels exist and the attachment of the glass elements is provided on the support frame by bolted anchor elements.
- each glass element has at least two layers, which are spaced apart by peripherally arranged spacers, the spaced layers are sealed by a Isolierglasrandverbund and in Isolierglasranciverbund an engagement profile is arranged with at least partial opening to the edge of the glass element, wherein the am Carrying frame bolted anchor elements engage in the engagement profile.
- the said insulating glass composite is known to be usually made on the basis of silicone, with mostly fire retardant additives are added, which cause an improved behavior of the silicone composite in case of fire.
- each glass element may consist of at least three layers, which are spaced apart by spacers arranged at the edge.
- the engagement profile can be arranged either in the front or in the frame side insulating glass edge composite, or there is the possibility of an engagement profile here in both, namely the frame side and the front insulating glass edge composite to install.
- the engagement profile is a partially open at the edge hollow profile
- the engagement profile can be exemplified as a round hollow profile or realized as a rectangular hollow profile.
- the engagement profile is designed as a U-profile which is open toward the edge, so that no restrictions arise during the positioning of the anchor elements engaging therein.
- a weather seal can be attached to the front edge of the glass elements, so that the entire glass front appears as a single level.
- This weather seal can be particularly advantageous consist of a silicone filling, but it is also possible to use instead of a silicone filling an elastic profile, for example, a rubber or plastic profile to be used.
- the support frame on the front side may have at least one centrally arranged web, in which the screwing of the anchor elements can engage.
- the support frame on the front side at least two edges arranged webs for receiving the elastic profile or a refractory seal.
- the anchor elements can be designed such that they produce a local deformation of the engagement profile during the screwing and thereby get caught in the engagement profile. That is, it can thus be achieved by a corresponding shape of the anchor element such that its tips to the scaffold side, when screwing the anchor element a secure positive engagement with the engagement profile.
- spacers are executed protected against corrosion or consist of stainless steel.
- a long profile preferably a profile which extends over the entire edge length of the glass element to be joined, can also be used.
- this additional anchor element or anchor profile creates a more effective seal against any occurring fire.
- At least the frame-side glass pane of the glass elements can be made fire-retardant.
- the frame-side glass pane may have a thickness which corresponds at least to the total thickness of all remaining front glass panes.
- the FIG. 1 shows the known structure of a glass facade with two-layer glass elements and visible on the front pressure bars, for connecting the glass elements with the support frame.
- the support frame 1 in the form of a post with front-mounted webs 5 and 6, wherein in the edge-side webs 5 sealing strips 17 are mounted, which are supported against the glass elements 7.1 and 7.2.
- the glass elements are connected by a pressure bar 2 via a screw 4 with the central web 6 of the post 1, wherein the pressure bar 2 to the glass elements 7.1 and 7.2, a seal 19 which also prevents damage to the glass elements and acts as a weather seal.
- the glass elements 7.1 and 7.2 consist of a frame-side glass pane 9, which is designed here as a laminated glass pane, and a front glass pane 8. Between the glass sheets 8 and 9, a spacer 11 is introduced with a silicone composite 13 respectively.
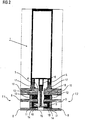
- FIGS. 2 to 4 An improved embodiment is in the inventive structure of FIGS. 2 to 4 shown.
- FIG. 2 shows a section through a fire-retardant glass facade in the region of a post 1, wherein the abutting glass elements 7.1 and 7.2 of the glass facade are constructed in three layers with the glass layers 8, 9 and 10.
- the glass elements abut, sealed by the sealing elements 17, without the use of an adapter system directly to the support structure 1 at.
- the glass elements 7.1 and 7.2 are constructed by a frame-side refractory glass pane 10, which follows an approximately half as thin glass sheet 9, spaced by a spacer element 12, wherein edge of a first silicone composite 13 is poured between the two glass sheets 10 and 9. This is followed by the front glass pane 8, which is also spaced from the central glass pane 9 by a slightly larger spacing element 11 and also has a silicone composite 14 at the edge. In the silicone composite 14, a U-shaped engagement profile is cast, the open side facing the edge of the glass element.
- FIG. 3 Another embodiment of the invention is in the FIG. 3 shown. This corresponds basically to the execution of the FIG. 2
- another engagement profile is additionally arranged in the frame-side glass composite, so that, for example, alternately anchor elements in the frame-side and front-side engagement element can be screwed, whereby an attachment is generated, which is distributed over a plurality of engagement elements.
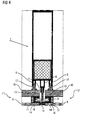
- FIG. 4 a particularly simple embodiment of a fire-retardant glass wall with a compound according to the invention of the glass elements to the support frame.
- the execution in the FIG. 4 is similar to the designs in the Figures 2 and 3
- the execution of the glass elements 7.1 and 7.2 is simplified by only two glass panes are used. Accordingly, this is Engagement profile 18 between the two single glass panes, which are spaced apart by spacer elements 11.
- the engagement profile 18 is embedded in the silicone composite 13, so that a solid connection to the support structure 1 can be achieved via a plurality of anchor elements 3.
- glass sheets shown can also be designed as laminated glass panes.
Landscapes
- Engineering & Computer Science (AREA)
- Civil Engineering (AREA)
- Structural Engineering (AREA)
- Architecture (AREA)
- Physics & Mathematics (AREA)
- Electromagnetism (AREA)
- Load-Bearing And Curtain Walls (AREA)
Priority Applications (1)
| Application Number | Priority Date | Filing Date | Title |
|---|---|---|---|
| EP06026251A EP1936096A1 (fr) | 2006-12-19 | 2006-12-19 | Paroi vitrée ignifuge |
Applications Claiming Priority (1)
| Application Number | Priority Date | Filing Date | Title |
|---|---|---|---|
| EP06026251A EP1936096A1 (fr) | 2006-12-19 | 2006-12-19 | Paroi vitrée ignifuge |
Publications (1)
| Publication Number | Publication Date |
|---|---|
| EP1936096A1 true EP1936096A1 (fr) | 2008-06-25 |
Family
ID=37814595
Family Applications (1)
| Application Number | Title | Priority Date | Filing Date |
|---|---|---|---|
| EP06026251A Withdrawn EP1936096A1 (fr) | 2006-12-19 | 2006-12-19 | Paroi vitrée ignifuge |
Country Status (1)
| Country | Link |
|---|---|
| EP (1) | EP1936096A1 (fr) |
Cited By (6)
| Publication number | Priority date | Publication date | Assignee | Title |
|---|---|---|---|---|
| WO2010085175A1 (fr) * | 2009-01-21 | 2010-07-29 | Закрытое Акционерное Общество "Т.Б.М." | Carcasse de façade à montants et linteau d'une cloison |
| WO2011140500A1 (fr) | 2010-05-07 | 2011-11-10 | Technical Glass Products | Élément de montage pour un vitrage structurel résistant au feu |
| ITVR20120054A1 (it) * | 2012-03-22 | 2013-09-23 | Aluk Group S P A | Struttura di facciata per edifici |
| GB2515513A (en) * | 2013-06-26 | 2014-12-31 | Architectural & Metal Systems Ltd | Structural component |
| WO2017005791A1 (fr) * | 2015-07-08 | 2017-01-12 | Wall Solutions (Schweiz) Ag | Vitrage coupe-feu |
| EP4198246A1 (fr) * | 2021-12-20 | 2023-06-21 | Purso Oy | Dispositif de montage pour une rainure de fixation d'une unité de verre isolant |
Citations (7)
| Publication number | Priority date | Publication date | Assignee | Title |
|---|---|---|---|---|
| EP0130438A2 (fr) * | 1983-06-30 | 1985-01-09 | Vision Engineering & Design Inc. | Structure de vitrage isolant |
| EP0404419A1 (fr) * | 1989-06-20 | 1990-12-27 | Environmental Seals Limited | Dispositifs d'étanchéité gonflants coupe-feu, ainsi que procédé pour leur production |
| EP0628672A1 (fr) * | 1993-06-08 | 1994-12-14 | Saint Gobain Vitrage International | Vitrage isolant pour facade |
| GB2296279A (en) * | 1994-12-22 | 1996-06-26 | Glaverbel | Multiple glazing unit with channel-shaped fixing element |
| FR2827322A1 (fr) * | 2001-07-13 | 2003-01-17 | Profix Sa | Dispositif pour la fixation sur l'enveloppe d'un batiment d'un panneau a double paroi |
| EP1335079A1 (fr) * | 2002-02-11 | 2003-08-13 | Reynolds Architectuursystemen | Panneau de façade, son procédé de fabrication et son usage dans un mur rideau |
| EP1493895A2 (fr) * | 2003-06-30 | 2005-01-05 | Zhuhai King Glass Engineering Co. Ltd. | Dispositif de fixation de vitres pour murs rideaux ou toitures |
-
2006
- 2006-12-19 EP EP06026251A patent/EP1936096A1/fr not_active Withdrawn
Patent Citations (7)
| Publication number | Priority date | Publication date | Assignee | Title |
|---|---|---|---|---|
| EP0130438A2 (fr) * | 1983-06-30 | 1985-01-09 | Vision Engineering & Design Inc. | Structure de vitrage isolant |
| EP0404419A1 (fr) * | 1989-06-20 | 1990-12-27 | Environmental Seals Limited | Dispositifs d'étanchéité gonflants coupe-feu, ainsi que procédé pour leur production |
| EP0628672A1 (fr) * | 1993-06-08 | 1994-12-14 | Saint Gobain Vitrage International | Vitrage isolant pour facade |
| GB2296279A (en) * | 1994-12-22 | 1996-06-26 | Glaverbel | Multiple glazing unit with channel-shaped fixing element |
| FR2827322A1 (fr) * | 2001-07-13 | 2003-01-17 | Profix Sa | Dispositif pour la fixation sur l'enveloppe d'un batiment d'un panneau a double paroi |
| EP1335079A1 (fr) * | 2002-02-11 | 2003-08-13 | Reynolds Architectuursystemen | Panneau de façade, son procédé de fabrication et son usage dans un mur rideau |
| EP1493895A2 (fr) * | 2003-06-30 | 2005-01-05 | Zhuhai King Glass Engineering Co. Ltd. | Dispositif de fixation de vitres pour murs rideaux ou toitures |
Cited By (8)
| Publication number | Priority date | Publication date | Assignee | Title |
|---|---|---|---|---|
| WO2010085175A1 (fr) * | 2009-01-21 | 2010-07-29 | Закрытое Акционерное Общество "Т.Б.М." | Carcasse de façade à montants et linteau d'une cloison |
| WO2011140500A1 (fr) | 2010-05-07 | 2011-11-10 | Technical Glass Products | Élément de montage pour un vitrage structurel résistant au feu |
| US8567142B2 (en) | 2010-05-07 | 2013-10-29 | Dustin D. Swartz | Mounting fixture for fire-rated structurally glazed glass |
| EP2567040A4 (fr) * | 2010-05-07 | 2014-12-03 | Technical Glass Products | Élément de montage pour un vitrage structurel résistant au feu |
| ITVR20120054A1 (it) * | 2012-03-22 | 2013-09-23 | Aluk Group S P A | Struttura di facciata per edifici |
| GB2515513A (en) * | 2013-06-26 | 2014-12-31 | Architectural & Metal Systems Ltd | Structural component |
| WO2017005791A1 (fr) * | 2015-07-08 | 2017-01-12 | Wall Solutions (Schweiz) Ag | Vitrage coupe-feu |
| EP4198246A1 (fr) * | 2021-12-20 | 2023-06-21 | Purso Oy | Dispositif de montage pour une rainure de fixation d'une unité de verre isolant |
Similar Documents
| Publication | Publication Date | Title |
|---|---|---|
| DE3812223C2 (fr) | ||
| DE69413603T2 (de) | Fassadenisolierverglasung | |
| EP3060725B1 (fr) | Composite anti-effraction et structure de mur porteur, de toit ou de plafond | |
| EP2372032B1 (fr) | Paroi de séparation constituée d'éléments muraux transparents | |
| DE202012008857U1 (de) | Vorwandmontagesystem | |
| DE102008011207A1 (de) | Gebäudeabschluss in sprengwirkungshemmender Ausführung | |
| DE8706051U1 (de) | Verglaste und/oder mit Füllungen versehene Brandschutztüre | |
| EP0775789A1 (fr) | Elément de construction en verre formé d'une unité composite à vitres multiples avec une mesure de protection de bords | |
| DE2023536B2 (de) | Vorhangwand | |
| AT514271B1 (de) | Tür | |
| DE102019120198A1 (de) | Kasten zur Aufnahme eines Rollladens oder eines Sonnenschutzes und Fenster oder Tür | |
| EP1944429A1 (fr) | Porte de visite | |
| DE10135510A1 (de) | Außenwandkonstruktion für Gebäude, Dächer und dergleichen | |
| DE102004016215B4 (de) | Pfosten-Riegel-System mit geringer Ansichtsbreite | |
| EP2500501A2 (fr) | Agencement de cadre doté d'au moins un élément de raccordement de cadre | |
| DE102010032947A1 (de) | Aufsatzkonstruktion für Holz Pfosten/Riegelelemente mit verbesserter Wärmeisoliereigenschaft | |
| DE102015201675A1 (de) | Tür- oder Fenstersystem | |
| DE102007053659A1 (de) | Gebäudefassade in Brandschutzausführung | |
| CH707540B1 (de) | Tragendes Glaswandelement für leichte Holzbauten. | |
| EP2572055A1 (fr) | Paroi anti-effraction | |
| EP2394905A1 (fr) | Une unité constituée d'une fente de formage et d'un profile de support pour un panneau de construction | |
| EP1319790A2 (fr) | Ancrage pour une fenêtre ou une porte | |
| EP2243890A1 (fr) | Elément d'adaptateur pour le nettoyage isolant de façades de poteau traverse, façade dotée d'un tel élément d'adaptateur et procédé de nettoyage de façades de poteau traverse | |
| EP4039931A1 (fr) | Combinaison d'un battant de porte ou de fenêtre pivotant avec un châssis de porte ou de fenêtre, combinaison d'une porte coulissante ou d'une fenêtre coulissante avec un châssis de porte ou de fenêtre ainsi que partie fixe de fenêtre | |
| DE102005001613A1 (de) | Brandschutzwand |
Legal Events
| Date | Code | Title | Description |
|---|---|---|---|
| PUAI | Public reference made under article 153(3) epc to a published international application that has entered the european phase |
Free format text: ORIGINAL CODE: 0009012 |
|
| AK | Designated contracting states |
Kind code of ref document: A1 Designated state(s): AT BE BG CH CY CZ DE DK EE ES FI FR GB GR HU IE IS IT LI LT LU LV MC NL PL PT RO SE SI SK TR |
|
| AX | Request for extension of the european patent |
Extension state: AL BA HR MK RS |
|
| AKX | Designation fees paid | ||
| STAA | Information on the status of an ep patent application or granted ep patent |
Free format text: STATUS: THE APPLICATION IS DEEMED TO BE WITHDRAWN |
|
| 18D | Application deemed to be withdrawn |
Effective date: 20081230 |
|
| REG | Reference to a national code |
Ref country code: DE Ref legal event code: 8566 |