EP1947254A2 - Structure porteuse composite en bois et béton - Google Patents
Structure porteuse composite en bois et béton Download PDFInfo
- Publication number
- EP1947254A2 EP1947254A2 EP08000425A EP08000425A EP1947254A2 EP 1947254 A2 EP1947254 A2 EP 1947254A2 EP 08000425 A EP08000425 A EP 08000425A EP 08000425 A EP08000425 A EP 08000425A EP 1947254 A2 EP1947254 A2 EP 1947254A2
- Authority
- EP
- European Patent Office
- Prior art keywords
- masonry
- composite structure
- concrete
- wooden beam
- wood
- Prior art date
- Legal status (The legal status is an assumption and is not a legal conclusion. Google has not performed a legal analysis and makes no representation as to the accuracy of the status listed.)
- Withdrawn
Links
Images



Classifications
-
- E—FIXED CONSTRUCTIONS
- E04—BUILDING
- E04B—GENERAL BUILDING CONSTRUCTIONS; WALLS, e.g. PARTITIONS; ROOFS; FLOORS; CEILINGS; INSULATION OR OTHER PROTECTION OF BUILDINGS
- E04B5/00—Floors; Floor construction with regard to insulation; Connections specially adapted therefor
- E04B5/16—Load-carrying floor structures wholly or partly cast or similarly formed in situ
- E04B5/17—Floor structures partly formed in situ
- E04B5/23—Floor structures partly formed in situ with stiffening ribs or other beam-like formations wholly or partly prefabricated
-
- E—FIXED CONSTRUCTIONS
- E04—BUILDING
- E04B—GENERAL BUILDING CONSTRUCTIONS; WALLS, e.g. PARTITIONS; ROOFS; FLOORS; CEILINGS; INSULATION OR OTHER PROTECTION OF BUILDINGS
- E04B5/00—Floors; Floor construction with regard to insulation; Connections specially adapted therefor
- E04B5/16—Load-carrying floor structures wholly or partly cast or similarly formed in situ
- E04B5/17—Floor structures partly formed in situ
- E04B5/23—Floor structures partly formed in situ with stiffening ribs or other beam-like formations wholly or partly prefabricated
- E04B2005/232—Floor structures partly formed in situ with stiffening ribs or other beam-like formations wholly or partly prefabricated with special provisions for connecting wooden stiffening ribs or other wooden beam-like formations to the concrete slab
- E04B2005/237—Separate connecting elements
Definitions
- the present invention relates to a wood-concrete composite structure comprising a concrete element, e.g. a flat concrete slab and a wooden beam.
- the present invention therefore has the object to solve the problem of creating wood / concrete composite structures with simpler means and more cost-effective in static and heat and sound immaculate way.
- the rod bundle can be arranged close to the edge for the lateral engagement of the concrete element in the masonry in the concrete element. Randnah is interpreted in a way that the distance of the rod bundle of the masonry is small against the length and / or width of the concrete slab.
- the rod bundle can be formed of welded Arm istsstäben that occupy the corners of a rectangle and its center of area in cross-section, wherein the penetration points are formed by interruptions of the centrally extending Arm istsstabes.
- the concept of interruptions in the centrally extending reinforcing bar is particularly simple with regard to the required welding points for creating the rod bundle executable.
- the masonry for establishing the engagement of the lateral areas of the concrete element is provided with a groove.
- this groove can be poured in the preparation of the concrete slab by means of the flowable in-situ concrete.
- the concrete slab For further connection of the concrete slab with the wooden beam, it may be provided to screw the concrete element additionally by aligned at an angle to the vertical screws with the wooden beam.
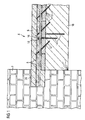
- FIG. 1 shows a schematic representation of a cross section through an inserted into a masonry 2 wood-concrete composite structure 4.
- the masonry 2 may be a static load-bearing structure of any kind and is not limited in the context of the present invention to a masonry exterior wall.
- the wood-concrete composite structure 4 comprises a concrete slab 6 with reinforcements 8 and a wooden beam 10.
- the concrete slab 6 and the wooden beam are screwed on the one hand with screws 12 which extend at an angle of approximately 45 ° to the vertical.
- the connection is achieved by vertically oriented screws 14 (only one screw 14 is shown in the illustration shown), which rest with their screw heads 16 on a rod bundle 18.
- the screws 14 are of particular importance for the stability of the wood-concrete composite structure 4.
- the perpendicular to the drawing representation plane extending rod bundle 18 contributes quite considerably to support the forces acting on the screws 14 and prevents forces a tearing out of the screws 14 from the concrete slab 6.
- the screws 14 are through breakthrough points 22 (man could also speak of interruption points) in the rod bundle (respectively in parts thereof) screwed into the wooden beam.
- the flat concrete slab 6 positively and non-positively engages its lateral areas in a recess 20 in the masonry 2 similar to a groove.
- the concrete slab 6 has been produced by means of in-situ concrete, whereby this lateral recess 20 could be poured positively and non-positively.
- the new building it is so that no explicit groove is created, but is bricked up to the lower edge of the concrete slab 6 or concreted or prefabricated elements are created and then the wood-concrete composite structure 4 is created. Subsequently, then further bricked or concreted or wall panels can be mounted. Nonetheless, even in new construction, the concrete slab 6 with its lateral areas in the recess 20 in the masonry 2.
- the recess In the renovation of old buildings, the recess must actually be created in the rule, for example, by lamming in the masonry. The recess is then usually open to the top designed to be able to easily bring in-situ concrete for Auflagerung.
- FIG. 2 shows very clearly that in the flat concrete slab 6, the rod bundle 18 is substantially parallel to the masonry 2 and is arranged substantially centrally above the wooden beam 10.
- the rod bundle 18 consists in this Au Originalsbeispiel of five selectively welded together reinforcing bars, which occupy the corners of a rectangle and its center of area in cross section (see. Fig. 4 ).
- the breakthrough points 22 for screwing in the screws are presently formed by interruptions in the centrally extending reinforcing bar 18z.
- FIG. 3 shown excerpt from the FIG. 2 In the area of the screw heads 16, this entire arrangement and geometry of the rod bundle 18 again makes it clear.
- FIG. 1 it allows the inventive design of the wood-concrete composite structure 4, not to introduce the wooden beams 10 into the supporting masonry 2, but to let him only to the masonry 2 protrude. All support forces are carried by the concrete slab 6, which then, together with the wooden beam 10, for example, required for a room floor and / or ceiling structure. In this way it can be avoided that the wooden beam 10 must be integrated into the masonry 2, whereby the associated disadvantages can also be avoided.
- the present solution is also particularly inexpensive (especially in the renovation of old buildings), because, for example, rotten or for other reasons no longer sufficiently stable beam heads can be easily cut off the masonry and a connection of the concrete slab 6 to the wooden beams 10 in a comparatively simple manner by the screw with the screws 12, 14 and the use of the rod bundle 18 for the shear forces receiving screws 14 can be realized. Nevertheless, the non-load-bearing beam heads can also be left simply because the concrete slab 6 takes over the load in the support area. If then the outer wall is still rehabilitated moisture technology, which is usually required, and the rotting of the beam head comes to a standstill.
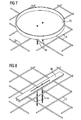
- FIGS. 5 to 9 now show a schematic representation of further design options for the reinforcing element 18.
- FIG. 5 is a running as a downside U-profile reinforcing element 50 is shown.
- the reinforcing element 50 extends again substantially parallel to the edge regions of the concrete slab not shown here.
- At comparatively centrally located holes in the substantially perpendicular screws 14 are arranged.
- This basic pattern is also illustrative FIG. 6 been maintained, which is designed as an upwardly directed U-profile reinforcing element 60.
- a cup-shaped Arm istselement 70 is conceivable, as this in FIG. 7 is shown.
- FIG. 8 shows in a further schematic representation of a rail-like designed reinforcing element 80 and FIG.
Landscapes
- Engineering & Computer Science (AREA)
- Architecture (AREA)
- Physics & Mathematics (AREA)
- Electromagnetism (AREA)
- Civil Engineering (AREA)
- Structural Engineering (AREA)
- Working Measures On Existing Buildindgs (AREA)
- Rod-Shaped Construction Members (AREA)
Applications Claiming Priority (1)
| Application Number | Priority Date | Filing Date | Title |
|---|---|---|---|
| DE200710002784 DE102007002784A1 (de) | 2007-01-18 | 2007-01-18 | Holz-Beton-Verbundtragwerk |
Publications (2)
| Publication Number | Publication Date |
|---|---|
| EP1947254A2 true EP1947254A2 (fr) | 2008-07-23 |
| EP1947254A3 EP1947254A3 (fr) | 2012-06-27 |
Family
ID=39156641
Family Applications (1)
| Application Number | Title | Priority Date | Filing Date |
|---|---|---|---|
| EP08000425A Withdrawn EP1947254A3 (fr) | 2007-01-18 | 2008-01-10 | Structure porteuse composite en bois et béton |
Country Status (2)
| Country | Link |
|---|---|
| EP (1) | EP1947254A3 (fr) |
| DE (1) | DE102007002784A1 (fr) |
Cited By (6)
| Publication number | Priority date | Publication date | Assignee | Title |
|---|---|---|---|---|
| CZ304080B6 (cs) * | 2012-01-24 | 2013-10-02 | Ceské vysoké ucení technické v Praze, Fakulta stavební, Katedra ocelových a drevených konstrukcí | Sprazení nosníku na bázi dreva spojených pomocí ocelových desticek s oboustranne prolisovanými trny se základní deskou |
| ES2582252A1 (es) * | 2016-06-10 | 2016-09-09 | Universitat D'alacant / Universidad De Alicante | Sistema de conexión de estructuras mixtas de hormigón y madera |
| ES2612579A1 (es) * | 2015-11-16 | 2017-05-17 | Universidad Politécnica de Madrid | Sistema de anclaje y refuerzo para estructuras colaborantes de madera y hormigón |
| EP3546666A1 (fr) * | 2018-03-27 | 2019-10-02 | fischerwerke GmbH & Co. KG | Module de raccordement bois-béton |
| CN110565860A (zh) * | 2019-09-27 | 2019-12-13 | 南京工业大学 | 一种预制装配式木-混凝土组合结构的连接体系 |
| CN113187139A (zh) * | 2021-03-04 | 2021-07-30 | 上海应用技术大学 | 一种正交胶合木-混凝土组合楼板及加固方法 |
Families Citing this family (2)
| Publication number | Priority date | Publication date | Assignee | Title |
|---|---|---|---|---|
| CN110259172B (zh) * | 2019-06-25 | 2021-03-16 | 杭州聚源建筑设计有限公司 | 原预制板改造为现浇板的施工方法 |
| TWI812324B (zh) * | 2022-07-04 | 2023-08-11 | 吉瞬興業股份有限公司 | 水泥木材複合螺絲 |
Family Cites Families (5)
| Publication number | Priority date | Publication date | Assignee | Title |
|---|---|---|---|---|
| DE4029134A1 (de) * | 1989-11-16 | 1991-05-23 | Stadler Heerbrugg Holding Ag | Verbundkonstruktion |
| DE19602400A1 (de) * | 1996-01-24 | 1997-07-31 | Heinz Wieland | Holz/Beton-Verbund |
| ITVR20010123A1 (it) * | 2001-11-21 | 2003-05-21 | Al Fer S R L | Connettore a secco per solai in legno, travi lamellari, strutture miste o simili, realizzato in pezzo unico. |
| DE10341401B4 (de) * | 2003-09-05 | 2006-02-09 | Heinz Wieland | Verbundeinrichtung für eine Holz-Beton-Verbindung |
| DE202006000593U1 (de) * | 2006-01-13 | 2006-05-18 | Bathon, Leander, Prof. Dr. | Bauwerke in Holz-Beton-Verbundbauweise |
-
2007
- 2007-01-18 DE DE200710002784 patent/DE102007002784A1/de not_active Withdrawn
-
2008
- 2008-01-10 EP EP08000425A patent/EP1947254A3/fr not_active Withdrawn
Cited By (8)
| Publication number | Priority date | Publication date | Assignee | Title |
|---|---|---|---|---|
| CZ304080B6 (cs) * | 2012-01-24 | 2013-10-02 | Ceské vysoké ucení technické v Praze, Fakulta stavební, Katedra ocelových a drevených konstrukcí | Sprazení nosníku na bázi dreva spojených pomocí ocelových desticek s oboustranne prolisovanými trny se základní deskou |
| ES2612579A1 (es) * | 2015-11-16 | 2017-05-17 | Universidad Politécnica de Madrid | Sistema de anclaje y refuerzo para estructuras colaborantes de madera y hormigón |
| ES2582252A1 (es) * | 2016-06-10 | 2016-09-09 | Universitat D'alacant / Universidad De Alicante | Sistema de conexión de estructuras mixtas de hormigón y madera |
| WO2017212087A1 (fr) * | 2016-06-10 | 2017-12-14 | Universidad De Alicante | Système d'assemblage de structures mixtes de béton et de bois |
| EP3546666A1 (fr) * | 2018-03-27 | 2019-10-02 | fischerwerke GmbH & Co. KG | Module de raccordement bois-béton |
| CN110565860A (zh) * | 2019-09-27 | 2019-12-13 | 南京工业大学 | 一种预制装配式木-混凝土组合结构的连接体系 |
| CN110565860B (zh) * | 2019-09-27 | 2024-02-06 | 南京工业大学 | 一种预制装配式木-混凝土组合结构的连接体系 |
| CN113187139A (zh) * | 2021-03-04 | 2021-07-30 | 上海应用技术大学 | 一种正交胶合木-混凝土组合楼板及加固方法 |
Also Published As
| Publication number | Publication date |
|---|---|
| EP1947254A3 (fr) | 2012-06-27 |
| DE102007002784A1 (de) | 2008-07-31 |
Similar Documents
| Publication | Publication Date | Title |
|---|---|---|
| EP1947254A2 (fr) | Structure porteuse composite en bois et béton | |
| EP0302046A2 (fr) | Disposition pour élément de cloisonnement | |
| EP2181227A2 (fr) | Element de paroi composite transportable prefabrique compose de parpaings de coffrage | |
| EP1789640A1 (fr) | Module structurel | |
| EP0750076A1 (fr) | Elément de construction pour isolation thermique | |
| DE2134167B2 (de) | Großflächige Gebäudewand | |
| EP0752033B1 (fr) | Structure constituee d'elements prefabriques | |
| EP3754125B1 (fr) | Élément de construction pour le montage dans des joints de dilatation de bâtiments | |
| DE3026333A1 (de) | Montagehaus | |
| DE102010010748B4 (de) | Außenwandsystem eines Gebäudes | |
| DE102011110920B4 (de) | Gebäude sowie Verfahren zu seiner Herstellung | |
| DE7027429U (de) | Vorgefertigtes raumelement zur errichtung von gebaeuden. | |
| AT522813B1 (de) | Schalungselement | |
| EP0227937A1 (fr) | Balcon à rajouter sur un immeuble existant | |
| DE2540915C3 (de) | Außenwandkonstruktion für Bauwerke | |
| EP2450497A2 (fr) | Bouchon en béton armé et procédé de fabrication d'un élément composite béton-bois | |
| DE3933594A1 (de) | Balkon | |
| EP1707699A2 (fr) | Façade de bâtiment ventilée et calorifugée | |
| DE102006043209A1 (de) | Montagelehre, Einlegeelement zur Erzeugung von Schraubenkanälen in einem flächigen Betonelement, Holz/Beton-Verbundelement und Holz/Beton-Verbundtragwerk | |
| DE856205C (de) | Stahlbeton-Fertigbauteil | |
| DE2028575C3 (de) | Gebäude, insbesondere für Wohnzwecke | |
| DE4204638A1 (de) | Vorrichtung zur schalldaemmung in raeumen | |
| DE202019102611U1 (de) | Trockenbau-Wandsystem | |
| AT402314B (de) | Zwischendeckenauflager für fertigteilhäuser | |
| DE29702952U1 (de) | Konstruktion zum Errichten von Gebäuden, mit in den Außenwänden angeordneten Stahlständern |
Legal Events
| Date | Code | Title | Description |
|---|---|---|---|
| PUAI | Public reference made under article 153(3) epc to a published international application that has entered the european phase |
Free format text: ORIGINAL CODE: 0009012 |
|
| AK | Designated contracting states |
Kind code of ref document: A2 Designated state(s): AT BE BG CH CY CZ DE DK EE ES FI FR GB GR HR HU IE IS IT LI LT LU LV MC MT NL NO PL PT RO SE SI SK TR |
|
| AX | Request for extension of the european patent |
Extension state: AL BA MK RS |
|
| RAP1 | Party data changed (applicant data changed or rights of an application transferred) |
Owner name: COM-ING AG |
|
| PUAL | Search report despatched |
Free format text: ORIGINAL CODE: 0009013 |
|
| AK | Designated contracting states |
Kind code of ref document: A3 Designated state(s): AT BE BG CH CY CZ DE DK EE ES FI FR GB GR HR HU IE IS IT LI LT LU LV MC MT NL NO PL PT RO SE SI SK TR |
|
| AX | Request for extension of the european patent |
Extension state: AL BA MK RS |
|
| RIC1 | Information provided on ipc code assigned before grant |
Ipc: E04B 5/12 20060101AFI20120523BHEP Ipc: E04B 5/23 20060101ALI20120523BHEP Ipc: E04B 5/16 20060101ALI20120523BHEP |
|
| STAA | Information on the status of an ep patent application or granted ep patent |
Free format text: STATUS: THE APPLICATION IS DEEMED TO BE WITHDRAWN |
|
| 18D | Application deemed to be withdrawn |
Effective date: 20120801 |