EP2025854A2 - Bündig schliessende, in einer Wandaussparung angeordnete Schiebetür - Google Patents
Bündig schliessende, in einer Wandaussparung angeordnete Schiebetür Download PDFInfo
- Publication number
- EP2025854A2 EP2025854A2 EP08161360A EP08161360A EP2025854A2 EP 2025854 A2 EP2025854 A2 EP 2025854A2 EP 08161360 A EP08161360 A EP 08161360A EP 08161360 A EP08161360 A EP 08161360A EP 2025854 A2 EP2025854 A2 EP 2025854A2
- Authority
- EP
- European Patent Office
- Prior art keywords
- sliding
- sliding door
- panels
- fixed structure
- type according
- Prior art date
- Legal status (The legal status is an assumption and is not a legal conclusion. Google has not performed a legal analysis and makes no representation as to the accuracy of the status listed.)
- Withdrawn
Links
Images





Classifications
-
- E—FIXED CONSTRUCTIONS
- E06—DOORS, WINDOWS, SHUTTERS, OR ROLLER BLINDS IN GENERAL; LADDERS
- E06B—FIXED OR MOVABLE CLOSURES FOR OPENINGS IN BUILDINGS, VEHICLES, FENCES OR LIKE ENCLOSURES IN GENERAL, e.g. DOORS, WINDOWS, BLINDS, GATES
- E06B3/00—Window sashes, door leaves, or like elements for closing wall or like openings; Layout of fixed or moving closures, e.g. windows in wall or like openings; Features of rigidly-mounted outer frames relating to the mounting of wing frames
- E06B3/32—Arrangements of wings characterised by the manner of movement; Arrangements of movable wings in openings; Features of wings or frames relating solely to the manner of movement of the wing
- E06B3/34—Arrangements of wings characterised by the manner of movement; Arrangements of movable wings in openings; Features of wings or frames relating solely to the manner of movement of the wing with only one kind of movement
- E06B3/42—Sliding wings; Details of frames with respect to guiding
- E06B3/46—Horizontally-sliding wings
- E06B3/4654—Horizontally-sliding wings disappearing in pockets in the wall; Pockets therefor
-
- E—FIXED CONSTRUCTIONS
- E06—DOORS, WINDOWS, SHUTTERS, OR ROLLER BLINDS IN GENERAL; LADDERS
- E06B—FIXED OR MOVABLE CLOSURES FOR OPENINGS IN BUILDINGS, VEHICLES, FENCES OR LIKE ENCLOSURES IN GENERAL, e.g. DOORS, WINDOWS, BLINDS, GATES
- E06B3/00—Window sashes, door leaves, or like elements for closing wall or like openings; Layout of fixed or moving closures, e.g. windows in wall or like openings; Features of rigidly-mounted outer frames relating to the mounting of wing frames
- E06B3/32—Arrangements of wings characterised by the manner of movement; Arrangements of movable wings in openings; Features of wings or frames relating solely to the manner of movement of the wing
- E06B3/34—Arrangements of wings characterised by the manner of movement; Arrangements of movable wings in openings; Features of wings or frames relating solely to the manner of movement of the wing with only one kind of movement
- E06B3/42—Sliding wings; Details of frames with respect to guiding
- E06B3/46—Horizontally-sliding wings
- E06B3/4636—Horizontally-sliding wings for doors
- E06B3/4645—Horizontally-sliding wings for doors with the sliding wing flush closing or moving a considerable distance towards the opening when closing
-
- E—FIXED CONSTRUCTIONS
- E05—LOCKS; KEYS; WINDOW OR DOOR FITTINGS; SAFES
- E05D—HINGES OR SUSPENSION DEVICES FOR DOORS, WINDOWS OR WINGS
- E05D15/00—Suspension arrangements for wings
- E05D15/06—Suspension arrangements for wings for wings sliding horizontally more or less in their own plane
- E05D15/10—Suspension arrangements for wings for wings sliding horizontally more or less in their own plane movable out of one plane into a second parallel plane
- E05D2015/1028—Suspension arrangements for wings for wings sliding horizontally more or less in their own plane movable out of one plane into a second parallel plane with only the wing moving transversely
- E05D2015/1031—Suspension arrangements for wings for wings sliding horizontally more or less in their own plane movable out of one plane into a second parallel plane with only the wing moving transversely the wing supported on arms extending from the carriage
-
- E—FIXED CONSTRUCTIONS
- E05—LOCKS; KEYS; WINDOW OR DOOR FITTINGS; SAFES
- E05D—HINGES OR SUSPENSION DEVICES FOR DOORS, WINDOWS OR WINGS
- E05D15/00—Suspension arrangements for wings
- E05D15/06—Suspension arrangements for wings for wings sliding horizontally more or less in their own plane
- E05D15/10—Suspension arrangements for wings for wings sliding horizontally more or less in their own plane movable out of one plane into a second parallel plane
- E05D15/1042—Suspension arrangements for wings for wings sliding horizontally more or less in their own plane movable out of one plane into a second parallel plane with transversely moving carriage
- E05D2015/1055—Suspension arrangements for wings for wings sliding horizontally more or less in their own plane movable out of one plane into a second parallel plane with transversely moving carriage with slanted or curved track sections or cams
-
- E—FIXED CONSTRUCTIONS
- E05—LOCKS; KEYS; WINDOW OR DOOR FITTINGS; SAFES
- E05F—DEVICES FOR MOVING WINGS INTO OPEN OR CLOSED POSITION; CHECKS FOR WINGS; WING FITTINGS NOT OTHERWISE PROVIDED FOR, CONCERNED WITH THE FUNCTIONING OF THE WING
- E05F17/00—Special devices for shifting a plurality of wings operated simultaneously
-
- E—FIXED CONSTRUCTIONS
- E05—LOCKS; KEYS; WINDOW OR DOOR FITTINGS; SAFES
- E05Y—INDEXING SCHEME ASSOCIATED WITH SUBCLASSES E05D AND E05F, RELATING TO CONSTRUCTION ELEMENTS, ELECTRIC CONTROL, POWER SUPPLY, POWER SIGNAL OR TRANSMISSION, USER INTERFACES, MOUNTING OR COUPLING, DETAILS, ACCESSORIES, AUXILIARY OPERATIONS NOT OTHERWISE PROVIDED FOR, APPLICATION THEREOF
- E05Y2900/00—Application of doors, windows, wings or fittings thereof
- E05Y2900/10—Application of doors, windows, wings or fittings thereof for buildings or parts thereof
- E05Y2900/13—Type of wing
- E05Y2900/132—Doors
- E05Y2900/14—Doors disappearing in pockets of a wall, e.g. so-called pocket doors
-
- E—FIXED CONSTRUCTIONS
- E06—DOORS, WINDOWS, SHUTTERS, OR ROLLER BLINDS IN GENERAL; LADDERS
- E06B—FIXED OR MOVABLE CLOSURES FOR OPENINGS IN BUILDINGS, VEHICLES, FENCES OR LIKE ENCLOSURES IN GENERAL, e.g. DOORS, WINDOWS, BLINDS, GATES
- E06B3/00—Window sashes, door leaves, or like elements for closing wall or like openings; Layout of fixed or moving closures, e.g. windows in wall or like openings; Features of rigidly-mounted outer frames relating to the mounting of wing frames
- E06B3/32—Arrangements of wings characterised by the manner of movement; Arrangements of movable wings in openings; Features of wings or frames relating solely to the manner of movement of the wing
- E06B3/48—Wings connected at their edges, e.g. foldable wings
Definitions
- the present invention refers to a sliding door of the foldaway type, able to be aligned to close in a coplanar manner with a fixed structure.
- Foldaway sliding doors currently known generally comprise a fixed structure, like for example a frame, provided at least with a containment body and with an opening, in which a panel is free to slide between a first open position, in which the panel is housed in the containment body, and a second closed position, in which the panel is withdrawn from the containment body covering the opening of the fixed structure and thus closing it.
- the fixed structure is made in a wall close to an opening in the wall so that the containment body of the panel is inside the thickness of such a wall.
- the movement of the panel between the open position and the closed position is generally permitted by a plurality of rectilinear guide rails applied to the top cross members of the frame at both the containment body and the opening, in which suitable elements fixedly connected to the panel are free to slide.
- guide elements are foreseen that cooperate with the base of the panel, in order to direct the movement thereof along a predetermined trajectory.
- Such sliding and guide elements are generally arranged so as to be hidden from view in order to keep the wall in which the door is integrated looking good.
- the panel is mobile along a rectilinear path, parallel to the main extension of the fixed structure to which it is fixedly connected, and arranged centrally with respect to the thickness of the fixed structure.
- the panel has a smaller thickness than the fixed structure in order to be able to be housed in the containment body thereof, in its extracted closed position the panel is in withdrawn position with respect to the edges of both sides of the fixed structure.
- the fixed structure is integrated into a wall
- such an arrangement of the panel with respect to the edges of the wall disadvantageously creates a discontinuity in the overall appearance of both sides of the wall thus highlighting the presence of the door.
- known foldaway sliding doors are generally subject to oscillations during their movement deriving from the positioning of the means for controlling such movement and the relative constrictions mainly in the top part thereof.
- the purpose of the present invention is to avoid the aforementioned drawbacks and in particular to make a sliding door of the foldaway type capable of ensuring the coplanarity thereof with both edges of the fixed structure in which it slides when it is in its closed position.
- Another purpose of the present invention is to provide a sliding door of the foldaway type that is substantially without oscillations deriving from its movement.
- a further purpose of the present invention is to make a sliding door of the foldaway type that is easy to install whilst still maintaining the aesthetic appearance of the doors currently on the market in which the movement and constriction elements of the door are substantially hidden from view.
- the sliding door 10 comprises a fixed structure 13 provided with at least one opening 14 and with two panels 11 free to slide between a first open position, in which such panels 11 do not cover the opening 14, and a second closed position, in which the panels 11 cover the opening 14, thus closing it.
- the fixed structure 13 comprises a containment body 12 made close to the opening 14, in which the panels 11 are housed when they are located in their open position and from which they are extracted when they are in their closed position.
- the fixed structure 13 is for example made in a wall close to an opening thereof, so that the containment body 12 is inside the thickness of such a wall.
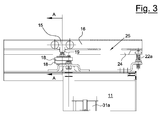
- the panels 11 are supported in suspension by at least one common sliding means 15, preferably two, like for example a trolley or a sliding block, free to slide along a rectilinear rail 16 fixedly connected to the top cross member 17 of the fixed structure 13 at the containment body 12 and the opening 14.
- at least one common sliding means 15 preferably two, like for example a trolley or a sliding block, free to slide along a rectilinear rail 16 fixedly connected to the top cross member 17 of the fixed structure 13 at the containment body 12 and the opening 14.
- Such a rectilinear rail 16 is fixedly connected parallel to the main extension of the fixed structure 13 and is preferably positioned centrally with respect to the thickness of such a structure 13.
- the panels 11 are fixedly connected to the common sliding means 15 through two arms 18 free to rotate about a common axis A passing through the sliding trajectory of the suitable common means 15, which, as well as transmitting the rectilinear sliding movement of such a common means 15 to the panels 11, allow the panels 11 to move towards one another and apart.
- the arms 18 are fixedly connected to the common sliding means 15 through a central pin 19 provided with a bearing 20. It is also foreseen to arrange suitable washers 21 between the arms 18 in order to reduce the friction during the rotation of the arms 18.
- each panel 11 has at least one sliding and guide element 22a,22b, for example a pair of pins provided on top with a suitable roller or sliding block, arranged on top and forced to slide in suitable second rails 23,24.
- such sliding and guide elements 22a,22b can also act as a support in suspension of the panels 11.
- the sliding and guide elements 22a,22b are preferably positioned on the panels 11 at the front and back with respect to the main sliding closed direction B of the door 10.
- the front sliding and guide elements 22a of the two panels 11, are free to slide each in a second rail 24 fixedly connected to the top cross member 17 of the fixed structure 13 at the opening 14.
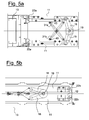
- the second rails 24 associated with the opening 14 are arranged so as to form a first pair of rails 24 comprising a first rectilinear portion 24a parallel to the main extension of the fixed structure 13, and a second curvilinear portion 24b in which said second rails 24 diverge from one another respectively terminating substantially at the edge of one side of the fixed structure 13.
- the rear sliding and guide elements 22b of the panels 11 are free to slide each in a second rail 23 fixedly connected to the top cross member 17 of the containment body 12 of the fixed structure 13.
- the second rails 24 inside the body 12 are arranged so as to form a second pair of rails 23 also comprising a first rectilinear portion 23a parallel to the main extension of the fixed structure 13 and a second curvilinear portion 23b in which such second rails 23 diverge apart and substantially respectively terminate at the edge of one side of the fixed structure 13.
- the curvilinear portion 23b of the second rails 23 inside the body 12 has a smaller bending radius than the curvilinear portion 24b of the second rails 24 associated with the opening 14.
- the foldaway sliding door 10 advantageously has motion transmission means 30, suitable for transferring the movement towards one another and/or apart of the panels 11 from the top part thereof to the bottom part.
- Such a provision improves the operation of the door 10 according to the present invention damping possible oscillations of the panels 11 deriving from the positioning of the means for controlling the movement of the door 15,18,22a,22b, and of the relative constraints 16,23,24 exclusively in the top part thereof.
- the motion transmission means 30 comprise two pairs of plates 31a,32a,31b,32b, in which the plates 31a,32a,31b,32b of each pair are fixedly connected to the ends of a shaft 33a,33b.
- the two shafts 33a,33b provided at their ends with a plate 31a,32a,31b,32b are coaxial and free to rotate with respect to one another.
- the plates 31a,31b or 32a,32b fixedly connected to the same top or bottom end of the two shafts 33a,33b are cross-connected to the inner walls of the panels 11, i.e. such plates 31a,31b or 32a,32b are fixedly connected respectively upstream of a first panel 11 and downstream of a second panel 11 and vice-versa.
- a pair of motion transmission means 30 is used.
- the panels 11 consist of a bearing structure 40 provided with a plurality of fastening elements 41,42,43 for the respective attachment of the connection arms 18 to the common sliding means 15, of the sliding and guide elements 22a,22b and of the motion transmission means 30, and of a coating panel 44 having a greater extension than the bearing structure 40 and such as to hide the plurality of fastening elements 41,42,43 from view.
- the bearing structure 40 has projections 45 suitable for guiding the coating panel 44 into its correct positioning on the bearing structure 40.
- the coating panel 44 is kept in position by suitable locking means, for example snap means or pin and bushing 46.
- the panels can in addition be mounted in position through a simple insertion operation of the sliding elements 22a,22b and possibly also of the common sliding means 15 in the relative rails 23,24 and 16, which for such a purpose are advantageously provided with suitable openings 25.
- the operation of the foldaway sliding door 10 according to the present invention is the following.
- the two panels 11 thus carry out a simultaneous movement.
- the panels 11 are also guided by the second rails 23,24 that, in the portion in which such panels 11 slide inside the containment body 12, make them 11 translate rectilinearly, whereas at the opening 14 of the fixed structure 13, and more specifically at their curvilinear portions 23b,24b, they force such panels 11 to move apart, thus carrying out a translation both along the direction parallel to the main extension of the fixed structure 13, and along a direction perpendicular to it.
- the translation along the perpendicular direction is sized so as to take the two panels 11 into alignment each with the respective edge of the side of the fixed structure 13 onto which it faces.
- the panels 11 are initially guided towards one another through a translation both along the direction parallel to the main extension of the fixed structure 13, and along a direction perpendicular to it, and then directed towards the inside of the containment body 12 through a purely rectilinear movement along the direction parallel to such a main extension.
- the materials used, as well as the sizes, can be whatever according to the technical requirements.
Landscapes
- Engineering & Computer Science (AREA)
- Civil Engineering (AREA)
- Structural Engineering (AREA)
- Wing Frames And Configurations (AREA)
- Lock And Its Accessories (AREA)
Applications Claiming Priority (1)
| Application Number | Priority Date | Filing Date | Title |
|---|---|---|---|
| ITMI20071572 ITMI20071572A1 (it) | 2007-07-31 | 2007-07-31 | Porta scorrevole del tipo a scomparsa allineabile in chiusura in maniera compl anare ad una struttura fissa |
Publications (2)
| Publication Number | Publication Date |
|---|---|
| EP2025854A2 true EP2025854A2 (de) | 2009-02-18 |
| EP2025854A3 EP2025854A3 (de) | 2011-07-20 |
Family
ID=39865698
Family Applications (1)
| Application Number | Title | Priority Date | Filing Date |
|---|---|---|---|
| EP08161360A Withdrawn EP2025854A3 (de) | 2007-07-31 | 2008-07-29 | Bündig schliessende, in einer Wandaussparung angeordnete Schiebetür |
Country Status (2)
| Country | Link |
|---|---|
| EP (1) | EP2025854A3 (de) |
| IT (1) | ITMI20071572A1 (de) |
Cited By (11)
| Publication number | Priority date | Publication date | Assignee | Title |
|---|---|---|---|---|
| CN103835625A (zh) * | 2014-02-12 | 2014-06-04 | 苏州金螳螂建筑装饰股份有限公司 | 木质移门防脱落安装结构 |
| EP2876241A1 (de) * | 2013-11-26 | 2015-05-27 | Inventio AG | Schiebetür |
| CN107676003A (zh) * | 2017-10-31 | 2018-02-09 | 浙江精工钢结构集团有限公司 | 一种移动门及其伸缩机构及其开关方法 |
| ES2662701A1 (es) * | 2016-10-04 | 2018-04-09 | Birkigt, S.L. | Sistema de puerta corredera y conjunto separador de espacios |
| CN110118052A (zh) * | 2019-05-10 | 2019-08-13 | 广东东泰五金精密制造有限公司 | 一种家具悬挂推拉折叠门的阻尼闭合结构 |
| US20220106823A1 (en) * | 2019-03-08 | 2022-04-07 | Inventio Ag | Sliding door |
| CN114458135A (zh) * | 2021-12-20 | 2022-05-10 | 上海尧伟建设工程有限公司 | 一种术中核磁共振手术室专用自动屏蔽门系统 |
| US12123247B2 (en) | 2019-03-08 | 2024-10-22 | Inventio Ag | Access control system comprising a sliding door and visualization of status information |
| US12258807B2 (en) | 2020-07-31 | 2025-03-25 | Inventio Ag | Building wall module with automatic doors for users and postal delivery |
| EP4596822A1 (de) * | 2024-02-02 | 2025-08-06 | Hawa Sliding Solutions AG | Schiebetürvorrichtung und schiebetür |
| US12612818B1 (en) | 2019-03-08 | 2026-04-28 | Inventio Ag | Access control system with a sliding door that can be opened from the inside without contact |
Family Cites Families (3)
| Publication number | Priority date | Publication date | Assignee | Title |
|---|---|---|---|---|
| FR1119342A (fr) * | 1955-02-15 | 1956-06-19 | Monture à biellettes et galets | |
| AU5288296A (en) * | 1995-04-12 | 1996-10-30 | Kabushiki Kaisha Muraki Kougyou | Laterally openable shutter |
| US6497072B2 (en) * | 1997-01-10 | 2002-12-24 | Frip Ab | Sliding panel for longitudinal and lateral movement in a frame structure |
-
2007
- 2007-07-31 IT ITMI20071572 patent/ITMI20071572A1/it unknown
-
2008
- 2008-07-29 EP EP08161360A patent/EP2025854A3/de not_active Withdrawn
Cited By (15)
| Publication number | Priority date | Publication date | Assignee | Title |
|---|---|---|---|---|
| EP2876241A1 (de) * | 2013-11-26 | 2015-05-27 | Inventio AG | Schiebetür |
| CN103835625A (zh) * | 2014-02-12 | 2014-06-04 | 苏州金螳螂建筑装饰股份有限公司 | 木质移门防脱落安装结构 |
| CN103835625B (zh) * | 2014-02-12 | 2016-08-24 | 苏州金螳螂建筑装饰股份有限公司 | 木质移门防脱落安装结构 |
| ES2662701A1 (es) * | 2016-10-04 | 2018-04-09 | Birkigt, S.L. | Sistema de puerta corredera y conjunto separador de espacios |
| CN107676003A (zh) * | 2017-10-31 | 2018-02-09 | 浙江精工钢结构集团有限公司 | 一种移动门及其伸缩机构及其开关方法 |
| US20220106823A1 (en) * | 2019-03-08 | 2022-04-07 | Inventio Ag | Sliding door |
| US12123247B2 (en) | 2019-03-08 | 2024-10-22 | Inventio Ag | Access control system comprising a sliding door and visualization of status information |
| US12152423B2 (en) * | 2019-03-08 | 2024-11-26 | Inventio Ag | Sliding door |
| US12612818B1 (en) | 2019-03-08 | 2026-04-28 | Inventio Ag | Access control system with a sliding door that can be opened from the inside without contact |
| CN110118052A (zh) * | 2019-05-10 | 2019-08-13 | 广东东泰五金精密制造有限公司 | 一种家具悬挂推拉折叠门的阻尼闭合结构 |
| US12258807B2 (en) | 2020-07-31 | 2025-03-25 | Inventio Ag | Building wall module with automatic doors for users and postal delivery |
| CN114458135A (zh) * | 2021-12-20 | 2022-05-10 | 上海尧伟建设工程有限公司 | 一种术中核磁共振手术室专用自动屏蔽门系统 |
| CN114458135B (zh) * | 2021-12-20 | 2024-04-16 | 上海尧伟建设工程有限公司 | 一种术中核磁共振手术室专用自动屏蔽门系统 |
| EP4596822A1 (de) * | 2024-02-02 | 2025-08-06 | Hawa Sliding Solutions AG | Schiebetürvorrichtung und schiebetür |
| WO2025162893A1 (de) | 2024-02-02 | 2025-08-07 | Hawa Sliding Solutions Ag | Schiebetürvorrichtung mit einer schiebetür |
Also Published As
| Publication number | Publication date |
|---|---|
| EP2025854A3 (de) | 2011-07-20 |
| ITMI20071572A1 (it) | 2009-02-01 |
Similar Documents
| Publication | Publication Date | Title |
|---|---|---|
| KR101182413B1 (ko) | 3중 연동 도어의 연동장치 | |
| US10000962B2 (en) | Guiding device for a sliding door | |
| EP2924212B1 (de) | Schiebetüröffnungs- und -schliessvorrichtung | |
| KR101037681B1 (ko) | 슬라이딩 도어용 연동 개폐장치 | |
| ITMI20071572A1 (it) | Porta scorrevole del tipo a scomparsa allineabile in chiusura in maniera compl anare ad una struttura fissa | |
| EP2168902A1 (de) | Türeingriffsvorrichtung für aufzug | |
| KR101630300B1 (ko) | 3중 슬라이딩 도어의 연동장치 | |
| SG174168A1 (en) | Stay for opening and closing of door | |
| CN105683469A (zh) | 完全隐藏式无冲击柔和定位的淋浴房开关门结构 | |
| RU2505654C2 (ru) | Фурнитура для двустворчатой раздвижной двери | |
| KR20170022482A (ko) | 3도어 접철문의 슬라이드식 연동장치 | |
| KR101000909B1 (ko) | 3도어 접철문의 슬라이드식 이동장치 | |
| CN106288620A (zh) | 左右开门机构及冰箱 | |
| CN108286862A (zh) | 嵌入式铰链装置 | |
| KR20060015537A (ko) | 파티션 | |
| CN102639802B (zh) | 用于门窗的能移动的翼扇的配件 | |
| CN102261200B (zh) | 锁装置以及门窗 | |
| KR100639209B1 (ko) | 수배전반 함체의 슬라이딩 도어장치 | |
| EP4350112B1 (de) | Vorrichtung zum öffnen und schliessen von falttüren eines möbelschranks und mit falttüren versehener möbelschrank | |
| KR102172283B1 (ko) | 다단 슬라이드 도어용 연동장치 | |
| KR101244032B1 (ko) | 밸런스 도어 | |
| CN108204180A (zh) | 嵌入式铰链装置 | |
| CN108350712A (zh) | 用于滑动门的引导组件和橱柜单元 | |
| KR200417239Y1 (ko) | 교차형 슬라이딩 도어의 하부 유니트 | |
| KR20210047050A (ko) | 슬라이드 개폐도어 |
Legal Events
| Date | Code | Title | Description |
|---|---|---|---|
| PUAI | Public reference made under article 153(3) epc to a published international application that has entered the european phase |
Free format text: ORIGINAL CODE: 0009012 |
|
| AK | Designated contracting states |
Kind code of ref document: A2 Designated state(s): AT BE BG CH CY CZ DE DK EE ES FI FR GB GR HR HU IE IS IT LI LT LU LV MC MT NL NO PL PT RO SE SI SK TR |
|
| AX | Request for extension of the european patent |
Extension state: AL BA MK RS |
|
| PUAL | Search report despatched |
Free format text: ORIGINAL CODE: 0009013 |
|
| AK | Designated contracting states |
Kind code of ref document: A3 Designated state(s): AT BE BG CH CY CZ DE DK EE ES FI FR GB GR HR HU IE IS IT LI LT LU LV MC MT NL NO PL PT RO SE SI SK TR |
|
| AX | Request for extension of the european patent |
Extension state: AL BA MK RS |
|
| RIC1 | Information provided on ipc code assigned before grant |
Ipc: E05D 15/10 20060101ALI20110616BHEP Ipc: E06B 3/46 20060101AFI20081029BHEP |
|
| AKY | No designation fees paid | ||
| REG | Reference to a national code |
Ref country code: DE Ref legal event code: R108 Effective date: 20120328 |
|
| 17P | Request for examination filed |
Effective date: 20120503 |
|
| RBV | Designated contracting states (corrected) |
Designated state(s): AT BE BG CH CY CZ DE DK EE ES FI FR GB GR HR HU IE IS IT LI LT LU LV MC MT NL NO PL PT RO SE SI SK TR |
|
| GRAP | Despatch of communication of intention to grant a patent |
Free format text: ORIGINAL CODE: EPIDOSNIGR1 |
|
| INTG | Intention to grant announced |
Effective date: 20130503 |
|
| STAA | Information on the status of an ep patent application or granted ep patent |
Free format text: STATUS: THE APPLICATION IS DEEMED TO BE WITHDRAWN |
|
| 18D | Application deemed to be withdrawn |
Effective date: 20130914 |