EP2047211B1 - Procédé de détermination de la géométrie axiale d'un véhicule - Google Patents
Procédé de détermination de la géométrie axiale d'un véhicule Download PDFInfo
- Publication number
- EP2047211B1 EP2047211B1 EP07801210.1A EP07801210A EP2047211B1 EP 2047211 B1 EP2047211 B1 EP 2047211B1 EP 07801210 A EP07801210 A EP 07801210A EP 2047211 B1 EP2047211 B1 EP 2047211B1
- Authority
- EP
- European Patent Office
- Prior art keywords
- lines
- wheel
- vehicle
- laser
- plane
- Prior art date
- Legal status (The legal status is an assumption and is not a legal conclusion. Google has not performed a legal analysis and makes no representation as to the accuracy of the status listed.)
- Active
Links
Images



Classifications
-
- G—PHYSICS
- G01—MEASURING; TESTING
- G01B—MEASURING LENGTH, THICKNESS OR SIMILAR LINEAR DIMENSIONS; MEASURING ANGLES; MEASURING AREAS; MEASURING IRREGULARITIES OF SURFACES OR CONTOURS
- G01B11/00—Measuring arrangements characterised by the use of optical techniques
- G01B11/26—Measuring arrangements characterised by the use of optical techniques for measuring angles or tapers; for testing the alignment of axes
- G01B11/275—Measuring arrangements characterised by the use of optical techniques for measuring angles or tapers; for testing the alignment of axes for testing wheel alignment
- G01B11/2755—Measuring arrangements characterised by the use of optical techniques for measuring angles or tapers; for testing the alignment of axes for testing wheel alignment using photoelectric detection means
-
- G—PHYSICS
- G01—MEASURING; TESTING
- G01B—MEASURING LENGTH, THICKNESS OR SIMILAR LINEAR DIMENSIONS; MEASURING ANGLES; MEASURING AREAS; MEASURING IRREGULARITIES OF SURFACES OR CONTOURS
- G01B2210/00—Aspects not specifically covered by any group under G01B, e.g. of wheel alignment, caliper-like sensors
- G01B2210/10—Wheel alignment
- G01B2210/28—Beam projector and related sensors, camera, inclinometer or other active sensing or projecting device
- G01B2210/283—Beam projectors and related sensors
-
- G—PHYSICS
- G01—MEASURING; TESTING
- G01B—MEASURING LENGTH, THICKNESS OR SIMILAR LINEAR DIMENSIONS; MEASURING ANGLES; MEASURING AREAS; MEASURING IRREGULARITIES OF SURFACES OR CONTOURS
- G01B2210/00—Aspects not specifically covered by any group under G01B, e.g. of wheel alignment, caliper-like sensors
- G01B2210/10—Wheel alignment
- G01B2210/28—Beam projector and related sensors, camera, inclinometer or other active sensing or projecting device
- G01B2210/283—Beam projectors and related sensors
- G01B2210/286—Projecting a light pattern on the wheel or vehicle body
Definitions
- the invention relates to a method for determining the axle geometry of a vehicle according to the preamble of claim 1.
- Fr 2,808,081 A1 It is known to determine the position of the plane of a wheel of a vehicle by illuminating the wheel with parallel lines and by measuring and evaluating the scattered light.
- the DE 41 15 445 A1 generally describes the possibility of being able to recognize the object structures by projecting a pattern by means of a laser onto an object.
- the WO 00/71972 describes a laser scanner method for determining the position of a wheel plane.
- the present invention is based on the object to propose a method for determining the axle geometry of a vehicle, which allows a determination of the axle geometry with little effort.
- This object is achieved according to the present invention according to claim 1 by projecting light onto a vehicle wheel, wherein the diffusely reflected light is evaluated to determine therefrom the orientation of the plane of the vehicle wheel, wherein a plurality of lines of laser light generated by a plurality of laser light sources on the Wheel be projected, with one after the other, one or more of these lines hidden or displayed.
- the lines are generated by means of several laser light sources, which are individually controllable.
- the diffusely reflected light is detected by means of one or more cameras, the evaluation being carried out by means of stereo-photogrammetry or by a determination of the coordinates of the lines by means of triangulation, by determining from a diffusely reflected light of the lines a determination of the position of the wheel plane by means of statistical methods he follows.
- the orientation and position of the camera coordinate system to each measurement plane, which is generated by a respective light source, must be known and fixed. Where the measuring planes intersect the measuring object, lines are shown whose coordinates are determined by triangulation.
- stereo photogrammetry can be used for evaluation.
- Several cameras can also be evaluated as stereo cameras. These types of evaluation are independent of the position of the measurement planes and thus of the exact position and orientation of the light sources. When using several cameras, these are advantageously synchronized with regard to the times at which pictures are taken by the cameras.
- the use of laser light has the advantage of a very good signal-to-noise ratio. This is particularly advantageous in the use of the present invention in the production of vehicles.
- Another advantage of using laser light is that it is monochromatic. This makes it possible to filter extraneous light and ambient light in a simple manner.
- the projecting of lines has the advantage that these lines with the correspondingly deformed projection in the signal evaluation are easy to handle.
- the projection of several lines advantageously records a large number of measuring points with each camera image, thereby simultaneously achieving a high measuring speed.
- the lines can be individually faded out or faded in, it is furthermore advantageously achieved that the assignment of which of the lines detected at the wheel belongs to which of the projected lines can be easily evaluated.
- the ability to turn the laser light sources on and off proves advantageous because redundancy is created. Even if one of the laser light sources fails, a measurement can still be carried out.
- an evaluation unit is supplied together with an image taken by the camera (s) the information which of the lines was hidden.
- FIG. 1 shows a vehicle wheel 1, on the parallel horizontal lines 2, 3, 4 are projected. It can be seen that these lines 2, 3, 4 have typical curves corresponding to the tire side contour. From these tire side contours, the orientation of the plane of the vehicle wheel can be determined by means of suitable mathematical methods.
- tire tread contours can be used to determine the tire bead maxima that lie on a circle in an ideal tire and define a possible plane of the wheel.
- the tire is deformed near the contact point so that only contours not close to the wheel contact point are used to calculate the plane.
- Based on the tire lettering and the tire impact determines the orientation of the plane of the vehicle wheel, which is oriented perpendicular to the axis of rotation of the wheel, via a so-called Reversal measurement.
- Reversal measurement In the case of a turnover measurement, the orientations of the levels of the vehicle wheel detected during one revolution of the wheel are averaged.
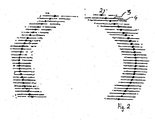
- FIG. 2 shows an image on which the diffused by the wheel 1 lines 2, 3, 4 can be seen.
- the already mentioned deformations through the bead of the tire are marked by small circles.
- FIG. 3 shows a schematic diagram of a measuring arrangement with a laser system 301 and two cameras 302 and 303.
- the laser system 301 is advantageously pivotable about an axis 304 perpendicular to the plane of the drawing. This advantageously increases the number of measuring points on the wheel.
- the evaluation of the diffuse reflections of the wheel takes place in the illustrated embodiment with two cameras 302 and 303.
- the individual lasers of the laser arrangement 301 can be controlled individually.
- An evaluation and control unit 305 can be seen. From this, the individual lasers of the laser array 301 are driven. Synchronized with this laser control, the cameras 302 and 303 are driven to take the corresponding images.
- FIG. 4 shows a first arrangement of single lasers 401, 402, 403, 404. Not all individual lasers are provided with a reference numeral. It can be seen that the individual lasers in groups are arranged, wherein the individual groups are at least approximately on a circular line. This facilitates the projection of the laser lines onto the wheel.
- FIG. 4 There are 8 fields with 8 individual lasers each. Due to the pivotability, it is also possible to get along with less single lasers. It may be necessary to measure at several settings, which will increase the time required for a measurement.
- FIG. 5 shows a further arrangement of single lasers 501, 502, 503, 504, which are arranged along two lines. This laser arrangement is also pivotable.
Landscapes
- Physics & Mathematics (AREA)
- General Physics & Mathematics (AREA)
- Length Measuring Devices By Optical Means (AREA)
Claims (2)
- Procédé pour déterminer la géométrie des axes d'un véhicule, de la lumière étant projetée sur une roue (1) de véhicule, la lumière réfléchie de façon diffuse (2, 3, 4) étant évaluée pour en déduire l'orientation du plan de la roue (1) de véhicule, dans lequel procédé- Plusieurs lignes d'une lumière laser générée au moyen de plusieurs sources laser (301, 401, 402, 403, 404, 501, 502, 503, 504) sont projetées sur la roue (1), une ou plusieurs de ces lignes étant successivement affichées ou occultées, les sources laser (401, 402, 403, 404, 501, 502, 503, 504) pouvant être commandées séparément (305), la lumière laser des lignes (2, 3, 4) réfléchie de façon diffuse étant mesurée au moyen d'une ou plusieurs caméras (302, 303), l'évaluation étant réalisée au moyen de la photogrammétrie stéréoscopique ou par une détermination des coordonnées des lignes au moyen d'une triangulation, et- Une détermination de la position du plan de la roue est réalisée à partir de la lumière des lignes réfléchie de façon diffuse au moyen de méthodes statistiques.
- Procédé selon la revendication 1, caractérisé en ce que l'information indiquant la quelle des lignes (2, 3, 4) était occultée ainsi qu'une image prise par la ou les caméras (302, 303) sont transmises à une unité d'exploitation (305).
Applications Claiming Priority (2)
| Application Number | Priority Date | Filing Date | Title |
|---|---|---|---|
| DE102006036671A DE102006036671A1 (de) | 2006-08-03 | 2006-08-03 | Verfahren zur Bestimmung der Achsgeometrie eines Fahrzeugs |
| PCT/DE2007/001378 WO2008014783A1 (fr) | 2006-08-03 | 2007-08-03 | Procédé de détermination de la géométrie axiale d'un véhicule |
Publications (2)
| Publication Number | Publication Date |
|---|---|
| EP2047211A1 EP2047211A1 (fr) | 2009-04-15 |
| EP2047211B1 true EP2047211B1 (fr) | 2014-05-07 |
Family
ID=38686725
Family Applications (1)
| Application Number | Title | Priority Date | Filing Date |
|---|---|---|---|
| EP07801210.1A Active EP2047211B1 (fr) | 2006-08-03 | 2007-08-03 | Procédé de détermination de la géométrie axiale d'un véhicule |
Country Status (6)
| Country | Link |
|---|---|
| US (1) | US7907265B2 (fr) |
| EP (1) | EP2047211B1 (fr) |
| CN (1) | CN101365922B (fr) |
| DE (1) | DE102006036671A1 (fr) |
| ES (1) | ES2481414T3 (fr) |
| WO (1) | WO2008014783A1 (fr) |
Cited By (2)
| Publication number | Priority date | Publication date | Assignee | Title |
|---|---|---|---|---|
| EP3296688A1 (fr) | 2016-09-20 | 2018-03-21 | VisiCon Automatisierungstechnik GmbH | Procede et dispositif de mesure stereo-photogrammetrique de differents objets |
| WO2018054888A1 (fr) | 2016-09-20 | 2018-03-29 | Visicon Automatisierungstechnik Gmbh | Procédé et dispositif de mesurage photogrammétrique stéréographique de différents objets |
Families Citing this family (27)
| Publication number | Priority date | Publication date | Assignee | Title |
|---|---|---|---|---|
| TWI263859B (en) | 2003-08-29 | 2006-10-11 | Asml Netherlands Bv | Lithographic apparatus and device manufacturing method |
| US7864309B2 (en) * | 2007-05-04 | 2011-01-04 | Burke E. Porter Machinery Company | Non contact wheel alignment sensor and method |
| DE102008045307A1 (de) | 2008-09-02 | 2010-03-04 | Dürr Assembly Products GmbH | Vorrichtung und Verfahren zum Bestimmen und Einstellen der Fahrwerksgeometrie eines Fahrzeuges |
| DE102008042145A1 (de) | 2008-09-17 | 2010-03-18 | Robert Bosch Gmbh | Verfahren und Messanordnung zum Bestimmen der Rad-oder Achsgeometrie eines Fahrzeugs |
| US8243289B2 (en) * | 2009-05-29 | 2012-08-14 | Perceptron, Inc. | System and method for dynamic windowing |
| DE102010016205B4 (de) | 2010-03-30 | 2012-01-12 | Dürr Assembly Products GmbH | Vorrichtung und Verfahren zum Vermessen von Fahrzeugen mit einer Anhängerkupplung |
| DE102010017293A1 (de) | 2010-06-08 | 2011-12-08 | Dürr Assembly Products GmbH | Verfahren und Vorrichtung zum Bestimmen des Reifendrucks von Fahrzeugen |
| CN102042806B (zh) * | 2010-10-25 | 2012-03-28 | 吉林大学 | 基于机器视觉的汽车车轮平面及轮辋的空间位置检测系统 |
| DE202012100293U1 (de) | 2012-01-27 | 2012-02-23 | Dürr Assembly Products GmbH | Optischer Sensor |
| DE202012100292U1 (de) | 2012-01-27 | 2012-02-27 | Dürr Assembly Products GmbH | Optischer Sensor |
| WO2014151666A1 (fr) | 2013-03-15 | 2014-09-25 | Hunter Engineering Company | Procédé de détermination de paramètres d'un objet en rotation dans un motif projeté |
| DE102013108682B3 (de) | 2013-08-09 | 2014-09-11 | Dürr Assembly Products GmbH | Vorrichtung und Verfahren zur Messung und Ermittlung relevanter Parameter für die Einstellung der Fahrtrichtungen zweier lenkbarer Achsen eines Fahrzeugs relativ zueinander |
| JP6536230B2 (ja) * | 2015-07-06 | 2019-07-03 | 横浜ゴム株式会社 | タイヤ形状解析装置、タイヤ形状解析方法 |
| CN105651168B (zh) * | 2015-12-31 | 2019-03-05 | 成都铁安科技有限责任公司 | 一种测量车轮外形尺寸的方法 |
| DE102016112712A1 (de) * | 2016-07-12 | 2018-01-18 | Dürr Assembly Products GmbH | Verfahren zur Bestimmung von Parametern der Fahrwerkgeometrie von Rädern einer nicht gelenkten Achse, Verwendung des Verfahrens, Prüfstand für ein Fahrzeug sowie eine Messeinheit |
| WO2018060963A1 (fr) | 2016-09-30 | 2018-04-05 | Burke E. Porter Machinery Company | Procédé et système de mesure d'alignement de roues pour roues de véhicule |
| US12385766B2 (en) | 2018-04-30 | 2025-08-12 | BPG Sales and Technology Investments, LLC | Vehicular alignment for sensor calibration |
| US11781860B2 (en) | 2018-04-30 | 2023-10-10 | BPG Sales and Technology Investments, LLC | Mobile vehicular alignment for sensor calibration |
| HUE067153T2 (hu) | 2018-04-30 | 2024-10-28 | Bpg Sales And Tech Investments Llc | Jármûbeállítás érzékelõ kalibrálásához |
| US11597091B2 (en) | 2018-04-30 | 2023-03-07 | BPG Sales and Technology Investments, LLC | Robotic target alignment for vehicle sensor calibration |
| US11835646B2 (en) | 2018-04-30 | 2023-12-05 | BPG Sales and Technology Investments, LLC | Target alignment for vehicle sensor calibration |
| US11243074B2 (en) | 2018-04-30 | 2022-02-08 | BPG Sales and Technology Investments, LLC | Vehicle alignment and sensor calibration system |
| US12013232B2 (en) * | 2019-11-14 | 2024-06-18 | Hunter Engineering Company | Non-contact inspection system for multi-axle heavy-duty vehicles |
| WO2021220169A1 (fr) | 2020-04-27 | 2021-11-04 | BPG Sales and Technology Investments, LLC | Capteur et procédé d'orientation et d'alignement de véhicule sans contact |
| US20220036576A1 (en) * | 2020-07-30 | 2022-02-03 | Zahid F. Mian | Detection of broken or flawed wheels |
| EP4285141A4 (fr) | 2021-01-28 | 2024-12-25 | BPG Sales and Technology Investments, LLC | Système d'alignement de cible et procédé d'étalonnage de capteur |
| DE102022127982A1 (de) | 2022-10-24 | 2024-04-25 | Dürr Assembly Products GmbH | Fahrzeugprüfstand sowie Verfahren zur Durchführung von Mess- und Einstellarbeiten an einem Fahrzeug sowie zur Durchführung von Fahrsimulationen unter Verwendung des Fahrzeugprüfstandes |
Citations (10)
| Publication number | Priority date | Publication date | Assignee | Title |
|---|---|---|---|---|
| DE4115445A1 (de) * | 1990-07-05 | 1992-01-23 | Reinhard Malz | Verfahren zum aufnehmen eines dreidimensionalen bildes eines objektes nach dem aktiven triangulationsprinzip und vorrichtung hierzu |
| US5509090A (en) * | 1990-06-19 | 1996-04-16 | Fujitsu Limited | Three-dimensional measuring apparatus having improved speed and resolution |
| DE19536294A1 (de) * | 1995-09-29 | 1997-04-03 | Daimler Benz Ag | Verfahren zur geometrischen Navigation von optischen 3D-Sensoren zum dreidimensionalen Vermessen von Objekten |
| EP0867689A2 (fr) * | 1997-03-27 | 1998-09-30 | Omeca Messtechnik GmbH | Dispositif de mesure microphotogrammétrique |
| US5978077A (en) * | 1996-10-31 | 1999-11-02 | Fori Automation, Inc. | Non-contact method and apparatus for determining camber and caster of a vehicle wheel |
| WO2000071972A1 (fr) * | 1999-05-19 | 2000-11-30 | Gieffe Immobiliare S.N.C. Di Gianfranco Crosta & C. | Mesure des angles de roues utilisant les points de transition de rayons lasers reflechis |
| DE10155834A1 (de) * | 2001-11-14 | 2003-05-28 | Bernward Maehner | Verfahren zur Vermessung räumlicher Koordinaten von Objektpunkten |
| US6657711B1 (en) * | 1999-06-25 | 2003-12-02 | Anzen Motor Car Co., Ltd. | Vehicle wheel alignment measuring apparatus |
| US20060042380A1 (en) * | 2004-08-27 | 2006-03-02 | Douglas Michael W | Vehicle wheel balancer system with projection display |
| WO2007080012A1 (fr) * | 2005-12-29 | 2007-07-19 | Robert Bosch Gmbh | Procédé de mesure optique de châssis |
Family Cites Families (10)
| Publication number | Priority date | Publication date | Assignee | Title |
|---|---|---|---|---|
| US4745469A (en) * | 1987-02-18 | 1988-05-17 | Perceptron, Inc. | Vehicle wheel alignment apparatus and method |
| DE3938714A1 (de) * | 1989-11-23 | 1991-05-29 | Bernd Dr Breuckmann | Verfahren zur optischen erfassung von formen von objekten |
| US5600435A (en) * | 1995-05-24 | 1997-02-04 | Fori Automation, Inc. | Intelligent sensor method and apparatus for an optical wheel alignment machine |
| FR2808082A1 (fr) * | 2000-04-20 | 2001-10-26 | Renault Automation Comau | Procede d'acquisition de donnees geometriques relatives a l'avancement d'un vehicule automobile. procede et dispositif de reglage faisant application |
| FR2808081B3 (fr) | 2000-04-21 | 2002-06-28 | Ronis Sa | Dispositif de condamnation de fusil de chasse |
| JP2004046772A (ja) | 2002-05-13 | 2004-02-12 | 3D Media Co Ltd | 画像処理方法、画像処理システム、及び画像処理装置 |
| DE10335829A1 (de) * | 2003-08-05 | 2005-03-10 | Siemens Ag | Verfahren zur Bestimmung der Achsgeometrie und Sensor zu dessen Durchführung |
| EP1512953B1 (fr) * | 2003-09-04 | 2008-12-10 | Snap-on Equipment Srl a unico socio. | Procédé et dispositif de balayage optique d' une roue de véhicule |
| DE102004035102A1 (de) * | 2004-07-20 | 2006-02-16 | Krackhardt, Ulrich, Dr. | Verfahren zur schnellen, hochauflösenden, absoluten und bildgebenden optischen 3D-Formerfassung |
| US7454841B2 (en) * | 2005-11-01 | 2008-11-25 | Hunter Engineering Company | Method and apparatus for wheel alignment system target projection and illumination |
-
2006
- 2006-08-03 DE DE102006036671A patent/DE102006036671A1/de not_active Withdrawn
-
2007
- 2007-08-03 EP EP07801210.1A patent/EP2047211B1/fr active Active
- 2007-08-03 ES ES07801210.1T patent/ES2481414T3/es active Active
- 2007-08-03 US US12/087,212 patent/US7907265B2/en active Active
- 2007-08-03 CN CN2007800020450A patent/CN101365922B/zh active Active
- 2007-08-03 WO PCT/DE2007/001378 patent/WO2008014783A1/fr not_active Ceased
Patent Citations (10)
| Publication number | Priority date | Publication date | Assignee | Title |
|---|---|---|---|---|
| US5509090A (en) * | 1990-06-19 | 1996-04-16 | Fujitsu Limited | Three-dimensional measuring apparatus having improved speed and resolution |
| DE4115445A1 (de) * | 1990-07-05 | 1992-01-23 | Reinhard Malz | Verfahren zum aufnehmen eines dreidimensionalen bildes eines objektes nach dem aktiven triangulationsprinzip und vorrichtung hierzu |
| DE19536294A1 (de) * | 1995-09-29 | 1997-04-03 | Daimler Benz Ag | Verfahren zur geometrischen Navigation von optischen 3D-Sensoren zum dreidimensionalen Vermessen von Objekten |
| US5978077A (en) * | 1996-10-31 | 1999-11-02 | Fori Automation, Inc. | Non-contact method and apparatus for determining camber and caster of a vehicle wheel |
| EP0867689A2 (fr) * | 1997-03-27 | 1998-09-30 | Omeca Messtechnik GmbH | Dispositif de mesure microphotogrammétrique |
| WO2000071972A1 (fr) * | 1999-05-19 | 2000-11-30 | Gieffe Immobiliare S.N.C. Di Gianfranco Crosta & C. | Mesure des angles de roues utilisant les points de transition de rayons lasers reflechis |
| US6657711B1 (en) * | 1999-06-25 | 2003-12-02 | Anzen Motor Car Co., Ltd. | Vehicle wheel alignment measuring apparatus |
| DE10155834A1 (de) * | 2001-11-14 | 2003-05-28 | Bernward Maehner | Verfahren zur Vermessung räumlicher Koordinaten von Objektpunkten |
| US20060042380A1 (en) * | 2004-08-27 | 2006-03-02 | Douglas Michael W | Vehicle wheel balancer system with projection display |
| WO2007080012A1 (fr) * | 2005-12-29 | 2007-07-19 | Robert Bosch Gmbh | Procédé de mesure optique de châssis |
Cited By (2)
| Publication number | Priority date | Publication date | Assignee | Title |
|---|---|---|---|---|
| EP3296688A1 (fr) | 2016-09-20 | 2018-03-21 | VisiCon Automatisierungstechnik GmbH | Procede et dispositif de mesure stereo-photogrammetrique de differents objets |
| WO2018054888A1 (fr) | 2016-09-20 | 2018-03-29 | Visicon Automatisierungstechnik Gmbh | Procédé et dispositif de mesurage photogrammétrique stéréographique de différents objets |
Also Published As
| Publication number | Publication date |
|---|---|
| EP2047211A1 (fr) | 2009-04-15 |
| US7907265B2 (en) | 2011-03-15 |
| ES2481414T3 (es) | 2014-07-30 |
| US20090046279A1 (en) | 2009-02-19 |
| CN101365922A (zh) | 2009-02-11 |
| DE102006036671A1 (de) | 2008-02-07 |
| WO2008014783A1 (fr) | 2008-02-07 |
| CN101365922B (zh) | 2011-06-22 |
Similar Documents
| Publication | Publication Date | Title |
|---|---|---|
| EP2047211B1 (fr) | Procédé de détermination de la géométrie axiale d'un véhicule | |
| EP2989594B1 (fr) | Dispositif et procédé d'identification d'inscriptions sur des pneus de véhicules | |
| EP1875164B1 (fr) | Procede de determination de la geometrie des roues et/ou des essieux de vehicules a moteur | |
| EP3084466B1 (fr) | Procédé de détection d'un marquage placé sur une route, dispositif d'assistance au conducteur et véhicule automobile | |
| EP1969308B1 (fr) | Procédé de mesure optique de châssis | |
| EP1042644B1 (fr) | Dispositif de determination de la geometrie de roues et/ou d'essieux de vehicules a moteur | |
| DE102010039092B4 (de) | Verfahren und Steuergerät zum Ermitteln eines Abstandes eines Objektes von einem Fahrzeug | |
| EP1042643A1 (fr) | Dispositif de determination de la geometrie de roues et/ou d'essieux de vehicules a moteur | |
| EP2335018A1 (fr) | Procédé et dispositif pour le réglage optique de la géométrie de véhicules automobiles | |
| EP1969309A1 (fr) | Procédé de mesure optique de châssis | |
| EP2166510A1 (fr) | Procédé de détermination de la position et de l'orientation d'une caméra installée dans un véhicule | |
| DE102020007613A1 (de) | Verfahren zur Generierung einer dreidimensionalen Tiefeninformationskarte einer Umgebung | |
| WO2021104573A1 (fr) | Procédé de détermination de paramètres de la géométrie du châssis d'un véhicule | |
| WO2008046706A1 (fr) | Procédé pour mesurer la géométrie de la roue ou de l'essieu d'un véhicule | |
| DE10256123B4 (de) | Verfahren und Vorrichtung zur Ermittlung einer Zustandsgröße, insbesondere des Laufflächenprofils, einer Schiene | |
| DE102022004876B4 (de) | Verfahren zur Bestimmung von Radinformationen und/oder Fahrwerkinformationen | |
| DE102022002766B4 (de) | Verfahren zur dreidimensionalen Rekonstruktion einer Fahrzeugumgebung | |
| EP4260007B1 (fr) | Procédé de mesure de bord de garde-boue d'un véhicule sur un banc d'essai | |
| DE102012022857A1 (de) | Vorrichtung und Verfahren zum Erfassen von Fahrwerkssymmetrien Basierend auf 3D-Reifendaten und Kraftsensoren | |
| DE102021118449B3 (de) | Vorrichtung und Verfahren zur Bildaufnahme eines Reifens eines Fahrzeugs | |
| EP3485226A1 (fr) | Procédé permettant de définir les paramètres de la géométrie de roulement des roues d'un essieu suiveur, utilisation dudit procédé, banc d'essai de véhicule et unité de mesure | |
| DE102017208839A1 (de) | Vorrichtung und Verfahren zur Messung der Profiltiefe eines Reifens | |
| DE102024001248B4 (de) | Verfahren zur Steuerung einer Beleuchtungsvorrichtung eines Kraftwagens sowie Beleuchtungssystem | |
| EP1550982B1 (fr) | Dispositif de calibrage d'un système capteur d'images | |
| DE69733672T2 (de) | Verfahren zum messen der orientierung einer oberfläche |
Legal Events
| Date | Code | Title | Description |
|---|---|---|---|
| PUAI | Public reference made under article 153(3) epc to a published international application that has entered the european phase |
Free format text: ORIGINAL CODE: 0009012 |
|
| 17P | Request for examination filed |
Effective date: 20080423 |
|
| AK | Designated contracting states |
Kind code of ref document: A1 Designated state(s): AT BE BG CH CY CZ DE DK EE ES FI FR GB GR HU IE IS IT LI LT LU LV MC MT NL PL PT RO SE SI SK TR |
|
| AX | Request for extension of the european patent |
Extension state: AL BA HR MK RS |
|
| 17Q | First examination report despatched |
Effective date: 20100319 |
|
| DAX | Request for extension of the european patent (deleted) | ||
| GRAJ | Information related to disapproval of communication of intention to grant by the applicant or resumption of examination proceedings by the epo deleted |
Free format text: ORIGINAL CODE: EPIDOSDIGR1 |
|
| GRAP | Despatch of communication of intention to grant a patent |
Free format text: ORIGINAL CODE: EPIDOSNIGR1 |
|
| GRAP | Despatch of communication of intention to grant a patent |
Free format text: ORIGINAL CODE: EPIDOSNIGR1 |
|
| INTG | Intention to grant announced |
Effective date: 20131204 |
|
| RIN1 | Information on inventor provided before grant (corrected) |
Inventor name: KELLER, WIPRECHT Inventor name: BRUNK, WOLFGANG Inventor name: TENTRUP, THOMAS |
|
| GRAP | Despatch of communication of intention to grant a patent |
Free format text: ORIGINAL CODE: EPIDOSNIGR1 |
|
| GRAS | Grant fee paid |
Free format text: ORIGINAL CODE: EPIDOSNIGR3 |
|
| GRAL | Information related to payment of fee for publishing/printing deleted |
Free format text: ORIGINAL CODE: EPIDOSDIGR3 |
|
| GRAS | Grant fee paid |
Free format text: ORIGINAL CODE: EPIDOSNIGR3 |
|
| GRAA | (expected) grant |
Free format text: ORIGINAL CODE: 0009210 |
|
| INTG | Intention to grant announced |
Effective date: 20140319 |
|
| AK | Designated contracting states |
Kind code of ref document: B1 Designated state(s): AT BE BG CH CY CZ DE DK EE ES FI FR GB GR HU IE IS IT LI LT LU LV MC MT NL PL PT RO SE SI SK TR |
|
| REG | Reference to a national code |
Ref country code: GB Ref legal event code: FG4D Free format text: NOT ENGLISH |
|
| REG | Reference to a national code |
Ref country code: AT Ref legal event code: REF Ref document number: 667022 Country of ref document: AT Kind code of ref document: T Effective date: 20140515 |
|
| REG | Reference to a national code |
Ref country code: IE Ref legal event code: FG4D Free format text: LANGUAGE OF EP DOCUMENT: GERMAN |
|
| REG | Reference to a national code |
Ref country code: DE Ref legal event code: R096 Ref document number: 502007013082 Country of ref document: DE Effective date: 20140626 |
|
| REG | Reference to a national code |
Ref country code: ES Ref legal event code: FG2A Ref document number: 2481414 Country of ref document: ES Kind code of ref document: T3 Effective date: 20140730 |
|
| REG | Reference to a national code |
Ref country code: NL Ref legal event code: VDEP Effective date: 20140507 |
|
| REG | Reference to a national code |
Ref country code: LT Ref legal event code: MG4D |
|
| PG25 | Lapsed in a contracting state [announced via postgrant information from national office to epo] |
Ref country code: IS Free format text: LAPSE BECAUSE OF FAILURE TO SUBMIT A TRANSLATION OF THE DESCRIPTION OR TO PAY THE FEE WITHIN THE PRESCRIBED TIME-LIMIT Effective date: 20140907 Ref country code: GR Free format text: LAPSE BECAUSE OF FAILURE TO SUBMIT A TRANSLATION OF THE DESCRIPTION OR TO PAY THE FEE WITHIN THE PRESCRIBED TIME-LIMIT Effective date: 20140808 Ref country code: CY Free format text: LAPSE BECAUSE OF FAILURE TO SUBMIT A TRANSLATION OF THE DESCRIPTION OR TO PAY THE FEE WITHIN THE PRESCRIBED TIME-LIMIT Effective date: 20140507 Ref country code: LT Free format text: LAPSE BECAUSE OF FAILURE TO SUBMIT A TRANSLATION OF THE DESCRIPTION OR TO PAY THE FEE WITHIN THE PRESCRIBED TIME-LIMIT Effective date: 20140507 Ref country code: FI Free format text: LAPSE BECAUSE OF FAILURE TO SUBMIT A TRANSLATION OF THE DESCRIPTION OR TO PAY THE FEE WITHIN THE PRESCRIBED TIME-LIMIT Effective date: 20140507 |
|
| PG25 | Lapsed in a contracting state [announced via postgrant information from national office to epo] |
Ref country code: SE Free format text: LAPSE BECAUSE OF FAILURE TO SUBMIT A TRANSLATION OF THE DESCRIPTION OR TO PAY THE FEE WITHIN THE PRESCRIBED TIME-LIMIT Effective date: 20140507 Ref country code: LV Free format text: LAPSE BECAUSE OF FAILURE TO SUBMIT A TRANSLATION OF THE DESCRIPTION OR TO PAY THE FEE WITHIN THE PRESCRIBED TIME-LIMIT Effective date: 20140507 Ref country code: PL Free format text: LAPSE BECAUSE OF FAILURE TO SUBMIT A TRANSLATION OF THE DESCRIPTION OR TO PAY THE FEE WITHIN THE PRESCRIBED TIME-LIMIT Effective date: 20140507 |
|
| PG25 | Lapsed in a contracting state [announced via postgrant information from national office to epo] |
Ref country code: PT Free format text: LAPSE BECAUSE OF FAILURE TO SUBMIT A TRANSLATION OF THE DESCRIPTION OR TO PAY THE FEE WITHIN THE PRESCRIBED TIME-LIMIT Effective date: 20140908 |
|
| PG25 | Lapsed in a contracting state [announced via postgrant information from national office to epo] |
Ref country code: DK Free format text: LAPSE BECAUSE OF FAILURE TO SUBMIT A TRANSLATION OF THE DESCRIPTION OR TO PAY THE FEE WITHIN THE PRESCRIBED TIME-LIMIT Effective date: 20140507 Ref country code: SK Free format text: LAPSE BECAUSE OF FAILURE TO SUBMIT A TRANSLATION OF THE DESCRIPTION OR TO PAY THE FEE WITHIN THE PRESCRIBED TIME-LIMIT Effective date: 20140507 Ref country code: RO Free format text: LAPSE BECAUSE OF FAILURE TO SUBMIT A TRANSLATION OF THE DESCRIPTION OR TO PAY THE FEE WITHIN THE PRESCRIBED TIME-LIMIT Effective date: 20140507 Ref country code: EE Free format text: LAPSE BECAUSE OF FAILURE TO SUBMIT A TRANSLATION OF THE DESCRIPTION OR TO PAY THE FEE WITHIN THE PRESCRIBED TIME-LIMIT Effective date: 20140507 Ref country code: CZ Free format text: LAPSE BECAUSE OF FAILURE TO SUBMIT A TRANSLATION OF THE DESCRIPTION OR TO PAY THE FEE WITHIN THE PRESCRIBED TIME-LIMIT Effective date: 20140507 |
|
| REG | Reference to a national code |
Ref country code: DE Ref legal event code: R097 Ref document number: 502007013082 Country of ref document: DE |
|
| PG25 | Lapsed in a contracting state [announced via postgrant information from national office to epo] |
Ref country code: NL Free format text: LAPSE BECAUSE OF FAILURE TO SUBMIT A TRANSLATION OF THE DESCRIPTION OR TO PAY THE FEE WITHIN THE PRESCRIBED TIME-LIMIT Effective date: 20140507 |
|
| PLBE | No opposition filed within time limit |
Free format text: ORIGINAL CODE: 0009261 |
|
| STAA | Information on the status of an ep patent application or granted ep patent |
Free format text: STATUS: NO OPPOSITION FILED WITHIN TIME LIMIT |
|
| PG25 | Lapsed in a contracting state [announced via postgrant information from national office to epo] |
Ref country code: LU Free format text: LAPSE BECAUSE OF FAILURE TO SUBMIT A TRANSLATION OF THE DESCRIPTION OR TO PAY THE FEE WITHIN THE PRESCRIBED TIME-LIMIT Effective date: 20140803 Ref country code: MC Free format text: LAPSE BECAUSE OF FAILURE TO SUBMIT A TRANSLATION OF THE DESCRIPTION OR TO PAY THE FEE WITHIN THE PRESCRIBED TIME-LIMIT Effective date: 20140507 |
|
| REG | Reference to a national code |
Ref country code: CH Ref legal event code: PL |
|
| 26N | No opposition filed |
Effective date: 20150210 |
|
| PG25 | Lapsed in a contracting state [announced via postgrant information from national office to epo] |
Ref country code: CH Free format text: LAPSE BECAUSE OF NON-PAYMENT OF DUE FEES Effective date: 20140831 Ref country code: LI Free format text: LAPSE BECAUSE OF NON-PAYMENT OF DUE FEES Effective date: 20140831 |
|
| REG | Reference to a national code |
Ref country code: IE Ref legal event code: MM4A |
|
| REG | Reference to a national code |
Ref country code: DE Ref legal event code: R097 Ref document number: 502007013082 Country of ref document: DE Effective date: 20150210 |
|
| PG25 | Lapsed in a contracting state [announced via postgrant information from national office to epo] |
Ref country code: SI Free format text: LAPSE BECAUSE OF FAILURE TO SUBMIT A TRANSLATION OF THE DESCRIPTION OR TO PAY THE FEE WITHIN THE PRESCRIBED TIME-LIMIT Effective date: 20140507 |
|
| PG25 | Lapsed in a contracting state [announced via postgrant information from national office to epo] |
Ref country code: IE Free format text: LAPSE BECAUSE OF NON-PAYMENT OF DUE FEES Effective date: 20140803 |
|
| REG | Reference to a national code |
Ref country code: AT Ref legal event code: MM01 Ref document number: 667022 Country of ref document: AT Kind code of ref document: T Effective date: 20140803 |
|
| PG25 | Lapsed in a contracting state [announced via postgrant information from national office to epo] |
Ref country code: AT Free format text: LAPSE BECAUSE OF NON-PAYMENT OF DUE FEES Effective date: 20140803 |
|
| PG25 | Lapsed in a contracting state [announced via postgrant information from national office to epo] |
Ref country code: BG Free format text: LAPSE BECAUSE OF FAILURE TO SUBMIT A TRANSLATION OF THE DESCRIPTION OR TO PAY THE FEE WITHIN THE PRESCRIBED TIME-LIMIT Effective date: 20140507 |
|
| PG25 | Lapsed in a contracting state [announced via postgrant information from national office to epo] |
Ref country code: MT Free format text: LAPSE BECAUSE OF FAILURE TO SUBMIT A TRANSLATION OF THE DESCRIPTION OR TO PAY THE FEE WITHIN THE PRESCRIBED TIME-LIMIT Effective date: 20140507 |
|
| PG25 | Lapsed in a contracting state [announced via postgrant information from national office to epo] |
Ref country code: TR Free format text: LAPSE BECAUSE OF FAILURE TO SUBMIT A TRANSLATION OF THE DESCRIPTION OR TO PAY THE FEE WITHIN THE PRESCRIBED TIME-LIMIT Effective date: 20140507 Ref country code: HU Free format text: LAPSE BECAUSE OF FAILURE TO SUBMIT A TRANSLATION OF THE DESCRIPTION OR TO PAY THE FEE WITHIN THE PRESCRIBED TIME-LIMIT; INVALID AB INITIO Effective date: 20070803 |
|
| REG | Reference to a national code |
Ref country code: FR Ref legal event code: PLFP Year of fee payment: 10 |
|
| REG | Reference to a national code |
Ref country code: FR Ref legal event code: PLFP Year of fee payment: 11 |
|
| REG | Reference to a national code |
Ref country code: FR Ref legal event code: PLFP Year of fee payment: 12 |
|
| PGFP | Annual fee paid to national office [announced via postgrant information from national office to epo] |
Ref country code: FR Payment date: 20190822 Year of fee payment: 13 Ref country code: ES Payment date: 20190919 Year of fee payment: 13 |
|
| PGFP | Annual fee paid to national office [announced via postgrant information from national office to epo] |
Ref country code: GB Payment date: 20190827 Year of fee payment: 13 |
|
| GBPC | Gb: european patent ceased through non-payment of renewal fee |
Effective date: 20200803 |
|
| PG25 | Lapsed in a contracting state [announced via postgrant information from national office to epo] |
Ref country code: FR Free format text: LAPSE BECAUSE OF NON-PAYMENT OF DUE FEES Effective date: 20200831 |
|
| PG25 | Lapsed in a contracting state [announced via postgrant information from national office to epo] |
Ref country code: GB Free format text: LAPSE BECAUSE OF NON-PAYMENT OF DUE FEES Effective date: 20200803 |
|
| REG | Reference to a national code |
Ref country code: ES Ref legal event code: FD2A Effective date: 20220103 |
|
| PG25 | Lapsed in a contracting state [announced via postgrant information from national office to epo] |
Ref country code: ES Free format text: LAPSE BECAUSE OF NON-PAYMENT OF DUE FEES Effective date: 20200804 |
|
| P01 | Opt-out of the competence of the unified patent court (upc) registered |
Effective date: 20230606 |
|
| REG | Reference to a national code |
Ref country code: DE Ref legal event code: R082 Ref document number: 502007013082 Country of ref document: DE Representative=s name: KREISER, ANDRE M., DIPL.-ING., DE Ref country code: DE Ref legal event code: R082 Ref document number: 502007013082 Country of ref document: DE |
|
| REG | Reference to a national code |
Ref country code: DE Ref legal event code: R082 Ref document number: 502007013082 Country of ref document: DE Representative=s name: KREISER, ANDRE M., DIPL.-ING., DE |
|
| PGFP | Annual fee paid to national office [announced via postgrant information from national office to epo] |
Ref country code: DE Payment date: 20250820 Year of fee payment: 19 |
|
| PGFP | Annual fee paid to national office [announced via postgrant information from national office to epo] |
Ref country code: IT Payment date: 20250820 Year of fee payment: 19 |
|
| PGFP | Annual fee paid to national office [announced via postgrant information from national office to epo] |
Ref country code: BE Payment date: 20250820 Year of fee payment: 19 |