EP2048316A2 - Système de protection extérieur pour cadre de battant et de dormant - Google Patents
Système de protection extérieur pour cadre de battant et de dormant Download PDFInfo
- Publication number
- EP2048316A2 EP2048316A2 EP08016510A EP08016510A EP2048316A2 EP 2048316 A2 EP2048316 A2 EP 2048316A2 EP 08016510 A EP08016510 A EP 08016510A EP 08016510 A EP08016510 A EP 08016510A EP 2048316 A2 EP2048316 A2 EP 2048316A2
- Authority
- EP
- European Patent Office
- Prior art keywords
- profile
- cover profile
- frame
- cover
- glazing element
- Prior art date
- Legal status (The legal status is an assumption and is not a legal conclusion. Google has not performed a legal analysis and makes no representation as to the accuracy of the status listed.)
- Withdrawn
Links
Images



Classifications
-
- E—FIXED CONSTRUCTIONS
- E06—DOORS, WINDOWS, SHUTTERS, OR ROLLER BLINDS IN GENERAL; LADDERS
- E06B—FIXED OR MOVABLE CLOSURES FOR OPENINGS IN BUILDINGS, VEHICLES, FENCES OR LIKE ENCLOSURES IN GENERAL, e.g. DOORS, WINDOWS, BLINDS, GATES
- E06B3/00—Window sashes, door leaves, or like elements for closing wall or like openings; Layout of fixed or moving closures, e.g. windows in wall or like openings; Features of rigidly-mounted outer frames relating to the mounting of wing frames
- E06B3/54—Fixing of glass panes or like plates
- E06B3/58—Fixing of glass panes or like plates by means of borders, cleats, or the like
- E06B3/5807—Fixing of glass panes or like plates by means of borders, cleats, or the like not adjustable
-
- E—FIXED CONSTRUCTIONS
- E06—DOORS, WINDOWS, SHUTTERS, OR ROLLER BLINDS IN GENERAL; LADDERS
- E06B—FIXED OR MOVABLE CLOSURES FOR OPENINGS IN BUILDINGS, VEHICLES, FENCES OR LIKE ENCLOSURES IN GENERAL, e.g. DOORS, WINDOWS, BLINDS, GATES
- E06B3/00—Window sashes, door leaves, or like elements for closing wall or like openings; Layout of fixed or moving closures, e.g. windows in wall or like openings; Features of rigidly-mounted outer frames relating to the mounting of wing frames
- E06B3/30—Coverings, e.g. protecting against weather, for decorative purposes
- E06B3/301—Coverings, e.g. protecting against weather, for decorative purposes consisting of prefabricated profiled members or glass
- E06B3/302—Covering wooden frames with metal or plastic profiled members
Definitions
- the present invention relates to a system for the weather-side covering of glazing and sash frames for doors or windows, wherein a glazing element is positioned in the glazing rebate of the sash frame.
- the glazing element is fixed on the sash of a door or window by a glazing bead attached to the sash frame.
- the glass retaining strip is clad by means of a cladding element, for example in the form of an aluminum profile.
- a cladding element for example in the form of an aluminum profile.
- the object of the present invention is to provide a novel system for weather-side cladding of the generic type available, by means of which an improvement of the visual impression of a door or a window with weather-covered glare and sash results.
- the cover profile mounted directly on the sash holds the glazing element.
- the covering profile conceals the joint d between the sash frame and the glazing element. H. seals it to the outside.
- a visually appealing panel is achieved with an effective seal of the joint between the sash and the glazing element.
- a window frame profile is provided which engages over the covering profile in the closed state of the door or the window. As a result, an attractive appearance is ensured from the outside.
- the outer surface of the glazing element and the outer end face of the glazing element lie approximately in a common plane E.
- an adhesive layer is provided between the cover profile and the surface of the glazing element, so that a mechanical connection is added between the aforementioned parts.
- the cover profile may also preferably be glued directly to the casement.
- the cover profile can be fixed on the casement via a holder. It is also conceivable that screw cover profile directly on the sash.
- an adhesive tape attached to the cover profile can be provided.
- the cover has a stop ridge, which allows a precise position determination in the mon striv state characterized in that it rests against the glass fold forming recess of the sash.
- the masking frame seal is applied directly to the cover profile. This is particularly advantageous if the mounting position of the cover is close to the lateral end of the sash.
- the cover profile is pre-mounted with an adhesive tape, so that it can be placed as a one-piece unit covering the outside of the sash or glazing element joints and this case can be connected simultaneously.
- wings in particular of elastic material, can be provided on at least one, preferably on both sides of the covering profile.
- the wings are integrally formed on the cover, for example by applying a two-component deformation process.
- the cover profile can be designed as a metal extruded part or as a plastic extruded part.
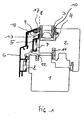
- Reference numeral 2 in FIG. 1 denotes a sash, for example, made of wood, which is pivotally mounted and rests in the closed state of the window or door on the frame 1.
- a glazing element 3 for example, a double insulating glass, which is blocked in the glass rebate 4.
- a dry glazing gasket is provided on the inside of the glazing element 3.
- the glazing element 3 is held in position by a wing-side covering profile 5, which is connected to the glazing element 3 via an adhesive layer 9. At the same time, the gap between casement 2 and the front end of the glazing element 3 is covered by the cover profile 5.
- a window frame profile 6 is attached to the outside of the frame 1, which extends over the cover 5 toward the glazing element 3 and is in communication with the glazing element 3 with the interposition of a seal 17. In the closed Condition of the window or door is the cover 5 of the wing 2 thus not visible.
- a frame seal 12 is provided, which is anchored both in the frame 1 and in a groove formed by the frame 1 and the frame profile 6 groove and at the same time rests on the wing-side cover 5.
- the cover 5 may be equipped with an adhesive tape, so that thereby a simplified installation of the cover is possible.
- Sash frame 2 and glazing element 3 lie together in the plane E.
- stiffening angles 18 In the area of the frame profile 6, stiffening angles 18 (in FIG. 1 only one of the two stiffening angle is marked with reference numeral) provided.
- the window frame seal 12 bears against the outer end face of the cover profile 5.
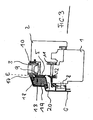
- a cover profile 5 is provided, which is glued to the overlap region 13 forming both with the outside of the glazing element 3 and with sash 2, that covers the gap located there.
- the cover profile of the embodiments according to the FIG. 2 such as FIG. 3 shown enlarged.
- the cover 5 according to the embodiment according to FIG. 4 expediently consists of a plastic base body, in which the stop web 14 is formed. Furthermore, soft wings 16, for example made of soft plastic, are integrally formed on the plastic base body, which form an additional protection against the ingress of moisture when the assembled state of the cover profile 5 is installed.
- An adhesive layer in the form of an adhesive tape 15 positioned on both sides of the web 14 is provided on the cover profile. The adhesive tape 15 is preassembled on the plastic part, so that the cover profile 5 including the adhesive tapes 15 fixed thereto can be used as a one-piece structural unit.
- FIG. 5 shows a further embodiment of the present invention in the form of a cover 5, which also forms an overlap region 13 and is connected via a direct screw connection with the casement 2 in combination. Again, an adhesive layer 9 is provided in the overlapping region 13. Otherwise, the construction corresponds to the construction according to Figures 1-3 ,
- the present invention makes it possible to provide a visually appealing outer covering with effective covering and sealing of the joint between glazing element 3 and sash 2.
- the sash-side cover profile 5 provides a good visual impression, both with open and closed casement or door leaf.
Landscapes
- Engineering & Computer Science (AREA)
- Civil Engineering (AREA)
- Structural Engineering (AREA)
- Securing Of Glass Panes Or The Like (AREA)
- Wing Frames And Configurations (AREA)
Applications Claiming Priority (1)
| Application Number | Priority Date | Filing Date | Title |
|---|---|---|---|
| DE200720014137 DE202007014137U1 (de) | 2007-10-09 | 2007-10-09 | System zur wetterseitigen Verkleidung von Blend- und Flügelrahmen |
Publications (2)
| Publication Number | Publication Date |
|---|---|
| EP2048316A2 true EP2048316A2 (fr) | 2009-04-15 |
| EP2048316A3 EP2048316A3 (fr) | 2012-11-07 |
Family
ID=39821817
Family Applications (1)
| Application Number | Title | Priority Date | Filing Date |
|---|---|---|---|
| EP08016510A Withdrawn EP2048316A3 (fr) | 2007-10-09 | 2008-09-19 | Système de protection extérieur pour cadre de battant et de dormant |
Country Status (2)
| Country | Link |
|---|---|
| EP (1) | EP2048316A3 (fr) |
| DE (1) | DE202007014137U1 (fr) |
Cited By (1)
| Publication number | Priority date | Publication date | Assignee | Title |
|---|---|---|---|---|
| EP2476854A3 (fr) * | 2011-01-14 | 2014-04-16 | Schöne, Vera | Habillage extérieur pour une fenêtre, une porte ou analogue |
Family Cites Families (4)
| Publication number | Priority date | Publication date | Assignee | Title |
|---|---|---|---|---|
| DE9404991U1 (de) * | 1994-03-23 | 1994-06-01 | Thyssen Polymer GmbH, 81671 München | Fenster |
| AT409400B (de) * | 2000-06-07 | 2002-07-25 | Josko Fenster Und Tueren Gmbh | Fenster- oder türkonstruktion |
| DE102004049958A1 (de) * | 2004-02-06 | 2005-08-25 | Eichinger Schreinerei Gmbh | Verkleidungsanordnung für Gebäudewände, insbesondere für Wände in Pfosten-Riegel-Ständerbauweise, sowie für Gebäudeaußenflächen |
| DE102006002820B4 (de) * | 2006-01-19 | 2010-10-21 | Hermann Gutmann Werke Ag | Fenster - oder Türflügelkonstruktion |
-
2007
- 2007-10-09 DE DE200720014137 patent/DE202007014137U1/de not_active Expired - Lifetime
-
2008
- 2008-09-19 EP EP08016510A patent/EP2048316A3/fr not_active Withdrawn
Cited By (1)
| Publication number | Priority date | Publication date | Assignee | Title |
|---|---|---|---|---|
| EP2476854A3 (fr) * | 2011-01-14 | 2014-04-16 | Schöne, Vera | Habillage extérieur pour une fenêtre, une porte ou analogue |
Also Published As
| Publication number | Publication date |
|---|---|
| EP2048316A3 (fr) | 2012-11-07 |
| DE202007014137U1 (de) | 2009-03-12 |
Similar Documents
| Publication | Publication Date | Title |
|---|---|---|
| DE69107589T2 (de) | Dichtungsvorrichtung eines Fensteröffnungsrahmens für eine absenkbare oder feste Glasscheibe. | |
| DE19926955B4 (de) | Stegkappe aus gummielastischem Material | |
| DE10125902A1 (de) | Fenster- oder Türkonstruktion | |
| EP0225473A1 (fr) | Battant de porte ou fenêtre | |
| EP4198243B1 (fr) | Agencement de profilé de cadre | |
| DE29724242U1 (de) | Flügel für ein Fenster, eine Tür o.dgl. sowie Trage- und/oder Randabschlußelement für einen Flügel | |
| DE2932812A1 (de) | Fluegel- und blendrahmen fuer fenster oder verglaste tueren | |
| DE19931171A1 (de) | Fenstersystem mit einer Fensterscheibe, die mindestens zwei Glasscheiben und eine Beschlagnut aufweist | |
| DE10338861A1 (de) | Kunststofffenster mit eingeklebter Verglasung | |
| DE202007014137U1 (de) | System zur wetterseitigen Verkleidung von Blend- und Flügelrahmen | |
| DE202008011056U1 (de) | Gebäudefenster oder Gebäudetür sowie Stulpausgleichsteil zur Verwendung bei einem Gebäudefenster oder einer Gebäudetür | |
| EP3121358B1 (fr) | Élement de chassis et chassis de membrane ainsi fabrique | |
| DE29807479U1 (de) | Türmodul für eine Fahrzeugtür | |
| DE29818846U1 (de) | Fenster- oder Türflügel | |
| EP2017425A2 (fr) | Cadre de dormant avec une bande profilée | |
| DE19749775A1 (de) | Fenster- oder Türflügel | |
| DE202009006842U1 (de) | Fenster oder Tür | |
| EP1811112B1 (fr) | Collage de plaques | |
| DE19829158A1 (de) | Fenster oder Türe mit einer Doppelverglasung und einer dritten, außenliegenden Scheibe | |
| AT11426U1 (de) | Wand mit einer führungsschiene | |
| DE19840192C1 (de) | Rahmenanordnung | |
| EP1580394B1 (fr) | Profilé de protection contre la pluie sans bouchon | |
| EP3653830B1 (fr) | Dispositif pour couvrir une aile coulissante, une aile coulissante pliante ou une aile de levage mobile d'une fenêtre ou d'une porte | |
| EP4696857A1 (fr) | Clip d'ecartement pour portes et fenetres pivotantes | |
| EP2354409B1 (fr) | Fenêtre dotée d'un coefficient d'isolation thermique élevé |
Legal Events
| Date | Code | Title | Description |
|---|---|---|---|
| PUAI | Public reference made under article 153(3) epc to a published international application that has entered the european phase |
Free format text: ORIGINAL CODE: 0009012 |
|
| 17P | Request for examination filed |
Effective date: 20080919 |
|
| AK | Designated contracting states |
Kind code of ref document: A2 Designated state(s): AT BE BG CH CY CZ DE DK EE ES FI FR GB GR HR HU IE IS IT LI LT LU LV MC MT NL NO PL PT RO SE SI SK TR |
|
| AX | Request for extension of the european patent |
Extension state: AL BA MK RS |
|
| RAP1 | Party data changed (applicant data changed or rights of an application transferred) |
Owner name: HERMANN GUTMANN WERKE AG |
|
| RAP1 | Party data changed (applicant data changed or rights of an application transferred) |
Owner name: GUTMANN AG |
|
| RAP1 | Party data changed (applicant data changed or rights of an application transferred) |
Owner name: GUTMANN AG |
|
| PUAL | Search report despatched |
Free format text: ORIGINAL CODE: 0009013 |
|
| AK | Designated contracting states |
Kind code of ref document: A3 Designated state(s): AT BE BG CH CY CZ DE DK EE ES FI FR GB GR HR HU IE IS IT LI LT LU LV MC MT NL NO PL PT RO SE SI SK TR |
|
| AX | Request for extension of the european patent |
Extension state: AL BA MK RS |
|
| RIC1 | Information provided on ipc code assigned before grant |
Ipc: E06B 3/58 20060101ALI20121001BHEP Ipc: E06B 3/30 20060101AFI20121001BHEP |
|
| AKX | Designation fees paid |
Designated state(s): AT BE BG CH CY CZ DE DK EE ES FI FR GB GR HR HU IE IS IT LI LT LU LV MC MT NL NO PL PT RO SE SI SK TR |
|
| STAA | Information on the status of an ep patent application or granted ep patent |
Free format text: STATUS: THE APPLICATION IS DEEMED TO BE WITHDRAWN |
|
| 18D | Application deemed to be withdrawn |
Effective date: 20130508 |