EP2372031A2 - Construction de fond pour un fond de poutre en bois - Google Patents
Construction de fond pour un fond de poutre en bois Download PDFInfo
- Publication number
- EP2372031A2 EP2372031A2 EP11151823A EP11151823A EP2372031A2 EP 2372031 A2 EP2372031 A2 EP 2372031A2 EP 11151823 A EP11151823 A EP 11151823A EP 11151823 A EP11151823 A EP 11151823A EP 2372031 A2 EP2372031 A2 EP 2372031A2
- Authority
- EP
- European Patent Office
- Prior art keywords
- ceiling
- beams
- support
- construction
- supporting
- Prior art date
- Legal status (The legal status is an assumption and is not a legal conclusion. Google has not performed a legal analysis and makes no representation as to the accuracy of the status listed.)
- Granted
Links
- 238000010276 construction Methods 0.000 claims description 46
- 239000002023 wood Substances 0.000 claims description 22
- 239000011810 insulating material Substances 0.000 claims description 14
- 239000000463 material Substances 0.000 claims description 11
- 239000000835 fiber Substances 0.000 claims description 5
- 230000002093 peripheral effect Effects 0.000 claims description 5
- 239000011093 chipboard Substances 0.000 claims description 2
- 238000005253 cladding Methods 0.000 claims description 2
- 239000007787 solid Substances 0.000 claims description 2
- 238000009413 insulation Methods 0.000 description 12
- 230000000875 corresponding effect Effects 0.000 description 3
- 239000011094 fiberboard Substances 0.000 description 3
- 229920002522 Wood fibre Polymers 0.000 description 2
- 238000013016 damping Methods 0.000 description 2
- 235000013162 Cocos nucifera Nutrition 0.000 description 1
- 244000060011 Cocos nucifera Species 0.000 description 1
- 230000009286 beneficial effect Effects 0.000 description 1
- 230000005540 biological transmission Effects 0.000 description 1
- 239000004566 building material Substances 0.000 description 1
- -1 chip Substances 0.000 description 1
- 238000005516 engineering process Methods 0.000 description 1
- 239000006260 foam Substances 0.000 description 1
- 239000012774 insulation material Substances 0.000 description 1
- 238000004519 manufacturing process Methods 0.000 description 1
- 239000002184 metal Substances 0.000 description 1
- 239000002557 mineral fiber Substances 0.000 description 1
- 239000004033 plastic Substances 0.000 description 1
- 239000011120 plywood Substances 0.000 description 1
- 238000009417 prefabrication Methods 0.000 description 1
- 238000009418 renovation Methods 0.000 description 1
- 239000011122 softwood Substances 0.000 description 1
- 239000002025 wood fiber Substances 0.000 description 1
Images

Classifications
-
- E—FIXED CONSTRUCTIONS
- E04—BUILDING
- E04B—GENERAL BUILDING CONSTRUCTIONS; WALLS, e.g. PARTITIONS; ROOFS; FLOORS; CEILINGS; INSULATION OR OTHER PROTECTION OF BUILDINGS
- E04B5/00—Floors; Floor construction with regard to insulation; Connections specially adapted therefor
- E04B5/02—Load-carrying floor structures formed substantially of prefabricated units
- E04B5/12—Load-carrying floor structures formed substantially of prefabricated units with wooden beams
-
- E—FIXED CONSTRUCTIONS
- E04—BUILDING
- E04B—GENERAL BUILDING CONSTRUCTIONS; WALLS, e.g. PARTITIONS; ROOFS; FLOORS; CEILINGS; INSULATION OR OTHER PROTECTION OF BUILDINGS
- E04B1/00—Constructions in general; Structures which are not restricted either to walls, e.g. partitions, or floors or ceilings or roofs
- E04B1/18—Structures comprising elongated load-supporting parts, e.g. columns, girders, skeletons
- E04B1/26—Structures comprising elongated load-supporting parts, e.g. columns, girders, skeletons the supporting parts consisting of wood
-
- E—FIXED CONSTRUCTIONS
- E04—BUILDING
- E04C—STRUCTURAL ELEMENTS; BUILDING MATERIALS
- E04C3/00—Structural elongated elements designed for load-supporting
- E04C3/02—Joists; Girders, trusses, or trusslike structures, e.g. prefabricated; Lintels; Transoms; Braces
- E04C3/12—Joists; Girders, trusses, or trusslike structures, e.g. prefabricated; Lintels; Transoms; Braces of wood, e.g. with reinforcements, with tensioning members
- E04C3/125—End caps therefor
Definitions
- the invention relates to a ceiling construction for a wooden beam ceiling, with a supporting cover, which has a horizontally extending upper cover layer, which is mounted on parallel extending support ceiling beams, and with a lower ceiling, which is arranged vertically below the cover. Furthermore, the invention relates to a wooden beam ceiling with such a ceiling construction.
- Beamed ceilings are often used in the construction of wooden houses or in the renovation of older houses and usually do not have increased sound insulation and fire protection properties that are required by current application standards for today's buildings. In wooden houses less airborne sound insulation than impact sound insulation is of importance. The impact sound transmission via flanking components generally plays a subordinate role in wooden houses.
- the support ceiling also called load-bearing ceiling, as a sound insulation measure often has a multi-layer structure made of different materials, including at least one layer of insulating material, such as foam boards, Mineralmaschinedämmplatten or coconut fiber mats. Then one or more layers of wood-based panels (eg chipboard), plasterboard and / or screed are often placed on top.
- insulating material such as foam boards, Mineralmaschinedämmplatten or coconut fiber mats.
- the sub-ceiling also referred to as a sub-view, connected to the supporting ceiling via supporting ceiling joists may likewise contain one or more layers of plasterboard panels.
- a layer of insulating material such as mineral fiber insulation or the like, is provided between the individual supporting ceiling beams.
- Such a ceiling construction is relatively complex due to the large number of different layers and correspondingly difficult to manufacture and thus has a high purchase price. Wooden beamed ceilings, especially with large spans, are hardly feasible, since they are difficult to tolerate vibration technology.
- an edge-side support means is provided for attachment of support ceiling and ceiling on a vertically extending wall that the lower ceiling a horizontally extending lower cover layer which is attached to the Support ceiling beams is mounted parallel extending ceiling joists, that the supporting ceiling beams and the soffit beams are fixed end to the edge support means, so that a bearing connection between the support ceiling and false ceiling is formed, and that the supporting connection is the only supporting connection between the support ceiling and false ceiling.
- the cover is largely decoupled acoustically from the lower ceiling.
- the support ceiling and the ceiling are connected to each other exclusively via the peripheral support means.
- the support device even represents the only connection between the support ceiling and the ceiling.
- the cover thus touches the ceiling at any point and there are no, at least no supporting, connecting elements between the support ceiling and ceiling.
- the ceiling construction according to the invention provides much better sound insulation values or has a much simpler structure with comparable acoustic properties.
- wood beam ceilings with large spans have an optimal vibration behavior.
- the ceiling construction according to the invention also has a relatively high fire protection, which allows use in public buildings, such as schools.
- the soundproofing or vibration control and the fire protection technical Properties in addition to the structure according to the invention can be improved by the fact that the wooden beam ceiling in addition to the ceiling construction according to the invention further layers with corresponding properties, as used in the prior art and as described above.
- an insulating material may also be provided between the supporting ceiling and the lower ceiling, which may well touch both the support ceiling and the lower ceiling. Such a connection between the support ceiling and ceiling does not contradict the present invention, since it is not a load-bearing and thus sound or vibration transmitting connection between the support ceiling and ceiling.
- an intermediate space is provided between the supporting ceiling joists and the lower cover layer.
- a gap between the sub-ceiling beams and the upper deck layer may be provided.
- a gap between the supporting ceiling beams and the suspended ceiling beams may be provided.
- the respective intermediate space is in particular an air-filled intermediate space, but may well also be filled with a material, in particular a flexible, for example mat-shaped, or inflatable insulating material, as long as this does not create a load-bearing connection between the supporting ceiling and the false ceiling.
- the edge-side support means comprises at least one horizontally extending edge-side support, in particular support beams, on, which extends transversely to the supporting ceiling beams and sub-ceiling beams and is connected to the frontal end.
- the edge side means that said support means or said support, in particular support beams, is arranged in the edge region of the ceiling, ie in the area in which the ceiling construction is connected to the vertical wall or the vertical walls.
- a arranged in this area support, in particular support beams, on the one hand even in a simple manner connectable to the respective vertical wall, but in other ways also provides a stable support for support ceiling and ceiling.
- a support beam made of wood or a wood material has against a support another material even better vibration properties, are transferred by the comparatively few vibrations of the cover to the lower ceiling.
- the edge-side support device has, according to a further embodiment, at least one beam shoe, in which at least one of the supporting ceiling beams or suspended ceiling beams is mounted.
- a beam shoe is usually a metal component, which can accommodate a beam end and in particular perpendicular to the bar extending connecting straps, which may have a plurality of bores to fasten the beam shoe to a beam orthogonal support or support beam can.
- one beam shoe per beam end is provided for each, both in the supporting ceiling beams and the suspended ceiling beams.
- the at least one beam shoe may be connected to the edge-side support, in particular support beam. In this Case forms the beam shoe together with the edge-side support the edge-side support means. But it is also conceivable that the at least one beam shoe is directly connected to the wall, in which case the beam shoe alone forms the horizontally extending edge-side support and thus the edge-side support means.
- the lower ceiling beams rest on the beam shoe only, meaning the floor panel of the beam shoe, whereby a decoupling material, in particular wood fiber strips and / or one, between the beam shoe or floor panel and the suspended ceiling beams Heavy mat or the like may be provided. So there is no nailing or other attachment of the ceiling slab in the beam shoe instead.
- the support ceiling beams can be firmly connected, in particular by nailing, to the beam shoe or floor panel of the beam shoe.
- the edge-side support means may also comprise at least one further horizontally extending edge-side support, in particular further support beams, which runs parallel to the supporting ceiling beams and the suspended ceiling beams and which is in particular connected to the at least one other edge-side support, in particular support beams.
- the upper cover layer is preferably mounted on the further edge-side support.
- a gap in particular an air-filled or filled with insulating material space, be provided, whereby the sound insulation decoupling of support ceiling and ceiling is further optimized.
- the cover is connected to the false ceiling namely only on the first described horizontally extending edge-side supports, in particular support beams.
- At least one of the supporting ceiling beams, suspended ceiling beams and / or edge beams consists at least in sections, preferably completely, of a wood material or a technical wood product such as BSH (glued laminated timber), KVH (Laminated Strand Lumber) or LVL (Laminated Veneer Lumber).
- BSH glued laminated timber
- KVH Laminated Strand Lumber
- LVL Layer
- all supporting ceiling beams, suspended ceiling beams and / or edge-side support made of the materials mentioned.
- solid wood can be used.
- Wood and wood-based materials are renewable and sustainable building materials (CO 2 storage), which have a relatively low weight, and because they are made dry, do not lead to entry of harmful building moisture, especially in timber construction is beneficial.
- a ceiling construction which mainly consists of wood or wood-based materials, can be delivered to the construction site as a pre-assembled assembly unit.
- the cover with supporting ceiling beams on the one hand and / or the lower ceiling with suspended ceiling beams on the other hand can each be prefabricated as an assembly unit, preferably even partially or completely insulated and / or clothed in the case of the lower ceiling on the underside.
- an optimal degree of prefabrication can be achieved in the simplest way.
- the upper cover layer has at least one layer of one or more wood-based panels, in particular plywood, chip, fiber or OSB panels.
- the lower cover layer has a plurality of slats, in particular wooden slats. On a battens can also be dispensed with.
- the lower cover layer consists of one or more plasterboard, which are attached directly to the soffit beams.
- an insulating material in particular a wood soft fiber board and / or a heavy mat, is arranged between the sub-ceiling beams and the associated beam shoe and / or the lower cover layer.
- a heavy mat is usually a plastic, in particular Sylomer.
- the insulating material described above dampens vibrations occurring and thus absorbs impact sound in particular.
- As the cover is connected to the lower ceiling only on the edge-side support means and there only in relatively small sections, wherein it is the support means in the simplest case to a support beam, a vibration damping can be achieved even by relatively small amounts of insulating materials described above. This applies all the more, the smaller the connecting surface between the supporting blanket and the blanket is formed.
- the lower ceiling beams at least some of the lower ceiling beams, have a smaller cross section than the supporting ceiling beams, at least some of the supporting ceiling beams. In this way, despite a good vibration control behavior and good stability, a relatively low total weight of the ceiling structure and thus the corresponding wooden beam ceiling can be realized.
- the object is further achieved according to a second teaching of the present invention by a wooden beam ceiling with a ceiling construction as described above.
- the ceiling construction according to the invention preferably on the top side a floor structure, which may have further insulation boards and a screed layer, and / or underside of a clothing that may have plasterboard connected.
- the wooden beam ceiling can, in particular on the underside, also have other support elements, such as support beams and / or support planks have.
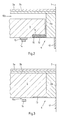
- Fig. 1 is a ceiling construction 1 for a wooden beam ceiling with a cover 2 and a false ceiling 5 shown.
- the support cover 2 has a horizontally extending upper cover layer 3, which is mounted on parallel extending support ceiling beams 4.
- the sub-ceiling 5 is arranged vertically below the cover 2.
- the lower ceiling 5 is also mounted on ceiling beams, namely separate lower ceiling beams 9, which run parallel to the supporting ceiling beams 4.
- the ceiling structure 1 further comprises a peripheral support means 6 for attachment of support ceiling 2 and false ceiling 5 on a vertically extending wall 7.
- Fig. 1 are parts of the support means 6, in particular the beam shoes 12 and 13, recognizable, which will be discussed later.
- the supporting ceiling beams 4 and the sub-ceiling beams 9 are, as well as the FIGS. 2 and 3 show, attached to the peripheral support means 6, so that a load-bearing connection between the support ceiling 2 and false ceiling 5 is formed.
- This supporting connection is in the ceiling structure 1 according to the invention, the only load-bearing connection between the support ceiling 2 and ceiling 5.
- a gap 10 a is provided between the supporting ceiling beams 4 and the lower cover layer 8. Further, a gap 10 b is provided between the sub-ceiling beams 9 and the upper deck layer 3. Another space 10c is provided between the supporting ceiling beams 4 and the adjacent adjacent ceiling beams 9.
- the intermediate spaces 10a, 10b and 10c are all filled with air or filled with an insulating material, in particular a blow-in insulation.
- the gap 10b is also in Fig. 2 and the gap 10a also in Fig. 3 recognizable. Through these spaces, which may be at least partially filled with insulation material or the like, an optimal sound insulation between the support ceiling 2 and the ceiling 5 is achieved.
- edge-side support means 6 like the FIGS. 2 and 3 show a horizontal extending edge-side support 11a in the form of a support beam, which extends transversely to the supporting ceiling beams 4 and the suspended ceiling beams 9 and is connected to the frontal end.
- a beam shoe 12 and 13 which is also part of the peripheral support means 6 is used.
- the beam shoe 12 serves to receive one of the suspended ceiling beams 9, the beam shoe 13 for receiving one of the supporting ceiling beams 4.
- the beam shoes 12 and 13 are connected to the edge-side support beam 11a via perpendicular to the ceiling beams 4 and 9 extending perforated sections using nails.
- the edge-side support means 6 still another horizontally extending edge-side support 11b in the form of a supporting beam, which runs parallel to the supporting ceiling beams 4 and sub-ceiling beams 9 on the wall 7 'along.
- the support beam 11b is frontally connected to the orthogonal support beam 11a and forms, together with a parallel to the support beam 11b further support beams (not shown) and a parallel to the support beam 11a further support beams (not shown) provided on the respective opposite ceiling side are, a frame.
- the upper cover layer 3 is mounted in the entire edge region both on the support beam 11a and on the supporting beam 11b orthogonal thereto.
- the support beams 11a and 11b are in turn firmly connected to the adjacent vertical wall 7 or 7 '.
- Fig. 1 shows another provided air-filled gap 10d, which may alternatively also be filled with insulating material or the like. Since the edge-side support beam 11a must carry a higher weight in comparison to the support beam 11b, since it carries both the support cover 2 and the sub-ceiling 5, this support beam 11a is additionally supported by a support pile 17 which is vertically below the support beam 11a with the wall 7 is firmly connected and on which the supporting beam 11a at least partially rests.
- All supporting ceiling beams 4 and all the suspended ceiling beams 9 as well as all edge-side supporting beams 11a and 11b consist of BSH here.
- the upper cover layer 3 consists of two layers 3a and 3b, wherein each layer of several wood-based panels in the form of Oriented Strand Board (OSB) is formed. On the upper cover layer 3, a floor construction can then be provided later.
- OSB Oriented Strand Board
- the lower cover layer 8 has a plurality of spaced apart in a grid spacing and parallel wooden slats 14.
- the cladding produced in this way can be attached to the battens produced in this way on the underside.
- each sub-ceiling beam 9 and the respective beam shoe 12 is provided here, for example, both a wood soft fiber plate 15 and a heavy mat 16, the heavy mat 16th in the Fig. 1 illustrated embodiment between wood softboard 15 and suspended ceiling beams 9 is arranged. In principle, the layer of wood soft fiber board 15 and heavy mat 16 can also be exchanged.
- the sub-ceiling beams 9 are only in the beam shoe 12 and are not further attached to this.
- the beam shoe 12 is statically dimensioned in each case with respect to the beam support area such that no additional connection of the respective sub-ceiling beam by means of, for example, pin-shaped connecting means is necessary. On such a connection is omitted here.
- the supporting ceiling beams 4 are connected to the beam shoe 13 by a statically effective nailing.
- Another soft wood fiber board 15 is, like the FIGS. 1 and 2 show, between the sub-ceiling beams 9 and each bar 14 is provided.
- Fig. 1 still clearly recognize that in the illustrated embodiment, for reasons of weight, the sub-ceiling beams 9, which only carry the lower ceiling 5, have a much smaller cross-section than the higher loaded supporting ceiling beams 4.
Landscapes
- Engineering & Computer Science (AREA)
- Architecture (AREA)
- Civil Engineering (AREA)
- Structural Engineering (AREA)
- Physics & Mathematics (AREA)
- Electromagnetism (AREA)
- Life Sciences & Earth Sciences (AREA)
- Wood Science & Technology (AREA)
- Building Environments (AREA)
Priority Applications (1)
| Application Number | Priority Date | Filing Date | Title |
|---|---|---|---|
| PL11151823T PL2372031T3 (pl) | 2010-03-19 | 2011-01-24 | Konstrukcja stropowa do stropu z belek drewnianych |
Applications Claiming Priority (1)
| Application Number | Priority Date | Filing Date | Title |
|---|---|---|---|
| DE202010003937U DE202010003937U1 (de) | 2010-03-19 | 2010-03-19 | Deckenkonstruktion für eine Holzbalkendecke |
Publications (3)
| Publication Number | Publication Date |
|---|---|
| EP2372031A2 true EP2372031A2 (fr) | 2011-10-05 |
| EP2372031A3 EP2372031A3 (fr) | 2012-10-10 |
| EP2372031B1 EP2372031B1 (fr) | 2015-03-18 |
Family
ID=44168021
Family Applications (1)
| Application Number | Title | Priority Date | Filing Date |
|---|---|---|---|
| EP11151823.9A Not-in-force EP2372031B1 (fr) | 2010-03-19 | 2011-01-24 | Construction de plafond pour un plafond en poutres de bois |
Country Status (3)
| Country | Link |
|---|---|
| EP (1) | EP2372031B1 (fr) |
| DE (1) | DE202010003937U1 (fr) |
| PL (1) | PL2372031T3 (fr) |
Cited By (2)
| Publication number | Priority date | Publication date | Assignee | Title |
|---|---|---|---|---|
| EP3760804A1 (fr) * | 2019-07-01 | 2021-01-06 | Bau-Fritz GmbH & Co. KG seit 1896 | Composant de plafond |
| DE102021124483A1 (de) | 2021-09-22 | 2023-03-23 | Axel Fischer | Verfahren zum Herstellen einer Betondecke, Deckensystem aus Betondecke und Bestandsdecke, Betondecke, Gebäude |
Family Cites Families (7)
| Publication number | Priority date | Publication date | Assignee | Title |
|---|---|---|---|---|
| FR944461A (fr) * | 1947-01-16 | 1949-04-06 | Soc D Const Jeep | Procédé de montage de planchers et plafonds |
| US4841690A (en) * | 1988-01-21 | 1989-06-27 | Simpson Strong-Tie Company, Inc. | Impact nailed connector |
| DE9418602U1 (de) * | 1994-11-21 | 1995-01-12 | Dämmstar Dipl.-Ing. Felix Schädler, 87534 Oberstaufen | Plattenkonstruktion |
| JPH09132951A (ja) * | 1995-11-08 | 1997-05-20 | Misawa Homes Co Ltd | 天井構築方法および天井構造ならびにそれに用いられる天井パネル |
| GB9824328D0 (en) * | 1998-11-06 | 1998-12-30 | Monarflex Ltd | Batten assembly |
| FR2813335B1 (fr) * | 2000-08-31 | 2003-05-30 | T D P | Dispositif de renovation des structures bois |
| DE202006013348U1 (de) * | 2006-08-30 | 2006-11-30 | Goritzka, Manfred, Dipl.-Ing. | Trittschalldämmende Holzbalkendecke |
-
2010
- 2010-03-19 DE DE202010003937U patent/DE202010003937U1/de not_active Expired - Lifetime
-
2011
- 2011-01-24 PL PL11151823T patent/PL2372031T3/pl unknown
- 2011-01-24 EP EP11151823.9A patent/EP2372031B1/fr not_active Not-in-force
Non-Patent Citations (1)
| Title |
|---|
| None |
Cited By (2)
| Publication number | Priority date | Publication date | Assignee | Title |
|---|---|---|---|---|
| EP3760804A1 (fr) * | 2019-07-01 | 2021-01-06 | Bau-Fritz GmbH & Co. KG seit 1896 | Composant de plafond |
| DE102021124483A1 (de) | 2021-09-22 | 2023-03-23 | Axel Fischer | Verfahren zum Herstellen einer Betondecke, Deckensystem aus Betondecke und Bestandsdecke, Betondecke, Gebäude |
Also Published As
| Publication number | Publication date |
|---|---|
| PL2372031T3 (pl) | 2015-08-31 |
| DE202010003937U1 (de) | 2011-08-30 |
| EP2372031B1 (fr) | 2015-03-18 |
| EP2372031A3 (fr) | 2012-10-10 |
Similar Documents
| Publication | Publication Date | Title |
|---|---|---|
| EP0842337B1 (fr) | Cloison insonorisante | |
| DE3877017T2 (de) | Bodenpaneel fuer schwimmenden fussboden. | |
| EP1097032B1 (fr) | Element en bois stratifie prefabrique | |
| DE69108031T2 (de) | Fussbodenkonstruktion. | |
| DE102018000634B4 (de) | Vorgefertigtes, dämmendes Bauelement aus einem von einem Rahmen umgebenen Großballen aus verdichtetem Stroh | |
| EP1219760B2 (fr) | Système d'isolant acoustique mixte pour les surfaces délimitant des espaces | |
| EP3384097A1 (fr) | Dispositif de liaison pour supporter un élément de construction en bois | |
| DE10306118A1 (de) | Bauplatte | |
| EP3272961A1 (fr) | Élément de recouvrement en bois | |
| EP2372031B1 (fr) | Construction de plafond pour un plafond en poutres de bois | |
| DE102007052455A1 (de) | Verbindungssystem zur Schubkraftübertragung in der Holz-Beton-Verbundbauweise | |
| DE3017332A1 (de) | Bauelement, insbesondere dachbauelement | |
| DE102022127810A1 (de) | Verfahren zur energetischen Gebäudesanierung | |
| EP2080845A1 (fr) | Elément préfabriqué en bois | |
| DE10243348A1 (de) | Gebäudetrennwand in Holzbauweise | |
| EP2636809A1 (fr) | Dalle consitent d'un panoi de bois et une couche de beton | |
| DE7342923U (de) | Wärmedämmung für die Anordnung einer hinterlüfteten justierbaren Bauelementenverkleidung | |
| DE102021129733A1 (de) | Installations-Paket, Wandtafel mit Installations-Paket, sowie Herstellverfahren hierfür | |
| EP3971361A1 (fr) | Disque mural en argile | |
| EP1662059B1 (fr) | Panneau de plancher pour un système de plancher creux, procédé de production d'un panneau de plancher et un sytème de plancher creux avec un panneau de plancher | |
| EP3543414B1 (fr) | Isolation à base de fibre naturelle, partie de bâtiment pourvue d'isolation à base de fibre naturelle et l'utilisation d'isolation à base de fibre naturelle | |
| CH691396A5 (de) | Zusammengesetztes Ständer-Element für Leichtbau-Wände. | |
| DE102020112180A1 (de) | Verfahren zur Ausbildung einer Innenecke zwischen wenigstens zwei winklig aneinander angrenzenden Bauplatten eines Wandaufbaus, insbesondere eines Wandaufbaus eines in Holzrahmenbauweise oder Holztafelbauweise gefertigten Fertighauses | |
| DE102017111975A1 (de) | Modulares Holzbauelement geeignet zum Ausbilden von Wandelementen für Gebäude, Wandelement mit zumindest einem solchen modularen Holzbauelement sowie Gebäude umfassend derartige Wandelemente | |
| DE202022002431U1 (de) | Zweilagige Holz-Beton-Hybridwand für das Bauwesen |
Legal Events
| Date | Code | Title | Description |
|---|---|---|---|
| PUAI | Public reference made under article 153(3) epc to a published international application that has entered the european phase |
Free format text: ORIGINAL CODE: 0009012 |
|
| AK | Designated contracting states |
Kind code of ref document: A2 Designated state(s): AL AT BE BG CH CY CZ DE DK EE ES FI FR GB GR HR HU IE IS IT LI LT LU LV MC MK MT NL NO PL PT RO RS SE SI SK SM TR |
|
| AX | Request for extension of the european patent |
Extension state: BA ME |
|
| PUAL | Search report despatched |
Free format text: ORIGINAL CODE: 0009013 |
|
| AK | Designated contracting states |
Kind code of ref document: A3 Designated state(s): AL AT BE BG CH CY CZ DE DK EE ES FI FR GB GR HR HU IE IS IT LI LT LU LV MC MK MT NL NO PL PT RO RS SE SI SK SM TR |
|
| AX | Request for extension of the european patent |
Extension state: BA ME |
|
| RIC1 | Information provided on ipc code assigned before grant |
Ipc: E04B 5/12 20060101ALI20120831BHEP Ipc: E04B 1/26 20060101AFI20120831BHEP |
|
| 17P | Request for examination filed |
Effective date: 20121129 |
|
| GRAP | Despatch of communication of intention to grant a patent |
Free format text: ORIGINAL CODE: EPIDOSNIGR1 |
|
| INTG | Intention to grant announced |
Effective date: 20141015 |
|
| GRAS | Grant fee paid |
Free format text: ORIGINAL CODE: EPIDOSNIGR3 |
|
| GRAA | (expected) grant |
Free format text: ORIGINAL CODE: 0009210 |
|
| AK | Designated contracting states |
Kind code of ref document: B1 Designated state(s): AL AT BE BG CH CY CZ DE DK EE ES FI FR GB GR HR HU IE IS IT LI LT LU LV MC MK MT NL NO PL PT RO RS SE SI SK SM TR |
|
| REG | Reference to a national code |
Ref country code: GB Ref legal event code: FG4D Free format text: NOT ENGLISH |
|
| REG | Reference to a national code |
Ref country code: CH Ref legal event code: EP |
|
| REG | Reference to a national code |
Ref country code: IE Ref legal event code: FG4D Free format text: LANGUAGE OF EP DOCUMENT: GERMAN |
|
| REG | Reference to a national code |
Ref country code: AT Ref legal event code: REF Ref document number: 716679 Country of ref document: AT Kind code of ref document: T Effective date: 20150415 |
|
| REG | Reference to a national code |
Ref country code: DE Ref legal event code: R096 Ref document number: 502011006253 Country of ref document: DE Effective date: 20150430 |
|
| REG | Reference to a national code |
Ref country code: CH Ref legal event code: NV Representative=s name: TROESCH SCHEIDEGGER WERNER AG, CH |
|
| REG | Reference to a national code |
Ref country code: SE Ref legal event code: TRGR |
|
| REG | Reference to a national code |
Ref country code: NL Ref legal event code: VDEP Effective date: 20150318 |
|
| REG | Reference to a national code |
Ref country code: NO Ref legal event code: T2 Effective date: 20150318 |
|
| REG | Reference to a national code |
Ref country code: NL Ref legal event code: VDEP Effective date: 20150318 |
|
| PG25 | Lapsed in a contracting state [announced via postgrant information from national office to epo] |
Ref country code: FI Free format text: LAPSE BECAUSE OF FAILURE TO SUBMIT A TRANSLATION OF THE DESCRIPTION OR TO PAY THE FEE WITHIN THE PRESCRIBED TIME-LIMIT Effective date: 20150318 Ref country code: HR Free format text: LAPSE BECAUSE OF FAILURE TO SUBMIT A TRANSLATION OF THE DESCRIPTION OR TO PAY THE FEE WITHIN THE PRESCRIBED TIME-LIMIT Effective date: 20150318 Ref country code: LT Free format text: LAPSE BECAUSE OF FAILURE TO SUBMIT A TRANSLATION OF THE DESCRIPTION OR TO PAY THE FEE WITHIN THE PRESCRIBED TIME-LIMIT Effective date: 20150318 |
|
| REG | Reference to a national code |
Ref country code: LT Ref legal event code: MG4D |
|
| PG25 | Lapsed in a contracting state [announced via postgrant information from national office to epo] |
Ref country code: LV Free format text: LAPSE BECAUSE OF FAILURE TO SUBMIT A TRANSLATION OF THE DESCRIPTION OR TO PAY THE FEE WITHIN THE PRESCRIBED TIME-LIMIT Effective date: 20150318 Ref country code: GR Free format text: LAPSE BECAUSE OF FAILURE TO SUBMIT A TRANSLATION OF THE DESCRIPTION OR TO PAY THE FEE WITHIN THE PRESCRIBED TIME-LIMIT Effective date: 20150619 Ref country code: RS Free format text: LAPSE BECAUSE OF FAILURE TO SUBMIT A TRANSLATION OF THE DESCRIPTION OR TO PAY THE FEE WITHIN THE PRESCRIBED TIME-LIMIT Effective date: 20150318 |
|
| REG | Reference to a national code |
Ref country code: PL Ref legal event code: T3 |
|
| PG25 | Lapsed in a contracting state [announced via postgrant information from national office to epo] |
Ref country code: NL Free format text: LAPSE BECAUSE OF FAILURE TO SUBMIT A TRANSLATION OF THE DESCRIPTION OR TO PAY THE FEE WITHIN THE PRESCRIBED TIME-LIMIT Effective date: 20150318 |
|
| PG25 | Lapsed in a contracting state [announced via postgrant information from national office to epo] |
Ref country code: PT Free format text: LAPSE BECAUSE OF FAILURE TO SUBMIT A TRANSLATION OF THE DESCRIPTION OR TO PAY THE FEE WITHIN THE PRESCRIBED TIME-LIMIT Effective date: 20150720 Ref country code: EE Free format text: LAPSE BECAUSE OF FAILURE TO SUBMIT A TRANSLATION OF THE DESCRIPTION OR TO PAY THE FEE WITHIN THE PRESCRIBED TIME-LIMIT Effective date: 20150318 Ref country code: RO Free format text: LAPSE BECAUSE OF FAILURE TO SUBMIT A TRANSLATION OF THE DESCRIPTION OR TO PAY THE FEE WITHIN THE PRESCRIBED TIME-LIMIT Effective date: 20150318 Ref country code: SK Free format text: LAPSE BECAUSE OF FAILURE TO SUBMIT A TRANSLATION OF THE DESCRIPTION OR TO PAY THE FEE WITHIN THE PRESCRIBED TIME-LIMIT Effective date: 20150318 Ref country code: ES Free format text: LAPSE BECAUSE OF FAILURE TO SUBMIT A TRANSLATION OF THE DESCRIPTION OR TO PAY THE FEE WITHIN THE PRESCRIBED TIME-LIMIT Effective date: 20150318 |
|
| PG25 | Lapsed in a contracting state [announced via postgrant information from national office to epo] |
Ref country code: IS Free format text: LAPSE BECAUSE OF FAILURE TO SUBMIT A TRANSLATION OF THE DESCRIPTION OR TO PAY THE FEE WITHIN THE PRESCRIBED TIME-LIMIT Effective date: 20150718 |
|
| REG | Reference to a national code |
Ref country code: DE Ref legal event code: R097 Ref document number: 502011006253 Country of ref document: DE |
|
| REG | Reference to a national code |
Ref country code: FR Ref legal event code: PLFP Year of fee payment: 6 |
|
| PLBE | No opposition filed within time limit |
Free format text: ORIGINAL CODE: 0009261 |
|
| STAA | Information on the status of an ep patent application or granted ep patent |
Free format text: STATUS: NO OPPOSITION FILED WITHIN TIME LIMIT |
|
| PG25 | Lapsed in a contracting state [announced via postgrant information from national office to epo] |
Ref country code: DK Free format text: LAPSE BECAUSE OF FAILURE TO SUBMIT A TRANSLATION OF THE DESCRIPTION OR TO PAY THE FEE WITHIN THE PRESCRIBED TIME-LIMIT Effective date: 20150318 |
|
| 26N | No opposition filed |
Effective date: 20151221 |
|
| PG25 | Lapsed in a contracting state [announced via postgrant information from national office to epo] |
Ref country code: SI Free format text: LAPSE BECAUSE OF FAILURE TO SUBMIT A TRANSLATION OF THE DESCRIPTION OR TO PAY THE FEE WITHIN THE PRESCRIBED TIME-LIMIT Effective date: 20150318 |
|
| PG25 | Lapsed in a contracting state [announced via postgrant information from national office to epo] |
Ref country code: BE Free format text: LAPSE BECAUSE OF NON-PAYMENT OF DUE FEES Effective date: 20160131 |
|
| PG25 | Lapsed in a contracting state [announced via postgrant information from national office to epo] |
Ref country code: LU Free format text: LAPSE BECAUSE OF FAILURE TO SUBMIT A TRANSLATION OF THE DESCRIPTION OR TO PAY THE FEE WITHIN THE PRESCRIBED TIME-LIMIT Effective date: 20160124 |
|
| PG25 | Lapsed in a contracting state [announced via postgrant information from national office to epo] |
Ref country code: MC Free format text: LAPSE BECAUSE OF FAILURE TO SUBMIT A TRANSLATION OF THE DESCRIPTION OR TO PAY THE FEE WITHIN THE PRESCRIBED TIME-LIMIT Effective date: 20150318 |
|
| REG | Reference to a national code |
Ref country code: FR Ref legal event code: PLFP Year of fee payment: 7 |
|
| PG25 | Lapsed in a contracting state [announced via postgrant information from national office to epo] |
Ref country code: MT Free format text: LAPSE BECAUSE OF FAILURE TO SUBMIT A TRANSLATION OF THE DESCRIPTION OR TO PAY THE FEE WITHIN THE PRESCRIBED TIME-LIMIT Effective date: 20150318 |
|
| REG | Reference to a national code |
Ref country code: FR Ref legal event code: PLFP Year of fee payment: 8 |
|
| PG25 | Lapsed in a contracting state [announced via postgrant information from national office to epo] |
Ref country code: SM Free format text: LAPSE BECAUSE OF FAILURE TO SUBMIT A TRANSLATION OF THE DESCRIPTION OR TO PAY THE FEE WITHIN THE PRESCRIBED TIME-LIMIT Effective date: 20150318 Ref country code: HU Free format text: LAPSE BECAUSE OF FAILURE TO SUBMIT A TRANSLATION OF THE DESCRIPTION OR TO PAY THE FEE WITHIN THE PRESCRIBED TIME-LIMIT; INVALID AB INITIO Effective date: 20110124 Ref country code: CY Free format text: LAPSE BECAUSE OF FAILURE TO SUBMIT A TRANSLATION OF THE DESCRIPTION OR TO PAY THE FEE WITHIN THE PRESCRIBED TIME-LIMIT Effective date: 20150318 |
|
| PG25 | Lapsed in a contracting state [announced via postgrant information from national office to epo] |
Ref country code: MK Free format text: LAPSE BECAUSE OF FAILURE TO SUBMIT A TRANSLATION OF THE DESCRIPTION OR TO PAY THE FEE WITHIN THE PRESCRIBED TIME-LIMIT Effective date: 20150318 Ref country code: TR Free format text: LAPSE BECAUSE OF FAILURE TO SUBMIT A TRANSLATION OF THE DESCRIPTION OR TO PAY THE FEE WITHIN THE PRESCRIBED TIME-LIMIT Effective date: 20150318 |
|
| PG25 | Lapsed in a contracting state [announced via postgrant information from national office to epo] |
Ref country code: BG Free format text: LAPSE BECAUSE OF FAILURE TO SUBMIT A TRANSLATION OF THE DESCRIPTION OR TO PAY THE FEE WITHIN THE PRESCRIBED TIME-LIMIT Effective date: 20150318 |
|
| PG25 | Lapsed in a contracting state [announced via postgrant information from national office to epo] |
Ref country code: AL Free format text: LAPSE BECAUSE OF FAILURE TO SUBMIT A TRANSLATION OF THE DESCRIPTION OR TO PAY THE FEE WITHIN THE PRESCRIBED TIME-LIMIT Effective date: 20150318 |
|
| PGFP | Annual fee paid to national office [announced via postgrant information from national office to epo] |
Ref country code: CZ Payment date: 20211223 Year of fee payment: 12 |
|
| PGFP | Annual fee paid to national office [announced via postgrant information from national office to epo] |
Ref country code: PL Payment date: 20211216 Year of fee payment: 12 |
|
| PGFP | Annual fee paid to national office [announced via postgrant information from national office to epo] |
Ref country code: IE Payment date: 20220124 Year of fee payment: 12 Ref country code: GB Payment date: 20220124 Year of fee payment: 12 Ref country code: DE Payment date: 20220124 Year of fee payment: 12 Ref country code: CH Payment date: 20220124 Year of fee payment: 12 Ref country code: AT Payment date: 20220125 Year of fee payment: 12 |
|
| PGFP | Annual fee paid to national office [announced via postgrant information from national office to epo] |
Ref country code: SE Payment date: 20220124 Year of fee payment: 12 Ref country code: NO Payment date: 20220125 Year of fee payment: 12 Ref country code: IT Payment date: 20220128 Year of fee payment: 12 Ref country code: FR Payment date: 20220124 Year of fee payment: 12 |
|
| REG | Reference to a national code |
Ref country code: DE Ref legal event code: R119 Ref document number: 502011006253 Country of ref document: DE |
|
| REG | Reference to a national code |
Ref country code: NO Ref legal event code: MMEP |
|
| REG | Reference to a national code |
Ref country code: SE Ref legal event code: EUG |
|
| REG | Reference to a national code |
Ref country code: CH Ref legal event code: PL |
|
| REG | Reference to a national code |
Ref country code: AT Ref legal event code: MM01 Ref document number: 716679 Country of ref document: AT Kind code of ref document: T Effective date: 20230124 |
|
| GBPC | Gb: european patent ceased through non-payment of renewal fee |
Effective date: 20230124 |
|
| PG25 | Lapsed in a contracting state [announced via postgrant information from national office to epo] |
Ref country code: SE Free format text: LAPSE BECAUSE OF NON-PAYMENT OF DUE FEES Effective date: 20230125 Ref country code: NO Free format text: LAPSE BECAUSE OF NON-PAYMENT OF DUE FEES Effective date: 20230131 Ref country code: LI Free format text: LAPSE BECAUSE OF NON-PAYMENT OF DUE FEES Effective date: 20230131 Ref country code: GB Free format text: LAPSE BECAUSE OF NON-PAYMENT OF DUE FEES Effective date: 20230124 Ref country code: DE Free format text: LAPSE BECAUSE OF NON-PAYMENT OF DUE FEES Effective date: 20230801 Ref country code: CZ Free format text: LAPSE BECAUSE OF NON-PAYMENT OF DUE FEES Effective date: 20230124 Ref country code: CH Free format text: LAPSE BECAUSE OF NON-PAYMENT OF DUE FEES Effective date: 20230131 Ref country code: AT Free format text: LAPSE BECAUSE OF NON-PAYMENT OF DUE FEES Effective date: 20230124 |
|
| PG25 | Lapsed in a contracting state [announced via postgrant information from national office to epo] |
Ref country code: FR Free format text: LAPSE BECAUSE OF NON-PAYMENT OF DUE FEES Effective date: 20230131 |
|
| PG25 | Lapsed in a contracting state [announced via postgrant information from national office to epo] |
Ref country code: IT Free format text: LAPSE BECAUSE OF NON-PAYMENT OF DUE FEES Effective date: 20230124 Ref country code: IE Free format text: LAPSE BECAUSE OF NON-PAYMENT OF DUE FEES Effective date: 20230124 |
|
| PG25 | Lapsed in a contracting state [announced via postgrant information from national office to epo] |
Ref country code: PL Free format text: LAPSE BECAUSE OF NON-PAYMENT OF DUE FEES Effective date: 20230124 |
|
| PG25 | Lapsed in a contracting state [announced via postgrant information from national office to epo] |
Ref country code: PL Free format text: LAPSE BECAUSE OF NON-PAYMENT OF DUE FEES Effective date: 20230124 |