EP2381044A2 - Kombination von Platten für die Realisierung von Elementen für den Bau von Wänden und/oder Wohnmodulen und Herstellungsverfahren von Fertigbauteilen - Google Patents
Kombination von Platten für die Realisierung von Elementen für den Bau von Wänden und/oder Wohnmodulen und Herstellungsverfahren von Fertigbauteilen Download PDFInfo
- Publication number
- EP2381044A2 EP2381044A2 EP10405189A EP10405189A EP2381044A2 EP 2381044 A2 EP2381044 A2 EP 2381044A2 EP 10405189 A EP10405189 A EP 10405189A EP 10405189 A EP10405189 A EP 10405189A EP 2381044 A2 EP2381044 A2 EP 2381044A2
- Authority
- EP
- European Patent Office
- Prior art keywords
- prefabricated
- combination
- plates
- concrete
- panels
- Prior art date
- Legal status (The legal status is an assumption and is not a legal conclusion. Google has not performed a legal analysis and makes no representation as to the accuracy of the status listed.)
- Withdrawn
Links
- 238000004519 manufacturing process Methods 0.000 title claims abstract description 25
- 238000010276 construction Methods 0.000 title claims description 19
- 239000004567 concrete Substances 0.000 claims abstract description 36
- 229920002223 polystyrene Polymers 0.000 claims abstract description 23
- 239000004793 Polystyrene Substances 0.000 claims abstract description 19
- 239000011449 brick Substances 0.000 claims abstract description 18
- 229920002522 Wood fibre Polymers 0.000 claims abstract description 14
- 239000002025 wood fiber Substances 0.000 claims abstract description 14
- 239000002184 metal Substances 0.000 claims abstract description 10
- 239000011381 foam concrete Substances 0.000 claims description 6
- 238000009439 industrial construction Methods 0.000 claims description 5
- 230000002787 reinforcement Effects 0.000 claims description 4
- 239000011178 precast concrete Substances 0.000 claims 3
- 238000000034 method Methods 0.000 abstract description 2
- 239000011265 semifinished product Substances 0.000 description 22
- 238000009413 insulation Methods 0.000 description 4
- 239000000243 solution Substances 0.000 description 4
- 239000000463 material Substances 0.000 description 3
- 210000002023 somite Anatomy 0.000 description 3
- 239000011810 insulating material Substances 0.000 description 2
- 238000005192 partition Methods 0.000 description 2
- 241001136792 Alle Species 0.000 description 1
- 238000009395 breeding Methods 0.000 description 1
- 230000001488 breeding effect Effects 0.000 description 1
- 238000009435 building construction Methods 0.000 description 1
- 238000005516 engineering process Methods 0.000 description 1
- 238000007373 indentation Methods 0.000 description 1
- 238000009434 installation Methods 0.000 description 1
- 230000007246 mechanism Effects 0.000 description 1
- 238000009417 prefabrication Methods 0.000 description 1
- 239000000047 product Substances 0.000 description 1
- 239000002023 wood Substances 0.000 description 1
Images


Classifications
-
- E—FIXED CONSTRUCTIONS
- E04—BUILDING
- E04C—STRUCTURAL ELEMENTS; BUILDING MATERIALS
- E04C2/00—Building elements of relatively thin form for the construction of parts of buildings, e.g. sheet materials, slabs, or panels
- E04C2/02—Building elements of relatively thin form for the construction of parts of buildings, e.g. sheet materials, slabs, or panels characterised by specified materials
- E04C2/04—Building elements of relatively thin form for the construction of parts of buildings, e.g. sheet materials, slabs, or panels characterised by specified materials of concrete or other stone-like material; of asbestos cement; of cement and other mineral fibres
Definitions
- the following invention relates to a plate combination as recited in the preamble of claim 1 and a manufacturing method of the inventive plate combination as explained in the preamble of claim 19.
- Fertigbauplatte which is also already known from the prior art for prefabricated panels (see the EP-A-06405065.1, published on 17.09.2006 ), refers to a brick component with a rectangular section and located on the entire longitudinal side Notches, where there are also longitudinal holes which, after being filled with insulating material or with concrete, have the purpose of improving the insulating ability and / or mechanical resistance of the plate.
- This plate the one of Figure 13 of the EP-A-06405065.1 is similar, characterized in that at least one outer plate is made of polystyrene, which is intended to the outer surface of the wall.
- the basic concept of this invention is to begin with five plates (also called base plates) made of concrete, brick, cellular concrete, polystyrene or mineralized wood fibers, with which any type of prefabricated construction can be made for private or industrial use and give them the same length as width, so as to be able to process them in a single unitary assembly line, and put them together in pairs, despite their different textures. They thus become components for vertical walls or horizontal floor and ceiling components, the thickness of the parts depending on the later function, which must meet the plates in the daily area, may vary. So it is a question of being able to produce outer walls, partition walls, load-bearing floors, ceilings, etc. that are as rational and cost-effective as possible; The whole already equipped with the technical equipment (electric cables, switches, sanitary facilities, etc.), which are common in every building.
- the essential feature of this invention which represents a high degree of rationalization of the work and subsequently also the cost of the individual elements as well as the buildings constructed therewith, is that all the components used, whether simple prefabricated panels or double coupled prefabricated panels, the same dimensions in of length as in width. For this reason, the plates can be produced on a single production line, since all workbenches, the corresponding loading and unloading mechanisms and rotating devices, etc. can have the same dimensions. In this way, one is no longer forced, as was customary for the traditional production of plates, to consider the different plate sizes depending on their characteristics. Of course, what can always change and usually also changes is the thickness of the prefabricated building boards, as they have to adapt to the particular requirements that the boards have to fulfill.
- this thickness depends solely on the height of the metal posts chosen and may vary from a few centimeters to some Decimetres are enough.
- the prefabrication technology opens up unexpected doors and wide-ranging applications, such as the construction of multi-storey building complexes and various architectural styles, which are difficult to achieve with conventional construction methods.
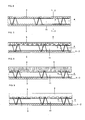
- the simple prefabricated elements of the Fig. 1 to 5 are suitable for use on floors and ceilings and thus as simple components use, where in an inventive way, if necessary, the space between the pillars 4 can be filled with concrete or polystyrene, thus increasing the load capacity and / or thermal insulation of the ceiling or floors.
- FIGS. 1 to 5 For the sake of simplicity, we simply call the simple prefabricated components of FIGS. 1 to 5 in the description of the invention a concrete component ( Fig. 1 ), Brick component ( Fig. 2 ), Made of polystyrene ( Fig. 3 ), Component of aerated concrete ( Fig. 4 ) and component of mineralized wood fibers ( Fig. 5 ). All these "basic components” thus have a concrete layer in which the pillars 4 and the armature 3 are cemented and which connect the individual plates together and thus form the component. They are all the same length and the same width.
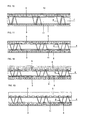
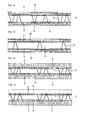
- the invention is characterized in that these components (simple prefabricated components) two and two are joined together with the pillars 4 of one of the parts to the pillars 4 of the other part and thus one obtains a whole series of prefabricated double-sided components, which differ in their characteristics and special characteristics differ from each other and that in a non exhaustive way in the Fig. 6 to 20 and show the most commonly used prefabricated prefabricated components in practice, which we follow for simplicity half "double components" call.
- the double components have the property of always having a cavity 11 between the two components, in which the load-bearing concrete is injected (it connects the two simple components and gives the double component its resistance) and the assembled plates into one "Component for the construction of walls and / or housing modules for housing and industrial construction" transformed, which corresponds to the meaning of this invention.
- the manufacturing process of a combination of panels for the realization of components for floors and / or ceilings and / or walls and / or housing modules for home and industrial construction according to claim 1, comprises a whole series of operations, which explains in the characterizing part of claim 19 be, and where the last operation for the realization of prefabricated structural elements with double structure, or the filling of the interstices 11 between the two simple prefabricated elements with concrete either already in the factory can be carried out before the part is transported to the site for assembly (according to a preferred production form) or only after the assembly of the double component directly on the construction.
- Which of these two solutions is preferable depends on the particular working conditions, such as transportation costs, series of manufacture, etc.
- the devices for connecting two simple unfinished prefabricated components that are conveyed to the structure as prefabricated double structural members may be used different from those that were already filled with concrete for an already finished double structure part, whose interstices were already filled in the factory.
- the situation generally changes when, for example, various simple prefabricated building panels and various double-laid prefabricated building panels are already assembled at the factory and transported to the construction site as an already completed residential module, and already provided with the technical equipment and openings such as doors and windows and / or sanitary facilities.
- the purpose of this invention is therefore the supply of a range of prefabricated prefabricated components, all of which can be realized with the same manufacturing systems that already have the production plants of prefabricated products, without incurring new investment costs and on the contrary the manufacturing costs and the realization times of the structures are reduced ,
Landscapes
- Engineering & Computer Science (AREA)
- Architecture (AREA)
- Civil Engineering (AREA)
- Structural Engineering (AREA)
- Panels For Use In Building Construction (AREA)
- Building Environments (AREA)
Applications Claiming Priority (1)
| Application Number | Priority Date | Filing Date | Title |
|---|---|---|---|
| CH5732010A CH702988B1 (it) | 2010-04-21 | 2010-04-21 | Elementi per la costruzione di pareti e/o moduli abitativi e procedimento di fabbricazione degli elementi prefabbricati. |
Publications (1)
| Publication Number | Publication Date |
|---|---|
| EP2381044A2 true EP2381044A2 (de) | 2011-10-26 |
Family
ID=44303233
Family Applications (1)
| Application Number | Title | Priority Date | Filing Date |
|---|---|---|---|
| EP10405189A Withdrawn EP2381044A2 (de) | 2010-04-21 | 2010-10-11 | Kombination von Platten für die Realisierung von Elementen für den Bau von Wänden und/oder Wohnmodulen und Herstellungsverfahren von Fertigbauteilen |
Country Status (2)
| Country | Link |
|---|---|
| EP (1) | EP2381044A2 (it) |
| CH (1) | CH702988B1 (it) |
Cited By (1)
| Publication number | Priority date | Publication date | Assignee | Title |
|---|---|---|---|---|
| CN118933163A (zh) * | 2024-08-29 | 2024-11-12 | 中交二航局第一工程有限公司 | 用于装配式建筑的基础组合模块 |
-
2010
- 2010-04-21 CH CH5732010A patent/CH702988B1/it not_active IP Right Cessation
- 2010-10-11 EP EP10405189A patent/EP2381044A2/de not_active Withdrawn
Cited By (1)
| Publication number | Priority date | Publication date | Assignee | Title |
|---|---|---|---|---|
| CN118933163A (zh) * | 2024-08-29 | 2024-11-12 | 中交二航局第一工程有限公司 | 用于装配式建筑的基础组合模块 |
Also Published As
| Publication number | Publication date |
|---|---|
| CH702988B1 (it) | 2014-08-15 |
| CH702988A2 (it) | 2011-10-31 |
Similar Documents
| Publication | Publication Date | Title |
|---|---|---|
| WO2007068297A1 (de) | Holzbauelement zum aufbau von gebäudewänden | |
| EP1273729A2 (de) | Element aus Backsteinmaterial zum Erstellen vorfabrizierter Tafeln für das Bauwesen | |
| DE2425335C3 (de) | Vorgefertigtes, transportables Raumelement | |
| DE19917302C2 (de) | Wabengebäude | |
| EP2722451B1 (de) | Gebäudesystem, insbesondere Wohngebäude | |
| DE4017197C2 (it) | ||
| EP2381044A2 (de) | Kombination von Platten für die Realisierung von Elementen für den Bau von Wänden und/oder Wohnmodulen und Herstellungsverfahren von Fertigbauteilen | |
| EP3498929A1 (de) | Hochbau-gebäudemodul und daraus hergestelltes gebäude | |
| DE10116652B4 (de) | Verfahren zur Erstellung eines Gebäudes und nach diesem Verfahren hergestelltes Gebäude | |
| DE102014200044A1 (de) | Gebäude | |
| DE19820438C1 (de) | Rahmenkörpersystem für in Fertigbauweise zu errichtende Gebäude | |
| DE812368C (de) | Gebaeude (Wohnhaus, Fabrik o. dgl.) aus vorgefertigten Verbundbetonplatten | |
| EP0717158B1 (de) | Raumbausteinsystem für das Erstellen von Bauwerken | |
| EP1705302A2 (de) | Element aus Backsteinmaterial zum Erstellen von vorfabrizierten Tafeln für das Bauwesen | |
| DE1867615U (de) | Bauelementensatz fuer fertighaeuser. | |
| DE2011225A1 (it) | ||
| DE29705708U1 (de) | Bauelement insbesondere zur Herstellung von Wänden, Decken und Dächern eines Gebäudes | |
| DE2203761A1 (de) | Zu wohneinheiten oder dergleichen mittels geeigneter verbindungsteile zusammensetzbare bauelemente | |
| DE2342046A1 (de) | Mehrgeschossiges fertiggebaeude | |
| DE20305405U1 (de) | Wandelement für den Holzrahmenbau | |
| DE19731377C2 (de) | Verfahren zur Errichtung eines System-Fertigkellers sowie System-Fertigkeller | |
| DE102004060288B4 (de) | Gebäudemodul | |
| EP1531206A2 (de) | Bauelement aus Holz und Bauwerk aus Holz | |
| EP1197715A2 (de) | Raumzelle | |
| DE102015118975A1 (de) | Bausatz aus Bauelementen zum Herstellen eines Gebäudes und Verfahren zum Herstellen eines Gebäudes |
Legal Events
| Date | Code | Title | Description |
|---|---|---|---|
| AK | Designated contracting states |
Kind code of ref document: A2 Designated state(s): AL AT BE BG CH CY CZ DE DK EE ES FI FR GB GR HR HU IE IS IT LI LT LU LV MC MK MT NL NO PL PT RO RS SE SI SK SM TR |
|
| AX | Request for extension of the european patent |
Extension state: BA ME |
|
| PUAI | Public reference made under article 153(3) epc to a published international application that has entered the european phase |
Free format text: ORIGINAL CODE: 0009012 |
|
| RAP1 | Party data changed (applicant data changed or rights of an application transferred) |
Owner name: BU.VA SYSTEM SAG1 |
|
| STAA | Information on the status of an ep patent application or granted ep patent |
Free format text: STATUS: THE APPLICATION IS DEEMED TO BE WITHDRAWN |
|
| 18D | Application deemed to be withdrawn |
Effective date: 20150501 |