EP2579012A2 - Verfahren und Vorrichtung zum Messen von Restspannung in einer Komponente - Google Patents
Verfahren und Vorrichtung zum Messen von Restspannung in einer Komponente Download PDFInfo
- Publication number
- EP2579012A2 EP2579012A2 EP12186290.8A EP12186290A EP2579012A2 EP 2579012 A2 EP2579012 A2 EP 2579012A2 EP 12186290 A EP12186290 A EP 12186290A EP 2579012 A2 EP2579012 A2 EP 2579012A2
- Authority
- EP
- European Patent Office
- Prior art keywords
- workpiece
- stresses
- residual
- measuring
- deformation
- Prior art date
- Legal status (The legal status is an assumption and is not a legal conclusion. Google has not performed a legal analysis and makes no representation as to the accuracy of the status listed.)
- Withdrawn
Links
- 238000000034 method Methods 0.000 title claims abstract description 27
- 238000009826 distribution Methods 0.000 claims abstract description 8
- 238000005259 measurement Methods 0.000 claims description 16
- 239000000463 material Substances 0.000 claims description 13
- 230000000750 progressive effect Effects 0.000 abstract 1
- 238000004519 manufacturing process Methods 0.000 description 5
- 239000000523 sample Substances 0.000 description 4
- 238000003754 machining Methods 0.000 description 3
- 238000010586 diagram Methods 0.000 description 2
- 230000000712 assembly Effects 0.000 description 1
- 238000000429 assembly Methods 0.000 description 1
- 238000005452 bending Methods 0.000 description 1
- 230000009286 beneficial effect Effects 0.000 description 1
- 230000006835 compression Effects 0.000 description 1
- 238000007906 compression Methods 0.000 description 1
- 238000005520 cutting process Methods 0.000 description 1
- 238000006073 displacement reaction Methods 0.000 description 1
- 238000005553 drilling Methods 0.000 description 1
- 239000002184 metal Substances 0.000 description 1
- 238000005096 rolling process Methods 0.000 description 1
- 238000004904 shortening Methods 0.000 description 1
Images

Classifications
-
- G—PHYSICS
- G01—MEASURING; TESTING
- G01N—INVESTIGATING OR ANALYSING MATERIALS BY DETERMINING THEIR CHEMICAL OR PHYSICAL PROPERTIES
- G01N3/00—Investigating strength properties of solid materials by application of mechanical stress
- G01N3/20—Investigating strength properties of solid materials by application of mechanical stress by applying steady bending forces
-
- G—PHYSICS
- G01—MEASURING; TESTING
- G01N—INVESTIGATING OR ANALYSING MATERIALS BY DETERMINING THEIR CHEMICAL OR PHYSICAL PROPERTIES
- G01N3/00—Investigating strength properties of solid materials by application of mechanical stress
- G01N3/58—Investigating machinability by cutting tools; Investigating the cutting ability of tools
-
- G—PHYSICS
- G01—MEASURING; TESTING
- G01L—MEASURING FORCE, STRESS, TORQUE, WORK, MECHANICAL POWER, MECHANICAL EFFICIENCY, OR FLUID PRESSURE
- G01L5/00—Apparatus for, or methods of, measuring force, work, mechanical power, or torque, specially adapted for specific purposes
- G01L5/0047—Apparatus for, or methods of, measuring force, work, mechanical power, or torque, specially adapted for specific purposes measuring forces due to residual stresses
-
- G—PHYSICS
- G01—MEASURING; TESTING
- G01B—MEASURING LENGTH, THICKNESS OR SIMILAR LINEAR DIMENSIONS; MEASURING ANGLES; MEASURING AREAS; MEASURING IRREGULARITIES OF SURFACES OR CONTOURS
- G01B21/00—Measuring arrangements or details thereof, where the measuring technique is not covered by the other groups of this subclass, unspecified or not relevant
- G01B21/32—Measuring arrangements or details thereof, where the measuring technique is not covered by the other groups of this subclass, unspecified or not relevant for measuring the deformation in a solid
-
- G—PHYSICS
- G01—MEASURING; TESTING
- G01N—INVESTIGATING OR ANALYSING MATERIALS BY DETERMINING THEIR CHEMICAL OR PHYSICAL PROPERTIES
- G01N19/00—Investigating materials by mechanical methods
- G01N19/06—Investigating by removing material, e.g. spark-testing
Definitions
- the present invention is concerned with a method of measuring residual stresses in a component. More specifically, the present invention is concerned with a method of measuring through-thickness residual stresses in a engineering components, particularly of metal, which stresses have arisen from a manufacturing operation such as roll forming.
- Known methods of measuring residual stresses involved techniques such as slitting and deep hole drilling, in which a strain gauge is used to measure the strain within the component and as such determine the residual stress at that point. These techniques require specialist equipment and strain gauges, both of which are not generally available in a manufacturing environment, and instead are laboratory based systems. Therefore the determination of a residual stress field is a time consuming and costly process involving transport of the component to be examined to a suitable facility.
- a method of measuring through-thickness residual stresses in a component comprising the steps of:
- the method comprises the steps of, following the step of measuring the deformation of the workpiece:
- the steps of re-clamping, further material removal, further measurement and determination of further stresses are repeated to form a through-thickness residual stress distribution in the workpiece.
- the step or steps of measuring are performed at the third position.
- an apparatus for measurement of residual through-thickness stresses in a metallic component comprising:
- the deflection measurement apparatus is positioned at the same position between the clamps as the machine tool.
- the deflection measurement apparatus is arranged to be positioned on an opposite side of the workpiece to the machine tool in use.
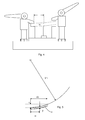
- a workpiece 10 has been formed by a known manufacturing process such as roll forming.
- a stress plot 12 shows how the residual stresses vary throughout the thickness of the workpiece 10, ranging from compression (C) to tension (T).
- C compression
- T tension
- the stress plot is symmetrical about the longitudinal axis of the workpiece L and, as such, the stresses are balanced such that the workpiece is geometrically stable in this condition (in other words the residual stresses are not observable from a deformation in the material).
- performing a machining operation by taking cuts as shown by cut lines 14 and 16 will produce an asymmetric stress distribution 12 and therefore, consequently, a deflection of the workpiece 10.
- the asymmetry of the stress distribution as a result will induce bending stress upon the workpiece 10.
- the degree of residual strain can be measured.
- FIG. 2 an apparatus 18 for performing the method of the present invention is shown.
- a machine table 20 has a jig base 22 installed thereon, having a first support 24 and a second support 26 extending at opposite ends thereof.
- the supports 24, 26 are spaced apart by a distance D and are configured to receive the workpiece 10 (for example their relative spacing may be adjustable to provide a suitable support for the workpiece 10).
- Each support 24, 26 vertically supports the workpiece 10.
- a deflection probe 28 extends from the jig base 22 upwardly into contact with the workpiece 10 at a position intermediate the supports 24, 26, and is arranged to measure any deflection in the workpiece.
- Each clamp assembly 30, 32 comprises a clamp member 34 arranged to clamp the workpiece 10 between it and the relevant support.
- the clamp member 34 is connected to a cylinder 36 which sits on a piston 38 and can be moved up and down by a lever 40 in order to clamp and release the workpiece 10.
- a machine tool 42 can be lowered onto the upper surface of the workpiece 10 at the corresponding position to the deflection probe 28.
- the machine tool 42 is capable of taking sequential cuts of a known distance into the workpiece 10 and, as such, comprises a motion transducer in order to record the depth of cut into the workpiece 10.
- clamps 32 may be automatically activated by a computer controlled actuator, as will be described in more detail below.
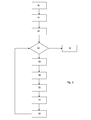
- FIG. 3 an example method in accordance with the present invention is shown as a flow diagram.
- step 44 the jig and workpiece are set up such that the workpiece 10 is clamped within the apparatus 18.
- cutting conditions are manually inputted into the machining sensor or control computer.
- n is multiplied by the depth of cut d, and the machine tool 42 is advanced into the workpiece 10 by a distance of n x d from the workpiece's original top surface datum.
- the clamp 32 is released by the control computer.
- the deflection probe 28 is used to measure the deflection of the workpiece 10. This is stored in the computer.
- clamp 32 is reapplied such that the deflection probe returns to zero.
- n n+1, at which point the process returns to step 50.
- the stresses throughout the workpiece may be calculated as follows:
- the maximum deformed distance can be calculated.
- the residial stresses at the cut depth can then be calculated.
- the process may be controlled by a CNC system in which control is passed to the apparatus shown in Figure 2 and the results, i.e. deflection measurements, are fed back to the PC for analysis.
- the process can be undertaken manually with the user manually clamping and unclamping the clamp 32 and taking appropriate measurements using a manual measuring apparatus, reclamping and remachining.
- the process may be used on vertical and horizontal bed tables.
Landscapes
- Physics & Mathematics (AREA)
- General Physics & Mathematics (AREA)
- Biochemistry (AREA)
- Life Sciences & Earth Sciences (AREA)
- Chemical & Material Sciences (AREA)
- Analytical Chemistry (AREA)
- Health & Medical Sciences (AREA)
- General Health & Medical Sciences (AREA)
- Immunology (AREA)
- Pathology (AREA)
- Investigating Strength Of Materials By Application Of Mechanical Stress (AREA)
- A Measuring Device Byusing Mechanical Method (AREA)
- Turning (AREA)
- Length Measuring Devices With Unspecified Measuring Means (AREA)
- Automatic Control Of Machine Tools (AREA)
Applications Claiming Priority (1)
| Application Number | Priority Date | Filing Date | Title |
|---|---|---|---|
| GBGB1117343.2A GB201117343D0 (en) | 2011-10-07 | 2011-10-07 | Method and apparatus for measuring residual stresses in a component |
Publications (2)
| Publication Number | Publication Date |
|---|---|
| EP2579012A2 true EP2579012A2 (de) | 2013-04-10 |
| EP2579012A3 EP2579012A3 (de) | 2016-04-27 |
Family
ID=45091703
Family Applications (1)
| Application Number | Title | Priority Date | Filing Date |
|---|---|---|---|
| EP12186290.8A Withdrawn EP2579012A3 (de) | 2011-10-07 | 2012-09-27 | Verfahren und Vorrichtung zum Messen von Restspannung in einer Komponente |
Country Status (7)
| Country | Link |
|---|---|
| US (1) | US8997577B2 (de) |
| EP (1) | EP2579012A3 (de) |
| JP (1) | JP2013083647A (de) |
| CN (1) | CN103076115B (de) |
| CA (1) | CA2791587A1 (de) |
| GB (1) | GB201117343D0 (de) |
| RU (1) | RU2600518C2 (de) |
Families Citing this family (16)
| Publication number | Priority date | Publication date | Assignee | Title |
|---|---|---|---|---|
| JP6360894B2 (ja) * | 2013-08-21 | 2018-07-18 | ユナイテッド テクノロジーズ コーポレイションUnited Technologies Corporation | 熱機械構造の状態監視用の原位置マーカーのための方法 |
| JP5955301B2 (ja) * | 2013-11-14 | 2016-07-20 | 株式会社神戸製鋼所 | 残留応力算出方法 |
| JP6164065B2 (ja) * | 2013-11-29 | 2017-07-19 | 富士通株式会社 | 応力評価方法及び応力評価装置 |
| CN104792440B (zh) * | 2014-01-17 | 2017-04-12 | 中国科学院沈阳自动化研究所 | 一种激光增材制造零件内部三维残余应力的测试方法 |
| CN104535226B (zh) * | 2014-12-26 | 2017-03-22 | 丁士鹏 | 板材制品残余应力的测试方法 |
| CN106840494A (zh) * | 2017-01-23 | 2017-06-13 | 宁波哲能精密塑料有限公司 | 一种工程塑料板材的内应力检测方法 |
| CN108225161A (zh) * | 2018-02-09 | 2018-06-29 | 中铝材料应用研究院有限公司 | 一种测量金属厚板残余应力释放变形量的装置 |
| DE102018214436B4 (de) * | 2018-08-27 | 2020-07-16 | Universität Stuttgart | Verfahren zur Bestimmung eines Spannungszustands in einem Bauteil |
| CN110243516B (zh) * | 2019-06-05 | 2021-01-01 | 中铝材料应用研究院有限公司 | 一种实时测试板材内部残余应力分布的方法 |
| CN111103082B (zh) * | 2020-01-14 | 2021-04-23 | 中国科学院金属研究所 | 一种改善深孔法测量三维残余应力精度方法 |
| CN111141438B (zh) * | 2020-01-14 | 2021-04-23 | 中国科学院金属研究所 | 一种深孔法三维残余应力测量方法 |
| CN114088263B (zh) * | 2021-10-28 | 2023-05-23 | 广东省特种设备检测研究院(广东省特种设备事故调查中心) | 一种自增强超高压管式反应器残余应力的监测方法 |
| CN115420415B (zh) * | 2022-09-29 | 2024-06-25 | 中铝材料应用研究院有限公司 | 一种厚板残余应力测试一体机 |
| FR3140422A1 (fr) * | 2022-09-30 | 2024-04-05 | Airbus Operations | Méthode d’estimation d’un champ de contraintes résiduelles dans une pièce en cours d’usinage et procédé d’usinage utilisant une telle méthode. |
| CN116222857B (zh) * | 2023-02-27 | 2025-12-19 | 有研工程技术研究院有限公司 | 一种板材内部残余应力分布测试装置及测试方法 |
| CN116558689A (zh) * | 2023-05-15 | 2023-08-08 | 航鑫材料科技有限公司 | 一种新的层削法测量试样残余应力的装置及方法 |
Family Cites Families (29)
| Publication number | Priority date | Publication date | Assignee | Title |
|---|---|---|---|---|
| US3802316A (en) | 1970-04-04 | 1974-04-09 | Kraftwerk Union Ag | Apparatus for machining an arcuate groove |
| DE2016118C3 (de) * | 1970-04-04 | 1978-09-28 | Kraftwerk Union Ag | Verfahren zur Messung von Eigenspannungen in Bauteilen des Maschinen- oder Apparatebaues und Vorrichtung zur Durchführung dieses Verfahrens |
| US4000644A (en) * | 1975-08-20 | 1977-01-04 | Oppenheimer Edgar D | Method and apparatus for testing tensile properties |
| US4567774A (en) * | 1983-04-28 | 1986-02-04 | Battelle Development Corporation | Determining mechanical behavior of solid materials using miniature specimens |
| US4748854A (en) * | 1986-06-10 | 1988-06-07 | Systran Corporation | Fatigue test apparatus |
| JPS6381619A (ja) * | 1986-09-26 | 1988-04-12 | Hitachi Ltd | 磁気ヘツド位置調整装置 |
| JPS63307324A (ja) * | 1987-06-08 | 1988-12-15 | Kawasaki Steel Corp | 曲管の残留応力測定方法 |
| SU1566262A1 (ru) * | 1988-08-01 | 1990-05-23 | Куйбышевский авиационный институт им.акад.С.П.Королева | Способ определени остаточных напр жений в материале пластически изогнутой детали |
| US5193395A (en) * | 1991-12-02 | 1993-03-16 | The United States Of America As Represented By The Administrator Of The National Aeronautics And Space Administration | Method and apparatus for determination of material residual stress |
| JPH06102107A (ja) | 1992-08-03 | 1994-04-15 | Daido Steel Co Ltd | 金属製圧延板材の残留応力分布測定方法 |
| DE4244004A1 (de) * | 1992-12-24 | 1994-06-30 | Siemens Ag | Verfahren zum Messen der Eigenspannungen in einem Bauteil und Einrichtung zum Einbringen einer Vertiefung dafür |
| JP2655529B2 (ja) * | 1995-04-28 | 1997-09-24 | ショーボンド建設株式会社 | 構造物部材の現有応力の測定方法 |
| JPH11194056A (ja) * | 1998-01-07 | 1999-07-21 | Mitsubishi Plastics Ind Ltd | 残留応力測定方法 |
| NO20002601L (no) * | 1999-10-29 | 2001-04-30 | Holo Tech As | Metode og utstyr for ikke-destruktiv bestemmelse av restspenninger gjennom optisk holografisk interferometer teknikk |
| US6415486B1 (en) * | 2000-03-01 | 2002-07-09 | Surface Technology Holdings, Ltd. | Method and apparatus for providing a residual stress distribution in the surface of a part |
| GB0019434D0 (en) * | 2000-08-09 | 2000-09-27 | Rolls Royce Plc | A device and method for fatigue testing of materials |
| US6470756B1 (en) * | 2001-02-23 | 2002-10-29 | The Regents Of The University Of California | System and method for measuring residual stress |
| US7320242B2 (en) * | 2002-03-12 | 2008-01-22 | The University Of Akron | Tensile impact apparatus |
| FR2845999A1 (fr) * | 2002-10-21 | 2004-04-23 | Michelin Soc Tech | Polyisoprenes ramifies de synthese et leur procede d'obtention |
| US6739199B1 (en) * | 2003-03-10 | 2004-05-25 | Hewlett-Packard Development Company, L.P. | Substrate and method of forming substrate for MEMS device with strain gage |
| US7906745B2 (en) * | 2003-12-10 | 2011-03-15 | Lsp Technologies, Inc. | Bend bar quality control method for laser shock peening |
| JP3909773B2 (ja) * | 2004-10-27 | 2007-04-25 | 学校法人東海大学 | 線材の残留応力測定方法及び線材の残留応力測定装置 |
| CN2775632Y (zh) * | 2004-12-10 | 2006-04-26 | 上海工程技术大学 | 钢带应力检测装置 |
| KR100517857B1 (ko) * | 2004-12-16 | 2005-09-30 | (주)프론틱스 | 연속압입시험법을 이용한 잔류응력 측정방법 |
| JP2007303916A (ja) | 2006-05-10 | 2007-11-22 | K & T Consultant:Kk | 構造物の応力測定方法 |
| US7373802B2 (en) * | 2006-08-03 | 2008-05-20 | The State Of Florida, Department Of Transportation | Testing fixture and method for determining toughness of molded plastic components |
| RU2435155C2 (ru) * | 2010-02-12 | 2011-11-27 | Открытое акционерное общество "Научно-производственное объединение "Центральный научно-исследовательский институт технологии машиностроения" (ОАО "НПО "ЦНИИТМАШ") | Способ определения остаточных напряжений по характеристикам твердости материала |
| CN202393363U (zh) * | 2011-12-08 | 2012-08-22 | 东南大学 | 高速液压动力卡盘综合检验台 |
| CN102818763B (zh) * | 2012-07-30 | 2014-11-19 | 首钢总公司 | 一种适合生产现场的热轧钢板残余应力计算方法 |
-
2011
- 2011-10-07 GB GBGB1117343.2A patent/GB201117343D0/en not_active Ceased
-
2012
- 2012-09-27 EP EP12186290.8A patent/EP2579012A3/de not_active Withdrawn
- 2012-09-29 CN CN201210509624.7A patent/CN103076115B/zh not_active Expired - Fee Related
- 2012-10-05 JP JP2012223044A patent/JP2013083647A/ja active Pending
- 2012-10-05 US US13/646,095 patent/US8997577B2/en not_active Expired - Fee Related
- 2012-10-05 CA CA2791587A patent/CA2791587A1/en not_active Abandoned
- 2012-10-08 RU RU2012142543/28A patent/RU2600518C2/ru not_active IP Right Cessation
Non-Patent Citations (1)
| Title |
|---|
| None |
Also Published As
| Publication number | Publication date |
|---|---|
| GB201117343D0 (en) | 2011-11-23 |
| RU2012142543A (ru) | 2014-04-20 |
| EP2579012A3 (de) | 2016-04-27 |
| JP2013083647A (ja) | 2013-05-09 |
| US8997577B2 (en) | 2015-04-07 |
| RU2600518C2 (ru) | 2016-10-20 |
| CN103076115B (zh) | 2016-06-22 |
| CA2791587A1 (en) | 2013-04-07 |
| CN103076115A (zh) | 2013-05-01 |
| US20130091955A1 (en) | 2013-04-18 |
Similar Documents
| Publication | Publication Date | Title |
|---|---|---|
| US8997577B2 (en) | Method and apparatus for measuring residual stresses in a component | |
| Rossini et al. | Methods of measuring residual stresses in components | |
| Hill | The slitting method | |
| CN104897481B (zh) | 弯曲检测装置及检测方法 | |
| Wang et al. | Influence of restraint conditions on residual stress and distortion of 2219-T8 aluminum alloy TIG welded joints based on contour method | |
| Singh et al. | Comparison of deforming forces, residual stresses and geometrical accuracy of deformation machining with conventional bending and forming | |
| JP5991278B2 (ja) | 引張圧縮試験方法および装置 | |
| CN112033796B (zh) | 一种蜂窝夹层结构弯曲力学性能的测试工装及测试方法 | |
| CN110487459A (zh) | 一种测试厚板多个方向内部应力的方法 | |
| Hayeck et al. | Experimental characterization of steel tubular beam-columns resistance by means of the Overall Interaction Concept | |
| CN110919459B (zh) | 一种夹紧力对薄壁件加工变形影响的检测方法 | |
| EP2913115B1 (de) | Biegemachine | |
| CN1771099A (zh) | 通过测量棒校准精轧辊装置的装置和方法 | |
| KR101942938B1 (ko) | 바이스형 연결브라켓의 면외굽힘 시험 장치 및 그 시험 방법 | |
| KR101337954B1 (ko) | 금속 재료의 이축 인장 변형량 측정 장치 및 방법 | |
| WO2019101977A1 (en) | Test specimen | |
| KR101942937B1 (ko) | 바이스형 파이프 곤돌라 브라켓의 면외굽힘 시험 장치 및 그 시험 방법 | |
| CN214039826U (zh) | 静触头检验工装 | |
| CN210570333U (zh) | 一种触点式测尺仪试样自动对中装置 | |
| JP6978465B2 (ja) | 寸法測定方法、寸法測定装置、自動引張試験装置及び耐力評価方法 | |
| KR101954827B1 (ko) | 족장 지지대의 면외굽힘 시험 장치 및 이를 이용한 족장 지지대의 면외굽힘 시험 방법 | |
| CN106247906B (zh) | 一种型材轮廓尺寸测量工装及测量方法 | |
| CN113492322A (zh) | 重型长导轨横梁导轨面加工工艺 | |
| EP1936346B1 (de) | Verfahren zur Eigenspannungsermittlung eines Prüfkörpers | |
| CN206215791U (zh) | 一种折弯机定位装置 |
Legal Events
| Date | Code | Title | Description |
|---|---|---|---|
| PUAI | Public reference made under article 153(3) epc to a published international application that has entered the european phase |
Free format text: ORIGINAL CODE: 0009012 |
|
| AK | Designated contracting states |
Kind code of ref document: A2 Designated state(s): AL AT BE BG CH CY CZ DE DK EE ES FI FR GB GR HR HU IE IS IT LI LT LU LV MC MK MT NL NO PL PT RO RS SE SI SK SM TR |
|
| AX | Request for extension of the european patent |
Extension state: BA ME |
|
| PUAL | Search report despatched |
Free format text: ORIGINAL CODE: 0009013 |
|
| AK | Designated contracting states |
Kind code of ref document: A3 Designated state(s): AL AT BE BG CH CY CZ DE DK EE ES FI FR GB GR HR HU IE IS IT LI LT LU LV MC MK MT NL NO PL PT RO RS SE SI SK SM TR |
|
| AX | Request for extension of the european patent |
Extension state: BA ME |
|
| RIC1 | Information provided on ipc code assigned before grant |
Ipc: B21D 5/00 20060101ALI20160322BHEP Ipc: G01L 5/00 20060101AFI20160322BHEP Ipc: G01B 5/30 20060101ALI20160322BHEP Ipc: G01N 19/06 20060101ALI20160322BHEP |
|
| 17P | Request for examination filed |
Effective date: 20160616 |
|
| RBV | Designated contracting states (corrected) |
Designated state(s): AL AT BE BG CH CY CZ DE DK EE ES FI FR GB GR HR HU IE IS IT LI LT LU LV MC MK MT NL NO PL PT RO RS SE SI SK SM TR |
|
| STAA | Information on the status of an ep patent application or granted ep patent |
Free format text: STATUS: THE APPLICATION HAS BEEN WITHDRAWN |
|
| 18W | Application withdrawn |
Effective date: 20170224 |