EP2749705A2 - Bauplatte - Google Patents
Bauplatte Download PDFInfo
- Publication number
- EP2749705A2 EP2749705A2 EP20130198748 EP13198748A EP2749705A2 EP 2749705 A2 EP2749705 A2 EP 2749705A2 EP 20130198748 EP20130198748 EP 20130198748 EP 13198748 A EP13198748 A EP 13198748A EP 2749705 A2 EP2749705 A2 EP 2749705A2
- Authority
- EP
- European Patent Office
- Prior art keywords
- mass
- building board
- mortar coating
- polystyrene plate
- elevations
- Prior art date
- Legal status (The legal status is an assumption and is not a legal conclusion. Google has not performed a legal analysis and makes no representation as to the accuracy of the status listed.)
- Granted
Links
Images

Classifications
-
- E—FIXED CONSTRUCTIONS
- E04—BUILDING
- E04C—STRUCTURAL ELEMENTS; BUILDING MATERIALS
- E04C2/00—Building elements of relatively thin form for the construction of parts of buildings, e.g. sheet materials, slabs, or panels
- E04C2/02—Building elements of relatively thin form for the construction of parts of buildings, e.g. sheet materials, slabs, or panels characterised by specified materials
- E04C2/10—Building elements of relatively thin form for the construction of parts of buildings, e.g. sheet materials, slabs, or panels characterised by specified materials of wood, fibres, chips, vegetable stems, or the like; of plastics; of foamed products
- E04C2/20—Building elements of relatively thin form for the construction of parts of buildings, e.g. sheet materials, slabs, or panels characterised by specified materials of wood, fibres, chips, vegetable stems, or the like; of plastics; of foamed products of plastics
- E04C2/205—Building elements of relatively thin form for the construction of parts of buildings, e.g. sheet materials, slabs, or panels characterised by specified materials of wood, fibres, chips, vegetable stems, or the like; of plastics; of foamed products of plastics of foamed plastics, or of plastics and foamed plastics, optionally reinforced
-
- E—FIXED CONSTRUCTIONS
- E04—BUILDING
- E04C—STRUCTURAL ELEMENTS; BUILDING MATERIALS
- E04C2/00—Building elements of relatively thin form for the construction of parts of buildings, e.g. sheet materials, slabs, or panels
- E04C2/02—Building elements of relatively thin form for the construction of parts of buildings, e.g. sheet materials, slabs, or panels characterised by specified materials
- E04C2/26—Building elements of relatively thin form for the construction of parts of buildings, e.g. sheet materials, slabs, or panels characterised by specified materials composed of materials covered by two or more of groups E04C2/04, E04C2/08, E04C2/10 or of materials covered by one of these groups with a material not specified in one of the groups
- E04C2/284—Building elements of relatively thin form for the construction of parts of buildings, e.g. sheet materials, slabs, or panels characterised by specified materials composed of materials covered by two or more of groups E04C2/04, E04C2/08, E04C2/10 or of materials covered by one of these groups with a material not specified in one of the groups at least one of the materials being insulating
- E04C2/288—Building elements of relatively thin form for the construction of parts of buildings, e.g. sheet materials, slabs, or panels characterised by specified materials composed of materials covered by two or more of groups E04C2/04, E04C2/08, E04C2/10 or of materials covered by one of these groups with a material not specified in one of the groups at least one of the materials being insulating composed of insulating material and concrete, stone or stone-like material
-
- B—PERFORMING OPERATIONS; TRANSPORTING
- B32—LAYERED PRODUCTS
- B32B—LAYERED PRODUCTS, i.e. PRODUCTS BUILT-UP OF STRATA OF FLAT OR NON-FLAT, e.g. CELLULAR OR HONEYCOMB, FORM
- B32B27/00—Layered products comprising a layer of synthetic resin
- B32B27/12—Layered products comprising a layer of synthetic resin next to a fibrous or filamentary layer
-
- B—PERFORMING OPERATIONS; TRANSPORTING
- B32—LAYERED PRODUCTS
- B32B—LAYERED PRODUCTS, i.e. PRODUCTS BUILT-UP OF STRATA OF FLAT OR NON-FLAT, e.g. CELLULAR OR HONEYCOMB, FORM
- B32B27/00—Layered products comprising a layer of synthetic resin
- B32B27/30—Layered products comprising a layer of synthetic resin comprising vinyl (co)polymers; comprising acrylic (co)polymers
- B32B27/302—Layered products comprising a layer of synthetic resin comprising vinyl (co)polymers; comprising acrylic (co)polymers comprising aromatic vinyl (co)polymers, e.g. styrenic (co)polymers
-
- B—PERFORMING OPERATIONS; TRANSPORTING
- B32—LAYERED PRODUCTS
- B32B—LAYERED PRODUCTS, i.e. PRODUCTS BUILT-UP OF STRATA OF FLAT OR NON-FLAT, e.g. CELLULAR OR HONEYCOMB, FORM
- B32B5/00—Layered products characterised by the non- homogeneity or physical structure, i.e. comprising a fibrous, filamentary, particulate or foam layer; Layered products characterised by having a layer differing constitutionally or physically in different parts
- B32B5/02—Layered products characterised by the non- homogeneity or physical structure, i.e. comprising a fibrous, filamentary, particulate or foam layer; Layered products characterised by having a layer differing constitutionally or physically in different parts characterised by structural features of a fibrous or filamentary layer
- B32B5/024—Woven fabric
-
- C—CHEMISTRY; METALLURGY
- C04—CEMENTS; CONCRETE; ARTIFICIAL STONE; CERAMICS; REFRACTORIES
- C04B—LIME, MAGNESIA; SLAG; CEMENTS; COMPOSITIONS THEREOF, e.g. MORTARS, CONCRETE OR LIKE BUILDING MATERIALS; ARTIFICIAL STONE; CERAMICS; REFRACTORIES; TREATMENT OF NATURAL STONE
- C04B28/00—Compositions of mortars, concrete or artificial stone, containing inorganic binders or the reaction product of an inorganic and an organic binder, e.g. polycarboxylate cements
- C04B28/02—Compositions of mortars, concrete or artificial stone, containing inorganic binders or the reaction product of an inorganic and an organic binder, e.g. polycarboxylate cements containing hydraulic cements other than calcium sulfates
-
- E—FIXED CONSTRUCTIONS
- E04—BUILDING
- E04C—STRUCTURAL ELEMENTS; BUILDING MATERIALS
- E04C2/00—Building elements of relatively thin form for the construction of parts of buildings, e.g. sheet materials, slabs, or panels
- E04C2/02—Building elements of relatively thin form for the construction of parts of buildings, e.g. sheet materials, slabs, or panels characterised by specified materials
- E04C2/04—Building elements of relatively thin form for the construction of parts of buildings, e.g. sheet materials, slabs, or panels characterised by specified materials of concrete or other stone-like material; of asbestos cement; of cement and other mineral fibres
- E04C2/049—Building elements of relatively thin form for the construction of parts of buildings, e.g. sheet materials, slabs, or panels characterised by specified materials of concrete or other stone-like material; of asbestos cement; of cement and other mineral fibres completely or partially of insulating material, e.g. cellular concrete or foamed plaster
-
- E—FIXED CONSTRUCTIONS
- E04—BUILDING
- E04C—STRUCTURAL ELEMENTS; BUILDING MATERIALS
- E04C2/00—Building elements of relatively thin form for the construction of parts of buildings, e.g. sheet materials, slabs, or panels
- E04C2/30—Building elements of relatively thin form for the construction of parts of buildings, e.g. sheet materials, slabs, or panels characterised by the shape or structure
- E04C2/32—Building elements of relatively thin form for the construction of parts of buildings, e.g. sheet materials, slabs, or panels characterised by the shape or structure formed of corrugated or otherwise indented sheet-like material; composed of such layers with or without layers of flat sheet-like material
- E04C2/326—Building elements of relatively thin form for the construction of parts of buildings, e.g. sheet materials, slabs, or panels characterised by the shape or structure formed of corrugated or otherwise indented sheet-like material; composed of such layers with or without layers of flat sheet-like material with corrugations, incisions or reliefs in more than one direction of the element
-
- E—FIXED CONSTRUCTIONS
- E04—BUILDING
- E04C—STRUCTURAL ELEMENTS; BUILDING MATERIALS
- E04C2/00—Building elements of relatively thin form for the construction of parts of buildings, e.g. sheet materials, slabs, or panels
- E04C2/30—Building elements of relatively thin form for the construction of parts of buildings, e.g. sheet materials, slabs, or panels characterised by the shape or structure
- E04C2/38—Building elements of relatively thin form for the construction of parts of buildings, e.g. sheet materials, slabs, or panels characterised by the shape or structure with attached ribs, flanges, or the like, e.g. framed panels
-
- B—PERFORMING OPERATIONS; TRANSPORTING
- B32—LAYERED PRODUCTS
- B32B—LAYERED PRODUCTS, i.e. PRODUCTS BUILT-UP OF STRATA OF FLAT OR NON-FLAT, e.g. CELLULAR OR HONEYCOMB, FORM
- B32B2260/00—Layered product comprising an impregnated, embedded, or bonded layer wherein the layer comprises an impregnation, embedding, or binder material
- B32B2260/04—Impregnation, embedding, or binder material
- B32B2260/044—Water-setting substance, e.g. concrete, plaster
-
- B—PERFORMING OPERATIONS; TRANSPORTING
- B32—LAYERED PRODUCTS
- B32B—LAYERED PRODUCTS, i.e. PRODUCTS BUILT-UP OF STRATA OF FLAT OR NON-FLAT, e.g. CELLULAR OR HONEYCOMB, FORM
- B32B2262/00—Composition or structural features of fibres which form a fibrous or filamentary layer or are present as additives
- B32B2262/10—Inorganic fibres
- B32B2262/101—Glass fibres
-
- B—PERFORMING OPERATIONS; TRANSPORTING
- B32—LAYERED PRODUCTS
- B32B—LAYERED PRODUCTS, i.e. PRODUCTS BUILT-UP OF STRATA OF FLAT OR NON-FLAT, e.g. CELLULAR OR HONEYCOMB, FORM
- B32B2307/00—Properties of the layers or laminate
- B32B2307/30—Properties of the layers or laminate having particular thermal properties
- B32B2307/304—Insulating
-
- B—PERFORMING OPERATIONS; TRANSPORTING
- B32—LAYERED PRODUCTS
- B32B—LAYERED PRODUCTS, i.e. PRODUCTS BUILT-UP OF STRATA OF FLAT OR NON-FLAT, e.g. CELLULAR OR HONEYCOMB, FORM
- B32B2307/00—Properties of the layers or laminate
- B32B2307/50—Properties of the layers or laminate having particular mechanical properties
- B32B2307/56—Damping, energy absorption
-
- B—PERFORMING OPERATIONS; TRANSPORTING
- B32—LAYERED PRODUCTS
- B32B—LAYERED PRODUCTS, i.e. PRODUCTS BUILT-UP OF STRATA OF FLAT OR NON-FLAT, e.g. CELLULAR OR HONEYCOMB, FORM
- B32B2419/00—Buildings or parts thereof
-
- C—CHEMISTRY; METALLURGY
- C04—CEMENTS; CONCRETE; ARTIFICIAL STONE; CERAMICS; REFRACTORIES
- C04B—LIME, MAGNESIA; SLAG; CEMENTS; COMPOSITIONS THEREOF, e.g. MORTARS, CONCRETE OR LIKE BUILDING MATERIALS; ARTIFICIAL STONE; CERAMICS; REFRACTORIES; TREATMENT OF NATURAL STONE
- C04B2111/00—Mortars, concrete or artificial stone or mixtures to prepare them, characterised by specific function, property or use
- C04B2111/00474—Uses not provided for elsewhere in C04B2111/00
- C04B2111/00482—Coating or impregnation materials
- C04B2111/00534—Coating or impregnation materials for plastic surfaces, e.g. polyurethane foams
-
- E—FIXED CONSTRUCTIONS
- E04—BUILDING
- E04B—GENERAL BUILDING CONSTRUCTIONS; WALLS, e.g. PARTITIONS; ROOFS; FLOORS; CEILINGS; INSULATION OR OTHER PROTECTION OF BUILDINGS
- E04B2/00—Walls, e.g. partitions, for buildings; Wall construction with regard to insulation; Connections specially adapted to walls
- E04B2/84—Walls made by casting, pouring, or tamping in situ
- E04B2/86—Walls made by casting, pouring, or tamping in situ made in permanent forms
Definitions
- the invention relates to a building board, in particular suitable for use as permanent formwork, comprising a polystyrene plate body with a mortar coating comprising a hydraulic and / or polymeric binder, carbonaceous or siliceous fillers, carbonaceous or silicate fine sand and flow agents on both sides of the sheet the mortar coating a reinforcement in the form of a glass fiber fabric is arranged.
- insulating panels such as polystyrene panels as permanent formwork
- the plates have no reinforcement, but are held in position by a plurality of abutment rails which are fixed with tie rods.
- the GB 1575284 shows an arrangement in which an insulation board is sprayed on both sides with a mortar fiber mixture and then used as a lost formwork element.
- the mortar layer serves to reinforce the insulation board and the fibers serve as a reinforcement.
- admixing plastic fibers to a mortar does not significantly alter the tensile strength values. Since the fibers are not networked with each other, the tensile forces are not absorbed by the material of the grid as in a grid, but are distributed over the entire mortar. The added fibers consequently do not lead to an improvement in the possible tensile loads that can be absorbed by the plate.
- the DE 19523908 A shows a permanent formwork, which is formed from formwork elements, which consist of mortar layer and reinforcement provided with plastic foam panels.
- the mortar layer is reinforced with a glass fiber fabric.
- the formwork for lateral enclosure in the casting of concrete slabs used. In this particular application, only weak forces act in the direction of the formwork due to the low casting height, which is why a corresponding polystyrene plate with or without coating sufficient to withstand the pressure of liquid concrete.
- the side surfaces of the polystyrene plate, which carry the mortar coating structuring in the form of a plurality of distributed over the polystyrene plate depressions and / or elevations, preferably in the form of grid-shaped recesses and / or elevations, and that the building board has a maximum weight of 25 kg / m 2 and a bending moment of at least 10 kNm / m.
- the structuring achieves improved contact between the mortar coating and the polystyrene plate, as a result of which the building board as a whole withstands higher pressure forces. Due to the mortar coating and the reinforcement arranged therein, occurring forces at different pressure loads along the side surface of the building board can effectively be absorbed without causing deformation or breakage of the building board.
- the coating of the polystyrene plate is two-sided, it offers the advantage that when installing on the construction site, it is not necessary to pay attention to the correct orientation of the building board, since it is of symmetrical construction.
- the building board, in particular the mortar coating has a thickness which is so low that the building board has a maximum weight of 25 kg / m 2 .
- the panels For the handling of the panels on the construction site, it makes sense to design the panels as thin and light as possible. Due to the particular embodiment of the building boards according to the invention, it is possible to make these plates so thin and still use them as a lost formwork. For prior art panels, much higher layer thicknesses of mortar coating would be needed to withstand the forces involved, which would then have overall weights in excess of 100kg / m 2 , which is not practical in practice.
- a mortar coating containing a hydraulic binder 5-12 mass%, in particular 8-10 mass% Feinstzement and 5-15 mass%, in particular 8-12 mass% of carbonate or silicate Contains Feinst tartstoff, wherein the Feinstzement and the Feinst sapllstoff have a mean grain diameter of 1.5-4 .mu.m, in particular 2-3 microns.
- a further feature of the invention is that a mixture of a polycarboxylate ether (PCE) and a polyethylene glycol having a molecular weight of 1500-6000 g / mol, preferably 2500-4000 g / mol, is used as flux in the mortar coating, and that with respect to the total formulation, the PCE at a level of 0.05-0.5 mass%, preferably from 0.15 to 0.35 mass%, and the polyethylene glycol is added at a level of 0.05-0.4 mass%, preferably from 0.1-0.25 mass%.
- a mortar coating containing the specified constituents has proven to be particularly outstanding not only in their bond strength to the material of the polystyrene plates but also in their shrinkage behavior.
- the grid-like structuring of the polystyrene plate is formed by recesses and / or elevations embossed in the polystyrene plate, wherein the depressions and / or elevations have a width and depth or height of about 1-3 mm and the Distance between two parallel depressions and / or elevations is about 3-6 mm.
- a corresponding pattern which may for example be formed from square or diamond-shaped grooves or webs, has proven to be particularly advantageous for the pressure resistance of the building board.
- the side surfaces of the polystyrene plate carrying the mortar coating are provided with grooves substantially parallel to the longitudinal side of the plate, the grooves having a depth of about 1-5 mm and a width of about 3-10 mm, and wherein two adjacent grooves are at least 30 mm apart.
- the plates are arranged such that the grooves are substantially horizontal and the building board has a smaller deflection by the groove arrangement under the influence of the concrete pressure.
- Another feature of the invention is that the glass fiber fabric a
- Lattice with a tensile strength of at least 50 kN / m 2 and that the glass fiber fabric is highly alkali resistant equipped.
- the highly alkaline resistant equipment is necessary for the glass fiber fabric in the mortar coating to retain its tensile strength.
- the polystyrene plate has a thickness of about 100-200 mm, and that the building panel has a flexural rigidity of at least 25 kNm 2 , preferably of at least 30 kNm 2 .
- the product of modulus of elasticity and moment of inertia is decisive. This gives the flexural rigidity.
- the required values for use as permanent formwork are achieved in particular by the modulus of elasticity of the mortar coating and the thickness of the polystyrene plate.
- the given values for the bending stiffness result in a practicable deflection of the construction panels used of a maximum of approx. 1 cm.
- the building board on the side surfaces having the mortar coating bearing side faces each have opposite grooves and springs.
- the tongue-and-groove construction makes it possible to simply and tightly stack the building boards when used as permanent formwork.
- the depressions and / or elevations and optionally the grooves each have a triangular, trapezoidal or rectangular cross-section.
- the building panel has a maximum thermal conductivity of 0.040 W / (m ⁇ K). This ensures that when used as a permanent formwork, the building panel in the finished structure provides a sufficiently good thermal insulation.
- FIG. 1 and 2 illustrated embodiments of a building board 1 according to the invention comprises a polystyrene plate 2 as a plate body.
- the representation of the size ratios and layer thicknesses is shown greatly enlarged for clarity and does not correspond to the actual size ratios.
- EPS expanded polystyrene
- XPS extruded polystyrene
- EPS expanded polystyrene
- XPS extruded polystyrene
- it does not have to be a uniformly foamed over the entire area polystyrene plate.
- polystyrene plates which have elongated holes extending in the longitudinal direction of the plates.
- the surface of the polystyrene plate 2 with a lattice-shaped structuring in the form of elevations 3 ( Fig. 1 ) or depressions 3 '( Fig. 2 ) Mistake.
- longitudinal grooves 6 are arranged in the surface, which run horizontally when using the building board 1 as a lost formwork and give the plate increased stability against deflection.
- a mortar coating 4 is applied, in which a reinforcement in the form of a glass fiber fabric 5 is inserted during application.
- Fig. 3 is a plan view of a possible grid-like structuring on a side surface of a polystyrene plate 2 shown.
- the depressions 3 and / or elevations 3 ' extend in two directions parallel to each other, resulting in a diamond-shaped grid.
- the depressions 3 and / or elevations 3 ' preferably have a depth or Height and width of about 1-3 mm.
- the distance between two adjacent parallel depressions 3 and / or elevations 3 ' is about 3-6 mm.
- the longitudinal grooves 6 have, for example, a depth of 1-5 mm and a width of 3-10 mm. Two adjacent grooves 6 are spaced from each other at least 30 mm.
- the respective quantities are to be chosen so that a total amount of 100 mass% results.
- the two components finest cement and fine filler are mainly decisive.
- a particularly Schwindneutrales behavior could be achieved in mortar formulations, in which as a superplasticizer is a combination of a special PCE flux with a short consistency and a polyethylene glycol having a molecular weight of 1500-6000 g / mol, preferably from 2500-4000 g / mol was used. It was found that amounts of PCE of 0.05-0.5 mass%, preferably of 0.15-0.35 mass%, in combination with a polyethylene glycol with an amount of 0.05-0.4 Mass%, preferably from 0.1-0.25 mass%, based in each case on the total formulation, led to results with the greatest shrinkage reduction.
- the flow agent from BASF with the name Melflux 2651 F (powdered) and for the polyethylene glycol a type from the company Clariant Polyethylenglycol 3000 P (molecular weight 2700-3300 g / mol) can be used for the PCE with a short consistency.
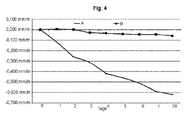
- An exemplary shrinkage profile of a mortar coating according to the invention is shown in FIG Fig. 4 (denoted by B) as compared to a conventional cement formulation (denoted by A).
- the storage of the test formulations was carried out at 20 ° C and 65% relative humidity.
- the X-axis shows the time and the Y-axis the shrinkage behavior in mm / m applied mortar coating.
- the shrinkage would be so great that a deformation or deformation of the composite plate would occur.
- the usual shrinkage is 0.1-0.3 mm / m on the first day, and for mortars even 0.5 mm / m. After 28 days, the shrinkage course is finally at 0.6-2 mm / m.
- the shrinkage decreases to less than 0.01 mm / m on the first day and allows the one-sided coating of 3-4 m long plates without deformations derselbigen.
- Standard mortar refers to a familiar to the expert mortar mixture; Special mortar refers to a mortar coating according to the recipe given above with the additional components fine cement and fine filler.
- Example 1 In practice, therefore, the calculated ultimate loads of the test are to be converted by a factor of 2 in order to determine the maximum steady-state load. In Example 1, this results in a uniform load of 17.6 kN / m 2 and in Example 5, a uniform load of 128 kN / m 2 .
- the EN standard for static sizing requires a safety factor of 2.25. This means that at 40-50 kN / m 2 concrete pressure including the safety factor, the plates depending on Application 90-112.5 kN / m 2 must withstand constant load. In the case of a concrete wall with a height of 2.50-3.20 m height, construction boards according to the invention according to Examples 5-7 can therefore be used.
- a grid-like structuring on the surface of the polystyrene plate leads to a much higher load capacity of the building board according to the invention (Example 3 and 4) over a prior art coated plate with a smooth surface (Examples 1 and 2), which already for some applications more than enough.
- An example would be the use as a permanent formwork for basement ceilings or ceilings of the top floor of a building or for industrial ceilings.
- the concrete pressure occurring is less than in the filling of a wall, but can be at least doubled by the building board according to the invention with improved properties of the distance between the supports, which saves time and cost in the construction of the building.
- Example 5-7 An even higher load-bearing capacity results when using a mortar coating according to the recipe given above (Examples 5-7).
- the compressive strength of the building board according to the invention is in Examples 5-7 up to 7 or 8 times higher than in the prior art plates according to Examples 1 and 2. This makes it possible, these building boards as a lost formwork in the establishment of Use concrete walls with heights of for example 2.50 to 3.20 m, since the concrete pressure occurring can be absorbed by the building panel according to the invention.
Landscapes
- Engineering & Computer Science (AREA)
- Architecture (AREA)
- Structural Engineering (AREA)
- Civil Engineering (AREA)
- Chemical & Material Sciences (AREA)
- Ceramic Engineering (AREA)
- Chemical Kinetics & Catalysis (AREA)
- Inorganic Chemistry (AREA)
- Textile Engineering (AREA)
- Materials Engineering (AREA)
- Organic Chemistry (AREA)
- Life Sciences & Earth Sciences (AREA)
- Wood Science & Technology (AREA)
- Forms Removed On Construction Sites Or Auxiliary Members Thereof (AREA)
- Curing Cements, Concrete, And Artificial Stone (AREA)
Abstract
Description
- Die Erfindung betrifft eine Bauplatte, insbesondere geeignet für die Verwendung als verlorene Schalung, umfassend einen Plattenkörper aus Polystyrol mit einer Mörtelbeschichtung, umfassend ein hydraulisches und/oder polymeres Bindemittel, karbonatische oder silikatische Füllstoffe, karbonatischen oder silikatischen Feinsand und Fließmittel an beiden Plattenseiten, wobei in der Mörtelbeschichtung eine Armierung in Form eines Glasfasergewebes angeordnet ist.
- Die Verwendung von Dämmplatten, wie beispielsweise Platten aus Polystyrol als verlorene Schalung ist bekannt. Beispielsweise zeigt die
DE 19631800 A raumhohe Polystyrolplatten, die als verlorene Schalung eingesetzt werden. Die Platten weisen keinerlei Armierung auf, sondern werden durch eine Vielzahl von Widerlager-Schienen, die mit Spannstäben fixiert sind, in Position gehalten. - Die
GB 1575284 - Die
DE 19523908 A zeigt eine verlorene Schalung, welche aus Schalungselementen gebildet ist, die aus mit Mörtelschicht und Armierung versehenen Kunststoffschaumplatten bestehen. Die Mörtelschicht ist mit einem Glasfasergewebe armiert. In der genannten Druckschrift wird die Schalung zur seitlichen Einfassung beim Gießen von Betondecken verwendet. In diesem speziellen Anwendungsfall wirken aufgrund der geringen Gießhöhe nur schwache Kräfte in Richtung der Schalung, weshalb eine entsprechende Polystyrolplatte mit oder auch ohne Beschichtung ausreicht, um den Druck von flüssigem Beton stand zu halten. - Beim Verfüllen ganzer Betonwände entsteht jedoch aufgrund der Höhe der Betonwände, üblicherweise zwischen 2,50 m und 3,20 M, an den unteren Bereichen der Schalung durch den flüssigen Beton ein größerer Druck, wodurch bei der Verwendung von Kunststoffschaumplatten als verlorene Schalung, selbst mit Mörtelbeschichtung und Armierung, Probleme entstehen. Es werden entweder unverhältnismäßig viele Abstützungen benötigt oder die Platten verformen sich oder brechen gar aufgrund des hohen Betondrucks.
- Es ist somit Aufgabe der Erfindung, eine Bauplatte zu schaffen, welche als verlorene Schalung eingesetzt werden kann und nach der Fertigstellung der Betonwand als Wärmedämmung dient, und wobei diese Bauplatte gleichzeitig derart ausgebildet ist, dass sie einem hohen Betondruck beim Verfüllen einer Betonwand standhält und somit effektiv und ohne zusätzlichen Aufwand im Vergleich zu einer normalen Schalung verwendet werden kann.
- Diese Aufgabe wird erfindungsgemäß dadurch gelöst, dass die Seitenflächen der Polystyrolplatte, welche die Mörtelbeschichtung tragen, eine Strukturierung in Form von einer Vielzahl über die Polystyrolplatte verteilter Vertiefungen und/oder Erhebungen, bevorzugt in Form von gitterförmig angeordneten Vertiefungen und/oder Erhebungen aufweist, und dass die Bauplatte maximal ein Gewicht von 25 kg/m2 und ein Biegemoment von mindestens 10 kNm/m aufweist. Durch die Strukturierung wird ein verbesserter Kontakt zwischen Mörtelbeschichtung und Polystyrolplatte erreicht, wodurch die Bauplatte insgesamt höheren Druckkräften standhält. Durch die Mörtelbeschichtung sowie die darin angeordnete Armierung können auftretende Kräfte bei unterschiedlichen Druckbelastungen entlang der Seitenfläche der Bauplatte effektiv aufgenommen werden, ohne dass es zu einer Verformung oder zum Bruch der Bauplatte kommt.
- Da die Beschichtung der Polystyrolplatte zweiseitig ist bietet sie den Vorteil, dass beim Einbau auf der Baustelle nicht auf die richtige Orientierung der Bauplatte geachtet werden muss, da sie symmetrisch aufgebaut ist. Die Bauplatte, insbesondere die Mörtelbeschichtung weist eine Dicke auf, die so gering ist, dass die Bauplatte maximal ein Gewicht von 25 kg/m2 hat. Für die Handhabbarkeit der Platten auf der Baustelle ist es sinnvoll, die Platten so dünn und leicht wie möglich auszugestalten. Aufgrund der besonderen Ausgestaltung der erfindungsgemäßen Bauplatten ist es möglich, diese Platten derart dünn auszubilden und sie dennoch als verlorene Schalung einzusetzen. Bei Platten gemäß dem Stand der Technik wären weit höhere Schichtdicken der Mörtelbeschichtung notwendig, um den auftretenden Kräften standzuhalten, wobei die Platten dann Gesamtgewichte von über 100kg/m 2 hätten, was in der praktischen Anwendung nicht sinnvoll ist.
- Gemäß einem weiteren Merkmal der Erfindung ist es vorgesehen, dass eine ein hydraulisches Bindemittel enthaltende Mörtelbeschichtung 5-12 Masse-%, insbesondere 8-10 Masse-% Feinstzement und 5-15 Masse-%, insbesondere 8-12 Masse-% karbonatischen oder silikatischen Feinstfüllstoff enthält, wobei der Feinstzement und der Feinstfüllstoff einen mittleren Korndurchmesser von 1,5-4 µm, insbesondere von 2-3 µm aufweisen. Durch das Vorsehen einer speziellen Mörtelbeschichtung mit der oben genannten Zusammensetzung wird die Haftung zwischen Mörtelbeschichtung und strukturierter Polystyrolplatte weiter verbessert, wodurch die Scherfestigkeit zwischen Mörtelbeschichtung und Polystyrolplatte sowie die Haftzugefestigkeit der Bauplatte wesentlich erhöht wird.
- Ein weiteres Merkmal der Erfindung ist es, dass als Fließmittel in der Mörtelbeschichtung eine Mischung aus einem Polycarboxylatether (PCE) und einem Polyethylenglycol mit einer Molmasse von 1500-6000 g/mol, vorzugsweise von 2500-4000 g/mol, eingesetzt ist, und dass mit Bezug auf die Gesamtrezeptur das PCE mit einem Anteil von 0,05-0,5 Masse-%, bevorzugt von 0,15-0,35 Masse-%, und das Polyethylenglycol mit einem Anteil von 0,05-0,4 Masse-%, bevorzugt von 0,1-0,25 Masse-%, zugesetzt ist. Eine Mörtelbeschichtung enthaltend die angegebenen Bestandteile hat sich nicht nur in ihrer Verbundfestigkeit zum Werkstoff der Polystyrolplatten als besonders herausragend herausgestellt sondern auch in ihrem Schwindverhalten. Das deutlich reduzierte Schwindverhalten ermöglicht erst eine industrielle Produktion einer entsprechenden Bauplatte für eine verlorene Schalung, da dadurch bei einseitiger Mörtelbeschichtung eine Verwölbung der Platten vermindert wird. Weiters wird durch diese Rezeptur eine extrem rasche Kurzzeitfestigkeit erreicht, wodurch ebenfalls eine industrielle Herstellung ermöglicht wird, da keine Zwischenlagerungen während der Herstellung notwendig sind.
- Es ist ein weiteres Merkmal der Erfindung, dass die gitterförmige Strukturierung der Polystyrolplatte durch in die Polystyrolplatte eingeprägte Vertiefungen und/oder Erhebungen gebildet wird, wobei die Vertiefungen und/oder Erhebungen eine Breite und Tiefe bzw. Höhe von etwa 1-3 mm aufweisen und der Abstand zwischen jeweils zwei parallelen Vertiefungen und/oder Erhebungen etwa 3-6 mm beträgt. Ein entsprechendes Muster, welches beispielsweise aus quadratischen oder rautenförmigen Nuten oder Stegen ausgebildet sein kann, hat sich als besonders vorteilhaft für die Druckresistenz der Bauplatte herausgestellt.
- Ferner ist es ein Merkmal der Erfindung, dass die Seitenflächen der Polystyrolplatte, welche die Mörtelbeschichtung tragen, mit im Wesentlichen parallel zur Längsseite der Platte verlaufenden Nuten versehen sind, wobei die Nuten eine Tiefe von ca. 1-5 mm und eine Breite von ca. 3-10 mm aufweisen, und wobei zwei benachbarte Nuten voneinander mindestens 30 mm beabstandet sind. Bei der Verwendung der Bauplatte als verlorene Schalung werden die Platten derart angeordnet, dass die Nuten im Wesentlichen waagrecht verlaufen und die Bauplatte durch die Nutenanordnung eine geringere Durchbiegung beim Einwirken des Betondrucks aufweist.
- Ein weiteres Merkmal der Erfindung ist es, dass das Glasfasergewebe ein
- Gitter mit einer Zugfestigkeit von mindestens 50 kN/m2 ist, und dass das Glasfasergewebe hochalkalibeständig ausgerüstet ist. Die hochalkalibeständige Ausrüstung ist notwendig, damit das Glasfasergewebe in der Mörtelbeschichtung seine Zugfestigkeit behält.
- Gemäß einem weiteren Merkmal der Erfindung ist es vorgesehen, dass die Polystyrolplatte eine Dicke von ca. 100-200 mm aufweist, und dass die Bauplatte eine Biegesteifigkeit von mindestens 25 kNm2, bevorzugt von mindstens 30 kNm2 aufweist. Zur Minimierung der Durchbiegung der Bauplatte ist das Produkt aus Elastizitätsmodul und Trägkeitsmoment maßgebend. Dies ergibt die Biegesteifigkeit. Die erforderlichen Werte für die Verwendung als verlorene Schalung werden insbesondere durch das Elastizitätsmodul der Mörtelbeschichtung sowie der Dicke der Polystyrolplatte erreicht. Bei den angegebenen Werten für die Biegesteifigkeit ergibt sich eine praxistaugliche Durchbiegung der verwendeten Bauplatten von maximal ca. 1 cm.
- Ferner ist es ein weiteres Merkmal der Erfindung, dass die Bauplatte an den die Mörtelbeschichtung tragenden Seitenflächen angrenzenden Schmalseiten jeweils gegengleiche Nuten und Federn aufweisen. Durch die Nut-Feder Konstruktion ist es möglich die Bauplatten bei der Verwendung als verlorene Schalung einfach und dicht aneinanderzureihen.
- Zum Zwecke einer einfachen Herstellung sowie hohen Stabilität ist es ein weiteres Merkmal der Erfindung, dass die Vertiefungen und/oder Erhebungen sowie gegebenenfalls die Nuten jeweils einen dreieckigen, trapezförmigen oder rechteckigen Querschnitt aufweisen.
- Schließlich ist es ein Merkmal der Erfindung, dass die Bauplatte eine Wärmeleitfähigkeit von maximal 0,040 W/(m·K) aufweist. Dadurch wird sichergestellt, dass bei der Verwendung als verlorene Schalung die Bauplatte im fertigen Bauwerk eine ausreichend gute Wärmedämmung bietet.
- Die Erfindung wird nun anhand der folgenden Zeichnungen näher erläutert, wobei
-
Fig. 1 einen schematischen Querschnitt durch eine mögliche Ausführungsform einer erfindungsgemäßen Bauplatte zeigt, -
Fig. 2 einen schematischen Querschnitt durch eine alternative Ausführungsform einer erfindungsgemäßen Bauplatte zeigt, -
Fig. 3 eine Aufsicht auf eine mögliche Ausführungsform einer Strukturierung der Polystyrolplatte zeigt und -
Fig. 4 ein Diagramm für einen beispielhaften Schwindverlauf einer gemäß der Erfindung ausgebildeten Mörtelbeschichtung zeigt. - Die in den
Figuren 1 und 2 dargestellten Ausführungsformen einer erfindungsgemäßen Bauplatte 1 weist eine Polystyrolplatte 2 als Plattenkörper auf. Die Darstellung der Größenverhältnisse und Schichtdicken ist zur besseren Verständlichkeit stark vergrößert dargestellt und entspricht nicht den tatsächlichen Größenverhältnissen. - Es können sowohl expandierte Polystyrolplatten (EPS) als auch extrudierte Polystyrolplatten (XPS) zum Einsatz kommen. Es muss sich auch nicht um eine über den gesamten Bereich gleichmäßig geschäumte Polystyrolplatte handeln. Beispielsweise können auch Polystyrolplatten verwendet werden, welche in Längsrichtung der Platten verlaufende Langlöcher aufweisen. Auf beiden Seiten ist die Oberfläche der Polystyrolplatte 2 mit einer gitterförmigen Strukturierung in Form von Erhebungen 3 (
Fig. 1 ) oder Vertiefungen 3' (Fig. 2 ) versehen. Weiters werden Längsnuten 6 in der Oberfläche angeordnet, welche bei der Verwendung der Bauplatte 1 als verlorene Schalung waagrecht verlaufen und der Platte eine erhöhte Stabilität gegenüber Durchbiegung verleihen. Auf diese strukturierten Seitenflächen ist eine Mörtelbeschichtung 4 aufgebracht, in welche beim Aufbringen eine Armierung in Form eines Glasfasergewebes 5 eingelegt wird. - In
Fig. 3 ist eine Aufsicht auf eine mögliche gitterförmige Strukturierung auf einer Seitenfläche einer Polystyrolplatte 2 dargestellt. Die Vertiefungen 3 und/oder Erhebungen 3' verlaufen in zwei Richtungen jeweils parallel zueinander, wodurch sich ein rautenförmiges Gitter ergibt. Die Vertiefungen 3 und/oder Erhebungen 3' weisen bevorzugt eine Tiefe bzw. Höhe und Breite von etwa 1-3 mm auf. Der Abstand zwischen zwei benachbarten parallelen Vertiefungen 3 und/oder Erhebungen 3' beträgt etwa 3-6 mm. Unabhängig von der Strukturierung sind parallel verlaufenden Längsnuten 6 angeordnet. Die Längsnuten 6 weisen beispielsweise eine Tiefe von 1-5 mm und eine Breite von 3-10 mm auf. Zwei benachbarte Nuten 6 sind voneinander mindestens 30 mm beabstandet. - Für die Mörtelbeschichtung 4 ist es besonders vorteilhaft einen Mörtel mit der folgenden Rezeptur zu verwenden:
- ) hydraulisches Bindemittel, beispielsweise Portlandzement mit einem Anteil von 30-80 Masse-%, besonders bevorzugt 45-60 Masse-%
- ) karbonatische oder silikatische Füllstoffe mit einem mittleren Korndurchmesser von etwa 10-15 µm mit einem Anteil von 5-15 Masse-%, besonders bevorzugt 8-12 Masse-%
- ) karbonatischen oder silikatischen Feinsand mit einer maximalen Korngröße von etwa 1 mm mit einem Anteil von 10-20 Masse-%, besonders bevorzugt 12-18 Masse-%
- ) Fließmittel auf Basis von Polycarboxylatether (PCE) mit einem Anteil von 0,1-0,5 Masse-%, besonders bevorzugt 0,25-0,4 Masse-%
- ) Feinstzement auf Basis von Portlandzement mit einem mittleren Korndurchmesser von 1,5-4 µm, insbesondere 2-3 µm mit einem Anteil von 5-12 Masse-%, besonders bevorzugt 8-12 Masse-%
- ) karbonatischer oder silikatischer Feinstfüllstoff mit einem mittleren Korndurchmesser von 1,5-4 µm, insbesondere 2-3 µm mit einem Anteil von 5-15 Masse-%, besonders bevorzugt 8-12 Masse-%.
- Die jeweiligen Mengen sind so zu wählen, dass sich eine Gesamtmenge von 100 Masse-% ergibt. Um eine verbesserte Haftung der Mörtelschicht und damit eine bessere Scherfestigkeit zwischen Mörtelbeschichtung und Polystyrolplatte sowie bessere Haftzugfestigkeit der Bauplatte zu erreichen sind hauptsächlich die beiden Bestandteile Feinstzement und Feinstfüllstoff ausschlaggebend.
- Ein besonders schwindneutrales Verhalten konnte bei Mörtelrezepturen erreicht werden, bei welchen als Fließmittel eine Kombination aus einem speziellen PCE-Fließmittel mit einer kurzen Konsistenzhaltung und einem Polyethylenglycol mit einer Molmasse von 1500-6000 g/mol, bevorzugt von 2500-4000 g/mol, eingesetzt wurde. Dabei stellte sich heraus, dass Einsatzmengen des PCEs von 0,05-0,5 Masse-%, bevorzugt von 0,15-0,35 Masse-%, in Kombination mit einem Polyethylenglycol mit einer Einsatzmenge von 0,05-0,4 Masse-%, bevorzugt von 0,1-0,25 Masse-%, bezogen jeweils auf die Gesamtrezeptur, zu Ergebnissen mit der größten Schwindreduktion führten.
- Als charakteristisches Beispiel können für das PCE mit kurzer Konsistenzhaltung das Fließmittel der Fa. BASF mit der Bezeichnung Melflux 2651 F (pulverförmig) und für das Polyethylenglycol eine Type der Fa. Clariant Polyethylenglycol 3000 P (Molekulargewicht 2700-3300 g/mol) verwendet werden. Im Zuge der Durchführung der Untersuchungen konnte ein direkter Zusammenhang zwischen gutem Haftverbund und besonders schwindneutralem Verhalten festgestellt werden. Ein beispielhafter Schwindungsverlauf einer erfindungsgemäßen Mörtelbeschichtung ist in
Fig. 4 (mit B bezeichnet) im Vergleich zu einer herkömmlichen Zementrezeptur (mit A bezeichnet) dargestellt. Die Lagerung der Versuchsrezepturen erfolgte bei 20°C und 65% relativer Feuchte. In dem dargestellten Diagramm zeigt die X-Achse die Zeit und die Y-Achse das Schwindverhalten in mm/m aufgetragener Mörtelbeschichtung. - Durch das industrielle Beschichtungsverfahren mit 2-10 Meter/Minute Auftragungsgeschwindigkeit auf einer Seite der Platten würde bei normalem Beschichtungsmörtel das Schwindverhalten so groß sein, dass eine Schüsselung bzw. Verformung der Verbundplatte entstehen würde. Bei Zementen liegt das übliche Schwindverhalten bei 0,1-0,3 mm/m am ersten Tag, bei Mörteln sogar bei 0,5 mm/m. Nach 28 Tagen liegt der Schwindungsverlauf schließlich bei 0,6-2 mm/m. Bei der erfindungsgemäßen Rezeptur vermindert sich das Schwindverhalten auf unter 0,01 mm/m am ersten Tag und ermöglicht die einseitige Beschichtung der 3-4 m langen Platten ohne Deformierungen derselbigen.
- Zur Veranschaulichung der verbesserten Druckstabilität der erfindungsgemäßen Bauplatte bei der Verwendung als verlorene Schalung wurden Biegeversuche durchgeführt. Dabei wurde eine Versuchsplatte mit den Abmessungen 1170 mm Länge, 150 mm Breite und 140 mm Dicke über eine Spannweite von 1000 mm angeordnet und danach an einem Punkt in der Mitte der Spannweite eine Druckbelastung aufgebracht bis die Platte brach. Die aufgenommenen Kräfte bis zum Bruch der Platte wurden gemessen und die Ergebnisse sind in Tabelle 1 zusammengefasst.
Tabelle 1 Beispiel Nr. Aufbau der Bauplatte (beidseitig beschichtet) Durchschnittliche Beschichtung sstärke (mm) Bruchlast (N) Biegebelastung/m Breite Biegemoment (kNm/m) 1 XPS ohne Strukturierung; Standardmörtel; Glasfasergitter 6 1294,82 8,8 kN/m 2,2 2 XPS ohne Strukturierung; Standardmörtel; Glasfasergitter 6 701,51 4,7 kN/m 1,18 3 XPS mit gitterförmiger Strukturierung; Standardmörtel; Glasfasergitter 5 2174,35 14,7 kN/m 3,68 4 XPS mit gitterförmiger Strukturierung; Standardmörtel; Glasfasergitter 5 2355,12 15,7 kN/m 3,93 5 XPS mit gitterförmiger Strukturierung; Spezialmörtel; Glasfasergitter 7,4 9567,57 64,0 kN/m 16 6 XPS mit gitterförmiger Strukturierung; Spezialmörtel; Glasfasergitter 6,2 8473,08 56,6 kN/m 14,15 7 XPS mit gitterförmiger Strukturierung; Spezialmörtel; Glasfasergitter 6,1 8110,70 53,7 kN/m 13,43 - Standardmörtel bezeichnet eine dem Fachmann geläufige Mörtelmischung; Spezialmörtel bezeichnet eine Mörtelbeschichtung nach oben angegebener Rezeptur mit den zusätzlichen Bestandteilen Feinstzement sowie Feinstfüllstoff.
- Die in der Tabelle 1 angegebenen Werte wurden in einer Testanordnung ermittelt, bei der eine Linienlast (=Punktlast) bei einer Stützweite der verlorenen Schalung von 1 m gemessen wurde. In der Praxis tritt die Belastung an einer verlorenen Schalung jedoch vereinfacht ausgedrückt als Gleichlast auf. Der übliche Betondruck liegt dabei bei etwa 40-50 kN/m 2. Das Biegemoment (M) für eine Punktlast (P) errechnet sich M = P x L / 4, wobei L die Länge der Spannweite ist. Für eine Gleichlast (q) beträgt das Biegemoment M = q x L x L / 8. Es ergibt sich also nach Umrechnung q x L = 2P, was bei einer Spannweite von 1 m q = 2P ergibt. Für die Praxis sind also die ermittelten Bruchlasten des Versuchs mit einem Faktor 2 umzurechnen, um die maximale Gleichlast zu ermitteln. Bei Beispiel 1 ergibt dies eine Gleichlast von 17,6 kN/m2 und bei Beispiel 5 eine Gleichlast von 128 kN/m2.
- Laut EN-Norm für statische Dimensionierungen muss ein Sicherheitsfaktor von 2,25 berücksichtigt werden. Das bedeutet, dass bei 40-50 kN/m2 Betondruck inklusive dem Sicherheitsfaktor, die Platten je nach Anwendung 90-112,5 kN/m2 Gleichlast standhalten müssen. Bei einer Betonwand mit einer Höhe von 2,50-3,20 m Höhe können also erfindungsgemäße Bauplatten gemäß den Beispielen 5-7 eingesetzt werden. Bereits das Vorsehen einer gitterförmigen Strukturierung an der Oberfläche der Polystyrolplatte führt zu einer wesentlich höheren Belastbarkeit der erfindungsgemäßen Bauplatte (Beispiel 3 und 4) gegenüber einer im Stand der Technik bekannten beschichteten Platte mit glatter Oberfläche (Beispiele 1 und 2), was für einige Anwendungen bereits mehr als ausreichend ist. Ein Beispiel wäre hierfür die Verwendung als verlorene Schalung für Kellerdecken oder Decken des obersten Geschosses eines Gebäudes oder auch für Industriedecken. Bei dieser Anwendung ist der auftretende Betondruck geringer als bei dem Verfüllen einer Mauer, jedoch kann durch die erfindungsgemäße Bauplatte mit verbesserten Eigenschaften der Abstand zwischen den Abstützungen zumindest verdoppelt werden, was bei der Errichtung des Gebäudes Zeit und Kosten einspart.
- Eine noch deutlich höhere Belastbarkeit ergibt sich bei Verwendung einer Mörtelbeschichtung nach oben angegebener Rezeptur (Beispiele 5-7). Die Druckbelastbarkeit der erfindungsgemäßen Bauplatte liegt bei den Beispielen 5-7 bis zu 7 oder 8 mal höher als bei den im Stand der Technik bekannten Platten gemäß der Beispiele 1 und 2. Dadurch wird es möglich, diese Bauplatten auch als verlorene Schalung bei der Errichtung von Betonwänden mit Höhen von beispielsweise 2,50-3,20 m einzusetzen, da der auftretende Betondruck durch die erfindungsgemäße Bauplatte aufgenommen werden kann.
Claims (10)
- Bauplatte insbesondere geeignet für die Verwendung als verlorene Schalung umfassend einen Plattenkörper aus Polystyrol mit einer Mörtelbeschichtung (4), umfassend ein hydraulisches und/oder polymeres Bindemittel, karbonatische oder silikatische Füllstoffe, karbonatischen oder silikatischen Feinsand und Fließmittel an beiden Plattenseiten, wobei in der Mörtelbeschichtung (4) eine Armierung in Form eines Glasfasergewebes (5) angeordnet ist, dadurch gekennzeichnet, dass die Seitenflächen der Polystyrolplatte (2), welche die Mörtelbeschichtung (4) tragen, eine Strukturierung in Form von einer Vielzahl über die Polystyrolplatte (2) verteilter Vertiefungen und/oder Erhebungen (3,3'), bevorzugt in Form von gitterförmig angeordneten Vertiefungen und/oder Erhebungen (3,3') aufweist, und dass die Bauplatte maximal ein Gewicht von 25 kg/m2 und ein Biegemoment von mindestens 10 kNm/m aufweist.
- Bauplatte nach Anspruch 1, dadurch gekennzeichnet, dass eine ein hydraulisches Bindemittel enthaltende Mörtelbeschichtung (4) 5-12 Masse-%, insbesondere 8-10 Masse-% Feinstzement und 5-15 Masse-%, insbesondere 8-12 Masse-% karbonatischen oder silikatischen Feinstfüllstoff enthält, wobei der Feinstzement und der Feinstfüllstoff einen mittleren Korndurchmesser von 1,5-4 µm, insbesondere von 2-3 µm aufweisen.
- Bauplatte nach Anspruch 1 oder 2, dadurch gekennzeichnet, dass als Fließmittel in der Mörtelbeschichtung (4) eine Mischung aus einem Polycarboxylatether (PCE) und einem Polyethylenglycol mit einer Molmasse von 1500-6000 g/mol, vorzugsweise von 2500-4000 g/mol, eingesetzt ist, und dass mit Bezug auf die Gesamtrezeptur das PCE mit einem Anteil von 0,05-0,5 Masse-%, bevorzugt von 0,15-0,35 Masse-%, und das Polyethylenglycol mit einem Anteil von 0,05-0,4 Masse-%, bevorzugt von 0,1-0,25 Masse-%, zugesetzt ist.
- Bauplatte nach einem der Ansprüche 1 bis 3, dadurch gekennzeichnet, dass die gitterförmige Strukturierung der Polystyrolplatte (2) durch in die Polystyrolplatte eingeprägte Vertiefungen und/oder Erhebungen (3,3') gebildet wird, wobei die Vertiefungen und/oder Erhebungen (3,3') eine Breite und Tiefe bzw. Höhe von etwa 1-3 mm aufweisen und der Abstand zwischen jeweils zwei parallelen Vertiefungen und/oder Erhebungen (3,3') etwa 3-6 mm beträgt.
- Bauplatte nach einem der Ansprüche 1 bis 4, dadurch gekennzeichnet, dass die Seitenflächen der Polystyrolplatte (2), welche die Mörtelbeschichtung (4) tragen, mit im Wesentlichen parallel zur Längsseite der Platte verlaufenden Nuten (6) versehen sind, wobei die Nuten (6) eine Tiefe von ca. 1-5 mm und eine Breite von ca. 3-10 mm aufweisen, und wobei zwei benachbarte Nuten (6) voneinander mindestens 30 mm beabstandet sind.
- Bauplatte nach einem der Ansprüche 1 bis 5, dadurch gekennzeichnet, dass das Glasfasergewebe (5) ein Gitter mit einer Zugfestigkeit von mindestens 50 kN/m2 ist, und dass das Glasfasergewebe (5) hochalkalibeständig ausgerüstet ist.
- Bauplatte nach einem der Ansprüche 1 bis 6, dadurch gekennzeichnet, dass die Polystyrolplatte (2) eine Dicke von ca. 100-200 mm aufweist, und dass die Bauplatte (1) eine Biegefestigkeit von mindestens 25 kNm2, bevorzugt von mindestens 30 kNm2 aufweist.
- Bauplatte nach einem der Ansprüche 1 bis 7, dadurch gekennzeichnet, dass die Bauplatte (1) an den die Mörtelbeschichtung (4) tragenden Seitenflächen angrenzenden Schmalseiten jeweils gegengleiche Nuten und Federn aufweisen.
- Bauplatte nach einem der Ansprüche 1 bis 8, dadurch gekennzeichnet, dass die Vertiefungen und/oder Erhebungen (3,3') sowie gegebenenfalls die Nuten (6) jeweils einen dreieckigen, trapezförmigen oder rechteckigen Querschnitt aufweisen.
- Bauplatte nach einem der Ansprüche 1 bis 9, dadurch gekennzeichnet, dass die Bauplatte (1) eine Wärmeleitfähigkeit von maximal 0,040 W/(m·K) aufweist.
Applications Claiming Priority (1)
| Application Number | Priority Date | Filing Date | Title |
|---|---|---|---|
| ATA50628/2012A AT513819B1 (de) | 2012-12-28 | 2012-12-28 | Bauplatte |
Publications (3)
| Publication Number | Publication Date |
|---|---|
| EP2749705A2 true EP2749705A2 (de) | 2014-07-02 |
| EP2749705A3 EP2749705A3 (de) | 2017-05-03 |
| EP2749705B1 EP2749705B1 (de) | 2018-05-23 |
Family
ID=49911263
Family Applications (1)
| Application Number | Title | Priority Date | Filing Date |
|---|---|---|---|
| EP13198748.9A Active EP2749705B1 (de) | 2012-12-28 | 2013-12-20 | Bauplatte |
Country Status (2)
| Country | Link |
|---|---|
| EP (1) | EP2749705B1 (de) |
| AT (1) | AT513819B1 (de) |
Cited By (2)
| Publication number | Priority date | Publication date | Assignee | Title |
|---|---|---|---|---|
| WO2019175613A1 (fr) | 2018-03-14 | 2019-09-19 | Ahmed Sakr | Panneau de construction a base de structure metallique et procede de fabrication |
| CN114108589A (zh) * | 2021-11-26 | 2022-03-01 | 上海市建工设计研究总院有限公司 | 一种岩石地基地下结构底板结构及其搭建方法 |
Families Citing this family (1)
| Publication number | Priority date | Publication date | Assignee | Title |
|---|---|---|---|---|
| DE102024100880A1 (de) * | 2024-01-12 | 2025-07-17 | Matthias Kokel | Schalungselement |
Citations (3)
| Publication number | Priority date | Publication date | Assignee | Title |
|---|---|---|---|---|
| GB1575284A (en) | 1978-04-27 | 1980-09-17 | Carl H | Permanent shuttering element with an insulating layer |
| DE19523908A1 (de) | 1995-06-30 | 1997-01-02 | Gefinex Jackon Gmbh | Schalungselement |
| DE19631800A1 (de) | 1996-08-07 | 1998-02-12 | Michael Hoffmann | Mehrschichtige Wand für Gebäude |
Family Cites Families (11)
| Publication number | Priority date | Publication date | Assignee | Title |
|---|---|---|---|---|
| GB961536A (en) * | 1959-05-07 | 1964-06-24 | Ernest Crabb | Insulating plate |
| DE2854228C2 (de) * | 1978-12-15 | 1983-11-24 | Ytong AG, 8000 München | Mehrschichtenplatte aus Gasbeton sowie Verfahren zu ihrer Herstellung |
| GB2086447A (en) * | 1980-10-31 | 1982-05-12 | Ecc Quarries Ltd | Thermally insulated building block |
| DE8803512U1 (de) * | 1988-03-15 | 1989-07-13 | Ytong AG, 8000 München | Massive Trennwand aus Gas- bzw. Schaumbetonplanblocksteinen, beispielsweise als Fertigbauteil, bestehend aus aufeinander angeordneten Gas- bzw. Schaumbetonplanblocksteinen |
| CH687450A5 (de) * | 1994-06-07 | 1996-12-13 | Kork Ag Boswil | Verfahren zur Herstellung gepraegter Hartschaumplatten, Vorrichtung zur Durchfuehrung des Verfahrens und nach dem Verfahren hergestellte gepraegte Hartschaumplatte. |
| DE4432110A1 (de) * | 1994-08-19 | 1996-02-22 | Gefinex Jackon Gmbh | Bauplatte aus Kunststoff |
| DE19548381A1 (de) * | 1995-10-12 | 1997-04-17 | Gefinex Jackon Gmbh | Verfahren zum Beschichten von Kunststoffschaum |
| JP2976023B1 (ja) * | 1998-05-14 | 1999-11-10 | 博 稲葉 | 複合建材及びその製造方法 |
| DE19848248C2 (de) * | 1998-10-20 | 2001-08-30 | Dyckerhoff Ag | Dünnwandiges Bauteil aus hydraulisch erhärtetem Zementsteinmaterial sowie Verfahren zu seiner Herstellung |
| CN100353015C (zh) * | 2003-01-28 | 2007-12-05 | 郑志伟 | 复合夹芯墙板 |
| FR2961833B1 (fr) * | 2010-06-29 | 2014-02-14 | Brique Iso | Panneau d'isolation thermique |
-
2012
- 2012-12-28 AT ATA50628/2012A patent/AT513819B1/de not_active IP Right Cessation
-
2013
- 2013-12-20 EP EP13198748.9A patent/EP2749705B1/de active Active
Patent Citations (3)
| Publication number | Priority date | Publication date | Assignee | Title |
|---|---|---|---|---|
| GB1575284A (en) | 1978-04-27 | 1980-09-17 | Carl H | Permanent shuttering element with an insulating layer |
| DE19523908A1 (de) | 1995-06-30 | 1997-01-02 | Gefinex Jackon Gmbh | Schalungselement |
| DE19631800A1 (de) | 1996-08-07 | 1998-02-12 | Michael Hoffmann | Mehrschichtige Wand für Gebäude |
Cited By (3)
| Publication number | Priority date | Publication date | Assignee | Title |
|---|---|---|---|---|
| WO2019175613A1 (fr) | 2018-03-14 | 2019-09-19 | Ahmed Sakr | Panneau de construction a base de structure metallique et procede de fabrication |
| CN114108589A (zh) * | 2021-11-26 | 2022-03-01 | 上海市建工设计研究总院有限公司 | 一种岩石地基地下结构底板结构及其搭建方法 |
| CN114108589B (zh) * | 2021-11-26 | 2024-02-23 | 上海市建工设计研究总院有限公司 | 一种岩石地基地下结构底板结构及其搭建方法 |
Also Published As
| Publication number | Publication date |
|---|---|
| AT513819B1 (de) | 2015-07-15 |
| EP2749705A3 (de) | 2017-05-03 |
| AT513819A1 (de) | 2014-07-15 |
| EP2749705B1 (de) | 2018-05-23 |
Similar Documents
| Publication | Publication Date | Title |
|---|---|---|
| EP2281964B1 (de) | Gegossenes Wandelement und Verfahren zu dessen Herstellung | |
| EP2177681A2 (de) | Beton-Baustoff, Bauelement zur Wärmedämmung und mauersteinförmiges Wärmedämmelement, jeweils unter Verwendung des Beton-Baustoffs | |
| EP2749705B1 (de) | Bauplatte | |
| DE202008010803U1 (de) | Wärmedämmender Mauerstein | |
| EP1482101B1 (de) | Wandbauelement, Verfahren zur Herstellung eines Wandbauelements und ein Verbindungsmittel für ein Wandbauelement | |
| EP2824249B1 (de) | Thermisch isolierendes Bauelement | |
| EP1953303B1 (de) | Wandbauelement, Verfahren zur Herstellung eines Wandbauelements und ein Ankerbauteil für ein Wandbauelement | |
| EP0832335B1 (de) | Schalungstafel aus beton | |
| EP2374959B1 (de) | Sandwichelement für den Gebäudebau und Verfahren zur Erstellung eines solchen Sandwichelementes | |
| DE102007004573B4 (de) | Wandbauelement und Verfahren zur Herstellung eines Wandbauelements | |
| DE2352843A1 (de) | Mehrschichtiges plattenfoermiges bauelement aus beton | |
| EP2354343B1 (de) | Kragplattenanschlusselement / Druckelemente | |
| DE102019213577B4 (de) | Fertigbauelement | |
| EP2250137B1 (de) | Verfahren zur herstellung eines platten- oder profilförmigen bauelementes sowie platten- oder profilförmiges bauelement | |
| DE202010005189U1 (de) | Wärmedämmbauelement | |
| DE102010061539A1 (de) | Wärmedämmverbundsystem sowie Fassadendämmplatte hierfür und Verfahren zur Herstellung der Fassadendämmplatte | |
| DE1509588A1 (de) | Platte zur Verkleidung von und Befestigung an Fassadenwaenden | |
| DE102018130843A1 (de) | Vorrichtung zur Wärmeentkopplung zwischen einer betonierten Gebäudewand und einer Geschossdecke sowie Herstellverfahren | |
| EP4339390A1 (de) | Mehrlagiges dämmungssystem | |
| DE102016123390A1 (de) | Stoffmischung zur Herstellung eines Betonbauteils, Verwendung einer solchen Stoffmischung, Betonbauteil aus einer solchen Mischung, sowie wärmedämmendes Bauelement mit einem solchen Betonbauteil | |
| DE202010005187U1 (de) | Schalungselement für eine Deckenrandschalung | |
| EP2502889B1 (de) | Selbstheilender Baustoff | |
| DE202023000788U1 (de) | Armierung für Zement-basierte Strukturen | |
| DE102022134748A1 (de) | Verfahren zur Abdichtung eines Gebäudesockels | |
| DE8029806U1 (de) | Platte mit verstaerkungseinlagen |
Legal Events
| Date | Code | Title | Description |
|---|---|---|---|
| 17P | Request for examination filed |
Effective date: 20131220 |
|
| AK | Designated contracting states |
Kind code of ref document: A2 Designated state(s): AL AT BE BG CH CY CZ DE DK EE ES FI FR GB GR HR HU IE IS IT LI LT LU LV MC MK MT NL NO PL PT RO RS SE SI SK SM TR |
|
| AX | Request for extension of the european patent |
Extension state: BA ME |
|
| PUAI | Public reference made under article 153(3) epc to a published international application that has entered the european phase |
Free format text: ORIGINAL CODE: 0009012 |
|
| PUAL | Search report despatched |
Free format text: ORIGINAL CODE: 0009013 |
|
| AK | Designated contracting states |
Kind code of ref document: A3 Designated state(s): AL AT BE BG CH CY CZ DE DK EE ES FI FR GB GR HR HU IE IS IT LI LT LU LV MC MK MT NL NO PL PT RO RS SE SI SK SM TR |
|
| AX | Request for extension of the european patent |
Extension state: BA ME |
|
| RIC1 | Information provided on ipc code assigned before grant |
Ipc: C04B 28/02 20060101ALI20170325BHEP Ipc: E04C 2/288 20060101AFI20170325BHEP Ipc: E04B 2/86 20060101ALI20170325BHEP Ipc: B32B 27/12 20060101ALI20170325BHEP Ipc: B32B 27/30 20060101ALI20170325BHEP Ipc: C04B 111/00 20060101ALI20170325BHEP Ipc: B32B 5/02 20060101ALI20170325BHEP Ipc: E04C 2/32 20060101ALI20170325BHEP |
|
| R17P | Request for examination filed (corrected) |
Effective date: 20171010 |
|
| RBV | Designated contracting states (corrected) |
Designated state(s): AL AT BE BG CH CY CZ DE DK EE ES FI FR GB GR HR HU IE IS IT LI LT LU LV MC MK MT NL NO PL PT RO RS SE SI SK SM TR |
|
| GRAP | Despatch of communication of intention to grant a patent |
Free format text: ORIGINAL CODE: EPIDOSNIGR1 |
|
| RIC1 | Information provided on ipc code assigned before grant |
Ipc: E04C 2/288 20060101AFI20171106BHEP Ipc: E04C 2/32 20060101ALI20171106BHEP Ipc: E04B 2/86 20060101ALI20171106BHEP Ipc: C04B 111/00 20060101ALI20171106BHEP Ipc: C04B 28/02 20060101ALI20171106BHEP Ipc: B32B 5/02 20060101ALI20171106BHEP Ipc: B32B 27/12 20060101ALI20171106BHEP Ipc: B32B 27/30 20060101ALI20171106BHEP |
|
| RAP1 | Party data changed (applicant data changed or rights of an application transferred) |
Owner name: AUSTROTHERM GMBH |
|
| INTG | Intention to grant announced |
Effective date: 20171208 |
|
| RIN1 | Information on inventor provided before grant (corrected) |
Inventor name: JANDL, JOHANN |
|
| RAP1 | Party data changed (applicant data changed or rights of an application transferred) |
Owner name: AUSTROTHERM GMBH |
|
| GRAS | Grant fee paid |
Free format text: ORIGINAL CODE: EPIDOSNIGR3 |
|
| GRAA | (expected) grant |
Free format text: ORIGINAL CODE: 0009210 |
|
| AK | Designated contracting states |
Kind code of ref document: B1 Designated state(s): AL AT BE BG CH CY CZ DE DK EE ES FI FR GB GR HR HU IE IS IT LI LT LU LV MC MK MT NL NO PL PT RO RS SE SI SK SM TR |
|
| REG | Reference to a national code |
Ref country code: GB Ref legal event code: FG4D Free format text: NOT ENGLISH |
|
| REG | Reference to a national code |
Ref country code: CH Ref legal event code: EP |
|
| REG | Reference to a national code |
Ref country code: IE Ref legal event code: FG4D Free format text: LANGUAGE OF EP DOCUMENT: GERMAN |
|
| REG | Reference to a national code |
Ref country code: AT Ref legal event code: REF Ref document number: 1001629 Country of ref document: AT Kind code of ref document: T Effective date: 20180615 |
|
| REG | Reference to a national code |
Ref country code: DE Ref legal event code: R096 Ref document number: 502013010190 Country of ref document: DE |
|
| REG | Reference to a national code |
Ref country code: CH Ref legal event code: NV Representative=s name: AMMANN PATENTANWAELTE AG BERN, CH |
|
| REG | Reference to a national code |
Ref country code: NL Ref legal event code: MP Effective date: 20180523 |
|
| REG | Reference to a national code |
Ref country code: LT Ref legal event code: MG4D |
|
| PG25 | Lapsed in a contracting state [announced via postgrant information from national office to epo] |
Ref country code: SE Free format text: LAPSE BECAUSE OF FAILURE TO SUBMIT A TRANSLATION OF THE DESCRIPTION OR TO PAY THE FEE WITHIN THE PRESCRIBED TIME-LIMIT Effective date: 20180523 Ref country code: ES Free format text: LAPSE BECAUSE OF FAILURE TO SUBMIT A TRANSLATION OF THE DESCRIPTION OR TO PAY THE FEE WITHIN THE PRESCRIBED TIME-LIMIT Effective date: 20180523 Ref country code: LT Free format text: LAPSE BECAUSE OF FAILURE TO SUBMIT A TRANSLATION OF THE DESCRIPTION OR TO PAY THE FEE WITHIN THE PRESCRIBED TIME-LIMIT Effective date: 20180523 Ref country code: NO Free format text: LAPSE BECAUSE OF FAILURE TO SUBMIT A TRANSLATION OF THE DESCRIPTION OR TO PAY THE FEE WITHIN THE PRESCRIBED TIME-LIMIT Effective date: 20180823 Ref country code: FI Free format text: LAPSE BECAUSE OF FAILURE TO SUBMIT A TRANSLATION OF THE DESCRIPTION OR TO PAY THE FEE WITHIN THE PRESCRIBED TIME-LIMIT Effective date: 20180523 Ref country code: BG Free format text: LAPSE BECAUSE OF FAILURE TO SUBMIT A TRANSLATION OF THE DESCRIPTION OR TO PAY THE FEE WITHIN THE PRESCRIBED TIME-LIMIT Effective date: 20180823 |
|
| PG25 | Lapsed in a contracting state [announced via postgrant information from national office to epo] |
Ref country code: RS Free format text: LAPSE BECAUSE OF FAILURE TO SUBMIT A TRANSLATION OF THE DESCRIPTION OR TO PAY THE FEE WITHIN THE PRESCRIBED TIME-LIMIT Effective date: 20180523 Ref country code: HR Free format text: LAPSE BECAUSE OF FAILURE TO SUBMIT A TRANSLATION OF THE DESCRIPTION OR TO PAY THE FEE WITHIN THE PRESCRIBED TIME-LIMIT Effective date: 20180523 Ref country code: LV Free format text: LAPSE BECAUSE OF FAILURE TO SUBMIT A TRANSLATION OF THE DESCRIPTION OR TO PAY THE FEE WITHIN THE PRESCRIBED TIME-LIMIT Effective date: 20180523 Ref country code: NL Free format text: LAPSE BECAUSE OF FAILURE TO SUBMIT A TRANSLATION OF THE DESCRIPTION OR TO PAY THE FEE WITHIN THE PRESCRIBED TIME-LIMIT Effective date: 20180523 Ref country code: GR Free format text: LAPSE BECAUSE OF FAILURE TO SUBMIT A TRANSLATION OF THE DESCRIPTION OR TO PAY THE FEE WITHIN THE PRESCRIBED TIME-LIMIT Effective date: 20180824 |
|
| PG25 | Lapsed in a contracting state [announced via postgrant information from national office to epo] |
Ref country code: DK Free format text: LAPSE BECAUSE OF FAILURE TO SUBMIT A TRANSLATION OF THE DESCRIPTION OR TO PAY THE FEE WITHIN THE PRESCRIBED TIME-LIMIT Effective date: 20180523 Ref country code: SK Free format text: LAPSE BECAUSE OF FAILURE TO SUBMIT A TRANSLATION OF THE DESCRIPTION OR TO PAY THE FEE WITHIN THE PRESCRIBED TIME-LIMIT Effective date: 20180523 Ref country code: EE Free format text: LAPSE BECAUSE OF FAILURE TO SUBMIT A TRANSLATION OF THE DESCRIPTION OR TO PAY THE FEE WITHIN THE PRESCRIBED TIME-LIMIT Effective date: 20180523 Ref country code: PL Free format text: LAPSE BECAUSE OF FAILURE TO SUBMIT A TRANSLATION OF THE DESCRIPTION OR TO PAY THE FEE WITHIN THE PRESCRIBED TIME-LIMIT Effective date: 20180523 Ref country code: RO Free format text: LAPSE BECAUSE OF FAILURE TO SUBMIT A TRANSLATION OF THE DESCRIPTION OR TO PAY THE FEE WITHIN THE PRESCRIBED TIME-LIMIT Effective date: 20180523 Ref country code: CZ Free format text: LAPSE BECAUSE OF FAILURE TO SUBMIT A TRANSLATION OF THE DESCRIPTION OR TO PAY THE FEE WITHIN THE PRESCRIBED TIME-LIMIT Effective date: 20180523 |
|
| REG | Reference to a national code |
Ref country code: DE Ref legal event code: R097 Ref document number: 502013010190 Country of ref document: DE |
|
| PG25 | Lapsed in a contracting state [announced via postgrant information from national office to epo] |
Ref country code: SM Free format text: LAPSE BECAUSE OF FAILURE TO SUBMIT A TRANSLATION OF THE DESCRIPTION OR TO PAY THE FEE WITHIN THE PRESCRIBED TIME-LIMIT Effective date: 20180523 Ref country code: IT Free format text: LAPSE BECAUSE OF FAILURE TO SUBMIT A TRANSLATION OF THE DESCRIPTION OR TO PAY THE FEE WITHIN THE PRESCRIBED TIME-LIMIT Effective date: 20180523 |
|
| PLBE | No opposition filed within time limit |
Free format text: ORIGINAL CODE: 0009261 |
|
| STAA | Information on the status of an ep patent application or granted ep patent |
Free format text: STATUS: NO OPPOSITION FILED WITHIN TIME LIMIT |
|
| 26N | No opposition filed |
Effective date: 20190226 |
|
| PG25 | Lapsed in a contracting state [announced via postgrant information from national office to epo] |
Ref country code: SI Free format text: LAPSE BECAUSE OF FAILURE TO SUBMIT A TRANSLATION OF THE DESCRIPTION OR TO PAY THE FEE WITHIN THE PRESCRIBED TIME-LIMIT Effective date: 20180523 |
|
| GBPC | Gb: european patent ceased through non-payment of renewal fee |
Effective date: 20181220 |
|
| PG25 | Lapsed in a contracting state [announced via postgrant information from national office to epo] |
Ref country code: MC Free format text: LAPSE BECAUSE OF FAILURE TO SUBMIT A TRANSLATION OF THE DESCRIPTION OR TO PAY THE FEE WITHIN THE PRESCRIBED TIME-LIMIT Effective date: 20180523 Ref country code: LU Free format text: LAPSE BECAUSE OF NON-PAYMENT OF DUE FEES Effective date: 20181220 |
|
| REG | Reference to a national code |
Ref country code: IE Ref legal event code: MM4A |
|
| REG | Reference to a national code |
Ref country code: BE Ref legal event code: MM Effective date: 20181231 |
|
| PG25 | Lapsed in a contracting state [announced via postgrant information from national office to epo] |
Ref country code: FR Free format text: LAPSE BECAUSE OF NON-PAYMENT OF DUE FEES Effective date: 20181231 Ref country code: IE Free format text: LAPSE BECAUSE OF NON-PAYMENT OF DUE FEES Effective date: 20181220 |
|
| PG25 | Lapsed in a contracting state [announced via postgrant information from national office to epo] |
Ref country code: BE Free format text: LAPSE BECAUSE OF NON-PAYMENT OF DUE FEES Effective date: 20181231 Ref country code: AL Free format text: LAPSE BECAUSE OF FAILURE TO SUBMIT A TRANSLATION OF THE DESCRIPTION OR TO PAY THE FEE WITHIN THE PRESCRIBED TIME-LIMIT Effective date: 20180523 |
|
| PG25 | Lapsed in a contracting state [announced via postgrant information from national office to epo] |
Ref country code: GB Free format text: LAPSE BECAUSE OF NON-PAYMENT OF DUE FEES Effective date: 20181220 |
|
| PG25 | Lapsed in a contracting state [announced via postgrant information from national office to epo] |
Ref country code: MT Free format text: LAPSE BECAUSE OF FAILURE TO SUBMIT A TRANSLATION OF THE DESCRIPTION OR TO PAY THE FEE WITHIN THE PRESCRIBED TIME-LIMIT Effective date: 20180523 |
|
| PG25 | Lapsed in a contracting state [announced via postgrant information from national office to epo] |
Ref country code: TR Free format text: LAPSE BECAUSE OF FAILURE TO SUBMIT A TRANSLATION OF THE DESCRIPTION OR TO PAY THE FEE WITHIN THE PRESCRIBED TIME-LIMIT Effective date: 20180523 |
|
| PG25 | Lapsed in a contracting state [announced via postgrant information from national office to epo] |
Ref country code: PT Free format text: LAPSE BECAUSE OF FAILURE TO SUBMIT A TRANSLATION OF THE DESCRIPTION OR TO PAY THE FEE WITHIN THE PRESCRIBED TIME-LIMIT Effective date: 20180523 |
|
| PG25 | Lapsed in a contracting state [announced via postgrant information from national office to epo] |
Ref country code: CY Free format text: LAPSE BECAUSE OF FAILURE TO SUBMIT A TRANSLATION OF THE DESCRIPTION OR TO PAY THE FEE WITHIN THE PRESCRIBED TIME-LIMIT Effective date: 20180523 Ref country code: HU Free format text: LAPSE BECAUSE OF FAILURE TO SUBMIT A TRANSLATION OF THE DESCRIPTION OR TO PAY THE FEE WITHIN THE PRESCRIBED TIME-LIMIT; INVALID AB INITIO Effective date: 20131220 Ref country code: MK Free format text: LAPSE BECAUSE OF NON-PAYMENT OF DUE FEES Effective date: 20180523 |
|
| PG25 | Lapsed in a contracting state [announced via postgrant information from national office to epo] |
Ref country code: IS Free format text: LAPSE BECAUSE OF FAILURE TO SUBMIT A TRANSLATION OF THE DESCRIPTION OR TO PAY THE FEE WITHIN THE PRESCRIBED TIME-LIMIT Effective date: 20180923 |
|
| REG | Reference to a national code |
Ref country code: CH Ref legal event code: U11 Free format text: ST27 STATUS EVENT CODE: U-0-0-U10-U11 (AS PROVIDED BY THE NATIONAL OFFICE) Effective date: 20260101 |
|
| PGFP | Annual fee paid to national office [announced via postgrant information from national office to epo] |
Ref country code: DE Payment date: 20251113 Year of fee payment: 13 |
|
| PGFP | Annual fee paid to national office [announced via postgrant information from national office to epo] |
Ref country code: AT Payment date: 20251223 Year of fee payment: 13 |
|
| PGFP | Annual fee paid to national office [announced via postgrant information from national office to epo] |
Ref country code: CH Payment date: 20260101 Year of fee payment: 13 |