EP2863168A1 - Procédé et dispositif de mesure destinés à évaluer les différences structurelles d'une surface réfléchissante - Google Patents
Procédé et dispositif de mesure destinés à évaluer les différences structurelles d'une surface réfléchissante Download PDFInfo
- Publication number
- EP2863168A1 EP2863168A1 EP20140184706 EP14184706A EP2863168A1 EP 2863168 A1 EP2863168 A1 EP 2863168A1 EP 20140184706 EP20140184706 EP 20140184706 EP 14184706 A EP14184706 A EP 14184706A EP 2863168 A1 EP2863168 A1 EP 2863168A1
- Authority
- EP
- European Patent Office
- Prior art keywords
- light
- edge
- light source
- camera
- measuring
- Prior art date
- Legal status (The legal status is an assumption and is not a legal conclusion. Google has not performed a legal analysis and makes no representation as to the accuracy of the status listed.)
- Withdrawn
Links
- 238000000034 method Methods 0.000 title claims abstract description 41
- 230000011514 reflex Effects 0.000 claims abstract description 24
- 230000007704 transition Effects 0.000 claims abstract description 6
- 238000011156 evaluation Methods 0.000 claims description 34
- 238000007620 mathematical function Methods 0.000 claims description 4
- 239000003973 paint Substances 0.000 description 23
- 238000001228 spectrum Methods 0.000 description 10
- 238000005259 measurement Methods 0.000 description 8
- 230000008569 process Effects 0.000 description 8
- 230000007547 defect Effects 0.000 description 7
- 230000009466 transformation Effects 0.000 description 5
- 238000007591 painting process Methods 0.000 description 4
- 238000010586 diagram Methods 0.000 description 3
- 238000010422 painting Methods 0.000 description 3
- 238000012545 processing Methods 0.000 description 3
- 230000008901 benefit Effects 0.000 description 2
- 238000004624 confocal microscopy Methods 0.000 description 2
- 238000001514 detection method Methods 0.000 description 2
- 238000001035 drying Methods 0.000 description 2
- 238000005286 illumination Methods 0.000 description 2
- 238000007689 inspection Methods 0.000 description 2
- 230000010354 integration Effects 0.000 description 2
- 239000004922 lacquer Substances 0.000 description 2
- 238000004519 manufacturing process Methods 0.000 description 2
- 238000010606 normalization Methods 0.000 description 2
- 230000003287 optical effect Effects 0.000 description 2
- 238000004886 process control Methods 0.000 description 2
- 230000008439 repair process Effects 0.000 description 2
- 230000011218 segmentation Effects 0.000 description 2
- 238000012935 Averaging Methods 0.000 description 1
- 206010000496 acne Diseases 0.000 description 1
- 230000006978 adaptation Effects 0.000 description 1
- 238000011511 automated evaluation Methods 0.000 description 1
- 230000000740 bleeding effect Effects 0.000 description 1
- 238000000576 coating method Methods 0.000 description 1
- 230000001419 dependent effect Effects 0.000 description 1
- 238000005516 engineering process Methods 0.000 description 1
- 239000000835 fiber Substances 0.000 description 1
- 239000011521 glass Substances 0.000 description 1
- 238000003384 imaging method Methods 0.000 description 1
- 239000000203 mixture Substances 0.000 description 1
- 238000012986 modification Methods 0.000 description 1
- 230000004048 modification Effects 0.000 description 1
- 229910052754 neon Inorganic materials 0.000 description 1
- GKAOGPIIYCISHV-UHFFFAOYSA-N neon atom Chemical compound [Ne] GKAOGPIIYCISHV-UHFFFAOYSA-N 0.000 description 1
- 238000003908 quality control method Methods 0.000 description 1
- 238000013442 quality metrics Methods 0.000 description 1
- 230000009467 reduction Effects 0.000 description 1
- 230000003595 spectral effect Effects 0.000 description 1
- 239000000126 substance Substances 0.000 description 1
- 238000005211 surface analysis Methods 0.000 description 1
- 238000012360 testing method Methods 0.000 description 1
- 238000009736 wetting Methods 0.000 description 1
Images
Classifications
-
- G—PHYSICS
- G01—MEASURING; TESTING
- G01B—MEASURING LENGTH, THICKNESS OR SIMILAR LINEAR DIMENSIONS; MEASURING ANGLES; MEASURING AREAS; MEASURING IRREGULARITIES OF SURFACES OR CONTOURS
- G01B11/00—Measuring arrangements characterised by the use of optical techniques
- G01B11/30—Measuring arrangements characterised by the use of optical techniques for measuring roughness or irregularity of surfaces
-
- G—PHYSICS
- G01—MEASURING; TESTING
- G01M—TESTING STATIC OR DYNAMIC BALANCE OF MACHINES OR STRUCTURES; TESTING OF STRUCTURES OR APPARATUS, NOT OTHERWISE PROVIDED FOR
- G01M11/00—Testing of optical apparatus; Testing structures by optical methods not otherwise provided for
- G01M11/08—Testing mechanical properties
- G01M11/081—Testing mechanical properties by using a contact-less detection method, i.e. with a camera
-
- G—PHYSICS
- G01—MEASURING; TESTING
- G01N—INVESTIGATING OR ANALYSING MATERIALS BY DETERMINING THEIR CHEMICAL OR PHYSICAL PROPERTIES
- G01N21/00—Investigating or analysing materials by the use of optical means, i.e. using sub-millimetre waves, infrared, visible or ultraviolet light
- G01N21/17—Systems in which incident light is modified in accordance with the properties of the material investigated
- G01N21/55—Specular reflectivity
- G01N21/57—Measuring gloss
-
- G—PHYSICS
- G01—MEASURING; TESTING
- G01N—INVESTIGATING OR ANALYSING MATERIALS BY DETERMINING THEIR CHEMICAL OR PHYSICAL PROPERTIES
- G01N21/00—Investigating or analysing materials by the use of optical means, i.e. using sub-millimetre waves, infrared, visible or ultraviolet light
- G01N21/84—Systems specially adapted for particular applications
- G01N21/88—Investigating the presence of flaws or contamination
- G01N21/8806—Specially adapted optical and illumination features
-
- G—PHYSICS
- G01—MEASURING; TESTING
- G01N—INVESTIGATING OR ANALYSING MATERIALS BY DETERMINING THEIR CHEMICAL OR PHYSICAL PROPERTIES
- G01N21/00—Investigating or analysing materials by the use of optical means, i.e. using sub-millimetre waves, infrared, visible or ultraviolet light
- G01N21/84—Systems specially adapted for particular applications
- G01N21/88—Investigating the presence of flaws or contamination
- G01N21/95—Investigating the presence of flaws or contamination characterised by the material or shape of the object to be examined
- G01N21/9515—Objects of complex shape, e.g. examined with use of a surface follower device
Definitions
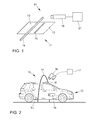
- the inventive method has the advantage that it works completely contactless and can simultaneously detect large surfaces.
- the appearance of the surface can be evaluated in contrast to direct surface observations.
- a perfect appearance of the painted vehicle is at least as important as the minimization of individual surface defects. So far, an automated test was not possible from the point of view of the customer, that is, with regard to the appearance of the paint.
- an automated test was not possible from the point of view of the customer, that is, with regard to the appearance of the paint.
- the method allows a uniform optical assessment of the surface quality, which can be carried out automatically, ie without a random assessment by an employee.
- the surface and the measuring device are moved relative to each other. This allows dynamic viewing and evaluation, which increases throughput and allows easier integration of the process into existing processes.
- the evaluation of the quality of the paint surface 13 by experts is made and set.
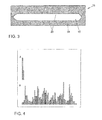
- the evaluation or evaluation of the correlation or of the correlation factor leads to a measured value or a quality measure which can have a value range, for example, from 0 to 100.
- the normalization of the value range made by experts can be such that a very good paint surface or quality has a dimension between 80 and 100, good quality has a measure between 50 and 80 and poor quality includes a measure between 0 and 50.
Landscapes
- Physics & Mathematics (AREA)
- General Physics & Mathematics (AREA)
- Chemical & Material Sciences (AREA)
- Analytical Chemistry (AREA)
- Health & Medical Sciences (AREA)
- Life Sciences & Earth Sciences (AREA)
- Biochemistry (AREA)
- General Health & Medical Sciences (AREA)
- Immunology (AREA)
- Pathology (AREA)
- Investigating Materials By The Use Of Optical Means Adapted For Particular Applications (AREA)
- Length Measuring Devices By Optical Means (AREA)
Applications Claiming Priority (1)
| Application Number | Priority Date | Filing Date | Title |
|---|---|---|---|
| DE201310221334 DE102013221334A1 (de) | 2013-10-21 | 2013-10-21 | Verfahren und Messvorrichtung zum Bewerten von Strukturunterschieden einer reflektierenden Oberfläche |
Publications (1)
| Publication Number | Publication Date |
|---|---|
| EP2863168A1 true EP2863168A1 (fr) | 2015-04-22 |
Family
ID=51570269
Family Applications (1)
| Application Number | Title | Priority Date | Filing Date |
|---|---|---|---|
| EP20140184706 Withdrawn EP2863168A1 (fr) | 2013-10-21 | 2014-09-15 | Procédé et dispositif de mesure destinés à évaluer les différences structurelles d'une surface réfléchissante |
Country Status (3)
| Country | Link |
|---|---|
| EP (1) | EP2863168A1 (fr) |
| CN (1) | CN104568966A (fr) |
| DE (1) | DE102013221334A1 (fr) |
Cited By (1)
| Publication number | Priority date | Publication date | Assignee | Title |
|---|---|---|---|---|
| CN115713532A (zh) * | 2023-01-06 | 2023-02-24 | 卡松科技股份有限公司 | 一种工业润滑油悬浮水污染检测方法 |
Families Citing this family (2)
| Publication number | Priority date | Publication date | Assignee | Title |
|---|---|---|---|---|
| CN117651668A (zh) * | 2021-01-11 | 2024-03-05 | 御眼视觉技术有限公司 | 用于监测车道标记质量的系统和方法 |
| CN113720854B (zh) * | 2021-08-20 | 2023-07-11 | 东风汽车集团股份有限公司 | 一种低光泽度车身油漆涂层外观检测方法 |
Citations (18)
| Publication number | Priority date | Publication date | Assignee | Title |
|---|---|---|---|---|
| US4792232A (en) * | 1987-05-18 | 1988-12-20 | Shell Oil Company | Method and apparatus for detection of undesirable surface deformities |
| US4920385A (en) * | 1984-02-14 | 1990-04-24 | Diffracto Ltd. | Panel surface flaw inspection |
| US5078496A (en) * | 1990-08-14 | 1992-01-07 | Autospect, Inc. | Machine vision surface characterization system |
| US5155558A (en) * | 1990-09-19 | 1992-10-13 | E. I. Du Pont De Nemours And Company | Method and apparatus for analyzing the appearance features of a surface |
| US5414518A (en) * | 1992-08-10 | 1995-05-09 | Chrysler Corporation | Method and apparatus for the evaluation of reflective surfaces |
| US5636024A (en) * | 1994-10-05 | 1997-06-03 | Musco Corporation | Apparatus and method of inspection of specular and semi-specular surfaces |
| DE4123916C2 (de) | 1990-07-19 | 1998-04-09 | Reinhard Malz | Verfahren und Vorrichtung zum beleuchtungsdynamischen Erkennen und Klassifizieren von Oberflächenmerkmalen und -defekten eines Objektes |
| JP2000009454A (ja) * | 1998-06-25 | 2000-01-14 | Nissan Motor Co Ltd | 表面欠陥検査装置 |
| DE19909534A1 (de) * | 1999-03-04 | 2000-09-07 | Byk Gardner Gmbh | Vorrichtung und Verfahren zur Bestimmung der Qualität strukturierter Oberflächen |
| DE69703487T2 (de) | 1997-08-22 | 2001-06-13 | Fraunhofer-Gesellschaft Zur Foerderung Der Angewandten Forschung E.V. | Verfahren und Vorrichtung zur automatischen Prüfung bewegter Oberflächen |
| US6266138B1 (en) * | 1999-10-12 | 2001-07-24 | Perceptron, Inc. | System and method for detecting defects in a surface of a workpiece |
| EP1176388A2 (fr) * | 2000-07-27 | 2002-01-30 | Dürr Systems GmbH | Procédé et système de contrôle pour contrôler la qualité des couches sur un objet |
| DE10103555A1 (de) * | 2001-01-26 | 2002-08-01 | Volkswagen Ag | Verfahren zur Beurteilung einer Farbschicht |
| DE10233295A1 (de) * | 2002-07-22 | 2004-02-12 | Volkswagen Ag | Verfahren zur Qualitätskontrolle von Oberflächen |
| DE10300482B3 (de) * | 2003-01-08 | 2004-07-08 | Uwe Peter Braun | Verfahren und Vorrichtung zur Erkennung von Oberflächenfehlern an Werkstücken mit glänzenden Oberflächen |
| EP1882896A1 (fr) | 2006-07-24 | 2008-01-30 | 3-D Shape GmbH | Procédé et dispositif destinés à la mesure en trois dimensions de la forme et des normales de surface locales d'objets réfléchissants de préférence |
| DE19726094B4 (de) | 1996-06-25 | 2008-01-31 | Matsushita Electric Works, Ltd., Kadoma | Verfahren zur Detektion von Oberflächenfehlstellen |
| DE102010060851A1 (de) | 2010-11-29 | 2012-05-31 | Breitmeier Messtechnik Gmbh | Verfahren zur Analyse der Mikrostruktur von Werkstückoberflächen |
Family Cites Families (11)
| Publication number | Priority date | Publication date | Assignee | Title |
|---|---|---|---|---|
| DE3418317C1 (de) * | 1984-05-17 | 1985-01-31 | Daimler-Benz Ag, 7000 Stuttgart | Prüfraum zur Überprüfung der Oberfläche von Fahrzeugkarosserien |
| CH681112A5 (fr) * | 1990-01-06 | 1993-01-15 | Wilfried Schoeps | |
| DE4031633A1 (de) * | 1990-10-05 | 1992-04-16 | Sick Optik Elektronik Erwin | Optische inspektionsvorrichtung |
| GB2295224A (en) * | 1994-11-17 | 1996-05-22 | Surface Inspection Ltd | A surface inspection lighting apparatus |
| DE10006663B4 (de) * | 2000-02-15 | 2006-10-05 | Metronom Ag | Verfahren zur Vermessung von langwelligen Oberflächenstrukturen |
| AT408278B (de) * | 2000-03-27 | 2001-10-25 | Theurl Leimholzbau Gmbh | Verfahren zur automatisierten überwachung des klebstoffauftrags auf holz und holzwerkstoffen |
| DE102004014541B3 (de) * | 2004-03-23 | 2005-05-04 | Koenig & Bauer Ag | Optisches System zur Erzeugung eines Beleuchtungsstreifens |
| DE102007024684A1 (de) * | 2007-05-25 | 2008-11-27 | Veselic, Maria | Verfahren zur Erfassung dreidimensionaler Strukturen von Werkstücken |
| JP4719284B2 (ja) * | 2008-10-10 | 2011-07-06 | トヨタ自動車株式会社 | 表面検査装置 |
| EP2492668B1 (fr) * | 2011-02-28 | 2013-08-28 | C.R.F. Società Consortile per Azioni | Système et procédé pour la surveillance de qualité de peinture de composants, notamment des carrosseries de véhicules à moteurs |
| DE102011085322A1 (de) * | 2011-10-27 | 2013-05-02 | Siemens Aktiengesellschaft | Vorrichtung und Verfahren zur Inspektion einer spiegelnden Beschichtung |
-
2013
- 2013-10-21 DE DE201310221334 patent/DE102013221334A1/de not_active Withdrawn
-
2014
- 2014-09-15 EP EP20140184706 patent/EP2863168A1/fr not_active Withdrawn
- 2014-10-21 CN CN201410858140.2A patent/CN104568966A/zh active Pending
Patent Citations (18)
| Publication number | Priority date | Publication date | Assignee | Title |
|---|---|---|---|---|
| US4920385A (en) * | 1984-02-14 | 1990-04-24 | Diffracto Ltd. | Panel surface flaw inspection |
| US4792232A (en) * | 1987-05-18 | 1988-12-20 | Shell Oil Company | Method and apparatus for detection of undesirable surface deformities |
| DE4123916C2 (de) | 1990-07-19 | 1998-04-09 | Reinhard Malz | Verfahren und Vorrichtung zum beleuchtungsdynamischen Erkennen und Klassifizieren von Oberflächenmerkmalen und -defekten eines Objektes |
| US5078496A (en) * | 1990-08-14 | 1992-01-07 | Autospect, Inc. | Machine vision surface characterization system |
| US5155558A (en) * | 1990-09-19 | 1992-10-13 | E. I. Du Pont De Nemours And Company | Method and apparatus for analyzing the appearance features of a surface |
| US5414518A (en) * | 1992-08-10 | 1995-05-09 | Chrysler Corporation | Method and apparatus for the evaluation of reflective surfaces |
| US5636024A (en) * | 1994-10-05 | 1997-06-03 | Musco Corporation | Apparatus and method of inspection of specular and semi-specular surfaces |
| DE19726094B4 (de) | 1996-06-25 | 2008-01-31 | Matsushita Electric Works, Ltd., Kadoma | Verfahren zur Detektion von Oberflächenfehlstellen |
| DE69703487T2 (de) | 1997-08-22 | 2001-06-13 | Fraunhofer-Gesellschaft Zur Foerderung Der Angewandten Forschung E.V. | Verfahren und Vorrichtung zur automatischen Prüfung bewegter Oberflächen |
| JP2000009454A (ja) * | 1998-06-25 | 2000-01-14 | Nissan Motor Co Ltd | 表面欠陥検査装置 |
| DE19909534A1 (de) * | 1999-03-04 | 2000-09-07 | Byk Gardner Gmbh | Vorrichtung und Verfahren zur Bestimmung der Qualität strukturierter Oberflächen |
| US6266138B1 (en) * | 1999-10-12 | 2001-07-24 | Perceptron, Inc. | System and method for detecting defects in a surface of a workpiece |
| EP1176388A2 (fr) * | 2000-07-27 | 2002-01-30 | Dürr Systems GmbH | Procédé et système de contrôle pour contrôler la qualité des couches sur un objet |
| DE10103555A1 (de) * | 2001-01-26 | 2002-08-01 | Volkswagen Ag | Verfahren zur Beurteilung einer Farbschicht |
| DE10233295A1 (de) * | 2002-07-22 | 2004-02-12 | Volkswagen Ag | Verfahren zur Qualitätskontrolle von Oberflächen |
| DE10300482B3 (de) * | 2003-01-08 | 2004-07-08 | Uwe Peter Braun | Verfahren und Vorrichtung zur Erkennung von Oberflächenfehlern an Werkstücken mit glänzenden Oberflächen |
| EP1882896A1 (fr) | 2006-07-24 | 2008-01-30 | 3-D Shape GmbH | Procédé et dispositif destinés à la mesure en trois dimensions de la forme et des normales de surface locales d'objets réfléchissants de préférence |
| DE102010060851A1 (de) | 2010-11-29 | 2012-05-31 | Breitmeier Messtechnik Gmbh | Verfahren zur Analyse der Mikrostruktur von Werkstückoberflächen |
Cited By (1)
| Publication number | Priority date | Publication date | Assignee | Title |
|---|---|---|---|---|
| CN115713532A (zh) * | 2023-01-06 | 2023-02-24 | 卡松科技股份有限公司 | 一种工业润滑油悬浮水污染检测方法 |
Also Published As
| Publication number | Publication date |
|---|---|
| CN104568966A (zh) | 2015-04-29 |
| DE102013221334A1 (de) | 2015-04-23 |
Similar Documents
| Publication | Publication Date | Title |
|---|---|---|
| EP0995108B1 (fr) | Procede de detection automatique de defauts superficiels au niveau de carrosseries brutes et dispositif permettant de mettre ledit procede en oeuvre | |
| EP3164695B1 (fr) | Procédé et dispositif de détermination d'un type de matériau et/ou d'une propriété de surface d'une pièce | |
| DE102013112260B4 (de) | Verfahren und Vorrichtung zum Erkennen von Fehlstellen von abgelegten Faserhalbzeugen | |
| EP1716410B1 (fr) | Procede et dispositif pour contrôler des surfaces | |
| EP3479058A1 (fr) | Procédé et dispositif servant à mesurer des dommages subis par une carrosserie | |
| EP3371577B1 (fr) | Ensemble pour la détermination de l'état de surface de surfaces d'éléments structuraux | |
| DE102009058215A1 (de) | Verfahren und Vorrichtung zur Oberflächenprüfung eines Lagerbauteils | |
| DE102022116099B3 (de) | Oberflächeninspektionssystem und Verfahren zur Erfassung von Oberflächendefekten | |
| DE3688547T2 (de) | "diffraktosight"-verfahren. | |
| EP0598757A1 (fr) | Procede et dispositif d'evaluation quantifiable de l'impression physiologique produite par des surfaces reflechissantes. | |
| EP2863168A1 (fr) | Procédé et dispositif de mesure destinés à évaluer les différences structurelles d'une surface réfléchissante | |
| DE10006663B4 (de) | Verfahren zur Vermessung von langwelligen Oberflächenstrukturen | |
| DE102006037681A1 (de) | Vorrichtung und Verfahren zur topographischen Bestimmung von Oberflächeneigenschaften | |
| AT507121B1 (de) | Verfahren zur güteprüfung von oberflächen | |
| DE202018103274U1 (de) | Vorrichtung zur Oberflächeninspektion eines Kraftfahrzeugs | |
| EP3525953B1 (fr) | Procédé d'ajustage d'un outil de formage à l'aide d'une matière de dressage | |
| EP2572186A1 (fr) | Procédé et dispositif pour caractériser des structures de surface pyramidales sur un substrat | |
| EP2463175A2 (fr) | Procédé de détection de défauts de surface | |
| EP3803351A1 (fr) | Dispositif et procédé d'inspection de surface d'un véhicule automobile | |
| Bilstein et al. | Two systems for on-line oil film and surface roughness measurement for strip steel production | |
| DE102014002454A1 (de) | Vorrichtung und Verfahren zum Ermitteln von Planheitsabweichungen beim Behandeln eines bandförmigen Guts | |
| DE102009053510B4 (de) | Konzept zur Erzeugung eines räumlich und/oder zeitlich veränderbaren thermischen Strahlungsmusters | |
| EP3583382A1 (fr) | Procédé d'analyse non destructive et de classification d'une pièce métallique | |
| DE102022128499B3 (de) | Verfahren und Vorrichtung zur Bestimmung der Planheit eines Metallbandes | |
| DE3633089A1 (de) | Anordnung zur pruefung der kantenqualitaet bei plattenfoermigen halbzeugen |
Legal Events
| Date | Code | Title | Description |
|---|---|---|---|
| PUAI | Public reference made under article 153(3) epc to a published international application that has entered the european phase |
Free format text: ORIGINAL CODE: 0009012 |
|
| 17P | Request for examination filed |
Effective date: 20140915 |
|
| AK | Designated contracting states |
Kind code of ref document: A1 Designated state(s): AL AT BE BG CH CY CZ DE DK EE ES FI FR GB GR HR HU IE IS IT LI LT LU LV MC MK MT NL NO PL PT RO RS SE SI SK SM TR |
|
| AX | Request for extension of the european patent |
Extension state: BA ME |
|
| R17P | Request for examination filed (corrected) |
Effective date: 20151022 |
|
| RBV | Designated contracting states (corrected) |
Designated state(s): AL AT BE BG CH CY CZ DE DK EE ES FI FR GB GR HR HU IE IS IT LI LT LU LV MC MK MT NL NO PL PT RO RS SE SI SK SM TR |
|
| 17Q | First examination report despatched |
Effective date: 20171213 |
|
| STAA | Information on the status of an ep patent application or granted ep patent |
Free format text: STATUS: THE APPLICATION IS DEEMED TO BE WITHDRAWN |
|
| 18D | Application deemed to be withdrawn |
Effective date: 20180424 |