EP2913453A1 - Baumodul - Google Patents
Baumodul Download PDFInfo
- Publication number
- EP2913453A1 EP2913453A1 EP15157045.4A EP15157045A EP2913453A1 EP 2913453 A1 EP2913453 A1 EP 2913453A1 EP 15157045 A EP15157045 A EP 15157045A EP 2913453 A1 EP2913453 A1 EP 2913453A1
- Authority
- EP
- European Patent Office
- Prior art keywords
- frame
- framework
- primary
- module according
- dimensional
- Prior art date
- Legal status (The legal status is an assumption and is not a legal conclusion. Google has not performed a legal analysis and makes no representation as to the accuracy of the status listed.)
- Withdrawn
Links
- 238000010276 construction Methods 0.000 title claims description 38
- 239000000463 material Substances 0.000 claims abstract description 8
- 239000004567 concrete Substances 0.000 claims description 38
- 244000025254 Cannabis sativa Species 0.000 claims description 23
- 235000012766 Cannabis sativa ssp. sativa var. sativa Nutrition 0.000 claims description 23
- 235000012765 Cannabis sativa ssp. sativa var. spontanea Nutrition 0.000 claims description 23
- 235000009120 camo Nutrition 0.000 claims description 23
- 235000005607 chanvre indien Nutrition 0.000 claims description 23
- 239000011487 hemp Substances 0.000 claims description 23
- 239000002023 wood Substances 0.000 claims description 22
- 239000002184 metal Substances 0.000 claims description 14
- 238000009415 formwork Methods 0.000 claims description 8
- 239000012212 insulator Substances 0.000 claims description 3
- 230000003014 reinforcing effect Effects 0.000 claims description 3
- 239000007787 solid Substances 0.000 claims description 2
- 235000013311 vegetables Nutrition 0.000 claims description 2
- 230000002787 reinforcement Effects 0.000 abstract 1
- 238000009413 insulation Methods 0.000 description 13
- 238000000034 method Methods 0.000 description 6
- XLYOFNOQVPJJNP-UHFFFAOYSA-N water Substances O XLYOFNOQVPJJNP-UHFFFAOYSA-N 0.000 description 6
- 239000011230 binding agent Substances 0.000 description 5
- 239000011248 coating agent Substances 0.000 description 5
- 238000000576 coating method Methods 0.000 description 5
- 238000004519 manufacturing process Methods 0.000 description 5
- 235000008733 Citrus aurantifolia Nutrition 0.000 description 3
- 235000011941 Tilia x europaea Nutrition 0.000 description 3
- 230000005611 electricity Effects 0.000 description 3
- 239000004571 lime Substances 0.000 description 3
- 239000002689 soil Substances 0.000 description 3
- 238000004078 waterproofing Methods 0.000 description 3
- 229920002943 EPDM rubber Polymers 0.000 description 2
- 241000196324 Embryophyta Species 0.000 description 2
- 229920005830 Polyurethane Foam Polymers 0.000 description 2
- 238000005253 cladding Methods 0.000 description 2
- 239000002131 composite material Substances 0.000 description 2
- 239000011491 glass wool Substances 0.000 description 2
- 238000010438 heat treatment Methods 0.000 description 2
- 239000012528 membrane Substances 0.000 description 2
- 239000011490 mineral wool Substances 0.000 description 2
- 239000011505 plaster Substances 0.000 description 2
- 239000011496 polyurethane foam Substances 0.000 description 2
- 239000010454 slate Substances 0.000 description 2
- 229910000831 Steel Inorganic materials 0.000 description 1
- 239000000654 additive Substances 0.000 description 1
- 239000002671 adjuvant Substances 0.000 description 1
- 230000005540 biological transmission Effects 0.000 description 1
- 239000001913 cellulose Substances 0.000 description 1
- 229920002678 cellulose Polymers 0.000 description 1
- 239000004568 cement Substances 0.000 description 1
- 238000001816 cooling Methods 0.000 description 1
- 230000008878 coupling Effects 0.000 description 1
- 238000010168 coupling process Methods 0.000 description 1
- 238000005859 coupling reaction Methods 0.000 description 1
- 230000001934 delay Effects 0.000 description 1
- 239000008187 granular material Substances 0.000 description 1
- 239000010440 gypsum Substances 0.000 description 1
- 229910052602 gypsum Inorganic materials 0.000 description 1
- 238000011065 in-situ storage Methods 0.000 description 1
- 238000009434 installation Methods 0.000 description 1
- 239000011810 insulating material Substances 0.000 description 1
- NLYAJNPCOHFWQQ-UHFFFAOYSA-N kaolin Chemical compound O.O.O=[Al]O[Si](=O)O[Si](=O)O[Al]=O NLYAJNPCOHFWQQ-UHFFFAOYSA-N 0.000 description 1
- 239000000203 mixture Substances 0.000 description 1
- 239000004014 plasticizer Substances 0.000 description 1
- 238000009428 plumbing Methods 0.000 description 1
- 230000001681 protective effect Effects 0.000 description 1
- 230000002940 repellent Effects 0.000 description 1
- 239000005871 repellent Substances 0.000 description 1
- 239000011435 rock Substances 0.000 description 1
- 239000010959 steel Substances 0.000 description 1
- 210000002268 wool Anatomy 0.000 description 1
Images



Classifications
-
- E—FIXED CONSTRUCTIONS
- E04—BUILDING
- E04B—GENERAL BUILDING CONSTRUCTIONS; WALLS, e.g. PARTITIONS; ROOFS; FLOORS; CEILINGS; INSULATION OR OTHER PROTECTION OF BUILDINGS
- E04B1/00—Constructions in general; Structures which are not restricted either to walls, e.g. partitions, or floors or ceilings or roofs
- E04B1/348—Structures composed of units comprising at least considerable parts of two sides of a room, e.g. box-like or cell-like units closed or in skeleton form
- E04B1/34815—Elements not integrated in a skeleton
- E04B1/3483—Elements not integrated in a skeleton the supporting structure consisting of metal
-
- E—FIXED CONSTRUCTIONS
- E04—BUILDING
- E04B—GENERAL BUILDING CONSTRUCTIONS; WALLS, e.g. PARTITIONS; ROOFS; FLOORS; CEILINGS; INSULATION OR OTHER PROTECTION OF BUILDINGS
- E04B1/00—Constructions in general; Structures which are not restricted either to walls, e.g. partitions, or floors or ceilings or roofs
- E04B1/348—Structures composed of units comprising at least considerable parts of two sides of a room, e.g. box-like or cell-like units closed or in skeleton form
- E04B1/34815—Elements not integrated in a skeleton
- E04B1/34853—Elements not integrated in a skeleton the supporting structure being composed of two or more materials
Definitions
- the present invention relates to the construction of buildings intended in particular, but not exclusively to homes, schools, nurseries, cloakrooms, offices, collective housing and public buildings.
- the invention relates on the one hand to a three-dimensional module constructive principle and, on the other hand, to an efficient ecological insulation solution made of hemp concrete; the whole extends to a construction made up of these modules.
- Another widely used construction solution is the construction of a timber frame house (MOB) that allows prefabricated panels to build buildings. If this solution makes it possible to build the structural work in a very short time, the fact remains that the second work remains as long to treat as in the traditional construction, which is not the case of the present invention.
- MOB timber frame house
- the architectural industrialized modular construction is characterized in that it generally consists of a metal frame sized according to the project forming the skeleton of the module (1).
- This frame can also be wood, but the production costs will be more important. It is by assembling these modules thus created, according to a determined configuration that the desired building will be constituted ( figures 5 and 6 ).
- the frame (1) is adapted to ensure the carrier function and stability to horizontal and vertical forces regardless of the number of levels while also ensuring a fire resistance time in accordance with current regulations.
- the module according to the present invention is intended to be laid on traditional foundations made up in particular of insulated rods or concrete studs, but it can also be placed on the floor since the module is self-supporting and self-stable if the present floor offers sufficient lift levels, however, a ventilated crawl space must be provided.
- the metal frameworks used in the modular construction as we know it present sound disadvantages by the transmission of noise on the metal, and thermal because the metal created thermal bridges.
- Thermal conductivity or thermal conductivity is a physical quantity characterizing the behavior of materials during conductive heat transfer. Notated ⁇ (or k in English), this constant appears for example in the Fourier law (see Thermal Conduction). It represents the energy (amount of heat) transferred per unit area and time under a temperature gradient of 1 kelvin per meter. The higher the thermal conductivity, the more heat-conductive the material. The lower it is, the more the product is insulating.
- One of the advantages of the present invention is to treat the thermal bridges generated by the metal frame by creating a protective envelope.
- the primary frame is metal and the secondary frame is wood.
- the primary frame and the secondary frame are made of wood.
- the posts of the secondary frame attached to the primary framework extend along at least one face of the module.
- each amount of the secondary framework has two ends and a body, each end comprising a narrower portion in a direction orthogonal to the plane of the face of the module, in other words a hollow, adapted to engage with a part for example a cross member of the primary frame.
- the invention comprises a floor and / or a ceiling. Uprights of the secondary framework extending in a vertical way, the floor engages (for example is fixed) with the robust structure at the level of the first ends of the uprights, whereas the ceiling engages with the solid structure at the level second ends of the uprights.
- one end of the posts extends beyond the primary frame.
- the building module may comprise an acroterium anchored to the portions of the posts of the secondary framework which extend beyond the primary framework.
- the woods (2a) placed on the upper module at the top floor are machined specifically to form a roof parapet as required by the rules of construction for roof terrace.
- the building module may include at least one frame attached to the secondary frame.
- Modular constructions as we know them use in most cases prefabricated floors of wood or thin industrialized concrete slab. These soils are one of the major drawbacks of this type of construction since the fineness and flexibility of the proposed soils lead to the use of vibrations, for example when a person is moving, and in addition creates a very strong resonance box. unpleasant.
- the present invention aims to remedy this drawback by creating a concrete slab (5) on a collaborating floor (3).
- the concrete slab is insulated in the underside (4) and is integral with the modular structure thus giving it a perfect rigidity while reinforcing the frame thus offering its users the same advantages as a raised slab used in traditional construction.
- This slab will also provide the necessary inertia for passive BBC buildings by storing heat in the winter and cooling in the summer.
- the floor and / or the ceiling comprise a collaborating formwork, which is integral with the structural structure at the primary frame and / or the secondary frame. It is thus possible to cast a concrete slab in this collaborative formwork, which can be insulated on the underside by a layer of insulation.
- Collaborative formwork is a cold-formed sheet. It stays in place after pouring concrete. The collaboration is based on the connection between sheet metal and concrete. Any type of coating can be placed on the top surface of the concrete.
- the primary metal frame (1) well known in the modular construction is itself self-supporting and self-stable but one of the advantages of the present invention and the secondary wood frame (2) added will strengthen and stiffen the structure of the module favoring the multi-storey modular construction.
- Electricity and plumbing networks are factory installed (12), they require a simple connection through special quick couplings when installing modules on site.
- the building module comprises a natural insulator formed of plant concrete, called hemp concrete, disposed between the amounts of the secondary frame.
- the chosen insulation and its mode of application offers a perfect airtightness and a very efficient insulation.
- the insulation may be glass wool, rock wool, cellulose, wood wool, polyurethane foam (panel or projection) or any other known insulation in the traditional construction, but a preferred feature according to the invention is the use of natural insulating materials such as plant concrete more commonly known as "hemp concrete" in use wall and / or ceiling and / or soil.
- Vegetable concrete or hemp concrete is made up of at least three components, the first of which is a natural aggregate such as hemp (hemp stalk) or wood granulate, the second is a binder composed mainly of lime and the third of water.
- hemp concrete may be supplemented by a supply of cement, pozzolanic binder (example: Metakaolin), adjuvant or any other component giving it advantageous characteristics to its use (example retarder or setting accelerator, plasticizer, water repellent).
- pozzolanic binder example: Metakaolin
- adjuvant or any other component giving it advantageous characteristics to its use example retarder or setting accelerator, plasticizer, water repellent.
- Hemp concrete offers very good thermal and acoustic yields and offers all the comfort sought by the present invention.
- the hemp concrete (7) is implemented between the amounts of the wooden secondary frame (2), either according to the technique of the bunching or not projection. It is noted that before the implementation of the concrete, all the networks (12) (water, electricity, and others) will have been put in place, thus favoring the perfect coating of the present networks and thus ensuring a perfect airtightness.
- hemp concrete can also be injected into the metal tubes that form the primary framework (1) of the module thus limiting any thermal bridge.
- the waterproofing of the modules on the roof is achieved either by means of an EPDM membrane (10) or a multi-layer complex, but the modules can completely receive a tile roofing or slate roofing by prefabricated roofing. covered traditional or other suitable means known to those skilled in the art.
- the module thus defined may have an exterior treatment (8) facade type coating, prefabricated wood or composite panel, wood cladding or any other known means of traditional construction.
- the present invention also relates to a construction comprising at least two building modules assembled to each other, for example by being either contiguous or superimposed.
- the present invention extends to a modular construction composed of modules as defined in the claims and the description of the present application, contiguous on the same level and / or superimposed on several levels.
- the invention is not limited to the sole embodiment of this building, nor the only embodiment of the module described above, it encompasses all variants.
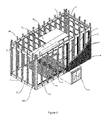
- a module according to the present invention consisting of a three-dimensional primary frame (1) metal or wood; a secondary wooden framework (2, 2a), a collaborating deck floor (3), an insulator on the underside (4) or on the tank, a concrete slab (5), interior walls of Placo (6), a single wall concrete hemp or other insulation system known to those skilled in the art (7), an exterior finish (8) according to the wishes of the client and urban planning regulations in force, wood or concrete floors on the roof (9), and EPDM waterproofing on the roof (10).
- a carpentry (11) in the module we also see how is positioned a carpentry (11) in the module.
- the invention relates to the construction of rectangular parallelepipedic three-dimensional modules consisting of a frame (1) of metal or wood ensuring the carrier function and stability to horizontal and vertical forces.
- This frame is precisely sized to ensure a perfect resistance to these efforts if the project involves modules juxtaposed or superimposed or both.
- a secondary framework generally of wood (2) is then fixed on the primary framework (2c) by specific screws to create the structure receiving between these amounts the hemp concrete (7).
- the woods (2) are specially machined to create an envelope to remove the thermal bridges of the primary frame when it is metal.
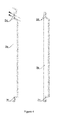
- the woods of the upper floor (2a) are also machined to create the roof parapet in the case of a roof terrace. These wooden uprights are screwed (2c) in the lower part and in the upper part on the primary framework (1).
- a variant of the present invention is to cover the module with fermettes to create a roof tile, slate when required by urban planning.
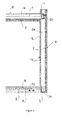
- the module On the ground the module is composed in the following way; insulation (4) type sprayed polyurethane foam or rock wool (in this case a sump is provided) a slab of hemp concrete may be preferred, collector (3) and concrete slab (5). This concrete slab will provide the necessary inertia for the thermal quality of the present construction; it will then be tiled, soft floor, parquet or any other known coating.
- the wall is composed inside a plasterboard (6) or other prefabricated panel known to those skilled in the art placed on a rail frame that will serve as a formwork lost, in the middle, a single wall concrete hemp of sufficient thickness to ensure the level of insulation referred to or other insulating system known in the traditional construction (glass wool or rock), then to finish outside of a coating (8).
- the exterior can also be treated with a rain cover and cleats and wood cladding or composite panels.
- An alternative to the present invention is to provisionally enclose the interior wall to leave apparent the concrete wall of hemp (7).
- the primary framework (1) the secondary framework (2a) which ensures the acroterion function on the roof fixed on the primary framework by screws (2c)
- the collector tank (3) the underside insulation (4), the concrete floor slab (5), the interior plaster walls (6), the electricity, heating or water networks (12) , the hemp concrete single wall (7), the roofing floor (9), the waterproofing membrane (10), the finishing treatment of the walls (8) coated or other solution.
- Hemp concrete is implemented using two techniques, either by benching or projection.
- FIG. 5 we see two schematic 3D perspectives of possible habitat or building configurations composed of 4 modules (M1, M2, M3, M4). These presentations are made as an example.
- the building can be composed of one to an unlimited number of modules, from one to several levels.
- the figure 6 represents a possible arrangement of construction by the association of juxtaposed modules.
Landscapes
- Engineering & Computer Science (AREA)
- Architecture (AREA)
- Physics & Mathematics (AREA)
- Electromagnetism (AREA)
- Civil Engineering (AREA)
- Structural Engineering (AREA)
- Building Environments (AREA)
Applications Claiming Priority (1)
| Application Number | Priority Date | Filing Date | Title |
|---|---|---|---|
| FR1400498A FR3017888B1 (fr) | 2014-02-27 | 2014-02-27 | Construction modulaire tridimensionnelle architecturee integrant du beton de chanvre |
Publications (1)
| Publication Number | Publication Date |
|---|---|
| EP2913453A1 true EP2913453A1 (de) | 2015-09-02 |
Family
ID=51303025
Family Applications (1)
| Application Number | Title | Priority Date | Filing Date |
|---|---|---|---|
| EP15157045.4A Withdrawn EP2913453A1 (de) | 2014-02-27 | 2015-02-27 | Baumodul |
Country Status (2)
| Country | Link |
|---|---|
| EP (1) | EP2913453A1 (de) |
| FR (1) | FR3017888B1 (de) |
Cited By (2)
| Publication number | Priority date | Publication date | Assignee | Title |
|---|---|---|---|---|
| EE01515U1 (et) * | 2017-03-15 | 2020-11-16 | Teokarp OÜ | Moodulmaja moodul |
| EE05842B1 (et) * | 2017-03-15 | 2022-04-18 | Teokarp OÜ | Moodulmaja moodul ja moodulmaja moodulsüsteem |
Citations (5)
| Publication number | Priority date | Publication date | Assignee | Title |
|---|---|---|---|---|
| AU8213575A (en) * | 1974-06-13 | 1976-12-16 | Matern K W | Wall panel structure |
| BE892095A (fr) * | 1982-02-10 | 1982-05-27 | Morren & Cie S P R L | Constructions industrialisees en cellules tridimensionnelles completement terminees en usine, pour ecoles, bureaux, creches, motels, maisons, etc... |
| FR2930268A1 (fr) | 2008-04-18 | 2009-10-23 | Algeco Sa | Module de construction a tenue au feu amelioree. |
| FR2937658A1 (fr) * | 2008-10-29 | 2010-04-30 | Calder | Systeme de construction modulaire |
| WO2010086533A1 (fr) * | 2009-01-30 | 2010-08-05 | Claude Maurette | Module de système constructif modulaire et construction modulaire constituée de ces modules |
-
2014
- 2014-02-27 FR FR1400498A patent/FR3017888B1/fr active Active
-
2015
- 2015-02-27 EP EP15157045.4A patent/EP2913453A1/de not_active Withdrawn
Patent Citations (5)
| Publication number | Priority date | Publication date | Assignee | Title |
|---|---|---|---|---|
| AU8213575A (en) * | 1974-06-13 | 1976-12-16 | Matern K W | Wall panel structure |
| BE892095A (fr) * | 1982-02-10 | 1982-05-27 | Morren & Cie S P R L | Constructions industrialisees en cellules tridimensionnelles completement terminees en usine, pour ecoles, bureaux, creches, motels, maisons, etc... |
| FR2930268A1 (fr) | 2008-04-18 | 2009-10-23 | Algeco Sa | Module de construction a tenue au feu amelioree. |
| FR2937658A1 (fr) * | 2008-10-29 | 2010-04-30 | Calder | Systeme de construction modulaire |
| WO2010086533A1 (fr) * | 2009-01-30 | 2010-08-05 | Claude Maurette | Module de système constructif modulaire et construction modulaire constituée de ces modules |
Cited By (2)
| Publication number | Priority date | Publication date | Assignee | Title |
|---|---|---|---|---|
| EE01515U1 (et) * | 2017-03-15 | 2020-11-16 | Teokarp OÜ | Moodulmaja moodul |
| EE05842B1 (et) * | 2017-03-15 | 2022-04-18 | Teokarp OÜ | Moodulmaja moodul ja moodulmaja moodulsüsteem |
Also Published As
| Publication number | Publication date |
|---|---|
| FR3017888A1 (fr) | 2015-08-28 |
| FR3017888B1 (fr) | 2021-12-24 |
Similar Documents
| Publication | Publication Date | Title |
|---|---|---|
| EP1941104B1 (de) | Neue art von gebäude, verfahren und mittel zu seiner errichtung | |
| US20150240483A1 (en) | Wall construction method using injected urethane foam between the wall and autoclaved concrete (AAC) blocks | |
| FR2997977A1 (fr) | Procede de construction d'un batiment a haute isolation thermique et batiment construit par ce procede | |
| EP0014294A1 (de) | Vorgefertigtes Bauelement für Isolationszwecke | |
| EP3856985A1 (de) | Modulares konstruktionssystem | |
| EP0097102B1 (de) | Verfahren zur Einrichtung von Gebäuden aus modularen Elementen mit einem Holzgerippe und eingeschlossener Isolation und modulare Elemente zur Ausführung des Verfahrens | |
| FR3005670A1 (fr) | Panneau de construction bois-beton | |
| FR2951206A1 (fr) | Panneau de construction composite | |
| FR3017888A1 (fr) | Construction modulaire tridimensionnelle architecturee integrant du beton de chanvre | |
| FR2460374A1 (fr) | Elements de murs modulaires prefabriques et murs ainsi obtenus | |
| FR3126235A1 (fr) | Panneau mural et procédé de fabrication d’un tel panneau mural | |
| FR2932507A1 (fr) | Batiment prefabrique a assembler. | |
| EP3293318B1 (de) | Holz-beton-verbundstrukturen | |
| FR2694774A1 (fr) | Procédé pour la réalisation de panneaux à parois composites et dispositifs de leur mise en Óoeuvre pour l'obtention de structures de bâtiments. | |
| EP0278886A1 (de) | Aus modularen, Gefüge bildenden Holzrahmen bestehendes Bausystem und Verfahren zur Zusammensetzung | |
| FR3065236A1 (fr) | Panneau de toiture autoportant | |
| FR2497858A1 (fr) | Element porteur pour la construction de plafonds ou de toits | |
| EP3882412A1 (de) | Baumodul mit metallrahmen und biobasiertem dämmstoff | |
| FR2710928A1 (fr) | Construction industrialisée à ossature bois. | |
| EP4405535B1 (de) | Mit fassadenplatten versehene konstruktion und verfahren zur herstellung einer solchen konstruktion | |
| FR2627791A1 (fr) | Systeme constructif de mur porteur en panneaux composites a ossature metallique | |
| FR2519668A1 (fr) | Batiment autostable a un seul niveau realise a partir de composants prefabriques en beton cellulaire | |
| FR2610024A2 (fr) | Procede de construction en " maisons seches ", utilisant la meme ossature comme structure porteuse et support des parois | |
| CH257656A (fr) | Procédé de construction d'immeubles et immeuble construit suivant ce procédé, en particulier chalet préfabrique. | |
| FR2529599A1 (fr) | Procede de construction de batiments a etages, notamment de maisons d'habitation accolees dites en " bandes " et maisons ainsi obtenues |
Legal Events
| Date | Code | Title | Description |
|---|---|---|---|
| PUAI | Public reference made under article 153(3) epc to a published international application that has entered the european phase |
Free format text: ORIGINAL CODE: 0009012 |
|
| AK | Designated contracting states |
Kind code of ref document: A1 Designated state(s): AL AT BE BG CH CY CZ DE DK EE ES FI FR GB GR HR HU IE IS IT LI LT LU LV MC MK MT NL NO PL PT RO RS SE SI SK SM TR |
|
| AX | Request for extension of the european patent |
Extension state: BA ME |
|
| STAA | Information on the status of an ep patent application or granted ep patent |
Free format text: STATUS: THE APPLICATION IS DEEMED TO BE WITHDRAWN |
|
| 18D | Application deemed to be withdrawn |
Effective date: 20160303 |