EP2972077B1 - Appareil de transfert de plan de référence et procédé d'inspection de composants revêtus - Google Patents
Appareil de transfert de plan de référence et procédé d'inspection de composants revêtus Download PDFInfo
- Publication number
- EP2972077B1 EP2972077B1 EP13877533.3A EP13877533A EP2972077B1 EP 2972077 B1 EP2972077 B1 EP 2972077B1 EP 13877533 A EP13877533 A EP 13877533A EP 2972077 B1 EP2972077 B1 EP 2972077B1
- Authority
- EP
- European Patent Office
- Prior art keywords
- datum
- coated state
- points
- airfoil
- component
- Prior art date
- Legal status (The legal status is an assumption and is not a legal conclusion. Google has not performed a legal analysis and makes no representation as to the accuracy of the status listed.)
- Active
Links
Images


Classifications
-
- G—PHYSICS
- G01—MEASURING; TESTING
- G01M—TESTING STATIC OR DYNAMIC BALANCE OF MACHINES OR STRUCTURES; TESTING OF STRUCTURES OR APPARATUS, NOT OTHERWISE PROVIDED FOR
- G01M13/00—Testing of machine parts
-
- F—MECHANICAL ENGINEERING; LIGHTING; HEATING; WEAPONS; BLASTING
- F01—MACHINES OR ENGINES IN GENERAL; ENGINE PLANTS IN GENERAL; STEAM ENGINES
- F01D—NON-POSITIVE DISPLACEMENT MACHINES OR ENGINES, e.g. STEAM TURBINES
- F01D21/00—Shutting-down of machines or engines, e.g. in emergency; Regulating, controlling, or safety means not otherwise provided for
- F01D21/003—Arrangements for testing or measuring
-
- F—MECHANICAL ENGINEERING; LIGHTING; HEATING; WEAPONS; BLASTING
- F01—MACHINES OR ENGINES IN GENERAL; ENGINE PLANTS IN GENERAL; STEAM ENGINES
- F01D—NON-POSITIVE DISPLACEMENT MACHINES OR ENGINES, e.g. STEAM TURBINES
- F01D5/00—Blades; Blade-carrying members; Heating, heat-insulating, cooling or antivibration means on the blades or the members
- F01D5/005—Repairing methods or devices
-
- F—MECHANICAL ENGINEERING; LIGHTING; HEATING; WEAPONS; BLASTING
- F01—MACHINES OR ENGINES IN GENERAL; ENGINE PLANTS IN GENERAL; STEAM ENGINES
- F01D—NON-POSITIVE DISPLACEMENT MACHINES OR ENGINES, e.g. STEAM TURBINES
- F01D5/00—Blades; Blade-carrying members; Heating, heat-insulating, cooling or antivibration means on the blades or the members
- F01D5/12—Blades
- F01D5/14—Form or construction
- F01D5/141—Shape, i.e. outer, aerodynamic form
-
- F—MECHANICAL ENGINEERING; LIGHTING; HEATING; WEAPONS; BLASTING
- F01—MACHINES OR ENGINES IN GENERAL; ENGINE PLANTS IN GENERAL; STEAM ENGINES
- F01D—NON-POSITIVE DISPLACEMENT MACHINES OR ENGINES, e.g. STEAM TURBINES
- F01D5/00—Blades; Blade-carrying members; Heating, heat-insulating, cooling or antivibration means on the blades or the members
- F01D5/12—Blades
- F01D5/28—Selecting particular materials; Particular measures relating thereto; Measures against erosion or corrosion
- F01D5/288—Protective coatings for blades
-
- F—MECHANICAL ENGINEERING; LIGHTING; HEATING; WEAPONS; BLASTING
- F01—MACHINES OR ENGINES IN GENERAL; ENGINE PLANTS IN GENERAL; STEAM ENGINES
- F01D—NON-POSITIVE DISPLACEMENT MACHINES OR ENGINES, e.g. STEAM TURBINES
- F01D9/00—Stators
- F01D9/02—Nozzles; Nozzle boxes; Stator blades; Guide conduits, e.g. individual nozzles
-
- G—PHYSICS
- G01—MEASURING; TESTING
- G01B—MEASURING LENGTH, THICKNESS OR SIMILAR LINEAR DIMENSIONS; MEASURING ANGLES; MEASURING AREAS; MEASURING IRREGULARITIES OF SURFACES OR CONTOURS
- G01B11/00—Measuring arrangements characterised by the use of optical techniques
- G01B11/02—Measuring arrangements characterised by the use of optical techniques for measuring length, width or thickness
- G01B11/03—Measuring arrangements characterised by the use of optical techniques for measuring length, width or thickness by measuring coordinates of points
-
- G—PHYSICS
- G01—MEASURING; TESTING
- G01B—MEASURING LENGTH, THICKNESS OR SIMILAR LINEAR DIMENSIONS; MEASURING ANGLES; MEASURING AREAS; MEASURING IRREGULARITIES OF SURFACES OR CONTOURS
- G01B5/00—Measuring arrangements characterised by the use of mechanical techniques
- G01B5/004—Measuring arrangements characterised by the use of mechanical techniques for measuring coordinates of points
- G01B5/008—Measuring arrangements characterised by the use of mechanical techniques for measuring coordinates of points using coordinate measuring machines
-
- F—MECHANICAL ENGINEERING; LIGHTING; HEATING; WEAPONS; BLASTING
- F05—INDEXING SCHEMES RELATING TO ENGINES OR PUMPS IN VARIOUS SUBCLASSES OF CLASSES F01-F04
- F05D—INDEXING SCHEME FOR ASPECTS RELATING TO NON-POSITIVE-DISPLACEMENT MACHINES OR ENGINES, GAS-TURBINES OR JET-PROPULSION PLANTS
- F05D2220/00—Application
- F05D2220/30—Application in turbines
- F05D2220/32—Application in turbines in gas turbines
-
- F—MECHANICAL ENGINEERING; LIGHTING; HEATING; WEAPONS; BLASTING
- F05—INDEXING SCHEMES RELATING TO ENGINES OR PUMPS IN VARIOUS SUBCLASSES OF CLASSES F01-F04
- F05D—INDEXING SCHEME FOR ASPECTS RELATING TO NON-POSITIVE-DISPLACEMENT MACHINES OR ENGINES, GAS-TURBINES OR JET-PROPULSION PLANTS
- F05D2230/00—Manufacture
- F05D2230/90—Coating; Surface treatment
-
- F—MECHANICAL ENGINEERING; LIGHTING; HEATING; WEAPONS; BLASTING
- F05—INDEXING SCHEMES RELATING TO ENGINES OR PUMPS IN VARIOUS SUBCLASSES OF CLASSES F01-F04
- F05D—INDEXING SCHEME FOR ASPECTS RELATING TO NON-POSITIVE-DISPLACEMENT MACHINES OR ENGINES, GAS-TURBINES OR JET-PROPULSION PLANTS
- F05D2260/00—Function
- F05D2260/83—Testing, e.g. methods, components or tools therefor
Definitions
- the subject matter of the present disclosure generally relates to gas turbine engines, and more particularly, to methods of inspecting components of gas turbine engines.
- CMM coordinate measuring machine
- planar datum points are located directly on the component for primary machining purposes. In most instances, these same planar datum points are used during the inspection processes. However, the location choice of these planar datum points are typically chosen in a manner that is best suited for particular manufacturing processes without regard to usage of the planar datum points during the later inspection processes.
- a component may be coated, in its entirety or in part, with a protective or ornamental material. Some of these coatings have a significant thickness to them, which needs to be accounted for when inspecting and correlating the dimensions of the component. For example, in the manufacture of airfoils for gas turbine engines, particularly aluminum airfoils, relatively thick coatings are applied to protect the airfoil from corrosion and erosion. While such coatings are effective, they present a challenge in terms of inspection.
- planar datum points are typically chosen based on what is best for the manufacturing processes without regard to the inspection processes. This is true even when the component needs to be coated. Moreover, when choosing the location of the planar datum points on the component little effort is made in marking the datum points in a location that avoids coating over the datum points. Particularly, such prior art techniques present a problem in that the coating over the planar datum points prevents the datum points from being used when correlating pre-coated dimensions to post-coated dimensions during inspection.
- JP 0785995 B2 discloses a method of marking components of a car body with laser scans to create a different metal texture which can be distinguished after a painting process using a magnetic sensor.
- US 2007-0019213 A1 discloses an automated system for determining the location of holes with openings on surfaces that are at least partially obstructed with a thermal barrier coating.
- a method of inspecting components of a gas turbine engine between a pre-coated state and a post-coated state entails providing at least first and second datum points onto the component in the pre-coated state, where each of the at least first and second datum points have a substantially hemi-spherical shape and a center point.
- the center points of each of the at least first and second datum points are utilized for measurement of a selected portion on the component in the pre-coated state.
- the component is coated without filling in the first and second datum points.
- the center points of each of the at least first and second datum points are utilized for measurement of the selected portion on the component in the post-coated state.
- the pre-coated state measurements and the post-coated state measurements are then correlated for inspection purposes.
- the method of inspecting components between a pre-coated state and a post-coated state further entails providing a third datum point, having a substantially hemi-spherical shape and a center point, onto the component.
- the method of inspecting components between a pre-coated state and a post-coated state entails each of the at least first through third datum points having diameters measuring approximately 0.953 cm (0.375 inches).
- the method of inspecting components between a pre-coated state and a post-coated state further entails providing a third datum point, having a substantially cylindrical shape and a center point, onto the component.
- the method of inspecting components between a pre-coated state and a post-coated state entails the component having a flat planar surface.
- the method of inspecting components between a pre-coated state and a post-coated state entails each of the at least first and second datum points being located on the flat planar surface of the component.
- the method of inspecting components between a pre-coated state and a post-coated state further entails providing a fourth datum point, which is used in conjunction with the center point of the at least first datum point and the at least third datum point, for measurement of the selected portion on the component in the pre-coated state and the post-coated state.
- an airfoil has an attachment with a flat surface and a blade that extends longitudinally from the attachment. Disposed on the flat surface are at least first and second datum points, each of the at least first and second datum points having a substantially hemi-spherical shape and a center point, the center points and the flat surface being used for transferring measurements of a selected portion on the airfoil from a pre-coated state to a post-coated state.
- the first and second datum points are not filled in during a coating of the airfoil in order to provide the post-coated state of the airfoil.
- the airfoil also includes a third datum point.
- the airfoil includes the third datum point having a substantially hemi-spherical shape and a center point in which the center point is being used for transferring measurements of the selected portion on the airfoil from the pre-coated state to the post-coated state.
- the airfoil includes each of the first through third datum points having diameters of approximately 0.953 cm (0.375 inches).
- the airfoil includes a third datum point having a substantially cylindrical shape and a center point used for transferring measurements of the selected portion of the airfoil from the pre-coated state to the post-coated state.
- the flat surface of the airfoil serves as the third datum point for use in transferring measurements of the selected portion on the airfoil from the pre-coated state to the post-coated state.
- the airfoil further includes a fourth datum point being used for transferring measurements of the selected portion on the airfoil from the pre-coated state to the post-coated state.
- a system for inspecting components of a gas turbine engine includes a measuring probe, a processor and a platform.
- the platform is designed to receive the component, which includes at least first and second datum points that have a substantially hemi-spherical shape and a center point so that the measuring probe and processor can measure the first and second datum points in a pre-coated state and a post-coated state.
- the first and second datum points are not filled in during a coating of the component in order to provide the post-coated state of the component.
- the system includes the measuring probe which employs a white light measurement method.
- the system includes the measuring probe, the processor and the platform which are all part of a coordinate measuring machine.
- the system includes the component having a third datum point, which has a substantially hemi-spherical shape and a center point.
- the system includes the component having a flat surface serving as a third datum point.
- the system includes the component, which is an airfoil.
- the disclosure pertains primarily to a method of transferring datum points from a pre-coated state of a component to a post-coated state of the component to expedite the inspection process.
- the appended drawings illustrate only typical embodiments and are therefore not to be considered limiting with respect to the scope of the disclosure or claims. Rather, the concepts of the present disclosure may apply within other equally effective embodiments.
- the drawings are not necessarily to scale, emphasis generally being placed upon illustrating the principles of certain embodiments.
- a component manufactured in accordance with the present disclosure is generally referred to by reference numeral 10.
- the component as being an airfoil, such as a blade or vane of a gas turbine engine, but it is to be understood that the teachings of this disclosure can be employed with equal effect to any component needing precise measurement.
- the use of “component” and “airfoil” are interchangeable.
- Airfoil is used to denote a particular type of component and is used in order to more clearly describe the method of the present disclosure. Therefore, it is understood that the present disclosure is not limited to airfoils, but applies to all components, which generally have a pre-coated and post-coated state as will now be described.
- an aluminum alloy airfoil requires coatings on all surfaces to protect the metal from corrosion and erosion caused by the elements.
- the aluminum alloy airfoil is masked and then coated with polyurethane for protection.
- the masking and polyurethane coating add a significant thickness to the airfoil.
- coating the entire surface of the aluminum alloy airfoil covers over the planar datum points that may be originally marked on the surface of the pre-coated airfoil. This covering over of the planar datum points presents a problem when inspecting the airfoil because the planar datum points can no longer be used when inspecting the airfoil in the post-coated state. It is in this regard that the present disclosure greatly improves upon the prior art.
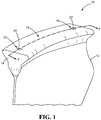
- the airfoil 10 is shown to include a blade 12, which extends longitudinally from an attachment 14, such as a dovetail attachment.
- the attachment 14 has a flat surface 16 on which are provided a first datum point 18 and a second datum point 20. Both datum points 18,20 may be hemi-spherical in shape as shown and have center points 22,24, respectively.
- Flat surface 16 may be used as a third datum point, specifically when the exact thickness of the coating is known or can be measured by other means, as described later herein.
- both the first datum point 18 and the second datum point 20 are designed to be substantially hemi-spherical in shape and have diameters that measure approximately 0.953 cm (0.375 inches). However, other shapes and dimensions are certainly possible. Regardless of the dimension used, what is of import is that, the first and second datum points 18,20 have a pre-determined depth dimension with respect to the flat surface 16. This inclusion of the first and second data points 18,20 onto the flat surface 16, in its pre-coated state, facilitates inspecting and correlating pre-coated dimensions to post-coated dimensions as described in more detail further below.
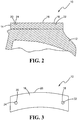
- the first and second datum points 18,20 are not entirely filled in with coating material and thus maintain their pre-coated shape albeit with a slightly decreased diameter measurement. Because the center point of a hemi-spherical shape is independent of its diameter, the first and second datum points 18,20 have the same center points 22,24 before and after the coating process. In other words, the center points 22,24 in the pre-coated state have the same dimension as in the post-coated state even though the diameters of the first and second datum points 18,20 are changed due to the thickness of the coating.
- the design of the first and second datum points 18,20 overcome the problem of the prior art planar datum points of being coated over and unusable in the post-coated state. Furthermore, the design of these datum points 18,20 allow these datum points to be used as primary machining datum points, as well as, transfer datum points, increasing flexibility in machining and fabricating components.
- the center points 22,24 of the datum points 18,20, respectively, and flat surface 16, acting as a third datum point, are used to measure the airfoil 10 in the post-coated state.
- the present disclosure can now correlate the measurements of airfoil 10 in the pre-coated and post-coated states for inspection purposes.
- the technique of using these datum points 18,20 and flat surface 16 are particularly useful during CMM or white light inspection because the inspection data can be taken over the entire surface of the airfoil 10, including the surfaces of the datum points 18,20, which makes it simple to find the center points 22,24.
- three datum points are used in place of two datum points 18,20 and a flat surface 16. Because it is well known in the industry that a dimension of a desired portion on a component can be measured by using datum points as references, which locate the part in the six degrees of freedom needed to fully constrain the part, it is appreciated that the location of the three datum points may be located anywhere on the component in order to measure any desired portion on the component. Similarly, the number of datum points used may be in excess of three such as four or more. Further, the diameter of the datum points may vary in size to fit the need of the particular component being inspected.
- one hemi-spherical datum point, one flat surface and one substantially cylindrical datum point 26 may be used in place of two hemi-spherical datum points and a flat surface.
- the cylindrical datum point 26 includes a substantially circular shape having a center point 28. Since the cylindrical datum point 26 maintains its shape from a pre-coated state to a post-coated state, its center point 28 is also the same in both states. Thus, it is appreciated that the cylindrical datum point 26 is utilized in the same manner as described above for the hemi-spherical datum points.
- At least three datum points of any shape that has a center point dimension, which is the same in the pre-coated state and the post-coated state, may be used in place of two hemi-spherical datum points 18,20 and a flat surface 16.
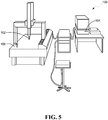
- FIG. 5 illustrates a system, generally referred to by reference numeral 100, for inspecting components of a gas turbine engine.
- the system 100 includes a measuring probe 102 and a processor 104, which is operationally associated with the measuring probe 102.
- the system 100 also includes a platform 106, which is operationally associated with the measuring probe 102.
- the platform 106 is designed to receive the component 10 in a manner so that the measuring probe 102 and processor 104 measure the center points 22,24 of the first and second datum points 18,20 in a pre-coated state and a post-coated state.
- the measuring probe 102 employs a white light measurement method.
- the measuring probe 102, the processor 104 and the plat form 106 are part of a coordinate measuring machine (CMM).
- CCM coordinate measuring machine
- Another embodiment of the system 100 includes a third datum point having a substantially hemi-spherical shape and a center point.
- the component further includes a flat surface serving as a third datum point.
- the component is an airfoil.
- FIG. 6 illustrates a flowchart 200 of a method of inspecting components between a pre-coated state and a post-coated state.
- Box 202 shows the first step of providing at least first and second datum points onto the component in a pre-coated state.
- Each of the at least first and second datum points have a substantially hemi-spherical shape and a center point.
- the center points of each of the at least first and second datum points are utilized for measurement of a selected portion on the component. This step is shown in box 204.
- Box 206 is the step of coating the component.
- the center points of each of the at least first and second datum points are utilized for measurement of the selected portion on the component in the post-coated state, as shown in box 208.
- Box 210 shows the final step of correlating the pre-coated state measurements and the post-coated state measurements for inspection purposes.
Landscapes
- Engineering & Computer Science (AREA)
- Mechanical Engineering (AREA)
- General Engineering & Computer Science (AREA)
- Physics & Mathematics (AREA)
- General Physics & Mathematics (AREA)
- Chemical & Material Sciences (AREA)
- Materials Engineering (AREA)
- Fluid Mechanics (AREA)
- Length Measuring Devices With Unspecified Measuring Means (AREA)
Claims (15)
- Procédé d'inspection de composants (10) d'un moteur à turbine à gaz entre un état pré-revêtu et un état post-revêtu, comprenant :la fourniture d'au moins des premier et deuxième points de plan de référence (18, 20 ; 18, 26) sur le composant dans l'état pré-revêtu, chacun des au moins premier et deuxième points de plan de référence présentant une forme sensiblement hémisphérique et un point central (22, 24 ; 22, 28) ;l'utilisation des points centraux (22, 24 ; 22, 28) de chacun des au moins premier et deuxième points de plan de référence (18, 20 ; 18, 26) pour la mesure d'une partie sélectionnée sur le composant (10) ;le revêtement du composant sans remplir entièrement les premier et deuxième points de plan de référence (18, 20 ; 18, 26) ;l'utilisation des points centraux (22, 24 ; 22, 28) de chacun des au moins premier et deuxième points de plan de référence (18, 20 ; 18, 26) pour la mesure de la partie sélectionnée sur le composant (10) dans l'état post-revêtu ; etla corrélation des mesures d'état pré-revêtu et des mesures d'état post-revêtu à des fins d'inspection.
- Procédé selon la revendication 1, dans lequel un troisième point de plan de référence présentant une forme sensiblement hémisphérique et un point central est disposé sur le composant.
- Procédé selon la revendication 2, dans lequel chacun des au moins premier à troisième points de plan de référence présente un diamètre d'environ 0,953 cm (0,375 pouces).
- Procédé selon la revendication 1, dans lequel un troisième point de plan de référence présentant une forme sensiblement cylindrique et un point central est disposé sur le composant.
- Procédé selon la revendication 1, dans lequel le composant inclut en outre une surface plane plate (16).
- Procédé selon la revendication 5, dans lequel chacun des au moins premier et deuxième points de plan de référence (18, 20 ; 18, 26) est situé sur la surface plane plate (16) du composant (10) .
- Procédé selon la revendication 1, incluant en outre un quatrième point de plan de référence, qui est utilisé en conjonction avec le point central de l'au moins premier point de plan de référence et l'au moins troisième point de plan de référence, pour la mesure de la partie sélectionnée sur le composant dans l'état pré-revêtu et l'état post-revêtu.
- Plan de sustentation (10) comprenant :une fixation (14) présentant une surface plate (16) ;une pale (12) s'étendant longitudinalement à partir de la fixation (14) ; etau moins des premier et deuxième points de plan de référence (18, 20) étant disposés sur la surface plate (16) de la fixation (14), chacun des au moins premier et deuxième points de plan de référence (18, 20) présentant une forme sensiblement hémisphérique et un point central (22, 24), les points centraux et la surface plate étant configurés pour transférer des mesures d'une partie sélectionnée sur le plan de sustentation d'un état pré-revêtu vers un état post-revêtu, dans lequel les premier et deuxième points de plan de référence (18, 20) ne sont pas entièrement remplis pendant un revêtement du plan de sustentation pour fournir l'état post-revêtu du plan de sustentation.
- Plan de sustentation (10) selon la revendication 8, incluant en outre un troisième point de plan de référence (16).
- Plan de sustentation selon la revendication 9, dans lequel le troisième point de plan de référence présente une forme sensiblement hémisphérique et un point central, le point central du troisième point de plan de référence, en conjonction avec les points centraux de chacun des au moins premier et deuxième points de plan de référence, étant utilisé pour transférer des mesures de la partie sélectionnée sur le plan de sustentation de l'état pré-revêtu vers l'état post-revêtu.
- Plan de sustentation selon la revendication 10, dans lequel chacun des premier à troisième points de plan de référence présente un diamètre d'environ 0,953 cm (0,375 pouces).
- Plan de sustentation selon la revendication 9, dans lequel le troisième point de plan de référence présente une forme sensiblement cylindrique et un point central utilisé pour transférer des mesures de la partie sélectionnée sur le plan de sustentation de l'état pré-revêtu vers l'état post-revêtu.
- Plan de sustentation (10) selon la revendication 8, dans lequel la surface plate (16) est un troisième point de plan de référence utilisé pour transférer des mesures de la partie sélectionnée sur le plan de sustentation de l'état pré-revêtu vers l'état post-revêtu.
- Plan de sustentation selon la revendication 13, incluant en outre un quatrième point de plan de référence utilisé, en conjonction avec le point central de chacun du au moins premier point de plan de référence et de la surface plate, pour transférer des mesures de la partie sélectionnée sur le plan de sustentation de l'état pré-revêtu vers l'état post-revêtu.
- Système d'inspection de composants d'un moteur à turbine à gaz (10), comprenant :une sonde de mesure (102) ;un processeur (104) fonctionnellement associé à la sonde de mesure (102) ; etune plateforme (106) recevant le composant (10), le composant incluant au moins des premier et deuxième points de plan de référence (18, 20) présentant une forme sensiblement hémisphérique et un point central (22, 24), la sonde de mesure (102) et le processeur (104) pour mesurer les points centraux (22, 24) de chacun des au moins premier et deuxième points de plan de référence (18, 20) dans un état pré-revêtu et un état post-revêtu, dans lequel lesdits premier et deuxième points de plan de référence (18, 20) ne sont pas entièrement remplis pendant un revêtement du composant afin de fournir l'état post-revêtu du composant.
Applications Claiming Priority (2)
| Application Number | Priority Date | Filing Date | Title |
|---|---|---|---|
| US201361791565P | 2013-03-15 | 2013-03-15 | |
| PCT/US2013/076004 WO2014143285A1 (fr) | 2013-03-15 | 2013-12-18 | Appareil de transfert de plan de référence et procédé d'inspection de composants revêtus |
Publications (3)
| Publication Number | Publication Date |
|---|---|
| EP2972077A1 EP2972077A1 (fr) | 2016-01-20 |
| EP2972077A4 EP2972077A4 (fr) | 2016-11-16 |
| EP2972077B1 true EP2972077B1 (fr) | 2019-11-27 |
Family
ID=51537464
Family Applications (1)
| Application Number | Title | Priority Date | Filing Date |
|---|---|---|---|
| EP13877533.3A Active EP2972077B1 (fr) | 2013-03-15 | 2013-12-18 | Appareil de transfert de plan de référence et procédé d'inspection de composants revêtus |
Country Status (3)
| Country | Link |
|---|---|
| US (1) | US9927220B2 (fr) |
| EP (1) | EP2972077B1 (fr) |
| WO (1) | WO2014143285A1 (fr) |
Families Citing this family (1)
| Publication number | Priority date | Publication date | Assignee | Title |
|---|---|---|---|---|
| EP2610577B1 (fr) * | 2011-12-30 | 2018-01-24 | Hexagon Metrology S.p.A. | Procédé de production d'un élément de barre d'une machine de mesure de coordonnées et machine de mesure fournie avec cet élément de barre |
Family Cites Families (14)
| Publication number | Priority date | Publication date | Assignee | Title |
|---|---|---|---|---|
| JPH01277705A (ja) | 1988-04-30 | 1989-11-08 | Mazda Motor Corp | 基準位置検出方法およびその装置 |
| JPH0785995B2 (ja) | 1988-07-15 | 1995-09-20 | 三菱自動車工業株式会社 | レーザー痕による車体の組立精度管理方法 |
| JPH0785995A (ja) | 1993-09-20 | 1995-03-31 | Hitachi Ltd | プラズマ生成方法及び装置 |
| US6416278B1 (en) * | 2000-11-16 | 2002-07-09 | General Electric Company | Turbine nozzle segment and method of repairing same |
| US6570175B2 (en) | 2001-11-01 | 2003-05-27 | Computerized Thermal Imaging, Inc. | Infrared imaging arrangement for turbine component inspection system |
| US7351290B2 (en) * | 2003-07-17 | 2008-04-01 | General Electric Company | Robotic pen |
| EP1643209B1 (fr) * | 2004-09-30 | 2020-11-04 | Ansaldo Energia IP UK Limited | Procédé de mesure de l'épaisseur d'une couche |
| US20060291716A1 (en) * | 2005-06-28 | 2006-12-28 | Janakiraman Vaidyanathan | Thermal imaging and laser scanning systems and methods for determining the location and angular orientation of a hole with an obstructed opening residing on a surface of an article |
| US7333218B2 (en) | 2005-06-28 | 2008-02-19 | United Technologies Corporation | Systems and methods for determining the location and angular orientation of a hole with an obstructed opening residing on a surface of an article |
| EP1767743A1 (fr) * | 2005-09-26 | 2007-03-28 | Siemens Aktiengesellschaft | Méthode de fabrication d'un composant de turbine à gaz revêtu et ayant des ouvertures, dispositif pour l'application de ladite méthode et aube de turbine ayant des trous de refroidissement |
| DE102006016703A1 (de) * | 2006-04-08 | 2007-10-11 | Mtu Aero Engines Gmbh | Verfahren zur Reparatur eines Leitschaufelsegments |
| EP2386823A1 (fr) * | 2010-05-12 | 2011-11-16 | Siemens Aktiengesellschaft | Analyse de surface pour la détection de trous fermés et procédé de réouverture |
| JP5686279B2 (ja) | 2010-09-16 | 2015-03-18 | いすゞ自動車株式会社 | ワーク姿勢検出装置、ワーク処理実行装置及びワーク姿勢検出方法 |
| EP3337514B8 (fr) | 2015-08-18 | 2022-04-06 | Rakuten Medical, Inc. | Composition comprenant un conjugué comprenant un colorant phthalocyanine lié à une molécule cible pour la photoimmunothérapie |
-
2013
- 2013-12-18 WO PCT/US2013/076004 patent/WO2014143285A1/fr not_active Ceased
- 2013-12-18 EP EP13877533.3A patent/EP2972077B1/fr active Active
- 2013-12-18 US US14/767,864 patent/US9927220B2/en active Active
Non-Patent Citations (1)
| Title |
|---|
| None * |
Also Published As
| Publication number | Publication date |
|---|---|
| EP2972077A1 (fr) | 2016-01-20 |
| US9927220B2 (en) | 2018-03-27 |
| US20150369582A1 (en) | 2015-12-24 |
| EP2972077A4 (fr) | 2016-11-16 |
| WO2014143285A1 (fr) | 2014-09-18 |
Similar Documents
| Publication | Publication Date | Title |
|---|---|---|
| ES2799879T3 (es) | Sistema automatizado de medición de remaches | |
| JP6838836B2 (ja) | 構成部品のための突き止めシステムおよび方法 | |
| US20160243663A1 (en) | Processing inspection workpiece for machine tool, and on-machine measurement method using said workpiece | |
| JP2015093346A5 (ja) | 工作機械の加工検査ワークを用いた機上計測方法 | |
| KR20170103625A (ko) | 중공체를 검사하기 위한 테스트 시스템 및 방법 | |
| US20070019213A1 (en) | Systems and methods for determining the location and angular orientation of a hole with an obstructed opening residing on a surface of an article | |
| Cuesta et al. | A new concept of feature-based gauge for coordinate measuring arm evaluation | |
| JP6591551B2 (ja) | キャビティ壁を被覆するための方法および被覆システム | |
| US11493413B2 (en) | Testing method and test piece of thermal barrier coating | |
| US9927220B2 (en) | Datum transfer apparatus and method for inspecting coated components | |
| JP6469927B1 (ja) | 検査マスタ | |
| KR20140050336A (ko) | 선박용 축관의 축심 보정방법 | |
| US10018458B2 (en) | Validating parts using a number of contiguous coupons produced from part excess | |
| CN113028954B (zh) | 风洞测压试验模型测压底孔的垂直度检测装置及检测方法 | |
| US20250067614A1 (en) | Balance inspection apparatus, balance inspection method, balance-inspected crankshaft, arithmetic processing device, and program | |
| US11143620B2 (en) | Electromagnetic probe testing of bond coat | |
| Wang et al. | A measurement method for the axial bending deformation of parts with circumferential cycling element based on laser profile sensor | |
| Moravčíková et al. | The influence of machine-part measuring strategies for coordinate measuring devices on the precision of the measured values | |
| KR102379294B1 (ko) | 마이크로미터를 활용한 테이퍼축 외경 검사 방법 | |
| El Asmai et al. | Improvement of segmented bars for the verification of coordinate measuring arms | |
| Florussen et al. | Assessing the accuracy of five axis machines by comparing machine measurement data with test work piece deviations | |
| Kuczmaszewski et al. | Comparative analysis of the measurement accuracy of geometric features of aircraft components measured by 3D digitisation system and coordinate measuring technique | |
| CN114485330B (zh) | 测量工装及测量方法 | |
| Wang et al. | Precise on-machine extraction of the surface normal vector using an eddy current sensor array | |
| Plaza et al. | 5-Axis Machining Center OMM Uncertainty |
Legal Events
| Date | Code | Title | Description |
|---|---|---|---|
| PUAI | Public reference made under article 153(3) epc to a published international application that has entered the european phase |
Free format text: ORIGINAL CODE: 0009012 |
|
| 17P | Request for examination filed |
Effective date: 20150924 |
|
| AK | Designated contracting states |
Kind code of ref document: A1 Designated state(s): AL AT BE BG CH CY CZ DE DK EE ES FI FR GB GR HR HU IE IS IT LI LT LU LV MC MK MT NL NO PL PT RO RS SE SI SK SM TR |
|
| AX | Request for extension of the european patent |
Extension state: BA ME |
|
| DAX | Request for extension of the european patent (deleted) | ||
| REG | Reference to a national code |
Ref country code: DE Ref legal event code: R079 Ref document number: 602013063477 Country of ref document: DE Free format text: PREVIOUS MAIN CLASS: G01B0021040000 Ipc: G01B0005008000 |
|
| RAP1 | Party data changed (applicant data changed or rights of an application transferred) |
Owner name: UNITED TECHNOLOGIES CORPORATION |
|
| A4 | Supplementary search report drawn up and despatched |
Effective date: 20161019 |
|
| RIC1 | Information provided on ipc code assigned before grant |
Ipc: F01D 5/28 20060101ALI20161013BHEP Ipc: G01B 11/03 20060101ALI20161013BHEP Ipc: F01D 5/14 20060101ALI20161013BHEP Ipc: F01D 21/00 20060101ALI20161013BHEP Ipc: G01M 13/00 20060101ALI20161013BHEP Ipc: G01B 13/00 20060101ALI20161013BHEP Ipc: G01B 5/008 20060101AFI20161013BHEP |
|
| GRAP | Despatch of communication of intention to grant a patent |
Free format text: ORIGINAL CODE: EPIDOSNIGR1 |
|
| STAA | Information on the status of an ep patent application or granted ep patent |
Free format text: STATUS: GRANT OF PATENT IS INTENDED |
|
| INTG | Intention to grant announced |
Effective date: 20190607 |
|
| GRAS | Grant fee paid |
Free format text: ORIGINAL CODE: EPIDOSNIGR3 |
|
| GRAA | (expected) grant |
Free format text: ORIGINAL CODE: 0009210 |
|
| STAA | Information on the status of an ep patent application or granted ep patent |
Free format text: STATUS: THE PATENT HAS BEEN GRANTED |
|
| AK | Designated contracting states |
Kind code of ref document: B1 Designated state(s): AL AT BE BG CH CY CZ DE DK EE ES FI FR GB GR HR HU IE IS IT LI LT LU LV MC MK MT NL NO PL PT RO RS SE SI SK SM TR |
|
| REG | Reference to a national code |
Ref country code: GB Ref legal event code: FG4D |
|
| REG | Reference to a national code |
Ref country code: CH Ref legal event code: EP |
|
| REG | Reference to a national code |
Ref country code: AT Ref legal event code: REF Ref document number: 1207162 Country of ref document: AT Kind code of ref document: T Effective date: 20191215 |
|
| REG | Reference to a national code |
Ref country code: DE Ref legal event code: R096 Ref document number: 602013063477 Country of ref document: DE |
|
| REG | Reference to a national code |
Ref country code: IE Ref legal event code: FG4D |
|
| REG | Reference to a national code |
Ref country code: NL Ref legal event code: MP Effective date: 20191127 |
|
| REG | Reference to a national code |
Ref country code: LT Ref legal event code: MG4D |
|
| PG25 | Lapsed in a contracting state [announced via postgrant information from national office to epo] |
Ref country code: NL Free format text: LAPSE BECAUSE OF FAILURE TO SUBMIT A TRANSLATION OF THE DESCRIPTION OR TO PAY THE FEE WITHIN THE PRESCRIBED TIME-LIMIT Effective date: 20191127 Ref country code: GR Free format text: LAPSE BECAUSE OF FAILURE TO SUBMIT A TRANSLATION OF THE DESCRIPTION OR TO PAY THE FEE WITHIN THE PRESCRIBED TIME-LIMIT Effective date: 20200228 Ref country code: LT Free format text: LAPSE BECAUSE OF FAILURE TO SUBMIT A TRANSLATION OF THE DESCRIPTION OR TO PAY THE FEE WITHIN THE PRESCRIBED TIME-LIMIT Effective date: 20191127 Ref country code: NO Free format text: LAPSE BECAUSE OF FAILURE TO SUBMIT A TRANSLATION OF THE DESCRIPTION OR TO PAY THE FEE WITHIN THE PRESCRIBED TIME-LIMIT Effective date: 20200227 Ref country code: FI Free format text: LAPSE BECAUSE OF FAILURE TO SUBMIT A TRANSLATION OF THE DESCRIPTION OR TO PAY THE FEE WITHIN THE PRESCRIBED TIME-LIMIT Effective date: 20191127 Ref country code: BG Free format text: LAPSE BECAUSE OF FAILURE TO SUBMIT A TRANSLATION OF THE DESCRIPTION OR TO PAY THE FEE WITHIN THE PRESCRIBED TIME-LIMIT Effective date: 20200227 Ref country code: LV Free format text: LAPSE BECAUSE OF FAILURE TO SUBMIT A TRANSLATION OF THE DESCRIPTION OR TO PAY THE FEE WITHIN THE PRESCRIBED TIME-LIMIT Effective date: 20191127 Ref country code: SE Free format text: LAPSE BECAUSE OF FAILURE TO SUBMIT A TRANSLATION OF THE DESCRIPTION OR TO PAY THE FEE WITHIN THE PRESCRIBED TIME-LIMIT Effective date: 20191127 |
|
| PG25 | Lapsed in a contracting state [announced via postgrant information from national office to epo] |
Ref country code: HR Free format text: LAPSE BECAUSE OF FAILURE TO SUBMIT A TRANSLATION OF THE DESCRIPTION OR TO PAY THE FEE WITHIN THE PRESCRIBED TIME-LIMIT Effective date: 20191127 Ref country code: IS Free format text: LAPSE BECAUSE OF FAILURE TO SUBMIT A TRANSLATION OF THE DESCRIPTION OR TO PAY THE FEE WITHIN THE PRESCRIBED TIME-LIMIT Effective date: 20200327 Ref country code: RS Free format text: LAPSE BECAUSE OF FAILURE TO SUBMIT A TRANSLATION OF THE DESCRIPTION OR TO PAY THE FEE WITHIN THE PRESCRIBED TIME-LIMIT Effective date: 20191127 |
|
| PG25 | Lapsed in a contracting state [announced via postgrant information from national office to epo] |
Ref country code: AL Free format text: LAPSE BECAUSE OF FAILURE TO SUBMIT A TRANSLATION OF THE DESCRIPTION OR TO PAY THE FEE WITHIN THE PRESCRIBED TIME-LIMIT Effective date: 20191127 |
|
| PG25 | Lapsed in a contracting state [announced via postgrant information from national office to epo] |
Ref country code: DK Free format text: LAPSE BECAUSE OF FAILURE TO SUBMIT A TRANSLATION OF THE DESCRIPTION OR TO PAY THE FEE WITHIN THE PRESCRIBED TIME-LIMIT Effective date: 20191127 Ref country code: CZ Free format text: LAPSE BECAUSE OF FAILURE TO SUBMIT A TRANSLATION OF THE DESCRIPTION OR TO PAY THE FEE WITHIN THE PRESCRIBED TIME-LIMIT Effective date: 20191127 Ref country code: ES Free format text: LAPSE BECAUSE OF FAILURE TO SUBMIT A TRANSLATION OF THE DESCRIPTION OR TO PAY THE FEE WITHIN THE PRESCRIBED TIME-LIMIT Effective date: 20191127 Ref country code: EE Free format text: LAPSE BECAUSE OF FAILURE TO SUBMIT A TRANSLATION OF THE DESCRIPTION OR TO PAY THE FEE WITHIN THE PRESCRIBED TIME-LIMIT Effective date: 20191127 Ref country code: PT Free format text: LAPSE BECAUSE OF FAILURE TO SUBMIT A TRANSLATION OF THE DESCRIPTION OR TO PAY THE FEE WITHIN THE PRESCRIBED TIME-LIMIT Effective date: 20200419 Ref country code: RO Free format text: LAPSE BECAUSE OF FAILURE TO SUBMIT A TRANSLATION OF THE DESCRIPTION OR TO PAY THE FEE WITHIN THE PRESCRIBED TIME-LIMIT Effective date: 20191127 |
|
| REG | Reference to a national code |
Ref country code: CH Ref legal event code: PL |
|
| REG | Reference to a national code |
Ref country code: BE Ref legal event code: MM Effective date: 20191231 |
|
| REG | Reference to a national code |
Ref country code: DE Ref legal event code: R097 Ref document number: 602013063477 Country of ref document: DE |
|
| PG25 | Lapsed in a contracting state [announced via postgrant information from national office to epo] |
Ref country code: MC Free format text: LAPSE BECAUSE OF FAILURE TO SUBMIT A TRANSLATION OF THE DESCRIPTION OR TO PAY THE FEE WITHIN THE PRESCRIBED TIME-LIMIT Effective date: 20191127 Ref country code: SM Free format text: LAPSE BECAUSE OF FAILURE TO SUBMIT A TRANSLATION OF THE DESCRIPTION OR TO PAY THE FEE WITHIN THE PRESCRIBED TIME-LIMIT Effective date: 20191127 Ref country code: SK Free format text: LAPSE BECAUSE OF FAILURE TO SUBMIT A TRANSLATION OF THE DESCRIPTION OR TO PAY THE FEE WITHIN THE PRESCRIBED TIME-LIMIT Effective date: 20191127 |
|
| REG | Reference to a national code |
Ref country code: AT Ref legal event code: MK05 Ref document number: 1207162 Country of ref document: AT Kind code of ref document: T Effective date: 20191127 |
|
| PLBE | No opposition filed within time limit |
Free format text: ORIGINAL CODE: 0009261 |
|
| STAA | Information on the status of an ep patent application or granted ep patent |
Free format text: STATUS: NO OPPOSITION FILED WITHIN TIME LIMIT |
|
| PG25 | Lapsed in a contracting state [announced via postgrant information from national office to epo] |
Ref country code: LU Free format text: LAPSE BECAUSE OF NON-PAYMENT OF DUE FEES Effective date: 20191218 Ref country code: IE Free format text: LAPSE BECAUSE OF NON-PAYMENT OF DUE FEES Effective date: 20191218 |
|
| 26N | No opposition filed |
Effective date: 20200828 |
|
| PG25 | Lapsed in a contracting state [announced via postgrant information from national office to epo] |
Ref country code: CH Free format text: LAPSE BECAUSE OF NON-PAYMENT OF DUE FEES Effective date: 20191231 Ref country code: LI Free format text: LAPSE BECAUSE OF NON-PAYMENT OF DUE FEES Effective date: 20191231 Ref country code: PL Free format text: LAPSE BECAUSE OF FAILURE TO SUBMIT A TRANSLATION OF THE DESCRIPTION OR TO PAY THE FEE WITHIN THE PRESCRIBED TIME-LIMIT Effective date: 20191127 Ref country code: AT Free format text: LAPSE BECAUSE OF FAILURE TO SUBMIT A TRANSLATION OF THE DESCRIPTION OR TO PAY THE FEE WITHIN THE PRESCRIBED TIME-LIMIT Effective date: 20191127 Ref country code: BE Free format text: LAPSE BECAUSE OF NON-PAYMENT OF DUE FEES Effective date: 20191231 Ref country code: SI Free format text: LAPSE BECAUSE OF FAILURE TO SUBMIT A TRANSLATION OF THE DESCRIPTION OR TO PAY THE FEE WITHIN THE PRESCRIBED TIME-LIMIT Effective date: 20191127 |
|
| PG25 | Lapsed in a contracting state [announced via postgrant information from national office to epo] |
Ref country code: IT Free format text: LAPSE BECAUSE OF FAILURE TO SUBMIT A TRANSLATION OF THE DESCRIPTION OR TO PAY THE FEE WITHIN THE PRESCRIBED TIME-LIMIT Effective date: 20191127 |
|
| PG25 | Lapsed in a contracting state [announced via postgrant information from national office to epo] |
Ref country code: CY Free format text: LAPSE BECAUSE OF FAILURE TO SUBMIT A TRANSLATION OF THE DESCRIPTION OR TO PAY THE FEE WITHIN THE PRESCRIBED TIME-LIMIT Effective date: 20191127 |
|
| PG25 | Lapsed in a contracting state [announced via postgrant information from national office to epo] |
Ref country code: HU Free format text: LAPSE BECAUSE OF FAILURE TO SUBMIT A TRANSLATION OF THE DESCRIPTION OR TO PAY THE FEE WITHIN THE PRESCRIBED TIME-LIMIT; INVALID AB INITIO Effective date: 20131218 Ref country code: MT Free format text: LAPSE BECAUSE OF FAILURE TO SUBMIT A TRANSLATION OF THE DESCRIPTION OR TO PAY THE FEE WITHIN THE PRESCRIBED TIME-LIMIT Effective date: 20191127 |
|
| PG25 | Lapsed in a contracting state [announced via postgrant information from national office to epo] |
Ref country code: TR Free format text: LAPSE BECAUSE OF FAILURE TO SUBMIT A TRANSLATION OF THE DESCRIPTION OR TO PAY THE FEE WITHIN THE PRESCRIBED TIME-LIMIT Effective date: 20191127 |
|
| PG25 | Lapsed in a contracting state [announced via postgrant information from national office to epo] |
Ref country code: MK Free format text: LAPSE BECAUSE OF FAILURE TO SUBMIT A TRANSLATION OF THE DESCRIPTION OR TO PAY THE FEE WITHIN THE PRESCRIBED TIME-LIMIT Effective date: 20191127 |
|
| REG | Reference to a national code |
Ref country code: DE Ref legal event code: R081 Ref document number: 602013063477 Country of ref document: DE Owner name: RAYTHEON TECHNOLOGIES CORPORATION (N.D.GES.D.S, US Free format text: FORMER OWNER: UNITED TECHNOLOGIES CORPORATION, FARMINGTON, CONN., US Ref country code: DE Ref legal event code: R081 Ref document number: 602013063477 Country of ref document: DE Owner name: RTX CORPORATION (N.D.GES.D. STAATES DELAWARE),, US Free format text: FORMER OWNER: UNITED TECHNOLOGIES CORPORATION, FARMINGTON, CONN., US |
|
| P01 | Opt-out of the competence of the unified patent court (upc) registered |
Effective date: 20230520 |
|
| REG | Reference to a national code |
Ref country code: DE Ref legal event code: R081 Ref document number: 602013063477 Country of ref document: DE Owner name: RTX CORPORATION (N.D.GES.D. STAATES DELAWARE),, US Free format text: FORMER OWNER: RAYTHEON TECHNOLOGIES CORPORATION (N.D.GES.D.STAATES DELAWARE), ARLINGTON, VA, US |
|
| PGFP | Annual fee paid to national office [announced via postgrant information from national office to epo] |
Ref country code: DE Payment date: 20251126 Year of fee payment: 13 |
|
| PGFP | Annual fee paid to national office [announced via postgrant information from national office to epo] |
Ref country code: GB Payment date: 20251120 Year of fee payment: 13 |
|
| PGFP | Annual fee paid to national office [announced via postgrant information from national office to epo] |
Ref country code: FR Payment date: 20251120 Year of fee payment: 13 |