EP3064932B1 - Analyse quantitative aux rayons x - Google Patents
Analyse quantitative aux rayons x Download PDFInfo
- Publication number
- EP3064932B1 EP3064932B1 EP16158321.6A EP16158321A EP3064932B1 EP 3064932 B1 EP3064932 B1 EP 3064932B1 EP 16158321 A EP16158321 A EP 16158321A EP 3064932 B1 EP3064932 B1 EP 3064932B1
- Authority
- EP
- European Patent Office
- Prior art keywords
- sample
- ray
- rays
- intensity
- predetermined component
- Prior art date
- Legal status (The legal status is an assumption and is not a legal conclusion. Google has not performed a legal analysis and makes no representation as to the accuracy of the status listed.)
- Active
Links
Images


Classifications
-
- G—PHYSICS
- G01—MEASURING; TESTING
- G01N—INVESTIGATING OR ANALYSING MATERIALS BY DETERMINING THEIR CHEMICAL OR PHYSICAL PROPERTIES
- G01N23/00—Investigating or analysing materials by the use of wave or particle radiation, e.g. X-rays or neutrons, not covered by groups G01N3/00 – G01N17/00, G01N21/00 or G01N22/00
- G01N23/22—Investigating or analysing materials by the use of wave or particle radiation, e.g. X-rays or neutrons, not covered by groups G01N3/00 – G01N17/00, G01N21/00 or G01N22/00 by measuring secondary emission from the material
- G01N23/2206—Combination of two or more measurements, at least one measurement being that of secondary emission, e.g. combination of secondary electron [SE] measurement and back-scattered electron [BSE] measurement
-
- G—PHYSICS
- G01—MEASURING; TESTING
- G01N—INVESTIGATING OR ANALYSING MATERIALS BY DETERMINING THEIR CHEMICAL OR PHYSICAL PROPERTIES
- G01N23/00—Investigating or analysing materials by the use of wave or particle radiation, e.g. X-rays or neutrons, not covered by groups G01N3/00 – G01N17/00, G01N21/00 or G01N22/00
- G01N23/20—Investigating or analysing materials by the use of wave or particle radiation, e.g. X-rays or neutrons, not covered by groups G01N3/00 – G01N17/00, G01N21/00 or G01N22/00 by using diffraction of the radiation by the materials, e.g. for investigating crystal structure; by using scattering of the radiation by the materials, e.g. for investigating non-crystalline materials; by using reflection of the radiation by the materials
- G01N23/207—Diffractometry using detectors, e.g. using a probe in a central position and one or more displaceable detectors in circumferential positions
-
- G—PHYSICS
- G01—MEASURING; TESTING
- G01N—INVESTIGATING OR ANALYSING MATERIALS BY DETERMINING THEIR CHEMICAL OR PHYSICAL PROPERTIES
- G01N23/00—Investigating or analysing materials by the use of wave or particle radiation, e.g. X-rays or neutrons, not covered by groups G01N3/00 – G01N17/00, G01N21/00 or G01N22/00
- G01N23/20—Investigating or analysing materials by the use of wave or particle radiation, e.g. X-rays or neutrons, not covered by groups G01N3/00 – G01N17/00, G01N21/00 or G01N22/00 by using diffraction of the radiation by the materials, e.g. for investigating crystal structure; by using scattering of the radiation by the materials, e.g. for investigating non-crystalline materials; by using reflection of the radiation by the materials
-
- G—PHYSICS
- G01—MEASURING; TESTING
- G01N—INVESTIGATING OR ANALYSING MATERIALS BY DETERMINING THEIR CHEMICAL OR PHYSICAL PROPERTIES
- G01N23/00—Investigating or analysing materials by the use of wave or particle radiation, e.g. X-rays or neutrons, not covered by groups G01N3/00 – G01N17/00, G01N21/00 or G01N22/00
- G01N23/22—Investigating or analysing materials by the use of wave or particle radiation, e.g. X-rays or neutrons, not covered by groups G01N3/00 – G01N17/00, G01N21/00 or G01N22/00 by measuring secondary emission from the material
- G01N23/223—Investigating or analysing materials by the use of wave or particle radiation, e.g. X-rays or neutrons, not covered by groups G01N3/00 – G01N17/00, G01N21/00 or G01N22/00 by measuring secondary emission from the material by irradiating the sample with X-rays or gamma-rays and by measuring X-ray fluorescence
-
- G—PHYSICS
- G01—MEASURING; TESTING
- G01N—INVESTIGATING OR ANALYSING MATERIALS BY DETERMINING THEIR CHEMICAL OR PHYSICAL PROPERTIES
- G01N2223/00—Investigating materials by wave or particle radiation
- G01N2223/07—Investigating materials by wave or particle radiation secondary emission
- G01N2223/071—Investigating materials by wave or particle radiation secondary emission combination of measurements, at least 1 secondary emission
Definitions
- the invention relates to a method of quantitative X-ray analysis and apparatus for carrying out the method.
- X-ray fluorescence measurements allow the determination of the elemental composition of a sample. In some applications however this is not enough and there is a need not merely to determine the elemental composition but also to determine structure parameters such as the crystalline phases of a sample and X-ray diffraction is used in these cases.
- high resolution X-ray diffraction measurements are carried out in reflection mode, where an incoming beam of X-rays is incident on a first surface of a sample and the X-rays diffracted by a diffraction angle 2 ⁇ from the same surface of the sample are detected by a detector.
- X-ray diffraction measurements in a transmission mode, where the X-rays are incident on a first surface of a sample and diffracted by a diffraction angle 2 ⁇ are measured after passing through the sample from the first surface to the opposite second surface.
- a problem with making measurements in this transmission geometry is that the sample itself may be absorbing for X-rays. Therefore, it is difficult to carry out accurate quantitative analysis of the diffracted X-rays to determine the amount of any given phase of the sample, since the absorption of X-rays in the sample is not in general known.
- a suitable thickness of the sample that will result in a sample that is sufficiently strong to be handled and measured will be at least 2mm, preferably 3mm.
- the absorption of X-rays in the thickness of a sample is higher than 50%. This means that the effects of absorption are large and any deviances from the simple Beer-Lambert law significant.
- a large absorption means that the relationship between measured intensity and concentration of a particular component of a sample is not straightforward.
- a further problem is that the absorption is a function of the composition of the sample. Small changes in the concentration of various components in the sample can cause significant changes in absorption. This is a problem for quantitative X-ray analysis designed to measure the quantity of a given component in the sample, since the amount of that component is unknown but will affect the absorption.
- a yet further problem when measuring pressed powder samples is that the thickness d is not generally exactly known. In general, in an industrial environment, it will be desired to make a pressed powder sample and then measure it as soon as possible. It is generally undesirable to have to make accurate measurements of thickness d before carrying out X-ray measurement.
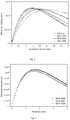
- Figure 1 illustrates the theoretically calculated diffraction intensity for free lime as a function of sample thickness for three samples of standard cement clinker materials (Portland cement clinker) mixed with a wax binder for various binder percentages of 0%, 10%, 20% and 30%. Note that in spite of the fact that the samples of higher thickness contain more diffracting material - a sample of twice the thickness has twice the amount of free lime - the diffracted intensity is in fact less. Realistic sample thicknesses around 3mm are in the highly non-linear regime in which there is no simple relationship between measured intensity and amount of free lime in the sample.
- the diffraction intensity is also dependent on the exact composition.
- Figure 2 shows three graphs for three different samples each of Portland cement clinker.
- the diffraction intensity still varies from sample to sample illustrating that the effect of absorption is a function of the exact composition which varies from sample to sample.
- a difference of about 8% in diffraction intensity is seen. This too makes calculating a quantitative measure of free lime concentration from diffraction measurements difficult.
- US 3,855,470 describes an X-ray crystallographic measurement process in which both the intensity of diffracted X-rays and the intensity of Compton scattered X-rays are measured.
- EP 2 315 009 teaches an instrument capable of making both X-ray diffraction and X-ray fluorescence measurements.
- Calculating the quantity of the predetermined component may obtain the quantity of the predetermined component from a calibration curve linking the intensity ratio to the quantity of the predetermined component
- the predetermined component may be free lime.
- a calibration curve may be obtained by relating the intensity ratio to concentration of the predetermined component by carrying out a method as set out above for a plurality of samples each having a known concentration of the predetermined component.
- the method may include fitting a straight line to the intensity ratio as a function of the concentration of the plurality of samples having a known concentration of the predetermined component.
- the invention relates to an X-ray apparatus, comprising:
- the apparatus may further include a further X-ray system located on the same side of the sample stage as the X-ray source for making X-ray fluorescence measurements of the sample.
- This additional system can enable further measurements to be made without removing the sample from the apparatus allowing fuller characterisation of the sample.
- the invention relates to a method which can be applied for the correction of measured photon intensities in X-ray diffraction in transmission geometry without explicit knowledge of the sample's thickness.
- XRD measurements performed in transmission geometry require that the measured specimens have finite thickness in order to allow the generated photons to escape the specimen from the back side and at a certain exit angle.
- Theoretical calculations predict that the measured photon intensity will depend both on sample thickness as well as on composition. In that sense the repeatability of the measurements with respect to sample preparation can be highly affected even for specimens prepared from a single sample assuming that a different dilution ratio (binder / material) is applied during sample preparation.
- ⁇ 2 The angle formed between the direction of the diffracted photons and the surface of the sample (exit angle - diffraction channel).
- ⁇ 3 The angle formed between the direction of the scattered photons and the surface of the sample for a shifted detector angle (exit angle - background channel).
- G fl The geometry factor for the diffraction channel
- G bg The geometry factor for the background channel ⁇ d Diffraction angle ⁇ Scattering cross section
- I d ⁇ fl G fl ⁇ cos ec ⁇ 1 ⁇ ⁇ w fl ⁇ ⁇ fl ⁇ fl + 1 ⁇ w fl ⁇ ⁇ oth ⁇ fl ⁇ ⁇ M fl
- M fl e ⁇ ⁇ ⁇ ⁇ ⁇ d ⁇ cos ec ⁇ 2 ⁇ e ⁇ ⁇ ⁇ ⁇ d ⁇ cos ec ⁇ 1 ⁇ ⁇ cos ec ⁇ 1 ⁇ cos ec ⁇ 2 is the self-absorption term at the angle ⁇ fl .
- ⁇ is the scattering cross section of the predetermined component measured at a diffraction peak (free lime in this case) and ⁇ oth the scattering cross section of all other components.
- Figure 4 illustrates the ratio of the self-absorption terms M in the example free lime case as function of thickness d for a typical clinker composition with ⁇ ⁇ 5.0 cm 2 / g, ⁇ 2.0 g / cm 3 and for thickness values d ranging from 2.8 mm to 3.2 mm.
- I d ⁇ fl I d ⁇ bg G ⁇ ⁇ fl ⁇ fl ⁇ oth ⁇ bg ⁇ w fl 1 ⁇ w fl + G ⁇ ⁇ oth ⁇ fl ⁇ oth ⁇ bg
- the method does not simply subtract off a background correction, i.e. the method does not measure the background intensity near a peak to determine the peak height by subtraction. Instead, the method uses an intensity ratio of the free lime peak and a suitable neighboring position since by using the intensity ratio the effect of the matrix correction term M is effectively compensated for.
- Equations (6) and (7) can be used to make measurements in the system illustrated in Figure 5 .
- An X-ray apparatus 2 has a sample stage 4 for holding a sample 6.
- An X-ray source 10 is mounted below the sample stage 4.
- a fluorescence X-ray detector 12 for measuring X-ray fluorescence is provided below the sample stage 4.
- the fluorescence X-ray detector may be an energy dispersive detectors measuring X-ray intensity as a function of energy or a wavelength dispersive X-ray system consisting of goniometer, masks, crystals, collimators and detectors for selecting X-rays only of a particular wavelength.
- a transmission X-ray detector 14 is mounted above the sample stage 4 on a goniometer so that it can measure diffracted X-rays as a function of angle.
- collimator 16 is required for diffraction measurements only and may be removed for XRF measurements.
- collimator 15 for selecting only X-rays diffracted by the sample at a particular angle.
- Collimator 15 is mounted between the sample and the transmission X-ray detector and is likewise mounted on a goniometer for rotation to allow the selection of different angles. In practice, all that is required to measure the background intensity in the correction measurement (see below) is to rotate the collimator 15 if X-ray detector 14 has a sufficiently large X-ray input window.
- the apparatus is under control of controller 20 which includes a memory 22 and processor 24.
- the X-ray source 10 is arranged to emit Ag-Ka radiation and the filter 18 is arranged to filter out the Ag-Kb line and possibly also to filter out continuum radiation.
- the filter may be a multilayered filter including layers of Rh or Pd to filter out the Ag-Kb line and other layers such as Ag to filter out the continuum. Other high atomic number (Z) layers may be used as well as the Ag or additional to the Ag.
- a sample 6 is prepared by the pressed powder method.
- a powder is compressed together with wax binder in a ring to form a sample which is mounted on the sample stage.
- the sample is a clinker sample and the predetermined component which is to be measured is free lime.
- the intensity ratio of the measured intensity divided by the correction intensity is then obtained and the controller determines the weight fraction of the component of interest, here free lime, from the linear relation between the ratio and W (equation 7) and then converting this to a free lime concentration using equation (6).
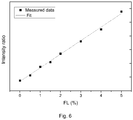
- a set of pressed pellets were prepared.
- the calibration curve for the FL component is shown in Figure 6 . Note that the calibration curve using the method discussed above is well defined and linear.
- An advantage of this method is that sample inhomogeneities are not particularly important since the X-ray beam incident and diffracted interacts with the same sample volume for both measurements. Further, the method cancels out most instrumental drift by the use of the intensity ratio which can avoid the need for further complex calibration.
- XRF using fluorescence X-ray detector 12 may be carried out to determine the elemental composition of those samples without removing the samples from the apparatus.
- measurement of Ca, Fe, Al and Si with the assumption that these elements are present in the samples in their oxidised form allows for measurement of all components of clinker samples.
Landscapes
- Chemical & Material Sciences (AREA)
- Physics & Mathematics (AREA)
- Health & Medical Sciences (AREA)
- Life Sciences & Earth Sciences (AREA)
- Analytical Chemistry (AREA)
- Biochemistry (AREA)
- General Health & Medical Sciences (AREA)
- General Physics & Mathematics (AREA)
- Immunology (AREA)
- Pathology (AREA)
- Crystallography & Structural Chemistry (AREA)
- Analysing Materials By The Use Of Radiation (AREA)
Claims (9)
- Procédé d'analyse aux rayons X comprenant :la réalisation d'une mesure par diffraction de rayons X en transmission en dirigeant des rayons X depuis une source de rayons X (10) à une énergie E sur un échantillon (6) à un angle incident ψ 1 par rapport à la surface de l'échantillon et la mesure d'une intensité de diffraction Id (θd ) des rayons X diffractés à l'énergie E avec un détecteur de rayon X (14) à un angle de sortie ψ 2 par rapport à la surface de l'échantillon, la différence 2θd entre l'angle incident et l'angle de sortie correspondant à un pic de diffraction de rayons X d'un composant prédéterminé ;et la réalisation d'une mesure de correction de rayons X en mesurant l'intensité d'arrière-plan des rayons X Id (θbg ) à l'énergie E, avec la différence 2θbg entre l'angle incident et l'angle de sortie déviant de 0,2 à 5° par rapport à la différence 2θd correspondant au pic de diffraction de rayons X ;et le calcul de la quantité du composant prédéterminé à partir du ratio d'intensité de l'intensité de diffraction et l'intensité d'arrière-plan.
- Procédé selon la revendication 1, dans lequel l'étape de réalisation d'une mesure de correction des rayons X utilise des rayons X incidents dirigés sur l'échantillon au même angle incident ψ 1 par rapport à l'angle utilisé à l'étape de réalisation d'une mesure de diffraction des rayons X et mesure l'intensité d'arrière-plan des rayons X à un angle de sortie ψ 3 par rapport à la surface de l'échantillon, où ψ 3 = ψ 2 ± Δψ et Δψ est dans la plage de 0,2 à 5°.
- Procédé selon la revendication 2, dans lequel le calcul de la quantité du composant prédéterminé comprend l'utilisation d'une relation linéaire entre le ratio d'intensité et un calculé

- Procédé selon la revendication 1, 2 ou 3, dans lequel le calcul de la quantité du composant prédéterminé comprend l'obtention de la quantité du composant prédéterminé à partir d'une courbe d'étalonnage reliant le ratio d'intensité à la quantité du composant prédéterminé.
- Procédé selon l'une quelconque des revendications 1 à 4, dans lequel le composant prédéterminé est de la chaux libre.
- Procédé comprenant l'obtention d'une courbe d'étalonnage reliant le ratio d'intensité à la concentration du composant prédéterminé en exécutant un procédé selon la revendication 1 pour une pluralité d'échantillons ayant chacun une concentration connue du composant prédéterminé ;
et la mesure de la quantité d'un composant prédéterminé dans un échantillon inconnu en exécutant un procédé selon la revendication 1 pour l'échantillon inconnu. - Procédé selon la revendication 6, comprenant en outre l'ajustement d'une ligne droite au ratio d'intensité comme une fonction de la concentration de la pluralité d'échantillons ayant une concentration connue du composant prédéterminé.
- Appareil à rayons X, comprenant :un étage d'échantillon (4) destiné à supporter un échantillon s'étendant sensiblement à l'horizontale ;une source de rayons X (10) localisée pour diriger des rayons X vers l'étage d'échantillons ;un détecteur de rayons X (14) localisé sur l'autre côté de l'étage d'échantillon pour mesurer une intensité de rayons X des rayons X diffractés dans une géométrie de transmission ;et une unité de commande (20) ;dans lequel l'unité de commande (20) est agencée pour amener l'appareil de rayons X à exécuter un procédé selon l'une quelconque revendication précédente sur un échantillon monté sur l'étage d'échantillons.
- Appareil à rayons X selon la revendication 8, comprenant en outre un détecteur de rayons X supplémentaire (12) localisé sur le même côté de l'étage d'échantillon que la source de rayons X pour établir des mesures de fluorescence de rayons X de l'échantillon.
Applications Claiming Priority (1)
| Application Number | Priority Date | Filing Date | Title |
|---|---|---|---|
| US14/636,938 US9851313B2 (en) | 2015-03-03 | 2015-03-03 | Quantitative X-ray analysis—ratio correction |
Publications (2)
| Publication Number | Publication Date |
|---|---|
| EP3064932A1 EP3064932A1 (fr) | 2016-09-07 |
| EP3064932B1 true EP3064932B1 (fr) | 2019-11-13 |
Family
ID=55451119
Family Applications (1)
| Application Number | Title | Priority Date | Filing Date |
|---|---|---|---|
| EP16158321.6A Active EP3064932B1 (fr) | 2015-03-03 | 2016-03-02 | Analyse quantitative aux rayons x |
Country Status (4)
| Country | Link |
|---|---|
| US (1) | US9851313B2 (fr) |
| EP (1) | EP3064932B1 (fr) |
| JP (1) | JP6762734B2 (fr) |
| CN (1) | CN105938112B (fr) |
Families Citing this family (3)
| Publication number | Priority date | Publication date | Assignee | Title |
|---|---|---|---|---|
| US11300529B2 (en) * | 2016-02-17 | 2022-04-12 | Rigaku Corporation | Analysis apparatus, analysis method and analysis program |
| JP6930737B2 (ja) * | 2018-04-02 | 2021-09-01 | 株式会社リガク | 非晶質相の定量分析装置、非晶質相の定量分析方法、及び非晶質相の定量分析プログラム |
| CN110095489A (zh) * | 2019-05-22 | 2019-08-06 | 北京悦康科创医药科技股份有限公司 | 一种碳酸镧咀嚼片中杂质碱式碳酸镧的定量测定方法 |
Citations (2)
| Publication number | Priority date | Publication date | Assignee | Title |
|---|---|---|---|---|
| US20080031416A1 (en) * | 2006-08-01 | 2008-02-07 | Rigaku Corporation | X-ray diffraction apparatus |
| US20150055756A1 (en) * | 2012-04-25 | 2015-02-26 | Nippon Steel & Sumitomo Metal Corporation | METHOD OF MEASURING THICKNESS OF Fe-Zn ALLOY PHASE OF GALVANNEALED STEEL SHEET AND APPARATUS FOR MEASURING THE SAME |
Family Cites Families (30)
| Publication number | Priority date | Publication date | Assignee | Title |
|---|---|---|---|---|
| US3855470A (en) * | 1973-01-22 | 1974-12-17 | Aquitaine Petrole | Process and apparatus for x-ray crystallography |
| US4592082A (en) * | 1984-08-10 | 1986-05-27 | The United States Of America As Represented By The United States Department Of Energy | Quantitative determination of mineral composition by powder X-ray diffraction |
| JP2904891B2 (ja) * | 1990-08-31 | 1999-06-14 | 日新製鋼株式会社 | 合金化亜鉛めつき鋼板のオンライン合金化度測定装置 |
| JPH0769477B2 (ja) * | 1990-09-05 | 1995-07-31 | 理学電機工業株式会社 | X線分光装置 |
| JP2728556B2 (ja) * | 1990-09-19 | 1998-03-18 | 株式会社日立製作所 | 極点図形の測定方法 |
| GB2260403B (en) * | 1991-09-19 | 1995-10-11 | Rigaku Ind Corp | Method of and apparatus for the quantitative measurement of paint coating |
| JPH09113468A (ja) * | 1995-10-24 | 1997-05-02 | Rigaku Corp | 正極点図測定方法 |
| JPH09152409A (ja) * | 1995-11-30 | 1997-06-10 | Nisshin Steel Co Ltd | 合金化亜鉛めっき鋼板の合金化度の判定方法 |
| EP1076222A1 (fr) * | 1999-08-10 | 2001-02-14 | Corus Aluminium Walzprodukte GmbH | Mesure de l'épaisseur de tôles en aluminium par fluorescence aux rayons X |
| JP3593478B2 (ja) * | 1999-10-20 | 2004-11-24 | 株式会社リガク | X線回折法におけるx線強度の較正方法 |
| CA2390236A1 (fr) * | 2000-09-22 | 2002-03-28 | Kawasaki Steel Corporation | Methode et appareil pour mesurer quantitativement la phase metallique par diffraction de rayons x et procede de production d'une tole d'acier plaquee utilisant cette methode et cet appareil |
| US20030085350A1 (en) * | 2001-11-02 | 2003-05-08 | Kazutoshi Kaji | Ultimate analyzer, scanning transmission electron microscope and ultimate analysis method |
| FR2852864B1 (fr) * | 2003-03-24 | 2005-05-06 | Inst Francais Du Petrole | Catalyseur comprenant au moins une zeolithe choisie parmi zbm-30, zsm-48, eu-2 et eu-11 et au moins une zeolithe y et procede d'hydroconversion de charges hydrocarbonees utilisant un tel catalyseur |
| WO2005031329A1 (fr) * | 2003-08-04 | 2005-04-07 | X-Ray Optical Systems, Inc. | Systeme de diffraction des rayons x in-situ utilisant des sources et des detecteurs dans des positions angulaires fixes |
| MXPA06003661A (es) * | 2003-10-02 | 2006-06-05 | Pharmacia & Upjohn Co Llc | Sales y polimorfos de un compuesto de indolinona sustituido con pirrol. |
| CA2589047C (fr) * | 2003-11-24 | 2014-02-11 | Passport Systems, Inc. | Balayage adaptatif de materiaux par imagerie a fluorescence par resonance magnetique nucleaire |
| WO2007066787A1 (fr) * | 2005-12-05 | 2007-06-14 | National University Corporation Nagoya University | Procede d’optimisation de plusieurs parametres par algorithme genetique hybride, procede d’analyse de donnees par correspondance de motif, procede d’estimation de substance, support d’enregistrement et divers dispositifs connexes |
| US8367043B2 (en) * | 2006-05-30 | 2013-02-05 | Coswell S.P.A. | Biologically active nanoparticles a carbonate-substituted hydroxyapatite, process for their preparation and compositions incorporating the same |
| EP1978354A1 (fr) * | 2007-04-05 | 2008-10-08 | Panalytical B.V. | Appareil de fluorescence par rayons X dispersive en longueur d'onde avec un détecteur dispersif en énergie sous forme d'un détecteur "silicon drift" pour améliorer la supression du fond |
| JP5640311B2 (ja) * | 2007-09-28 | 2014-12-17 | 住友化学株式会社 | リチウム複合金属酸化物および非水電解質二次電池 |
| US7978820B2 (en) * | 2009-10-22 | 2011-07-12 | Panalytical B.V. | X-ray diffraction and fluorescence |
| CN102782175B (zh) * | 2010-05-31 | 2014-07-30 | 新日铁住金株式会社 | 切断端面耐蚀性及加工部耐蚀性优良的热浸镀铝合金钢材及其制造方法 |
| GB2496484B (en) * | 2011-11-11 | 2016-04-06 | Rigaku Denki Co Ltd | X-Ray intensity correction method and x-ray diffractometer |
| JP5092052B1 (ja) * | 2011-11-14 | 2012-12-05 | 株式会社リガク | X線分析装置および方法 |
| JP5907375B2 (ja) * | 2011-12-28 | 2016-04-26 | 株式会社テクノエックス | 蛍光x線分析装置及び蛍光x線分析方法 |
| CN107697928B (zh) * | 2012-12-21 | 2020-09-01 | 埃克森美孚化学专利公司 | 小晶体zsm-5,其合成和用途 |
| US10107768B2 (en) * | 2013-08-13 | 2018-10-23 | Duke University | Volumetric-molecular-imaging system and method therefor |
| EP2896960B1 (fr) * | 2014-01-15 | 2017-07-26 | PANalytical B.V. | Appareil à rayons X pour des mesures SAXS et Bragg-Brentano |
| JP6325338B2 (ja) * | 2014-05-20 | 2018-05-16 | 株式会社堀場製作所 | 分析装置及び校正方法 |
| EP2988118A1 (fr) * | 2014-08-22 | 2016-02-24 | MB Scientific AB | Détecteur d'atome ou de molécule neutre |
-
2015
- 2015-03-03 US US14/636,938 patent/US9851313B2/en active Active
-
2016
- 2016-03-02 JP JP2016039689A patent/JP6762734B2/ja active Active
- 2016-03-02 EP EP16158321.6A patent/EP3064932B1/fr active Active
- 2016-03-03 CN CN201610121518.XA patent/CN105938112B/zh active Active
Patent Citations (2)
| Publication number | Priority date | Publication date | Assignee | Title |
|---|---|---|---|---|
| US20080031416A1 (en) * | 2006-08-01 | 2008-02-07 | Rigaku Corporation | X-ray diffraction apparatus |
| US20150055756A1 (en) * | 2012-04-25 | 2015-02-26 | Nippon Steel & Sumitomo Metal Corporation | METHOD OF MEASURING THICKNESS OF Fe-Zn ALLOY PHASE OF GALVANNEALED STEEL SHEET AND APPARATUS FOR MEASURING THE SAME |
Also Published As
| Publication number | Publication date |
|---|---|
| JP6762734B2 (ja) | 2020-09-30 |
| JP2016176931A (ja) | 2016-10-06 |
| CN105938112A (zh) | 2016-09-14 |
| CN105938112B (zh) | 2020-08-04 |
| EP3064932A1 (fr) | 2016-09-07 |
| US9851313B2 (en) | 2017-12-26 |
| US20160258889A1 (en) | 2016-09-08 |
Similar Documents
| Publication | Publication Date | Title |
|---|---|---|
| EP3064931B1 (fr) | Analyse quantitative aux rayons x | |
| Kalnicky et al. | Field portable XRF analysis of environmental samples | |
| US8515008B2 (en) | Apparatus and method for X-ray fluorescence analysis of a mineral sample | |
| EP3239702B1 (fr) | Analyseur par fluorescence x | |
| Milazzo | Radiation applications in art and archaeometry: X-ray fluorescence applications to archaeometry. Possibility of obtaining non-destructive quantitative analyses | |
| CN104115005B (zh) | 用于确定材料中元素含量的方法 | |
| Kubala-Kukuś et al. | X-ray spectrometry and X-ray microtomography techniques for soil and geological samples analysis | |
| EP3064932A1 (fr) | Analyse quantitative aux rayons x | |
| WO2021059597A1 (fr) | Analyseur par fluorescence x | |
| Park et al. | A new residual strain mapping program using energy dispersive X-Ray diffraction at the advanced photon source | |
| Szilágyi et al. | Development of an X-ray fluorescence spectrometric method for the analysis of atmospheric aerosol samples | |
| Akkuş et al. | Variation of scattering intensity ratios with mean atomic number using a dilution technique in EDXRF | |
| O’Dwyer et al. | Quantitative mineral phase analysis of dry powders using energy-dispersive X-ray diffraction | |
| Hulett et al. | Quantitative analysis by X-ray fluorescence using first principles for matrix correction | |
| Stec et al. | Comparison of different methods for calculating elemental concentrations in tissue sections based on μ-XRF measurements | |
| Cengiz et al. | Determination of LIII subshell absorption jump ratio and jump factor of wolfram | |
| Baake et al. | Nondestructive characterization of nanoscale layered samples | |
| US20260118294A1 (en) | X-ray fluorescence spectrometer | |
| JP7653718B2 (ja) | 蛍光x線分析装置 | |
| Van Hanh et al. | Establishment of an experimental system for X-ray fluorescence analysis with excitation using 3H/Zr source: Evaluation and applications | |
| Radebe et al. | Evaluation of QNI corrections in porous media applications | |
| Akkuş et al. | The effect of enhancement factor on the angular dependence of L x-ray intensity ratios for Sm, Hf, Pb and U | |
| Barroso et al. | Analysis of matrix characterization by X-ray diffraction and synchrotron radiation | |
| Revenko et al. | X-ray fluorescence determination of Mo, Nb, Zr, Y, Sr, Rb, U, Th, and Pb in various types of rocks | |
| Jenkins | Copyright O 1999 John Wiley & Sons, Inc. |
Legal Events
| Date | Code | Title | Description |
|---|---|---|---|
| PUAI | Public reference made under article 153(3) epc to a published international application that has entered the european phase |
Free format text: ORIGINAL CODE: 0009012 |
|
| AK | Designated contracting states |
Kind code of ref document: A1 Designated state(s): AL AT BE BG CH CY CZ DE DK EE ES FI FR GB GR HR HU IE IS IT LI LT LU LV MC MK MT NL NO PL PT RO RS SE SI SK SM TR |
|
| AX | Request for extension of the european patent |
Extension state: BA ME |
|
| STAA | Information on the status of an ep patent application or granted ep patent |
Free format text: STATUS: REQUEST FOR EXAMINATION WAS MADE |
|
| 17P | Request for examination filed |
Effective date: 20170307 |
|
| RBV | Designated contracting states (corrected) |
Designated state(s): AL AT BE BG CH CY CZ DE DK EE ES FI FR GB GR HR HU IE IS IT LI LT LU LV MC MK MT NL NO PL PT RO RS SE SI SK SM TR |
|
| RAP1 | Party data changed (applicant data changed or rights of an application transferred) |
Owner name: MALVERN PANALYTICAL B.V. |
|
| STAA | Information on the status of an ep patent application or granted ep patent |
Free format text: STATUS: EXAMINATION IS IN PROGRESS |
|
| 17Q | First examination report despatched |
Effective date: 20190211 |
|
| GRAP | Despatch of communication of intention to grant a patent |
Free format text: ORIGINAL CODE: EPIDOSNIGR1 |
|
| STAA | Information on the status of an ep patent application or granted ep patent |
Free format text: STATUS: GRANT OF PATENT IS INTENDED |
|
| RIC1 | Information provided on ipc code assigned before grant |
Ipc: G01N 23/207 20180101AFI20190424BHEP Ipc: G01N 23/223 20060101ALN20190424BHEP |
|
| INTG | Intention to grant announced |
Effective date: 20190527 |
|
| GRAS | Grant fee paid |
Free format text: ORIGINAL CODE: EPIDOSNIGR3 |
|
| GRAA | (expected) grant |
Free format text: ORIGINAL CODE: 0009210 |
|
| STAA | Information on the status of an ep patent application or granted ep patent |
Free format text: STATUS: THE PATENT HAS BEEN GRANTED |
|
| AK | Designated contracting states |
Kind code of ref document: B1 Designated state(s): AL AT BE BG CH CY CZ DE DK EE ES FI FR GB GR HR HU IE IS IT LI LT LU LV MC MK MT NL NO PL PT RO RS SE SI SK SM TR |
|
| REG | Reference to a national code |
Ref country code: CH Ref legal event code: EP Ref country code: AT Ref legal event code: REF Ref document number: 1202191 Country of ref document: AT Kind code of ref document: T Effective date: 20191115 |
|
| REG | Reference to a national code |
Ref country code: DE Ref legal event code: R096 Ref document number: 602016024126 Country of ref document: DE |
|
| REG | Reference to a national code |
Ref country code: IE Ref legal event code: FG4D |
|
| REG | Reference to a national code |
Ref country code: NL Ref legal event code: FP |
|
| REG | Reference to a national code |
Ref country code: CH Ref legal event code: NV Representative=s name: TR-IP CONSULTING LLC, CH |
|
| REG | Reference to a national code |
Ref country code: CH Ref legal event code: PCAR Free format text: NEW ADDRESS: ROUTE DU COUTSET 18, 1485 NUVILLY (CH) |
|
| REG | Reference to a national code |
Ref country code: LT Ref legal event code: MG4D |
|
| PG25 | Lapsed in a contracting state [announced via postgrant information from national office to epo] |
Ref country code: LT Free format text: LAPSE BECAUSE OF FAILURE TO SUBMIT A TRANSLATION OF THE DESCRIPTION OR TO PAY THE FEE WITHIN THE PRESCRIBED TIME-LIMIT Effective date: 20191113 Ref country code: BG Free format text: LAPSE BECAUSE OF FAILURE TO SUBMIT A TRANSLATION OF THE DESCRIPTION OR TO PAY THE FEE WITHIN THE PRESCRIBED TIME-LIMIT Effective date: 20200213 Ref country code: FI Free format text: LAPSE BECAUSE OF FAILURE TO SUBMIT A TRANSLATION OF THE DESCRIPTION OR TO PAY THE FEE WITHIN THE PRESCRIBED TIME-LIMIT Effective date: 20191113 Ref country code: LV Free format text: LAPSE BECAUSE OF FAILURE TO SUBMIT A TRANSLATION OF THE DESCRIPTION OR TO PAY THE FEE WITHIN THE PRESCRIBED TIME-LIMIT Effective date: 20191113 Ref country code: SE Free format text: LAPSE BECAUSE OF FAILURE TO SUBMIT A TRANSLATION OF THE DESCRIPTION OR TO PAY THE FEE WITHIN THE PRESCRIBED TIME-LIMIT Effective date: 20191113 Ref country code: PL Free format text: LAPSE BECAUSE OF FAILURE TO SUBMIT A TRANSLATION OF THE DESCRIPTION OR TO PAY THE FEE WITHIN THE PRESCRIBED TIME-LIMIT Effective date: 20191113 Ref country code: GR Free format text: LAPSE BECAUSE OF FAILURE TO SUBMIT A TRANSLATION OF THE DESCRIPTION OR TO PAY THE FEE WITHIN THE PRESCRIBED TIME-LIMIT Effective date: 20200214 Ref country code: PT Free format text: LAPSE BECAUSE OF FAILURE TO SUBMIT A TRANSLATION OF THE DESCRIPTION OR TO PAY THE FEE WITHIN THE PRESCRIBED TIME-LIMIT Effective date: 20200313 Ref country code: NO Free format text: LAPSE BECAUSE OF FAILURE TO SUBMIT A TRANSLATION OF THE DESCRIPTION OR TO PAY THE FEE WITHIN THE PRESCRIBED TIME-LIMIT Effective date: 20200213 |
|
| PG25 | Lapsed in a contracting state [announced via postgrant information from national office to epo] |
Ref country code: IS Free format text: LAPSE BECAUSE OF FAILURE TO SUBMIT A TRANSLATION OF THE DESCRIPTION OR TO PAY THE FEE WITHIN THE PRESCRIBED TIME-LIMIT Effective date: 20200313 Ref country code: HR Free format text: LAPSE BECAUSE OF FAILURE TO SUBMIT A TRANSLATION OF THE DESCRIPTION OR TO PAY THE FEE WITHIN THE PRESCRIBED TIME-LIMIT Effective date: 20191113 Ref country code: RS Free format text: LAPSE BECAUSE OF FAILURE TO SUBMIT A TRANSLATION OF THE DESCRIPTION OR TO PAY THE FEE WITHIN THE PRESCRIBED TIME-LIMIT Effective date: 20191113 |
|
| PG25 | Lapsed in a contracting state [announced via postgrant information from national office to epo] |
Ref country code: AL Free format text: LAPSE BECAUSE OF FAILURE TO SUBMIT A TRANSLATION OF THE DESCRIPTION OR TO PAY THE FEE WITHIN THE PRESCRIBED TIME-LIMIT Effective date: 20191113 |
|
| PG25 | Lapsed in a contracting state [announced via postgrant information from national office to epo] |
Ref country code: ES Free format text: LAPSE BECAUSE OF FAILURE TO SUBMIT A TRANSLATION OF THE DESCRIPTION OR TO PAY THE FEE WITHIN THE PRESCRIBED TIME-LIMIT Effective date: 20191113 Ref country code: CZ Free format text: LAPSE BECAUSE OF FAILURE TO SUBMIT A TRANSLATION OF THE DESCRIPTION OR TO PAY THE FEE WITHIN THE PRESCRIBED TIME-LIMIT Effective date: 20191113 Ref country code: RO Free format text: LAPSE BECAUSE OF FAILURE TO SUBMIT A TRANSLATION OF THE DESCRIPTION OR TO PAY THE FEE WITHIN THE PRESCRIBED TIME-LIMIT Effective date: 20191113 Ref country code: EE Free format text: LAPSE BECAUSE OF FAILURE TO SUBMIT A TRANSLATION OF THE DESCRIPTION OR TO PAY THE FEE WITHIN THE PRESCRIBED TIME-LIMIT Effective date: 20191113 Ref country code: DK Free format text: LAPSE BECAUSE OF FAILURE TO SUBMIT A TRANSLATION OF THE DESCRIPTION OR TO PAY THE FEE WITHIN THE PRESCRIBED TIME-LIMIT Effective date: 20191113 |
|
| REG | Reference to a national code |
Ref country code: DE Ref legal event code: R097 Ref document number: 602016024126 Country of ref document: DE |
|
| REG | Reference to a national code |
Ref country code: AT Ref legal event code: MK05 Ref document number: 1202191 Country of ref document: AT Kind code of ref document: T Effective date: 20191113 |
|
| PG25 | Lapsed in a contracting state [announced via postgrant information from national office to epo] |
Ref country code: SK Free format text: LAPSE BECAUSE OF FAILURE TO SUBMIT A TRANSLATION OF THE DESCRIPTION OR TO PAY THE FEE WITHIN THE PRESCRIBED TIME-LIMIT Effective date: 20191113 Ref country code: SM Free format text: LAPSE BECAUSE OF FAILURE TO SUBMIT A TRANSLATION OF THE DESCRIPTION OR TO PAY THE FEE WITHIN THE PRESCRIBED TIME-LIMIT Effective date: 20191113 |
|
| PLBE | No opposition filed within time limit |
Free format text: ORIGINAL CODE: 0009261 |
|
| STAA | Information on the status of an ep patent application or granted ep patent |
Free format text: STATUS: NO OPPOSITION FILED WITHIN TIME LIMIT |
|
| 26N | No opposition filed |
Effective date: 20200814 |
|
| PG25 | Lapsed in a contracting state [announced via postgrant information from national office to epo] |
Ref country code: MC Free format text: LAPSE BECAUSE OF FAILURE TO SUBMIT A TRANSLATION OF THE DESCRIPTION OR TO PAY THE FEE WITHIN THE PRESCRIBED TIME-LIMIT Effective date: 20191113 |
|
| PG25 | Lapsed in a contracting state [announced via postgrant information from national office to epo] |
Ref country code: AT Free format text: LAPSE BECAUSE OF FAILURE TO SUBMIT A TRANSLATION OF THE DESCRIPTION OR TO PAY THE FEE WITHIN THE PRESCRIBED TIME-LIMIT Effective date: 20191113 Ref country code: SI Free format text: LAPSE BECAUSE OF FAILURE TO SUBMIT A TRANSLATION OF THE DESCRIPTION OR TO PAY THE FEE WITHIN THE PRESCRIBED TIME-LIMIT Effective date: 20191113 |
|
| REG | Reference to a national code |
Ref country code: BE Ref legal event code: MM Effective date: 20200331 |
|
| PG25 | Lapsed in a contracting state [announced via postgrant information from national office to epo] |
Ref country code: LU Free format text: LAPSE BECAUSE OF NON-PAYMENT OF DUE FEES Effective date: 20200302 |
|
| PG25 | Lapsed in a contracting state [announced via postgrant information from national office to epo] |
Ref country code: IE Free format text: LAPSE BECAUSE OF NON-PAYMENT OF DUE FEES Effective date: 20200302 Ref country code: IT Free format text: LAPSE BECAUSE OF FAILURE TO SUBMIT A TRANSLATION OF THE DESCRIPTION OR TO PAY THE FEE WITHIN THE PRESCRIBED TIME-LIMIT Effective date: 20191113 |
|
| PG25 | Lapsed in a contracting state [announced via postgrant information from national office to epo] |
Ref country code: BE Free format text: LAPSE BECAUSE OF NON-PAYMENT OF DUE FEES Effective date: 20200331 |
|
| PG25 | Lapsed in a contracting state [announced via postgrant information from national office to epo] |
Ref country code: TR Free format text: LAPSE BECAUSE OF FAILURE TO SUBMIT A TRANSLATION OF THE DESCRIPTION OR TO PAY THE FEE WITHIN THE PRESCRIBED TIME-LIMIT Effective date: 20191113 Ref country code: MT Free format text: LAPSE BECAUSE OF FAILURE TO SUBMIT A TRANSLATION OF THE DESCRIPTION OR TO PAY THE FEE WITHIN THE PRESCRIBED TIME-LIMIT Effective date: 20191113 Ref country code: CY Free format text: LAPSE BECAUSE OF FAILURE TO SUBMIT A TRANSLATION OF THE DESCRIPTION OR TO PAY THE FEE WITHIN THE PRESCRIBED TIME-LIMIT Effective date: 20191113 |
|
| PG25 | Lapsed in a contracting state [announced via postgrant information from national office to epo] |
Ref country code: MK Free format text: LAPSE BECAUSE OF FAILURE TO SUBMIT A TRANSLATION OF THE DESCRIPTION OR TO PAY THE FEE WITHIN THE PRESCRIBED TIME-LIMIT Effective date: 20191113 |
|
| P01 | Opt-out of the competence of the unified patent court (upc) registered |
Effective date: 20230727 |
|
| PGFP | Annual fee paid to national office [announced via postgrant information from national office to epo] |
Ref country code: NL Payment date: 20260219 Year of fee payment: 11 |
|
| REG | Reference to a national code |
Ref country code: CH Ref legal event code: U11 Free format text: ST27 STATUS EVENT CODE: U-0-0-U10-U11 (AS PROVIDED BY THE NATIONAL OFFICE) Effective date: 20260401 |
|
| PGFP | Annual fee paid to national office [announced via postgrant information from national office to epo] |
Ref country code: GB Payment date: 20260219 Year of fee payment: 11 |
|
| PGFP | Annual fee paid to national office [announced via postgrant information from national office to epo] |
Ref country code: DE Payment date: 20260219 Year of fee payment: 11 |
|
| PGFP | Annual fee paid to national office [announced via postgrant information from national office to epo] |
Ref country code: FR Payment date: 20260219 Year of fee payment: 11 |
|
| PGFP | Annual fee paid to national office [announced via postgrant information from national office to epo] |
Ref country code: CH Payment date: 20260401 Year of fee payment: 11 |