EP3267371A1 - Verfahren für echtzeit-inline-qualitätsaudit eines herstellungsverfahrens für digitale ophthalmische linsen - Google Patents
Verfahren für echtzeit-inline-qualitätsaudit eines herstellungsverfahrens für digitale ophthalmische linsen Download PDFInfo
- Publication number
- EP3267371A1 EP3267371A1 EP16178015.0A EP16178015A EP3267371A1 EP 3267371 A1 EP3267371 A1 EP 3267371A1 EP 16178015 A EP16178015 A EP 16178015A EP 3267371 A1 EP3267371 A1 EP 3267371A1
- Authority
- EP
- European Patent Office
- Prior art keywords
- lens
- unit
- manufacturing process
- quality
- lenses
- Prior art date
- Legal status (The legal status is an assumption and is not a legal conclusion. Google has not performed a legal analysis and makes no representation as to the accuracy of the status listed.)
- Withdrawn
Links
Images





Classifications
-
- G—PHYSICS
- G06—COMPUTING OR CALCULATING; COUNTING
- G06Q—INFORMATION AND COMMUNICATION TECHNOLOGY [ICT] SPECIALLY ADAPTED FOR ADMINISTRATIVE, COMMERCIAL, FINANCIAL, MANAGERIAL OR SUPERVISORY PURPOSES; SYSTEMS OR METHODS SPECIALLY ADAPTED FOR ADMINISTRATIVE, COMMERCIAL, FINANCIAL, MANAGERIAL OR SUPERVISORY PURPOSES, NOT OTHERWISE PROVIDED FOR
- G06Q10/00—Administration; Management
- G06Q10/06—Resources, workflows, human or project management; Enterprise or organisation planning; Enterprise or organisation modelling
- G06Q10/063—Operations research, analysis or management
- G06Q10/0639—Performance analysis of employees; Performance analysis of enterprise or organisation operations
- G06Q10/06395—Quality analysis or management
-
- B—PERFORMING OPERATIONS; TRANSPORTING
- B29—WORKING OF PLASTICS; WORKING OF SUBSTANCES IN A PLASTIC STATE IN GENERAL
- B29D—PRODUCING PARTICULAR ARTICLES FROM PLASTICS OR FROM SUBSTANCES IN A PLASTIC STATE
- B29D11/00—Producing optical elements, e.g. lenses or prisms
-
- B—PERFORMING OPERATIONS; TRANSPORTING
- B29—WORKING OF PLASTICS; WORKING OF SUBSTANCES IN A PLASTIC STATE IN GENERAL
- B29D—PRODUCING PARTICULAR ARTICLES FROM PLASTICS OR FROM SUBSTANCES IN A PLASTIC STATE
- B29D11/00—Producing optical elements, e.g. lenses or prisms
- B29D11/00951—Measuring, controlling or regulating
Definitions
- the present invention relates to the field of digital manufacturing processes used for digital spectacle lens manufacturing in the prescription (Rx) lens production laboratories.
- the invention relates particularly to providing an automatic method for a reactive (or "real time") and accurate audit of the manufacturing process.
- Such an audit should be based upon the analysis of the measurement results of an optical power mapping providing high resolution and accurate error map of the surface of lenses. This audit is applicable to products originating from normal production.
- the present invention also relates to a method applicable to lens single surface power measurements assessing the design replication of the single surface (reflection measurement, surface scan, etc.) of the lens, generally immobilized on a surfacing block, for auditing at least a limited part of the steps of the manufacturing process.
- the digital manufacturing process involves a sequence of process steps, such as for instance, in the case of digital lens surfacing: blocking lens blank, generating lens surface, polishing lens surface, engraving reference marks on the lens surface, etc. leading to a great diversity of possible defects affecting the final lens quality.
- lens parameters play a role on the resulting product quality in a process under control: material, (refraction) index, parameters of the lens "design”, and more generally geometrical and optical parameters, etc.
- material e.g., material, (refraction) index, parameters of the lens "design”, and more generally geometrical and optical parameters, etc.
- lens parameters may play an important role on lens quality during normal production.
- Inspection machines are the center of the lab quality management and are crucial to maintain at a high level the quality standard for every product that is shipped.
- inspection is performed by measuring the through power with a focimeter on a limited number of points (one, two or three points for instance) defined by some standards, without assessing the design replication on the whole surface and the surface is checked only for strong defects by visual lens quality assessment using appropriate lighting for evidencing these surface defects (for ex: light projection through the lens and analysis of the image projected on a diffusing screen).
- mapping inspection using through power measurement has become essential in order to maintain the quality of the freeform manufacturing process.
- inspection machines based on power mapping are used to classify the measured lenses in a "binary” way between “good” and “bad” products, but corrective actions are taken only when the reject rate has reached a given threshold, often a long time after an issue occurred in the production process, leading to waste of time and money.
- mapping technology is used to audit the lab as well. Once in a while, a defined set of lenses is produced and the measurement results are analysed by experts. Although these audits provide useful and objective data over the production quality and already lead to better decisions, they are very often out of time.
- More frequent audits are based on the analysis of the evolution of one or more parameter(s) measured on a well selected master lens regularly produced by the lens manufacturing process for detecting drifts of the latter (see US 8,721,076 B2 ).
- the applicant is already providing on the market lens through power mapping inspection devices with the resolution and accuracy needed for evidencing the lens defects based on an error map.
- the latter is calculated as the difference between the measured through optical power map and the reference/theoretical through optical power map expected from a perfect lens (i.e. with a perfect design replication).
- a lens global quality criterion named Global Mapping Criterion (in short “GMCTM”, Automation & Robotics, Verviers, Belgium) takes into account all defect types and is valid for all lens/process variants.
- GMCTM Global Mapping Criterion
- This measurable lens global quality criterion combines a weighted quantification of any defect due to the manufacturing process, and affecting the lens quality level. It has been adjusted to match at best a field expert evaluation. This quantification is based on the error map values of an appropriate large number of measurement points spread on the whole lens surface. In some way, it provides, automatically and with a high repeatability, a global quality evaluation of the design replication very similar to the evaluation by the expert.
- the present invention utilizes error maps as measured by through or surface optical power mapping, providing information about defects related to most of the critical manufacturing steps of the digital lens manufacturing and as a result providing the advantage of assessing the quality of the final lens functionality (refraction of light).
- An invention aim is to build an appropriate feedback on the process based on mapping inspection, thanks to an automatic use of the whole information contained in the error map.
- Another aim of the invention is to provide a method for a reactive (ideally "real time") and accurate audit of a lens manufacturing process. Such an audit should be based upon the analysis of the measurement results of an accurate optical power mapping providing high resolution and accurate error map of the lens surface for lenses from normal production.
- the invention also aims to provide an innovative quality audit of the manufacturing units used to produce the lenses, based on high end mapping inspection and smart data analysis solutions, intended to lead to higher quality, higher throughput and lower costs.
- the method presented here is intended to be applicable to single surface power measurements assessing the design replication of a single surface
- a method for quantitatively modelling and assessing a global quality level of an ophthalmic lens is disclosed, said lens having given lens and environment parameters, and being produced by a digital lens manufacturing process, said method involving the following steps of:
- a method for real-time in-line quality audit of the freeform production line is provided, by means of a "process quality score", built as the result of the normalization of the measured global quality level based on the expected value of manufactured lenses obtained by normal production.
- a method for providing a "unit quality score", for any digital lens manufacturing process unit to be evaluated, called “evaluated unit”, is disclosed, said unit quality score being calculated from measurements on a limited number of manufactured lenses obtained by normal production, independent of lens and environment variants, and independent of the control state of the other units involved in the manufacturing process.
- FIG. 1 shows the overall scheme of the method according to the present invention, for assessing the quality of a digital lens manufacturing process : definition of lens and environment parameters leading to all possible lens and environment variants characterized by a reference design ; elaboration of an "in control" lens manufacturing process model leading to an expected error ; definition of a multi-step manufacturing process (only a single routing is shown on FIG. 1 ) leading to a measured error, which is the difference under the form of a lens measurable global quality criterion between the measured design and the reference design, and finally evaluation of the global quality of the digital lens manufacturing process by a comparison of the measured error and the expected error, i.e. by the normalization of the measured error based on the expected error, as defined beforehand.
- This global process quality evaluation brings a feedback to the lab management and in case of tool failure (drift, dropout, etc.), suitable actions can be undertaken.
- a method for quantitatively modelling and assessing a global quality level of an ophthalmic lens is disclosed , said lens having given lens and environment parameters, and being produced by a digital lens manufacturing process, said method involving the following steps of :
- the first intention of the invention is to set up a model based on the GMC.
- the model reproduces or mimics the behavior of the manufacturing "tool”.
- the model has to be adjusted by minimizing the deviations to cope with said tool.
- the method is further providing a quality score, called "process quality score” for a digital lens manufacturing process, said quality score being calculated from measurements on a single manufactured lens or on a limited number of manufactured lenses obtained by normal production, and being independent of lens and environment variants, said method further involving the following steps:
- the model transforms the data corresponding to a given lens in a given environment into an "expected" GMC.
- the process quality score is quantified by averaging the difference (or ratio) between actually measured GMC for a manufactured lens and the "expected" GMC.
- those parameters are the addition, the decentration, the material, and the back curvature.
- the higher the addition the higher the GMC values.
- an accurate and reactive process feedback based on the GMC values has to be made insensitive to lens parameters.
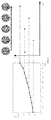
- FIG. 4 presents a case of stable and in control process producing similar lenses but with different additions.
- the corresponding monitoring of the GMC provides an unstable signal, due to its high sensitivity to lens parameters, with characterize the intrinsic difficulty to produce each lens.
- the GMC value is not stable for a process in control at a given quality level, the GMC value corresponds to the quality of the product and not to the quality of the process.
- the quality score of the process which is looked for has to be stable for a process which is stable and in control even if the studied lens is less or more difficult to be manufactured.
- the inventors instead of using the GMC signal itself, the inventors used either the difference or ratio between the measured GMC and the one expected for the process supposed in control. This way, if the GMC is equal to the one expected in control, the process is still considered in control. But if the GMC is higher than the expected GMC in control, it means that the process goes out of control.
- This model has to include the relationship between the lens parameters and the corresponding expected GMC, for example, in the case illustrated in FIG. 4 , the relationship between addition and GMC.
- the process quality score is therefore a significant and reactive signal to be used for a feedback of the process.
- the studied time period ended with a maintenance step performed in the lab due to an increase in the number of rejected lenses.
- the signals based on the reject rate and on the power analysis show an increase at the end of the time period, which correspond to an increase of the number of rejected lenses.
- the third signal shows a constant growth during the time period. This increase is the sign of a drift of the generator.
- the lab would have monitored this last value instead of the GMC, they could have performed preventive action on the generator, avoiding an increase of the rejected lenses.
- the process quality score is given for each lens, and provides results similar to the quality feedback of a mass production process although here each lens is different.
- the method is further providing a quality score, called “unit quality score”, for any digital lens manufacturing process unit to be evaluated, called “evaluated unit”, calculated from measurements on a limited number of manufactured lenses obtained by normal production, and independent of lens and environment variants, said method further involving the following steps:
- the lens manufacturing process unit quality definition is given in FIG. 5A and FIG. 5B .
- the unit quality score is quantified by taking, on the basis of a number of measured lenses having been processed on the evaluated unit, the deviations with respect to GMC, determining an average process quality score related to the lenses selectively processed on a particular unit. These data can be used to provide real time machine quality indicators to the lab manager in case of mixed production (lab not organized in lines).
- Production routing data gather at least the list of machines used to produce a given lens and their corresponding operation time ( FIG. 6 ).
- Unit (or machine) quality score (all existing lens routings with this unit)
- the inspection data of all the lenses that were run through the same polisher will be influenced by the performance of next and previous machines in the production routing chain, such as a generator.
- the method is further providing a quality score, called “unit quality score”, for any digital lens manufacturing process unit to be evaluated, called “evaluated unit”, calculated from measurements on a limited number of manufactured lenses obtained by normal production, independent of lens and environment variants, and independent of the control state of the other units involved in the manufacturing process, further involving the following steps:
- the aim is to eliminate possible failing unit.
- a statistical analysis is provided.
- the linked units to the evaluated unit can be the units linked directly or not from steps before (resp. after) the evaluated unit or from the manufacturing step concerned by the valuated unit, but not linked directly thereto (see FIG. 7 ).
- the base method is improved by performing an adjustment of the process parameters, leading to a quantification of the expected global quality level of a lens, with any lens and environment parameters, to be produced by a digital lens manufacturing process with said adjustment of the process parameters.
- the machine or environment parameters are modified.
- the model is adjusted to take into account machine and/or lens environment parameters which are modified (see FIG. 8 ).
- the method has an additional step of providing a display, for selected lenses and environment parameters, possibly reduced to a 1D, 2D,... parameter space, of the error between the actual global quality criterion of the measured lenses of the learning set and the expected global quality criterion of said lenses as provided by the model, giving a means for detecting possible dropout of the manufacturing process under control, for specific conditions regarding some values of lens or environment parameters, for example some area of the parameter space.
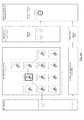
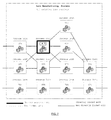
- the display can be provided under the form of a dashboard representing for example a production machine quality score at a certain time (see [2], [3]).
- a dashboard representing for example a production machine quality score at a certain time (see [2], [3]).
- Each machine of the lab can be represented for example with an error bar for each one.
- the machine quality score impacts can be represented with a color (for ex. green: Ok ; yellow, red : not Ok), while the length of the bar can represent the amount of lenses that was run through the machine.
- Machine quality scores can also be used to detect a drift and to know when maintenance is required. Then a supervision software could detect this drift and show a warning to alert the lab manager and suggest action.
- Flow management is often used to manage and optimize the production flow in terms of quantity. Combining this approach with the information provided by the machine quality score, it is now also possible to manage the production flow in terms of quality.
- a smart supervision software could decide to send the lenses through the other engravers, at least up to the problem fixing (see [3]).
- the method has an additional step of providing an automatic detection of the dropout of the manufacturing process under control, for specific conditions regarding some values of lens or environment parameters, for example some area of the parameter space.
- the method has an additional step providing an automatic detection of the dropout of the manufacturing process possibly out of control, for specific conditions regarding some values of lens or environment parameters, for example some area of the parameter space.
- an adjustment of the process parameters is performed, leading to a quantification of the quality score of a digital ophthalmic lens manufacturing process or "process quality score", with said adjustment of the process parameters.
- an adjustment of the process parameters is performed, leading to a quantification of the quality score of any digital ophthalmic lens manufacturing process unit, or "unit quality score", with said adjustments of the process parameters.
- an adjustment of the evaluated unit parameters is performed, leading to a quantification of the quality score of any digital ophthalmic lens manufacturing process unit, or "unit quality score", with said adjustment of the unit parameters.
Landscapes
- Engineering & Computer Science (AREA)
- Business, Economics & Management (AREA)
- Human Resources & Organizations (AREA)
- Entrepreneurship & Innovation (AREA)
- Strategic Management (AREA)
- Ophthalmology & Optometry (AREA)
- Manufacturing & Machinery (AREA)
- Development Economics (AREA)
- Educational Administration (AREA)
- Economics (AREA)
- Health & Medical Sciences (AREA)
- Mechanical Engineering (AREA)
- Game Theory and Decision Science (AREA)
- Marketing (AREA)
- Operations Research (AREA)
- Quality & Reliability (AREA)
- Tourism & Hospitality (AREA)
- Physics & Mathematics (AREA)
- General Business, Economics & Management (AREA)
- General Physics & Mathematics (AREA)
- Theoretical Computer Science (AREA)
- General Factory Administration (AREA)
- Eyeglasses (AREA)
Priority Applications (3)
| Application Number | Priority Date | Filing Date | Title |
|---|---|---|---|
| EP16178015.0A EP3267371A1 (de) | 2016-07-05 | 2016-07-05 | Verfahren für echtzeit-inline-qualitätsaudit eines herstellungsverfahrens für digitale ophthalmische linsen |
| PCT/EP2017/053945 WO2017144470A1 (en) | 2016-02-26 | 2017-02-21 | Method for "real time" in-line quality audit of a digital ophthalmic lens manufacturing process |
| US16/111,757 US10592840B2 (en) | 2016-02-26 | 2018-08-24 | Method for “real time” in-line quality audit of a digital ophthalmic lens manufacturing process |
Applications Claiming Priority (1)
| Application Number | Priority Date | Filing Date | Title |
|---|---|---|---|
| EP16178015.0A EP3267371A1 (de) | 2016-07-05 | 2016-07-05 | Verfahren für echtzeit-inline-qualitätsaudit eines herstellungsverfahrens für digitale ophthalmische linsen |
Publications (1)
| Publication Number | Publication Date |
|---|---|
| EP3267371A1 true EP3267371A1 (de) | 2018-01-10 |
Family
ID=56550688
Family Applications (1)
| Application Number | Title | Priority Date | Filing Date |
|---|---|---|---|
| EP16178015.0A Withdrawn EP3267371A1 (de) | 2016-02-26 | 2016-07-05 | Verfahren für echtzeit-inline-qualitätsaudit eines herstellungsverfahrens für digitale ophthalmische linsen |
Country Status (1)
| Country | Link |
|---|---|
| EP (1) | EP3267371A1 (de) |
Cited By (2)
| Publication number | Priority date | Publication date | Assignee | Title |
|---|---|---|---|---|
| FR3080473A1 (fr) * | 2018-04-20 | 2019-10-25 | Kobalt Software | Procede et outil de fabrication et/ou de conception d’un dispositif. |
| CN116391159A (zh) * | 2020-09-25 | 2023-07-04 | 罗伯特·博世有限公司 | 用于批量生产的产品的质量控制 |
Citations (3)
| Publication number | Priority date | Publication date | Assignee | Title |
|---|---|---|---|---|
| EP2214868A1 (de) * | 2007-11-30 | 2010-08-11 | Essilor International (Compagnie Générale D'Optique) | Verfahren zur steuerung eines verfahrens zur linsenherstellung |
| US20150178865A1 (en) * | 2011-09-20 | 2015-06-25 | The Trustees Of Columbia University In The City Of New York | Total property optimization system for energy efficiency and smart buildings |
| EP3020542A1 (de) * | 2014-11-13 | 2016-05-18 | Essilor International (Compagnie Generale D'optique) | Verfahren zur Steuerung eines Verfahren zur Herstellung von Linsen |
-
2016
- 2016-07-05 EP EP16178015.0A patent/EP3267371A1/de not_active Withdrawn
Patent Citations (4)
| Publication number | Priority date | Publication date | Assignee | Title |
|---|---|---|---|---|
| EP2214868A1 (de) * | 2007-11-30 | 2010-08-11 | Essilor International (Compagnie Générale D'Optique) | Verfahren zur steuerung eines verfahrens zur linsenherstellung |
| US8721076B2 (en) | 2007-11-30 | 2014-05-13 | Essilor International (Compagnie Generale D'optique) | Process for controlling a lens manufacturing process |
| US20150178865A1 (en) * | 2011-09-20 | 2015-06-25 | The Trustees Of Columbia University In The City Of New York | Total property optimization system for energy efficiency and smart buildings |
| EP3020542A1 (de) * | 2014-11-13 | 2016-05-18 | Essilor International (Compagnie Generale D'optique) | Verfahren zur Steuerung eines Verfahren zur Herstellung von Linsen |
Non-Patent Citations (2)
| Title |
|---|
| FOGLIATTO, FLAVIO S.; DA SILVEIRA, GIOVANI J.C.; BORENSTEIN, DENIS: "Int. J. Production Economics", vol. 138, 2012, ELSEVIER, article "The mass customization decade: An updated review of the literature", pages: 14 - 25 |
| S. PAEME; T. ZANGERLE: "Inspecao de producao ''FREEFORM'' utilizando analise de dados mapeamento inteligente (Smart Mapping", OTICA REVISTA, pages 379 |
Cited By (2)
| Publication number | Priority date | Publication date | Assignee | Title |
|---|---|---|---|---|
| FR3080473A1 (fr) * | 2018-04-20 | 2019-10-25 | Kobalt Software | Procede et outil de fabrication et/ou de conception d’un dispositif. |
| CN116391159A (zh) * | 2020-09-25 | 2023-07-04 | 罗伯特·博世有限公司 | 用于批量生产的产品的质量控制 |
Similar Documents
| Publication | Publication Date | Title |
|---|---|---|
| US10592840B2 (en) | Method for “real time” in-line quality audit of a digital ophthalmic lens manufacturing process | |
| IL272614B2 (en) | A method for auditing, in "real time" and online, the manufacturing process of digital ophthalmic lenses | |
| TWI706232B (zh) | 模型化系統或執行諸如微影系統之系統之預測維修之方法及相關聯微影系統 | |
| US20210394247A1 (en) | Method and system for forming a stamped component using a stamping simulation model | |
| CN102576045A (zh) | 对时变的缺陷分类性能的监视 | |
| EP3267371A1 (de) | Verfahren für echtzeit-inline-qualitätsaudit eines herstellungsverfahrens für digitale ophthalmische linsen | |
| CN120107203A (zh) | 一种配件生产加工数字可视化管理系统及方法 | |
| Duc et al. | Design of industrial system using digital numerical control | |
| CN120338618A (zh) | 基于实时数据驱动的动态关键区域过程检验方法和系统 | |
| Hafizi et al. | State of the art review of quality control method in automotive manufacturing industry | |
| JP2006148070A (ja) | センサデータの補正方法及びインターロックシステムのインターロック評価方法 | |
| CN109213057A (zh) | 智能诊断装置和方法 | |
| CN111210131A (zh) | 面向流程工业的物料统计平衡方法 | |
| CN113532341A (zh) | 用于确定测量测量物体的测量策略的方法和设备及程序 | |
| EP3776118B1 (de) | Prognostik von ultraschalldurchflussmessgerät mit nahechtzeitbedingung | |
| BR112020003883B1 (pt) | Método para modelagem e avaliação quantitativa do nível de qualidade global esperado de uma lente oftálmica em tempo real | |
| Barradas | The influence of calibrated equipment on monitoring and process control | |
| Al-Khafaji et al. | Adjusting off–centering process for a blow molded plastic product by use of WINQSB software | |
| Magnanini et al. | System-level evaluation of productivity and quality in semiconductor frontend fabrication integrating product and process models | |
| CN121498843A (zh) | 一种数据驱动的皮带秤智能校准方法及系统 | |
| US20260079482A1 (en) | Abnormality determination device and abnormality determination method | |
| JP7415676B2 (ja) | 輝度計状態判定システム、輝度計状態判定装置及びプログラム | |
| Diesing | Precision Trends in Metrology | |
| CN117852931A (zh) | 基于人工智能和大数据分析的营商环境评估算法 | |
| CN101118423A (zh) | 虚拟测量预估模型的适用性选择方法与系统 |
Legal Events
| Date | Code | Title | Description |
|---|---|---|---|
| PUAI | Public reference made under article 153(3) epc to a published international application that has entered the european phase |
Free format text: ORIGINAL CODE: 0009012 |
|
| AK | Designated contracting states |
Kind code of ref document: A1 Designated state(s): AL AT BE BG CH CY CZ DE DK EE ES FI FR GB GR HR HU IE IS IT LI LT LU LV MC MK MT NL NO PL PT RO RS SE SI SK SM TR |
|
| AX | Request for extension of the european patent |
Extension state: BA ME |
|
| STAA | Information on the status of an ep patent application or granted ep patent |
Free format text: STATUS: THE APPLICATION IS DEEMED TO BE WITHDRAWN |
|
| 18D | Application deemed to be withdrawn |
Effective date: 20180711 |