EP3296476A1 - Dispositif de liaison d'un mur de bâtiment à une dalle de sol ou de plafond et élément de moulage d'un tel système - Google Patents
Dispositif de liaison d'un mur de bâtiment à une dalle de sol ou de plafond et élément de moulage d'un tel système Download PDFInfo
- Publication number
- EP3296476A1 EP3296476A1 EP16189204.7A EP16189204A EP3296476A1 EP 3296476 A1 EP3296476 A1 EP 3296476A1 EP 16189204 A EP16189204 A EP 16189204A EP 3296476 A1 EP3296476 A1 EP 3296476A1
- Authority
- EP
- European Patent Office
- Prior art keywords
- floor
- building wall
- wall
- mold
- ceiling
- Prior art date
- Legal status (The legal status is an assumption and is not a legal conclusion. Google has not performed a legal analysis and makes no representation as to the accuracy of the status listed.)
- Granted
Links
Images


Classifications
-
- E—FIXED CONSTRUCTIONS
- E04—BUILDING
- E04B—GENERAL BUILDING CONSTRUCTIONS; WALLS, e.g. PARTITIONS; ROOFS; FLOORS; CEILINGS; INSULATION OR OTHER PROTECTION OF BUILDINGS
- E04B1/00—Constructions in general; Structures which are not restricted either to walls, e.g. partitions, or floors or ceilings or roofs
- E04B1/62—Insulation or other protection; Elements or use of specified material therefor
- E04B1/74—Heat, sound or noise insulation, absorption, or reflection; Other building methods affording favourable thermal or acoustical conditions, e.g. accumulating of heat within walls
- E04B1/76—Heat, sound or noise insulation, absorption, or reflection; Other building methods affording favourable thermal or acoustical conditions, e.g. accumulating of heat within walls specifically with respect to heat only
- E04B1/78—Heat insulating elements
-
- E—FIXED CONSTRUCTIONS
- E04—BUILDING
- E04C—STRUCTURAL ELEMENTS; BUILDING MATERIALS
- E04C1/00—Building elements of block or other shape for the construction of parts of buildings
- E04C1/40—Building elements of block or other shape for the construction of parts of buildings built-up from parts of different materials, e.g. composed of layers of different materials or stones with filling material or with insulating inserts
- E04C1/41—Building elements of block or other shape for the construction of parts of buildings built-up from parts of different materials, e.g. composed of layers of different materials or stones with filling material or with insulating inserts composed of insulating material and load-bearing concrete, stone or stone-like material
-
- E—FIXED CONSTRUCTIONS
- E04—BUILDING
- E04B—GENERAL BUILDING CONSTRUCTIONS; WALLS, e.g. PARTITIONS; ROOFS; FLOORS; CEILINGS; INSULATION OR OTHER PROTECTION OF BUILDINGS
- E04B1/00—Constructions in general; Structures which are not restricted either to walls, e.g. partitions, or floors or ceilings or roofs
- E04B1/62—Insulation or other protection; Elements or use of specified material therefor
- E04B1/74—Heat, sound or noise insulation, absorption, or reflection; Other building methods affording favourable thermal or acoustical conditions, e.g. accumulating of heat within walls
- E04B1/76—Heat, sound or noise insulation, absorption, or reflection; Other building methods affording favourable thermal or acoustical conditions, e.g. accumulating of heat within walls specifically with respect to heat only
- E04B2001/7679—Means preventing cold bridging at the junction of an exterior wall with an interior wall or a floor
-
- E—FIXED CONSTRUCTIONS
- E04—BUILDING
- E04B—GENERAL BUILDING CONSTRUCTIONS; WALLS, e.g. PARTITIONS; ROOFS; FLOORS; CEILINGS; INSULATION OR OTHER PROTECTION OF BUILDINGS
- E04B2/00—Walls, e.g. partitions, for buildings; Wall construction with regard to insulation; Connections specially adapted to walls
- E04B2/02—Walls, e.g. partitions, for buildings; Wall construction with regard to insulation; Connections specially adapted to walls built-up from layers of building elements
- E04B2002/0256—Special features of building elements
- E04B2002/028—Spacers between building elements
- E04B2002/0284—Spacers between building elements forming a unity with the building elements
Definitions
- the invention relates to an arrangement for connecting a substantially vertical building wall, in particular a load-bearing wall, with a floor or ceiling plate and to form a Wandan gleichsystems. Furthermore, the invention also relates to a mold block for arranging between a building wall and a floor or ceiling slab, for supporting the building wall on the floor or ceiling slab or for supporting the slab on the building wall.
- Arrangements for connecting a building wall to a floor or ceiling slab are known, which as wall connection systems make a connection between a preferably cast vertical concrete wall and an underlying horizontal floor or ceiling slab and transmit compressive forces in the vertical direction.
- wall connection systems make a connection between a preferably cast vertical concrete wall and an underlying horizontal floor or ceiling slab and transmit compressive forces in the vertical direction.
- a largely thermal decoupling between a base plate and a building wall arranged thereon, in particular a cast concrete wall should be achieved with arrangements known from the prior art.
- an arrangement for connecting a building wall with a floor or ceiling slab which is a pressure force transmitting and insulating connection element for a connection of two cast components having an insulating body for thermal separation of the components.
- the insulating body has, in order to ensure the compressive strength of the connection element, one or more of the upper and lower bearing surface of the insulating body penetrating pressure elements made of a concrete material. With the help of the printing elements vertically acting pressure forces are introduced from a arranged above the connecting element building wall directly into the underlying floor slab or ceiling slab.
- the printing elements are arranged within the insulating body, which is formed predominantly of an insulating material, at intervals to each other, wherein the spaces between the printing elements are filled by the insulating material.
- the connecting elements known from the prior art have the disadvantage that shear forces, ie forces which act in the longitudinal direction of the wall, can be taken only conditionally and introduced into the underlying floor or ceiling slab.
- Another disadvantage of the prior art is a similar load-bearing behavior of the connecting elements, which means that deformation and power transmission are not decoupled. As a result, along the building wall an uneven force distribution and possibly an uneven expansion of the wall in its longitudinal direction occur.
- the present invention has for its object to address one of the problems mentioned.
- a possibility for connecting a substantially vertical building wall with a floor or ceiling plate and the formation of a Wandan gleichsystems and a mold block for placing on a floor or on or under a ceiling slab and for supporting a building wall on the floor or ceiling slab or Carrying the ceiling plate show, with which acting in the longitudinal direction of the building wall shear forces improved in a floor or ceiling slab can be introduced.
- at least one alternative to the known arrangements is to be created.
- At least one sliding bearing block is provided.
- At least one mold module as a sliding bearing block and has a footprint and / or a bearing surface on a surface property for allowing a relative movement between the mold block and the building wall or the floor or ceiling plate.
- Such a slide bearing module transfers vertical forces from the building wall to the ceiling or floor slab, or vice versa, but allows for compensatory movements in the longitudinal direction of the wall. At least it transmits relatively little force in the longitudinal direction of the wall.
- the sliding bearing component is adapted accordingly in a connection region or contact region, the connection region or contact region being the one in which the molded component comes into contact with the building wall and / or the floor or ceiling plate and via the vertical forces between the molding component and the building wall or the floor or ceiling slab are transferred.
- the compensation movement is permitted in this connection region or contact region.
- the footprint and / or the support surface may form the connection area.
- At least one fixed bearing block is provided to fix the wall relative to the floor or ceiling plate, or vice versa.
- a fixed block transmits vertical forces from the building wall to the ceiling or floor slab, or vice versa, without allowing compensatory movements in the longitudinal direction of the wall.
- the fixed bearing module can do this in a connection section or contact area be configured accordingly by namely there allows as possible no compensating movements, but can transmit shear forces, in particular high shear forces in the longitudinal direction of the building wall. In particular, this relates to such high shear forces as typically occur in building stabilization.
- the footprint and / or the support surface may form the connecting portion.
- a toothed joint may particularly preferably be provided, which may also be referred to as a wave profile.
- a firm connection at least a good transmission of the thrust forces can be achieved.
- the arrangement according to the invention has at least two, preferably more than two, shaped components and thus forms a wall connection system. With the relative movement or possible relative movement between different parts of the building, namely a floor or ceiling plate and a building wall is selectively influenced.
- At least one fixed bearing module thus supports and fixes the building wall in at least one fixed storage area or fixed storage area on the floor or ceiling slab, while at least one sliding bearing block supports the building wall in at least one sliding bearing section or sliding bearing area without fixing it, at least without it as firm as the one Fixed storage module to fix.
- the mold blocks are arranged on the building wall and under a floor or ceiling plate.
- the shear stiffness of the fixed components is much higher, in particular by at least 50% higher than the shear strength of the sliding bearing blocks
- Both the fixed bearing module and the plain bearing module are designed as molded blocks.
- a mold block here is particularly a kind of stone to understand that is made artificially and preferably consists of one piece or is formed in one piece, where it may include additional elements, such as insulating.
- the mold module consists of a one-piece cast molding which defines at least the outer dimensions of the mold module.
- the mold block can be cast from concrete, which then hardens to form the stone.
- the mold blocks are arranged in a row and this row is divided into at least one fixed bearing area and at least one sliding bearing area, each fixed bearing area has at least one fixed bearing block and each sliding bearing area has at least one sliding bearing block.
- plain bearing areas and fixed bearing areas different sections of the building wall can be provided.
- the number and location of the fixed storage areas and also the length of a respective fixed storage area in which the building wall is firmly connected to floor or ceiling plate can be customized.
- Each fixed storage area has at least one, two, three or more fixed bearing blocks, over which the fixed connection, in which the thrust forces are transmitted, is guaranteed.
- Each slide bearing region preferably has one, two, three or more slide bearing components. This division of the areas can be adapted to the expected expansion behavior as well as the real-acting cutting force curve especially of the building wall.
- one or the fixed bearing region is arranged on at least one end of the arrangement and arranged in a central region or the sliding bearing region, wherein in particular at both ends of the arrangement in each case a fixed bearing region and a sliding bearing region is arranged therebetween.
- the building wall can be fixed externally by the fixed bearing blocks, while the plain bearing blocks allow a compensating movement in the middle or at least transfer little thrust.
- an inventive arrangement for connecting the Building wall with the underlying or overlying floor or ceiling plate advantageous.
- sliding bearing blocks in the plain bearing area can be achieved that possible changes in length of the building wall and related shear forces in the longitudinal direction of the building wall, caused by temperature changes in the environment, be compensated or distributed over the plain bearing area.
- a uniform longitudinal displacement of the correspondingly assigned section of the building wall can thereby be implemented.
- one or the plain bearing region is arranged on at least one end of the arrangement and one or the fixed bearing region in a central region, wherein in each case a sliding bearing region and in each case the fixed bearing region is arranged at both ends of the arrangement.
- This center area or central area of the building wall is thus connected via one or more fixed bearing blocks fixed to the floor or ceiling plate underneath or the ceiling plate above.
- a sliding bearing area with one, two or more sliding bearing blocks is arranged in each case.
- compressive forces arising within the building wall are then reduced to both sides of a thrust transferring and / or receiving fixed storage area.
- This embodiment is particularly proposed for building walls below a length of 10 m, preferably below 7 m.
- the mold blocks are arranged to each other such that adjacent mold blocks touch each other.
- the mold blocks are spaced apart.
- the mold blocks are preferably similar mold blocks, so for example, several fixed bearing blocks, arranged touching each other and unequal mold blocks, so for example.
- fixed bearing blocks or plain bearing blocks are arranged touching or spaced from each other.
- the distance between the mold blocks at the end regions of the building wall is selected to be smaller than the distance in the region of the shear center (SM) of the building wall. This can, due to movements of the building, on the ends of the building wall reinforced substantially vertically acting tensile and compressive forces are absorbed safely.
- SM shear center
- the fixed-bearing module at least on its supporting the building wall bearing surface on a connecting portion which is adapted to receive the shear forces acting in the longitudinal direction of the wall and to transfer to the underlying floor or ceiling plate.
- the fixed bearing block on its bearing surface and its footprint a connecting portion for receiving and transmitting acting in the longitudinal direction of the wall shear forces.
- this connection portion which can also be referred to as contact area, designed so that it avoids movement between the building wall and the fixed bearing block.
- this connection portion for example, a rough, strong rubbing or adhesive surface may be provided. This can be achieved by sanding or graveling the support and contact surface of the fixed bearing module. It is also a profile transverse to the thrust direction or a wedge-shaped profiling, similar to a herringbone pattern, into consideration, to give further examples.
- the sliding bearing block at least on its supporting the building wall bearing surface on a sliding portion, wherein the sliding portion is adapted to allow the occurring movements of the wall relative to the floor or ceiling plate in the longitudinal direction of the wall.
- the sliding portion has a surface with low friction, so with a small friction constant, to ensure a low friction movement between the surfaces of the sliding bearing block and the building wall or the sliding bearing block and the floor or ceiling plate.
- the sliding portion is formed according to an embodiment as a guide portion, which not only allows a compensating movement, but also leads this longitudinal direction of the building wall.
- a guide profile may be provided, which may be provided as an additional element, or there in the Form stone can be incorporated. It may also be provided in a mold for casting the mold module as a negative.
- the sliding bearing block on its the building wall or a cover plate arranged above supporting surface and on its the floor or ceiling plate facing contact surface on a sliding portion.
- the sliding portion is formed as a very smooth surface on the support surface and / or the footprint of the sliding bearing block.
- a sliding film or a sliding plate or an elastomer applied to the bearing surface and / or contact surface of the sliding bearing component is used as the sliding portion as the sliding portion
- the mold blocks are at least predominantly made of concrete material, preferably made of ultra-high-strength fiber concrete.
- essentially the part of the mold module is made of concrete, which does not concern the insulation.
- a high strength of the mold blocks can be achieved.
- This vertical pressure forces can be safely absorbed in the formed as sliding bearing blocks and fixed bearing blocks form components, which result at least from the mass of upstanding on the inventive structure building wall.
- it can also be taken transversely or at an oblique angle to the support surface and / or footprint in the mold block acting shear forces and introduced into a floor or ceiling plate.
- the fiber concrete used preferably has steel fibers with a diameter of 0.1 to 0.3 mm, preferably from 0.16 to 0.24 mm.
- a molded block designed as a fixed component has a higher mass fraction of concrete material than a plain bearing component, in particular in the case of identical external dimensions of both components, the fixed component has a higher absolute mass.
- the mold blocks are interspersed with a reinforcement.
- the reinforcement extends approximately transversely or perpendicular to a support surface and a footprint of a mold block.
- the reinforcement extends from a building wall through a fixed bearing block in an underlying floor or ceiling plate, or vice versa from a floor or ceiling plate through the fixed bearing block in a building wall arranged thereunder.
- the building wall is designed as a concrete wall. This will be the connection between the Floor or ceiling plate and the fixed bearing block and an example, aufdarden building wall improves, preferably in the vertical direction.
- a designed as a plain bearing module mold block is interspersed with a reinforcement which extends through the footprint or through the support surface of the mold block.
- at least the footprint or the bearing surface of a sliding bearing block remains completely unconnected to an overlying building wall or underlying floor or ceiling plate.
- the invention also relates to a mold module between a building wall and a floor or ceiling slab.
- the molded component comprises a shaped body made of concrete material, which has a contact surface facing the floor or ceiling plate and a support surface which extends essentially parallel thereto and faces the load-bearing building wall, wherein the molded body has a plurality of insulation body sections which are substantially parallel to and between the contact elements. and bearing surface run.
- a mold block having a base body made of concrete, which is interspersed with Isolier Sciencesabitesen.
- This basic body which is here called moldings, thus forms the part of the mold module that transfers forces between the building wall and the floor or ceiling slab.
- the footprint and the support surface are thus made of concrete.
- the insulation body sections are provided.
- the main body or molded body gives the structural element its supporting structure. Therefore, the term mold block is also used, because the concrete part has properties of a stone or building block, or is considered at all as a stone, and preferably at the same time gives the shape.
- the mold module, or at least the shaped body has a cuboid shape.
- the shape of the shaped body preferably corresponds to the shape of the molded building block.
- the mold module can but additional Have elements and / or an additional layer, and then possibly slightly differ from the shape of the molding.
- the Isolier stressesabitese located between the footprint and the support surface are basically introduced into the concrete body that they do not determine the shape of the mold block. Instead of the cuboid shape, however, other forms come into consideration, such. a shape with at least two converging sides, which are not the footprint and the support surface, which should be plane-parallel to each other
- the mold block is designed as a fixed bearing block or as a sliding bearing block.
- a fixed bearing module is adapted to receive thrust forces acting in the longitudinal direction of the wall and in particular to fix the building wall relative to the floor and / or ceiling slab.
- a sliding bearing component allows a relative movement in the longitudinal direction of the wall between the building wall and the floor or ceiling panel.
- a molded brick is understood to mean a kind of stone which is artificially produced and preferably consists of one piece or is formed in one piece.
- the shaped body of concrete material defines the outer dimensions of the mold block.
- An insulating body section may, for example, be an insulating body extending through the molded body. Of these, several may be provided which may be arranged parallel to each other or may intersect, to name only two examples.
- a plurality of insulating body sections may be formed as a plurality of insulating body, or as a coherent insulating body. So it is also contemplated that the plurality of insulating body portions are arranged in an embodiment to each other or connected to each other, that a single insulating body is formed with a uniform shape. In another embodiment of the invention, the plurality of insulating body portions are arranged to each other so that they form a plurality of separate insulating body within the mold block.
- the insulating body sections extend through the molded body from one side surface to the oppositely disposed side surface of the molded component.
- the Isolier Sciencesabitese preferably extend at least in one of the main directions over the entire width or length of the mold block, whereby the heat transfer through the mold block is further reduced by its footprint in the direction of the support surface.
- the shaped body preferably has first side surfaces extending parallel to one another and preferably transverse to the first side surfaces and second side surfaces extending parallel to one another. The first and second side surfaces thus form a rectangle in a plan view.
- n insulating body sections penetrate the mold module approximately transversely to the first side surfaces and m insulating body sections penetrate the molded module approximately transversely to the second side surfaces.
- the Isolier stressesabitese thereby form a grid pattern in a plan view, which also comes into consideration that in at least one direction only one Isolier Sciencesabites is provided.
- n is not equal to m, so that different numbers of insulating body sections are provided in the two directions.
- two or more insulator sections extend between the first and second side surfaces of the mold module.
- the Isolier Sciencesabitese extend at the same height between the footprint and the support surface of the mold block and thereby form a lattice structure.
- the Isolier stressesabitese run at different heights or levels between the footprint and the bearing surface of the mold block.
- each extending transversely to each other several Isolier stressesabitese run at different heights or levels within the mold block, wherein in a possible embodiment, the Isolier stressesabitese do not touch each other.
- the insulating body sections run essentially transversely to one another and intersect one another, thereby forming together a grid or cross structure. This allows you to form an insulation matrix within the molding.
- the insulator sections are preferably interconnected such that each insulator section is part of the insulative matrix.
- the insulation matrix has, depending on the size or the diameter of the insulating body sections, an arbitrary number of n insulating body sections and an arbitrary number of m insulating body sections.
- an insulation matrix with 4x3, 6x3 or 8x3 insulator sections is provided.
- Such an insulation matrix of a plurality of insulating bodies can also be manufactured as a unit and can also be formed in one piece.
- the insulating body sections preferably have a cylindrical shape, in particular with a substantially oval or elliptical cross section.
- the shape of the Isolier Sciencesabitese also determines the inner shape of the molding.
- the molded body can well absorb high vertical compressive forces and possibly also oblique shear forces through its resulting shape and derive through the mold block in an underlying floor or ceiling plate and vice versa.
- the shape of the insulating body sections has a direct or indirect influence on the insulating properties and the mechanical properties of the molded brick.
- the proposed shape provides good insulating properties with good mechanical properties.
- the invention In order to further increase the strength of the molded body and thus of the mold module as a whole, it is provided in one embodiment of the invention to reduce or enlarge the cross section of the insulating body sections in the direction of extent.
- This targeted targeted areas of the molding can be reinforced, which are exposed to higher pressure forces and / or shear forces. In the areas that are less heavily loaded, the Isolier Sciencesabitese may have correspondingly larger diameters, so that the insulating behavior of the molded block is improved in these areas.
- the oval or elliptical cross section preferably runs with its main axis approximately perpendicular to the support surface and with its minor axis parallel to the support surface.
- the elliptical cross section is formed within the mold module such that the distance between the vertices on the major axis, which is preferably transverse to the uprising - or bearing surface of the molding extends, is greater than the distance between the vertices on the minor axis.
- the resulting shape of the molded body can very well absorb and transmit forces.
- the Isolier sciencesabitese are formed and arranged to each other, that in the interior of the molded body filled with the Isolier sciencesabitesen support structure, in particular arch structure, is formed of concrete material.
- a molded article may be manufactured so that concrete is poured into a mold around an insulating body structure.
- This insulation structure after curing of the concrete are removed again, which is here only for the purpose of illustration is described, would remain a cavity back.
- This cavity is designed according to an embodiment as a support structure, especially as a vault structure and because the insulation structure is not to be removed, this support structure or vault structure is filled with the insulation structure.
- the molded body can grds. also be made differently.
- the shaped body is manufactured differently than by the described casting of the concrete.
- this support structure or arch structure is thus to be understood as a cavity in which a ceiling and a floor are supported at many points on column-like support sections against each other.
- the pillar-like support sections are formed in the areas between Isolier analysesabitesen. Over this forces can be transferred.
- the top and bottom of this cavity are curved and in each case go continuously into the respective pillar-like support sections. This also good lateral forces can be transmitted, which do not run perpendicular to the ceiling and floor.
- the Isolier stressesabitese form here within the molding of channels or fill them, which together form the cavity. Between these channels, several connecting areas of concrete material are formed, which support the ceiling and the bottom of the cavity and thus the footprint and the bearing surface against each other. The connection areas thus form a support structure between the individual Isolier Sciencesabitesen. In addition to connecting areas in the interior of the footprint and the support surface are also connected to each other on the side surfaces of the mold block via visible connection areas made of concrete material.
- a support structure described above a plurality of supporting pillars, which may also be referred to as support columns, and which extend substantially transversely, in particular perpendicularly, to the contact surface or support surface of the molded body.
- the supporting pillars have a constant or a varying cross section in the longitudinal direction, that is to say over their length.
- the pillars in the main directions of the running between the footprint and the support surface level within which the isolation matrix is arranged ie in the cavity described by way of example, several rows of behind or arranged side by side Buttresses. Also visible on the side surfaces of the mold block from the outside connecting areas form such rows of buttresses. This too can be predetermined by the Isolier Sciencesabitese.
- the shaped body has a profile element projecting thereon on at least its support surface for the building wall as a connecting section with the building wall or a sliding section for the building wall.
- a connecting section formed in particular on the support surface and the contact surface
- a region of the contact surface or contact surface is adapted to receive thrust forces acting parallel to the support surface and / or contact surface and to introduce it into the mold module.
- a specially designed as a fixed-block building block has as a connecting portion at least one projecting on the support surface and / or the footprint of the molding profile element.
- the profile element thus provides a connection between an attached wall, floor or ceiling plate and the mold block, especially the molded body ago.
- a building wall to be created on the support surface or a floor or ceiling plate brought into contact with the contact surface is fixed relative to the mold module by means of the profile element.
- the molded block preferably has on its support surface a sliding section for the building wall to be placed thereon and, additionally or alternatively, on the contact surface a sliding section for the floor and / or ceiling plate arranged underneath.
- the support surface or the contact surface for it is equipped with a very smooth surface, so that a sliding of the building wall or the floor or ceiling plate relative to the mold block reached, which there at least allows relative movement.
- the profile element is formed as a material projection on at least the bearing surface on the molding or as a separate component, which is arranged at least on the support surface.
- the profile element is formed integrally with the molded body, wherein the profile element is formed of concrete material.
- the shaped body forms on the contact or support surface of a base, which is determined by the outer dimensions of the shaped body, in particular its side lengths a and b. The surface area of the base area results from the product of a * b.
- the profile element has on the base of Aufstands- or support surface projecting, raised surface areas.
- the profile element at the level of the base a Base surface, wherein the base surface of the profile element or the sum of the base surfaces of all profile elements of the footing or support surface, if a plurality of profile elements are formed, less than 50% of the base area, in particular less than 45% of the base area, and preferably about 40% of Base area is.
- the surface areas around the raised or projecting surface areas of the profile element, including any surfaces therebetween, are therefore greater than the base area of the profile element or the sum of the base areas, preferably greater than 50% of the footprint footprint.
- Support surface in particular greater than 55%, preferably they have about 60% of the base area.
- the profile element is a single or a plurality of spaced-apart profile elements, which or which protrudes preferably transversely to the extension direction of the building wall to be erected in the form of a toothed joint on the support surface and / or on the footprint of the mold module.
- a single profile element can also be a profile region composed of a plurality of projections and depressions on the support surface and / or the contact surface, for example in the form of a wave profile.
- the profile element may also be formed as a separate component which is connected to the molded body of the mold module for forming the connecting portion with the mold block.
- the shaped body which is preferably cuboid, may have such a profiled surface of its support surface and / or footprint.
- a profiled element embodied as a separate component can be, for example, a rail body which is inserted into a recess formed on the support and / or footprint.
- the rail body can have any profile in cross-section.
- the concrete material is a high-strength concrete or high-strength lightweight concrete, in particular an ultra-high-strength fiber concrete, by means of which the strength of the molded block according to the invention is ensured.
- the molding is made of one of these materials.
- an ultra-high-strength fiber concrete with steel fibers is used, wherein steel fibers having a diameter of preferably 0.1 to 0.3 mm, more preferably from 0.16 to 0.24 mm in the concrete material are included.
- the mold blocks according to the invention depending on their application, ie whether the mold block is used as a fixed bearing block or as a sliding bearing block, with the same outer dimensions of the mold blocks preferably different high mass fractions of concrete material.
- the volume fraction of the insulating body may be smaller in a fixed bearing block than in a plain bearing block.
- the mold module is designed as a sliding bearing block and has on the footprint and / or the support surface on a surface property for allowing a relative movement between the mold block and the building wall or the floor or ceiling plate.
- a sliding bearing block for use in an arrangement according to the invention can be provided, especially as described above in connection with at least one embodiment thereof. The effects described above for plain bearing components can be achieved.
- the mold module may be formed as a fixed bearing module and have on the footprint and / or the support surface a surface property for transmitting a thrust force between the mold block and the building wall or the floor or ceiling plate.
- a fixed bearing block for use in an inventive arrangement can be created, especially as described above in connection with at least one embodiment thereof. The effects described above for fixed-storage components can be achieved.
- the invention relates to a building section, comprising a floor or ceiling slab, a building wall placed substantially vertically on the floor or ceiling slab, and an arrangement of a plurality of mold modules arranged between the floor slab or floor slab according to one of the embodiments described above.
- the building section can be produced by an arrangement according to the invention and thereby has the advantages and properties which have been described above in connection with the arrangement according to the invention, including the mentioned embodiments.
- the invention also relates to a method for producing a building section according to one of the above-described embodiments.
- the extent to which the mold module protrudes from the cast floor or ceiling panel may be referred to as the height dimension x.
- a building section can be generated, on which the relative movement between different parts of the building, namely a floor or ceiling slab and a building wall, due to, for example, temperature changes, can be influenced.
- a reinforcement plate for a floor or ceiling slab By providing or producing a reinforcement plate for a floor or ceiling slab, the provision of a partially prefabricated ceiling slab with reinforcement sections protruding at the top is already to be understood.
- the mold blocks By partially pouring the arrangement of mold blocks and thus the partial pouring of the mold blocks, the mold blocks can be fixed on the floor or ceiling plate. Their transition to the alsnd wall on their support surfaces can influence whether they act as a sliding bearing block or fixed bearing block.
- Fig. 1 shows a building section 100, which comprises a bottom plate 110, a building wall 120, in particular a load-bearing concrete wall, which rests on the bottom plate 110. Furthermore, there is a ceiling plate 130 on the building wall 120.
- an assembly 140 for connecting the vertical building wall 120 to the floor panel 110 which forms a wall connection system.
- the arrangement 140 comprises a plurality of mold components 150, 160, which are arranged on the base plate 110 and by means of which the building wall 120 is supported. In the present case, vertical compressive forces D (see also Fig. 4 ) transferred from the building wall 120 to the bottom plate 110.
- the arrangement according to the invention comprises in the embodiment of Fig.
- blocks 150 at least two formed as a fixed bearing blocks form blocks 150, which are each arranged at the ends of the building wall 120. Between the mold blocks 150 more designed as a slide bearing blocks mold blocks 160 are arranged. Trained as a fixed bearing blocks form blocks 150 are in the present case adapted to acting in the longitudinal direction of the wall shear forces take and initiate in the underlying bottom plate 110. Arranged between the mold blocks 150 mold blocks 160, which are designed as Gleitla ger module, are adapted to allow occurring in the longitudinal direction of the wall movements relative to the floor or ceiling plate without substantial power transmission in the longitudinal direction of the wall. For this purpose, the two mold blocks differ in particular in their surface or a connection region between the molded body and the attached building wall 120.
- the in Fig. 1 shown building section comprises a building wall 120, which stands in each case at two ends on a formed of mold blocks 150 fixed storage area 155 and arranged on a between the fixed storage area 155 plain bearing area 165 of mold blocks 160.
- the length of the sliding bearing area between the fixed bearing areas 155 has a relation to the length of the fixed bearing area 155 in the range between 5: 1 and 2.5: 1.
- the arrangement 140 shown can be arranged as a wall connection system also in the upper region of the building wall 120 below the ceiling plate 130.
- the distance between the mold blocks 150, 160 is chosen so that they touch each other.
- Fig. 2 shows a building section 200 with a bottom plate 110, a building wall 220 and a ceiling plate 130.
- the in Fig. 2 shown building wall 220 is connected by means of an arrangement 240 with the underlying bottom plate 110.
- the arrangement 240 for connecting the vertical building wall 220 to the base plate 110 has at least one molded block 150 formed as a fixed-bearing module and a plurality of molded blocks 160 configured as sliding bearing blocks. Trained as a fixed block module mold block 150 is, based on the longitudinal direction of the building wall 220, approximately in the middle region, ie the shear center (SM) arranged.
- SM shear center
- a single fixed storage area 155 is formed in the center region of the wall, and on both sides of the fixed storage area 155 each sliding bearing areas 165 are arranged from designed as sliding bearing blocks form components 160.
- building wall 220 is thus fixed in the central region, preferably around the shear center of the building wall 220 around, with the underlying bottom plate 110 and / or the ceiling plate 130, which is not shown in detail in the present embodiment.
- the building wall 220 can move above the sliding bearing areas on both sides of the fixed bearing area relative to the bottom plate 110 and the ceiling plate 130.
- the Fig. 3 shows a sectional view of an arranged between the bottom plate 110 and the building wall 120 arrangement 140 in the region of a fixed bearing block 150th Wie aus Fig. 3 it can be seen, the mold module 150 has a molded body 170 made of concrete material, which has a contact surface 172 facing the floor or underlying ceiling plate and a support surface 174 which extends substantially parallel thereto and faces the building wall 120 to be supported.
- Fig. 4 shows a trained as a fixed-block module mold block and Fig. 4 It can be seen that the molded body 170 has on the support surface 174 a connecting portion 176 with two extending transversely to the direction of extension material protrusions 178 in the form of profile elements.
- the molded body 170 forms on the contact or support surface 172, 174 a base, which is determined by the outer dimensions of the molded body, in particular its side lengths a and b.
- the surface area of the base area results from the product of a * b.
- the surface area of the base surfaces of all the material projections 178 at the base surface is shown clearly smaller than 40% for illustrative purposes, in order to make it clear that the profile elements as a whole should be smaller in particular than their intermediate spaces.
- the base surface of a material projection 178 is made of the in Fig. 3 shown edge lengths c, d formed.
- Such a connecting portion 176 can also on the footprint 172, as shown Fig. 4 however, not shown, be formed.
- the connecting portion 176 is adapted to fix the mold module 150, for example, relative to a building wall in its longitudinal direction. In the in the Fig. 3 shown construction is thus a fixation of the fixed bearing module relative to the building wall 120, 220 achieved, namely in the direction of the drawing plane and thus in the longitudinal direction of the wall, thereby counteracting a relative movement between the building parts.
- the mold module 150 includes a plurality of insulator sections 180, 182 which are substantially parallel to and between the footprint 172 and the support surface 174.
- the shaped body has a cuboidal shape in the present embodiment.
- the insulator portions 180, 182 extend from one of a first side surface 184 to the oppositely disposed first side surface 184 'and a second side surface, respectively 186 to an oppositely disposed second side surface 186 'through the mold block 150 therethrough.
- the insulating body sections 180, 182 preferably run essentially transversely to one another and form a grid or cross structure within the shaped body 170 in order to form in particular an insulation matrix.
- Isolier stressesabitese have a circular cross-section.
- the cross section is elliptical or at least oval.
- Fig. 5 shows a molded block designed as a block 160, which includes a molded body 170 with a footprint 172 and a support surface 174.
- the molded body 170 of the molded component 160 embodied as a slide-bearing component has a sliding portion 188 on the bearing surface 174 and / or on the contact surface 172.
- the sliding portion 188 is in the embodiment shown the Fig. 5 a very smooth surface, which allows sliding and thus a relative movement between the sliding bearing block and the underlying floor or ceiling plate and the building wall arranged above.
- Also formed as a slide bearing block mold block 160 has a plurality of Isolier Sciencesabitesen 180, 182, which extend from one side surface 184, 184 'to the oppositely disposed side surface 186, 186' of the mold block 160 therethrough.
- the sliding portion 188 is formed as a guide portion, wherein in an alternative embodiment of the form component 160 formed as a sliding block has a profile element on the support surface 174 and / or the footprint 172 extending in the longitudinal direction of the building block received by the mold block.
- the profile element may for example be a rail body.
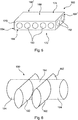
- Fig. 6 shows an embodiment of an insulation matrix 190 according to the invention, which is formed from a plurality of insulation body sections 192, 194.
- the insulation matrix 190 at least four Isolier Sciencesabitese 192, which extend in a first direction parallel to each other, and at least three Isolier Sciencesabitese 194, which are parallel to each other and preferably approximately transverse to the Isolier Sciencesabitesen 192.
- the insulating body sections 192, 194 of the insulation matrix have an oval or elliptical cross section in the illustrated embodiment, which is shown in FIG FIG. 6 but only hinted at.
- the insulator portions 192, 194 of the isolation matrix extend in a plane. In the Fig.
- the insulation matrix shown forms one Deposit of the manufacturing process, wherein the insulation matrix 190 is inserted or inserted into at least one partially closed formwork or form and then the formwork or the mold is filled with a molded body of the mold block 150, 160 forming concrete material.
- the insulation matrix 190 itself is produced in advance in a separate method step or manufactured independently of the method for producing a molded component and provided only as a finished component.
Landscapes
- Engineering & Computer Science (AREA)
- Architecture (AREA)
- Civil Engineering (AREA)
- Structural Engineering (AREA)
- Physics & Mathematics (AREA)
- Acoustics & Sound (AREA)
- Electromagnetism (AREA)
- Building Environments (AREA)
Priority Applications (3)
| Application Number | Priority Date | Filing Date | Title |
|---|---|---|---|
| EP16189204.7A EP3296476B1 (fr) | 2016-09-16 | 2016-09-16 | Dispositif de liaison d'un mur de bâtiment à une dalle de sol ou de plafond et élément de moulage d'un tel système |
| HUE16189204A HUE066967T2 (hu) | 2016-09-16 | 2016-09-16 | Elrendezés egy épületfal összekötésére egy öntött padló- vagy mennyezetlemezzel és alakos építõelem egy ilyen elrendezéshez |
| PL16189204.7T PL3296476T3 (pl) | 2016-09-16 | 2016-09-16 | Układ do łączenia ściany budynku z płytą podłogową lub stropową i kształtowy blok budowlany dla takiego układu |
Applications Claiming Priority (1)
| Application Number | Priority Date | Filing Date | Title |
|---|---|---|---|
| EP16189204.7A EP3296476B1 (fr) | 2016-09-16 | 2016-09-16 | Dispositif de liaison d'un mur de bâtiment à une dalle de sol ou de plafond et élément de moulage d'un tel système |
Publications (3)
| Publication Number | Publication Date |
|---|---|
| EP3296476A1 true EP3296476A1 (fr) | 2018-03-21 |
| EP3296476B1 EP3296476B1 (fr) | 2024-04-24 |
| EP3296476C0 EP3296476C0 (fr) | 2024-04-24 |
Family
ID=56958774
Family Applications (1)
| Application Number | Title | Priority Date | Filing Date |
|---|---|---|---|
| EP16189204.7A Active EP3296476B1 (fr) | 2016-09-16 | 2016-09-16 | Dispositif de liaison d'un mur de bâtiment à une dalle de sol ou de plafond et élément de moulage d'un tel système |
Country Status (3)
| Country | Link |
|---|---|
| EP (1) | EP3296476B1 (fr) |
| HU (1) | HUE066967T2 (fr) |
| PL (1) | PL3296476T3 (fr) |
Cited By (4)
| Publication number | Priority date | Publication date | Assignee | Title |
|---|---|---|---|---|
| EP3467222A1 (fr) * | 2017-10-09 | 2019-04-10 | Schöck Bauteile GmbH | Élément moulé destiné à etre placé entre un mur de construction et une plaque de sol ou de plafond et section de construction pourvue d'un tel élément moulé |
| EP3467221A1 (fr) * | 2017-10-09 | 2019-04-10 | Schöck Bauteile GmbH | Élément moulé destiné à être placé entre un mur de construction et une plaque de sol ou de plafond, et section de construction pourvus d'un tel élément |
| DE102023108359A1 (de) | 2023-03-31 | 2024-10-02 | Schöck Bauteile GmbH | Thermisch isolierendes Bauelement, Gebäudeabschnitt und Verfahren zum Einbau eines thermisch isolierenden Bauelementes |
| EP3912778B1 (fr) | 2020-05-20 | 2025-07-23 | Schöck Bauteile GmbH | Procédé de fabrication à plat d'une pièce porteuse verticale préfabriquée en béton et pièce porteuse verticale préfabriquée en béton |
Citations (4)
| Publication number | Priority date | Publication date | Assignee | Title |
|---|---|---|---|---|
| FR2201377A1 (fr) * | 1972-09-22 | 1974-04-26 | Marseille Tuileries | |
| AT2799U1 (de) * | 1995-09-27 | 1999-04-26 | Koenig Siegfried | Deckenabschalstein mit integrierter wärmedämmung |
| DE20008570U1 (de) * | 2000-05-12 | 2001-09-27 | Schöck Bauteile GmbH, 76534 Baden-Baden | Mauersteinförmiges Wärmedämmelement |
| EP2405065B1 (fr) | 2010-11-19 | 2014-04-23 | Georg Koch | Elément isolant de connexion pour supporter des charges de compression |
-
2016
- 2016-09-16 HU HUE16189204A patent/HUE066967T2/hu unknown
- 2016-09-16 PL PL16189204.7T patent/PL3296476T3/pl unknown
- 2016-09-16 EP EP16189204.7A patent/EP3296476B1/fr active Active
Patent Citations (4)
| Publication number | Priority date | Publication date | Assignee | Title |
|---|---|---|---|---|
| FR2201377A1 (fr) * | 1972-09-22 | 1974-04-26 | Marseille Tuileries | |
| AT2799U1 (de) * | 1995-09-27 | 1999-04-26 | Koenig Siegfried | Deckenabschalstein mit integrierter wärmedämmung |
| DE20008570U1 (de) * | 2000-05-12 | 2001-09-27 | Schöck Bauteile GmbH, 76534 Baden-Baden | Mauersteinförmiges Wärmedämmelement |
| EP2405065B1 (fr) | 2010-11-19 | 2014-04-23 | Georg Koch | Elément isolant de connexion pour supporter des charges de compression |
Cited By (7)
| Publication number | Priority date | Publication date | Assignee | Title |
|---|---|---|---|---|
| EP3467222A1 (fr) * | 2017-10-09 | 2019-04-10 | Schöck Bauteile GmbH | Élément moulé destiné à etre placé entre un mur de construction et une plaque de sol ou de plafond et section de construction pourvue d'un tel élément moulé |
| EP3467223A1 (fr) * | 2017-10-09 | 2019-04-10 | Schöck Bauteile GmbH | Élément moulé destiné à placer entre un mur de construction et une plaque de sol ou de plafond et section de construction pourvue d'un tel élément moulé |
| EP3467221A1 (fr) * | 2017-10-09 | 2019-04-10 | Schöck Bauteile GmbH | Élément moulé destiné à être placé entre un mur de construction et une plaque de sol ou de plafond, et section de construction pourvus d'un tel élément |
| EP4400668A3 (fr) * | 2017-10-09 | 2024-08-07 | Schöck Bauteile GmbH | Élément moulé destiné à être placé entre un mur de construction et une plaque de sol ou de plafond, et section de construction pourvus d'un tel élément |
| EP3912778B1 (fr) | 2020-05-20 | 2025-07-23 | Schöck Bauteile GmbH | Procédé de fabrication à plat d'une pièce porteuse verticale préfabriquée en béton et pièce porteuse verticale préfabriquée en béton |
| DE102023108359A1 (de) | 2023-03-31 | 2024-10-02 | Schöck Bauteile GmbH | Thermisch isolierendes Bauelement, Gebäudeabschnitt und Verfahren zum Einbau eines thermisch isolierenden Bauelementes |
| EP4438829A1 (fr) | 2023-03-31 | 2024-10-02 | SCHÖCK BAUTEILE GmbH | Composant thermiquement isolant, section de bâtiment et procédé d'installation d'un composant thermiquement isolant |
Also Published As
| Publication number | Publication date |
|---|---|
| HUE066967T2 (hu) | 2024-09-28 |
| PL3296476T3 (pl) | 2024-09-02 |
| EP3296476B1 (fr) | 2024-04-24 |
| EP3296476C0 (fr) | 2024-04-24 |
Similar Documents
| Publication | Publication Date | Title |
|---|---|---|
| EP2455556B1 (fr) | Elément de raccordement isolant transmettant la force de pression | |
| AT523599B1 (de) | Verfahren zur Herstellung eines Verbundelementes sowie Verbundelement | |
| EP2956283B1 (fr) | Procédé de fabrication d'un élément en béton armé multicouche | |
| EP2146017A1 (fr) | Composant pour dalles de plancher ou de toiture ainsi que procédé destiné à la fabrication d'un composant | |
| EP2486196B1 (fr) | Procédé et dispositif pour l'ajout postérieur d'une partie extérieure en saillie à une partie de bâtiment existante | |
| DE60023159T2 (de) | Hohlplatte zur herstellung von einem bodenfeld in welches leitungen eingebaut werden können und verfahren zum herstellen eines bodenfelds mit leitungen | |
| EP3296476B1 (fr) | Dispositif de liaison d'un mur de bâtiment à une dalle de sol ou de plafond et élément de moulage d'un tel système | |
| EP3467222B1 (fr) | Élément moulé destiné à etre placé entre un mur de construction et une plaque de sol ou de plafond et section de construction pourvue d'un tel élément moulé | |
| EP3296478B1 (fr) | Dispositif de liaison d'un mur de bâtiment à une dalle de sol ou de plafond et élément de moulage d'un tel système | |
| AT518496B1 (de) | Verfahren zur Herstellung eines Verbundelementes sowie Verbundelement | |
| EP4400668B1 (fr) | Élément moulé destiné à être placé entre un mur de construction et une plaque de sol ou de plafond, et section de construction pourvus d'un tel élément | |
| EP3225758A1 (fr) | Élément de raccordement d'isolement thermique entre un élément de bâtiment vertical et un élément de bâtiment horizontal | |
| DE202007007286U1 (de) | Gerippte vorgefertigte Platte | |
| EP3663474B1 (fr) | Dispositif d'isolement thermique entre un mur de bâtiment bétonné et un plancher, ainsi que procédé de fabrication | |
| EP3492665A1 (fr) | Pièce préfabriquée de béton dotée d'au moins un composant recevant la charge ainsi que plaque de raccordement destinée à être agencée dans le joint de raccordement entre une telle pièce préfabriquée de béton et le composant recevant la charge | |
| DE10259961B4 (de) | Vorgefertigtes Bauelement, insbesondere Decken- oder Wandbauelement aus einem ausgehärteten Material | |
| EP3296477B1 (fr) | Élément de moulage pour disposer sur une dalle de sol ou sur ou sous une dalle de plafond et procédé de fabrication de l'élément de moulage | |
| EP0933482A2 (fr) | Elément préfabriqué pour dalle de balcon en porte-à-faux | |
| EP3912778B1 (fr) | Procédé de fabrication à plat d'une pièce porteuse verticale préfabriquée en béton et pièce porteuse verticale préfabriquée en béton | |
| EP3663475B1 (fr) | Dispositif d'isolement thermique entre un mur de bâtiment bétonné et un plancher, ainsi que procédé de fabrication | |
| EP3467220B1 (fr) | Partie de bâtiment et procédé de fabrication d'une telle partie de bâtiment | |
| DE896860C (de) | In sich vorgespanntes Bewehrungselement aus Formsteinen | |
| CH720665A2 (de) | Verstärkungselement für ein Durchstanz- und Schubbewehrungssystem für ein Betonbauelement | |
| EP4334541A1 (fr) | Procédé de fabrication d'un élément composite et élément composite | |
| DE10063744A1 (de) | Tafelförmiges Bauelement |
Legal Events
| Date | Code | Title | Description |
|---|---|---|---|
| PUAI | Public reference made under article 153(3) epc to a published international application that has entered the european phase |
Free format text: ORIGINAL CODE: 0009012 |
|
| STAA | Information on the status of an ep patent application or granted ep patent |
Free format text: STATUS: THE APPLICATION HAS BEEN PUBLISHED |
|
| AK | Designated contracting states |
Kind code of ref document: A1 Designated state(s): AL AT BE BG CH CY CZ DE DK EE ES FI FR GB GR HR HU IE IS IT LI LT LU LV MC MK MT NL NO PL PT RO RS SE SI SK SM TR |
|
| AX | Request for extension of the european patent |
Extension state: BA ME |
|
| STAA | Information on the status of an ep patent application or granted ep patent |
Free format text: STATUS: REQUEST FOR EXAMINATION WAS MADE |
|
| 17P | Request for examination filed |
Effective date: 20180921 |
|
| RBV | Designated contracting states (corrected) |
Designated state(s): AL AT BE BG CH CY CZ DE DK EE ES FI FR GB GR HR HU IE IS IT LI LT LU LV MC MK MT NL NO PL PT RO RS SE SI SK SM TR |
|
| RAP1 | Party data changed (applicant data changed or rights of an application transferred) |
Owner name: SCHOECK BAUTEILE GMBH |
|
| STAA | Information on the status of an ep patent application or granted ep patent |
Free format text: STATUS: EXAMINATION IS IN PROGRESS |
|
| 17Q | First examination report despatched |
Effective date: 20210810 |
|
| RAP3 | Party data changed (applicant data changed or rights of an application transferred) |
Owner name: SCHOECK BAUTEILE GMBH |
|
| GRAP | Despatch of communication of intention to grant a patent |
Free format text: ORIGINAL CODE: EPIDOSNIGR1 |
|
| STAA | Information on the status of an ep patent application or granted ep patent |
Free format text: STATUS: GRANT OF PATENT IS INTENDED |
|
| RIC1 | Information provided on ipc code assigned before grant |
Ipc: E04B 2/02 20060101ALN20231108BHEP Ipc: E04B 1/76 20060101ALN20231108BHEP Ipc: E04C 1/41 20060101ALI20231108BHEP Ipc: E04B 1/78 20060101ALI20231108BHEP Ipc: E04B 1/16 20060101AFI20231108BHEP |
|
| INTG | Intention to grant announced |
Effective date: 20231124 |
|
| GRAS | Grant fee paid |
Free format text: ORIGINAL CODE: EPIDOSNIGR3 |
|
| GRAA | (expected) grant |
Free format text: ORIGINAL CODE: 0009210 |
|
| STAA | Information on the status of an ep patent application or granted ep patent |
Free format text: STATUS: THE PATENT HAS BEEN GRANTED |
|
| AK | Designated contracting states |
Kind code of ref document: B1 Designated state(s): AL AT BE BG CH CY CZ DE DK EE ES FI FR GB GR HR HU IE IS IT LI LT LU LV MC MK MT NL NO PL PT RO RS SE SI SK SM TR |
|
| REG | Reference to a national code |
Ref country code: GB Ref legal event code: FG4D Free format text: NOT ENGLISH |
|
| REG | Reference to a national code |
Ref country code: CH Ref legal event code: EP |
|
| REG | Reference to a national code |
Ref country code: DE Ref legal event code: R096 Ref document number: 502016016481 Country of ref document: DE |
|
| REG | Reference to a national code |
Ref country code: IE Ref legal event code: FG4D Free format text: LANGUAGE OF EP DOCUMENT: GERMAN |
|
| U01 | Request for unitary effect filed |
Effective date: 20240424 |
|
| U07 | Unitary effect registered |
Designated state(s): AT BE BG DE DK EE FI FR IT LT LU LV MT NL PT SE SI Effective date: 20240502 |
|
| U20 | Renewal fee for the european patent with unitary effect paid |
Year of fee payment: 9 Effective date: 20240814 |
|
| REG | Reference to a national code |
Ref country code: HU Ref legal event code: AG4A Ref document number: E066967 Country of ref document: HU |
|
| PG25 | Lapsed in a contracting state [announced via postgrant information from national office to epo] |
Ref country code: IS Free format text: LAPSE BECAUSE OF FAILURE TO SUBMIT A TRANSLATION OF THE DESCRIPTION OR TO PAY THE FEE WITHIN THE PRESCRIBED TIME-LIMIT Effective date: 20240824 |
|
| PG25 | Lapsed in a contracting state [announced via postgrant information from national office to epo] |
Ref country code: HR Free format text: LAPSE BECAUSE OF FAILURE TO SUBMIT A TRANSLATION OF THE DESCRIPTION OR TO PAY THE FEE WITHIN THE PRESCRIBED TIME-LIMIT Effective date: 20240424 |
|
| PG25 | Lapsed in a contracting state [announced via postgrant information from national office to epo] |
Ref country code: GR Free format text: LAPSE BECAUSE OF FAILURE TO SUBMIT A TRANSLATION OF THE DESCRIPTION OR TO PAY THE FEE WITHIN THE PRESCRIBED TIME-LIMIT Effective date: 20240725 |
|
| PG25 | Lapsed in a contracting state [announced via postgrant information from national office to epo] |
Ref country code: ES Free format text: LAPSE BECAUSE OF FAILURE TO SUBMIT A TRANSLATION OF THE DESCRIPTION OR TO PAY THE FEE WITHIN THE PRESCRIBED TIME-LIMIT Effective date: 20240424 |
|
| PG25 | Lapsed in a contracting state [announced via postgrant information from national office to epo] |
Ref country code: NO Free format text: LAPSE BECAUSE OF FAILURE TO SUBMIT A TRANSLATION OF THE DESCRIPTION OR TO PAY THE FEE WITHIN THE PRESCRIBED TIME-LIMIT Effective date: 20240724 Ref country code: IS Free format text: LAPSE BECAUSE OF FAILURE TO SUBMIT A TRANSLATION OF THE DESCRIPTION OR TO PAY THE FEE WITHIN THE PRESCRIBED TIME-LIMIT Effective date: 20240824 Ref country code: HR Free format text: LAPSE BECAUSE OF FAILURE TO SUBMIT A TRANSLATION OF THE DESCRIPTION OR TO PAY THE FEE WITHIN THE PRESCRIBED TIME-LIMIT Effective date: 20240424 Ref country code: GR Free format text: LAPSE BECAUSE OF FAILURE TO SUBMIT A TRANSLATION OF THE DESCRIPTION OR TO PAY THE FEE WITHIN THE PRESCRIBED TIME-LIMIT Effective date: 20240725 Ref country code: ES Free format text: LAPSE BECAUSE OF FAILURE TO SUBMIT A TRANSLATION OF THE DESCRIPTION OR TO PAY THE FEE WITHIN THE PRESCRIBED TIME-LIMIT Effective date: 20240424 Ref country code: RS Free format text: LAPSE BECAUSE OF FAILURE TO SUBMIT A TRANSLATION OF THE DESCRIPTION OR TO PAY THE FEE WITHIN THE PRESCRIBED TIME-LIMIT Effective date: 20240724 |
|
| PG25 | Lapsed in a contracting state [announced via postgrant information from national office to epo] |
Ref country code: SK Free format text: LAPSE BECAUSE OF FAILURE TO SUBMIT A TRANSLATION OF THE DESCRIPTION OR TO PAY THE FEE WITHIN THE PRESCRIBED TIME-LIMIT Effective date: 20240424 Ref country code: RO Free format text: LAPSE BECAUSE OF FAILURE TO SUBMIT A TRANSLATION OF THE DESCRIPTION OR TO PAY THE FEE WITHIN THE PRESCRIBED TIME-LIMIT Effective date: 20240424 |
|
| REG | Reference to a national code |
Ref country code: DE Ref legal event code: R097 Ref document number: 502016016481 Country of ref document: DE |
|
| PG25 | Lapsed in a contracting state [announced via postgrant information from national office to epo] |
Ref country code: SM Free format text: LAPSE BECAUSE OF FAILURE TO SUBMIT A TRANSLATION OF THE DESCRIPTION OR TO PAY THE FEE WITHIN THE PRESCRIBED TIME-LIMIT Effective date: 20240424 |
|
| PG25 | Lapsed in a contracting state [announced via postgrant information from national office to epo] |
Ref country code: SM Free format text: LAPSE BECAUSE OF FAILURE TO SUBMIT A TRANSLATION OF THE DESCRIPTION OR TO PAY THE FEE WITHIN THE PRESCRIBED TIME-LIMIT Effective date: 20240424 Ref country code: SK Free format text: LAPSE BECAUSE OF FAILURE TO SUBMIT A TRANSLATION OF THE DESCRIPTION OR TO PAY THE FEE WITHIN THE PRESCRIBED TIME-LIMIT Effective date: 20240424 Ref country code: RO Free format text: LAPSE BECAUSE OF FAILURE TO SUBMIT A TRANSLATION OF THE DESCRIPTION OR TO PAY THE FEE WITHIN THE PRESCRIBED TIME-LIMIT Effective date: 20240424 |
|
| PLBE | No opposition filed within time limit |
Free format text: ORIGINAL CODE: 0009261 |
|
| STAA | Information on the status of an ep patent application or granted ep patent |
Free format text: STATUS: NO OPPOSITION FILED WITHIN TIME LIMIT |
|
| 26N | No opposition filed |
Effective date: 20250127 |
|
| PG25 | Lapsed in a contracting state [announced via postgrant information from national office to epo] |
Ref country code: MC Free format text: LAPSE BECAUSE OF FAILURE TO SUBMIT A TRANSLATION OF THE DESCRIPTION OR TO PAY THE FEE WITHIN THE PRESCRIBED TIME-LIMIT Effective date: 20240424 |
|
| PG25 | Lapsed in a contracting state [announced via postgrant information from national office to epo] |
Ref country code: IE Free format text: LAPSE BECAUSE OF NON-PAYMENT OF DUE FEES Effective date: 20240916 |
|
| REG | Reference to a national code |
Ref country code: CH Ref legal event code: U11 Free format text: ST27 STATUS EVENT CODE: U-0-0-U10-U11 (AS PROVIDED BY THE NATIONAL OFFICE) Effective date: 20251001 |
|
| U20 | Renewal fee for the european patent with unitary effect paid |
Year of fee payment: 10 Effective date: 20250827 |
|
| PGFP | Annual fee paid to national office [announced via postgrant information from national office to epo] |
Ref country code: PL Payment date: 20250827 Year of fee payment: 10 |
|
| PGFP | Annual fee paid to national office [announced via postgrant information from national office to epo] |
Ref country code: HU Payment date: 20250911 Year of fee payment: 10 Ref country code: GB Payment date: 20250923 Year of fee payment: 10 |
|
| PGFP | Annual fee paid to national office [announced via postgrant information from national office to epo] |
Ref country code: CZ Payment date: 20250903 Year of fee payment: 10 |
|
| PGFP | Annual fee paid to national office [announced via postgrant information from national office to epo] |
Ref country code: CH Payment date: 20251001 Year of fee payment: 10 |
|
| PG25 | Lapsed in a contracting state [announced via postgrant information from national office to epo] |
Ref country code: CY Free format text: LAPSE BECAUSE OF FAILURE TO SUBMIT A TRANSLATION OF THE DESCRIPTION OR TO PAY THE FEE WITHIN THE PRESCRIBED TIME-LIMIT; INVALID AB INITIO Effective date: 20160916 |
|
| PG25 | Lapsed in a contracting state [announced via postgrant information from national office to epo] |
Ref country code: TR Free format text: LAPSE BECAUSE OF FAILURE TO SUBMIT A TRANSLATION OF THE DESCRIPTION OR TO PAY THE FEE WITHIN THE PRESCRIBED TIME-LIMIT Effective date: 20240424 |