EP3375954A1 - Einklappbare garderobe - Google Patents
Einklappbare garderobe Download PDFInfo
- Publication number
- EP3375954A1 EP3375954A1 EP18158519.1A EP18158519A EP3375954A1 EP 3375954 A1 EP3375954 A1 EP 3375954A1 EP 18158519 A EP18158519 A EP 18158519A EP 3375954 A1 EP3375954 A1 EP 3375954A1
- Authority
- EP
- European Patent Office
- Prior art keywords
- side walls
- cloakroom
- partitions
- cabins
- partition
- Prior art date
- Legal status (The legal status is an assumption and is not a legal conclusion. Google has not performed a legal analysis and makes no representation as to the accuracy of the status listed.)
- Withdrawn
Links
- 238000005192 partition Methods 0.000 claims abstract description 31
- 239000000725 suspension Substances 0.000 claims description 10
- 238000004873 anchoring Methods 0.000 claims description 7
- 230000002441 reversible effect Effects 0.000 claims description 4
- 210000000056 organ Anatomy 0.000 claims description 3
- 230000000295 complement effect Effects 0.000 claims description 2
- 230000009182 swimming Effects 0.000 description 3
- 230000007423 decrease Effects 0.000 description 2
- 230000003116 impacting effect Effects 0.000 description 2
- 230000003042 antagnostic effect Effects 0.000 description 1
- 238000013459 approach Methods 0.000 description 1
- 238000006073 displacement reaction Methods 0.000 description 1
- 229940082150 encore Drugs 0.000 description 1
- 230000004941 influx Effects 0.000 description 1
- 238000009434 installation Methods 0.000 description 1
- 238000000034 method Methods 0.000 description 1
- 238000004513 sizing Methods 0.000 description 1
Images




Classifications
-
- E—FIXED CONSTRUCTIONS
- E04—BUILDING
- E04H—BUILDINGS OR LIKE STRUCTURES FOR PARTICULAR PURPOSES; SWIMMING OR SPLASH BATHS OR POOLS; MASTS; FENCING; TENTS OR CANOPIES, IN GENERAL
- E04H1/00—Buildings or groups of buildings for dwelling or office purposes; General layout, e.g. modular co-ordination or staggered storeys
- E04H1/12—Small buildings or other erections for limited occupation, erected in the open air or arranged in buildings, e.g. kiosks, waiting shelters for bus stops or for filling stations, roofs for railway platforms, watchmen's huts or dressing cubicles
- E04H1/125—Small buildings, arranged in other buildings
- E04H1/1266—Cubicles for dressing; Toilets
-
- E—FIXED CONSTRUCTIONS
- E04—BUILDING
- E04B—GENERAL BUILDING CONSTRUCTIONS; WALLS, e.g. PARTITIONS; ROOFS; FLOORS; CEILINGS; INSULATION OR OTHER PROTECTION OF BUILDINGS
- E04B2/00—Walls, e.g. partitions, for buildings; Wall construction with regard to insulation; Connections specially adapted to walls
- E04B2/74—Removable non-load-bearing partitions; Partitions with a free upper edge
- E04B2/82—Removable non-load-bearing partitions; Partitions with a free upper edge characterised by the manner in which edges are connected to the building; Means therefor; Special details of easily-removable partitions as far as related to the connection with other parts of the building
- E04B2/827—Partitions constituted of sliding panels
Definitions
- the invention relates retractable or retractable changing rooms, especially for sports facilities, such as including swimming pools open to the public etc.
- Such a space includes, more particularly public swimming pools, changing rooms, defining cabins within which said public is able to change in privacy.
- the object of the invention is primarily to make it possible to adapt the number of cabins available in such locker rooms to peak periods, respectively the highest and the lowest during a season, without impacting engineering corresponding civil law.
- the invention relates to changing rooms including sports facilities comprising juxtaposed cabins defined by at least two side walls parallel to each other and a hinged door on one of said side walls and suitable to define the volume internal of each cabin.
- said lateral partitions are movable in translation in a direction substantially perpendicular to the plane in which they fit.
- the invention consists in defining said cloakrooms by partitions, in particular side walls, a front wall, or even a bottom wall when said cloakroom is not pressed against a wall, said partitions however being movable so to allow their storage in a small footprint in low season, that is to say in low periods of affluence, and corollairement their erection in times of higher affluence, so that, in the latter case, multiply the number of cabins available for the public.
- said lateral partitions are suspended on at least one and advantageously two rails integral with the ceiling of the location of the locker rooms, by suspension members, said suspension members being advantageously provided with reversible locking means on organs corresponding formed within the rails and distributed discretely.
- the side walls are also provided with anchoring means in the floor of the room dedicated to the cloakroom, these anchoring means being again reversible and capable of cooperating with complementary members and typically blind holes, again distributed from discrete way directly on the ground or on means reported on the ground, and whose intervals correspond obviously to the intervals separating the means which are provided with the upper rails.
- the partition defining the bottom is again also articulated on one of the side walls to allow its flap inside the volume defined by the partitions before retraction said partitions.
- one of the side walls may also include a bench or seat, folding like a folding seat against said partition when they are intended to be stored and therefore retracted.
- the cabin access door comprises not a panel but two panels, each of the two panels being articulated respectively on two consecutive adjacent lateral partitions, and being capable of falling back against the lateral partition. respective, in order to allow the storage of said partitions, and the retraction of the cabins.
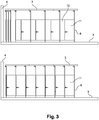
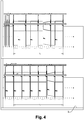
- the figures 1 , 2 , 3 and 4 illustrate very clearly the objective sought by the present invention.
- it aims, in a given volume of a room intended to serve as a cloakroom, to increase or on the contrary to reduce the number of cabins accessible to the public, and this in a simple manner, without requiring setting in motion structural work or equivalent.
- this change in the configuration of the cloakroom typically occurs twice in the year, respectively as the busy period approaches and at the end of such a period.
- the periodicity of this configuration change can be adapted according to the needs of the operator of the sports facility concerned.
- the invention uses cabins (1) for changing rooms, defined by removable partitions (6, 7, 10).
- This removability is, in the embodiment described, obtained by the suspension of side walls (6) on rails (2, 3) fixed by any means to the ceiling of said room.
- the cabins constituting the locker of the invention are of parallelepipedal shape and defined by four partitions, respectively two side walls (6) parallel to each other, a bottom wall (7). ) and a front partition (10) acting as an access door inside the volume thus defined.
- the side walls (6) are suspended from the rails (2, 3), in this case at two points of attachment by any means, and in this case by vertical rods.
- the upper end of these rods may comprise rollers, capable of sliding freely in a raceway formed in the rails, to allow the displacement of said partitions as indicated by the double arrows shown on the figures 1 , 2 and 4 .
- the through orifices (13) may also be of oblong shape, so as to allow a substantially vertical translation of the partition in the direction of the top, to, if necessary, to release the ground anchoring means of said partition, described below in more detail.
- the bottom wall (7) and the access door (10) are in this case each constituted by two leaves, respectively (8, 9) and (10, 11), articulated in an antagonistic manner on two side walls (6). ) consecutive or adjacent, to allow their respective flap when the corresponding cabs are intended to be retracted position or retracted.
- the bottom wall (7) may also serve as an access or exit door when the operation and layout of the cloakroom require it, at the discretion of the operator.
- various orifices (15) intended to allow cooperation with corresponding members, and in particular rods (16) which are provided with the suspension members of the side walls (6) on said rails (2, 3) (see figures 6 and 7 ), to allow fixing at said locations said side walls, in order to define cabins of standardized and equal volumes.
- the suspension means of said partitions are provided with members adapted to cooperate with these orifices, the latter being distributed discretely and periodically, the interval separating them being obviously chosen according to the number of cabins desired and the space that the designer or operator wishes to allocate to each cabin.
- the side walls (6) are also provided with lower anchoring members on the ground, such as for example rods (16) slidable vertically in a sheath provided for this purpose, whose lower end is simply positioned in blind ports (17) formed in the ground.
- the lower end of the side walls (6) is cut to define a projection (18) in the form of a square, adapted to cooperate in a rack (19) or equivalent, whose teeth are again distributed discretely and periodically .
- each of the cabins comprises a bench or folding seat (20) vertically folding against said side wall (6), especially when said partitions are stored and retracted.
- the whole interest of the cloakroom of the invention is conceived which makes it possible, by simple means, easy to implement, to have a variable number of cabins depending on the degree of affluence within the installation, sporty species, without impacting on civil engineering.
Landscapes
- Engineering & Computer Science (AREA)
- Architecture (AREA)
- Civil Engineering (AREA)
- Structural Engineering (AREA)
- Physics & Mathematics (AREA)
- Electromagnetism (AREA)
- Residential Or Office Buildings (AREA)
- Respiratory Apparatuses And Protective Means (AREA)
Applications Claiming Priority (1)
| Application Number | Priority Date | Filing Date | Title |
|---|---|---|---|
| FR1752210A FR3064016B1 (fr) | 2017-03-17 | 2017-03-17 | Vestiaire retractable |
Publications (1)
| Publication Number | Publication Date |
|---|---|
| EP3375954A1 true EP3375954A1 (de) | 2018-09-19 |
Family
ID=59253652
Family Applications (1)
| Application Number | Title | Priority Date | Filing Date |
|---|---|---|---|
| EP18158519.1A Withdrawn EP3375954A1 (de) | 2017-03-17 | 2018-02-26 | Einklappbare garderobe |
Country Status (2)
| Country | Link |
|---|---|
| EP (1) | EP3375954A1 (de) |
| FR (1) | FR3064016B1 (de) |
Citations (3)
| Publication number | Priority date | Publication date | Assignee | Title |
|---|---|---|---|---|
| US1509845A (en) * | 1923-01-05 | 1924-09-30 | Hart And Hutchinson Mfg Compan | Toilet partition |
| EP1589164A2 (de) * | 2004-04-23 | 2005-10-26 | Maria Krimmel | An eine Gebäudewand anbaubare Kabine |
| FR3007436A1 (fr) * | 2013-06-25 | 2014-12-26 | Bruno Jacques Felix Caudal | Dispositif de paravent suspendu |
-
2017
- 2017-03-17 FR FR1752210A patent/FR3064016B1/fr not_active Expired - Fee Related
-
2018
- 2018-02-26 EP EP18158519.1A patent/EP3375954A1/de not_active Withdrawn
Patent Citations (3)
| Publication number | Priority date | Publication date | Assignee | Title |
|---|---|---|---|---|
| US1509845A (en) * | 1923-01-05 | 1924-09-30 | Hart And Hutchinson Mfg Compan | Toilet partition |
| EP1589164A2 (de) * | 2004-04-23 | 2005-10-26 | Maria Krimmel | An eine Gebäudewand anbaubare Kabine |
| FR3007436A1 (fr) * | 2013-06-25 | 2014-12-26 | Bruno Jacques Felix Caudal | Dispositif de paravent suspendu |
Also Published As
| Publication number | Publication date |
|---|---|
| FR3064016A1 (fr) | 2018-09-21 |
| FR3064016B1 (fr) | 2019-03-29 |
Similar Documents
| Publication | Publication Date | Title |
|---|---|---|
| EP3554947B1 (de) | Anordnung aus einzelnen sitzen für passagiere eines flugzeugs | |
| EP3601050B1 (de) | Anordnung aus einzelnen sitzen für passagiere eines flugzeugs | |
| CA2836685A1 (fr) | Pointe avant d'aeronef a modules de cockpit et de soute avionique integres | |
| EP0221795A1 (de) | Bühnenraum mit mehrfachen räumlichen Ausdehnungen | |
| EP3283372B1 (de) | Sitzmodul mit einem serviertisch mit optimiertem design | |
| CA2574061A1 (fr) | Ensemble modulaire de rangement et de stockage | |
| EP1563965A1 (de) | Lagerbehälter für ein Nutzfahrzeug zusammengesetzt aus ausbaufähigen Gestellen und Koffern | |
| CA2218843C (fr) | Dalle technique a elements fonctionnels amovibles pour surface de faux planchers | |
| EP3375954A1 (de) | Einklappbare garderobe | |
| EP0006908A1 (de) | Neue vorrichtung zur einrichtung von fahrzeugen | |
| EP0504533A1 (de) | Modulares Bausystem für Büros | |
| FR2922803A1 (fr) | Etabli modulaire embarque dans un vehicule | |
| FR2461140A1 (fr) | Ensemble de menuiserie modulaire, destine notamment a l'installation de stands d'exposition ou de bureaux | |
| EP3421319B1 (de) | Vorrichtung zum verstauen in der nähe der decke eines transportfahrzeugs | |
| FR3069847A1 (fr) | Aeronef presentant un module d'amenagement particulier | |
| EP3017690A1 (de) | Stall für tiere, insbesondere kälber | |
| FR3075178A1 (fr) | Compartiment electronique et electrique sur compartiment d'un train d'atterrissage | |
| FR2742639A1 (fr) | Agencement pour l'amenagement d'un placard dans un renforcement et panneau de longueur reglable pour la realisation d'un meuble | |
| FR2983223B1 (fr) | Tribune telescopique, motorisee, deplacable. | |
| FR3040408A1 (fr) | Structure modulaire de travail pour cage d'escalier | |
| FR3117074A1 (fr) | Dispositif de support a tablette mobile multi positions et module de rangement equipe d’un tel dispositif | |
| EP0167209A2 (de) | Modularsystem zur Herstellung von Zwischenwänden, Rahmen für diese Zwischenwände und nach diesem Verfahren hergestellte Zwischenwand | |
| BE1009442A6 (fr) | Systeme de construction a montage et demontage rapide pour ensemble plancher-cloison integre. | |
| FR2551638A1 (fr) | Systeme modulaire pour l'edification de stands d'exposition | |
| FR2960579A1 (fr) | Dispositifs de gradins escamotables et procedes associes |
Legal Events
| Date | Code | Title | Description |
|---|---|---|---|
| PUAI | Public reference made under article 153(3) epc to a published international application that has entered the european phase |
Free format text: ORIGINAL CODE: 0009012 |
|
| STAA | Information on the status of an ep patent application or granted ep patent |
Free format text: STATUS: THE APPLICATION HAS BEEN PUBLISHED |
|
| AK | Designated contracting states |
Kind code of ref document: A1 Designated state(s): AL AT BE BG CH CY CZ DE DK EE ES FI FR GB GR HR HU IE IS IT LI LT LU LV MC MK MT NL NO PL PT RO RS SE SI SK SM TR |
|
| AX | Request for extension of the european patent |
Extension state: BA ME |
|
| STAA | Information on the status of an ep patent application or granted ep patent |
Free format text: STATUS: REQUEST FOR EXAMINATION WAS MADE |
|
| 17P | Request for examination filed |
Effective date: 20190218 |
|
| RBV | Designated contracting states (corrected) |
Designated state(s): AL AT BE BG CH CY CZ DE DK EE ES FI FR GB GR HR HU IE IS IT LI LT LU LV MC MK MT NL NO PL PT RO RS SE SI SK SM TR |
|
| STAA | Information on the status of an ep patent application or granted ep patent |
Free format text: STATUS: EXAMINATION IS IN PROGRESS |
|
| 17Q | First examination report despatched |
Effective date: 20190924 |
|
| GRAP | Despatch of communication of intention to grant a patent |
Free format text: ORIGINAL CODE: EPIDOSNIGR1 |
|
| STAA | Information on the status of an ep patent application or granted ep patent |
Free format text: STATUS: GRANT OF PATENT IS INTENDED |
|
| INTG | Intention to grant announced |
Effective date: 20200417 |
|
| STAA | Information on the status of an ep patent application or granted ep patent |
Free format text: STATUS: THE APPLICATION IS DEEMED TO BE WITHDRAWN |
|
| 18D | Application deemed to be withdrawn |
Effective date: 20200828 |