EP3411225B1 - Wandstruktur - Google Patents
Wandstruktur Download PDFInfo
- Publication number
- EP3411225B1 EP3411225B1 EP17705932.6A EP17705932A EP3411225B1 EP 3411225 B1 EP3411225 B1 EP 3411225B1 EP 17705932 A EP17705932 A EP 17705932A EP 3411225 B1 EP3411225 B1 EP 3411225B1
- Authority
- EP
- European Patent Office
- Prior art keywords
- layer
- wall structure
- thickness
- dampening
- stopping element
- Prior art date
- Legal status (The legal status is an assumption and is not a legal conclusion. Google has not performed a legal analysis and makes no representation as to the accuracy of the status listed.)
- Active
Links
Images



Classifications
-
- B—PERFORMING OPERATIONS; TRANSPORTING
- B32—LAYERED PRODUCTS
- B32B—LAYERED PRODUCTS, i.e. PRODUCTS BUILT-UP OF STRATA OF FLAT OR NON-FLAT, e.g. CELLULAR OR HONEYCOMB, FORM
- B32B15/00—Layered products comprising a layer of metal
- B32B15/04—Layered products comprising a layer of metal comprising metal as the main or only constituent of a layer, which is next to another layer of the same or of a different material
- B32B15/046—Layered products comprising a layer of metal comprising metal as the main or only constituent of a layer, which is next to another layer of the same or of a different material of foam
-
- B—PERFORMING OPERATIONS; TRANSPORTING
- B32—LAYERED PRODUCTS
- B32B—LAYERED PRODUCTS, i.e. PRODUCTS BUILT-UP OF STRATA OF FLAT OR NON-FLAT, e.g. CELLULAR OR HONEYCOMB, FORM
- B32B21/00—Layered products comprising a layer of wood, e.g. wood board, veneer, wood particle board
- B32B21/02—Layered products comprising a layer of wood, e.g. wood board, veneer, wood particle board the layer being formed of fibres, chips, or particles, e.g. MDF, HDF, OSB, chipboard, particle board, hardboard
-
- B—PERFORMING OPERATIONS; TRANSPORTING
- B32—LAYERED PRODUCTS
- B32B—LAYERED PRODUCTS, i.e. PRODUCTS BUILT-UP OF STRATA OF FLAT OR NON-FLAT, e.g. CELLULAR OR HONEYCOMB, FORM
- B32B21/00—Layered products comprising a layer of wood, e.g. wood board, veneer, wood particle board
- B32B21/04—Layered products comprising a layer of wood, e.g. wood board, veneer, wood particle board comprising wood as the main or only constituent of a layer, which is next to another layer of the same or of a different material
- B32B21/047—Layered products comprising a layer of wood, e.g. wood board, veneer, wood particle board comprising wood as the main or only constituent of a layer, which is next to another layer of the same or of a different material of foam
-
- B—PERFORMING OPERATIONS; TRANSPORTING
- B32—LAYERED PRODUCTS
- B32B—LAYERED PRODUCTS, i.e. PRODUCTS BUILT-UP OF STRATA OF FLAT OR NON-FLAT, e.g. CELLULAR OR HONEYCOMB, FORM
- B32B21/00—Layered products comprising a layer of wood, e.g. wood board, veneer, wood particle board
- B32B21/14—Layered products comprising a layer of wood, e.g. wood board, veneer, wood particle board comprising wood board or veneer
-
- B—PERFORMING OPERATIONS; TRANSPORTING
- B32—LAYERED PRODUCTS
- B32B—LAYERED PRODUCTS, i.e. PRODUCTS BUILT-UP OF STRATA OF FLAT OR NON-FLAT, e.g. CELLULAR OR HONEYCOMB, FORM
- B32B27/00—Layered products comprising a layer of synthetic resin
- B32B27/06—Layered products comprising a layer of synthetic resin as the main or only constituent of a layer, which is next to another layer of the same or of a different material
- B32B27/065—Layered products comprising a layer of synthetic resin as the main or only constituent of a layer, which is next to another layer of the same or of a different material of foam
-
- B—PERFORMING OPERATIONS; TRANSPORTING
- B32—LAYERED PRODUCTS
- B32B—LAYERED PRODUCTS, i.e. PRODUCTS BUILT-UP OF STRATA OF FLAT OR NON-FLAT, e.g. CELLULAR OR HONEYCOMB, FORM
- B32B3/00—Layered products comprising a layer with external or internal discontinuities or unevennesses, or a layer of non-planar shape; Layered products comprising a layer having particular features of form
- B32B3/02—Layered products comprising a layer with external or internal discontinuities or unevennesses, or a layer of non-planar shape; Layered products comprising a layer having particular features of form characterised by features of form at particular places, e.g. in edge regions
- B32B3/06—Layered products comprising a layer with external or internal discontinuities or unevennesses, or a layer of non-planar shape; Layered products comprising a layer having particular features of form characterised by features of form at particular places, e.g. in edge regions for securing layers together; for attaching the product to another member, e.g. to a support, or to another product, e.g. groove/tongue, interlocking
-
- B—PERFORMING OPERATIONS; TRANSPORTING
- B32—LAYERED PRODUCTS
- B32B—LAYERED PRODUCTS, i.e. PRODUCTS BUILT-UP OF STRATA OF FLAT OR NON-FLAT, e.g. CELLULAR OR HONEYCOMB, FORM
- B32B5/00—Layered products characterised by the non- homogeneity or physical structure, i.e. comprising a fibrous, filamentary, particulate or foam layer; Layered products characterised by having a layer differing constitutionally or physically in different parts
- B32B5/18—Layered products characterised by the non- homogeneity or physical structure, i.e. comprising a fibrous, filamentary, particulate or foam layer; Layered products characterised by having a layer differing constitutionally or physically in different parts characterised by features of a layer of foamed material
-
- B—PERFORMING OPERATIONS; TRANSPORTING
- B32—LAYERED PRODUCTS
- B32B—LAYERED PRODUCTS, i.e. PRODUCTS BUILT-UP OF STRATA OF FLAT OR NON-FLAT, e.g. CELLULAR OR HONEYCOMB, FORM
- B32B5/00—Layered products characterised by the non- homogeneity or physical structure, i.e. comprising a fibrous, filamentary, particulate or foam layer; Layered products characterised by having a layer differing constitutionally or physically in different parts
- B32B5/22—Layered products characterised by the non- homogeneity or physical structure, i.e. comprising a fibrous, filamentary, particulate or foam layer; Layered products characterised by having a layer differing constitutionally or physically in different parts characterised by the presence of two or more layers which are next to each other and are fibrous, filamentary, formed of particles or foamed
- B32B5/32—Layered products characterised by the non- homogeneity or physical structure, i.e. comprising a fibrous, filamentary, particulate or foam layer; Layered products characterised by having a layer differing constitutionally or physically in different parts characterised by the presence of two or more layers which are next to each other and are fibrous, filamentary, formed of particles or foamed at least two layers being foamed and next to each other
-
- B—PERFORMING OPERATIONS; TRANSPORTING
- B32—LAYERED PRODUCTS
- B32B—LAYERED PRODUCTS, i.e. PRODUCTS BUILT-UP OF STRATA OF FLAT OR NON-FLAT, e.g. CELLULAR OR HONEYCOMB, FORM
- B32B7/00—Layered products characterised by the relation between layers; Layered products characterised by the relative orientation of features between layers, or by the relative values of a measurable parameter between layers, i.e. products comprising layers having different physical, chemical or physicochemical properties; Layered products characterised by the interconnection of layers
- B32B7/04—Interconnection of layers
- B32B7/12—Interconnection of layers using interposed adhesives or interposed materials with bonding properties
-
- E—FIXED CONSTRUCTIONS
- E04—BUILDING
- E04B—GENERAL BUILDING CONSTRUCTIONS; WALLS, e.g. PARTITIONS; ROOFS; FLOORS; CEILINGS; INSULATION OR OTHER PROTECTION OF BUILDINGS
- E04B1/00—Constructions in general; Structures which are not restricted either to walls, e.g. partitions, or floors or ceilings or roofs
- E04B1/62—Insulation or other protection; Elements or use of specified material therefor
- E04B1/74—Heat, sound or noise insulation, absorption, or reflection; Other building methods affording favourable thermal or acoustical conditions, e.g. accumulating of heat within walls
- E04B1/82—Heat, sound or noise insulation, absorption, or reflection; Other building methods affording favourable thermal or acoustical conditions, e.g. accumulating of heat within walls specifically with respect to sound only
- E04B1/8218—Heat, sound or noise insulation, absorption, or reflection; Other building methods affording favourable thermal or acoustical conditions, e.g. accumulating of heat within walls specifically with respect to sound only soundproof enclosures
-
- E—FIXED CONSTRUCTIONS
- E04—BUILDING
- E04B—GENERAL BUILDING CONSTRUCTIONS; WALLS, e.g. PARTITIONS; ROOFS; FLOORS; CEILINGS; INSULATION OR OTHER PROTECTION OF BUILDINGS
- E04B1/00—Constructions in general; Structures which are not restricted either to walls, e.g. partitions, or floors or ceilings or roofs
- E04B1/62—Insulation or other protection; Elements or use of specified material therefor
- E04B1/74—Heat, sound or noise insulation, absorption, or reflection; Other building methods affording favourable thermal or acoustical conditions, e.g. accumulating of heat within walls
- E04B1/82—Heat, sound or noise insulation, absorption, or reflection; Other building methods affording favourable thermal or acoustical conditions, e.g. accumulating of heat within walls specifically with respect to sound only
- E04B1/84—Sound-absorbing elements
- E04B1/86—Sound-absorbing elements slab-shaped
-
- E—FIXED CONSTRUCTIONS
- E04—BUILDING
- E04B—GENERAL BUILDING CONSTRUCTIONS; WALLS, e.g. PARTITIONS; ROOFS; FLOORS; CEILINGS; INSULATION OR OTHER PROTECTION OF BUILDINGS
- E04B2/00—Walls, e.g. partitions, for buildings; Wall construction with regard to insulation; Connections specially adapted to walls
- E04B2/74—Removable non-load-bearing partitions; Partitions with a free upper edge
- E04B2/7401—Removable non-load-bearing partitions; Partitions with a free upper edge assembled using panels without a frame or supporting posts, with or without upper or lower edge locating rails
- E04B2/7403—Removable non-load-bearing partitions; Partitions with a free upper edge assembled using panels without a frame or supporting posts, with or without upper or lower edge locating rails with special measures for sound or thermal insulation including fire protection
-
- E—FIXED CONSTRUCTIONS
- E04—BUILDING
- E04C—STRUCTURAL ELEMENTS; BUILDING MATERIALS
- E04C2/00—Building elements of relatively thin form for the construction of parts of buildings, e.g. sheet materials, slabs, or panels
- E04C2/44—Building elements of relatively thin form for the construction of parts of buildings, e.g. sheet materials, slabs, or panels characterised by the purpose
- E04C2/46—Building elements of relatively thin form for the construction of parts of buildings, e.g. sheet materials, slabs, or panels characterised by the purpose specially adapted for making walls
-
- E—FIXED CONSTRUCTIONS
- E04—BUILDING
- E04H—BUILDINGS OR LIKE STRUCTURES FOR PARTICULAR PURPOSES; SWIMMING OR SPLASH BATHS OR POOLS; MASTS; FENCING; TENTS OR CANOPIES, IN GENERAL
- E04H1/00—Buildings or groups of buildings for dwelling or office purposes; General layout, e.g. modular co-ordination or staggered storeys
- E04H1/12—Small buildings or other erections for limited occupation, erected in the open air or arranged in buildings, e.g. kiosks, waiting shelters for bus stops or for filling stations, roofs for railway platforms, watchmen's huts or dressing cubicles
- E04H1/125—Small buildings, arranged in other buildings
-
- E—FIXED CONSTRUCTIONS
- E04—BUILDING
- E04H—BUILDINGS OR LIKE STRUCTURES FOR PARTICULAR PURPOSES; SWIMMING OR SPLASH BATHS OR POOLS; MASTS; FENCING; TENTS OR CANOPIES, IN GENERAL
- E04H1/00—Buildings or groups of buildings for dwelling or office purposes; General layout, e.g. modular co-ordination or staggered storeys
- E04H1/12—Small buildings or other erections for limited occupation, erected in the open air or arranged in buildings, e.g. kiosks, waiting shelters for bus stops or for filling stations, roofs for railway platforms, watchmen's huts or dressing cubicles
- E04H1/14—Telephone cabinets
-
- B—PERFORMING OPERATIONS; TRANSPORTING
- B32—LAYERED PRODUCTS
- B32B—LAYERED PRODUCTS, i.e. PRODUCTS BUILT-UP OF STRATA OF FLAT OR NON-FLAT, e.g. CELLULAR OR HONEYCOMB, FORM
- B32B2266/00—Composition of foam
- B32B2266/06—Open cell foam
-
- B—PERFORMING OPERATIONS; TRANSPORTING
- B32—LAYERED PRODUCTS
- B32B—LAYERED PRODUCTS, i.e. PRODUCTS BUILT-UP OF STRATA OF FLAT OR NON-FLAT, e.g. CELLULAR OR HONEYCOMB, FORM
- B32B2307/00—Properties of the layers or laminate
- B32B2307/10—Properties of the layers or laminate having particular acoustical properties
- B32B2307/102—Insulating
-
- B—PERFORMING OPERATIONS; TRANSPORTING
- B32—LAYERED PRODUCTS
- B32B—LAYERED PRODUCTS, i.e. PRODUCTS BUILT-UP OF STRATA OF FLAT OR NON-FLAT, e.g. CELLULAR OR HONEYCOMB, FORM
- B32B2307/00—Properties of the layers or laminate
- B32B2307/70—Other properties
- B32B2307/72—Density
-
- B—PERFORMING OPERATIONS; TRANSPORTING
- B32—LAYERED PRODUCTS
- B32B—LAYERED PRODUCTS, i.e. PRODUCTS BUILT-UP OF STRATA OF FLAT OR NON-FLAT, e.g. CELLULAR OR HONEYCOMB, FORM
- B32B2419/00—Buildings or parts thereof
-
- B—PERFORMING OPERATIONS; TRANSPORTING
- B32—LAYERED PRODUCTS
- B32B—LAYERED PRODUCTS, i.e. PRODUCTS BUILT-UP OF STRATA OF FLAT OR NON-FLAT, e.g. CELLULAR OR HONEYCOMB, FORM
- B32B2419/00—Buildings or parts thereof
- B32B2419/06—Roofs, roof membranes
-
- B—PERFORMING OPERATIONS; TRANSPORTING
- B32—LAYERED PRODUCTS
- B32B—LAYERED PRODUCTS, i.e. PRODUCTS BUILT-UP OF STRATA OF FLAT OR NON-FLAT, e.g. CELLULAR OR HONEYCOMB, FORM
- B32B2607/00—Walls, panels
Definitions
- the present application generally relates to a wall structure.
- the present application relates to a soundproof and acoustical wall structure, especially for relatively small spaces.
- EP1061190A1 discloses a door panel comprising a core material formed of two insulation foam elements sandwiched between two steel facings and comprising a hollow space or air gap located within the core.
- the core material used in D4 is a semi-rigid, cellular material containing more than 50 % open cells.
- a pine timber frame runs around the four sides of the door panel to provide stiffness and hard edges.
- the present invention aims to mitigate the disadvantages of the prior art by providing a compact soundproof wall structure that also ensures sound quality in the soundproofed space.
- a wall structure comprising the following elements in the following order:
- the at least one layer of the first stopping element may comprise metal.
- the at least one layer of the first stopping element may have a thickness between 0,5 and 2 mm, preferably of 1 mm.
- the at least one layer of the second stopping element may comprise material chosen from the group of plywood, hardboard, plastic, composite, metal and a combination thereof.
- the at least one layer of the second stopping element may have a thickness between 5 and 15 mm, preferably of 9 mm.
- the first dampening element may comprise a first layer comprising porous or open cell material and a second layer comprising porous or open cell material.
- the material of the first layer may have a density between 50 and 250 kg/m 3 , preferably between 150 and 250 kg/m 3 and most preferably about 200 kg/m 3 and the material of the second layer may have a density between 10 and 100 kg/m 3 , preferably between 30 and 50 kg/m 3 and most preferably of about 40 kg/m 3 .
- the first layer may have a thickness between 5 and 15 mm, preferably of 10 mm and the second layer may have a thickness between 30 and 50 mm, preferably of 40 mm
- the material of the fourth layer may have a density between 10 and 150 kg/m 3 , preferably between 60 and 100 kg/m 3 and most preferably of about 80 kg/m 3 .
- the fourth layer may have a thickness between 20 and 40 mm, preferably of 30 mm and the fifth layer may have a thickness between 5 and 15 mm, preferably of 10 mm.
- the wall structure may further comprise a frame element at both ends of the structure.
- a phone booth comprising walls comprising the wall structure of the first example aspect of the invention.
- a third example aspect of the present invention there is provided a method of manufacturing the wall structure of the first example aspect of the invention by
- Fig. 1 shows a principle view of a phone booth for example in which an embodiment of the invention is used.
- the phone booth 100 comprises walls 120 and a door 140.
- the wall structure 200 ( Fig. 2 ) according to an embodiment of the invention is for example used in the walls 120 of the phone booth 100.
- the wall structure 200 according to an embodiment of the invention is further used for example as an additional structure on top of an existing wall in order to increase acoustics and sound dampening of the space in which the existing wall is situated.
- the wall structure 200 according to the invention is for example used in vehicles, in engine rooms and in encapsulation, housing or casings of different kinds for example for machines.
- Fig. 2 shows a schematic view of a cross section of a wall structure 200 according to an embodiment of the invention.
- the cross section shown is in direction perpendicular to the wall with the inner surface of the wall shown lower and the outer surface shown higher.
- the wall structure 200 comprises a first dampening element A, a first stopping element B, a second dampening element C and a second stopping element D the structure and function of which will be described hereinafter.
- the wall structure 200 comprises a frame element 10, at both ends of the structure.
- the frame element 10 comprises material such as plywood, hardboard, plastic, composite, metal or a combination thereof.
- the material of the frame element 10 has certain characteristics as hereinafter described.
- the wall structure 200 in a further embodiment further comprises support elements 70,80 on both ends of the wall structure 200.
- the support elements 70,80 comprise material such as plywood, hardboard, plastic, composite, metal or a combination thereof.
- the support elements 70,80 are integrated with the frame elements 10.
- Fig. 2 further shows the layers of the elements A,B,C,D of the wall structure 200 configured to provide for the acoustic and soundproofing effect.
- the layers and the elements of the wall structure 200 are attached to each other in a conventional manner, for example using glue.
- the fist dampening element A of the wall structure comprises a first, or inner surface, layer 20a configured to provide for the acoustic and soundproofing effect.
- the first layer 20 comprises porous or open cell material and is configured to form an acoustical inner surface of the wall with desired acoustical properties, i.e. configured to let certain sound frequencies pass in order to improve the acoustical properties of the space.
- the first layer 20a comprises material that is resistant to wear and permeable to air, i.e. breathing.
- the first layer 20a comprises material such as felt, foam rubber, polyester fibre, glass wool, rock wool, mineral wool, canvas, canvas covered material or a combination thereof.
- the density of the first layer 20a is between 50 and 250 kg/m 3 , preferably between 150 and 250 kg/m 3 and most preferably of about 200 kg/m 3 .
- the first dampening element A of the wall structure 200 further comprises, after the first layer 20a, a second, or inner damping, layer 20b configured to provide for the acoustic and soundproofing effect.
- the second layer 20b comprises porous or open cell material and is configured to absorb and dampen the sound.
- the second layer 20b comprises material such as felt, foam rubber, polyester fibre, glass wool, rock wool, mineral wool or a combination thereof.
- the density of the second layer 20b is between 10 and 100 kg/m 3 , preferably between 30 and 50 kg/m 3 and most preferably of about 40 kg/m 3 .
- the first stopping element B of the wall structure 200 comprises, after the second layer 20b, a third, or stopping, layer 30 configured to provide for the acoustic and soundproofing effect.
- the third layer 30 comprises material configured to stop sound.
- the material of the third layer 30 comprises metal or medium-density fibreboard (MDF).
- MDF medium-density fibreboard
- the material of the third layer has an area density of 5 to 15 kg/m 2 .
- the material of the third layer 30 comprises steel, lead, or copper.
- the third layer 30 is sandwiched between the support elements 70,80 as shown in Fig. 1 .
- the second damping element C of the wall structure 200 comprises, after the third layer 30, a fourth, or outer damping, layer 40 configured to provide for the acoustic and soundproofing effect.
- the fourth layer 40 comprises porous or open cell material and is configured to absorb and dampen the sound.
- the fourth layer 40 comprises material such as felt, foam rubber, polyester fibre, glass wool, rock wool, mineral wool or a combination thereof.
- the density of the fourth layer 40 is between 10 and 150 kg/m 3 , preferably between 60 and 100 kg/m 3 and most preferably of about 80 kg/m 3 .
- the second damping element C of the wall structure 200 comprises, after the fourth layer 40, a fifth, or air, layer 50 configured to provide for the acoustic and soundproofing effect.
- the fifth layer 50 comprises an air gap configured to form together with the fourth layer a dampened air gap in order to dampen sound.
- the second stopping element D of the wall structure 200 comprises, after the fifth layer 50, a sixth, or outer, layer 60 configured to provide for the acoustic and soundproofing effect.
- the sixth layer is configured to form the outer surface of the wall structure 200 and comprises material configured to stop the sound.
- the sixth layer 60 comprises material such as plywood, hardboard, plastic, composite, metal or a combination thereof.
- the material of the frame element 60 has certain characteristics as hereinafter described.
- the wall structure 200 comprises one or several additional air gaps configured to dampen sound in between the elements described hereinbefore.
- the air gap 50 and/or further air gaps are configured to, in addition to dampening sound, to be used as channels for electrical wiring and the like.
- the material of the frame elements 10, the outer layer 60 and the support elements 70,80 comprises material having certain characteristics.
- the material has a module of elasticity perpendicular to the surface larger than about 5500 N/mm 2 , a module of elasticity parallel to the surface larger than about 7000 N/mm 2 and a flexural strength larger than about 33 N/mm 2 .
- the wall structure 200 provides for a compact size while retaining soundproofing and acoustical quality. Accordingly, the dimensions of the layers of the wall structure are chosen so that the thickness of the wall structure 200 is between 50 and 150 mm, preferably between 80 and 120 mm, and more preferably about 100 mm. In an embodiment, as an example, the thickness of the first to sixth layers is as follows Thickness Range mm Preferred mm 1st layer 20a 5-15 10 2nd layer 20b 30-50 40 3rd layer 30 0,5-2 (metal), 7-12 (MDF) 1 (metal), 9 (MDF) 4th layer 40 20-40 30 5th layer 50 5-15 10 6th layer 60 5-15 9
- Fig. 3 shows a further schematic view of a cross section of a wall structure 300 according to an embodiment of the invention.
- the frame elements 10, the support elements 70,80 and the third to sixth layers 30-60 have a structure as hereinbefore described with reference to Fig. 2 .
- the first damping element of the wall structure 300 comprises at the inner surface thereof a first, or inner surface and damping, layer 20 configured to provide for the acoustic and soundproofing effect instead of the first layer 20a and second layer 20b as described with reference to Fig. 2 .
- the first layer 20 comprises porous or open cell material configured to form the inner surface of the wall with desired acoustical properties, i.e. configured to let certain sound frequencies pass in order to improve the acoustical properties of the space. Furthermore, the first layer 20 is configured to absorb and dampen the sound.
- the first layer 20a comprises material that is resistant to wear and permeable to air, i.e. breathing. In an embodiment, the first layer 20a comprises material such as felt, foam rubber, polyester fibre, glass wool, rock wool, mineral wool or a combination thereof.
- the density of the first layer 20a is between 10 and 250 kg/m 3 and preferably between 30 and 200 kg/m 3 .
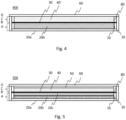
- Fig. 4 shows a further schematic view of a cross section of a wall structure 400 according to an example not belonging to the invention.
- the frame elements 10, the support elements 70,80 and the first to third and sixth layers 20a-30,60 have a structure as hereinbefore described with reference to Fig. 2 .
- the second damping element of the wall structure 400 comprises a fourth, outer damping, layer 40' configured to provide for the acoustic and soundproofing effect and extending from the third layer to the sixth layer, i.e. there is no air gap 50 ( Fig. 2 ) between the fourth layer 40' and the sixth layer 60.
- the fourth layer 40' comprises porous or open cell material and is configured to absorb and dampen the sound.
- the fourth layer 40' comprises material such as felt, foam rubber, polyester fibre, glass wool, rock wool, mineral wool or a combination thereof.
- the density of the fourth layer 40b is between 10 and 150 kg/m 3 , preferably between 60 and 100 kg/m 3 and most preferably of about 80 kg/m 3 .
- Fig. 5 shows a further schematic view of a cross section of a wall structure 500 according to an embodiment of the invention.
- the frame elements 10, the support elements 70,80 and the first to sixth layers 20a-60 have a structure as hereinbefore described with reference to Fig. 2 .
- the first damping element A of the wall structure 500 further comprises a further layer, or second inner damping layer, 20c between the first 20a and the second 20b layers configured to provide for the acoustic and soundproofing effect.
- the further layer 20c comprises porous or open cell material and is configured to absorb and dampen the sound.
- the further layer 20c comprises material such as felt, foam rubber, polyester fibre, glass wool, rock wool, mineral wool or a combination thereof.
- the density of the further layer 20c is between 30 and 150 kg/m 3 , preferably between 50 and 100 kg/m 3 and most preferably of about 75 kg/m 3 .
- first B and/or second D stopping element of the wall structure 200,300,400,500 in a further embodiment comprises several layers instead of the single one described hereinbefore.
- the third layer 30, e.g. a steel plate, of the first stopping element in an embodiment comprises a laminate structure with several layers.
- wall structure hereinbefore described is not limited to vertical walls, but is readily applicable for example to use in horizontal structures such as roofs or floors.
- Fig. 6 shows a flow chart of a method of manufacturing a wall structure according to an embodiment of the invention.
- the frame elements 10 are provided.
- the elements (A-D) with the layers 20a-60 are attached in a conventional manner.
- a technical effect of one or more of the example embodiments disclosed herein is providing a compact soundproof structure for a compact space. Another technical effect of one or more of the example embodiments disclosed herein is providing an improved soundproofing of a wall. Another technical effect of one or more of the example embodiments disclosed herein is improved acoustics of a compact space without sacrificing soundproofness.
Landscapes
- Engineering & Computer Science (AREA)
- Architecture (AREA)
- Physics & Mathematics (AREA)
- Structural Engineering (AREA)
- Civil Engineering (AREA)
- Acoustics & Sound (AREA)
- Life Sciences & Earth Sciences (AREA)
- Wood Science & Technology (AREA)
- Electromagnetism (AREA)
- Building Environments (AREA)
- Soundproofing, Sound Blocking, And Sound Damping (AREA)
- Load-Bearing And Curtain Walls (AREA)
- Laminated Bodies (AREA)
- Buildings Adapted To Withstand Abnormal External Influences (AREA)
Claims (14)
- Wandstruktur, umfassend die folgenden Elemente in der folgenden Reihenfolge:ein erstes Dämpfungselement (A), das mindestens eine Schicht (20, 20a-c) umfasst, die so konfiguriert ist, dass sie eine akustische Innenfläche bildet und Schall dämpft; gefolgt voneinem ersten Stoppelement (B), das mindestens eine Schicht (30) umfasst, die zum Stoppen von Schall konfiguriert ist;einem zweiten Dämpfungselement (C), das mindestens eine Schicht (40, 40', 50) umfasst, die zur Dämpfung von Schall konfiguriert ist;einem Luftspalt undeinem zweiten Stoppelement (D), das mindestens eine Schicht (60) umfasst, die zum Stoppen von Schall konfiguriert ist; wobeidie Schichten des ersten (A) und des zweiten (C) Dämpfungselements aus porösem und/oder offenzelligem Material bestehen, wobei das zweite Dämpfungselement (C) eine vierte Schicht (40) umfasst, die poröses oder offenzelliges Material umfasst;wobei der Luftspalt so konfiguriert ist, dass er zusammen mit der vierten Schicht einen gedämpften Luftspalt bildet, um Schall zu dämpfen.
- Wandstruktur nach Anspruch 1, wobei die mindestens eine Schicht (30) des ersten Stoppelements (B) Metall umfasst.
- Wandstruktur nach Anspruch 2, wobei die mindestens eine Schicht (30) des ersten Stoppelements (B) eine Dicke zwischen 0,5 und 2 mm, vorzugsweise von 1 mm aufweist.
- Wandstruktur nach einem der vorhergehenden Ansprüche, wobei die mindestens eine Schicht (60) des zweiten Stoppelements (D) ein Material umfasst, das aus der Gruppe bestehend aus Sperrholz, Hartfaserplatten, Kunststoff, Verbundwerkstoff, Metall und einer Kombination davon ausgewählt ist.
- Wandstruktur nach einem der vorhergehenden Ansprüche, wobei die mindestens eine Schicht (60) des zweiten Stoppelements (D) eine Dicke zwischen 5 und 15 mm, vorzugsweise von 9 mm aufweist.
- Wandstruktur nach einem der vorhergehenden Ansprüche, wobei das erste Dämpfungselement (A) eine erste Schicht (20a) aus porösem oder offenzelligem Material und eine zweite Schicht (20b) aus porösem oder offenzelligem Material umfasst.
- Wandstruktur nach Anspruch 6, wobei das Material der ersten Schicht (20a) eine Dichte zwischen 50 und 250 kg/m3, vorzugsweise zwischen 150 und 250 kg/m3 und am meisten bevorzugt von etwa 200 kg/m3 aufweist und das Material der zweiten Schicht eine Dichte zwischen 10 und 100 kg/m3, vorzugsweise zwischen 30 und 50 kg/m3 und am meisten bevorzugt von etwa 40 kg/m3 aufweist.
- Wandstruktur nach Anspruch 6 oder 7, wobei die erste Schicht (20a) eine Dicke zwischen 5 und 15 mm, vorzugsweise von 10 mm und die zweite Schicht (20b) eine Dicke zwischen 30 und 50 mm, vorzugsweise von 40 mm aufweist.
- Wandstruktur nach einem der vorhergehenden Ansprüche, wobei das Material der vierten Schicht (40) eine Dichte zwischen 10 und 150 kg/m3, vorzugsweise zwischen 60 und 100 kg/m3 und am meisten bevorzugt von etwa 80 kg/m3 aufweist.
- Wandstruktur nach einem der vorhergehenden Ansprüche, wobei die vierte Schicht (40) eine Dicke zwischen 20 und 40 mm, vorzugsweise 30 mm, aufweist und die fünfte Schicht (50) eine Dicke zwischen 5 und 15 mm, vorzugsweise 10 mm, aufweist.
- Wandstruktur nach einem der vorhergehenden Ansprüche, ferner umfassend ein Rahmenelement (10) an beiden Enden der Struktur.
- Wandstruktur nach einem der vorhergehenden Ansprüche, ferner umfassend einen oder mehrere zusätzliche Luftspalte.
- Telefonzelle (100), die Wände umfasst, wobei mindestens eine der Wände die Wandstruktur (200, 300, 400, 500) eines der vorhergehenden Ansprüche umfasst.
- Verfahren zur Herstellung der Wandstruktur nach einem der Ansprüche 1 bis 12 durchBereitstellen der Rahmenelemente (10);Bereitstellen des ersten Dämpfungselements (A);Bereitstellen des ersten Stoppelements (B);Bereitstellen des zweiten Dämpfungselements (C); undBereitstellen des zweiten Stoppelements (D).
Priority Applications (2)
| Application Number | Priority Date | Filing Date | Title |
|---|---|---|---|
| HRP20250755TT HRP20250755T1 (hr) | 2016-02-02 | 2017-01-30 | Zidna konstrukcija |
| RS20250789A RS67110B1 (sr) | 2016-02-02 | 2017-01-30 | Zidna struktura |
Applications Claiming Priority (2)
| Application Number | Priority Date | Filing Date | Title |
|---|---|---|---|
| FI20165069A FI131278B1 (en) | 2016-02-02 | 2016-02-02 | Wall construction |
| PCT/FI2017/050051 WO2017134341A1 (en) | 2016-02-02 | 2017-01-30 | Wall structure |
Publications (3)
| Publication Number | Publication Date |
|---|---|
| EP3411225A1 EP3411225A1 (de) | 2018-12-12 |
| EP3411225B1 true EP3411225B1 (de) | 2025-05-28 |
| EP3411225C0 EP3411225C0 (de) | 2025-05-28 |
Family
ID=58057161
Family Applications (1)
| Application Number | Title | Priority Date | Filing Date |
|---|---|---|---|
| EP17705932.6A Active EP3411225B1 (de) | 2016-02-02 | 2017-01-30 | Wandstruktur |
Country Status (12)
| Country | Link |
|---|---|
| US (2) | US11117350B2 (de) |
| EP (1) | EP3411225B1 (de) |
| JP (2) | JP2019510898A (de) |
| CA (1) | CA3013106C (de) |
| ES (1) | ES3033288T3 (de) |
| FI (1) | FI131278B1 (de) |
| HR (1) | HRP20250755T1 (de) |
| HU (1) | HUE073359T2 (de) |
| PL (1) | PL3411225T3 (de) |
| RS (1) | RS67110B1 (de) |
| TW (1) | TWI631266B (de) |
| WO (1) | WO2017134341A1 (de) |
Families Citing this family (35)
| Publication number | Priority date | Publication date | Assignee | Title |
|---|---|---|---|---|
| USD852376S1 (en) * | 2017-10-19 | 2019-06-25 | “Mikomax Spolka Z Ograniczona Odpowiedzialnoscia” Spolka Komandytowa | Booth |
| USD856529S1 (en) * | 2017-10-19 | 2019-08-13 | “Mikomax Spolka Z Ograniczona Odpowiedzialnoscia” Spolka Komandytowa | Booth |
| CN107795153A (zh) * | 2017-10-27 | 2018-03-13 | 苏州东方空间技术工程有限公司 | 一种便于安装的室内电话亭 |
| USD908918S1 (en) * | 2018-08-24 | 2021-01-26 | 3Ds Engineering Procurement Construction Suzhou Co., Ltd. | Booth |
| USD933852S1 (en) * | 2018-09-21 | 2021-10-19 | 3Ds Engineering Procurement Construction Suzhou Co., Ltd. | Booth |
| USD933851S1 (en) * | 2018-09-21 | 2021-10-19 | 3Ds Engineering Procurement Construction Suzhou Co., Ltd. | Booth |
| FI128785B (en) * | 2018-10-18 | 2020-12-15 | Framery Oy | Stiffening arrangement and method |
| TWM591113U (zh) * | 2019-11-18 | 2020-02-21 | 可文山 | 組合式遮蔽結構 |
| CN111119524A (zh) * | 2020-01-19 | 2020-05-08 | 苏州东方空间技术工程有限公司 | 一种独立于外部环境中的室内隔音构造 |
| CA198621S (en) * | 2020-04-14 | 2022-06-27 | Framery Oy | Telephone booth |
| US12209426B2 (en) | 2020-04-23 | 2025-01-28 | Spinneybeck Enterprises Inc. | Privacy enclosure |
| USD968650S1 (en) * | 2020-05-20 | 2022-11-01 | Alibaba Group Holding Limited | Mobile conference room |
| USD968649S1 (en) * | 2020-06-01 | 2022-11-01 | Buzzispace Nv | Telephone booth |
| US12077106B1 (en) * | 2020-06-19 | 2024-09-03 | Itt Manufacturing Enterprises Llc | Orthogonal geometric isolator |
| JP2022007393A (ja) * | 2020-06-26 | 2022-01-13 | コクヨ株式会社 | 吸音体及び吸音壁 |
| USD954298S1 (en) * | 2020-07-28 | 2022-06-07 | Onetwosix Design Inc | Privacy booth |
| WO2022084582A1 (en) * | 2020-10-19 | 2022-04-28 | Framery Oy | Soundproof booth and wall assembly with a work surface |
| FI130729B1 (fi) | 2020-12-09 | 2024-02-15 | Framery Oy | Äänieristetty koppi käsittäen seinäkokoonpanon |
| USD1032878S1 (en) * | 2021-03-31 | 2024-06-25 | City Goods IP LLC | Modular pod |
| USD1003457S1 (en) * | 2021-11-04 | 2023-10-31 | Mothership Transports Corporation | Productivity pod |
| USD1002030S1 (en) * | 2021-11-04 | 2023-10-17 | Mothership Transports Corporation | Privacy pod |
| USD1064318S1 (en) * | 2022-03-11 | 2025-02-25 | Guangzhou Soundbox Acoustic Technology Co., Ltd. | Movable silence booth |
| USD1042884S1 (en) * | 2022-05-25 | 2024-09-17 | Bubl Technologies, Inc. | Personal enclosure |
| USD1042885S1 (en) * | 2022-05-25 | 2024-09-17 | Bubl Technologies, Inc. | Personal enclosure |
| WO2024110691A1 (en) * | 2022-11-25 | 2024-05-30 | Framery Oy | Office pod and a soundproofing wall structure |
| EP4375441B1 (de) * | 2022-11-25 | 2026-01-07 | Framery Oy | Bürobehälter und schallschutzwandstruktur |
| RS66999B1 (sr) * | 2022-11-25 | 2025-08-29 | Framery Oy | Kancelarijska kabina |
| WO2024110690A1 (en) * | 2022-11-25 | 2024-05-30 | Framery Oy | Office pod |
| USD1066755S1 (en) | 2023-01-13 | 2025-03-11 | Arkura LLC | Architectural fixture |
| USD1058862S1 (en) * | 2023-01-13 | 2025-01-21 | Arktura Llc | Architectural fixture |
| USD1066754S1 (en) * | 2023-01-13 | 2025-03-11 | Arktura Llc | Architectural fixture |
| USD1052758S1 (en) * | 2023-01-19 | 2024-11-26 | STP North America LLC | Sound deadening panel for use in transportation units |
| EP4424943A1 (de) * | 2023-03-03 | 2024-09-04 | Octacell Oy | Rahmenmodul und raumeinheit aus den modulen |
| FR3149302A1 (fr) * | 2023-06-05 | 2024-12-06 | Safran Seats | Panneau pour un élément de mobilier muni d'une couche de materiau acoustique |
| USD1125596S1 (en) * | 2025-03-13 | 2026-05-05 | Shaoxing Unibooth Intelligent Technology Co., Ltd | Telephone booth |
Citations (2)
| Publication number | Priority date | Publication date | Assignee | Title |
|---|---|---|---|---|
| US5538779A (en) * | 1994-08-05 | 1996-07-23 | The Dow Chemical Company | Polyurethane foam for packaging applications |
| EP1061190A1 (de) * | 1999-06-09 | 2000-12-20 | Dow Deutschland Inc. | Sandwich-Schallisolierungselement |
Family Cites Families (36)
| Publication number | Priority date | Publication date | Assignee | Title |
|---|---|---|---|---|
| USRE29804E (en) * | 1968-05-22 | 1978-10-17 | Insulating wall unit | |
| USRE29924E (en) * | 1969-05-13 | 1979-03-06 | Thermally insulating wall units | |
| US3803784A (en) * | 1971-06-25 | 1974-04-16 | O Becker | Composite wall element for thermal and acoustic insulation |
| BE791905A (fr) * | 1971-11-25 | 1973-05-24 | Saint Gobain | Element de construction destine a realiser une isolation acoustique |
| GB1467811A (en) * | 1974-07-02 | 1977-03-23 | Ardente Ltd | Composite sound insulating material and a sound-proofed chamber comprising said material |
| US3948347A (en) * | 1974-11-25 | 1976-04-06 | Gallagher-Kaiser Corporation | Acoustical panel |
| GB2051176B (en) * | 1979-05-31 | 1983-03-23 | Whittingham Acoustics Ltd | Sound insulating structures |
| JPS62225662A (ja) * | 1986-03-25 | 1987-10-03 | 松下電工株式会社 | 防音電話ボツクス |
| DE3710057A1 (de) * | 1987-03-27 | 1988-12-01 | Wenger Wespanwerk Ag | Schalldaemmende innentrennwand |
| US4838524A (en) * | 1987-09-08 | 1989-06-13 | Cyclops Corporation | Noise barrier |
| US4886696A (en) * | 1988-05-10 | 1989-12-12 | Manville Corporation | Corrugated paperboard automotive liner |
| CH678306A5 (de) * | 1989-12-29 | 1991-08-30 | Matec Holding | |
| US5123874A (en) * | 1990-10-09 | 1992-06-23 | White Iii Thomas B | Knock-down sound attenuating system |
| ATA129392A (de) * | 1992-06-25 | 1999-02-15 | Greiner & Soehne C A | Schaumstoffplatte, insbesondere formteil aus einer oder mehreren schaumstoffplatten |
| JP3076945B2 (ja) * | 1993-06-15 | 2000-08-14 | 松下電器産業株式会社 | 吸音装置 |
| FR2716562B1 (fr) * | 1994-02-23 | 1996-04-26 | Acoustique Ind | Installation d'insonorisation d'une machine, telle que turbo machine à turbine à combustion. |
| FR2733261B1 (fr) * | 1995-04-19 | 1997-06-13 | Eurosilence | Panneau d'isolation acoustique |
| JP2840830B2 (ja) | 1996-10-21 | 1998-12-24 | 株式会社渡邊藤吉本店 | 遮音パネル |
| US5923002A (en) * | 1997-11-12 | 1999-07-13 | Owens Corning Fiberglas Technology, Inc. | Acoustical room paneling and method of installation |
| ES2227788T3 (es) * | 1997-12-02 | 2005-04-01 | Saint-Gobain Isover | Estructura acustica de edificacion. |
| DE19846436A1 (de) * | 1998-10-08 | 2000-04-13 | Abb Patent Gmbh | Schallschutzsystem und Schallschutzelement für eine elektrische Maschine |
| US6789645B1 (en) * | 1999-06-09 | 2004-09-14 | The Dow Chemical Company | Sound-insulating sandwich element |
| JP2002002408A (ja) | 2000-06-21 | 2002-01-09 | Sanwa Kogyo Kk | 車両用防音材 |
| KR100650205B1 (ko) | 2005-02-28 | 2006-11-27 | 주식회사 신화성물산 | 방음벽 및 그를 사용한 방음 부스 |
| JP2007101959A (ja) | 2005-10-05 | 2007-04-19 | Kobe Steel Ltd | 防音パネルおよび防音壁 |
| ATE439483T1 (de) * | 2006-03-10 | 2009-08-15 | Basf Se | Mehrschichtiges schaumstoff-verbundelement mit aussparungen |
| KR100799284B1 (ko) * | 2006-08-22 | 2008-01-30 | 조동환 | 휴대전화 통화 방음부스 |
| DE102007000568A1 (de) * | 2007-10-24 | 2009-04-30 | Silencesolutions Gmbh | Schallabsorber |
| JP2010053637A (ja) * | 2008-08-29 | 2010-03-11 | Kawai Musical Instr Mfg Co Ltd | 音響調整装置 |
| US8590272B2 (en) * | 2010-06-07 | 2013-11-26 | Georgia-Pacific Gypsum Llc | Acoustical sound proofing materials and methods of making the same |
| WO2012161695A1 (en) * | 2011-05-24 | 2012-11-29 | Owens Corning Intellectual Capital, Llc | Acoustically insulated machine |
| US8496088B2 (en) * | 2011-11-09 | 2013-07-30 | Milliken & Company | Acoustic composite |
| JP6200631B2 (ja) | 2012-03-22 | 2017-09-20 | 大和ハウス工業株式会社 | 乾式界壁 |
| US8573357B1 (en) * | 2012-12-07 | 2013-11-05 | Eggers Industries, Inc. | Acoustical door |
| USD732691S1 (en) * | 2014-01-28 | 2015-06-23 | Framery Oy | Telephone booth |
| JP2015229839A (ja) | 2014-06-03 | 2015-12-21 | インターマン株式会社 | 連結型携帯端末用ブース |
-
2016
- 2016-02-02 FI FI20165069A patent/FI131278B1/en active
-
2017
- 2017-01-30 PL PL17705932.6T patent/PL3411225T3/pl unknown
- 2017-01-30 CA CA3013106A patent/CA3013106C/en active Active
- 2017-01-30 ES ES17705932T patent/ES3033288T3/es active Active
- 2017-01-30 HR HRP20250755TT patent/HRP20250755T1/hr unknown
- 2017-01-30 RS RS20250789A patent/RS67110B1/sr unknown
- 2017-01-30 EP EP17705932.6A patent/EP3411225B1/de active Active
- 2017-01-30 WO PCT/FI2017/050051 patent/WO2017134341A1/en not_active Ceased
- 2017-01-30 JP JP2018540012A patent/JP2019510898A/ja active Pending
- 2017-01-30 HU HUE17705932A patent/HUE073359T2/hu unknown
- 2017-01-30 US US16/073,443 patent/US11117350B2/en active Active
- 2017-02-02 TW TW106103457A patent/TWI631266B/zh active
-
2020
- 2020-07-27 JP JP2020126044A patent/JP7050126B2/ja active Active
-
2021
- 2021-09-13 US US17/472,758 patent/US11673370B2/en active Active
Patent Citations (2)
| Publication number | Priority date | Publication date | Assignee | Title |
|---|---|---|---|---|
| US5538779A (en) * | 1994-08-05 | 1996-07-23 | The Dow Chemical Company | Polyurethane foam for packaging applications |
| EP1061190A1 (de) * | 1999-06-09 | 2000-12-20 | Dow Deutschland Inc. | Sandwich-Schallisolierungselement |
Also Published As
| Publication number | Publication date |
|---|---|
| US11673370B2 (en) | 2023-06-13 |
| CA3013106A1 (en) | 2017-08-10 |
| FI131278B1 (en) | 2025-01-24 |
| HRP20250755T1 (hr) | 2025-08-15 |
| US20200324515A1 (en) | 2020-10-15 |
| WO2017134341A1 (en) | 2017-08-10 |
| JP2020190191A (ja) | 2020-11-26 |
| US20210402741A1 (en) | 2021-12-30 |
| JP7050126B2 (ja) | 2022-04-07 |
| RS67110B1 (sr) | 2025-09-30 |
| EP3411225A1 (de) | 2018-12-12 |
| EP3411225C0 (de) | 2025-05-28 |
| CA3013106C (en) | 2020-12-29 |
| ES3033288T3 (en) | 2025-08-01 |
| FI20165069A7 (fi) | 2017-08-03 |
| US11117350B2 (en) | 2021-09-14 |
| HUE073359T2 (hu) | 2026-01-28 |
| TWI631266B (zh) | 2018-08-01 |
| PL3411225T3 (pl) | 2025-10-06 |
| JP2019510898A (ja) | 2019-04-18 |
| FI20165069A (fi) | 2017-08-03 |
| TW201728817A (zh) | 2017-08-16 |
Similar Documents
| Publication | Publication Date | Title |
|---|---|---|
| US11673370B2 (en) | Wall structure | |
| CA3030463C (en) | Ventilation system and method | |
| US7909136B2 (en) | Soundproof assembly | |
| US8573357B1 (en) | Acoustical door | |
| US6123171A (en) | Acoustic panels having plural damping layers | |
| TW201938888A (zh) | 隔間壁構造及其施工方法 | |
| US20200123766A1 (en) | Partition Wall | |
| KR102885023B1 (ko) | 오피스 캡슐 및 방음벽 구조 | |
| JP2007107315A (ja) | 遮音間仕切壁 | |
| JPS6160946A (ja) | 遮音性を有するパネル構造体 | |
| JPH0813684A (ja) | 遮音パネル | |
| CN118087935B (zh) | 办公舱和隔音墙壁结构 | |
| CN118087933A (zh) | 办公舱 | |
| KR20150019803A (ko) | 층간소음 저감을 위한 바닥층 시공방법 | |
| KR101745993B1 (ko) | 흡음성능을 보유한 유지보수형 융복합 방음판 | |
| CN206273921U (zh) | 一种环保隔音墙板结构 | |
| CN208980121U (zh) | 电梯轿厢侧壁隔音吸音结构 | |
| CN206000409U (zh) | 隔音门 | |
| CN206971489U (zh) | 防震隔音玻璃幕墙 | |
| JPH07331763A (ja) | 防音パネルおよびその製造方法 | |
| KR20240169936A (ko) | 조립식 방음부스 | |
| RS66999B1 (sr) | Kancelarijska kabina | |
| CN116792013A (zh) | 减震隔音门扇、隔音门及组装方法 | |
| JP2019137975A (ja) | 不燃性吸音壁およびその施工方法 | |
| JPH08128127A (ja) | 防音パネル |
Legal Events
| Date | Code | Title | Description |
|---|---|---|---|
| REG | Reference to a national code |
Ref country code: HR Ref legal event code: TUEP Ref document number: P20250755T Country of ref document: HR |
|
| STAA | Information on the status of an ep patent application or granted ep patent |
Free format text: STATUS: UNKNOWN |
|
| STAA | Information on the status of an ep patent application or granted ep patent |
Free format text: STATUS: THE INTERNATIONAL PUBLICATION HAS BEEN MADE |
|
| PUAI | Public reference made under article 153(3) epc to a published international application that has entered the european phase |
Free format text: ORIGINAL CODE: 0009012 |
|
| STAA | Information on the status of an ep patent application or granted ep patent |
Free format text: STATUS: REQUEST FOR EXAMINATION WAS MADE |
|
| 17P | Request for examination filed |
Effective date: 20180822 |
|
| AK | Designated contracting states |
Kind code of ref document: A1 Designated state(s): AL AT BE BG CH CY CZ DE DK EE ES FI FR GB GR HR HU IE IS IT LI LT LU LV MC MK MT NL NO PL PT RO RS SE SI SK SM TR |
|
| AX | Request for extension of the european patent |
Extension state: BA ME |
|
| DAV | Request for validation of the european patent (deleted) | ||
| DAX | Request for extension of the european patent (deleted) | ||
| STAA | Information on the status of an ep patent application or granted ep patent |
Free format text: STATUS: EXAMINATION IS IN PROGRESS |
|
| 17Q | First examination report despatched |
Effective date: 20201106 |
|
| REG | Reference to a national code |
Ref country code: DE Ref legal event code: R079 Free format text: PREVIOUS MAIN CLASS: B32B0005180000 Ipc: E04H0001120000 Ref country code: DE Ref legal event code: R079 Ref document number: 602017089657 Country of ref document: DE Free format text: PREVIOUS MAIN CLASS: B32B0005180000 Ipc: E04H0001120000 |
|
| GRAP | Despatch of communication of intention to grant a patent |
Free format text: ORIGINAL CODE: EPIDOSNIGR1 |
|
| STAA | Information on the status of an ep patent application or granted ep patent |
Free format text: STATUS: GRANT OF PATENT IS INTENDED |
|
| RIC1 | Information provided on ipc code assigned before grant |
Ipc: E04H 1/14 20060101ALI20250226BHEP Ipc: E04B 1/82 20060101ALI20250226BHEP Ipc: B32B 3/06 20060101ALI20250226BHEP Ipc: B32B 21/14 20060101ALI20250226BHEP Ipc: B32B 21/04 20060101ALI20250226BHEP Ipc: B32B 21/02 20060101ALI20250226BHEP Ipc: B32B 15/04 20060101ALI20250226BHEP Ipc: B32B 7/12 20060101ALI20250226BHEP Ipc: B32B 5/32 20060101ALI20250226BHEP Ipc: B32B 5/18 20060101ALI20250226BHEP Ipc: E04H 1/12 20060101AFI20250226BHEP |
|
| GRAS | Grant fee paid |
Free format text: ORIGINAL CODE: EPIDOSNIGR3 |
|
| INTG | Intention to grant announced |
Effective date: 20250324 |
|
| GRAA | (expected) grant |
Free format text: ORIGINAL CODE: 0009210 |
|
| STAA | Information on the status of an ep patent application or granted ep patent |
Free format text: STATUS: THE PATENT HAS BEEN GRANTED |
|
| AK | Designated contracting states |
Kind code of ref document: B1 Designated state(s): AL AT BE BG CH CY CZ DE DK EE ES FI FR GB GR HR HU IE IS IT LI LT LU LV MC MK MT NL NO PL PT RO RS SE SI SK SM TR |
|
| REG | Reference to a national code |
Ref country code: GB Ref legal event code: FG4D |
|
| REG | Reference to a national code |
Ref country code: CH Ref legal event code: EP |
|
| REG | Reference to a national code |
Ref country code: IE Ref legal event code: FG4D Ref country code: DE Ref legal event code: R096 Ref document number: 602017089657 Country of ref document: DE |
|
| U01 | Request for unitary effect filed |
Effective date: 20250626 |
|
| REG | Reference to a national code |
Ref country code: ES Ref legal event code: FG2A Ref document number: 3033288 Country of ref document: ES Kind code of ref document: T3 Effective date: 20250801 |
|
| U07 | Unitary effect registered |
Designated state(s): AT BE BG DE DK EE FI FR IT LT LU LV MT NL PT RO SE SI Effective date: 20250702 |
|
| REG | Reference to a national code |
Ref country code: HR Ref legal event code: T1PR Ref document number: P20250755 Country of ref document: HR |
|
| REG | Reference to a national code |
Ref country code: GR Ref legal event code: EP Ref document number: 20250401341 Country of ref document: GR Effective date: 20250808 |
|
| REG | Reference to a national code |
Ref country code: SK Ref legal event code: T3 Ref document number: E 46951 Country of ref document: SK |
|
| PG25 | Lapsed in a contracting state [announced via postgrant information from national office to epo] |
Ref country code: SM Free format text: LAPSE BECAUSE OF FAILURE TO SUBMIT A TRANSLATION OF THE DESCRIPTION OR TO PAY THE FEE WITHIN THE PRESCRIBED TIME-LIMIT Effective date: 20250528 |
|
| PGFP | Annual fee paid to national office [announced via postgrant information from national office to epo] |
Ref country code: CZ Payment date: 20251230 Year of fee payment: 10 |
|
| PGFP | Annual fee paid to national office [announced via postgrant information from national office to epo] |
Ref country code: RS Payment date: 20251230 Year of fee payment: 10 |
|
| REG | Reference to a national code |
Ref country code: HU Ref legal event code: AG4A Ref document number: E073359 Country of ref document: HU |
|
| REG | Reference to a national code |
Ref country code: CH Ref legal event code: U11 Free format text: ST27 STATUS EVENT CODE: U-0-0-U10-U11 (AS PROVIDED BY THE NATIONAL OFFICE) Effective date: 20260201 |
|
| REG | Reference to a national code |
Ref country code: HR Ref legal event code: ODRP Ref document number: P20250755 Country of ref document: HR Payment date: 20251230 Year of fee payment: 10 |
|
| U20 | Renewal fee for the european patent with unitary effect paid |
Year of fee payment: 10 Effective date: 20260112 |
|
| PGFP | Annual fee paid to national office [announced via postgrant information from national office to epo] |
Ref country code: HU Payment date: 20260109 Year of fee payment: 10 |
|
| PLBE | No opposition filed within time limit |
Free format text: ORIGINAL CODE: 0009261 |
|
| STAA | Information on the status of an ep patent application or granted ep patent |
Free format text: STATUS: NO OPPOSITION FILED WITHIN TIME LIMIT |
|
| PGFP | Annual fee paid to national office [announced via postgrant information from national office to epo] |
Ref country code: GB Payment date: 20260121 Year of fee payment: 10 |
|
| REG | Reference to a national code |
Ref country code: CH Ref legal event code: L10 Free format text: ST27 STATUS EVENT CODE: U-0-0-L10-L00 (AS PROVIDED BY THE NATIONAL OFFICE) Effective date: 20260409 |
|
| PGFP | Annual fee paid to national office [announced via postgrant information from national office to epo] |
Ref country code: ES Payment date: 20260204 Year of fee payment: 10 |
|
| PGFP | Annual fee paid to national office [announced via postgrant information from national office to epo] |
Ref country code: NO Payment date: 20260126 Year of fee payment: 10 Ref country code: IE Payment date: 20260116 Year of fee payment: 10 |
|
| PGFP | Annual fee paid to national office [announced via postgrant information from national office to epo] |
Ref country code: HR Payment date: 20260121 Year of fee payment: 10 |
|
| PGFP | Annual fee paid to national office [announced via postgrant information from national office to epo] |
Ref country code: IS Payment date: 20260122 Year of fee payment: 10 |
|
| PGFP | Annual fee paid to national office [announced via postgrant information from national office to epo] |
Ref country code: TR Payment date: 20260112 Year of fee payment: 10 |
|
| PGFP | Annual fee paid to national office [announced via postgrant information from national office to epo] |
Ref country code: CH Payment date: 20260201 Year of fee payment: 10 |
|
| PGFP | Annual fee paid to national office [announced via postgrant information from national office to epo] |
Ref country code: GR Payment date: 20260121 Year of fee payment: 10 Ref country code: CY Payment date: 20260105 Year of fee payment: 10 Ref country code: PL Payment date: 20260102 Year of fee payment: 10 |
|
| PGFP | Annual fee paid to national office [announced via postgrant information from national office to epo] |
Ref country code: SK Payment date: 20260108 Year of fee payment: 10 |
|
| 26N | No opposition filed |
Effective date: 20260303 |
|
| PGFP | Annual fee paid to national office [announced via postgrant information from national office to epo] |
Ref country code: MK Payment date: 20251231 Year of fee payment: 10 |