EP3540168A1 - Élément profilé renforcé et procédé de renforcement d'un tel élément profilé - Google Patents
Élément profilé renforcé et procédé de renforcement d'un tel élément profilé Download PDFInfo
- Publication number
- EP3540168A1 EP3540168A1 EP19161020.3A EP19161020A EP3540168A1 EP 3540168 A1 EP3540168 A1 EP 3540168A1 EP 19161020 A EP19161020 A EP 19161020A EP 3540168 A1 EP3540168 A1 EP 3540168A1
- Authority
- EP
- European Patent Office
- Prior art keywords
- adhesive
- profile element
- profile
- shell
- window
- Prior art date
- Legal status (The legal status is an assumption and is not a legal conclusion. Google has not performed a legal analysis and makes no representation as to the accuracy of the status listed.)
- Withdrawn
Links
- 238000000034 method Methods 0.000 title claims description 16
- 230000003014 reinforcing effect Effects 0.000 title 1
- 239000000463 material Substances 0.000 claims abstract description 13
- 239000004033 plastic Substances 0.000 claims abstract description 10
- 229920003023 plastic Polymers 0.000 claims abstract description 10
- 239000000853 adhesive Substances 0.000 claims description 74
- 230000001070 adhesive effect Effects 0.000 claims description 74
- 239000011324 bead Substances 0.000 claims description 21
- 229910052782 aluminium Inorganic materials 0.000 claims description 6
- XAGFODPZIPBFFR-UHFFFAOYSA-N aluminium Chemical compound [Al] XAGFODPZIPBFFR-UHFFFAOYSA-N 0.000 claims description 6
- 235000011837 pasties Nutrition 0.000 claims description 6
- 229920002635 polyurethane Polymers 0.000 claims description 5
- 239000004814 polyurethane Substances 0.000 claims description 5
- 239000013464 silicone adhesive Substances 0.000 claims description 4
- 229910000838 Al alloy Inorganic materials 0.000 claims description 3
- 229920002430 Fibre-reinforced plastic Polymers 0.000 claims 1
- 239000002390 adhesive tape Substances 0.000 claims 1
- 239000011151 fibre-reinforced plastic Substances 0.000 claims 1
- 238000011161 development Methods 0.000 description 14
- 230000018109 developmental process Effects 0.000 description 14
- 230000003068 static effect Effects 0.000 description 9
- 230000002787 reinforcement Effects 0.000 description 8
- 229910052751 metal Inorganic materials 0.000 description 6
- 239000002184 metal Substances 0.000 description 6
- 229910000831 Steel Inorganic materials 0.000 description 5
- 239000012790 adhesive layer Substances 0.000 description 5
- 230000000694 effects Effects 0.000 description 5
- 239000010959 steel Substances 0.000 description 5
- 230000002349 favourable effect Effects 0.000 description 4
- 229920001296 polysiloxane Polymers 0.000 description 4
- 230000035882 stress Effects 0.000 description 4
- 238000004026 adhesive bonding Methods 0.000 description 3
- 239000002131 composite material Substances 0.000 description 3
- 239000011152 fibreglass Substances 0.000 description 3
- 238000002474 experimental method Methods 0.000 description 2
- 239000002023 wood Substances 0.000 description 2
- 230000015572 biosynthetic process Effects 0.000 description 1
- 230000008878 coupling Effects 0.000 description 1
- 238000010168 coupling process Methods 0.000 description 1
- 238000005859 coupling reaction Methods 0.000 description 1
- 230000001419 dependent effect Effects 0.000 description 1
- 238000013461 design Methods 0.000 description 1
- 238000005755 formation reaction Methods 0.000 description 1
- 230000005484 gravity Effects 0.000 description 1
- 230000006872 improvement Effects 0.000 description 1
- 238000004519 manufacturing process Methods 0.000 description 1
- 238000003825 pressing Methods 0.000 description 1
- 230000008569 process Effects 0.000 description 1
- 230000005855 radiation Effects 0.000 description 1
- 230000009467 reduction Effects 0.000 description 1
- 230000007480 spreading Effects 0.000 description 1
- 238000003892 spreading Methods 0.000 description 1
- 230000008646 thermal stress Effects 0.000 description 1
- 238000012546 transfer Methods 0.000 description 1
Images


Classifications
-
- E—FIXED CONSTRUCTIONS
- E06—DOORS, WINDOWS, SHUTTERS, OR ROLLER BLINDS IN GENERAL; LADDERS
- E06B—FIXED OR MOVABLE CLOSURES FOR OPENINGS IN BUILDINGS, VEHICLES, FENCES OR LIKE ENCLOSURES IN GENERAL, e.g. DOORS, WINDOWS, BLINDS, GATES
- E06B3/00—Window sashes, door leaves, or like elements for closing wall or like openings; Layout of fixed or moving closures, e.g. windows in wall or like openings; Features of rigidly-mounted outer frames relating to the mounting of wing frames
- E06B3/30—Coverings, e.g. protecting against weather, for decorative purposes
- E06B3/301—Coverings, e.g. protecting against weather, for decorative purposes consisting of prefabricated profiled members or glass
- E06B3/306—Covering plastic frames with metal or plastic profiled members
-
- E—FIXED CONSTRUCTIONS
- E06—DOORS, WINDOWS, SHUTTERS, OR ROLLER BLINDS IN GENERAL; LADDERS
- E06B—FIXED OR MOVABLE CLOSURES FOR OPENINGS IN BUILDINGS, VEHICLES, FENCES OR LIKE ENCLOSURES IN GENERAL, e.g. DOORS, WINDOWS, BLINDS, GATES
- E06B3/00—Window sashes, door leaves, or like elements for closing wall or like openings; Layout of fixed or moving closures, e.g. windows in wall or like openings; Features of rigidly-mounted outer frames relating to the mounting of wing frames
- E06B3/04—Wing frames not characterised by the manner of movement
- E06B3/06—Single frames
- E06B3/08—Constructions depending on the use of specified materials
- E06B3/20—Constructions depending on the use of specified materials of plastics
- E06B3/22—Hollow frames
- E06B3/221—Hollow frames with the frame member having local reinforcements in some parts of its cross-section or with a filled cavity
- E06B2003/228—Hollow frames with the frame member having local reinforcements in some parts of its cross-section or with a filled cavity with separate reinforcements situated outside the cavity or in the walls
-
- E—FIXED CONSTRUCTIONS
- E06—DOORS, WINDOWS, SHUTTERS, OR ROLLER BLINDS IN GENERAL; LADDERS
- E06B—FIXED OR MOVABLE CLOSURES FOR OPENINGS IN BUILDINGS, VEHICLES, FENCES OR LIKE ENCLOSURES IN GENERAL, e.g. DOORS, WINDOWS, BLINDS, GATES
- E06B3/00—Window sashes, door leaves, or like elements for closing wall or like openings; Layout of fixed or moving closures, e.g. windows in wall or like openings; Features of rigidly-mounted outer frames relating to the mounting of wing frames
- E06B3/30—Coverings, e.g. protecting against weather, for decorative purposes
- E06B3/301—Coverings, e.g. protecting against weather, for decorative purposes consisting of prefabricated profiled members or glass
- E06B3/303—Covering metal or plastic frames with wooden profiled members
Definitions
- the invention relates to a profile element, in particular in the form of a main profile element for a window or a door or in the form of an additional profile element, which profile element is made of plastic and on a, when used as intended of the profile element outer, i. weathered side has a profile element at least partially covering the facing shell of a stiffening material.
- the invention relates to a frame made of such profile elements for a window or a door, especially a sash, and a wing for a window or a door, which has at least one included in the casement glazing element except said wing frame.
- the invention relates to a method for stiffening a profile element and - building on it - a (wing) frame or a wing for a window or a door.
- main profile or "main profile element” as used above includes in the context of the invention in particular frame and sash profiles as well as forend and post profiles.
- additional profile or “additional profile element”, e.g. Profiles for widening and static coupling understood.
- the term “stiffening material” as used above comprises in particular materials which have a higher rigidity than the plastic material of the profile element to be stiffened. This includes, for example, metal (preferably aluminum) as well as glass fiber reinforced plastic (GRP) or wood.
- attachment shells which are usually made of aluminum, can be applied to the outside of a window or a door. In general, this is done by positive connection, in particular by clipping. In addition, it is known to secure the attachment shells punctually by gluing.
- window or door elements with a colored, so not white (decor) surface can not be built without additional reinforcements.
- a steel reinforcement in particular has an unfavorable effect on the thermal properties of the window or door element.
- the invention has for its object to produce profile elements in particular for the production of frames for window or door elements with a relatively large size and / or colored surface, despite a waiver of Stahlarmtechnik or with significant reduction of a required dimensioning the stiffening are not subject to restrictions on the functionality of climatic loads.
- the object is achieved by a profile element with the features of claim 1, by a frame with the features of claim 8, by a wing with the features of claim 9 and by a method having the features of claim 10.
- a profile element in particular main profile element for a window or a door or additional profile element, which profile element is made of plastic and on one, with the intended use of the profile element outer side a profile element at least partially covering the facing shell of a stiffening material, characterized in that the attachment shell is glued to the stiffening of the profile element functionally with this.
- An inventive frame for a window or a door is formed from interconnected profile elements according to the invention.
- a wing according to the invention for a window or a door has a frame according to the invention designed as a casement, at least one glazing element accommodated in the casement.
- a method for stiffening a profile element in particular a main profile element for a window or a door or an additional profile element, characterized in that for stiffening the profile element this is functionally bonded with an attachment shell of a stiffening material by means of an adhesive, wherein the attachment shell on a , is adhered to the outer side of the profile element when used properly and this at least partially covered.
- the favorable static properties of the facing shell to improve the statics of the profile element or a (Wing) frame or wing to use in total In the previously known Verclipsung the facing shell with the profile elements or the only selective bonding, for example by silicone, the static potentials of the facing shell have not been used. Through the proposed functional bonding, the static properties of the facing shell for stiffening the wing or sash can now be used in total, so that the latter - even without steel reinforcement - can be built much larger, without restricting the functionality of the window or the door at climatic loads.
- the term "functional bonding” is understood to mean a type of bonding in which the functional properties of one bonding partner - in this case the favorable static properties of the facing shell - have a functionally favorable effect on the other bonding partner after bonding due to their effect.
- the present invention also differs from the prior art mentioned above, according to which attachment shells, in particular made of aluminum, are clipped onto a casement and additionally additionally secured or fixed, e.g. with conventional silicone.
- a functional bond can be formed completely circumferentially with respect to a profile frame or the attachment shell; however, only a partial bonding is possible as long as it has a sufficiently functional effect.
- the facing shell is glued at least from a certain side length of the profile element or the window or door element functionally with the relevant profile element.
- profile elements and facing shell can connect almost rigidly together, which greatly limits a possible relative movement between said elements.
- the static properties of the facing shell with its high modulus of elasticity can be transferred to the entire composite of facing shell and profile frame or casement.
- the attachment shell is preferably positioned at a distance from the center of gravity of said composite, the overall rigidity is again significantly increased, which means a further improvement over introduced in the profile elements steel reinforcements.
- the bonding according to the invention is in contrast to the previous punctual securing, e.g. with simple silicone, as functional; an optionally additionally provided in the context of the present invention attachment of the facing shell on the profile frame in the manner of a positive connection (clip) then takes over only the function of a first positioning.
- the functional bonding can be done linearly in arches or waves over the entire width and length (that is, full circumference) of the profile elements.
- an adhesive bead with a diameter of about 4 mm which is preferably applied externally to the profile elements, pressed during bonding of the facing shell 5 to a thickness of about 0.7 mm, wherein it is distributed over the width of the profile surface.
- the adhesive used which is preferably a pasty adhesive, has the following product properties within the scope of a preferred development of the invention: Shore A hardness> 30, preferably 45-60, tensile stress value at 100%> 0.7 N / mm 2 , preferably 1.5-3.0 N / mm 2 , and elongation at break ⁇ 500%, preferably 100-200%.
- the adhesive has been applied in the form of a bead of adhesive to the casement and / or to the facing shell, as already mentioned above.
- the casement according to the invention can be manufactured easily and inexpensively.
- the adhesive can also be applied flat.
- the adhesive bead was applied with a diameter of 2 - 6 mm, preferably about 3 - 5 mm, most preferably about 4 mm.
- a good, full-surface bonding can be achieved in this way.
- the optimal diameter of the adhesive bead will also depend on the relevant dimensions of the (frame) profile elements or the attachment shell.
- the adhesive is still a thickness of about 0.5 - 1 mm, preferably 0.6 - 0.9 after gluing of profile element and attachment shell, wherein the attachment shell was pressed against the profile element mm, most preferably about 0.7 mm. Applicant's experiments have shown that a particularly effective functional bonding can be achieved in this way.
- the adhesive is an adhesive having a Shore A hardness of more than 30, preferably about 45-60, a tensile stress at 100% of more than 0.7 N / mm 2 , preferably about 1.5-3.0 N / mm 2 , and an elongation at break of less than 500%, preferably about 100-200%.
- the adhesive is a pasty adhesive, preferably from a polyurethane adhesives, silicone adhesives and hybrid adhesives containing group.
- a polyurethane adhesives preferably from a polyurethane adhesives, silicone adhesives and hybrid adhesives containing group.
- the use of double-sided tape or tape is possible.
- the facing shell is made of aluminum or an aluminum alloy can be formed.
- Such intent shells have proven to be particularly advantageous in the past, because they are particularly light and weather resistant, but still have advantageous static properties, as the Applicant has recognized.
- other materials and materials come into consideration, which have a relation to the plastic of the profile element increased rigidity, eg GRP or wood.
- a first development of the method according to the invention can provide that the adhesive is applied to the profile element, while another development of the method can provide that the adhesive is applied to the attachment shell.
- the adhesive can be applied in the form of an adhesive bead.
- This bead of adhesive may have a diameter of about 2 to 6 mm, preferably about 3 to 5 mm, and most preferably about 4 mm.
- the order of the adhesive bead is wave or arcuate over the entire length and width of the frame profile elements. Even a two-dimensional order is possible.
- the adhesive can bond the profile element and attachment shell to a thickness of approximately 0.5-1 mm, preferably 0.6-0.9 mm, most preferably 0.7 mm, to be pressed.
- an adhesive having a Shore A hardness of greater than 30, preferably about 45-60 has a tensile stress value at 100% greater than 0.7 N / mm 2 , preferably about 1.5-3.0 N / mm 2 , and an elongation at break of less than 500%, preferably about 100-200%, use.
- the adhesive comprises a pasty adhesive, preferably composed of a polyurethane adhesive, silicone adhesives and hybrid adhesives Group, is used.
- a pasty adhesive preferably composed of a polyurethane adhesive, silicone adhesives and hybrid adhesives Group.
- the use of double-sided tape or tape is possible.
- FIG. 1 schematically shows a sash 1 for a window and a door, which sash 1 is composed of a plurality of (frame) profile elements 2, that is from so-called.
- Main profile elements which are mitred at their respective ends and connected in pairs with each other at 3 , for example, welded.
- the individual frame profile elements 2 are formed in plastic, for example in PVC.
- the sash 1 may have fittings or the like, which is in FIG. 1 not shown.
- a metal facing shell is functionally glued to the sash 1.
- an adhesive bead 4 is applied to an outer side 2a of the profile elements 2, which outer side 2a is to be arranged when the wing frame 1 is installed as intended on a (building) outside.
- the adhesive bead 4 is curved or wavy - as shown - applied to said outside 2a of the profile elements 2.
- the adhesive is applied such that the adhesive bead 4 has a diameter D of about 4 mm.
- the adhesive is preferably an adhesive having a Shore A hardness> 30, preferably 45-60, a tensile stress value at 100%> 0.7 N / mm 2 , preferably 1.5-3.0 N / mm 2 , and an elongation at break ⁇ 500%, preferably 100-200%.
- the adhesive is a pasty polyurethane, silicone or hybrid adhesive, but the invention is not limited thereto.
- the adhesive or adhesive bead 4 is then used to bond a metal facing, preferably (without limitation) of aluminum or aluminum alloy, to the sash 1. This is in FIG. 3 shown.
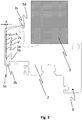
- FIG. 3 5 designates the attachment shell, which is approximately L-shaped in cross-section and on its inside 5a by means of a pressed bead of adhesive 4 (FIG. FIG. 2 ) resulting adhesive layer 4 'is adhesively bonded to the outside 2a of the relevant profile element 2 surface.
- the adhesive is distributed over the entire surface, as shown, and preferably has a thickness d of 0.7 mm.
- the facing shell 5 in the embodiment shown on a web 5b, which can counteract excessive spreading of the adhesive or the adhesive layer 4 '.
- An angle between the two legs of the facing shell 5a can - as shown - deviate from a right angle, so that a cross-sectional geometry of the facing shell 5 is adapted to a corresponding cross-sectional geometry of the profile elements 2.
- the facing shell 5 bends 5c and 5d, with which they with reference numerals 2b and 2c shown projections or formations of the profile element 2 surrounds or engages behind the attachment shell 5 in addition also form-fitting with the profile element. 2 connect to.
- the said positive connection does not have a permanent fastening effect, which is effected solely or essentially by the adhesive layer 4 '. Rather, the named serves positive fixation to an initial fixation or positioning of the facing shell 5 on the profile element 2, before the adhesive or the adhesive layer 4 'has set.
- the mechanical properties of the facing shell 5 can be used to reinforce the profile elements 2 or a sash frame constructed therefrom ( FIG. 1 ) be used.
- FIG. 3 still schematically shows a glazing element, which may in particular be a multiple-glazing.
- the glazing element 7 may be fixed in a manner known per se in the casement, for example by clogging or gluing.
- the glazing element 7 may additionally be supported or positioned by block bridges, centering elements or the like, which is described in US Pat FIG. 3 for the sake of simplicity is not shown.
- a finished wing for a window or a door results in FIG. 3 designated by the reference numeral 6. Due to the glued facing shell 5, such a wing 6 good stiffness properties, so that the provision of additional metal reinforcements or other stiffening elements can be completely or at least partially omitted.
- the invention is not limited to the bonding of a sash with a circumferentially closed facing shell made of metal, but refers to all plastic profile elements of the type mentioned, which are glued functionally with a facing shell made of a relatively stiffer material.
Landscapes
- Engineering & Computer Science (AREA)
- Civil Engineering (AREA)
- Structural Engineering (AREA)
- Securing Of Glass Panes Or The Like (AREA)
Applications Claiming Priority (1)
| Application Number | Priority Date | Filing Date | Title |
|---|---|---|---|
| DE102018106237.0A DE102018106237A1 (de) | 2018-03-16 | 2018-03-16 | Versteiftes Profilelement und Verfahren zum Versteifen eines solchen |
Publications (1)
| Publication Number | Publication Date |
|---|---|
| EP3540168A1 true EP3540168A1 (fr) | 2019-09-18 |
Family
ID=65717891
Family Applications (1)
| Application Number | Title | Priority Date | Filing Date |
|---|---|---|---|
| EP19161020.3A Withdrawn EP3540168A1 (fr) | 2018-03-16 | 2019-03-06 | Élément profilé renforcé et procédé de renforcement d'un tel élément profilé |
Country Status (2)
| Country | Link |
|---|---|
| EP (1) | EP3540168A1 (fr) |
| DE (1) | DE102018106237A1 (fr) |
Cited By (1)
| Publication number | Priority date | Publication date | Assignee | Title |
|---|---|---|---|---|
| WO2025195903A1 (fr) * | 2024-03-19 | 2025-09-25 | REHAU Industries SE & Co. KG | Profilé composite et fenêtre ou cadre de porte le comprenant |
Citations (2)
| Publication number | Priority date | Publication date | Assignee | Title |
|---|---|---|---|---|
| DE8431794U1 (de) * | 1984-10-30 | 1985-05-30 | Fenster Starz Fenster und Fassaden GmbH, 7310 Plochingen | Fenster |
| DE102004002397A1 (de) * | 2004-01-16 | 2005-08-11 | Salamander Industrie-Produkte Gmbh | Fenster oder Tür aus Kunststoffprofilstäben |
Family Cites Families (5)
| Publication number | Priority date | Publication date | Assignee | Title |
|---|---|---|---|---|
| AT384460B (de) * | 1983-11-16 | 1987-11-25 | Silber Franz | Mit einer aussenseitigen verkleidung aus leichtmetall, insbesondere aluminium, versehenes holzfenster |
| DE102005024438B4 (de) * | 2005-05-24 | 2016-08-18 | Hülsta-Werke Hüls Gmbh & Co. Kg | Paneel |
| DE102005027404A1 (de) * | 2005-06-13 | 2006-12-14 | Schröders, Theo | Brandschutzglas und Verfahren zu dessen Herstellung |
| DE102006032179B4 (de) * | 2006-07-12 | 2009-11-05 | Plustec Gmbh | Verbundkonstruktion zum Verschließen einer Gebäudeöffnung, insbesondere Fenster |
| DE202006016072U1 (de) * | 2006-10-20 | 2007-02-08 | Weiss Chemie + Technik Gmbh & Co. Kg | Rahmenbauteil |
-
2018
- 2018-03-16 DE DE102018106237.0A patent/DE102018106237A1/de not_active Withdrawn
-
2019
- 2019-03-06 EP EP19161020.3A patent/EP3540168A1/fr not_active Withdrawn
Patent Citations (2)
| Publication number | Priority date | Publication date | Assignee | Title |
|---|---|---|---|---|
| DE8431794U1 (de) * | 1984-10-30 | 1985-05-30 | Fenster Starz Fenster und Fassaden GmbH, 7310 Plochingen | Fenster |
| DE102004002397A1 (de) * | 2004-01-16 | 2005-08-11 | Salamander Industrie-Produkte Gmbh | Fenster oder Tür aus Kunststoffprofilstäben |
Cited By (1)
| Publication number | Priority date | Publication date | Assignee | Title |
|---|---|---|---|---|
| WO2025195903A1 (fr) * | 2024-03-19 | 2025-09-25 | REHAU Industries SE & Co. KG | Profilé composite et fenêtre ou cadre de porte le comprenant |
Also Published As
| Publication number | Publication date |
|---|---|
| DE102018106237A1 (de) | 2019-09-19 |
Similar Documents
| Publication | Publication Date | Title |
|---|---|---|
| DE102012107560A1 (de) | Integrierter Fensterflügel sowie Fenster, das einen derartigen Flügel umfasst | |
| AT523544B1 (de) | Kunststoff-Metall-Fenstersystem | |
| DE102004002397A1 (de) | Fenster oder Tür aus Kunststoffprofilstäben | |
| DE2748487A1 (de) | Verbundfenster oder -tuer | |
| DE8704683U1 (de) | Glasscheibe zur Verwendung als Fassadenelement für Hochbauten | |
| DE2432746A1 (de) | Fenster aus kunststoff | |
| DE2300281A1 (de) | Verstaerkungs-winkel fuer eckverbindungen von fenstern, tueren und aehnlichen bauteilen aus kunststoffprofilen zur erhoehung der stabilitaet und gestaltfestigkeit | |
| EP1043472B1 (fr) | Renforcement pour profilés creux en matière plastique | |
| DE102018106237A1 (de) | Versteiftes Profilelement und Verfahren zum Versteifen eines solchen | |
| DE202018107339U1 (de) | Rahmen-Baugruppe für eine Tür oder ein Fenster | |
| EP1927715A2 (fr) | Profilé pour vantail de fenêtre ou battant de porte | |
| EP1353035B1 (fr) | Fenêtre ou porte | |
| EP3318709B1 (fr) | Système de fenêtre et son procédé de montage | |
| EP3412857A1 (fr) | Battant de porte d'une porte d'entrée et procédé de fabrication correspondant | |
| EP2463471B1 (fr) | Procédé de raccordement d'éléments muraux | |
| EP1843001B1 (fr) | Poteau en verre pour vitrage structurel | |
| DE2844680A1 (de) | Fenstersprosse eines sprossenfensters | |
| AT408014B (de) | Fenster- oder türrahmen mit einer isolierverglasung | |
| EP2530228A2 (fr) | Dispositif destiné à armer de façon statique des éléments de paroi, en particulier d'éléments en verre | |
| DE20302940U1 (de) | Glasfassade | |
| DE102021127439A1 (de) | Verbundprofil | |
| EP3828372B1 (fr) | Battant de fenêtre ou de porte ainsi que fenêtre ou porte comportant un tel battant | |
| DE102013217209A1 (de) | Tragendes Glaswandelement für leichte Holzbauten | |
| AT13178U1 (de) | Fenster, Tür oder dergleichen mit mindestens einem Kantel | |
| DE102013014196A1 (de) | Aufzugschachtverkleidung für Fassadenaufzüge |
Legal Events
| Date | Code | Title | Description |
|---|---|---|---|
| PUAI | Public reference made under article 153(3) epc to a published international application that has entered the european phase |
Free format text: ORIGINAL CODE: 0009012 |
|
| STAA | Information on the status of an ep patent application or granted ep patent |
Free format text: STATUS: THE APPLICATION HAS BEEN PUBLISHED |
|
| AK | Designated contracting states |
Kind code of ref document: A1 Designated state(s): AL AT BE BG CH CY CZ DE DK EE ES FI FR GB GR HR HU IE IS IT LI LT LU LV MC MK MT NL NO PL PT RO RS SE SI SK SM TR |
|
| AX | Request for extension of the european patent |
Extension state: BA ME |
|
| STAA | Information on the status of an ep patent application or granted ep patent |
Free format text: STATUS: THE APPLICATION IS DEEMED TO BE WITHDRAWN |
|
| 18D | Application deemed to be withdrawn |
Effective date: 20200603 |