EP3628963A1 - Messsystem und verfahren zur herstellung einer welle mit einem loch - Google Patents
Messsystem und verfahren zur herstellung einer welle mit einem loch Download PDFInfo
- Publication number
- EP3628963A1 EP3628963A1 EP19194827.2A EP19194827A EP3628963A1 EP 3628963 A1 EP3628963 A1 EP 3628963A1 EP 19194827 A EP19194827 A EP 19194827A EP 3628963 A1 EP3628963 A1 EP 3628963A1
- Authority
- EP
- European Patent Office
- Prior art keywords
- distance
- measured
- measurement
- measuring head
- measuring
- Prior art date
- Legal status (The legal status is an assumption and is not a legal conclusion. Google has not performed a legal analysis and makes no representation as to the accuracy of the status listed.)
- Granted
Links
Images


Classifications
-
- B—PERFORMING OPERATIONS; TRANSPORTING
- B23—MACHINE TOOLS; METAL-WORKING NOT OTHERWISE PROVIDED FOR
- B23Q—DETAILS, COMPONENTS, OR ACCESSORIES FOR MACHINE TOOLS, e.g. ARRANGEMENTS FOR COPYING OR CONTROLLING; MACHINE TOOLS IN GENERAL CHARACTERISED BY THE CONSTRUCTION OF PARTICULAR DETAILS OR COMPONENTS; COMBINATIONS OR ASSOCIATIONS OF METAL-WORKING MACHINES, NOT DIRECTED TO A PARTICULAR RESULT
- B23Q17/00—Arrangements for observing, indicating or measuring on machine tools
- B23Q17/24—Arrangements for observing, indicating or measuring on machine tools using optics or electromagnetic waves
- B23Q17/2452—Arrangements for observing, indicating or measuring on machine tools using optics or electromagnetic waves for measuring features or for detecting a condition of machine parts, tools or workpieces
- B23Q17/2471—Arrangements for observing, indicating or measuring on machine tools using optics or electromagnetic waves for measuring features or for detecting a condition of machine parts, tools or workpieces of workpieces
-
- G—PHYSICS
- G01—MEASURING; TESTING
- G01B—MEASURING LENGTH, THICKNESS OR SIMILAR LINEAR DIMENSIONS; MEASURING ANGLES; MEASURING AREAS; MEASURING IRREGULARITIES OF SURFACES OR CONTOURS
- G01B11/00—Measuring arrangements characterised by the use of optical techniques
- G01B11/02—Measuring arrangements characterised by the use of optical techniques for measuring length, width or thickness
- G01B11/06—Measuring arrangements characterised by the use of optical techniques for measuring length, width or thickness for measuring thickness ; e.g. of sheet material
-
- G—PHYSICS
- G01—MEASURING; TESTING
- G01B—MEASURING LENGTH, THICKNESS OR SIMILAR LINEAR DIMENSIONS; MEASURING ANGLES; MEASURING AREAS; MEASURING IRREGULARITIES OF SURFACES OR CONTOURS
- G01B11/00—Measuring arrangements characterised by the use of optical techniques
- G01B11/08—Measuring arrangements characterised by the use of optical techniques for measuring diameters
-
- G—PHYSICS
- G01—MEASURING; TESTING
- G01B—MEASURING LENGTH, THICKNESS OR SIMILAR LINEAR DIMENSIONS; MEASURING ANGLES; MEASURING AREAS; MEASURING IRREGULARITIES OF SURFACES OR CONTOURS
- G01B11/00—Measuring arrangements characterised by the use of optical techniques
- G01B11/08—Measuring arrangements characterised by the use of optical techniques for measuring diameters
- G01B11/12—Measuring arrangements characterised by the use of optical techniques for measuring diameters internal diameters
-
- G—PHYSICS
- G01—MEASURING; TESTING
- G01B—MEASURING LENGTH, THICKNESS OR SIMILAR LINEAR DIMENSIONS; MEASURING ANGLES; MEASURING AREAS; MEASURING IRREGULARITIES OF SURFACES OR CONTOURS
- G01B11/00—Measuring arrangements characterised by the use of optical techniques
- G01B11/24—Measuring arrangements characterised by the use of optical techniques for measuring contours or curvatures
-
- G—PHYSICS
- G01—MEASURING; TESTING
- G01B—MEASURING LENGTH, THICKNESS OR SIMILAR LINEAR DIMENSIONS; MEASURING ANGLES; MEASURING AREAS; MEASURING IRREGULARITIES OF SURFACES OR CONTOURS
- G01B11/00—Measuring arrangements characterised by the use of optical techniques
- G01B11/26—Measuring arrangements characterised by the use of optical techniques for measuring angles or tapers; for testing the alignment of axes
- G01B11/27—Measuring arrangements characterised by the use of optical techniques for measuring angles or tapers; for testing the alignment of axes for testing the alignment of axes
- G01B11/272—Measuring arrangements characterised by the use of optical techniques for measuring angles or tapers; for testing the alignment of axes for testing the alignment of axes using photoelectric detection means
-
- G—PHYSICS
- G01—MEASURING; TESTING
- G01B—MEASURING LENGTH, THICKNESS OR SIMILAR LINEAR DIMENSIONS; MEASURING ANGLES; MEASURING AREAS; MEASURING IRREGULARITIES OF SURFACES OR CONTOURS
- G01B2210/00—Aspects not specifically covered by any group under G01B, e.g. of wheel alignment, caliper-like sensors
- G01B2210/40—Caliper-like sensors
- G01B2210/44—Caliper-like sensors with detectors on both sides of the object to be measured
Definitions
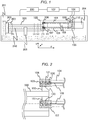
- the measuring head 107 for an inner periphery is inserted into the object 300 to be measured and the measuring head 106 for an outer periphery is inserted to the outside of the object 300 to be measured while avoiding the work rest 205.
- the above-mentioned operation may be performed at positions corresponding to numbers in parentheses, that is, (1), (2), (3), ..., (N) illustrated in Fig. 1 in a state where the heads are inserted.
- a focal length varies depending on a wavelength and light, which returns to the ranging device 101 from the optical fiber end 120 again, of the measurement light applied to the object 300 to be measured is light having a wavelength component exactly focused on the surface of a work.
- the ranging device is formed of a spectroscope to detect the wavelength of returning light, so that a distance can be obtained.
- the measurement control device 102 controls the movement of the tool shaft or the tailstock 204 in -z direction to position the measuring heads 106 and 107 of the measuring instrument 100 at the position of a Z-coordinate that is defined in advance to correspond to the variable value of a cross-section number.
- the measurement control device 102 increases a cross-section number by 1 and makes the measurement processing proceed to S505.
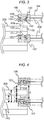
- Fig. 12B illustrates a method of reducing eccentricity by performing eccentric turning or eccentric turn milling.
- the tool 290 machines a chuck face 310 while being moved in a vertical direction of Fig. 12B in synchronization with the angle of the spindle 202 so that the central axis of the chuck face 310 and the central axis of an inner peripheral surface corresponding to the chuck face 310 (an inner peripheral surface included in a cylinder in a case where the cylinder including the chuck face on a side surface is defined) coincide with each other (or eccentricity between the central axes is reduced).
- a work rest-receiving surface 311 is also machined likewise.
Landscapes
- Physics & Mathematics (AREA)
- General Physics & Mathematics (AREA)
- Optics & Photonics (AREA)
- Engineering & Computer Science (AREA)
- Mechanical Engineering (AREA)
- Length Measuring Devices By Optical Means (AREA)
- Machine Tool Sensing Apparatuses (AREA)
Applications Claiming Priority (1)
| Application Number | Priority Date | Filing Date | Title |
|---|---|---|---|
| JP2018181455A JP7087885B2 (ja) | 2018-09-27 | 2018-09-27 | 計測システムおよび穴付きシャフトの製造方法 |
Publications (2)
| Publication Number | Publication Date |
|---|---|
| EP3628963A1 true EP3628963A1 (de) | 2020-04-01 |
| EP3628963B1 EP3628963B1 (de) | 2022-04-06 |
Family
ID=67840941
Family Applications (1)
| Application Number | Title | Priority Date | Filing Date |
|---|---|---|---|
| EP19194827.2A Active EP3628963B1 (de) | 2018-09-27 | 2019-09-02 | Messsystem und verfahren zur herstellung einer welle mit einem loch |
Country Status (5)
| Country | Link |
|---|---|
| US (1) | US10712147B2 (de) |
| EP (1) | EP3628963B1 (de) |
| JP (1) | JP7087885B2 (de) |
| CN (1) | CN110953996A (de) |
| ES (1) | ES2910957T3 (de) |
Cited By (2)
| Publication number | Priority date | Publication date | Assignee | Title |
|---|---|---|---|---|
| CN112129258A (zh) * | 2020-08-24 | 2020-12-25 | 中车唐山机车车辆有限公司 | 划痕深度测量装置及方法 |
| WO2021213564A1 (de) * | 2020-04-22 | 2021-10-28 | Niles-Simmons Industrieanlagen Gmbh | Verfahren und vorrichtung zur ermittlung von zentren einer in einer werkzeugmaschine als werkstück drehbar eingespannten hohlwelle |
Families Citing this family (6)
| Publication number | Priority date | Publication date | Assignee | Title |
|---|---|---|---|---|
| CN112171379B (zh) * | 2020-08-22 | 2021-07-27 | 芽米科技成都有限公司 | 数控车床检测待维修管件中心轴偏移量的方法 |
| CN113720273B (zh) * | 2021-09-01 | 2023-09-22 | 沈阳理工大学 | 一种基于激光轮廓扫描的壁板类工件检测装置及检测方法 |
| CN114161229B (zh) * | 2021-12-14 | 2022-10-04 | 电子科技大学 | 一种电动狭缝用旋转结构加工装置及方法 |
| DE102022213730A1 (de) * | 2022-12-15 | 2024-06-20 | Sms Group Gmbh | Verfahren, Messanordnung und System zur Vermessung einer Innenkontur, insbesondere eines Innengewindes an einer Muffe oder einem Muffenende eines Rohres |
| CN117465807A (zh) * | 2023-10-31 | 2024-01-30 | 圣戈班管道系统有限公司 | 高温管道壁厚测量设备和用于该设备的激光测距装置 |
| CN117182483B (zh) * | 2023-11-02 | 2024-01-23 | 中山迈雷特数控技术有限公司 | 一种中空轴类零件的平衡工艺方法 |
Citations (4)
| Publication number | Priority date | Publication date | Assignee | Title |
|---|---|---|---|---|
| JP2013164273A (ja) | 2012-02-09 | 2013-08-22 | Ihi Corp | 内径測定装置 |
| US20130333531A1 (en) * | 2011-01-28 | 2013-12-19 | Wfl Millturn Technologies Gmbh & Co. Kg | Method for reducing the eccentricity of the inner and outer surface of a hollow workpiece rotatably clamped in a machine tool |
| EP2905576A1 (de) * | 2012-10-04 | 2015-08-12 | Hitachi, Ltd. | Formmessverfahren und -vorrichtung |
| EP3351894A1 (de) * | 2015-09-17 | 2018-07-25 | Vallourec Tubos Do Brasil S.A. | Automatisches system und verfahren zum messen und bearbeiten des endes von rohrförmigen elementen |
Family Cites Families (20)
| Publication number | Priority date | Publication date | Assignee | Title |
|---|---|---|---|---|
| US5259716A (en) * | 1987-12-16 | 1993-11-09 | Dai Nippon Insatsu Kabushiki Kaisha | Container conveyor for conveying a container to an inspecting station |
| JPH0493150A (ja) * | 1990-08-01 | 1992-03-25 | Matsushita Electric Ind Co Ltd | Nc工作機械 |
| JPH05240621A (ja) * | 1992-02-27 | 1993-09-17 | Sumitomo Metal Ind Ltd | 管の外径・肉厚測定装置 |
| JPH06185924A (ja) * | 1992-09-08 | 1994-07-08 | Nippon Steel Corp | 鋼管の寸法形状計測装置 |
| JPH1019767A (ja) * | 1996-07-09 | 1998-01-23 | Dainippon Screen Mfg Co Ltd | 分光反射光量測定用光学系 |
| JP3397296B2 (ja) * | 1998-04-30 | 2003-04-14 | 日本鋼管株式会社 | レーザ距離計及びその光軸調整方法 |
| JP2000258130A (ja) | 1999-03-10 | 2000-09-22 | Toshiba Corp | 光学式厚み計及び光学式距離計 |
| US6289600B1 (en) * | 1999-11-02 | 2001-09-18 | United States Pipe & Foundry Company | Non-contact measuring device |
| US6975410B1 (en) * | 2002-04-15 | 2005-12-13 | Sturgill Dennis T | Measuring device |
| JP5315417B2 (ja) * | 2009-11-18 | 2013-10-16 | 本田技研工業株式会社 | 表面検査装置及び表面検査方法 |
| IT1404208B1 (it) * | 2011-02-28 | 2013-11-15 | Gerresheimer Pisa Spa | Metodo e dispositivo di misura dello spessore di un oggetto trasparente su linee di produzione automatica |
| CN103234467B (zh) * | 2013-04-19 | 2015-06-24 | 中北大学 | 测量变直径固体火箭发动机粘接层厚度的方法及装置 |
| CN104180763A (zh) * | 2013-05-24 | 2014-12-03 | 南开大学 | 大直径圆环类零件内外径非接触式测量装置 |
| CN104180761A (zh) * | 2013-05-28 | 2014-12-03 | 鸿富锦精密工业(深圳)有限公司 | 壁厚测量仪 |
| JP6198701B2 (ja) | 2014-01-09 | 2017-09-20 | 株式会社神戸製鋼所 | 形状計測装置及び形状計測方法 |
| JP2016045107A (ja) | 2014-08-25 | 2016-04-04 | 新日鐵住金株式会社 | 管の表面までの距離測定装置、及びこれを用いた管の形状測定装置 |
| JP6423662B2 (ja) | 2014-09-17 | 2018-11-14 | Dmg森精機株式会社 | ねじ溝形状測定装置とそれを用いた工作機械 |
| CN105737746A (zh) * | 2016-04-22 | 2016-07-06 | 南京晨光集团有限责任公司 | 圆形壳体的壁厚测量装置与测量方法 |
| WO2018034056A1 (ja) * | 2016-08-18 | 2018-02-22 | 富士フイルム株式会社 | 欠陥検査装置、欠陥検査方法、およびプログラム |
| US20180356288A1 (en) * | 2017-06-12 | 2018-12-13 | Industrial Optical Measurement Systems | Inspection system for estimating wall friction in combustion engines |
-
2018
- 2018-09-27 JP JP2018181455A patent/JP7087885B2/ja active Active
-
2019
- 2019-08-16 CN CN201910760643.9A patent/CN110953996A/zh not_active Withdrawn
- 2019-08-29 US US16/555,110 patent/US10712147B2/en active Active
- 2019-09-02 ES ES19194827T patent/ES2910957T3/es active Active
- 2019-09-02 EP EP19194827.2A patent/EP3628963B1/de active Active
Patent Citations (4)
| Publication number | Priority date | Publication date | Assignee | Title |
|---|---|---|---|---|
| US20130333531A1 (en) * | 2011-01-28 | 2013-12-19 | Wfl Millturn Technologies Gmbh & Co. Kg | Method for reducing the eccentricity of the inner and outer surface of a hollow workpiece rotatably clamped in a machine tool |
| JP2013164273A (ja) | 2012-02-09 | 2013-08-22 | Ihi Corp | 内径測定装置 |
| EP2905576A1 (de) * | 2012-10-04 | 2015-08-12 | Hitachi, Ltd. | Formmessverfahren und -vorrichtung |
| EP3351894A1 (de) * | 2015-09-17 | 2018-07-25 | Vallourec Tubos Do Brasil S.A. | Automatisches system und verfahren zum messen und bearbeiten des endes von rohrförmigen elementen |
Cited By (4)
| Publication number | Priority date | Publication date | Assignee | Title |
|---|---|---|---|---|
| WO2021213564A1 (de) * | 2020-04-22 | 2021-10-28 | Niles-Simmons Industrieanlagen Gmbh | Verfahren und vorrichtung zur ermittlung von zentren einer in einer werkzeugmaschine als werkstück drehbar eingespannten hohlwelle |
| US12332052B2 (en) | 2020-04-22 | 2025-06-17 | Nsh Technology Gmbh | Method and device for determining centers of a hollow shaft rotatably clamped as a workpiece in a machine tool |
| CN112129258A (zh) * | 2020-08-24 | 2020-12-25 | 中车唐山机车车辆有限公司 | 划痕深度测量装置及方法 |
| CN112129258B (zh) * | 2020-08-24 | 2022-07-26 | 中车唐山机车车辆有限公司 | 划痕深度测量方法 |
Also Published As
| Publication number | Publication date |
|---|---|
| CN110953996A (zh) | 2020-04-03 |
| ES2910957T3 (es) | 2022-05-17 |
| US20200103219A1 (en) | 2020-04-02 |
| JP2020051892A (ja) | 2020-04-02 |
| EP3628963B1 (de) | 2022-04-06 |
| US10712147B2 (en) | 2020-07-14 |
| JP7087885B2 (ja) | 2022-06-21 |
Similar Documents
| Publication | Publication Date | Title |
|---|---|---|
| EP3628963B1 (de) | Messsystem und verfahren zur herstellung einer welle mit einem loch | |
| EP3249350B1 (de) | Lasermesssystem zum nachweis von 21 geometriefehlern | |
| US11623299B2 (en) | Device for determining an orientation of an optical device of a coherence tomograph, coherence tomograph and laser processing system | |
| JP5776282B2 (ja) | 形状測定装置、形状測定方法、及びそのプログラム | |
| CN112771348A (zh) | 机床以及放电加工装置 | |
| US10371511B2 (en) | Device and method for geometrically measuring an object | |
| US10852122B2 (en) | Method and arrangement for capturing an object using a movable sensor | |
| US10502563B2 (en) | Measurement device | |
| CN112091414A (zh) | 异形曲面激光加工的自动对焦标定装置及其方法 | |
| JP7223939B2 (ja) | 形状測定機及びその制御方法 | |
| JP2018021831A (ja) | 追尾式レーザ干渉計による位置決め機械の検査方法及び装置 | |
| Tong et al. | A novel laser-based system for measuring internal thread parameters | |
| WO2019069926A1 (ja) | 表面形状測定装置、表面形状測定方法、構造物製造システム、構造物製造方法、及び表面形状測定プログラム | |
| JP5704150B2 (ja) | 白色干渉装置及び白色干渉装置の位置及び変位測定方法 | |
| EP2236978B1 (de) | Optische Messvorrichtung und Verfahren zur Bestimmung der Form eines Objekts und eine Maschine zum Formen des Objekts | |
| CN117760336A (zh) | 一种五轴干涉测量系统的标定方法、介质及电子设备 | |
| JPH07253304A (ja) | 多軸位置決めユニットおよびこれにおける測長方法 | |
| JP2001033217A (ja) | 非接触型距離測定器及び非接触型内径測定器 | |
| WO2016084195A1 (ja) | 白色干渉装置及び白色干渉装置による位置及び変位測定方法 | |
| JP2008268000A (ja) | 変位測定方法および装置 | |
| EP4033203B1 (de) | Messkopf und verfahren zur optischen messung einer bohrung und einer ansenkung | |
| KR102755033B1 (ko) | 공작 장치 | |
| JP5430473B2 (ja) | 面形状計測装置 | |
| JP2023110896A (ja) | 方法及び座標測定機 | |
| US7911614B1 (en) | Non-contact measurement probe |
Legal Events
| Date | Code | Title | Description |
|---|---|---|---|
| PUAI | Public reference made under article 153(3) epc to a published international application that has entered the european phase |
Free format text: ORIGINAL CODE: 0009012 |
|
| STAA | Information on the status of an ep patent application or granted ep patent |
Free format text: STATUS: REQUEST FOR EXAMINATION WAS MADE |
|
| 17P | Request for examination filed |
Effective date: 20190902 |
|
| AK | Designated contracting states |
Kind code of ref document: A1 Designated state(s): AL AT BE BG CH CY CZ DE DK EE ES FI FR GB GR HR HU IE IS IT LI LT LU LV MC MK MT NL NO PL PT RO RS SE SI SK SM TR |
|
| AX | Request for extension of the european patent |
Extension state: BA ME |
|
| GRAP | Despatch of communication of intention to grant a patent |
Free format text: ORIGINAL CODE: EPIDOSNIGR1 |
|
| STAA | Information on the status of an ep patent application or granted ep patent |
Free format text: STATUS: GRANT OF PATENT IS INTENDED |
|
| RIC1 | Information provided on ipc code assigned before grant |
Ipc: B23Q 17/24 20060101ALI20211021BHEP Ipc: G01B 11/24 20060101ALI20211021BHEP Ipc: G01B 11/12 20060101ALI20211021BHEP Ipc: G01B 11/08 20060101ALI20211021BHEP Ipc: G01B 11/06 20060101AFI20211021BHEP |
|
| INTG | Intention to grant announced |
Effective date: 20211108 |
|
| GRAS | Grant fee paid |
Free format text: ORIGINAL CODE: EPIDOSNIGR3 |
|
| GRAA | (expected) grant |
Free format text: ORIGINAL CODE: 0009210 |
|
| STAA | Information on the status of an ep patent application or granted ep patent |
Free format text: STATUS: THE PATENT HAS BEEN GRANTED |
|
| AK | Designated contracting states |
Kind code of ref document: B1 Designated state(s): AL AT BE BG CH CY CZ DE DK EE ES FI FR GB GR HR HU IE IS IT LI LT LU LV MC MK MT NL NO PL PT RO RS SE SI SK SM TR |
|
| REG | Reference to a national code |
Ref country code: GB Ref legal event code: FG4D |
|
| REG | Reference to a national code |
Ref country code: CH Ref legal event code: EP |
|
| REG | Reference to a national code |
Ref country code: AT Ref legal event code: REF Ref document number: 1481729 Country of ref document: AT Kind code of ref document: T Effective date: 20220415 |
|
| REG | Reference to a national code |
Ref country code: DE Ref legal event code: R096 Ref document number: 602019013327 Country of ref document: DE |
|
| REG | Reference to a national code |
Ref country code: IE Ref legal event code: FG4D |
|
| REG | Reference to a national code |
Ref country code: ES Ref legal event code: FG2A Ref document number: 2910957 Country of ref document: ES Kind code of ref document: T3 Effective date: 20220517 |
|
| REG | Reference to a national code |
Ref country code: LT Ref legal event code: MG9D |
|
| REG | Reference to a national code |
Ref country code: NL Ref legal event code: MP Effective date: 20220406 |
|
| PG25 | Lapsed in a contracting state [announced via postgrant information from national office to epo] |
Ref country code: NL Free format text: LAPSE BECAUSE OF FAILURE TO SUBMIT A TRANSLATION OF THE DESCRIPTION OR TO PAY THE FEE WITHIN THE PRESCRIBED TIME-LIMIT Effective date: 20220406 |
|
| PG25 | Lapsed in a contracting state [announced via postgrant information from national office to epo] |
Ref country code: SE Free format text: LAPSE BECAUSE OF FAILURE TO SUBMIT A TRANSLATION OF THE DESCRIPTION OR TO PAY THE FEE WITHIN THE PRESCRIBED TIME-LIMIT Effective date: 20220406 Ref country code: PT Free format text: LAPSE BECAUSE OF FAILURE TO SUBMIT A TRANSLATION OF THE DESCRIPTION OR TO PAY THE FEE WITHIN THE PRESCRIBED TIME-LIMIT Effective date: 20220808 Ref country code: NO Free format text: LAPSE BECAUSE OF FAILURE TO SUBMIT A TRANSLATION OF THE DESCRIPTION OR TO PAY THE FEE WITHIN THE PRESCRIBED TIME-LIMIT Effective date: 20220706 Ref country code: LT Free format text: LAPSE BECAUSE OF FAILURE TO SUBMIT A TRANSLATION OF THE DESCRIPTION OR TO PAY THE FEE WITHIN THE PRESCRIBED TIME-LIMIT Effective date: 20220406 Ref country code: HR Free format text: LAPSE BECAUSE OF FAILURE TO SUBMIT A TRANSLATION OF THE DESCRIPTION OR TO PAY THE FEE WITHIN THE PRESCRIBED TIME-LIMIT Effective date: 20220406 Ref country code: GR Free format text: LAPSE BECAUSE OF FAILURE TO SUBMIT A TRANSLATION OF THE DESCRIPTION OR TO PAY THE FEE WITHIN THE PRESCRIBED TIME-LIMIT Effective date: 20220707 Ref country code: FI Free format text: LAPSE BECAUSE OF FAILURE TO SUBMIT A TRANSLATION OF THE DESCRIPTION OR TO PAY THE FEE WITHIN THE PRESCRIBED TIME-LIMIT Effective date: 20220406 Ref country code: BG Free format text: LAPSE BECAUSE OF FAILURE TO SUBMIT A TRANSLATION OF THE DESCRIPTION OR TO PAY THE FEE WITHIN THE PRESCRIBED TIME-LIMIT Effective date: 20220706 |
|
| PG25 | Lapsed in a contracting state [announced via postgrant information from national office to epo] |
Ref country code: RS Free format text: LAPSE BECAUSE OF FAILURE TO SUBMIT A TRANSLATION OF THE DESCRIPTION OR TO PAY THE FEE WITHIN THE PRESCRIBED TIME-LIMIT Effective date: 20220406 Ref country code: PL Free format text: LAPSE BECAUSE OF FAILURE TO SUBMIT A TRANSLATION OF THE DESCRIPTION OR TO PAY THE FEE WITHIN THE PRESCRIBED TIME-LIMIT Effective date: 20220406 Ref country code: LV Free format text: LAPSE BECAUSE OF FAILURE TO SUBMIT A TRANSLATION OF THE DESCRIPTION OR TO PAY THE FEE WITHIN THE PRESCRIBED TIME-LIMIT Effective date: 20220406 Ref country code: IS Free format text: LAPSE BECAUSE OF FAILURE TO SUBMIT A TRANSLATION OF THE DESCRIPTION OR TO PAY THE FEE WITHIN THE PRESCRIBED TIME-LIMIT Effective date: 20220806 |
|
| REG | Reference to a national code |
Ref country code: DE Ref legal event code: R097 Ref document number: 602019013327 Country of ref document: DE |
|
| PG25 | Lapsed in a contracting state [announced via postgrant information from national office to epo] |
Ref country code: SM Free format text: LAPSE BECAUSE OF FAILURE TO SUBMIT A TRANSLATION OF THE DESCRIPTION OR TO PAY THE FEE WITHIN THE PRESCRIBED TIME-LIMIT Effective date: 20220406 Ref country code: SK Free format text: LAPSE BECAUSE OF FAILURE TO SUBMIT A TRANSLATION OF THE DESCRIPTION OR TO PAY THE FEE WITHIN THE PRESCRIBED TIME-LIMIT Effective date: 20220406 Ref country code: RO Free format text: LAPSE BECAUSE OF FAILURE TO SUBMIT A TRANSLATION OF THE DESCRIPTION OR TO PAY THE FEE WITHIN THE PRESCRIBED TIME-LIMIT Effective date: 20220406 Ref country code: EE Free format text: LAPSE BECAUSE OF FAILURE TO SUBMIT A TRANSLATION OF THE DESCRIPTION OR TO PAY THE FEE WITHIN THE PRESCRIBED TIME-LIMIT Effective date: 20220406 Ref country code: DK Free format text: LAPSE BECAUSE OF FAILURE TO SUBMIT A TRANSLATION OF THE DESCRIPTION OR TO PAY THE FEE WITHIN THE PRESCRIBED TIME-LIMIT Effective date: 20220406 Ref country code: CZ Free format text: LAPSE BECAUSE OF FAILURE TO SUBMIT A TRANSLATION OF THE DESCRIPTION OR TO PAY THE FEE WITHIN THE PRESCRIBED TIME-LIMIT Effective date: 20220406 |
|
| PLBE | No opposition filed within time limit |
Free format text: ORIGINAL CODE: 0009261 |
|
| STAA | Information on the status of an ep patent application or granted ep patent |
Free format text: STATUS: NO OPPOSITION FILED WITHIN TIME LIMIT |
|
| REG | Reference to a national code |
Ref country code: AT Ref legal event code: UEP Ref document number: 1481729 Country of ref document: AT Kind code of ref document: T Effective date: 20220406 |
|
| 26N | No opposition filed |
Effective date: 20230110 |
|
| PG25 | Lapsed in a contracting state [announced via postgrant information from national office to epo] |
Ref country code: AL Free format text: LAPSE BECAUSE OF FAILURE TO SUBMIT A TRANSLATION OF THE DESCRIPTION OR TO PAY THE FEE WITHIN THE PRESCRIBED TIME-LIMIT Effective date: 20220406 |
|
| PG25 | Lapsed in a contracting state [announced via postgrant information from national office to epo] |
Ref country code: MC Free format text: LAPSE BECAUSE OF FAILURE TO SUBMIT A TRANSLATION OF THE DESCRIPTION OR TO PAY THE FEE WITHIN THE PRESCRIBED TIME-LIMIT Effective date: 20220406 |
|
| REG | Reference to a national code |
Ref country code: CH Ref legal event code: PL |
|
| REG | Reference to a national code |
Ref country code: BE Ref legal event code: MM Effective date: 20220930 |
|
| PG25 | Lapsed in a contracting state [announced via postgrant information from national office to epo] |
Ref country code: SI Free format text: LAPSE BECAUSE OF FAILURE TO SUBMIT A TRANSLATION OF THE DESCRIPTION OR TO PAY THE FEE WITHIN THE PRESCRIBED TIME-LIMIT Effective date: 20220406 |
|
| PG25 | Lapsed in a contracting state [announced via postgrant information from national office to epo] |
Ref country code: LU Free format text: LAPSE BECAUSE OF NON-PAYMENT OF DUE FEES Effective date: 20220902 |
|
| PG25 | Lapsed in a contracting state [announced via postgrant information from national office to epo] |
Ref country code: LI Free format text: LAPSE BECAUSE OF NON-PAYMENT OF DUE FEES Effective date: 20220930 Ref country code: IE Free format text: LAPSE BECAUSE OF NON-PAYMENT OF DUE FEES Effective date: 20220902 Ref country code: CH Free format text: LAPSE BECAUSE OF NON-PAYMENT OF DUE FEES Effective date: 20220930 |
|
| PG25 | Lapsed in a contracting state [announced via postgrant information from national office to epo] |
Ref country code: BE Free format text: LAPSE BECAUSE OF NON-PAYMENT OF DUE FEES Effective date: 20220930 |
|
| PG25 | Lapsed in a contracting state [announced via postgrant information from national office to epo] |
Ref country code: IT Free format text: LAPSE BECAUSE OF FAILURE TO SUBMIT A TRANSLATION OF THE DESCRIPTION OR TO PAY THE FEE WITHIN THE PRESCRIBED TIME-LIMIT Effective date: 20220406 |
|
| PG25 | Lapsed in a contracting state [announced via postgrant information from national office to epo] |
Ref country code: HU Free format text: LAPSE BECAUSE OF FAILURE TO SUBMIT A TRANSLATION OF THE DESCRIPTION OR TO PAY THE FEE WITHIN THE PRESCRIBED TIME-LIMIT; INVALID AB INITIO Effective date: 20190902 |
|
| PG25 | Lapsed in a contracting state [announced via postgrant information from national office to epo] |
Ref country code: CY Free format text: LAPSE BECAUSE OF FAILURE TO SUBMIT A TRANSLATION OF THE DESCRIPTION OR TO PAY THE FEE WITHIN THE PRESCRIBED TIME-LIMIT Effective date: 20220406 |
|
| GBPC | Gb: european patent ceased through non-payment of renewal fee |
Effective date: 20230902 |
|
| PG25 | Lapsed in a contracting state [announced via postgrant information from national office to epo] |
Ref country code: MK Free format text: LAPSE BECAUSE OF FAILURE TO SUBMIT A TRANSLATION OF THE DESCRIPTION OR TO PAY THE FEE WITHIN THE PRESCRIBED TIME-LIMIT Effective date: 20220406 |
|
| PG25 | Lapsed in a contracting state [announced via postgrant information from national office to epo] |
Ref country code: TR Free format text: LAPSE BECAUSE OF FAILURE TO SUBMIT A TRANSLATION OF THE DESCRIPTION OR TO PAY THE FEE WITHIN THE PRESCRIBED TIME-LIMIT Effective date: 20220406 |
|
| PG25 | Lapsed in a contracting state [announced via postgrant information from national office to epo] |
Ref country code: GB Free format text: LAPSE BECAUSE OF NON-PAYMENT OF DUE FEES Effective date: 20230902 |
|
| PG25 | Lapsed in a contracting state [announced via postgrant information from national office to epo] |
Ref country code: GB Free format text: LAPSE BECAUSE OF NON-PAYMENT OF DUE FEES Effective date: 20230902 |
|
| PG25 | Lapsed in a contracting state [announced via postgrant information from national office to epo] |
Ref country code: MT Free format text: LAPSE BECAUSE OF FAILURE TO SUBMIT A TRANSLATION OF THE DESCRIPTION OR TO PAY THE FEE WITHIN THE PRESCRIBED TIME-LIMIT Effective date: 20220406 |
|
| PG25 | Lapsed in a contracting state [announced via postgrant information from national office to epo] |
Ref country code: BG Free format text: LAPSE BECAUSE OF FAILURE TO SUBMIT A TRANSLATION OF THE DESCRIPTION OR TO PAY THE FEE WITHIN THE PRESCRIBED TIME-LIMIT Effective date: 20220406 |
|
| PG25 | Lapsed in a contracting state [announced via postgrant information from national office to epo] |
Ref country code: BG Free format text: LAPSE BECAUSE OF FAILURE TO SUBMIT A TRANSLATION OF THE DESCRIPTION OR TO PAY THE FEE WITHIN THE PRESCRIBED TIME-LIMIT Effective date: 20220406 |
|
| PGFP | Annual fee paid to national office [announced via postgrant information from national office to epo] |
Ref country code: DE Payment date: 20250730 Year of fee payment: 7 |
|
| PGFP | Annual fee paid to national office [announced via postgrant information from national office to epo] |
Ref country code: FR Payment date: 20250808 Year of fee payment: 7 Ref country code: AT Payment date: 20250827 Year of fee payment: 7 |
|
| PGFP | Annual fee paid to national office [announced via postgrant information from national office to epo] |
Ref country code: ES Payment date: 20251013 Year of fee payment: 7 |