EP3671178B1 - Testsystem und -verfahren zur messung und berechnung der härte eines materials - Google Patents
Testsystem und -verfahren zur messung und berechnung der härte eines materials Download PDFInfo
- Publication number
- EP3671178B1 EP3671178B1 EP18214413.9A EP18214413A EP3671178B1 EP 3671178 B1 EP3671178 B1 EP 3671178B1 EP 18214413 A EP18214413 A EP 18214413A EP 3671178 B1 EP3671178 B1 EP 3671178B1
- Authority
- EP
- European Patent Office
- Prior art keywords
- value
- hardness
- data
- indent
- cds
- Prior art date
- Legal status (The legal status is an assumption and is not a legal conclusion. Google has not performed a legal analysis and makes no representation as to the accuracy of the status listed.)
- Active
Links
Images



Classifications
-
- G—PHYSICS
- G01—MEASURING; TESTING
- G01N—INVESTIGATING OR ANALYSING MATERIALS BY DETERMINING THEIR CHEMICAL OR PHYSICAL PROPERTIES
- G01N3/00—Investigating strength properties of solid materials by application of mechanical stress
- G01N3/40—Investigating hardness or rebound hardness
- G01N3/42—Investigating hardness or rebound hardness by performing impressions under a steady load by indentors, e.g. sphere, pyramid
-
- G—PHYSICS
- G01—MEASURING; TESTING
- G01N—INVESTIGATING OR ANALYSING MATERIALS BY DETERMINING THEIR CHEMICAL OR PHYSICAL PROPERTIES
- G01N2203/00—Investigating strength properties of solid materials by application of mechanical stress
- G01N2203/0058—Kind of property studied
- G01N2203/0076—Hardness, compressibility or resistance to crushing
- G01N2203/0078—Hardness, compressibility or resistance to crushing using indentation
- G01N2203/008—Residual indentation measurement
-
- G—PHYSICS
- G01—MEASURING; TESTING
- G01N—INVESTIGATING OR ANALYSING MATERIALS BY DETERMINING THEIR CHEMICAL OR PHYSICAL PROPERTIES
- G01N2203/00—Investigating strength properties of solid materials by application of mechanical stress
- G01N2203/0098—Tests specified by its name, e.g. Charpy, Brinnel, Mullen
-
- G—PHYSICS
- G01—MEASURING; TESTING
- G01N—INVESTIGATING OR ANALYSING MATERIALS BY DETERMINING THEIR CHEMICAL OR PHYSICAL PROPERTIES
- G01N2203/00—Investigating strength properties of solid materials by application of mechanical stress
- G01N2203/02—Details not specific for a particular testing method
- G01N2203/06—Indicating or recording means; Sensing means
- G01N2203/0641—Indicating or recording means; Sensing means using optical, X-ray, ultraviolet, infrared or similar detectors
- G01N2203/0647—Image analysis
Definitions
- Embodiments herein relate to a method and test system for measuring and calculating hardness of a material.
- they relate to using 3 Dimension measurement instrument in hardness test of a material and a method to calculating hardness of a material based on the 3D measurement data.
- they relate to computer product, test system and method therein for measuring hardness of a material.
- Hardness is a characteristic of a material and is defined as a resistance to indentation, and it is determined by measuring a permanent depth of an indent. When using a fixed force or load and a given indenter or ball, the smaller the indentation, the harder the material. Indentation hardness value is obtained by measuring the depth or the area of the indentation using one of many different test methods.
- a hardness test method used to determine Brinell Hardness (HB) value was launched in 1900 and has been a standard method for industrial measuring hardness since then.
- the Brinell hardness test method is regulated by standard ISO 6506-2:2005, which specifies a method of verification and calibration of testing machines used for determining Brinell hardness.
- a current use of the Brinell hardness method, in a heavy plate mill test house comprises the following procedures:
- Harder material has more of a "crater” in the rim of the indent, which makes it hard to define the edge of the indent.
- Different material may have different types of rim-shapes.
- test coupon needs preparation by milling or grinding since the optical reading can't be used on a non-prepared surface. So the traditional 2D Brinell hardness test method is a destructive method.
- volume of plasticization and deformation hardening of a material Another problem is volume of plasticization and deformation hardening of a material.
- the volume that is plasticized decreases with increasing hardness for a material and by this, the diameter of an indent on the material is not increasing linearly with the hardness.
- the shape of the crater will be affected by the material's tendency to deformation harden.
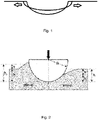
- the indent springs back when the load is released, making a wider but shallower indent than the shape of the indenter ball. This is shown in Figure 1 . Further pile-up or sink-in of material at the crater rim, make definition of the indent diameter difficult. This is shown in Figure 2 .
- the material may be sensitive to how the surface is prepared.
- a grinding or milling operation has a tendency to heat up the surface and thereby temper the material and change the hardness. This effect may be as strong as a hardness change of 20 HB on quenched steel with 500 HBW level.
- the roughness of the surface has also a significant impact on the optical reading.
- Tool wear has also a significant impact on the final test result. In industrial applications this has to be well monitored, especially in machining of very high strength steel, where the tool wear is severe.
- the Brinell hardness measuring system comprises an optical scanning unit, an image processing unit, a data processing unit and a result display unit.
- the optical scanning unit comprises a light knife projection module, a microscope imaging module and an image collecting module.
- the light knife projection module generates a standard line light source.
- the microscope imaging module is used for collecting a light knife image signal in real time of a scanned indentation.
- the image collecting module is used for converting the image signal collected in real time to the digital image processed by the computer.
- the image processing unit is used for processing the indentation depth and diameter of the digital image data.
- the data processing unit is used for verifying the data of the indentation depth and diameter acquired by the image processing unit.
- CN108195697 discloses a method for acquiring Brinell hardness of a metal material.
- the method comprises the following steps: A) pressing a metal ball with the set diameter into the surface of the tested metal material according to a set load, and keeping a set time period; B) acquiring the maximum depth h of an indentation left in the surface of the tested metal material by the metal ball; C) according to the maximum depth h of the indentation, calculating the diameter d of the indentation; D) according to the diameter d of the indentation, calculating the Brinell hardness HBW of the tested metal material.
- DE102008034136 discloses a method for generating an image in a different focusing level, and determining section edges between an upper surface of an investigation material and an impression. The section edges are determined for determining an impression upper surface. A device for determining an impression upper surface of an impression in an investigation material during hardness test is also disclosed.
- the object is achieved by a method for calculating a hardness value of a material according to claim 1.
- the method comprises the following steps:
- the object is achieved by a computer program product comprising computer program code for executing the method steps for calculating a hardness value of a material as described above.
- the object is achieved by a computer readable medium having stored thereon computer program code for executing the method steps for calculating a hardness value of a material as described above.
- the object is achieved by a method for measuring a hardness value of a material.
- the method comprises the following actions or steps:
- the object is achieved by a test system for measuring a hardness value of a material.
- the test system comprises a load with a ball for creating an indent on a surface the material; a 3D measurement instrument for measuring 3D topography of the indent and generating a set of raw data comprising 3D data values in X-Y-Z direction; a processing unit comprising computer program code for performing the method steps for calculating a hardness value of a material when executed in the processing unit.
- the test system may further comprise a display for outputting and indicating measurement results.
- the embodiments herein provide a method and test system to evaluate classical Brinell indents by using of a 3D measurement equipment to read a shape of the indent, processing the topographic map of the indent by a new algorithm method and generating a profile of the indent with a corresponding HB value.
- a 3D measurement equipment to read a shape of the indent
- processing the topographic map of the indent by a new algorithm method and generating a profile of the indent with a corresponding HB value.
- the embodiments herein calculate hardness with higher precision, especially on a material with higher hardness and smaller indents compared to a traditional standard 2D Brinell hardness test method.
- the embodiments herein may provide some benefits for a steel mill, such as cost savings, improved yield, improved lead time and instant feedback, as well as possibility to test or check all produced plates.
- the embodiments herein may contribute to a new standard of evaluating hardness as the first Hardness Brinell value HB_1 fulfils ISO 6506-1:2006 standard.
- the embodiments herein may be used to calibrate material models used to predict materials behaviour in different applications.
- the embodiments herein may be used to estimate yield strength, degree of deformation hardening and by pattern recognition estimate a state of microstructure of a material.
- the embodiments herein may be developed to an industrial micro-Brinell method e.g. using a 1 mm ball on very thin material, less than 4mm, where it can replace today's standard Vickers measurement.
- Vickers method is a lab standard and consists of indenting a test material with a pyramid shape diamond indenter. It is very cumbersome to perform and less accurate, as it demands time consuming sample preparation and the measured volume of steel is very small compared to the Brinell method based on ball indent.
- the embodiments herein may be implemented as an in-line automatic hardness measuring station together with a production line at any production sites producing a material.
- the embodiments herein provide an improved method and test system for hardness measurement of a material.
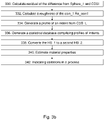
- Example of embodiments of a method for calculating a hardness value of a material will now be described with reference to Figures 3a and 3b .
- the method comprises the following actions or steps:
- the HB_1 value is a very solid description of the hardness as it is based on all data from the measurements, except it doesn't utilize the information of the surface, i.e. values from the plate surface are omitted, since the Sphere _1 is only fitted to the values below the zero plane.
- This HB_1 value can't directly be used as a delivered output; even if it fulfills all demands on reading a diameter of an indent according to the Brinell standard.
- This HB_1 value will have an offset from the hardness value generated by a traditional 2D hardness test process. This may cause a minor problem when a traditional test process should be replaced. However, in a long term, this new HB_1 value may be the standard. At this stage, this HB_1 value will be used as a start value of the finally reported HB value, that is based also on the information from the surface, i.e. measurements above the zero plane.
- the method may further comprise the following actions or steps:
- corresponding profiles of indents measured and generated by a standard 2D Brinell hardness measurement may be included into the statistical database.
- the 2D profiles of indents comprise HB values measured with the standard 2D Brinell hardness method, loads and ball diameters used to create the indents.
- Other information on the properties of a material such as data on chemistry of a steel, thickness of a steel, condition of a steel, e.g. as rolled, quenched, tempered etc., may also be included into the statistical database.
- HB_1 and HB_2 fulfil ISO 6506-1:2006 standard.
- the HB_2 value corresponds to the same average value of hardness measured by the traditional standard 2D Brinell hardness evaluation method. Both HB_1 and HB_2 will show higher accuracy especially on hardness levels above 400 HB.
- the HB_2 value also has the feature of prediction other material properties.
- converting the HB_1 to HB_2 may be performed by evaluating the statistical database of indents profiles by Principal Components Analysis (PCA) to make a predictive model.
- PCA Principal Components Analysis
- the PCA is a statistical procedure that uses an orthogonal transformation to convert a set of observations of possibly correlated variables, i.e. entities each of which takes on various numerical values, into a set of values of linearly uncorrelated variables called principal components.
- the HB_1 value is used in a PCA model to predict the HB_2 value, as the new HB_1 value will show a small offset from the old traditional 2D HB value.
- the PCA model is fitted to the statistical database and creates a new set of orthogonal variables that contain the same information as the original data set. It rotates the axes of variation to give a new set of orthogonal axes, ordered so that they summarize decreasing proportions of the variation.
- principal components i.e. T-vectors
- the PCA model uses the HB_1 and the profile to predict the HB_2 with high accuracy.
- the difference from the HB_1 versus HB_2 value is that the complete profile is used for HB2 and it is statistically trained on the profile database, to give the same average value as the standard 2D evaluation, whereas with less scatter.
- the HB_2 value is the HB value reported out from the 3D hardness method according to embodiments herein, and is refereed as a new 3D HB value.
- This procedure may also be used to prove that the new 3D HB value correlates to the old 2D HB value in an independent measurement.
- the T-vectors of the PCA fit may be exported as a statistical model that may be used separately from the software for generating and evaluating the profile database.
- the statistical model may be continuously improved, taken into account the new profiles generated by the 3D hardness method, as long as a parallel and standard Brinell measurement in 2D following ISO 6506-1:2006 exists.
- the method may further comprise estimating 340 any one of the material properties such as yield strength, modulus of elasticity (e-modulus), also referred to as Young's modulus, deformation hardening and level of plasticity by using Finite Element Analysis (FEA), e.g. Hooke's law of continuous media and von Mises yield stress criterion, based on the statistical database of profiles and by backward engineering.
- FEA Finite Element Analysis
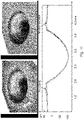
- Figure 10 shows an example of HB indent profile calculated by FEA method, where the indent is created by using 5mm ball and 2000kg load on materials with three different hardness levels. From the profile, one can see pile-up indicated by the arrow. This is caused by lack of deformation hardening.
- Figure 11 shows profiles of indents for a material on as rolled and milled surface, from which it can be estimated which condition the material is in, e.g. rolled, quenched, tempered etc.
- the method may further comprise indicating 342 variations in a process of making the material by checking if a profile of an indent is within a certain limit. That is the profile may be used to check that a typical indent profile of a material is within a certain limit, and by this recognize changes in the process at a higher sensitivity than just a HB value.
- the embodiments herein for calculating the hardness value of a material, generating a statistical database comprising profiles of indents, and evaluating the statistical database may be implemented in a processing unit comprising computer program code for performing the functions and actions of the embodiments herein.
- the program code mentioned above may also be provided as a computer program product, for instance in the form of a data carrier carrying the computer program code for performing the embodiments herein.
- One such carrier may be in the form of a CD ROM disc. It is however feasible with other data carriers such as a memory stick.
- the computer program code may furthermore be provided as pure program code on a server or a cloud.
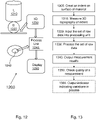
- test system and method performed in test system for measuring a hardness value of a material will now be described with reference to Figures 12-13 .
- the test system 1200 comprises a load 1210 with an indenter 1220 for creating an indent on a surface the material.
- the indenter 1220 may have a shape of a ball.
- the shape of a ball is the most efficient when measuring at the scale of 2-3 mm.
- other shape of indenter is also possible, such as diamond pyramid, knop.
- the ball may have different sizes and may be mounted in a tool and switched automatically if a revolver solution is used or switched manually.
- the test system 1200 further comprises a 3D measurement instrument 3D 1230 for measuring 3D topography of the indent and generating a set of raw data comprising 3D data values in X-Y-Z direction.
- a 3D measurement instrument 3D 1230 for measuring 3D topography of the indent and generating a set of raw data comprising 3D data values in X-Y-Z direction.
- the test system 1200 further comprises a processing unit 1240 comprising computer program code 1242 performing at least one of the method steps 302-341 for calculating a hardness value of a material described above when executed in the processing unit 1240.
- the test system 1200 may further comprise a display 1250 for outputting and indicating measurement results.
- the test system 1200 may be implemented as an in-line automatic hardness measuring station together with a production line of the material at any production sites.
- the test system 1200 may be operated fully automated and the final test results may be sent to a process control system of the production line. However a Human-Machine Interface (HMI) may be needed for maintenance and development operations.
- HMI Human-Machine Interface
- the evaluation of the test results from the test system 1200 may be made in a supervision system or in the process control system of the production line, where rules for approval and rules for exception handling etc. are stored. For example, if a product plate that has a measurement that fulfills the quality requirements and gives a value within certain limits of the product, the product plate will be approved and will continue its process route. If the quality requirement is not fulfilled, the measurement may be repeated on the product plate in a new position. If the measurement fulfills the quality requirement but is outside hardness limits for the product, the measurement may be repeated according to rules for a secondary check of hardness. If the plate fails also at the secondary check, the plate may be rejected and may be re-routed by the process control system.
- the test system 1200 may also be built as an off-line system for lab environment.
- the method for measuring a hardness value of a material performed in the test system 1200 comprises the following actions or steps:
- Table 1 shows verification results of the 3D hardness method according embodiments herein for approximate 600 hundred samples with different types of surface. It can be seen that the 3 sigma deviation, i.e. the min and max of the observations, of the measured hardness is less than 2%.
- C.V value in Table 1 represents the standard 1 sigma deviation divided by the average, e.g. the standard deviation in percentage and the typical 1 sigma deviation is approx. 1%. These numbers are significantly lower than traditional 2D test method.
- Table 1 Surface type 3 sigma (max/min value) c.v Milled -2,0% -1,0% Mill scale -1,5% -0,8%
- the embodiments herein may, as long as a sensor can read 3D topography, also be used on milled or grinded surface and on any material.
- the embodiments herein may also be extended to evaluate indents with very small diameters, e.g. 1mm and beyond, created by small loads and ball size, as long as the 3D measuring tool has sufficient resolution.
- the embodiments herein may be applied to thin steel gauges, e.g. under 3mm, which are currently checked for hardness by using Vickers measurement which needs lab preparation or by translated results from tensile test.
- the embodiments herein may be developed to an industrial 3D micro-Brinell method, e.g. using a 1 mm ball to create an indent.
- the embodiments herein also opens up for using higher loads on very hard materials, as the current standard of using 3 ton on a 10 mm ball has too low degree of plasticization for steel above 450 HB.
Landscapes
- Physics & Mathematics (AREA)
- Health & Medical Sciences (AREA)
- Life Sciences & Earth Sciences (AREA)
- Chemical & Material Sciences (AREA)
- Analytical Chemistry (AREA)
- Biochemistry (AREA)
- General Health & Medical Sciences (AREA)
- General Physics & Mathematics (AREA)
- Immunology (AREA)
- Pathology (AREA)
- Investigating Strength Of Materials By Application Of Mechanical Stress (AREA)
Claims (24)
- Verfahren zum Berechnen eines Härtewerts eines Materials, das Verfahren umfassend:Empfangen (302) eines Satzes von Rohdaten, die eine dreidimensionale(3D)-Topographie einer Eindellung (400) darstellen, die auf einer Oberfläche des Materials erzeugt wird, gemessen durch ein Instrument;Generieren (304) eines vollständigen Datensatzes (complete data set - CDS) aus dem Satz von Rohdaten durch Verarbeiten des Satzes von Rohdaten basierend auf einem Messen einer Qualität des Instruments;Umwandeln (306) des CDS in einen zweidimensionalen(2D)-Datensatz (CDS_2D) in einer XY-Koordinatenebene, die ein 2D-Bild darstellt, das einen Kreis (500) in der Mitte aufweist, der die Eindellung darstellt;Teilen (308) des CDS, durch Verwenden der XY-Koordinate des Kreises (500) in dem CDS_2D in zwei Datensätze, einen ersten Datensatz (CDS1) umfassend Daten im Inneren des Kreises (500), einen zweiten Datensatz (CDS2) umfassend die Restdaten außerhalb des Kreises;Berechnen (310) eines Neigungsfaktors basierend auf dem CDS2 in der XY-Koordinatenebene;Generieren (312) eines nivellierten vollständigen Datensatzes (levelled complete data set - CDS_L) durch Anpassen des CDS mit dem Neigungsfaktor und Regenerieren aus dem CDS_L eines ersten nivellierten Datensatzes (CDS1_L) umfassend Daten im Inneren des Kreises, eines zweiten nivellierten Datensatzes (CDS2_L) umfassend die Restdaten außerhalb des Kreises;Berechnen (314) eines Mittelwerts (ZL) in Z-Richtung aus dem CDS2_L, wobei der ZL eine Durchschnittshöhe der Oberfläche des Materials darstellt;Definieren (316) einer Nullebene (zero plane - ZP), die eine ursprüngliche Oberfläche des Materials darstellt, durch Einstellen des ZL-Werts als ein Null-Niveau in dem CDS_L;Berechnen (318) eines Rauheitswerts (roughness value - Ra1) der Materialoberfläche aus dem CDS2_L;Generieren (320) eines vollständigen Datensatzes der Eindellung (complete data set of indent - CDSI) aus dem CDS1_L durch Auffinden aller Daten in dem CDS1_L unterhalb der Nullebene minus des Ra1;Auswählen (322) einer Kugelform durch Angleichen der Form der Kugel an alle Datenwerte in dem CDSI unter Verwendung des Verfahrens der kleinsten Quadrate, wobei ein Durchmesser der Kugel als Sphere_1 bezeichnet wird und ein Ursprung der Kugel auf der XY-Ebene als Ursprung von Sphere_1 bezeichnet wird;Anpassen (324) des CDS_L, derart, dass alle Daten in dem CDS_L auf den Ursprung von Sphere_1 zentriert sind;Berechnen (326) eines zweiten Durchmessers (Diameter_2) eines Schnittpunkts der Nullebene (ZP) und der Kugel;Berechnen (328) eines ersten Brinell-Härtewerts (Hardness Brinell value - HB_1) basierend auf dem zweiten Durchmesser (Diameter_2).
- Verfahren nach Anspruch 1, wobei das Verarbeiten des Satzes von Rohdaten ein Entfernen von Ausreißern in dem Satz von Rohdaten durch ein Kriterium von mehr als drei Standardabweichungen außerhalb eines Mittelwerts des Satzes von Rohdaten und ein Füllen fehlender und entfernter Daten mit einem Mittelwert einer Anzahl von ihren nächsten Nachbarwerten in dem Satz von Rohdaten umfasst.
- Verfahren nach einem der Ansprüche 1 bis 2, wobei der Neigungsfaktor durch ein Verfahren der kleinsten Quadrate in der XY-Koordinatenebene berechnet wird.
- Verfahren nach einem der Ansprüche 1 bis 3, ferner umfassend das Berechnen (330) eines Residuums der Differenz aus Sphere_1 und dem CDSI, wobei das Residuumvolumen eine ähnliche Form wie eine Münze aufweist und als coin_1 bezeichnet wird.
- Verfahren nach Anspruch 4, ferner umfassend das Berechnen (332) einer Rauheit der coin_1 (Ra_coin1).
- Verfahren nach einem der Ansprüche 1 bis 5, ferner umfassend das Generieren (334) eines Profils einer Eindellung aus dem CDS_L, wobei das Profil eine Last und einen Balldurchmesser umfasst, die verwendet werden, um die Eindellung zu erzeugen, wobei ein Teil des vollständigen Datensatzes (CDS) eine Halbform der Eindellung und des berechneten ersten Brinell-Härtewerts (HB_1) darstellt.
- Verfahren nach Anspruch 6, ferner umfassend das Generieren (336) einer statistischen Datenbank, die Profile von Eindrücken umfasst, die gemessen und aus einer großen Menge von Materialien mit differierenden Härteniveaus generiert werden.
- Verfahren nach Anspruch 7, wobei die Eindellungen durch differierende Last- und Ballgrößenkombinationen auf differierenden Materialien erzeugt werden.
- Verfahren nach einem der Ansprüche 7 bis 8, ferner umfassend ein Einschließen entsprechender Profile von Eindellungen, die durch eine Standard-2D-Brinell-Härtemessung gemessen und generiert werden, in die statistische Datenbank.
- Verfahren nach einem der Ansprüche 7 bis 9, ferner umfassend das Einschließen von Daten über Chemie, Dicke, Zustand des Materials in die statistische Datenbank.
- Verfahren nach einem der Ansprüche 1 bis 10, ferner umfassend ein Umwandeln (338) des HB_1 in einen zweiten Brinell-Härtewert (HB_2), wobei sowohl der HB_1 als auch der HB_2 den ISO 6506-1:2006-Standard erfüllen, während der HB_2-Wert dem gleichen Durchschnittswert der Härte entspricht, der durch ein traditionelles Standard-2D-Brinell-Härtebewertungsverfahren gemessen wird.
- Verfahren nach Anspruch 11, wobei das Umwandeln des HB_1 in den HB_2 durch Bewerten der statistischen Datenbank von Profilen durch ein Hauptkomponentenanalyse(Principal components analysis - PCA)-Modell durchgeführt wird, wobei der HB_1-Wert in dem PCA-Modell verwendet wird, um den HB_2-Wert vorherzusagen.
- Verfahren nach einem der Ansprüche 9 bis 12, ferner umfassend ein Schätzen (340) einer beliebigen der Materialeigenschaften wie etwa Streckgrenze, E-Modul, Verformungsverfestigung und Plastizitätsniveau unter Verwendung einer Finite-Elemente-Methode (Finite Element Analysis - FEA) basierend auf der statistischen Datenbank von Profilen und durch Nachkonstruktion.
- Verfahren nach einem der Ansprüche 6 bis 13, ferner umfassend ein Anzeigen (342) von Variationen in einem Vorgang eines Herstellens des Materials durch Prüfen, ob ein Profil einer Eindellung innerhalb einer bestimmten Grenze liegt.
- Computerprogrammprodukt umfassend einen Computerprogrammcode, der konfiguriert ist, um das Verfahren nach einem der Ansprüche 1 bis 14 auszuführen.
- Computerlesbares Medium, das konfiguriert ist, um Computerprogrammcode darauf zu speichern, der konfiguriert ist, um das Verfahren nach einem der Ansprüche 1 bis 14 auszuführen.
- Verfahren zum Messen eines Härtewerts eines Materials, das Verfahren umfassend:Erzeugen (1300) einer Eindellung auf einer Oberfläche des Materials;Messen (1310) einer 3D-Topographie der Eindellung und Generieren eines Satzes von Rohdaten umfassend 3D-Datenwerte in XYZ-Richtung;Eingeben (1320) des Satzes von Rohdaten in eine Verarbeitungseinheit, wobei die Verarbeitungseinheit einen Computerprogrammcode zum Durchführen des Verfahrens nach einem der Ansprüche 1 bis 13, wenn es in der Verarbeitungseinheit ausgeführt wird, umfasst;Verarbeiten (1330) des Satzes von Rohdaten nach einem der Ansprüche 1 bis 14; undAusgeben (1340) von Messergebnissen.
- Verfahren nach Anspruch 17, wobei das Ausgeben von Messergebnissen das Ausgeben eines beliebigen eines ersten Brinell-Härtewerts (HB_1) und eines zweiten Brinell-Härtewerts (HB_2) oder beides umfasst, wobei der HB_2-Wert aus dem HB_1-Wert umgewandelt wird und sowohl der HB_1 als auch der HB_2 den ISO 6506-1:2006-Standard erfüllen, während der HB_2-Wert dem gleichen Durchschnittswert der Härte entspricht, der durch ein traditionelles Standard-2D-Brinell-Härtebewertungsverfahren gemessen wird.
- Verfahren nach einem der Ansprüche 17 bis 18, ferner umfassend das Prüfen der Qualität einer Messung durch Prüfen des Parameters Ra_coin1.
- Verfahren nach einem der Ansprüche 17 bis 19, ferner umfassend das Ausgeben eines Anzeigers, der Variationen in einem Vorgang des Herstellens des Materials anzeigt.
- Testsystem (1200) zum Messen eines Härtewerts eines Materials, umfassend:eine Last (1210) mit einem Eindringkörper (1220) zum Erzeugen einer Eindellung auf einer Oberfläche des Materials;ein 3D-Messinstrument (1230) zum Messen einer 3D-Topographie der Eindellung und Generieren eines Satzes von Rohdaten umfassend 3D-Datenwerte in XYZ-Richtung;eine Verarbeitungseinheit (1240) umfassend einen Computerprogrammcode (1242), der konfiguriert ist, um das Verfahren nach einem der Ansprüche 1 bis 13 durchzuführen, wenn er in der Verarbeitungseinheit ausgeführt wird.
- Testsystem (1200) nach Anspruch 21, wobei der Eindringkörper eine Form eines Balls aufweist.
- Testsystem (1200) nach einem der Ansprüche 21 bis 22, ferner umfassend ein Display (1250) zum Ausgeben und Anzeigen von Messergebnissen.
- Testsystem (1200) nach einem der Ansprüche 21 bis 23, das als eine automatische Inline-Härtemessstation zusammen mit einer Produktionslinie des Materials implementiert wird.
Priority Applications (4)
| Application Number | Priority Date | Filing Date | Title |
|---|---|---|---|
| EP18214413.9A EP3671178B1 (de) | 2018-12-20 | 2018-12-20 | Testsystem und -verfahren zur messung und berechnung der härte eines materials |
| US17/414,545 US12123854B2 (en) | 2018-12-20 | 2019-12-18 | Test system and method for measuring and calculating hardness of material |
| JP2021535627A JP7433319B2 (ja) | 2018-12-20 | 2019-12-18 | 材料の硬さを測定および計算するためのシステムおよび方法 |
| PCT/EP2019/086018 WO2020127531A1 (en) | 2018-12-20 | 2019-12-18 | Test system and method for measuring and calculating hardness of material |
Applications Claiming Priority (1)
| Application Number | Priority Date | Filing Date | Title |
|---|---|---|---|
| EP18214413.9A EP3671178B1 (de) | 2018-12-20 | 2018-12-20 | Testsystem und -verfahren zur messung und berechnung der härte eines materials |
Publications (2)
| Publication Number | Publication Date |
|---|---|
| EP3671178A1 EP3671178A1 (de) | 2020-06-24 |
| EP3671178B1 true EP3671178B1 (de) | 2022-08-03 |
Family
ID=64746342
Family Applications (1)
| Application Number | Title | Priority Date | Filing Date |
|---|---|---|---|
| EP18214413.9A Active EP3671178B1 (de) | 2018-12-20 | 2018-12-20 | Testsystem und -verfahren zur messung und berechnung der härte eines materials |
Country Status (4)
| Country | Link |
|---|---|
| US (1) | US12123854B2 (de) |
| EP (1) | EP3671178B1 (de) |
| JP (1) | JP7433319B2 (de) |
| WO (1) | WO2020127531A1 (de) |
Families Citing this family (4)
| Publication number | Priority date | Publication date | Assignee | Title |
|---|---|---|---|---|
| CN113053471B (zh) * | 2021-03-22 | 2024-01-02 | 内蒙金属材料研究所 | 一种用于风机主轴无损在线检测布氏硬度的方法 |
| CN115791384B (zh) * | 2023-01-09 | 2023-04-21 | 苏州熠品质量技术服务有限公司 | 一种基于机器视觉的球压试验压痕测量系统 |
| CN116124629A (zh) * | 2023-02-28 | 2023-05-16 | 鞍钢集团北京研究院有限公司 | 一种基于洛氏硬度值获取布氏硬度值的预测方法及装置 |
| CN117173234A (zh) * | 2023-09-05 | 2023-12-05 | 莱州市蔚仪试验器械制造有限公司 | 布氏硬度检测方法 |
Family Cites Families (11)
| Publication number | Priority date | Publication date | Assignee | Title |
|---|---|---|---|---|
| JPS6256840A (ja) * | 1985-09-05 | 1987-03-12 | Shinei Seisakusho:Kk | 硬度計 |
| JPH065209A (ja) | 1992-06-16 | 1994-01-14 | Nec Corp | 周期磁界集束型電子ビーム管 |
| US5490416A (en) | 1994-11-04 | 1996-02-13 | The United States Of America As Represented By The Secretary Of The Interior | Method of determining elastic and plastic mechanical properties of ceramic materials using spherical indenters |
| JPH08201260A (ja) * | 1995-01-26 | 1996-08-09 | Japan Tobacco Inc | 硬度測定方法 |
| JP3607394B2 (ja) * | 1996-01-31 | 2005-01-05 | 憲一 金沢 | 微小硬度測定法 |
| DE102008034136A1 (de) * | 2008-07-22 | 2010-01-28 | Müller, Fritz | Verfahren zum Bestimmen einer Eindruckoberfläche |
| JP6305858B2 (ja) | 2014-07-22 | 2018-04-04 | 株式会社ミツトヨ | 硬さ試験機及び硬さ試験方法 |
| CN104122205B (zh) | 2014-07-31 | 2016-08-31 | 华中科技大学 | 一种利用压痕隆起量测量残余应力的方法 |
| CN107796718A (zh) * | 2017-10-13 | 2018-03-13 | 郑显锋 | 布氏硬度测量系统及方法 |
| CN108195697A (zh) * | 2017-12-25 | 2018-06-22 | 国电锅炉压力容器检验中心 | 一种获得金属材料布氏硬度的方法 |
| US11988642B2 (en) * | 2021-05-22 | 2024-05-21 | Vishal Khosla | Method for determining hardness of a material with implementation of three-dimensional imaging |
-
2018
- 2018-12-20 EP EP18214413.9A patent/EP3671178B1/de active Active
-
2019
- 2019-12-18 WO PCT/EP2019/086018 patent/WO2020127531A1/en not_active Ceased
- 2019-12-18 US US17/414,545 patent/US12123854B2/en active Active
- 2019-12-18 JP JP2021535627A patent/JP7433319B2/ja active Active
Also Published As
| Publication number | Publication date |
|---|---|
| US20220011207A1 (en) | 2022-01-13 |
| WO2020127531A1 (en) | 2020-06-25 |
| US12123854B2 (en) | 2024-10-22 |
| JP7433319B2 (ja) | 2024-02-19 |
| EP3671178A1 (de) | 2020-06-24 |
| JP2022514370A (ja) | 2022-02-10 |
Similar Documents
| Publication | Publication Date | Title |
|---|---|---|
| US12123854B2 (en) | Test system and method for measuring and calculating hardness of material | |
| Mikołajczyk et al. | Neural network approach for automatic image analysis of cutting edge wear | |
| Kandavalli et al. | Application of sophisticated sensors to advance the monitoring of machining processes: analysis and holistic review | |
| Kane | Defect prevention: use of simple statistical tools: solutions manual | |
| CN111077223A (zh) | 一种具有三维显示、在线检测及修复功能的增材制造方法 | |
| EP3608743A1 (de) | Anordnung und verfahren zur steuerung des pressens von metallblechen | |
| CN120235510B (zh) | 一种手表按键加工过程中缺陷溯源的方法及系统 | |
| CN120314280A (zh) | 一种金刚石钻石粒高精度智能质检系统 | |
| CN121169932B (zh) | 一种基于图像处理的锻件轮廓自动提取方法及系统 | |
| KR102701023B1 (ko) | 인공지능을 활용한 공구상태 진단 방법 및 시스템 | |
| US20250237588A1 (en) | Indentation plastomety | |
| US11029666B2 (en) | Fabrication of process-equivalent test specimens of additively manufactured components | |
| CN114386216A (zh) | 一种基于剪切应变路径构建高强钢加工硬化的方法 | |
| CN119313629A (zh) | 一种基于汽车模具视觉检测系统及检测方法 | |
| CN120105680A (zh) | 一种合金切削模型的构建方法 | |
| CN119282828A (zh) | 基于在线测量的机器人智能磨抛加工方法 | |
| JP2025540698A (ja) | 接合部の自動化されたマクログラフィック断面解析 | |
| Patill et al. | Methodology for Identification of Quality of clean-Cut surface for IS2062HR sheet metal blanking using Random Forest | |
| Kolhatkar et al. | Sheet metal tooling: Selective review of online monitoring trends | |
| JP4235074B2 (ja) | 良否判定装置、良否判定プログラム及び良否判定方法 | |
| Karczewski | Influence of 3D scanner parameters on accuracy evaluation of vehicle element deformation | |
| CN120952275B (zh) | 用于航空的合金零配件加工监测方法及系统 | |
| Shah et al. | Industry 4.0 Adoption Using AI/ML-Driven Metamodels for High-Performance Ductile Iron Sand Casting Design and Manufacturing | |
| JP4622688B2 (ja) | プレス成形品の面ひずみ予測方法および装置 | |
| CN120629359B (zh) | 一种基于塑料内胆焊接的工艺监测方法、设备及介质 |
Legal Events
| Date | Code | Title | Description |
|---|---|---|---|
| PUAI | Public reference made under article 153(3) epc to a published international application that has entered the european phase |
Free format text: ORIGINAL CODE: 0009012 |
|
| STAA | Information on the status of an ep patent application or granted ep patent |
Free format text: STATUS: THE APPLICATION HAS BEEN PUBLISHED |
|
| AK | Designated contracting states |
Kind code of ref document: A1 Designated state(s): AL AT BE BG CH CY CZ DE DK EE ES FI FR GB GR HR HU IE IS IT LI LT LU LV MC MK MT NL NO PL PT RO RS SE SI SK SM TR |
|
| AX | Request for extension of the european patent |
Extension state: BA ME |
|
| STAA | Information on the status of an ep patent application or granted ep patent |
Free format text: STATUS: REQUEST FOR EXAMINATION WAS MADE |
|
| 17P | Request for examination filed |
Effective date: 20201119 |
|
| RBV | Designated contracting states (corrected) |
Designated state(s): AL AT BE BG CH CY CZ DE DK EE ES FI FR GB GR HR HU IE IS IT LI LT LU LV MC MK MT NL NO PL PT RO RS SE SI SK SM TR |
|
| GRAP | Despatch of communication of intention to grant a patent |
Free format text: ORIGINAL CODE: EPIDOSNIGR1 |
|
| STAA | Information on the status of an ep patent application or granted ep patent |
Free format text: STATUS: GRANT OF PATENT IS INTENDED |
|
| GRAS | Grant fee paid |
Free format text: ORIGINAL CODE: EPIDOSNIGR3 |
|
| INTG | Intention to grant announced |
Effective date: 20220524 |
|
| GRAA | (expected) grant |
Free format text: ORIGINAL CODE: 0009210 |
|
| STAA | Information on the status of an ep patent application or granted ep patent |
Free format text: STATUS: THE PATENT HAS BEEN GRANTED |
|
| AK | Designated contracting states |
Kind code of ref document: B1 Designated state(s): AL AT BE BG CH CY CZ DE DK EE ES FI FR GB GR HR HU IE IS IT LI LT LU LV MC MK MT NL NO PL PT RO RS SE SI SK SM TR |
|
| REG | Reference to a national code |
Ref country code: AT Ref legal event code: REF Ref document number: 1509114 Country of ref document: AT Kind code of ref document: T Effective date: 20220815 Ref country code: CH Ref legal event code: EP |
|
| REG | Reference to a national code |
Ref country code: DE Ref legal event code: R096 Ref document number: 602018038700 Country of ref document: DE |
|
| REG | Reference to a national code |
Ref country code: IE Ref legal event code: FG4D |
|
| REG | Reference to a national code |
Ref country code: LT Ref legal event code: MG9D |
|
| REG | Reference to a national code |
Ref country code: NL Ref legal event code: MP Effective date: 20220803 |
|
| PG25 | Lapsed in a contracting state [announced via postgrant information from national office to epo] |
Ref country code: SE Free format text: LAPSE BECAUSE OF FAILURE TO SUBMIT A TRANSLATION OF THE DESCRIPTION OR TO PAY THE FEE WITHIN THE PRESCRIBED TIME-LIMIT Effective date: 20220803 Ref country code: RS Free format text: LAPSE BECAUSE OF FAILURE TO SUBMIT A TRANSLATION OF THE DESCRIPTION OR TO PAY THE FEE WITHIN THE PRESCRIBED TIME-LIMIT Effective date: 20220803 Ref country code: PT Free format text: LAPSE BECAUSE OF FAILURE TO SUBMIT A TRANSLATION OF THE DESCRIPTION OR TO PAY THE FEE WITHIN THE PRESCRIBED TIME-LIMIT Effective date: 20221205 Ref country code: NO Free format text: LAPSE BECAUSE OF FAILURE TO SUBMIT A TRANSLATION OF THE DESCRIPTION OR TO PAY THE FEE WITHIN THE PRESCRIBED TIME-LIMIT Effective date: 20221103 Ref country code: NL Free format text: LAPSE BECAUSE OF FAILURE TO SUBMIT A TRANSLATION OF THE DESCRIPTION OR TO PAY THE FEE WITHIN THE PRESCRIBED TIME-LIMIT Effective date: 20220803 Ref country code: LV Free format text: LAPSE BECAUSE OF FAILURE TO SUBMIT A TRANSLATION OF THE DESCRIPTION OR TO PAY THE FEE WITHIN THE PRESCRIBED TIME-LIMIT Effective date: 20220803 Ref country code: LT Free format text: LAPSE BECAUSE OF FAILURE TO SUBMIT A TRANSLATION OF THE DESCRIPTION OR TO PAY THE FEE WITHIN THE PRESCRIBED TIME-LIMIT Effective date: 20220803 Ref country code: FI Free format text: LAPSE BECAUSE OF FAILURE TO SUBMIT A TRANSLATION OF THE DESCRIPTION OR TO PAY THE FEE WITHIN THE PRESCRIBED TIME-LIMIT Effective date: 20220803 Ref country code: ES Free format text: LAPSE BECAUSE OF FAILURE TO SUBMIT A TRANSLATION OF THE DESCRIPTION OR TO PAY THE FEE WITHIN THE PRESCRIBED TIME-LIMIT Effective date: 20220803 |
|
| PG25 | Lapsed in a contracting state [announced via postgrant information from national office to epo] |
Ref country code: PL Free format text: LAPSE BECAUSE OF FAILURE TO SUBMIT A TRANSLATION OF THE DESCRIPTION OR TO PAY THE FEE WITHIN THE PRESCRIBED TIME-LIMIT Effective date: 20220803 Ref country code: IS Free format text: LAPSE BECAUSE OF FAILURE TO SUBMIT A TRANSLATION OF THE DESCRIPTION OR TO PAY THE FEE WITHIN THE PRESCRIBED TIME-LIMIT Effective date: 20221203 Ref country code: HR Free format text: LAPSE BECAUSE OF FAILURE TO SUBMIT A TRANSLATION OF THE DESCRIPTION OR TO PAY THE FEE WITHIN THE PRESCRIBED TIME-LIMIT Effective date: 20220803 Ref country code: GR Free format text: LAPSE BECAUSE OF FAILURE TO SUBMIT A TRANSLATION OF THE DESCRIPTION OR TO PAY THE FEE WITHIN THE PRESCRIBED TIME-LIMIT Effective date: 20221104 |
|
| PG25 | Lapsed in a contracting state [announced via postgrant information from national office to epo] |
Ref country code: SM Free format text: LAPSE BECAUSE OF FAILURE TO SUBMIT A TRANSLATION OF THE DESCRIPTION OR TO PAY THE FEE WITHIN THE PRESCRIBED TIME-LIMIT Effective date: 20220803 Ref country code: RO Free format text: LAPSE BECAUSE OF FAILURE TO SUBMIT A TRANSLATION OF THE DESCRIPTION OR TO PAY THE FEE WITHIN THE PRESCRIBED TIME-LIMIT Effective date: 20220803 Ref country code: DK Free format text: LAPSE BECAUSE OF FAILURE TO SUBMIT A TRANSLATION OF THE DESCRIPTION OR TO PAY THE FEE WITHIN THE PRESCRIBED TIME-LIMIT Effective date: 20220803 Ref country code: CZ Free format text: LAPSE BECAUSE OF FAILURE TO SUBMIT A TRANSLATION OF THE DESCRIPTION OR TO PAY THE FEE WITHIN THE PRESCRIBED TIME-LIMIT Effective date: 20220803 |
|
| REG | Reference to a national code |
Ref country code: DE Ref legal event code: R097 Ref document number: 602018038700 Country of ref document: DE |
|
| PG25 | Lapsed in a contracting state [announced via postgrant information from national office to epo] |
Ref country code: SK Free format text: LAPSE BECAUSE OF FAILURE TO SUBMIT A TRANSLATION OF THE DESCRIPTION OR TO PAY THE FEE WITHIN THE PRESCRIBED TIME-LIMIT Effective date: 20220803 Ref country code: EE Free format text: LAPSE BECAUSE OF FAILURE TO SUBMIT A TRANSLATION OF THE DESCRIPTION OR TO PAY THE FEE WITHIN THE PRESCRIBED TIME-LIMIT Effective date: 20220803 |
|
| PLBE | No opposition filed within time limit |
Free format text: ORIGINAL CODE: 0009261 |
|
| STAA | Information on the status of an ep patent application or granted ep patent |
Free format text: STATUS: NO OPPOSITION FILED WITHIN TIME LIMIT |
|
| PG25 | Lapsed in a contracting state [announced via postgrant information from national office to epo] |
Ref country code: AL Free format text: LAPSE BECAUSE OF FAILURE TO SUBMIT A TRANSLATION OF THE DESCRIPTION OR TO PAY THE FEE WITHIN THE PRESCRIBED TIME-LIMIT Effective date: 20220803 |
|
| 26N | No opposition filed |
Effective date: 20230504 |
|
| REG | Reference to a national code |
Ref country code: CH Ref legal event code: PL |
|
| REG | Reference to a national code |
Ref country code: BE Ref legal event code: MM Effective date: 20221231 |
|
| PG25 | Lapsed in a contracting state [announced via postgrant information from national office to epo] |
Ref country code: SI Free format text: LAPSE BECAUSE OF FAILURE TO SUBMIT A TRANSLATION OF THE DESCRIPTION OR TO PAY THE FEE WITHIN THE PRESCRIBED TIME-LIMIT Effective date: 20220803 Ref country code: LU Free format text: LAPSE BECAUSE OF NON-PAYMENT OF DUE FEES Effective date: 20221220 |
|
| REG | Reference to a national code |
Ref country code: AT Ref legal event code: UEP Ref document number: 1509114 Country of ref document: AT Kind code of ref document: T Effective date: 20220803 |
|
| PG25 | Lapsed in a contracting state [announced via postgrant information from national office to epo] |
Ref country code: LI Free format text: LAPSE BECAUSE OF NON-PAYMENT OF DUE FEES Effective date: 20221231 Ref country code: IE Free format text: LAPSE BECAUSE OF NON-PAYMENT OF DUE FEES Effective date: 20221220 Ref country code: CH Free format text: LAPSE BECAUSE OF NON-PAYMENT OF DUE FEES Effective date: 20221231 |
|
| PG25 | Lapsed in a contracting state [announced via postgrant information from national office to epo] |
Ref country code: BE Free format text: LAPSE BECAUSE OF NON-PAYMENT OF DUE FEES Effective date: 20221231 |
|
| PG25 | Lapsed in a contracting state [announced via postgrant information from national office to epo] |
Ref country code: HU Free format text: LAPSE BECAUSE OF FAILURE TO SUBMIT A TRANSLATION OF THE DESCRIPTION OR TO PAY THE FEE WITHIN THE PRESCRIBED TIME-LIMIT; INVALID AB INITIO Effective date: 20181220 |
|
| PG25 | Lapsed in a contracting state [announced via postgrant information from national office to epo] |
Ref country code: CY Free format text: LAPSE BECAUSE OF FAILURE TO SUBMIT A TRANSLATION OF THE DESCRIPTION OR TO PAY THE FEE WITHIN THE PRESCRIBED TIME-LIMIT Effective date: 20220803 |
|
| PG25 | Lapsed in a contracting state [announced via postgrant information from national office to epo] |
Ref country code: MK Free format text: LAPSE BECAUSE OF FAILURE TO SUBMIT A TRANSLATION OF THE DESCRIPTION OR TO PAY THE FEE WITHIN THE PRESCRIBED TIME-LIMIT Effective date: 20220803 |
|
| PG25 | Lapsed in a contracting state [announced via postgrant information from national office to epo] |
Ref country code: MC Free format text: LAPSE BECAUSE OF FAILURE TO SUBMIT A TRANSLATION OF THE DESCRIPTION OR TO PAY THE FEE WITHIN THE PRESCRIBED TIME-LIMIT Effective date: 20220803 |
|
| PG25 | Lapsed in a contracting state [announced via postgrant information from national office to epo] |
Ref country code: MC Free format text: LAPSE BECAUSE OF FAILURE TO SUBMIT A TRANSLATION OF THE DESCRIPTION OR TO PAY THE FEE WITHIN THE PRESCRIBED TIME-LIMIT Effective date: 20220803 |
|
| PG25 | Lapsed in a contracting state [announced via postgrant information from national office to epo] |
Ref country code: BG Free format text: LAPSE BECAUSE OF FAILURE TO SUBMIT A TRANSLATION OF THE DESCRIPTION OR TO PAY THE FEE WITHIN THE PRESCRIBED TIME-LIMIT Effective date: 20220803 |
|
| PG25 | Lapsed in a contracting state [announced via postgrant information from national office to epo] |
Ref country code: MT Free format text: LAPSE BECAUSE OF FAILURE TO SUBMIT A TRANSLATION OF THE DESCRIPTION OR TO PAY THE FEE WITHIN THE PRESCRIBED TIME-LIMIT Effective date: 20220803 |
|
| PG25 | Lapsed in a contracting state [announced via postgrant information from national office to epo] |
Ref country code: TR Free format text: LAPSE BECAUSE OF FAILURE TO SUBMIT A TRANSLATION OF THE DESCRIPTION OR TO PAY THE FEE WITHIN THE PRESCRIBED TIME-LIMIT Effective date: 20220803 |
|
| PGFP | Annual fee paid to national office [announced via postgrant information from national office to epo] |
Ref country code: DE Payment date: 20251211 Year of fee payment: 8 |
|
| PGFP | Annual fee paid to national office [announced via postgrant information from national office to epo] |
Ref country code: GB Payment date: 20251222 Year of fee payment: 8 |
|
| PGFP | Annual fee paid to national office [announced via postgrant information from national office to epo] |
Ref country code: IT Payment date: 20251223 Year of fee payment: 8 |
|
| PGFP | Annual fee paid to national office [announced via postgrant information from national office to epo] |
Ref country code: FR Payment date: 20251224 Year of fee payment: 8 |
|
| PGFP | Annual fee paid to national office [announced via postgrant information from national office to epo] |
Ref country code: AT Payment date: 20260116 Year of fee payment: 8 |