EP3745122B1 - Analyseur de rayons x - Google Patents
Analyseur de rayons x Download PDFInfo
- Publication number
- EP3745122B1 EP3745122B1 EP20176853.8A EP20176853A EP3745122B1 EP 3745122 B1 EP3745122 B1 EP 3745122B1 EP 20176853 A EP20176853 A EP 20176853A EP 3745122 B1 EP3745122 B1 EP 3745122B1
- Authority
- EP
- European Patent Office
- Prior art keywords
- temperature
- variation amount
- calibration
- ray
- unit
- Prior art date
- Legal status (The legal status is an assumption and is not a legal conclusion. Google has not performed a legal analysis and makes no representation as to the accuracy of the status listed.)
- Active
Links
Images




Classifications
-
- G—PHYSICS
- G01—MEASURING; TESTING
- G01N—INVESTIGATING OR ANALYSING MATERIALS BY DETERMINING THEIR CHEMICAL OR PHYSICAL PROPERTIES
- G01N23/00—Investigating or analysing materials by the use of wave or particle radiation, e.g. X-rays or neutrons, not covered by groups G01N3/00 – G01N17/00, G01N21/00 or G01N22/00
- G01N23/22—Investigating or analysing materials by the use of wave or particle radiation, e.g. X-rays or neutrons, not covered by groups G01N3/00 – G01N17/00, G01N21/00 or G01N22/00 by measuring secondary emission from the material
- G01N23/225—Investigating or analysing materials by the use of wave or particle radiation, e.g. X-rays or neutrons, not covered by groups G01N3/00 – G01N17/00, G01N21/00 or G01N22/00 by measuring secondary emission from the material using electron or ion
- G01N23/2251—Investigating or analysing materials by the use of wave or particle radiation, e.g. X-rays or neutrons, not covered by groups G01N3/00 – G01N17/00, G01N21/00 or G01N22/00 by measuring secondary emission from the material using electron or ion using incident electron beams, e.g. scanning electron microscopy [SEM]
- G01N23/2252—Measuring emitted X-rays, e.g. electron probe microanalysis [EPMA]
-
- G—PHYSICS
- G01—MEASURING; TESTING
- G01N—INVESTIGATING OR ANALYSING MATERIALS BY DETERMINING THEIR CHEMICAL OR PHYSICAL PROPERTIES
- G01N23/00—Investigating or analysing materials by the use of wave or particle radiation, e.g. X-rays or neutrons, not covered by groups G01N3/00 – G01N17/00, G01N21/00 or G01N22/00
- G01N23/20—Investigating or analysing materials by the use of wave or particle radiation, e.g. X-rays or neutrons, not covered by groups G01N3/00 – G01N17/00, G01N21/00 or G01N22/00 by using diffraction of the radiation by the materials, e.g. for investigating crystal structure; by using scattering of the radiation by the materials, e.g. for investigating non-crystalline materials; by using reflection of the radiation by the materials
- G01N23/207—Diffractometry using detectors, e.g. using a probe in a central position and one or more displaceable detectors in circumferential positions
- G01N23/2076—Diffractometry using detectors, e.g. using a probe in a central position and one or more displaceable detectors in circumferential positions for spectrometry, i.e. using an analysing crystal, e.g. for measuring X-ray fluorescence spectrum of a sample with wavelength-dispersion, i.e. WDXFS
-
- G—PHYSICS
- G01—MEASURING; TESTING
- G01N—INVESTIGATING OR ANALYSING MATERIALS BY DETERMINING THEIR CHEMICAL OR PHYSICAL PROPERTIES
- G01N23/00—Investigating or analysing materials by the use of wave or particle radiation, e.g. X-rays or neutrons, not covered by groups G01N3/00 – G01N17/00, G01N21/00 or G01N22/00
- G01N23/22—Investigating or analysing materials by the use of wave or particle radiation, e.g. X-rays or neutrons, not covered by groups G01N3/00 – G01N17/00, G01N21/00 or G01N22/00 by measuring secondary emission from the material
- G01N23/2209—Investigating or analysing materials by the use of wave or particle radiation, e.g. X-rays or neutrons, not covered by groups G01N3/00 – G01N17/00, G01N21/00 or G01N22/00 by measuring secondary emission from the material using wavelength dispersive spectroscopy [WDS]
-
- G—PHYSICS
- G01—MEASURING; TESTING
- G01N—INVESTIGATING OR ANALYSING MATERIALS BY DETERMINING THEIR CHEMICAL OR PHYSICAL PROPERTIES
- G01N23/00—Investigating or analysing materials by the use of wave or particle radiation, e.g. X-rays or neutrons, not covered by groups G01N3/00 – G01N17/00, G01N21/00 or G01N22/00
- G01N23/22—Investigating or analysing materials by the use of wave or particle radiation, e.g. X-rays or neutrons, not covered by groups G01N3/00 – G01N17/00, G01N21/00 or G01N22/00 by measuring secondary emission from the material
- G01N23/225—Investigating or analysing materials by the use of wave or particle radiation, e.g. X-rays or neutrons, not covered by groups G01N3/00 – G01N17/00, G01N21/00 or G01N22/00 by measuring secondary emission from the material using electron or ion
-
- G—PHYSICS
- G01—MEASURING; TESTING
- G01N—INVESTIGATING OR ANALYSING MATERIALS BY DETERMINING THEIR CHEMICAL OR PHYSICAL PROPERTIES
- G01N2223/00—Investigating materials by wave or particle radiation
- G01N2223/07—Investigating materials by wave or particle radiation secondary emission
- G01N2223/079—Investigating materials by wave or particle radiation secondary emission incident electron beam and measuring excited X-rays
-
- G—PHYSICS
- G01—MEASURING; TESTING
- G01N—INVESTIGATING OR ANALYSING MATERIALS BY DETERMINING THEIR CHEMICAL OR PHYSICAL PROPERTIES
- G01N2223/00—Investigating materials by wave or particle radiation
- G01N2223/30—Accessories, mechanical or electrical features
- G01N2223/303—Accessories, mechanical or electrical features calibrating, standardising
-
- G—PHYSICS
- G01—MEASURING; TESTING
- G01N—INVESTIGATING OR ANALYSING MATERIALS BY DETERMINING THEIR CHEMICAL OR PHYSICAL PROPERTIES
- G01N2223/00—Investigating materials by wave or particle radiation
- G01N2223/40—Imaging
- G01N2223/418—Imaging electron microscope
Definitions
- the present invention relates to an X-ray analyzer.
- An electron probe micro analyzer which irradiates a specimen surface with an electron beam and analyzes the specimen by dispersing and analyzing a characteristic X-ray emitted from the specimen is known (for example, refer to JP-A-2010-160094 ).
- an electron probe micro analyzer is mounted with a wavelength-dispersive X-ray spectrometer (WDS).
- WDS wavelength-dispersive X-ray spectrometer
- X-rays emitted from the specimen is dispersed by an analyzing crystal.
- the dispersed X-rays are analyzed by an X-ray detector.
- a generation source of characteristic X-rays on the specimen, a spectroscopic element, and the X-ray detector move on a Rowland circle.
- the spectroscopic element moves on a straight line while maintaining a constant take-off angle. In this case, since a Bragg angle changes with the movement of the spectroscopic element, a wavelength of detected X-rays changes.
- an X-ray spectrum of which an abscissa is represented by a wavelength (or a spectroscopic position or the like) and an ordinate is represented by X-ray intensity can be obtained.
- a calibration (a calibration by a spectrometer) of the spectroscopic position and the wavelength is performed.
- a specimen for calibration is used with respect to X-rays with a known wavelength to sweep a spectroscopic position and acquire a waveform of the X-rays and to specify a peak position thereof. This operation is performed with respect to a plurality of X-rays with different wavelengths.
- a wavelength that is not actually measured is subjected to an interpolative calculation based on an actually-measured wavelength. In this manner, the spectroscopic position and the wavelength are calibrated.
- a calibration of a range that can be measured by the wavelength-dispersive X-ray spectrometer is performed. Furthermore, when necessary, a peak position may be individually specified and a calibration may be individually performed with respect to X-rays to be measured.
- a change in lattice plane spacing of the spectroscopic element, a deformation of a member supporting the spectroscopic element, a deformation of a specimen stage, and the like may cause a relationship between the spectroscopic position and the wavelength to deviate even though a calibration has been performed.
- a quantitative analysis or a map analysis is performed.
- a quantitative analysis is performed by performing a quantitative correction calculation such as ZAF correction based on a relative ratio of X-ray intensity with respect to a standard specimen of which a concentration of constituent elements is known and obtaining a concentration of constituent elements of an unknown specimen.
- a map analysis is performed by scanning electron beams that irradiate a specimen or scanning a specimen stage with a probe and measuring X-ray intensity in synchronization with a scanning signal to acquire a distribution of elements.
- a duration of a single analysis may range from several minutes to several tens of minutes. These analyses are often executed in combination and in a continuous manner, in which case the duration of analysis may be significantly prolonged.
- an X-ray analyzer provided with a wavelength-dispersive X-ray spectrometer is susceptible to a temperature variation during long-duration analyses.
- WO2019064868A1 discloses an X-ray spectroscopic analysis device comprising: an excitation source that irradiates a prescribed irradiation region of a surface of a sample with excitation rays for generating characteristic X-rays; a dispersive crystal that is provided facing the irradiation region and comprises a flat plate; a slit that is provided between the irradiation region and the dispersive crystal, and is parallel to the irradiation region and a prescribed crystal plane of the dispersive crystal; an X-ray linear sensor in which line-shaped detection elements that are long in a direction parallel to the slit are provided so as to line up in a direction perpendicular to the slit; and an energy calibration unit that measures two characteristic X-rays with known energies by irradiating a surface of a standard sample with the excitation rays from the excitation source, said standard sample generating said two characteristic X-rays by being irradiated with the ex
- an X-ray analyzer including:
- an X-ray analyzer which performs a map analysis by scanning electron beams that irradiate a specimen or by scanning a specimen stage, the X-ray analyzer including:
- the notifying unit acquires a measurement result by the temperature measuring unit, calculates a temperature variation amount of the acquired measurement result with respect to the previous measurement result stored in the storage unit, and notifies that a result of the map analysis is affected by temperature variation, based on the temperature variation amount. Accordingly, situations where an analysis result that is affected by temperature variation is misinterpreted as a normal analysis result can be eliminated.
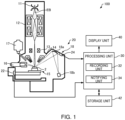
- FIG. 1 is a diagram illustrating a configuration of an X-ray analyzer 100 according to the first embodiment.
- the X-ray analyzer 100 is an electron probe micro analyzer (EPMA).
- the X-ray analyzer 100 includes an electron gun 11, a condenser lens 12, a deflector 13, an objective lens 14, a specimen stage 15, a secondary electron detector 16, an energy-dispersive X-ray detector 17, a wavelength-dispersive X-ray spectrometer 18, a temperature measuring unit 20, a processing unit 30, a display unit 40, and a storage unit 42.
- the electron gun 11 generates electron beams EB.
- the electron gun 11 emits electron beams EB that have been accelerated by applying a predetermined accelerating voltage toward a specimen 2.
- the condenser lens 12 is a lens for causing the electron beams EB emitted from the electron gun 11 to converge.
- the deflector 13 causes the electron beams EB to be deflected two-dimensionally.
- a scan signal to the deflector 13 through a control circuit (not illustrated), the specimen 2 can be scanned with the electron beams EB (an electron probe) that have been focused by the condenser lens 12 and the objective lens 14.
- the objective lens 14 is a lens for focusing the electron beams EB on the specimen 2 to irradiate the specimen 2 by the electron beams EB as an electronic probe.
- the specimen stage 15 is capable of supporting the specimen 2.
- the specimen 2 is placed on the specimen stage 15.
- the specimen stage 15 has a moving mechanism for moving the specimen 2.
- an X-ray generation position (a position irradiated by the electron beams EB (the electron probe)) on the specimen 2 can be moved.
- the specimen stage 15 can be scanned with the electron probe using the moving mechanism.
- the secondary electron detector 16 is a detector for detecting secondary electrons emitted from the specimen 2.
- An output signal of the secondary electron detector 16 is associated with positional information specified by a scanning signal of the electron beams EB and stored in a storage device (not illustrated). Accordingly, a secondary electron image (an SEM image) can be obtained.
- the energy-dispersive X-ray detector 17 is a detector for discriminating X-rays according to energy levels to obtain a spectrum.
- the energy-dispersive X-ray detector 17 detects characteristic X-rays that are generated from the specimen 2 when the specimen 2 is irradiated by the electron beams EB.
- the wavelength-dispersive X-ray spectrometer 18 includes a spectroscopic element (an analyzing crystal) 18a and an X-ray detector 18b.
- a spectroscopic element an analyzing crystal
- X-ray detector 18b the X-ray detector
- the spectroscopic element 18a is, for example, a crystal that disperses X-rays using a diffraction phenomenon of the X-rays.
- the wavelength-dispersive X-ray spectrometer 18 has a plurality of spectroscopic elements 18a with mutually different crystal face intervals. Accordingly, X-rays in a wide wavelength range can be detected.
- the X-ray detector 18b has, for example, a proportional counter.
- the X-ray detector 18b detects characteristic X-rays emitted from the specimen 2 and outputs a signal in which a step height corresponds to an energy level of X-rays.
- the output signal of the X-ray detector 18b is converted into a pulse signal by a pulse signal generation circuit.
- a pulse height of the pulse signal is proportional to the energy level of X-rays.
- the pulse signal is discriminated according to pulse heights by a pulse-height discriminator. Discriminated pulse signals are counted by a counter circuit. Accordingly, a count rate (the number of pulses per unit time, in units of counts per seconds (cps)) is obtained. By obtaining the count rate of a pulse signal, a count rate of X-rays can be obtained.
- the temperature measuring unit 20 includes a first temperature sensor 22 and a second temperature sensor 24.
- the first temperature sensor 22 and the second temperature sensor 24 are attached to locations that are significantly affected by temperature variation in the X-ray analyzer 100.
- the first temperature sensor 22 is a temperature sensor for measuring a temperature of the specimen stage 15.
- the first temperature sensor 22 is provided on an inner wall of a specimen chamber.
- the first temperature sensor 22 may be attached to the specimen stage 15 to directly measure the temperature of the specimen stage 15 or may be attached to a member in a vicinity of the specimen stage 15 to indirectly measure the temperature of the specimen stage 15 via the other member.
- the second temperature sensor 24 is a temperature sensor for measuring a temperature of the wavelength-dispersive X-ray spectrometer 18.
- the second temperature sensor 24 is provided on an inner wall of a container which houses the wavelength-dispersive X-ray spectrometer 18.
- the second temperature sensor 24 may be attached to the spectroscopic element 18a to directly measure the temperature of the spectroscopic element 18a or may be attached to a member in a vicinity of the spectroscopic element 18a to indirectly measure the temperature of the spectroscopic element 18a via the other member.
- the display unit 40 outputs an image generated by the processing unit 30.
- the display unit 40 can be realized by a display such as a liquid crystal display (LCD).
- LCD liquid crystal display
- the storage unit 42 stores programs and data which enable the processing unit 30 to perform various types of calculation processing and control processing. In addition, the storage unit 42 is also used as a work area of the processing unit 30.
- the storage unit 42 can be realized by, for example, a random access memory (RAM), a read only memory (ROM), and a hard disk.
- the storage unit 42 stores calibration data of the wavelength-dispersive X-ray spectrometer 18 (hereinafter, also simply referred to as "calibration data”) and a measurement result of the temperature measuring unit 20 at the time of execution of a calibration of a detection position and a wavelength of X-rays (hereinafter, also simply referred to as “calibration").
- a measurement result by the temperature measuring unit 20 at the time of execution of the calibration includes the temperature of the specimen stage 15 at the time of execution of the calibration as measured by the first temperature sensor 22 and the temperature of the wavelength-dispersive X-ray spectrometer 18 at the time of execution of the calibration as measured by the second temperature sensor 24.
- the processing unit 30 performs processing for executing a calibration, processing for recording calibration data, processing for notifying that a calibration is needed, and the like. Functions of the processing unit 30 can be realized by having various processors (a central processing unit (CPU) and the like) execute programs stored in the storage unit 42.
- the processing unit 30 includes a recording unit 32 and a notifying unit 34.
- the recording unit 32 performs processing for associating a measurement result by the temperature measuring unit 20 at the time of execution of a calibration of the wavelength-dispersive X-ray spectrometer 18 and calibration data with each other and storing the associated information in the storage unit 42.
- the recording unit 32 acquires a measurement result by the temperature measuring unit 20 at the time of execution of the calibration or immediately before start of execution of the calibration and stores the measurement result in the storage unit 42 as a measurement result of the temperature measuring unit 20 at the time of execution of the calibration.
- the recording unit 32 may constantly record a measurement result by the temperature measuring unit 20.
- a time point of execution of a calibration is specified from a time stamp of calibration data or the like and either a measurement result at the time point of the execution of the calibration or a measurement result at a time point that is closest to the time point of the execution of the calibration is acquired.
- the recording unit 32 associates the acquired measurement result and the calibration data with each other and stores the associated information in the storage unit 42.
- the notifying unit 34 acquires a measurement result by the temperature measuring unit 20 and calculates a temperature variation amount with respect to a measurement result at the time of execution of the calibration that is stored in the storage unit 42.
- the notifying unit 34 calculates the temperature variation amount by, for example, calculating a difference between a measurement result by the temperature measuring unit 20 (for example, a present measurement result) and a measurement result at the time of execution of the calibration.
- the notifying unit 34 notifies, based on the calculated temperature variation amount, that a calibration is needed.
- the notification that a calibration is needed is issued by, for example, displaying a message that a calibration is needed on the display unit 40.
- the notification that a calibration is needed may be a notification by sound using a buzzer or the like or a visual notification by lighting a lamp or the like.
- FIG. 2 is a diagram for illustrating a principle of the wavelength-dispersive X-ray spectrometer 18.
- a center C of the spectroscopic element 18a constituted by a curved X-ray analyzing crystal moves on a straight line A that is inclined by a take-off angle ⁇ from an X-ray generation position S.
- the X-ray generation position S, the center C of the spectroscopic element 18a, and a center D of a slit of the X-ray detector 18b are always on a Rowland circle with a constant radius R.
- a distance SC between the X-ray generation position S and the center C of the spectroscopic element 18a and a distance CD between the center C of the spectroscopic element 18a and the center D of the slit of the X-ray detector 18b are always equal to each other.
- the spectroscopic element 18a of which a crystal lattice plane is curved by a radius of curvature 2R always faces a center O of the Rowland circle.
- Equation (3) reveals a relationship between the wavelength ⁇ of X-rays and the spectroscopic position L.
- the wavelength-dispersive X-ray spectrometer 18 by detecting X-rays with the X-ray detector 18b while sweeping the spectroscopic position L and acquiring a count rate of the X-rays, an X-ray spectrum is obtained of which an abscissa is represented by the wavelength ⁇ and an ordinate is represented by X-ray intensity.
- the abscissa of the X-ray spectrum may represent the spectroscopic position L, an energy value of X-rays that corresponds to the wavelength ⁇ , a sin ⁇ value, a 2 ⁇ value, or the like.
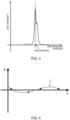
- FIG. 3 is a diagram for illustrating a peak search.
- an intensity waveform of X-rays can be acquired by sweeping the spectroscopic position L and a peak position can be detected. This is referred to as a peak search.
- the peak position is a position of a peak of the intensity waveform of X-rays and is represented by a coordinate of an abscissa of the X-ray spectrum.
- FIG. 4 is a diagram for illustrating a calibration (calibration by a spectrometer) of the spectroscopic position L and the wavelength ⁇ in the wavelength-dispersive X-ray spectrometer 18.
- an abscissa ⁇ represents a wavelength of X-rays
- an ordinate E represents an amount of deviation between an X-ray detection position (a peak position) converted from a theoretical value and an actually measured X-ray detection position (peak position).
- a calibration of the spectroscopic position L and the wavelength ⁇ is performed using a specimen for calibration.
- the wavelength ⁇ of characteristic X-rays to be emitted is known.
- a measurement involving performing a peak search with respect to characteristic X-rays having a known wavelength ⁇ to specify a peak position is performed with respect to a plurality of characteristic X-rays with different wavelengths.
- a wavelength ⁇ that is not actually measured is subjected to an interpolative calculation based on an actually-measured wavelength ⁇ . Accordingly, a wavelength calibration curve F illustrated in FIG. 4 is obtained.
- the wavelength calibration curve F as calibration data is obtained in this manner.
- the wavelength ⁇ can be calibrated using the wavelength calibration curve F.
- the specimen for calibration is provided on the specimen stage 15.
- a calibration can be automatically executed using the specimen for calibration.
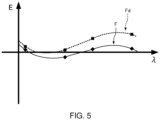
- FIG. 5 is a diagram comparing wavelength calibration curves before and after a temperature variation.
- the wavelength calibration curve F before the temperature variation is depicted by a solid line and the wavelength calibration curve Fd after the temperature variation is depicted by a dashed line.
- a relationship between the spectroscopic position L and the wavelength ⁇ may change. This is attributable to a change in lattice plane spacing d of the spectroscopic element 18a due to the temperature variation, a deformation of a member that supports the spectroscopic element 18a due to the temperature variation, a deformation of the specimen stage 15 due to the temperature variation, and the like.
- the first temperature sensor 22 and the second temperature sensor 24 are attached to locations that are significantly affected by temperature variation in the X-ray analyzer 100.
- a temperature variation of the spectroscopic element 18a causes the lattice plane spacing d of the spectroscopic element 18a to change.
- the spectroscopic position L and the incidence angle ⁇ change. Therefore, a temperature variation has a significant impact on the specimen stage 15 and the wavelength-dispersive X-ray spectrometer 18. 1.2. Processing
- processing performed by the processing unit 30 will be described.
- processing performed by the recording unit 32 will be described.
- the recording unit 32 performs processing for associating a measurement result by the temperature measuring unit 20 at the time of execution of a calibration of the wavelength-dispersive X-ray spectrometer 18 and calibration data with each other and storing the associated information in the storage unit 42.
- the recording unit 32 acquires information on a temperature of the specimen stage 15 at the time of execution (or immediately before start of the execution) of the calibration as measured by the first temperature sensor 22 and records the information in the storage unit 42. In a similar manner, the recording unit 32 acquires information on a temperature of the wavelength-dispersive X-ray spectrometer 18 at the time of execution (or immediately before the start of the execution) of the calibration as measured by the second temperature sensor 24 and records the information in the storage unit 42.
- the recording unit 32 records the wavelength calibration curve F in the storage unit 42 in association with the temperature of the specimen stage 15 which is recorded in the storage unit 42 and the temperature of the wavelength-dispersive X-ray spectrometer 18 which is recorded in the storage unit 42.
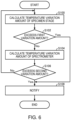
- FIG. 6 is a flow chart illustrating an example of processing performed by the notifying unit 34.
- the notifying unit 34 acquires information on the temperature of the specimen stage 15 as measured by the first temperature sensor 22 and calculates a temperature variation amount with respect to the temperature of the specimen stage 15 at the time of execution of the calibration as recorded in the storage unit 42 (S 100).
- the notifying unit 34 calculates the temperature variation amount by calculating a difference between the present temperature of the specimen stage 15 as measured by the first temperature sensor 22 and the temperature of the specimen stage 15 at the time of execution of the calibration as recorded in the storage unit 42.
- the notifying unit 34 determines whether or not the calculated temperature variation amount of the specimen stage 15 exceeds a variation amount set in advance (hereinafter, also referred to as a "first variation amount") (S 102).
- the notifying unit 34 determines that the temperature variation amount of the specimen stage 15 has not exceeded the first variation amount (No in S 102)
- the notifying unit 34 acquires information on the temperature of the wavelength-dispersive X-ray spectrometer 18 as measured by the second temperature sensor 24 and calculates a temperature variation amount with respect to the temperature of the wavelength-dispersive X-ray spectrometer 18 at the time of execution of the calibration as recorded in the storage unit 42 (S104).
- the notifying unit 34 calculates the temperature variation amount by calculating a difference between the present temperature of the wavelength-dispersive X-ray spectrometer 18 as measured by the second temperature sensor 24 and the temperature of the wavelength-dispersive X-ray spectrometer 18 at the time of execution of the calibration as recorded in the storage unit 42.
- the notifying unit 34 determines whether or not the calculated temperature variation amount of the wavelength-dispersive X-ray spectrometer 18 exceeds a variation amount set in advance (hereinafter, also referred to as a "second variation amount") (S 106).
- a variation amount set in advance hereinafter, also referred to as a "second variation amount"
- the first variation amount and the second variation amount may be the same or may differ from one another.
- the first variation amount and the second variation amount can be appropriately set in accordance with an accuracy of wavelengths that is considered necessary for measurement.
- the notifying unit 34 determines that the temperature variation amount of the wavelength-dispersive X-ray spectrometer 18 has not exceeded the second variation amount (No in S 106)
- the notifying unit 34 returns to step S 100 and performs processing of step S100, step S102, step S104, and step S106. In this manner, the notifying unit 34 monitors the temperature variation amount of the specimen stage 15 and the temperature variation amount of the wavelength-dispersive X-ray spectrometer 18.
- the notifying unit 34 determines that the temperature variation amount of the specimen stage 15 has exceeded the first variation amount (Yes in S 102) or determines that the temperature variation amount of the wavelength-dispersive X-ray spectrometer 18 has exceeded the second variation amount (Yes in S 106), the notifying unit 34 notifies a user that a calibration is needed (S 108). For example, the notifying unit 34 performs control to cause the display unit 40 to display a message that a calibration is needed. Subsequently, the notifying unit 34 ends the processing.
- the temperature variation amount of the wavelength-dispersive X-ray spectrometer 18 is calculated after calculating the temperature variation amount of the specimen stage 15 has been described above, an order of these steps is not particularly limited and, alternatively, the temperature variation amount of the specimen stage 15 may be calculated after calculating the temperature variation amount of the wavelength-dispersive X-ray spectrometer 18.
- the X-ray analyzer 100 has, for example, the following features.
- the notifying unit 34 acquires a measurement result by the temperature measuring unit 20, calculates a temperature variation amount with respect to a measurement result at the time of execution of the calibration that is stored in the storage unit 42, and notifies that the calibration is needed, based on the temperature variation amount. Therefore, according to the X-ray analyzer 100, the user can perform a calibration at an appropriate timing. Even with the X-ray analyzer 100 including the wavelength-dispersive X-ray spectrometer 18 which is susceptible to the effect of a temperature variation, measurements can be performed with high accuracy.
- the notifying unit 34 acquires the temperature of the specimen stage 15 as measured by the first temperature sensor 22 and calculates a temperature variation amount with respect to the temperature of the specimen stage 15 at the time of execution of the calibration as stored in the storage unit 42, and notifies that a calibration is needed, when the temperature variation amount exceeds a first variation amount.
- the notifying unit 34 acquires the temperature of the wavelength-dispersive X-ray spectrometer 18 as measured by the second temperature sensor 24 and calculates a temperature variation amount with respect to the temperature of the wavelength-dispersive X-ray spectrometer 18 at the time of execution of the calibration as stored in the storage unit 42, and notifies that a calibration is needed, when the temperature variation amount exceeds a second variation amount.
- FIG. 7 is a diagram illustrating a configuration of an X-ray analyzer 200 according to the second embodiment.
- members having similar functions to the components of the X-ray analyzer 100 according to the first embodiment will be denoted by same reference characters and a detailed description thereof will be omitted.
- the X-ray analyzer 200 includes a third temperature sensor 202.
- the third temperature sensor 202 is a temperature sensor for measuring a temperature of a room where the X-ray analyzer 200 is arranged (hereinafter, also simply referred to as the "room") or, in other words, a room temperature.
- the third temperature sensor 202 may be attached to a wall of the room or may be attached to a chassis or the like of the X-ray analyzer 200.
- the notifying unit 34 acquires a measurement result by the third temperature sensor 202 and calculates a temperature variation amount of the room.
- a variation amount set in advance hereinafter, also referred to as a "third variation amount”
- the notifying unit 34 notifies that a calibration is not needed.
- the third variation amount can be appropriately set in accordance with an accuracy of wavelengths that is considered necessary for measurement.
- the temperature of the X-ray analyzer 200 when the temperature of the room varies, the temperature of the X-ray analyzer 200 also gradually varies. However, the temperature variation of the X-ray analyzer 200 in this case is more gradual than the temperature variation of the room. For example, when the temperature of the X-ray analyzer 200 reaches a state of equilibrium from one to two hours after the temperature of the room varies, even when a calibration is executed in the X-ray analyzer 200, a deviation is to occur in the relationship between the spectroscopic position L and the wavelength ⁇ from one to two hours after the temperature variation of the room. Therefore, cases where the temperature of the room varies in this manner are not suitable for executing a calibration.
- the user can execute a calibration at an appropriate timing.
- FIG. 8 is a flow chart illustrating an example of processing performed by the notifying unit 34.
- the notifying unit 34 acquires information on the temperature of the room as measured by the third temperature sensor 202 and calculates a temperature variation amount of the room (S200). For example, the notifying unit 34 acquires information on the temperature of the room at predetermined time intervals and calculates the temperature variation amount at the predetermined time intervals. The notifying unit 34 may acquire the temperature of the room as measured by the third temperature sensor 202 and calculate a temperature variation amount relative to a reference temperature that is recorded in the storage unit 42.
- the reference temperature is, for example, an ambient temperature recommended for the X-ray analyzer 200.
- the notifying unit 34 determines whether or not the calculated temperature variation amount of the room exceeds the third variation amount set in advance (S202).
- the notifying unit 34 determines that the temperature variation amount of the room has not exceeded the third variation amount (No in S202)
- the notifying unit 34 returns to step S200 and calculates the temperature variation amount of the room.
- the notifying unit 34 determines that the temperature variation amount of the room has exceeded the third variation amount (Yes in S202), the notifying unit 34 notifies that a calibration is not needed (S204). For example, the notifying unit 34 performs control to cause the display unit 40 to display a message that a calibration is not needed. Subsequently, the notifying unit 34 ends the processing.
- FIG. 9 is a diagram illustrating a configuration of an X-ray analyzer 300 according to the third embodiment.
- members having similar functions to the components of the X-ray analyzer 100 according to the first embodiment will be denoted by same reference characters and a detailed description thereof will be omitted.
- the notifying unit 34 acquires a measurement result by the temperature measuring unit 20, calculates a temperature variation amount with respect to a measurement result at the time of execution of the calibration that is stored in the storage unit 42, and notifies that the calibration is needed, based on the temperature variation amount.
- the processing unit 30 includes a control unit 36 as illustrated in FIG. 9 .
- the control unit 36 acquires a measurement result by the temperature measuring unit 20, calculates a temperature variation amount with respect to a measurement result at the time of execution of the calibration that is stored in the storage unit 42, and executes the calibration based on the temperature variation amount. Therefore, with the X-ray analyzer 300, a calibration can be executed at an appropriate timing.
- FIG. 10 is a flow chart illustrating an example of processing performed by the control unit 36. The following description will focus on points that differ from the example of the notifying unit 34 described above and illustrated in FIG. 6 , and description of similar points will be omitted.
- the control unit 36 acquires information on the temperature of the specimen stage 15 as measured by the first temperature sensor 22 and calculates a temperature variation amount with respect to the temperature of the specimen stage 15 at the time of execution of the calibration as recorded in the storage unit 42 (S300).
- control unit 36 determines whether or not the calculated temperature variation amount of the specimen stage 15 exceeds the first variation amount (S302).
- the control unit 36 determines that the temperature variation amount of the specimen stage 15 has not exceeded the first variation amount (No in S302), the control unit 36 acquires information on the temperature of the wavelength-dispersive X-ray spectrometer 18 as measured by the second temperature sensor 24 and calculates a temperature variation amount with respect to the temperature of the wavelength-dispersive X-ray spectrometer 18 at the time of execution of the calibration as recorded in the storage unit 42 (S304).
- control unit 36 determines whether or not the calculated temperature variation amount of the wavelength-dispersive X-ray spectrometer 18 exceeds the second variation amount (S306).
- control unit 36 determines that the temperature variation amount of the wavelength-dispersive X-ray spectrometer 18 has not exceeded the second variation amount (No in S306), the control unit 36 returns to step S300 and performs processing of step S300, step S302, step S304, and step S306. In this manner, the control unit 36 monitors the temperature variation amount of the specimen stage 15 and the temperature variation amount of the wavelength-dispersive X-ray spectrometer 18.
- control unit 36 determines that the temperature variation amount of the specimen stage 15 has exceeded the first variation amount (Yes in S302) or determines that the temperature variation amount of the wavelength-dispersive X-ray spectrometer 18 has exceeded the second variation amount (Yes in S306), the control unit 36 executes a calibration (S308).
- the control unit 36 automatically executes the calibration using the specimen for calibration provided on the specimen stage 15. Subsequently, the control unit 36 ends the processing.
- the obtained calibration data is associated with the temperature of the specimen stage 15 and the temperature of the wavelength-dispersive X-ray spectrometer 18 at the time of execution of the calibration and recorded in the storage unit 42.
- FIG. 11 is a diagram illustrating a configuration of an X-ray analyzer 400 according to the fourth embodiment.
- members having similar functions to the components of the X-ray analyzer 100 according to the first embodiment will be denoted by same reference characters and a detailed description thereof will be omitted.
- the processing unit 30 includes an analyzing unit 38 as illustrated in FIG. 11 .
- the analyzing unit 38 performs a map analysis.
- a map analysis is a method of visualizing a difference in emission amounts of X-rays from respective points of a specimen to obtain an image indicating a distribution of elements.
- an example of an elemental map analysis for acquiring an elemental map representing a distribution of elements using a count rate of specific X-rays as an intensity of each point will be described as the map analysis.
- the map analysis is not limited thereto and may be a phase map analysis, a quantitative map analysis, or an X-ray map analysis.
- the analyzing unit 38 performs the map analysis by, for example, acquiring X-ray intensity information of each point on the specimen 2.
- X-ray intensity information is, for example, information on a count rate of X-rays with a specific energy level that is obtained by scanning the specimen 2 with the electron beams EB or scanning the specimen stage 15 with a probe and detecting characteristic X-rays emitted from each point of the specimen 2 with the wavelength-dispersive X-ray spectrometer 18.
- the notifying unit 34 acquires measurement results by the temperature measuring unit 20 from the start of the map analysis to the end of the map analysis and calculates a temperature variation amount with respect to a measurement result at the time of execution of the calibration which is stored in the storage unit 42. Based on the temperature variation amount, the notifying unit 34 determines whether or not a result of the map analysis is affected by temperature variation. When the notifying unit 34 determines that the result of the map analysis is affected by temperature variation, the notifying unit 34 associates information that the result of the map analysis is affected by temperature variation and the result of the map analysis with each other and causes the storage unit 42 to store the associated information. The notifying unit 34 notifies the result of the map analysis and the fact that the result of the map analysis is affected by temperature variation. Accordingly, situations where an analysis result affected by temperature variation is misinterpreted as a normal analysis result can be eliminated.
- the notification that the result of the map analysis is affected by temperature variation is issued by, for example, displaying a message that the result of the map analysis is affected by temperature variation on the display unit 40.
- the notification that the result of the map analysis is affected by temperature variation is issued at the same time as, for example, the notification of the result of the map analysis.
- the notification that the result of the map analysis is affected by temperature variation may be a notification by sound using a buzzer or the like or a visual notification by lighting a lamp or the like.
- the user can confirm an analysis result and perform a remeasurement as necessary.
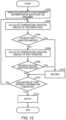
- FIG. 12 is a flow chart illustrating an example of processing performed by the analyzing unit 38. The following description will focus on points that differ from the example of processing performed by the notifying unit 34 described above and illustrated in FIG. 6 , and description of similar points will be omitted.
- the analyzing unit 38 starts a map analysis upon input of an instruction to start the map analysis. Specifically, the analyzing unit 38 starts acquisition of X-ray intensity information of each point of the specimen 2 (S500).
- the notifying unit 34 acquires information on the temperature of the specimen stage 15 as measured by the first temperature sensor 22 and calculates a temperature variation amount with respect to the temperature of the specimen stage 15 at the time of execution of the calibration as recorded in the storage unit 42 (S502).
- the notifying unit 34 determines whether or not the calculated temperature variation amount of the specimen stage 15 exceeds the first variation amount (S504).
- the first variation amount is set to a variation amount at which an effect of the temperature variation of the specimen stage 15 appears in the result of the map analysis.
- the processing of step S504 is processing for determining whether or not the result of the map analysis is affected by temperature variation.
- the notifying unit 34 determines that the temperature variation amount of the specimen stage 15 has not exceeded the first variation amount (No in S504), the notifying unit 34 acquires information on the temperature of the wavelength-dispersive X-ray spectrometer 18 as measured by the second temperature sensor 24 and calculates a temperature variation amount with respect to the temperature of the wavelength-dispersive X-ray spectrometer 18 at the time of execution of the calibration as recorded in the storage unit 42 (S506).
- the notifying unit 34 determines whether or not the calculated temperature variation amount of the wavelength-dispersive X-ray spectrometer 18 exceeds the second variation amount (S508).
- the second variation amount is set to a variation amount at which an effect of the temperature variation of the wavelength-dispersive X-ray spectrometer 18 appears in the result of the map analysis.
- the processing of step S508 is processing for determining whether or not the result of the map analysis is affected by temperature variation.
- the analyzing unit 38 determines whether or not the acquisition of X-ray intensity information has been completed at all analysis points on the specimen 2 (S510). In other words, the analyzing unit 38 determines whether or not X-ray intensity information has been obtained with respect to all analysis points on the specimen 2.
- step S502 When the analyzing unit 38 determines that the acquisition of X-ray intensity information has not been completed (No in S510), a return is made to step S502, in which case the notifying unit 34 performs processing of step S502, step S504, step S506, and step S508 and the analyzing unit 38 performs processing of step S510. In this manner, the notifying unit 34 monitors the temperature variation amount of the specimen stage 15 and the temperature variation amount of the wavelength-dispersive X-ray spectrometer 18 while the map analysis is being performed.
- the notifying unit 34 determines that the temperature variation amount of the specimen stage 15 has exceeded the first variation amount (Yes in S504) or determines that the temperature variation amount of the wavelength-dispersive X-ray spectrometer 18 has exceeded the second variation amount (Yes in S508), the notifying unit 34 causes the storage unit 42 to store information that the result of the map analysis is affected by temperature variation (S512). In addition, the analyzing unit 38 determines whether or not X-ray intensity information has been acquired at all analysis points on the specimen 2 (S510).
- the analyzing unit 38 determines that the acquisition of X-ray intensity information has been completed (Yes in S510), the analyzing unit 38 ends the map analysis.
- the notifying unit 34 notifies the result of the map analysis and, when information that the result of the map analysis is affected by temperature variation is stored in the storage unit 42, the notifying unit 34 notifies that the result of the map analysis is affected by temperature variation (S514).
- the notifying unit 34 may notify, in real-time, that the result of the map analysis is affected by temperature variation even though the map analysis is in progress.
- the X-ray analyzer 500 may include the third temperature sensor 202 in a similar manner to the X-ray analyzer 200 described above and illustrated in FIG. 7 .
- the notifying unit 34 acquires a measurement result by the third temperature sensor 202 and calculates a temperature variation amount of the room, and when the temperature variation amount exceeds the third variation amount, the notifying unit 34 notifies that the result of the map analysis is affected by temperature variation.
- FIG. 13 is a diagram illustrating a configuration of an X-ray analyzer 500 according to the fifth embodiment.
- members having similar functions to the components of the X-ray analyzer 100 according to the first embodiment will be denoted by same reference characters and a detailed description thereof will be omitted.
- the X-ray analyzers include the wavelength-dispersive X-ray spectrometer 18.
- the X-ray analyzer 500 includes a soft X-ray spectrometer 510.
- the X-ray analyzer 500 includes an electron beam irradiating unit 502, a specimen stage 504, an X-ray collecting mirror 506, the soft X-ray spectrometer 510, the temperature measuring unit 20, the processing unit 30, the display unit 40, and the storage unit 42.
- the soft X-ray spectrometer 510 includes a spectroscopic element 510a and an X-ray detector 510b.
- the electron beam irradiating unit 502 irradiates the specimen 2 with electron beams EB.
- the electron beam irradiating unit 502 includes the electron gun 11, the condenser lens 12, the deflector 13, and the objective lens 14 illustrated in FIG. 1 .
- the specimen stage 504 supports the specimen 2.
- the specimen stage 504 shares a same configuration as, for example, the specimen stage 15 illustrated in FIG. 1 .
- the X-ray collecting mirror 506 collects the characteristic X-rays emitted from the specimen 2 and guides the collected characteristic X-rays to the spectroscopic element 510a.
- an intensify of the characteristic X-rays incident to the spectroscopic element 510a can be increased. Accordingly, a reduction in measurement time and an improvement in an S/N ratio of a spectrum can be achieved.
- the spectroscopic element 510a receives the characteristic X-rays collected by the X-ray collecting mirror 506 and generates diffracted X-rays of which a diffraction state differs in accordance with energy levels.
- the spectroscopic element 510a is, for example, a diffraction grating.
- the spectroscopic element 510a may be an unequally-spaced diffraction grating in which unequally-spaced grooves are formed for the purpose of aberration correction.
- the spectroscopic element 510a is configured to form a focal point of the diffracted X-rays on a light-receiving surface of the X-ray detector 510b.
- the X-ray detector 510b detects diffracted X-rays.
- the X-ray detector 510b detects the diffracted X-rays using a solid-state imaging element such as a charge coupled device (CCD) image sensor or a complementary MOS (CMOS) image sensor.
- CCD charge coupled device
- CMOS complementary MOS
- X-ray spectra with different energy levels can be measured at the same time without having to move the spectroscopic element 510a and the X-ray detector 510b.
- the first temperature sensor 22 is a temperature sensor for measuring a temperature of the specimen stage 504.
- the second temperature sensor 24 is a temperature sensor for measuring a temperature of the spectroscopic element 510a.
- the notifying unit 34 performs processing similar to the processing performed by the notifying unit 34 illustrated in FIG. 6 . Therefore, the X-ray analyzer 500 can yield similar advantageous effects to the X-ray analyzer 100.
- the second to fourth embodiments can also be applied to the X-ray analyzer 500.
Landscapes
- Physics & Mathematics (AREA)
- Chemical & Material Sciences (AREA)
- General Physics & Mathematics (AREA)
- Biochemistry (AREA)
- Life Sciences & Earth Sciences (AREA)
- Analytical Chemistry (AREA)
- Health & Medical Sciences (AREA)
- General Health & Medical Sciences (AREA)
- Immunology (AREA)
- Pathology (AREA)
- Spectroscopy & Molecular Physics (AREA)
- Dispersion Chemistry (AREA)
- Crystallography & Structural Chemistry (AREA)
- Analysing Materials By The Use Of Radiation (AREA)
Claims (3)
- Analyseur de rayons X (100), comprenant :une platine porte-échantillon (15) ;un spectromètre (18) présentant un élément spectroscopique (18a) qui disperse les rayons X émis à partir d'un échantillon placé sur la platine porte-échantillon et un détecteur de rayons X qui détecte les rayons X dispersés par l'élément spectroscopique (18a) ;une unité de mesure de température (20) incluant au moins un premier capteur de température (22) pour mesurer une température de la platine porte-échantillon (15) et un deuxième capteur de température (24) pour mesurer une température du spectromètre (18) ; etune unité de stockage (42) qui stocke des données d'étalonnage du spectromètre (18), et un résultat de mesure précédent par l'intermédiaire de l'unité de mesure de température (20) au moment de l'exécution de l'étalonnage du spectromètre (18) ;caractérisé en ce que l'analyseur de rayons X (100) comprend en outre :dans lequel
une unité de traitement (30) qui acquiert un résultat de mesure par l'intermédiaire de l'unité de mesure de température (20), calcule une quantité de variation de température du résultat de mesure acquis par rapport au résultat de mesure précédent stocké dans l'unité de stockage (42), et exécute un étalonnage ou notifie qu'un étalonnage est nécessaire, si la quantité de variation de température dépasse une quantité de variation définie à l'avance,l'unité de traitement (30) acquiert une température de la platine porte-échantillon (15) telle que mesurée par le premier capteur de température (22), calcule une quantité de variation de température de la température acquise par rapport à une température précédente de la platine porte-échantillon (15) au moment de l'exécution de l'étalonnage telle que stockée dans l'unité de stockage (42), et exécute l'étalonnage ou notifie qu'un étalonnage est nécessaire, lorsque la quantité de variation de température dépasse une première quantité de variation, etl'unité de traitement (30) acquiert une température du spectromètre (18) telle que mesurée par le deuxième capteur de température (24), calcule une quantité de variation de température de la température acquise par rapport à une température précédente du spectromètre (18) au moment de l'exécution de l'étalonnage telle que stockée dans l'unité de stockage (42), et exécute l'étalonnage ou notifie qu'un étalonnage est nécessaire, lorsque la quantité de variation de température dépasse une seconde quantité de variation. - Analyseur de rayons X (100) selon la revendication 1, comprenant en outre :un troisième capteur de température (202) pour mesurer une température d'une pièce dans laquelle l'analyseur de rayons X (100) est agencé, dans lequell'unité de traitement (30) acquiert un résultat de mesure par le troisième capteur de température (202) et calcule une quantité de variation de température de la pièce, et notifie qu'un étalonnage n'est pas nécessaire, lorsque la quantité de variation de température de la pièce dépasse une troisième quantité de variation.
- Analyseur de rayons X (100) selon la revendication 1, agencé pour effectuer une analyse de carte en balayant des faisceaux d'électrons qui irradient un échantillon ou en balayant la platine porte-échantillon (15), l'analyseur de rayons X (100) comprenant en outre :une unité d'analyse (38) qui acquiert un signal de sortie de l'analyseur de rayons X (100) et effectue l'analyse de carte,dans lequel l'unité de traitement (30) est agencée pour notifier qu'un résultat de l'analyse de carte est affecté par une variation de température,l'unité de traitement (30) acquiert un résultat de mesure par l'unité de mesure de température (20) dans une période allant du début de l'analyse de carte à la fin de l'analyse de carte et calcule une quantité de variation de température du résultat de mesure par rapport au résultat de mesure précédent ;l'unité de traitement (30) déterminant, sur la base de la quantité de variation de température dépassant une quantité de variation définie à l'avance, si un résultat de l'analyse de carte est affecté ou non par une variation de température ; etlorsque l'unité de traitement (30) a déterminé qu'un résultat de l'analyse de carte est affecté par une variation de température, l'unité de traitement (30) amène l'unité de stockage (42) à stocker des informations selon lesquelles un résultat de l'analyse cartographique est affecté par une variation de température et un résultat de l'analyse de carte en association, et notifie un résultat de l'analyse cartographique et qu'un résultat de l'analyse de carte est affecté par une variation de température.
Applications Claiming Priority (1)
| Application Number | Priority Date | Filing Date | Title |
|---|---|---|---|
| JP2019102483A JP7030077B2 (ja) | 2019-05-31 | 2019-05-31 | X線分析装置 |
Publications (3)
| Publication Number | Publication Date |
|---|---|
| EP3745122A2 EP3745122A2 (fr) | 2020-12-02 |
| EP3745122A3 EP3745122A3 (fr) | 2020-12-16 |
| EP3745122B1 true EP3745122B1 (fr) | 2024-05-01 |
Family
ID=71083332
Family Applications (1)
| Application Number | Title | Priority Date | Filing Date |
|---|---|---|---|
| EP20176853.8A Active EP3745122B1 (fr) | 2019-05-31 | 2020-05-27 | Analyseur de rayons x |
Country Status (3)
| Country | Link |
|---|---|
| US (1) | US11467106B2 (fr) |
| EP (1) | EP3745122B1 (fr) |
| JP (1) | JP7030077B2 (fr) |
Families Citing this family (2)
| Publication number | Priority date | Publication date | Assignee | Title |
|---|---|---|---|---|
| JP7030077B2 (ja) * | 2019-05-31 | 2022-03-04 | 日本電子株式会社 | X線分析装置 |
| JP7452396B2 (ja) | 2020-11-27 | 2024-03-19 | 株式会社デンソー | 電池システム |
Family Cites Families (15)
| Publication number | Priority date | Publication date | Assignee | Title |
|---|---|---|---|---|
| JP2613511B2 (ja) * | 1991-10-23 | 1997-05-28 | 株式会社堀場製作所 | 蛍光x線分析装置 |
| JP2000106121A (ja) | 1998-07-29 | 2000-04-11 | Jeol Ltd | 電子顕微鏡あるいはその類似装置 |
| JP2000256835A (ja) | 1999-03-11 | 2000-09-19 | Toyobo Co Ltd | 真空蒸着装置 |
| JP2002243672A (ja) * | 2001-02-14 | 2002-08-28 | Jeol Ltd | X線分析装置 |
| JP3925301B2 (ja) * | 2001-07-12 | 2007-06-06 | コニカミノルタセンシング株式会社 | 分光特性測定装置および同装置の分光感度の波長シフト補正方法 |
| JP2005043153A (ja) * | 2003-07-25 | 2005-02-17 | Minolta Co Ltd | 分光輝度計の校正システム |
| JP2005127943A (ja) * | 2003-10-27 | 2005-05-19 | Hitachi Ltd | 光計測装置及び分光装置 |
| CN101470207A (zh) | 2007-12-29 | 2009-07-01 | 同方威视技术股份有限公司 | 多道脉冲分析器及峰飘实时修正方法 |
| JP5204672B2 (ja) | 2009-01-09 | 2013-06-05 | 日本電子株式会社 | X線分光情報取得方法及びx線分光装置 |
| JP6082634B2 (ja) * | 2013-03-27 | 2017-02-15 | 株式会社日立ハイテクサイエンス | 蛍光x線分析装置 |
| JP2015081783A (ja) | 2013-10-21 | 2015-04-27 | 株式会社島津製作所 | 蛍光x線分析装置 |
| JP6244897B2 (ja) | 2013-12-26 | 2017-12-13 | 株式会社島津製作所 | X線分析装置 |
| DE102015106795A1 (de) * | 2015-04-30 | 2016-11-03 | Anton Paar Optotec Gmbh | Wellenlängenkalibration für Refraktometer |
| WO2019064360A1 (fr) | 2017-09-27 | 2019-04-04 | 株式会社島津製作所 | Dispositif d'analyse spectroscopique à rayons x et dispositif d'analyse d'état chimique utilisant ledit dispositif d'analyse spectroscopique à rayons x |
| JP7030077B2 (ja) * | 2019-05-31 | 2022-03-04 | 日本電子株式会社 | X線分析装置 |
-
2019
- 2019-05-31 JP JP2019102483A patent/JP7030077B2/ja active Active
-
2020
- 2020-05-27 EP EP20176853.8A patent/EP3745122B1/fr active Active
- 2020-05-28 US US16/885,916 patent/US11467106B2/en active Active
Also Published As
| Publication number | Publication date |
|---|---|
| JP2020197410A (ja) | 2020-12-10 |
| US11467106B2 (en) | 2022-10-11 |
| EP3745122A2 (fr) | 2020-12-02 |
| JP7030077B2 (ja) | 2022-03-04 |
| EP3745122A3 (fr) | 2020-12-16 |
| US20200378909A1 (en) | 2020-12-03 |
Similar Documents
| Publication | Publication Date | Title |
|---|---|---|
| EP3550293B1 (fr) | Analyseur de fluorescence x | |
| CN109216142B (zh) | 电子探针显微分析仪及存储介质 | |
| JP2009250867A (ja) | エネルギー分散型x線分光器を備えるx線分析装置 | |
| US10613043B2 (en) | Method and apparatus for sample analysis | |
| US11467106B2 (en) | X-ray analyzer | |
| US6310935B1 (en) | Fluorescent x-ray analyzer | |
| EP3671191B1 (fr) | Procédé d'étalonnage exécuté par un dispositif d'analyse | |
| US7075073B1 (en) | Angle resolved x-ray detection | |
| JP5069078B2 (ja) | X線スペクトルを用いる分析方法 | |
| JP2023107744A (ja) | X線吸収分光と蛍光x線分光分析を同時に実施するための方法およびシステム | |
| EP3889592B1 (fr) | Procédé analytique et appareil | |
| US10748741B2 (en) | X-ray analyzer and method for correcting counting rate | |
| JP2007218845A (ja) | 透過x線測定方法 | |
| JP4349146B2 (ja) | X線分析装置 | |
| WO2003107037A2 (fr) | Procede de spectres de diffusion pour analyse par fluorescence des rayons x avec des composantes optiques | |
| JP5441856B2 (ja) | X線検出システム | |
| JP2002062270A (ja) | 電子線を用いた表面分析装置における面分析データ表示方法 | |
| JP7126928B2 (ja) | 表面分析装置および表面分析方法 | |
| JP2008089325A (ja) | 電子プローブマイクロアナライザによる地質年代測定法 | |
| JP4365687B2 (ja) | 分析方法及び分析装置 | |
| JP5614545B2 (ja) | 蛍光x線分析装置 | |
| WO2024128301A1 (fr) | Procédé de traitement de signal, dispositif de traitement de signal, dispositif de détection de radiation et programme informatique | |
| CN121633154A (zh) | 一种短波长特征x射线衍射装置及测试方法 | |
| JP2001004544A (ja) | ラマン分光装置 | |
| JPS6235055B2 (fr) |
Legal Events
| Date | Code | Title | Description |
|---|---|---|---|
| PUAI | Public reference made under article 153(3) epc to a published international application that has entered the european phase |
Free format text: ORIGINAL CODE: 0009012 |
|
| STAA | Information on the status of an ep patent application or granted ep patent |
Free format text: STATUS: THE APPLICATION HAS BEEN PUBLISHED |
|
| PUAL | Search report despatched |
Free format text: ORIGINAL CODE: 0009013 |
|
| AK | Designated contracting states |
Kind code of ref document: A2 Designated state(s): AL AT BE BG CH CY CZ DE DK EE ES FI FR GB GR HR HU IE IS IT LI LT LU LV MC MK MT NL NO PL PT RO RS SE SI SK SM TR |
|
| AX | Request for extension of the european patent |
Extension state: BA ME |
|
| AK | Designated contracting states |
Kind code of ref document: A3 Designated state(s): AL AT BE BG CH CY CZ DE DK EE ES FI FR GB GR HR HU IE IS IT LI LT LU LV MC MK MT NL NO PL PT RO RS SE SI SK SM TR |
|
| AX | Request for extension of the european patent |
Extension state: BA ME |
|
| RIC1 | Information provided on ipc code assigned before grant |
Ipc: G01N 23/2209 20180101ALI20201110BHEP Ipc: G01N 23/225 20180101AFI20201110BHEP Ipc: G01N 23/223 20060101ALI20201110BHEP Ipc: G01N 23/207 20180101ALI20201110BHEP |
|
| STAA | Information on the status of an ep patent application or granted ep patent |
Free format text: STATUS: REQUEST FOR EXAMINATION WAS MADE |
|
| 17P | Request for examination filed |
Effective date: 20210426 |
|
| RBV | Designated contracting states (corrected) |
Designated state(s): AL AT BE BG CH CY CZ DE DK EE ES FI FR GB GR HR HU IE IS IT LI LT LU LV MC MK MT NL NO PL PT RO RS SE SI SK SM TR |
|
| STAA | Information on the status of an ep patent application or granted ep patent |
Free format text: STATUS: EXAMINATION IS IN PROGRESS |
|
| 17Q | First examination report despatched |
Effective date: 20220915 |
|
| GRAP | Despatch of communication of intention to grant a patent |
Free format text: ORIGINAL CODE: EPIDOSNIGR1 |
|
| STAA | Information on the status of an ep patent application or granted ep patent |
Free format text: STATUS: GRANT OF PATENT IS INTENDED |
|
| INTG | Intention to grant announced |
Effective date: 20231214 |
|
| GRAS | Grant fee paid |
Free format text: ORIGINAL CODE: EPIDOSNIGR3 |
|
| GRAA | (expected) grant |
Free format text: ORIGINAL CODE: 0009210 |
|
| STAA | Information on the status of an ep patent application or granted ep patent |
Free format text: STATUS: THE PATENT HAS BEEN GRANTED |
|
| RAP3 | Party data changed (applicant data changed or rights of an application transferred) |
Owner name: JEOL LTD. |
|
| AK | Designated contracting states |
Kind code of ref document: B1 Designated state(s): AL AT BE BG CH CY CZ DE DK EE ES FI FR GB GR HR HU IE IS IT LI LT LU LV MC MK MT NL NO PL PT RO RS SE SI SK SM TR |
|
| RAP3 | Party data changed (applicant data changed or rights of an application transferred) |
Owner name: JEOL LTD. |
|
| REG | Reference to a national code |
Ref country code: GB Ref legal event code: FG4D |
|
| REG | Reference to a national code |
Ref country code: CH Ref legal event code: EP |
|
| REG | Reference to a national code |
Ref country code: IE Ref legal event code: FG4D |
|
| REG | Reference to a national code |
Ref country code: DE Ref legal event code: R096 Ref document number: 602020029940 Country of ref document: DE |
|
| REG | Reference to a national code |
Ref country code: LT Ref legal event code: MG9D |
|
| REG | Reference to a national code |
Ref country code: NL Ref legal event code: MP Effective date: 20240501 |
|
| PG25 | Lapsed in a contracting state [announced via postgrant information from national office to epo] |
Ref country code: IS Free format text: LAPSE BECAUSE OF FAILURE TO SUBMIT A TRANSLATION OF THE DESCRIPTION OR TO PAY THE FEE WITHIN THE PRESCRIBED TIME-LIMIT Effective date: 20240901 |
|
| PG25 | Lapsed in a contracting state [announced via postgrant information from national office to epo] |
Ref country code: BG Free format text: LAPSE BECAUSE OF FAILURE TO SUBMIT A TRANSLATION OF THE DESCRIPTION OR TO PAY THE FEE WITHIN THE PRESCRIBED TIME-LIMIT Effective date: 20240501 |
|
| PG25 | Lapsed in a contracting state [announced via postgrant information from national office to epo] |
Ref country code: HR Free format text: LAPSE BECAUSE OF FAILURE TO SUBMIT A TRANSLATION OF THE DESCRIPTION OR TO PAY THE FEE WITHIN THE PRESCRIBED TIME-LIMIT Effective date: 20240501 Ref country code: FI Free format text: LAPSE BECAUSE OF FAILURE TO SUBMIT A TRANSLATION OF THE DESCRIPTION OR TO PAY THE FEE WITHIN THE PRESCRIBED TIME-LIMIT Effective date: 20240501 |
|
| PG25 | Lapsed in a contracting state [announced via postgrant information from national office to epo] |
Ref country code: GR Free format text: LAPSE BECAUSE OF FAILURE TO SUBMIT A TRANSLATION OF THE DESCRIPTION OR TO PAY THE FEE WITHIN THE PRESCRIBED TIME-LIMIT Effective date: 20240802 |
|
| PG25 | Lapsed in a contracting state [announced via postgrant information from national office to epo] |
Ref country code: PT Free format text: LAPSE BECAUSE OF FAILURE TO SUBMIT A TRANSLATION OF THE DESCRIPTION OR TO PAY THE FEE WITHIN THE PRESCRIBED TIME-LIMIT Effective date: 20240902 |
|
| REG | Reference to a national code |
Ref country code: AT Ref legal event code: MK05 Ref document number: 1682994 Country of ref document: AT Kind code of ref document: T Effective date: 20240501 |
|
| PG25 | Lapsed in a contracting state [announced via postgrant information from national office to epo] |
Ref country code: NL Free format text: LAPSE BECAUSE OF FAILURE TO SUBMIT A TRANSLATION OF THE DESCRIPTION OR TO PAY THE FEE WITHIN THE PRESCRIBED TIME-LIMIT Effective date: 20240501 |
|
| PG25 | Lapsed in a contracting state [announced via postgrant information from national office to epo] |
Ref country code: ES Free format text: LAPSE BECAUSE OF FAILURE TO SUBMIT A TRANSLATION OF THE DESCRIPTION OR TO PAY THE FEE WITHIN THE PRESCRIBED TIME-LIMIT Effective date: 20240501 |
|
| PG25 | Lapsed in a contracting state [announced via postgrant information from national office to epo] |
Ref country code: AT Free format text: LAPSE BECAUSE OF FAILURE TO SUBMIT A TRANSLATION OF THE DESCRIPTION OR TO PAY THE FEE WITHIN THE PRESCRIBED TIME-LIMIT Effective date: 20240501 |
|
| PG25 | Lapsed in a contracting state [announced via postgrant information from national office to epo] |
Ref country code: PL Free format text: LAPSE BECAUSE OF FAILURE TO SUBMIT A TRANSLATION OF THE DESCRIPTION OR TO PAY THE FEE WITHIN THE PRESCRIBED TIME-LIMIT Effective date: 20240501 |
|
| PG25 | Lapsed in a contracting state [announced via postgrant information from national office to epo] |
Ref country code: LV Free format text: LAPSE BECAUSE OF FAILURE TO SUBMIT A TRANSLATION OF THE DESCRIPTION OR TO PAY THE FEE WITHIN THE PRESCRIBED TIME-LIMIT Effective date: 20240501 |
|
| PG25 | Lapsed in a contracting state [announced via postgrant information from national office to epo] |
Ref country code: PT Free format text: LAPSE BECAUSE OF FAILURE TO SUBMIT A TRANSLATION OF THE DESCRIPTION OR TO PAY THE FEE WITHIN THE PRESCRIBED TIME-LIMIT Effective date: 20240902 Ref country code: PL Free format text: LAPSE BECAUSE OF FAILURE TO SUBMIT A TRANSLATION OF THE DESCRIPTION OR TO PAY THE FEE WITHIN THE PRESCRIBED TIME-LIMIT Effective date: 20240501 Ref country code: NO Free format text: LAPSE BECAUSE OF FAILURE TO SUBMIT A TRANSLATION OF THE DESCRIPTION OR TO PAY THE FEE WITHIN THE PRESCRIBED TIME-LIMIT Effective date: 20240801 Ref country code: NL Free format text: LAPSE BECAUSE OF FAILURE TO SUBMIT A TRANSLATION OF THE DESCRIPTION OR TO PAY THE FEE WITHIN THE PRESCRIBED TIME-LIMIT Effective date: 20240501 Ref country code: LV Free format text: LAPSE BECAUSE OF FAILURE TO SUBMIT A TRANSLATION OF THE DESCRIPTION OR TO PAY THE FEE WITHIN THE PRESCRIBED TIME-LIMIT Effective date: 20240501 Ref country code: IS Free format text: LAPSE BECAUSE OF FAILURE TO SUBMIT A TRANSLATION OF THE DESCRIPTION OR TO PAY THE FEE WITHIN THE PRESCRIBED TIME-LIMIT Effective date: 20240901 Ref country code: HR Free format text: LAPSE BECAUSE OF FAILURE TO SUBMIT A TRANSLATION OF THE DESCRIPTION OR TO PAY THE FEE WITHIN THE PRESCRIBED TIME-LIMIT Effective date: 20240501 Ref country code: GR Free format text: LAPSE BECAUSE OF FAILURE TO SUBMIT A TRANSLATION OF THE DESCRIPTION OR TO PAY THE FEE WITHIN THE PRESCRIBED TIME-LIMIT Effective date: 20240802 Ref country code: FI Free format text: LAPSE BECAUSE OF FAILURE TO SUBMIT A TRANSLATION OF THE DESCRIPTION OR TO PAY THE FEE WITHIN THE PRESCRIBED TIME-LIMIT Effective date: 20240501 Ref country code: ES Free format text: LAPSE BECAUSE OF FAILURE TO SUBMIT A TRANSLATION OF THE DESCRIPTION OR TO PAY THE FEE WITHIN THE PRESCRIBED TIME-LIMIT Effective date: 20240501 Ref country code: BG Free format text: LAPSE BECAUSE OF FAILURE TO SUBMIT A TRANSLATION OF THE DESCRIPTION OR TO PAY THE FEE WITHIN THE PRESCRIBED TIME-LIMIT Effective date: 20240501 Ref country code: AT Free format text: LAPSE BECAUSE OF FAILURE TO SUBMIT A TRANSLATION OF THE DESCRIPTION OR TO PAY THE FEE WITHIN THE PRESCRIBED TIME-LIMIT Effective date: 20240501 Ref country code: RS Free format text: LAPSE BECAUSE OF FAILURE TO SUBMIT A TRANSLATION OF THE DESCRIPTION OR TO PAY THE FEE WITHIN THE PRESCRIBED TIME-LIMIT Effective date: 20240801 |
|
| REG | Reference to a national code |
Ref country code: CH Ref legal event code: PL |
|
| PG25 | Lapsed in a contracting state [announced via postgrant information from national office to epo] |
Ref country code: DK Free format text: LAPSE BECAUSE OF FAILURE TO SUBMIT A TRANSLATION OF THE DESCRIPTION OR TO PAY THE FEE WITHIN THE PRESCRIBED TIME-LIMIT Effective date: 20240501 |
|
| PG25 | Lapsed in a contracting state [announced via postgrant information from national office to epo] |
Ref country code: LU Free format text: LAPSE BECAUSE OF NON-PAYMENT OF DUE FEES Effective date: 20240527 |
|
| PG25 | Lapsed in a contracting state [announced via postgrant information from national office to epo] |
Ref country code: EE Free format text: LAPSE BECAUSE OF FAILURE TO SUBMIT A TRANSLATION OF THE DESCRIPTION OR TO PAY THE FEE WITHIN THE PRESCRIBED TIME-LIMIT Effective date: 20240501 |
|
| PG25 | Lapsed in a contracting state [announced via postgrant information from national office to epo] |
Ref country code: CZ Free format text: LAPSE BECAUSE OF FAILURE TO SUBMIT A TRANSLATION OF THE DESCRIPTION OR TO PAY THE FEE WITHIN THE PRESCRIBED TIME-LIMIT Effective date: 20240501 |
|
| PG25 | Lapsed in a contracting state [announced via postgrant information from national office to epo] |
Ref country code: SK Free format text: LAPSE BECAUSE OF FAILURE TO SUBMIT A TRANSLATION OF THE DESCRIPTION OR TO PAY THE FEE WITHIN THE PRESCRIBED TIME-LIMIT Effective date: 20240501 Ref country code: RO Free format text: LAPSE BECAUSE OF FAILURE TO SUBMIT A TRANSLATION OF THE DESCRIPTION OR TO PAY THE FEE WITHIN THE PRESCRIBED TIME-LIMIT Effective date: 20240501 |
|
| PG25 | Lapsed in a contracting state [announced via postgrant information from national office to epo] |
Ref country code: SM Free format text: LAPSE BECAUSE OF FAILURE TO SUBMIT A TRANSLATION OF THE DESCRIPTION OR TO PAY THE FEE WITHIN THE PRESCRIBED TIME-LIMIT Effective date: 20240501 |
|
| PG25 | Lapsed in a contracting state [announced via postgrant information from national office to epo] |
Ref country code: SM Free format text: LAPSE BECAUSE OF FAILURE TO SUBMIT A TRANSLATION OF THE DESCRIPTION OR TO PAY THE FEE WITHIN THE PRESCRIBED TIME-LIMIT Effective date: 20240501 Ref country code: SK Free format text: LAPSE BECAUSE OF FAILURE TO SUBMIT A TRANSLATION OF THE DESCRIPTION OR TO PAY THE FEE WITHIN THE PRESCRIBED TIME-LIMIT Effective date: 20240501 Ref country code: RO Free format text: LAPSE BECAUSE OF FAILURE TO SUBMIT A TRANSLATION OF THE DESCRIPTION OR TO PAY THE FEE WITHIN THE PRESCRIBED TIME-LIMIT Effective date: 20240501 Ref country code: LU Free format text: LAPSE BECAUSE OF NON-PAYMENT OF DUE FEES Effective date: 20240527 Ref country code: EE Free format text: LAPSE BECAUSE OF FAILURE TO SUBMIT A TRANSLATION OF THE DESCRIPTION OR TO PAY THE FEE WITHIN THE PRESCRIBED TIME-LIMIT Effective date: 20240501 Ref country code: DK Free format text: LAPSE BECAUSE OF FAILURE TO SUBMIT A TRANSLATION OF THE DESCRIPTION OR TO PAY THE FEE WITHIN THE PRESCRIBED TIME-LIMIT Effective date: 20240501 Ref country code: CZ Free format text: LAPSE BECAUSE OF FAILURE TO SUBMIT A TRANSLATION OF THE DESCRIPTION OR TO PAY THE FEE WITHIN THE PRESCRIBED TIME-LIMIT Effective date: 20240501 Ref country code: CH Free format text: LAPSE BECAUSE OF NON-PAYMENT OF DUE FEES Effective date: 20240531 Ref country code: MC Free format text: LAPSE BECAUSE OF FAILURE TO SUBMIT A TRANSLATION OF THE DESCRIPTION OR TO PAY THE FEE WITHIN THE PRESCRIBED TIME-LIMIT Effective date: 20240501 |
|
| REG | Reference to a national code |
Ref country code: DE Ref legal event code: R097 Ref document number: 602020029940 Country of ref document: DE |
|
| PG25 | Lapsed in a contracting state [announced via postgrant information from national office to epo] |
Ref country code: IT Free format text: LAPSE BECAUSE OF FAILURE TO SUBMIT A TRANSLATION OF THE DESCRIPTION OR TO PAY THE FEE WITHIN THE PRESCRIBED TIME-LIMIT Effective date: 20240501 |
|
| REG | Reference to a national code |
Ref country code: BE Ref legal event code: MM Effective date: 20240531 |
|
| PLBE | No opposition filed within time limit |
Free format text: ORIGINAL CODE: 0009261 |
|
| STAA | Information on the status of an ep patent application or granted ep patent |
Free format text: STATUS: NO OPPOSITION FILED WITHIN TIME LIMIT |
|
| 26N | No opposition filed |
Effective date: 20250204 |
|
| PG25 | Lapsed in a contracting state [announced via postgrant information from national office to epo] |
Ref country code: IE Free format text: LAPSE BECAUSE OF NON-PAYMENT OF DUE FEES Effective date: 20240527 |
|
| GBPC | Gb: european patent ceased through non-payment of renewal fee |
Effective date: 20240801 |
|
| PG25 | Lapsed in a contracting state [announced via postgrant information from national office to epo] |
Ref country code: SI Free format text: LAPSE BECAUSE OF FAILURE TO SUBMIT A TRANSLATION OF THE DESCRIPTION OR TO PAY THE FEE WITHIN THE PRESCRIBED TIME-LIMIT Effective date: 20240501 Ref country code: BE Free format text: LAPSE BECAUSE OF NON-PAYMENT OF DUE FEES Effective date: 20240531 |
|
| PGFP | Annual fee paid to national office [announced via postgrant information from national office to epo] |
Ref country code: DE Payment date: 20250521 Year of fee payment: 6 |
|
| PG25 | Lapsed in a contracting state [announced via postgrant information from national office to epo] |
Ref country code: GB Free format text: LAPSE BECAUSE OF NON-PAYMENT OF DUE FEES Effective date: 20240801 |
|
| PGFP | Annual fee paid to national office [announced via postgrant information from national office to epo] |
Ref country code: FR Payment date: 20250528 Year of fee payment: 6 |
|
| PG25 | Lapsed in a contracting state [announced via postgrant information from national office to epo] |
Ref country code: HU Free format text: LAPSE BECAUSE OF FAILURE TO SUBMIT A TRANSLATION OF THE DESCRIPTION OR TO PAY THE FEE WITHIN THE PRESCRIBED TIME-LIMIT; INVALID AB INITIO Effective date: 20200527 |
|
| PG25 | Lapsed in a contracting state [announced via postgrant information from national office to epo] |
Ref country code: SE Free format text: LAPSE BECAUSE OF FAILURE TO SUBMIT A TRANSLATION OF THE DESCRIPTION OR TO PAY THE FEE WITHIN THE PRESCRIBED TIME-LIMIT Effective date: 20240501 |
|
| PG25 | Lapsed in a contracting state [announced via postgrant information from national office to epo] |
Ref country code: CY Free format text: LAPSE BECAUSE OF FAILURE TO SUBMIT A TRANSLATION OF THE DESCRIPTION OR TO PAY THE FEE WITHIN THE PRESCRIBED TIME-LIMIT; INVALID AB INITIO Effective date: 20200527 |