EP3761350A1 - Procédé et appareil de positionnement de tête de liaison haute précision - Google Patents
Procédé et appareil de positionnement de tête de liaison haute précision Download PDFInfo
- Publication number
- EP3761350A1 EP3761350A1 EP20183213.6A EP20183213A EP3761350A1 EP 3761350 A1 EP3761350 A1 EP 3761350A1 EP 20183213 A EP20183213 A EP 20183213A EP 3761350 A1 EP3761350 A1 EP 3761350A1
- Authority
- EP
- European Patent Office
- Prior art keywords
- optical system
- die
- bond head
- orientation
- distance
- Prior art date
- Legal status (The legal status is an assumption and is not a legal conclusion. Google has not performed a legal analysis and makes no representation as to the accuracy of the status listed.)
- Granted
Links
Images



Classifications
-
- H—ELECTRICITY
- H10—SEMICONDUCTOR DEVICES; ELECTRIC SOLID-STATE DEVICES NOT OTHERWISE PROVIDED FOR
- H10P—GENERIC PROCESSES OR APPARATUS FOR THE MANUFACTURE OR TREATMENT OF DEVICES COVERED BY CLASS H10
- H10P72/00—Handling or holding of wafers, substrates or devices during manufacture or treatment thereof
- H10P72/50—Handling or holding of wafers, substrates or devices during manufacture or treatment thereof for positioning, orientation or alignment
- H10P72/53—Handling or holding of wafers, substrates or devices during manufacture or treatment thereof for positioning, orientation or alignment using optical controlling means
-
- H—ELECTRICITY
- H05—ELECTRIC TECHNIQUES NOT OTHERWISE PROVIDED FOR
- H05K—PRINTED CIRCUITS; CASINGS OR CONSTRUCTIONAL DETAILS OF ELECTRIC APPARATUS; MANUFACTURE OF ASSEMBLAGES OF ELECTRICAL COMPONENTS
- H05K13/00—Apparatus or processes specially adapted for manufacturing or adjusting assemblages of electric components
- H05K13/08—Monitoring manufacture of assemblages
- H05K13/089—Calibration, teaching or correction of mechanical systems, e.g. of the mounting head
-
- H—ELECTRICITY
- H10—SEMICONDUCTOR DEVICES; ELECTRIC SOLID-STATE DEVICES NOT OTHERWISE PROVIDED FOR
- H10W—GENERIC PACKAGES, INTERCONNECTIONS, CONNECTORS OR OTHER CONSTRUCTIONAL DETAILS OF DEVICES COVERED BY CLASS H10
- H10W72/00—Interconnections or connectors in packages
- H10W72/071—Connecting or disconnecting
-
- H—ELECTRICITY
- H05—ELECTRIC TECHNIQUES NOT OTHERWISE PROVIDED FOR
- H05K—PRINTED CIRCUITS; CASINGS OR CONSTRUCTIONAL DETAILS OF ELECTRIC APPARATUS; MANUFACTURE OF ASSEMBLAGES OF ELECTRICAL COMPONENTS
- H05K13/00—Apparatus or processes specially adapted for manufacturing or adjusting assemblages of electric components
- H05K13/08—Monitoring manufacture of assemblages
- H05K13/081—Integration of optical monitoring devices in assembly lines; Processes using optical monitoring devices specially adapted for controlling devices or machines in assembly lines
- H05K13/0813—Controlling of single components prior to mounting, e.g. orientation, component geometry
-
- H—ELECTRICITY
- H05—ELECTRIC TECHNIQUES NOT OTHERWISE PROVIDED FOR
- H05K—PRINTED CIRCUITS; CASINGS OR CONSTRUCTIONAL DETAILS OF ELECTRIC APPARATUS; MANUFACTURE OF ASSEMBLAGES OF ELECTRICAL COMPONENTS
- H05K13/00—Apparatus or processes specially adapted for manufacturing or adjusting assemblages of electric components
- H05K13/08—Monitoring manufacture of assemblages
- H05K13/081—Integration of optical monitoring devices in assembly lines; Processes using optical monitoring devices specially adapted for controlling devices or machines in assembly lines
- H05K13/0815—Controlling of component placement on the substrate during or after manufacturing
-
- H—ELECTRICITY
- H10—SEMICONDUCTOR DEVICES; ELECTRIC SOLID-STATE DEVICES NOT OTHERWISE PROVIDED FOR
- H10P—GENERIC PROCESSES OR APPARATUS FOR THE MANUFACTURE OR TREATMENT OF DEVICES COVERED BY CLASS H10
- H10P72/00—Handling or holding of wafers, substrates or devices during manufacture or treatment thereof
- H10P72/04—Apparatus for manufacture or treatment
- H10P72/0446—Apparatus for mounting on conductive members, e.g. leadframes or conductors on insulating substrates
-
- H—ELECTRICITY
- H10—SEMICONDUCTOR DEVICES; ELECTRIC SOLID-STATE DEVICES NOT OTHERWISE PROVIDED FOR
- H10P—GENERIC PROCESSES OR APPARATUS FOR THE MANUFACTURE OR TREATMENT OF DEVICES COVERED BY CLASS H10
- H10P72/00—Handling or holding of wafers, substrates or devices during manufacture or treatment thereof
- H10P72/06—Apparatus for monitoring, sorting, marking, testing or measuring
- H10P72/0606—Position monitoring, e.g. misposition detection or presence detection
-
- H—ELECTRICITY
- H10—SEMICONDUCTOR DEVICES; ELECTRIC SOLID-STATE DEVICES NOT OTHERWISE PROVIDED FOR
- H10P—GENERIC PROCESSES OR APPARATUS FOR THE MANUFACTURE OR TREATMENT OF DEVICES COVERED BY CLASS H10
- H10P72/00—Handling or holding of wafers, substrates or devices during manufacture or treatment thereof
- H10P72/06—Apparatus for monitoring, sorting, marking, testing or measuring
- H10P72/0618—Apparatus for monitoring, sorting, marking, testing or measuring using identification means, e.g. labels on substrates or labels on containers
-
- H—ELECTRICITY
- H10—SEMICONDUCTOR DEVICES; ELECTRIC SOLID-STATE DEVICES NOT OTHERWISE PROVIDED FOR
- H10P—GENERIC PROCESSES OR APPARATUS FOR THE MANUFACTURE OR TREATMENT OF DEVICES COVERED BY CLASS H10
- H10P72/00—Handling or holding of wafers, substrates or devices during manufacture or treatment thereof
- H10P72/50—Handling or holding of wafers, substrates or devices during manufacture or treatment thereof for positioning, orientation or alignment
-
- H—ELECTRICITY
- H10—SEMICONDUCTOR DEVICES; ELECTRIC SOLID-STATE DEVICES NOT OTHERWISE PROVIDED FOR
- H10P—GENERIC PROCESSES OR APPARATUS FOR THE MANUFACTURE OR TREATMENT OF DEVICES COVERED BY CLASS H10
- H10P74/00—Testing or measuring during manufacture or treatment of wafers, substrates or devices
- H10P74/23—Testing or measuring during manufacture or treatment of wafers, substrates or devices characterised by multiple measurements, corrections, marking or sorting processes
-
- H—ELECTRICITY
- H10—SEMICONDUCTOR DEVICES; ELECTRIC SOLID-STATE DEVICES NOT OTHERWISE PROVIDED FOR
- H10W—GENERIC PACKAGES, INTERCONNECTIONS, CONNECTORS OR OTHER CONSTRUCTIONAL DETAILS OF DEVICES COVERED BY CLASS H10
- H10W72/00—Interconnections or connectors in packages
- H10W72/071—Connecting or disconnecting
- H10W72/0711—Apparatus therefor
- H10W72/07113—Means for calibration
-
- H—ELECTRICITY
- H10—SEMICONDUCTOR DEVICES; ELECTRIC SOLID-STATE DEVICES NOT OTHERWISE PROVIDED FOR
- H10W—GENERIC PACKAGES, INTERCONNECTIONS, CONNECTORS OR OTHER CONSTRUCTIONAL DETAILS OF DEVICES COVERED BY CLASS H10
- H10W72/00—Interconnections or connectors in packages
- H10W72/071—Connecting or disconnecting
- H10W72/0711—Apparatus therefor
- H10W72/07178—Means for aligning
-
- H—ELECTRICITY
- H10—SEMICONDUCTOR DEVICES; ELECTRIC SOLID-STATE DEVICES NOT OTHERWISE PROVIDED FOR
- H10W—GENERIC PACKAGES, INTERCONNECTIONS, CONNECTORS OR OTHER CONSTRUCTIONAL DETAILS OF DEVICES COVERED BY CLASS H10
- H10W72/00—Interconnections or connectors in packages
- H10W72/071—Connecting or disconnecting
- H10W72/072—Connecting or disconnecting of bump connectors
- H10W72/07221—Aligning
- H10W72/07223—Active alignment, e.g. using optical alignment using marks or sensors
-
- H—ELECTRICITY
- H10—SEMICONDUCTOR DEVICES; ELECTRIC SOLID-STATE DEVICES NOT OTHERWISE PROVIDED FOR
- H10W—GENERIC PACKAGES, INTERCONNECTIONS, CONNECTORS OR OTHER CONSTRUCTIONAL DETAILS OF DEVICES COVERED BY CLASS H10
- H10W72/00—Interconnections or connectors in packages
- H10W72/071—Connecting or disconnecting
- H10W72/073—Connecting or disconnecting of die-attach connectors
- H10W72/07321—Aligning
- H10W72/07323—Active alignment, e.g. using optical alignment using marks or sensors
Definitions
- the invention relates to positioning a bond head for bonding electronic devices, such as semiconductor chips, in pick-and-place operations.
- the bond head may have to be adjusted in XY-theta directions according to computed offsets between the picked device and the bonding position. In this way, any relative positioning errors between the semiconductor devices held on the bond head and the substrate on a workholder can be avoided.
- US Patent Number 7,597,234 entitled “Method for Mounting a Flip Chip on a Substrate” describes alignment of the bond head using two optical systems. Reference marks are attached to the sides of the bond head to enable measurement of the actual position of the semiconductor chip being held using an up-look optical system, and an actual position of a substrate's bonding position using a down-look optical system. The reference marks are visible to the respective optical systems during imaging.
- the said optical systems have to inspect the semiconductor device on the bond head and the reference marks, and the substrate and the reference marks, when the reference marks are not at the same height or level as the semiconductor device or the substrate.
- the optical resolution of the optical system is limited by its depth of field, and therefore it is not possible to obtain high resolution images of objects that are at significantly different heights or levels.
- a method for mounting a die at a bonding location comprising the steps of: picking up a die with a bond head which incorporates a collet for holding the die and for bonding the die at the bonding location; with a first optical system, viewing and determining a position and orientation of the die relative to the bond head when the die is being held by the collet; with a second optical system, viewing and determining a position and orientation of the bonding location when the second optical system has its focal plane configured at a first distance from the second optical system; moving the bond head adjacent to the second optical system, and with the second optical system, viewing and determining a position and orientation of the bond head when the second optical system has its focal plane configured at a second distance from the second optical system which is different from the first distance; and thereafter adjusting the position and orientation of the die to correct a relative offset between the die and the bonding location prior to depositing the die onto the bonding location.
- an apparatus for mounting a die at a bonding location comprising: a bond head which incorporates a collet for holding the die and for bonding the die at the bonding location; a first optical system operatives to view and determine a position and orientation of the die relative to the bond head when the die is being held by the collet; a second optical system operative to view and determine a position and orientation of the bonding location when the second optical system has its focal plane configured at a first distance from the second optical system; wherein the second optical system is further operative to view and determine a position and orientation of the bond head when the second optical system has its focal plane configured at a second distance from the second optical system which is different from the first distance, when the bond head is moved adjacent to the second optical system; whereby the position and orientation of the die is adjustable for correcting a relative offset between the die and the bonding location prior to depositing the die onto the bonding location.
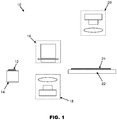
- FIG. 1 is a schematic overview of a bonding system 10 according to the preferred embodiment of the invention for mounting a semiconductor chip or die at a bonding location.
- the bonding system 10 generally comprises a die holder 14 for holding an electronic device, such as a semiconductor die 12, a bond head 16 configured for picking up the die 12 from the die holder 14 and bonding the die 12 onto a substrate 24, a first optical system in the form of an up-look optical system 18 and a second optical system in the form of a down-look optical system 20.
- the substrate 24 is arranged on a bond stage 22.
- the bond head 16 which incorporates a collet for holding a die, picks up a semiconductor die 12 from the die holder 14 and moves the die 12 to a position above the up-look optical system 18 for determining an orientation and position of the die 12 relative to the bond head 16 when it is being held by the collet of the bond head 16.
- the down-look optical system 20 is stationary above the substrate 24 and inspects a bonding location on the substrate 24, typically comprising a bond pad on which the die 12 is adapted to be bonded for determining a position and orientation of the bonding location.
- the bond head 16 then conveys the die 12 above the substrate 24 and adjacent to the down-look optical system 20 for determining an orientation and position of the bond head 16.
- the position of the die 12 may have to be adjusted if necessary by re-orientating and translating the die 12 to correct a relative offset and to align it with the orientation and position of the bonding location. Once aligned, the die 12 is bonded by the collet onto the bonding location on the substrate 24.
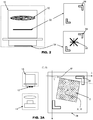
- FIG. 2 is a cross-sectional view of the bond head 16 of the bonding system 10 illustrating separate fiducial marks such as reference marks 36, 38 situated on the bond head 16.
- the bond head 16 comprises a reference mark optical element such as an optical lens 30, as well as a mirror 32 and a collet 34.
- the collet 34 is operative to hold the die 12, usually by vacuum suction, during pick-and-place operations conducted by the bond head 16.
- a set of fiducial marks such as mirror reference marks 36 are centrally located on or within the bond head 16 at opposite corners of the mirror 32 for determining an orientation of the bond head 16. Locating the mirror reference marks 36 centrally on the bond head 16 enables greater precision when determining variations to the structure of the bond head 16 relative to the bonding location than by locating reference marks, for instance, at the sides of the bond head 16.
- collet reference marks 38 are located at opposite corners of the collet 34, and a vacuum suction port 39 is located at a center of the collet 34 whereat the die 12 is held by a vacuum suction force.
- collet reference marks 38 need not be located at corners of the collet 34 if a central position thereof is not blocked by a die 12, and they can be arranged to be visible to the up-look optical system 18 when the die 12 is held by the collet 34.
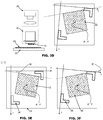
- FIGs. 3A-3F illustrate an exemplary semiconductor device alignment process using the bonding system 10 of FIG. 1 .
- a position and angular orientation of an object in an image may be denoted as (x, y, ⁇ ) where x and y are planar coordinates of an image plane of an imaging system along x- and y-axes respectively, while ⁇ is an angular offset of the object from the x-axis.
- physical coordinates of a bond head 16 (measured with respect to reference marks such as the collet reference marks 38) may be denoted as (X, Y, ⁇ ).
- the bond head 16 is carrying a die 12 and is holding it above the up-look optical system 14.
- the image as observed by the up-look optical system 14 is illustrated to the right of FIG. 3A .
- the die 12 is oriented at an angle ⁇ ' with respect to first fiducial marks in the form of the collet reference marks 38 located on the collet 34.
- x' and y' are planar coordinates of an image plane of the imaging system along x- and y-axes respectively.
- the down-look optical system 20 is viewing a bonding location in the form of a die pad 40 on the substrate 24.
- the die 12 illustrated in FIG. 3A is to be bonded onto this die pad 40.
- the image of the die pad 40 which lies on a focal plane of the down-look optical system 20 configured at a first distance therefrom, as seen by the down-look optical system 20, is illustrated to the right of FIG. 3B .
- the die pad 40 is oriented at an angle ⁇ " with respect to the down-look optical system 20 (see FIG. 3F ), and the coordinates of a center X", Y" of the die pad 40 are also calculated.
- the coordinates and orientation of the die pad 40 with respect to the coordinates of the down-look optical system 20 are recorded.
- the bond head 16 has moved the die 12 to a position over the bond pad 40 to which the die 12 is to be bonded, as well as adjacent to and below the down-look optical system 20.
- an image of the mirror reference marks 36 that are located at opposite corners of the mirror 32, which lies on a focal plane of the down-look optical system 20 at a second distance therefrom, is captured by the down-look optical system 20, as can be seen in the image to the right of FIG. 3C .
- the focal plane of the down-look optical system 20 at the second distance is located at a same height as that of the mirror reference marks 36.
- the coordinates and orientation of the mirror reference marks 36 (which are virtually generated) with respect to the coordinates of the down-look optical system 20 are recorded.
- the reference to virtual generation of the mirror reference marks 36 arises from the fact that the bond head 16 has a set of collet reference marks 38 at a tip of the bond head 16, and a set of mirror reference marks 36 ( Rv, see FIG. 5 ) within a body of the bond head 16.
- An optical assembly is suitably constructed within the bond head 16 such that the image of the mirror reference marks 36 ( Rv, which further generate virtual reference marks at Rv_i ) when viewed by the down-look optical system 20) would align to a virtual focal plane of the down-look optical system 20 at a level of the substrate 24 via the said optical system.
- the mirror reference marks 36 are vertically related by an affine transformation to the collet reference marks 38, in this way, an alignment of the bond head 16 may be inspected at the position of the down-look optical system 20 even though the collet reference marks 38 are hidden and cannot be observed by the down-look optical system 20.
- a processor (not shown) of the bonding system 10 may superimpose an image of the bond pad 40 against the mirror reference marks 36, which represent the actual position of the bond head 16.
- Such imposition as seen in the image to the right of FIG. 3D illustrates a relative offset between the bond head 16 and the bond pad 40 and can be used to align the die 12 being held on the bond head 16 relative to the bond pad 40.
- the processor compares the image of the die 12 and the collet reference marks 38 (illustrated in FIG. 3E ) with the image of the bond pad 40 superimposed on the mirror reference marks (illustrated in FIG. 3F ). Since locations of the mirror reference marks 36 are manufactured such that they correspond vertically to locations of the collet reference marks 38, an offset between the die 12 and the bond pad in the X, Y and angular directions may be accurately determined. Based on the offset that is determined, the center X', Y' of the die 12 may be adjusted to a position above the center X", Y" of the bond pad 40, and the angular orientation ⁇ ' of the die 12 may be rotated by the bond head 16 to align it with that of the bond pad 40. In this way, the aligned die 12 may be accurately placed and bonded onto the bond pad 40.
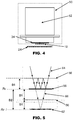
- FIG. 4 is a cross-sectional view of an embodiment of a bond head 50 incorporating a hollow space 52 inside the bond head 50.
- Creating a hollow space 52 in the bond head 16 allows the down-look optical system 20 to see through the bond head 16 all the way to the collet 34 in order to view the collet reference marks 38 directly, without the need to create virtual marks as described above. Nevertheless, this approach is not possible if some other component such as a heater is present within the hollow space 52 of the bond head 16, which blocks the view of the down-look optical system 20.
- an optical assembly should instead be constructed inside the bond head 50 such that the hollow space 52 creates a light path from the down-look optical system 20 to the optical assembly.
- FIG. 5 is a cross-sectional view of the embodiment of the bond head 50 incorporating an optical assembly constructed on the bond head 16 comprising a beam splitter 56 and a mirror 58 inside the bond head 50, and which demonstrates the principles of the beam splitter 56 and mirror 58.
- the mirror 58 is preferably coated with mirror reference marks (not shown) for indicating a position and orientation of the bond head 50, and a focal plane of the down-look optical system 20 is configured by the optical assembly to be at the second distance, where the mirror reference marks at located.
- Light rays 64 are introduced into the bond head 50 from a top of the bond head 50 through the hollow space 52 onto a beam splitter 56 incorporated in the bond head 50. Some of the light rays 64 are transmitted through the beam splitter 56 onto the mirror 58 at a reference height Rv, which is at a distance D1 from the first beam splitter 56.
- the mirror 56 has mirror reference marks for determining a position of the bond head 50.
- the incident light rays 64 do not actually pass through the mirror 58, virtual light rays 66 are created beyond the mirror 58, which virtual light rays 66 converge towards a position of the substrate 24 at a virtual focal plane 62 (at height Rv_i ), which is at a distance D2 from the mirror 58. It should be appreciated that the distance D2 is twice the distance D1.
- the down-look optical system 20 whilst a depth of field of the down-look optical system 20 allows it to inspect an orientation of a bond pad on a substrate, the down-look optical system 20 will also be able to view the mirror reference marks on the mirror 58 when the bond head 50 is located between the down-look optical system 20 and the substrate 24. Accordingly, the position of the bond head 50 is observable by the down-look optical system 20 during alignment when the bond head 50 is above the position of the substrate.
- FIG. 6 is a cross-sectional view of an embodiment of a bond head 70 incorporating an optical assembly comprising a lens 72 for changing a focal length of an image viewed by a down-look optical system 20.
- the lens 72 is a converging lens, and may be mounted inside a hollow space 52 (see FIG. 5 ) in the bond head 70.
- Light rays 78 from a top of the bond head 70 pass through the lens 72 onto a mirror 74, on which there are second fiducial marks in the form of mirror reference marks (not shown) for determining a position and orientation of the bond head 70.
- the mirror 74 is arranged at a reference position Rv.
- the light rays 78 do not actually pass through the mirror 74, virtual light rays 80 are created which tend to converge at a position of the substrate 24 at a virtual focal plane 76.
- a distance D2 separating the mirror 74 and the virtual focal plane 76 should be twice the distance D1 separating the lens 72 and the mirror 74, as illustrated in FIG. 7 .
- the down-look optical system 20 whilst a down-look optical system 20 is able to inspect an orientation of a bond pad on the substrate, the down-look optical system 20 will also be able to view reference marks on the mirror 74 when the bond head 70 is located between the down-look optical system 20 and the substrate 24, so that the position of the bond head 70 is observable by the down-look optical system 20 during alignment.
- FIG. 7 is a cross-sectional view of an embodiment of a bond head 82 that incorporates an optical assembly comprising a photographic plate 86 in the bond head 82.
- the photographic plate 86 has reference marks (not shown) indicating a position of the bond head 82.
- the bond head 82 is moved to a position between the down-look optical system 20 and a substrate, the down-look optical system 20 will be able to view the photographic plate 86.
- the photographic plate 86 may be separated from a substrate 24 by a distance D2.
- an incident laser beam 84 is directed at the photographic plate 86, a holographic image of the reference marks on the photographic plate 86 is reconstructed and its image is virtually detected by the down-look optical system 20 at the reference height Rr.
- An alignment of the bond head 84 may thus be aligned by the reference marks appearing on the photographic plate 86.
- FIGs. 8A to 8C are cross-sectional views of an embodiment of a bond head 89 that is positioned below the down-look optical system 20, such that two different wavelengths or two different colors of light are focused at different distances from a converging lens 90 that is incorporated in the down-look optical system 20.
- red light 96 may be focused onto a focal plane 97 located at a first distance from the down-look optical system 20 where the substrate is situated, while blue light 95 may be focused at a reference mark located on a focal plane 98 located at a second distance from the down-look optical system 20.
- different wavelengths or colors of light are used to attain the respective focal planes 97, 98 for inspection.
- a converging lens 90 is designed with axial chromatic aberration characteristics so that different wavelengths or colors of light are focused onto focal planes 97, 98 that are at different distances along an optical axis of the converging lens 90.
- the alignment of the images obtained from the blue and red lights 95, 96 may be ensured by optical design, and so no further mechanical adjustment is needed.
- a dichroic beam splitter 91 is used to direct the two wavelengths or colors of light along two different light paths, which are subject to different optical lengths.
- the images obtained from the two different colors are then captured by two separate imaging sensors 92a, 92b.
- an image along a first focal plane 97 is captured by a first imaging sensor 92a
- an image along a second focal plane 98 is captured by a second imaging sensor 92b.
- the coordinates (offset and orientation) of the imaging sensors 92a, 92b may be calibrated in advance.
- a beam splitter 91 incorporated in the down-look optical system 20 splits the two wavelengths or colors of light to two separate dichroic mirrors 93a, 93b.
- the dichroic mirrors 93a, 93b are arranged to reflect the two different wavelengths or colors of light 95, 96 back to the same camera 94.
- the dichroic mirrors 93a, 93b are located at different distances from the beam splitter 91, such that the different wavelengths or colors of light can be focused at the two focal planes 97, 98 at the first and second distances from the down-look optical system 20 respectively.
- the design of the bond head 50 may include a hollow space 52, and the hollow space 52 may further include a transparent or L-shaped intermediary layer, it is not strictly necessary for a line of sight to be available from the down-look optical system 20 to the collet 34, since virtual reference marks may be created at the level of the substrate 24 locating a position of the bond head 16.
- the approach may address situations where a hollow space 52 is not possible when mounting large semiconductor chips that have heat and force requirements.
- the bonding system 10 avoids the need for expensive materials for constructing the machine structure, as well as the need for very strict temperature controls for the whole machine.
Landscapes
- Engineering & Computer Science (AREA)
- Operations Research (AREA)
- Manufacturing & Machinery (AREA)
- Microelectronics & Electronic Packaging (AREA)
- Die Bonding (AREA)
- Semiconductor Lasers (AREA)
Applications Claiming Priority (1)
| Application Number | Priority Date | Filing Date | Title |
|---|---|---|---|
| US16/503,678 US10861819B1 (en) | 2019-07-05 | 2019-07-05 | High-precision bond head positioning method and apparatus |
Publications (2)
| Publication Number | Publication Date |
|---|---|
| EP3761350A1 true EP3761350A1 (fr) | 2021-01-06 |
| EP3761350B1 EP3761350B1 (fr) | 2025-10-08 |
Family
ID=71409218
Family Applications (1)
| Application Number | Title | Priority Date | Filing Date |
|---|---|---|---|
| EP20183213.6A Active EP3761350B1 (fr) | 2019-07-05 | 2020-06-30 | Procédé et appareil de positionnement de tête de liaison haute précision |
Country Status (6)
| Country | Link |
|---|---|
| US (1) | US10861819B1 (fr) |
| EP (1) | EP3761350B1 (fr) |
| KR (1) | KR102364002B1 (fr) |
| CN (1) | CN112185870B (fr) |
| PT (1) | PT3761350T (fr) |
| TW (1) | TWI726748B (fr) |
Cited By (1)
| Publication number | Priority date | Publication date | Assignee | Title |
|---|---|---|---|---|
| WO2023091551A1 (fr) * | 2021-11-22 | 2023-05-25 | Kulicke And Soffa Industries, Inc. | Systèmes de liaison de puce et leurs procédés d'utilisation |
Families Citing this family (13)
| Publication number | Priority date | Publication date | Assignee | Title |
|---|---|---|---|---|
| CN113544834A (zh) * | 2019-03-18 | 2021-10-22 | 磁共振谱成像系统有限公司 | 具有加热式自动夹头更换器的裸片接合系统 |
| CN114420715B (zh) * | 2021-12-15 | 2024-07-23 | 深圳市思坦科技有限公司 | 键合找平方法以及键合加工设备 |
| US11695915B1 (en) * | 2022-02-15 | 2023-07-04 | Asmpt Singapore Pte. Ltd. | Apparatus and method for imaging lens alignment using a virtual test image |
| JP7292463B1 (ja) * | 2022-03-29 | 2023-06-16 | キヤノンマシナリー株式会社 | 位置合わせ装置、位置合わせ方法、ボンディング装置、ボンディング方法、および半導体装置製造方法 |
| JP2023150494A (ja) * | 2022-03-31 | 2023-10-16 | 芝浦メカトロニクス株式会社 | 実装装置及び実装方法 |
| US12492893B2 (en) * | 2022-05-20 | 2025-12-09 | Asmpt Singapore Pte. Ltd. | Passive alignment of lens module relative to an image sensor for manufacturing a camera module |
| CN115172244B (zh) * | 2022-07-07 | 2024-07-23 | 智慧星空(上海)工程技术有限公司 | 一种对准、键合设备和方法 |
| CN114944342B (zh) * | 2022-07-21 | 2022-09-30 | 湖北三维半导体集成创新中心有限责任公司 | 一种键合补偿方法及装置、芯片再布线方法、键合结构 |
| JP2024109048A (ja) * | 2023-01-31 | 2024-08-13 | 芝浦メカトロニクス株式会社 | 画像処理装置、位置決め装置、実装装置、画像処理方法、位置決め方法及び実装方法 |
| WO2024242433A1 (fr) * | 2023-05-22 | 2024-11-28 | (주)쎄믹스 | Dispositif optique pour aligner une tranche |
| EP4664514A1 (fr) | 2024-06-06 | 2025-12-17 | ASMPT Singapore Pte. Ltd. | Alignement de précision de tête de liaison utilisant une plaque de référence universelle |
| DE102024120242A1 (de) | 2024-07-17 | 2026-03-19 | Besi Switzerland Ag | Verfahren zur Bauteilmontage und dafür geeignete Vorrichtung |
| CN119495604B (zh) * | 2024-11-07 | 2026-04-24 | 拓荆键科(海宁)半导体设备有限公司 | 一种芯片键合装置和方法 |
Citations (7)
| Publication number | Priority date | Publication date | Assignee | Title |
|---|---|---|---|---|
| US4608494A (en) * | 1983-11-11 | 1986-08-26 | Hitachi, Ltd. | Component alignment apparatus |
| US20030019909A1 (en) * | 2001-07-24 | 2003-01-30 | Beatson David T. | Die attach system and process using cornercube offset tool |
| US7597234B2 (en) | 2005-12-22 | 2009-10-06 | Oerlikon Assembly Equipment Ag, Steinhausen | Method for mounting a flip chip on a substrate |
| KR20120018503A (ko) * | 2010-08-23 | 2012-03-05 | 한미반도체 주식회사 | 반도체 패키지 제조장치용 픽커 헤드의 위치 설정 방법 |
| US20170148759A1 (en) * | 2014-05-07 | 2017-05-25 | Shinkawa Ltd. | Bonding apparatus and bonding method |
| US20180126718A1 (en) * | 2016-11-07 | 2018-05-10 | Asm Technology Singapore Pte Ltd | System for adjusting relative positions between components of a bonding apparatus |
| DE102018109512A1 (de) | 2017-04-28 | 2018-10-31 | Besi Switzerland Ag | Vorrichtung und Verfahren zum Montieren von Bauelementen auf einem Substrat |
Family Cites Families (16)
| Publication number | Priority date | Publication date | Assignee | Title |
|---|---|---|---|---|
| DE4107069A1 (de) * | 1991-03-06 | 1992-09-10 | Leuze Electronic Gmbh & Co | Verfahren zum lesen von strichkodierungen auf halbleiteroberflaechen |
| JPH0563398A (ja) * | 1991-08-22 | 1993-03-12 | Philips Gloeilampenfab:Nv | 部品実装方法及び部品実装装置 |
| TW454238B (en) * | 1999-11-25 | 2001-09-11 | Komatsu Mfg Co Ltd | Form of microscopic dot mark using laser beam and marking method thereof |
| US7727800B2 (en) * | 2005-12-12 | 2010-06-01 | Asm Assembly Automation Ltd. | High precision die bonding apparatus |
| WO2009025016A1 (fr) * | 2007-08-17 | 2009-02-26 | Fujitsu Limited | Appareil et procédé de montage de composant |
| WO2009047214A2 (fr) * | 2007-10-09 | 2009-04-16 | Oerlikon Assembly Equipment Ag, Steinhausen | Procédé pour prendre des microplaquettes semi-conductrices à partir d'un plateau de tranches et procédé pour monter lesdites microplaquettes semi-conductrices sur un substrat |
| JP6166069B2 (ja) * | 2013-03-15 | 2017-07-19 | ファスフォードテクノロジ株式会社 | ダイボンダ及びコレット位置調整方法 |
| TWI567859B (zh) * | 2014-02-10 | 2017-01-21 | 新川股份有限公司 | 安裝裝置及其偏移量修正方法 |
| JP6510838B2 (ja) * | 2015-03-11 | 2019-05-08 | ファスフォードテクノロジ株式会社 | ボンディング装置及びボンディング方法 |
| JP6510837B2 (ja) * | 2015-03-11 | 2019-05-08 | ファスフォードテクノロジ株式会社 | ボンディング装置及びボンディング方法 |
| JP6470088B2 (ja) * | 2015-04-02 | 2019-02-13 | ファスフォードテクノロジ株式会社 | ボンディング装置及びボンディング方法 |
| CN105261929B (zh) * | 2015-07-17 | 2018-05-04 | 武汉海赛姆光电技术有限公司 | 一种to-can封装的半导体激光器及其制作方法 |
| US9992477B2 (en) * | 2015-09-24 | 2018-06-05 | Ouster, Inc. | Optical system for collecting distance information within a field |
| JP6330162B2 (ja) * | 2016-11-24 | 2018-05-30 | 株式会社新川 | ボンディング装置およびボンディング対象物の高さ検出方法 |
| JP6653273B2 (ja) * | 2017-01-26 | 2020-02-26 | ファスフォードテクノロジ株式会社 | 半導体製造装置および半導体装置の製造方法 |
| US10186549B1 (en) * | 2017-09-20 | 2019-01-22 | Asm Technology Singapore Pte Ltd | Gang bonding process for assembling a matrix of light-emitting elements |
-
2019
- 2019-07-05 US US16/503,678 patent/US10861819B1/en active Active
-
2020
- 2020-06-19 TW TW109120698A patent/TWI726748B/zh active
- 2020-06-30 EP EP20183213.6A patent/EP3761350B1/fr active Active
- 2020-06-30 PT PT201832136T patent/PT3761350T/pt unknown
- 2020-07-02 CN CN202010633746.1A patent/CN112185870B/zh active Active
- 2020-07-03 KR KR1020200081938A patent/KR102364002B1/ko active Active
Patent Citations (8)
| Publication number | Priority date | Publication date | Assignee | Title |
|---|---|---|---|---|
| US4608494A (en) * | 1983-11-11 | 1986-08-26 | Hitachi, Ltd. | Component alignment apparatus |
| US20030019909A1 (en) * | 2001-07-24 | 2003-01-30 | Beatson David T. | Die attach system and process using cornercube offset tool |
| US7597234B2 (en) | 2005-12-22 | 2009-10-06 | Oerlikon Assembly Equipment Ag, Steinhausen | Method for mounting a flip chip on a substrate |
| KR20120018503A (ko) * | 2010-08-23 | 2012-03-05 | 한미반도체 주식회사 | 반도체 패키지 제조장치용 픽커 헤드의 위치 설정 방법 |
| US20170148759A1 (en) * | 2014-05-07 | 2017-05-25 | Shinkawa Ltd. | Bonding apparatus and bonding method |
| US20180126718A1 (en) * | 2016-11-07 | 2018-05-10 | Asm Technology Singapore Pte Ltd | System for adjusting relative positions between components of a bonding apparatus |
| DE102018109512A1 (de) | 2017-04-28 | 2018-10-31 | Besi Switzerland Ag | Vorrichtung und Verfahren zum Montieren von Bauelementen auf einem Substrat |
| US20180317353A1 (en) | 2017-04-28 | 2018-11-01 | Besi Switzerland Ag | Apparatus and method for mounting components on a substrate |
Non-Patent Citations (6)
| Title |
|---|
| "OPTICAL CLOSED-LOOP SURFACE-MOUNT PLACEMENT PROCEDURE", IBM TECHNICAL DISCLOSURE BULLETIN, INTERNATIONAL BUSINESS MACHINES CORP. (THORNWOOD), US, vol. 31, no. 5, 1 October 1988 (1988-10-01), pages 20 - 22, XP000026888, ISSN: 0018-8689 * |
| ANONYMOUS: "Applications| MORITEX Corporation", INTERNET ARCHIVE WAYBACK MACHINE, 22 October 2018 (2018-10-22), pages 1 - 2, XP093015905, Retrieved from the Internet <URL:https://web.archive.org/web/20181022070758/https://moritex.com/products/mv/mvl/example.html> [retrieved on 20230120] |
| ANONYMOUS: "How to focus a lens at two distances at once? | OptoWiki Knowledge Base", INTERNET ARCHIVE WAYBACK MACHINE, 22 November 2018 (2018-11-22), pages 1 - 3, XP093015903, Retrieved from the Internet <URL:https://web.archive.org/web/20181122221500/https://www.optowiki.info/faq/how-to-focus-a-lens-at-two-distances-at-once/> [retrieved on 20230120] |
| ANONYMOUS: "Produktbeschreibung Orca-D2", HAMAMATSU, November 2010 (2010-11-01) |
| DIETER MESCHEDE: "Lehrbuch Optik, Licht und Laser, 3. AUFLAGE", 1 January 2008, VIEWEG + TEUBNER , article "Lehrbuch Optik, Licht und Laser, 3. AUFLAGE /Passage/", pages: VIII-XI, 1 - 163, XP093015899 |
| WEINIGEL MARTIN, KELLNER ALBERT L., PRICE JEFFREY H.: "Exploration of chromatic aberration for multiplanar imaging: Proof of concept with implications for fast, efficient autofocus /NIH Author Manuscript/", CYTOMETRY A, WILEY-LISS, vol. 75A, no. 12, 1 December 2009 (2009-12-01), pages 999 - 1006, XP093015907, ISSN: 1552-4922, DOI: 10.1002/cyto.a.20788 |
Cited By (2)
| Publication number | Priority date | Publication date | Assignee | Title |
|---|---|---|---|---|
| WO2023091551A1 (fr) * | 2021-11-22 | 2023-05-25 | Kulicke And Soffa Industries, Inc. | Systèmes de liaison de puce et leurs procédés d'utilisation |
| US12438117B2 (en) | 2021-11-22 | 2025-10-07 | Kulicke And Soffa Industries, Inc. | Die bonding systems, and methods of using the same |
Also Published As
| Publication number | Publication date |
|---|---|
| US10861819B1 (en) | 2020-12-08 |
| PT3761350T (pt) | 2025-12-24 |
| KR20210004872A (ko) | 2021-01-13 |
| TW202121609A (zh) | 2021-06-01 |
| EP3761350B1 (fr) | 2025-10-08 |
| TWI726748B (zh) | 2021-05-01 |
| CN112185870B (zh) | 2024-01-16 |
| CN112185870A (zh) | 2021-01-05 |
| KR102364002B1 (ko) | 2022-02-18 |
Similar Documents
| Publication | Publication Date | Title |
|---|---|---|
| EP3761350B1 (fr) | Procédé et appareil de positionnement de tête de liaison haute précision | |
| US10410896B2 (en) | Apparatus and method for ascertaining orientation errors | |
| US9354047B2 (en) | Rotational misalignment measuring device of bonded substrate, rotational misalignment measuring method of bonded substrate, and method of manufacturing bonded substrate | |
| JPH02244649A (ja) | 整列/接合装置及び方法 | |
| JP2023510738A (ja) | 3次元カメラの座標系を2次元カメラの入射位置に移動させる方法 | |
| JP7112341B2 (ja) | 実装装置および実装方法 | |
| CN108681209A (zh) | 检测设备及方法、图案形成设备、获取方法和制造方法 | |
| KR20220073733A (ko) | 기판의 위치 맞춤 방법 | |
| JP6684992B2 (ja) | 突起検査装置及びバンプ検査装置 | |
| CN104081153B (zh) | 确定衬底形状变化的设备和方法 | |
| KR100532672B1 (ko) | 본딩 장치에서의 옵셋 측정기구 및 본딩 장치에서의 옵셋측정방법 | |
| CN112558244B (zh) | 一种光芯片倒装耦合的方法和装置 | |
| JP2014175330A (ja) | 基板のアライメント方法 | |
| JP2003152037A (ja) | ウェハ検査方法、検査装置及び検査用赤外線撮像装置 | |
| WO2011096239A1 (fr) | Procédé de détection et dispositif de détection | |
| JP6337179B2 (ja) | 位置合わせ誤差を求めるための装置と方法 | |
| WO2025120537A1 (fr) | Système d'alignement pour aligner des dispositifs de métrologie et procédé associé | |
| US20230252672A1 (en) | Methods and apparatus for use in the spatial registration of objects | |
| JP2025133465A (ja) | 実装装置、実装方法及び実装制御プログラム | |
| JPH08292128A (ja) | 位置・傾き測定方法、傾き測定方法、及び、ccd素子の位置・傾き調整方法 | |
| TWI388020B (zh) | 使用稜鏡標示毛細用具的尖端位置的方法與裝置 | |
| KR20240141551A (ko) | 기판 처리 장치 및 기판 처리 방법 | |
| JP2007299805A (ja) | ギャップ検出値の校正方法 |
Legal Events
| Date | Code | Title | Description |
|---|---|---|---|
| PUAI | Public reference made under article 153(3) epc to a published international application that has entered the european phase |
Free format text: ORIGINAL CODE: 0009012 |
|
| STAA | Information on the status of an ep patent application or granted ep patent |
Free format text: STATUS: THE APPLICATION HAS BEEN PUBLISHED |
|
| AK | Designated contracting states |
Kind code of ref document: A1 Designated state(s): AL AT BE BG CH CY CZ DE DK EE ES FI FR GB GR HR HU IE IS IT LI LT LU LV MC MK MT NL NO PL PT RO RS SE SI SK SM TR |
|
| AX | Request for extension of the european patent |
Extension state: BA ME |
|
| STAA | Information on the status of an ep patent application or granted ep patent |
Free format text: STATUS: REQUEST FOR EXAMINATION WAS MADE |
|
| 17P | Request for examination filed |
Effective date: 20210629 |
|
| RBV | Designated contracting states (corrected) |
Designated state(s): AL AT BE BG CH CY CZ DE DK EE ES FI FR GB GR HR HU IE IS IT LI LT LU LV MC MK MT NL NO PL PT RO RS SE SI SK SM TR |
|
| GRAP | Despatch of communication of intention to grant a patent |
Free format text: ORIGINAL CODE: EPIDOSNIGR1 |
|
| STAA | Information on the status of an ep patent application or granted ep patent |
Free format text: STATUS: GRANT OF PATENT IS INTENDED |
|
| RIC1 | Information provided on ipc code assigned before grant |
Ipc: H01L 21/68 20060101AFI20211018BHEP |
|
| INTG | Intention to grant announced |
Effective date: 20211103 |
|
| GRAJ | Information related to disapproval of communication of intention to grant by the applicant or resumption of examination proceedings by the epo deleted |
Free format text: ORIGINAL CODE: EPIDOSDIGR1 |
|
| STAA | Information on the status of an ep patent application or granted ep patent |
Free format text: STATUS: REQUEST FOR EXAMINATION WAS MADE |
|
| INTC | Intention to grant announced (deleted) | ||
| GRAP | Despatch of communication of intention to grant a patent |
Free format text: ORIGINAL CODE: EPIDOSNIGR1 |
|
| STAA | Information on the status of an ep patent application or granted ep patent |
Free format text: STATUS: GRANT OF PATENT IS INTENDED |
|
| TPAC | Observations filed by third parties |
Free format text: ORIGINAL CODE: EPIDOSNTIPA |
|
| GRAJ | Information related to disapproval of communication of intention to grant by the applicant or resumption of examination proceedings by the epo deleted |
Free format text: ORIGINAL CODE: EPIDOSDIGR1 |
|
| STAA | Information on the status of an ep patent application or granted ep patent |
Free format text: STATUS: REQUEST FOR EXAMINATION WAS MADE |
|
| INTG | Intention to grant announced |
Effective date: 20220419 |
|
| STAA | Information on the status of an ep patent application or granted ep patent |
Free format text: STATUS: EXAMINATION IS IN PROGRESS |
|
| 17Q | First examination report despatched |
Effective date: 20220516 |
|
| INTC | Intention to grant announced (deleted) | ||
| RAP3 | Party data changed (applicant data changed or rights of an application transferred) |
Owner name: ASMPT SINGAPORE PTE. LTD. |
|
| GRAP | Despatch of communication of intention to grant a patent |
Free format text: ORIGINAL CODE: EPIDOSNIGR1 |
|
| STAA | Information on the status of an ep patent application or granted ep patent |
Free format text: STATUS: GRANT OF PATENT IS INTENDED |
|
| TPAA | Information related to observations by third parties modified |
Free format text: ORIGINAL CODE: EPIDOSCTIPA |
|
| INTG | Intention to grant announced |
Effective date: 20221117 |
|
| GRAJ | Information related to disapproval of communication of intention to grant by the applicant or resumption of examination proceedings by the epo deleted |
Free format text: ORIGINAL CODE: EPIDOSDIGR1 |
|
| STAA | Information on the status of an ep patent application or granted ep patent |
Free format text: STATUS: EXAMINATION IS IN PROGRESS |
|
| INTC | Intention to grant announced (deleted) | ||
| GRAP | Despatch of communication of intention to grant a patent |
Free format text: ORIGINAL CODE: EPIDOSNIGR1 |
|
| STAA | Information on the status of an ep patent application or granted ep patent |
Free format text: STATUS: GRANT OF PATENT IS INTENDED |
|
| INTG | Intention to grant announced |
Effective date: 20250613 |
|
| GRAS | Grant fee paid |
Free format text: ORIGINAL CODE: EPIDOSNIGR3 |
|
| GRAA | (expected) grant |
Free format text: ORIGINAL CODE: 0009210 |
|
| STAA | Information on the status of an ep patent application or granted ep patent |
Free format text: STATUS: THE PATENT HAS BEEN GRANTED |
|
| AK | Designated contracting states |
Kind code of ref document: B1 Designated state(s): AL AT BE BG CH CY CZ DE DK EE ES FI FR GB GR HR HU IE IS IT LI LT LU LV MC MK MT NL NO PL PT RO RS SE SI SK SM TR |
|
| REG | Reference to a national code |
Ref country code: GB Ref legal event code: FG4D Ref country code: CH Ref legal event code: F10 Free format text: ST27 STATUS EVENT CODE: U-0-0-F10-F00 (AS PROVIDED BY THE NATIONAL OFFICE) Effective date: 20251008 |
|
| REG | Reference to a national code |
Ref country code: DE Ref legal event code: R096 Ref document number: 602020060018 Country of ref document: DE |
|
| REG | Reference to a national code |
Ref country code: IE Ref legal event code: FG4D |
|
| REG | Reference to a national code |
Ref country code: DE Ref legal event code: R079 Ref document number: 602020060018 Country of ref document: DE Free format text: PREVIOUS MAIN CLASS: H01L0021680000 Ipc: H10P0072500000 |
|
| REG | Reference to a national code |
Ref country code: PT Ref legal event code: SC4A Ref document number: 3761350 Country of ref document: PT Date of ref document: 20251224 Kind code of ref document: T Free format text: AVAILABILITY OF NATIONAL TRANSLATION Effective date: 20251218 |
|
| REG | Reference to a national code |
Ref country code: NL Ref legal event code: MP Effective date: 20251008 |
|
| REG | Reference to a national code |
Ref country code: AT Ref legal event code: MK05 Ref document number: 1845592 Country of ref document: AT Kind code of ref document: T Effective date: 20251008 |
|
| PG25 | Lapsed in a contracting state [announced via postgrant information from national office to epo] |
Ref country code: NL Free format text: LAPSE BECAUSE OF FAILURE TO SUBMIT A TRANSLATION OF THE DESCRIPTION OR TO PAY THE FEE WITHIN THE PRESCRIBED TIME-LIMIT Effective date: 20251008 |
|
| PG25 | Lapsed in a contracting state [announced via postgrant information from national office to epo] |
Ref country code: ES Free format text: LAPSE BECAUSE OF FAILURE TO SUBMIT A TRANSLATION OF THE DESCRIPTION OR TO PAY THE FEE WITHIN THE PRESCRIBED TIME-LIMIT Effective date: 20251008 |
|
| REG | Reference to a national code |
Ref country code: LT Ref legal event code: MG9D |
|
| PG25 | Lapsed in a contracting state [announced via postgrant information from national office to epo] |
Ref country code: NO Free format text: LAPSE BECAUSE OF FAILURE TO SUBMIT A TRANSLATION OF THE DESCRIPTION OR TO PAY THE FEE WITHIN THE PRESCRIBED TIME-LIMIT Effective date: 20260108 |
|
| PG25 | Lapsed in a contracting state [announced via postgrant information from national office to epo] |
Ref country code: AT Free format text: LAPSE BECAUSE OF FAILURE TO SUBMIT A TRANSLATION OF THE DESCRIPTION OR TO PAY THE FEE WITHIN THE PRESCRIBED TIME-LIMIT Effective date: 20251008 Ref country code: FI Free format text: LAPSE BECAUSE OF FAILURE TO SUBMIT A TRANSLATION OF THE DESCRIPTION OR TO PAY THE FEE WITHIN THE PRESCRIBED TIME-LIMIT Effective date: 20251008 Ref country code: HR Free format text: LAPSE BECAUSE OF FAILURE TO SUBMIT A TRANSLATION OF THE DESCRIPTION OR TO PAY THE FEE WITHIN THE PRESCRIBED TIME-LIMIT Effective date: 20251008 |
|
| PG25 | Lapsed in a contracting state [announced via postgrant information from national office to epo] |
Ref country code: RS Free format text: LAPSE BECAUSE OF FAILURE TO SUBMIT A TRANSLATION OF THE DESCRIPTION OR TO PAY THE FEE WITHIN THE PRESCRIBED TIME-LIMIT Effective date: 20260108 |
|
| PG25 | Lapsed in a contracting state [announced via postgrant information from national office to epo] |
Ref country code: IS Free format text: LAPSE BECAUSE OF FAILURE TO SUBMIT A TRANSLATION OF THE DESCRIPTION OR TO PAY THE FEE WITHIN THE PRESCRIBED TIME-LIMIT Effective date: 20260208 |
|
| PG25 | Lapsed in a contracting state [announced via postgrant information from national office to epo] |
Ref country code: PL Free format text: LAPSE BECAUSE OF FAILURE TO SUBMIT A TRANSLATION OF THE DESCRIPTION OR TO PAY THE FEE WITHIN THE PRESCRIBED TIME-LIMIT Effective date: 20251008 |
|
| PG25 | Lapsed in a contracting state [announced via postgrant information from national office to epo] |
Ref country code: LV Free format text: LAPSE BECAUSE OF FAILURE TO SUBMIT A TRANSLATION OF THE DESCRIPTION OR TO PAY THE FEE WITHIN THE PRESCRIBED TIME-LIMIT Effective date: 20251008 |