EP3877136B1 - Lastverteilungs- und absorptionsfliese und -system - Google Patents
Lastverteilungs- und absorptionsfliese und -system Download PDFInfo
- Publication number
- EP3877136B1 EP3877136B1 EP18939340.8A EP18939340A EP3877136B1 EP 3877136 B1 EP3877136 B1 EP 3877136B1 EP 18939340 A EP18939340 A EP 18939340A EP 3877136 B1 EP3877136 B1 EP 3877136B1
- Authority
- EP
- European Patent Office
- Prior art keywords
- absorbing
- barrier layer
- load distributing
- tile
- tiles
- Prior art date
- Legal status (The legal status is an assumption and is not a legal conclusion. Google has not performed a legal analysis and makes no representation as to the accuracy of the status listed.)
- Active
Links
Images


Classifications
-
- E—FIXED CONSTRUCTIONS
- E04—BUILDING
- E04F—FINISHING WORK ON BUILDINGS, e.g. STAIRS, FLOORS
- E04F15/00—Flooring
- E04F15/22—Resiliently-mounted floors, e.g. sprung floors
- E04F15/225—Shock absorber members therefor
-
- A—HUMAN NECESSITIES
- A47—FURNITURE; DOMESTIC ARTICLES OR APPLIANCES; COFFEE MILLS; SPICE MILLS; SUCTION CLEANERS IN GENERAL
- A47G—HOUSEHOLD OR TABLE EQUIPMENT
- A47G27/00—Floor fabrics; Fastenings therefor
- A47G27/04—Carpet fasteners; Carpet-expanding devices ; Laying carpeting; Tools therefor
- A47G27/0437—Laying carpeting, e.g. wall-to-wall carpeting
- A47G27/0468—Underlays; Undercarpets
-
- A—HUMAN NECESSITIES
- A47—FURNITURE; DOMESTIC ARTICLES OR APPLIANCES; COFFEE MILLS; SPICE MILLS; SUCTION CLEANERS IN GENERAL
- A47G—HOUSEHOLD OR TABLE EQUIPMENT
- A47G27/00—Floor fabrics; Fastenings therefor
- A47G27/02—Carpets; Stair runners; Bedside rugs; Foot mats
- A47G27/0212—Carpets; Stair runners; Bedside rugs; Foot mats to support or cushion
- A47G27/0218—Link mats
-
- A—HUMAN NECESSITIES
- A47—FURNITURE; DOMESTIC ARTICLES OR APPLIANCES; COFFEE MILLS; SPICE MILLS; SUCTION CLEANERS IN GENERAL
- A47G—HOUSEHOLD OR TABLE EQUIPMENT
- A47G27/00—Floor fabrics; Fastenings therefor
- A47G27/02—Carpets; Stair runners; Bedside rugs; Foot mats
- A47G27/0212—Carpets; Stair runners; Bedside rugs; Foot mats to support or cushion
- A47G27/0231—Carpets; Stair runners; Bedside rugs; Foot mats to support or cushion for fighting fatigue
-
- A—HUMAN NECESSITIES
- A47—FURNITURE; DOMESTIC ARTICLES OR APPLIANCES; COFFEE MILLS; SPICE MILLS; SUCTION CLEANERS IN GENERAL
- A47G—HOUSEHOLD OR TABLE EQUIPMENT
- A47G27/00—Floor fabrics; Fastenings therefor
- A47G27/02—Carpets; Stair runners; Bedside rugs; Foot mats
- A47G27/0287—Stair runners; Carpets for stairs
-
- E—FIXED CONSTRUCTIONS
- E01—CONSTRUCTION OF ROADS, RAILWAYS, OR BRIDGES
- E01C—CONSTRUCTION OF, OR SURFACES FOR, ROADS, SPORTS GROUNDS, OR THE LIKE; MACHINES OR AUXILIARY TOOLS FOR CONSTRUCTION OR REPAIR
- E01C13/00—Pavings or foundations specially adapted for playgrounds or sports grounds; Drainage, irrigation or heating of sports grounds
- E01C13/02—Foundations, e.g. with drainage or heating arrangements
-
- E—FIXED CONSTRUCTIONS
- E02—HYDRAULIC ENGINEERING; FOUNDATIONS; SOIL SHIFTING
- E02B—HYDRAULIC ENGINEERING
- E02B3/00—Engineering works in connection with control or use of streams, rivers, coasts, or other marine sites; Sealings or joints for engineering works in general
- E02B3/04—Structures or apparatus for, or methods of, protecting banks, coasts, or harbours
- E02B3/06—Moles; Piers; Quays; Quay walls; Groynes; Breakwaters ; Wave dissipating walls; Quay equipment
- E02B3/068—Landing stages for vessels
-
- E—FIXED CONSTRUCTIONS
- E04—BUILDING
- E04F—FINISHING WORK ON BUILDINGS, e.g. STAIRS, FLOORS
- E04F13/00—Coverings or linings, e.g. for walls or ceilings
- E04F13/07—Coverings or linings, e.g. for walls or ceilings composed of covering or lining elements; Sub-structures therefor; Fastening means therefor
-
- E—FIXED CONSTRUCTIONS
- E04—BUILDING
- E04F—FINISHING WORK ON BUILDINGS, e.g. STAIRS, FLOORS
- E04F15/00—Flooring
- E04F15/02—Flooring or floor layers composed of a number of similar elements
- E04F15/02038—Flooring or floor layers composed of a number of similar elements characterised by tongue and groove connections between neighbouring flooring elements
-
- E—FIXED CONSTRUCTIONS
- E04—BUILDING
- E04F—FINISHING WORK ON BUILDINGS, e.g. STAIRS, FLOORS
- E04F15/00—Flooring
- E04F15/02—Flooring or floor layers composed of a number of similar elements
- E04F15/02177—Floor elements for use at a specific location
- E04F15/02183—Floor elements for use at a specific location for outdoor use, e.g. in decks, patios, terraces, verandas or the like
-
- E—FIXED CONSTRUCTIONS
- E04—BUILDING
- E04F—FINISHING WORK ON BUILDINGS, e.g. STAIRS, FLOORS
- E04F15/00—Flooring
- E04F15/18—Separately-laid insulating layers; Other additional insulating measures; Floating floors
- E04F15/182—Underlayers coated with adhesive or mortar to receive the flooring
-
- E—FIXED CONSTRUCTIONS
- E04—BUILDING
- E04F—FINISHING WORK ON BUILDINGS, e.g. STAIRS, FLOORS
- E04F15/00—Flooring
- E04F15/18—Separately-laid insulating layers; Other additional insulating measures; Floating floors
- E04F15/185—Underlayers in the form of studded or ribbed plates
-
- E—FIXED CONSTRUCTIONS
- E04—BUILDING
- E04F—FINISHING WORK ON BUILDINGS, e.g. STAIRS, FLOORS
- E04F15/00—Flooring
- E04F15/18—Separately-laid insulating layers; Other additional insulating measures; Floating floors
- E04F15/187—Underlayers specially adapted to be laid with overlapping edges
-
- E—FIXED CONSTRUCTIONS
- E04—BUILDING
- E04H—BUILDINGS OR LIKE STRUCTURES FOR PARTICULAR PURPOSES; SWIMMING OR SPLASH BATHS OR POOLS; MASTS; FENCING; TENTS OR CANOPIES, IN GENERAL
- E04H1/00—Buildings or groups of buildings for dwelling or office purposes; General layout, e.g. modular co-ordination or staggered storeys
- E04H1/02—Dwelling houses; Buildings for temporary habitation, e.g. summer houses
-
- E—FIXED CONSTRUCTIONS
- E04—BUILDING
- E04H—BUILDINGS OR LIKE STRUCTURES FOR PARTICULAR PURPOSES; SWIMMING OR SPLASH BATHS OR POOLS; MASTS; FENCING; TENTS OR CANOPIES, IN GENERAL
- E04H3/00—Buildings or groups of buildings for public or similar purposes; Institutions, e.g. infirmaries or prisons
- E04H3/08—Hospitals, infirmaries, or the like; Schools; Prisons
-
- E—FIXED CONSTRUCTIONS
- E04—BUILDING
- E04H—BUILDINGS OR LIKE STRUCTURES FOR PARTICULAR PURPOSES; SWIMMING OR SPLASH BATHS OR POOLS; MASTS; FENCING; TENTS OR CANOPIES, IN GENERAL
- E04H3/00—Buildings or groups of buildings for public or similar purposes; Institutions, e.g. infirmaries or prisons
- E04H3/10—Buildings or groups of buildings for public or similar purposes; Institutions, e.g. infirmaries or prisons for meetings, entertainments, or sports
-
- E—FIXED CONSTRUCTIONS
- E04—BUILDING
- E04H—BUILDINGS OR LIKE STRUCTURES FOR PARTICULAR PURPOSES; SWIMMING OR SPLASH BATHS OR POOLS; MASTS; FENCING; TENTS OR CANOPIES, IN GENERAL
- E04H5/00—Buildings or groups of buildings for industrial or agricultural purposes
-
- E—FIXED CONSTRUCTIONS
- E04—BUILDING
- E04H—BUILDINGS OR LIKE STRUCTURES FOR PARTICULAR PURPOSES; SWIMMING OR SPLASH BATHS OR POOLS; MASTS; FENCING; TENTS OR CANOPIES, IN GENERAL
- E04H9/00—Buildings, groups of buildings or shelters adapted to withstand or provide protection against abnormal external influences, e.g. war-like action, earthquake or extreme climate
- E04H9/04—Buildings, groups of buildings or shelters adapted to withstand or provide protection against abnormal external influences, e.g. war-like action, earthquake or extreme climate against air-raid or other war-like actions
- E04H9/06—Structures arranged in or forming part of buildings
-
- E—FIXED CONSTRUCTIONS
- E01—CONSTRUCTION OF ROADS, RAILWAYS, OR BRIDGES
- E01C—CONSTRUCTION OF, OR SURFACES FOR, ROADS, SPORTS GROUNDS, OR THE LIKE; MACHINES OR AUXILIARY TOOLS FOR CONSTRUCTION OR REPAIR
- E01C13/00—Pavings or foundations specially adapted for playgrounds or sports grounds; Drainage, irrigation or heating of sports grounds
- E01C13/04—Pavings made of prefabricated single units
-
- E—FIXED CONSTRUCTIONS
- E04—BUILDING
- E04F—FINISHING WORK ON BUILDINGS, e.g. STAIRS, FLOORS
- E04F2201/00—Joining sheets or plates or panels
- E04F2201/01—Joining sheets, plates or panels with edges in abutting relationship
- E04F2201/0107—Joining sheets, plates or panels with edges in abutting relationship by moving the sheets, plates or panels substantially in their own plane, perpendicular to the abutting edges
-
- E—FIXED CONSTRUCTIONS
- E04—BUILDING
- E04F—FINISHING WORK ON BUILDINGS, e.g. STAIRS, FLOORS
- E04F2203/00—Specially structured or shaped covering, lining or flooring elements not otherwise provided for
- E04F2203/06—Specially structured or shaped covering, lining or flooring elements not otherwise provided for comprising two layers fixedly secured to one another, in offset relationship in order to form a rebate
- E04F2203/065—Specially structured or shaped covering, lining or flooring elements not otherwise provided for comprising two layers fixedly secured to one another, in offset relationship in order to form a rebate in offset relationship longitudinally as well as transversely
-
- E—FIXED CONSTRUCTIONS
- E04—BUILDING
- E04F—FINISHING WORK ON BUILDINGS, e.g. STAIRS, FLOORS
- E04F2290/00—Specially adapted covering, lining or flooring elements not otherwise provided for
- E04F2290/04—Specially adapted covering, lining or flooring elements not otherwise provided for for insulation or surface protection, e.g. against noise, impact or fire
- E04F2290/044—Specially adapted covering, lining or flooring elements not otherwise provided for for insulation or surface protection, e.g. against noise, impact or fire against impact
Definitions
- Several aspects of this disclosure relate to a load distribution and absorption underlayment system, primarily for comfort underfoot and injury mitigation in such environments of use as an elder care or senior living facility.
- a surface such as a flooring, underlayment system that will reduce impact forces and therefore reduce the potential risk of injury associated with fall-related impacts on the surface.
- a low cost, low profile, durable safety flooring underlayment system that is compatible with sheet vinyl and carpet. Potential benefits include reducing injury risk due to falls on the flooring surface, minimizing system cost, maintaining system durability, facilitating installation, abating noise while offering surface quality and comfort for both patients and caregivers.
- Flooring system manufacturers offer a variety of products to the commercial and residential market. These products include ceramic tile, solid wood, wood composites, carpet in rolls, carpet tiles, sheet vinyl, flexible vinyl tiles, rigid vinyl tiles, rubber sheet, rubber tiles, and the like.
- some flooring constructions add a second layer or underlayment between the subfloor and the flooring system to either increase force distribution, enhance comfort under foot, abate noise within the room and through the flooring, or provide some additional insulation.
- This second layer can either be affixed to subfloor or float depending upon the recommendation of the system manufacturer.
- Ecore ® is a product manufactured from reconstituted tire rubber particles bound together into roll or sheet goods by a thermosetting polyurethane binder. Similar products are also offered by Cal Rubber and other manufacturers. The crumb rubber is bound using the polyurethane binder and extruded/calendared into sheet or roll stock of a given thickness. The thickness typically ranges from 5-10mm. The Ecore rubber layer is adhered to thermally bonded to vinyl sheet flooring product to the rubber. The composite of rubber and vinyl is then bound to the subfloor using a cushioning and comfort under foot, they make sub-optimal contributions to the goals of cushioning a blow that accompanies a fall. The risk and severity of injury due to falls remain.
- Smart Cells ® is another product that is said to offer fall protection.
- Such technology was originally developed by Penn State University. The technology involves cylindrical columns of molded thermoset rubber consolidated into a sheet with interconnected ribbing between adjacent columns in a square array. The product is offered in heights of approximately 12 and 25mm. The raw material is compression or injection molded under pressure until the structure crosslinks, to make a stable molded structure.
- Foams of various types have been considered for use in senior living facilities. However, these products are often so soft under foot that they promote instability. This reaction may be significant to someone whose balance may be impaired. Additionally, such structures are prone to compression set due to their cellular nature and do not return to their original shape after sustaining a point static loading for long periods. Such loading may be imposed by a bed, chair, or other heavy object. The entire flooring system is expected to withstand the rigors of daily traffic over these surfaces.
- Injection molded tiles that snap into one another are often used for temporary or permanent flooring installations such as stage or dance floors, volleyball, basketball, garages, or other indoor flooring for sport surfaces. While the surfaces maybe acceptable from an appearance standpoint, they offer little force distribution or comfort characteristics. Furthermore, they often contain the moisture on or below the flooring surface. A water-tight system is unacceptable from a healthcare standpoint because there is a tendency for standing water to promote mold propagation, etc.
- the documents WO2014174433 , WO2016073021 , WO2018022860 and US2003154676 were cited,
- an underlayment infrastructure would be compatible with a superstructure material such as sheet vinyl and carpet.
- present invention provides a load distributing and absorbing tile as defined in claim 1, and a load distributing and absorbing system as defined in claim 2 which comprises such a tile.
- a load distributing and absorbing system that lies below a superstructure material which is exposed to continual or intermittent percussive forces. Often, such forces may cause a high localized pressure, such as when forces from a wheelchair are exerted via narrow wheels.
- the load distributing and absorbing system includes an underlayment infrastructure that is interposed between an underside of the superstructure material and a foundation below. In the underlayment infrastructure, load distribution is mainly provided by a barrier layer and load absorption is mainly provided by groups of absorbing members that are provided in tiles thereof (described below).
- Most of the absorbing members have a ceiling which is positioned below the barrier layer.
- a continuous curvilinear wall extends from the ceiling.
- At the lower portion of the wall is a floor that lies above the foundation.
- Tiles are united by inter-engagement of overlapping barrier layers that overlie the ceilings of adjacent tiles.
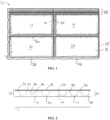
- FIG 1 is a top view of one embodiment of a load distributing and absorbing underlayment system 10 that has four quadrilateral, preferably rectangular, tiles 17, 19, 21, 23. These tiles are positioned relative to one another by inter-engaging mating registration features 50, 52, including male 50 and female 52 features provided along the edges of a barrier layer 18. Each tile 17, 19, 21, 23 has an infrastructure 20 with a plurality of absorbing members 22 for load absorption and a barrier layer 18 for load distribution.
- the barrier layer 18 (in this case) is quadrilateral with edges B1, B2, B3 and B4.
- a sub-assembly of underlying absorbing members 22 includes individual members 22 that are conjoined by their ceilings 24 which, before for example thermoforming take the form of a planar basal sheet.
- the absorbing members 22 join together and coordinate to form a periphery of the sub-assembly that is quadrilateral and has edges A1, A2, A3 and A4.
- Each barrier layer 18 is securely affixed to one or more of the ceilings 24 in a tile.
- the barrier layer 18 is affixed to one or more of the ceilings 24 by means for securing 55 such as an adhesive or by mechanical means including screws, rivets, pins and the like.
- Edge B1 of the barrier layer 18 overhangs edge A1 of the sub-assembly of absorbing members 22 and edge B2 overhangs edge A2.
- edges A3 and A4 of the sub-assembly of absorbing members 22 extend beyond overlying edges B3 and B4 of the barrier layer 18.
- This arrangement creates an overhanging L-shaped platform 25 ( Figures 1 , 11 ) of the barrier layer 18 and an open L-shaped roof formed by the ceilings 24 of the absorbing members 22 in the sub-assembly.
- the L-shaped roof 27 associated with a given tile 19 supports the L-shaped platform of the barrier layer 18 of an adjacent tile.
- mating registration features 50, 52 Interlocking engagement of adjacent tiles in a group is provided by mating registration features 50, 52 ( Figures 1 , 6 , 7 ).
- these mating registration features 50, 52 are trapezoidal in shape.
- a male trapezoid 50 abuts a female trapezoid 52 along the edges of adjacent tiles 17, 19, 21, 23.
- mating registration features such as keyholes, sawtooth, semicircles, jigsaw-like pieces, etc.
- Figure 2 is a vertical sectional view through two illustrative adjacent abutted tiles, such as 17/19, 21/23, 17/21, 19/23 in Figure 1 .
- One version of an underlayment system 10 according to the present disclosure includes a barrier layer 18 which in some embodiments is in contact with the ceilings 24 of hat-shaped absorbing members 22.
- hat-shaped includes frusto-conical. Such hat-shaped members 22 may have a lower portion 28 that has a footprint which is circular, oval, elliptical, a cloverleaf, a race track, or some other rounded shape with a curved perimeter. Similarly, for an upper portion 36 of an absorbing member 22.
- hat-shaped includes shapes that resemble those embodied in at least these hat styles: a boater/skimmer hat, a bowler/Derby hat, a bucket hat, a cloche hat, a fedora, a fez, a gambler hat, a homburg hat, a kettle brim or up-brim hat, an outback or Aussie hat, a panama hat, a pith helmet, a porkpie hat, a top hat, a steam punk hat, a safari hat or a trilby hat. See, e.g., https://www.hatsunlimited.com/hat-styles-guide .
- hat-shaped and “frusto-conical” exclude structures that include a ridge line or crease in a continuous curvilinear wall 26 associated with an absorbing member 22, because such features tend to promote stress concentration and lead to probable failure over time when exposed to percussive blows. They tend to concentrate, rather than distribute or absorb incident forces.
- a curvilinear wall 26 Connecting the ceiling 24 and the floor 30 of an absorbing member 22 is a curvilinear wall 26.
- a curvilinear wall 26 appears substantially linear or straight before being subjected to an impact force that may reign on a barrier layer 18.
- the footprint of the lower portion 28 or upper portion 36 may appear circular, elliptical, oval, a clover leaf, a race-track or some other rounded shape with a curved perimeter.
- the floor 30 or ceiling 24 of an absorbing member 22 may be flat or crenelated.
- the absorbing members 22 may be manufactured from a resilient thermoplastic and be formed into frusto-conical or hat-shaped members 22 that protrude from a sheet which before exposure to a forming process is substantially flat.
- the barrier layer 18 is made from a strong thin layer of a polycarbonate (PC)
- the absorbing member 22 is made from a resilient thermoplastic polyurethane (TPU)
- the means for securing 55 is provided by a pressure sensitive adhesive (PSA) which bonds well to both the PC and TPU.
- PC polycarbonate
- TPU thermoplastic polyurethane
- PSA pressure sensitive adhesive
- an underlayment infrastructure 20 is created by the juxtaposition of a barrier layer 18 and a sub-assembly of absorbing members 22.
- An assembly of absorbing members 22 and overlying barrier layer 18 forms a tile 17, 19, 21, 23 ( Figure 1 ). Adjacent tiles are inter-engaged by overlapping and underlapping edges of the barrier layer 18 in the manner described above. Preferably, a small, but acceptable, gap exists between barrier layers 18 associated with adjacent tiles. The barrier layer 18 of one tile overlaps at least some of the exposed absorbing members 22 of an adjacent tile.
- an adhesive 55 ( Figure 2 ) can be applied to one or both surfaces prior to the application of pressure which then adhesively attaches a barrier layer 18 to a tile 17, 19, 21, 23. adjacent tiles.
- An underlayment infrastructure 20 is thus assembled when the edges of adjacent tiles are brought into registration through the inter-engagement of mating registration features 50, 52 of adjacent edges of associated barrier layers 18.
- a pressure sensitive adhesive is a preferred embodiment of means for securing 55 a barrier layer 18 to the ceilings 24 of a tile
- alternatives for attaching overlapped tiles together through their associated barrier layers 18 include mechanical means for attaching such as Velcro ® , tape, rivets, etc.
- the overlap of the barrier layers 18 and proximity of the absorbing members 22 on adjacent tiles distributes a load applied to the barrier layer 18 over a broad area. Loads are evenly distributed when applied either on a seam between adjacent tiles or within a tile. Loads are at least partially absorbed by flexure and possible rebound of the walls in the absorbing members.
- Figures 3, 4 and 5 depict a representative assembled flooring system which includes the underlayment infrastructure 20 and three superstructure materials 12, such as flooring products.
- Commercial carpet systems are most often bonded directly to a foundation 16 or subfloor or to an underlayment material using an adhesive.
- Sheet vinyl or rubber are typically adhesively bonded to the underlayment material.
- the rigid wood or composite tiles may or may not be adhesively bonded to the underlayment material, depending on the product recommendations.
- Figures 6 and 7 show two different tile orientations.
- Figure 6 shows a four-tile arrangement 17, 19, 21, 23 where adjacent tiles lie in the same orientation. This orientation is preferred as it minimizes the number of edge cuts when the installation site is rectangular.
- Figure 7 suggests a three-seam intersection or staggered configuration of adjacent tiles.
- the periodicity of the male 50 and female features 52 in the barrier layer 18 are engineered such that the tiles can be staggered relative to one another to create a "T" seam ( Figure 7 ) as opposed to a seam in the four-tile intersection ( Figure 6 ). Both configurations contemplate overlapping the barrier layer 18 of one tile with another (see also, e.g., Figure 2 ).
- a given sub-assembly 54 absorbing members 22 may have more than one overlying barrier layer 18.
- a preferred embodiment of the finished tiles is a 5 ft x 2.5 ft rectangular tile. Tiles of this size can be delivered to the job site on densely packed pallets. They fit through any doorway. Alternatively, any number of polygonal arrangements of tiles including hexagons and the like could form a load distribution and absorbing system 10. However, the four-sided structures are preferred to conform with rectangular rooms.
- Flooring systems are rarely uniformly dimensioned or shaped throughout a facility. Flooring transitions from one product to another often require a transition feature 58 ( Figures 8 , 9 ) to smoothly graduate from one height and type of product to a product of another type and height.
- sheet vinyl flooring is usually around 2 mm in thickness. But rigid products can be as high as 8 or 9 mm. Commercial carpet often lies somewhere in between sheet vinyl and rigid.
- Figure 8 shows an illustrative engineered height transition 58 that transitions from an 11 mm safety flooring system to another flooring product that is lower in height.
- the transition from 11mm to 1mm over a length of approximately 150 mm meets the Americans with Disabilities Act (ADA) requirements for wheelchairs.
- ADA Americans with Disabilities Act
- Figure 9 is a cross sectional view of one transition feature 58 overlapping an adjacent tile.
- the transition has a barrier layer 18 extending across the tiles which overlaps adjacent sub-assemblies 54 of absorbing members 22 and provides a sloped section 60 ( Figure 9 ) to transition down to an alternative construction.
- the transition feature 58 could be positioned almost anywhere within a flooring surface, these transitions would often occur near a doorway from one room to the next. For example, a facility may choose to deploy carpet and underlayment in a patient room for comfort and sheet vinyl with no underlayment in a hallway.
- the transition feature 58 can be cut where the height matches the height of the adjacent flooring system.
- mating registration features 50, 52 may resemble jigsaw puzzle pieces or rectangles. Overlap of a barrier layer over an adj acent tile of absorbing members is facilitated by a tight gap between adjacent tiles. This feature helps avoid soft spots or read through defects in form and appearance.
- Figure 10 represents one alternative interlock design.
- the absorbing members 22 may be made from various materials. In a preferred example, they may be thermoformed from a resilient thermoplastic polyurethane from a 0.5mm to 2.0mm base stock. Such units may have a curvilinear wall 26 with 5 to 45 degrees of draft and be 5-30 mm in height. Such constructions are primarily suitable for commercial applications.
- the absorbing members 22 or the barrier layer 18 could be produced from other less resilient and less expensive thermoplastics such polyethylene, polypropylene, acrylonitrile butadiene styrene, polycarbonate and the like.
- Residential applications may require less durability and resiliency since they experience only a fraction of the force distribution.
- a casting or injection molding process could also be deployed to produce a similar product or structure.
- barrier layer materials 18 are preferably made of polycarbonate between 0.5 mm and 2.0mm in thickness with a surface texture.
- Styrene butadiene rubber and polypropylene-based pressure sensitive adhesive like HB Fuller 2081, is preferred over other adhesive types based on its affinity for both PC and TPU layers.
- Pressure sensitive adhesive is preferred over other types of adhesive systems as it allows for adjacent tiles to be adhered to one another with a pre-applied adhesive that requires only pressure to activate.
- the PSA remains pliable over the life of the system.
- other adhesives could be utilized to permanently or temporarily bond the layers together.
- the HB Fuller adhesive preferred is specific to the materials of construction and an alternative might be better suited to a different build of materials.
- the system 10 can be enhanced by further layers that provide an added function.
- the barrier layer 18 may include an additional layer of PSA film for the attachment of a superstructure material 12 such as a flooring surface or an additional sound abatement layer such as rubber, cork, vinyl barrier, and insulators.
- the absorbing members 22 may also have additional layers for sound abatement or adhesive.
- the load distributing and absorbing system 10 may benefit from the addition of a barrier layer 18 where no adjacent tile exists, and the PSA is exposed on a tile edge as in Figure 10 . Adding these pieces would be most logical starting from a wall edge so that the first piece does not need to be trimmed back and a full tile can be installed without trimming.
- Test data indicate that the proposed load distributing and absorbing systems have the potential to substantially reduce the risk of injury and improve the quality of life for both older adults and caregivers.
- Reference No. Component 10 Load distributing and absorbing system 12 Superstructure material 14 Underside 16 Foundation 17 Tile 18 Barrier layer 19 Tile 20 Underlayment infrastructure 21 Tile 22 Absorbing members 23 Tile 24 Ceiling 25 Platform 26 Curvilinear wall 27 Roof 28 Lower portion 30 Floor 32 Apertures 34 Means for securing 36 Upper portion 38 Ceiling 40 Lower portion 42 Tiles of underlayment infrastructures 44 First tile 46 Edge 48 Adjacent tile 50 Male registration feature 52 Female registration feature 54 Sub-assemblies of absorbing members 55 Lower means for securing 56 Upper means for securing 58 Transition feature 60 Sloped section 61 Optional lower layer (e.g. sound or vibration dampening) 62 Optional upper layer
Landscapes
- Engineering & Computer Science (AREA)
- Architecture (AREA)
- Civil Engineering (AREA)
- Structural Engineering (AREA)
- General Engineering & Computer Science (AREA)
- Health & Medical Sciences (AREA)
- Environmental & Geological Engineering (AREA)
- Ocean & Marine Engineering (AREA)
- Business, Economics & Management (AREA)
- Emergency Management (AREA)
- Mechanical Engineering (AREA)
- Public Health (AREA)
- General Health & Medical Sciences (AREA)
- Hospice & Palliative Care (AREA)
- Floor Finish (AREA)
Claims (5)
- Lastverteilende und -absorbierende Fliese (17, 19, 21, 23), eingerichtet zur Verwendung in einem lastverteilenden und -absorbierenden System (10), das unter einem Überbaumaterial (12) liegt, das Stoßkräften ausgesetzt ist, wobei die lastverteilende und -absorbierende Infrastrukturfliese (17, 19, 21, 23) eingerichtet ist, um zwischen dem Überbaumaterial (12) und einem darunter liegenden Fundament (16) angeordnet zu werden, wobei die lastverteilende und -absorbierende Infrastrukturfliese (17, 19, 21, 23) eine Infrastruktur (20) aufweist, die unter dem Überbaumaterial (12) liegt und umfasst:eine Sperrschicht (18), die zur Verteilung wenigstens eines Teils der Stoßkräfte eingerichtet ist und unter dem Überbaumaterial (12) liegt, wobei die Sperrschicht (18) viereckig ist und Kanten B1, B2, B3 und B4 aufweist, wobei die Kanten B1 und B2 trapezförmige weibliche Passelemente und die Kanten B3 und B4 trapezförmige männliche Passelemente aufweisen;ein absorbierendes Element (22), das eingerichtet ist, um zumindest einige der Stoßkräfte zu absorbieren, und das eingerichtet ist, um unter der Sperrschicht (18) positioniert zu sein, wobei das absorbierende Element (22) vierseitig ist und Kanten A1, A2, A3 und A4 aufweist, wobei das absorbierende Element ein hutförmiges energieabsorbierendes Element (22) umfasst, wobei zumindest ein Teil des hutförmigen energieabsorbierenden Elements (22) aufweist:eine Decke (24), wobei die Decke (24) eingerichtet ist, um unter der Sperrschicht (18) positioniert zu sein;eine gekrümmte Wand, die sich von der Decke (24) erstreckt, wobei die gekrümmte Wand einen unteren Abschnitt aufweist; undeinen Boden (30), der einander zugewandte Abschnitte der gekrümmten Wand benachbarter hutförmiger energieabsorbierender Einheiten verbindet, wobei der Boden (30) eingerichtet ist, um über dem Fundament (16) zu liegen, dadurch gekennzeichnet, dass:
die Sperrschicht (18) an einem Absorptionselement (22) so befestigt ist, dass:der Rand B1 der Sperrschicht (18) über den Rand A1 des Absorptionselements (22) hinausragt und der Rand B2 über den Rand A2 hinausragt unddie Ränder A4 und A3 des Absorptionselements (22) über die Ränder B4 und B3 der Sperrschicht (18) hinausragen, wodurch eine L-förmige Plattform und ein L-förmiges Dach entstehen, die mit entsprechenden männlichen und weiblichen trapezförmigen Passelementen benachbarter Infrastrukturplatten in Eingriff kommen. - Lastverteilendes und -absorbierendes System (10), umfassend eine Anordnung von ineinandergreifenden lastverteilenden und - absorbierenden Infrastrukturfliesen (17, 19, 21, 23) nach Anspruch 1.
- Lastverteilendes und -absorbierendes System (10) nach Anspruch 2, bei dem:a. die Decke (24) thermogeformt ist und eine durchschnittliche Dicke t aufweist,b. die Wand thermogeformt ist und eine durchschnittliche Dicke T aufweist; undc. T > t.
- Lastverteilendes und -absorbierendes System (10) nach Anspruch 2, bei dem die Decke (24) zwischen den Wänden eines absorbierenden Elements (22) in mindestens einer Fliese (17, 19, 21, 23) der Anordnung von lastverteilenden und -absorbierenden Infrastrukturfliesen (17, 19, 21, 23) eine Länge aufweist, die geringer ist als eine Länge des Bodens (30) zwischen benachbarten absorbierenden Elementen (22).
- Lastverteilendes und -absorbierendes System (10) nach Anspruch 2, wobei das lastverteilende und -absorbierende System (10) für das Überbaumaterial (12) eingerichtet ist, das ein Material umfasst, ausgewählt aus einer Oberflächengruppe, bestehend aus:einem Boden, der sich in einer Seniorenwohn- oder -pflegeeinrichtung befindet;einem Krankenhaus oder einer ambulanten Einrichtung;einer maritimen Umgebung, einschließlich Bootsdecks und Docks;einer Sportfläche;einer Geh-/Rennbahn;eine Golfspielfläche;einem Fußball-, Rugby-, Lacrosse- oder Footballfeld;einer Treppe;einer Arbeitsmatte;einer Arbeitsplattform;eine Anti-Ermüdungsmatte;einer Komfortmatte;einem Wandschutzmaterial;einem Spielplatz;einem Bodenbelag in Tagesstätten;einem Bodenbelag in Häusern und Wohnungen;einer militärischen Sprengmatte undeinem Sitz in einem Militärfahrzeug, das eine Landmine zur Explosion bringen kann.
Applications Claiming Priority (2)
| Application Number | Priority Date | Filing Date | Title |
|---|---|---|---|
| US16/182,931 US11585102B2 (en) | 2018-11-07 | 2018-11-07 | Load distribution and absorption underpayment system |
| PCT/US2018/063183 WO2020096628A1 (en) | 2018-11-07 | 2018-11-30 | Load distribution and absorption underlayment system |
Publications (3)
| Publication Number | Publication Date |
|---|---|
| EP3877136A1 EP3877136A1 (de) | 2021-09-15 |
| EP3877136A4 EP3877136A4 (de) | 2023-03-29 |
| EP3877136B1 true EP3877136B1 (de) | 2025-04-30 |
Family
ID=70457670
Family Applications (1)
| Application Number | Title | Priority Date | Filing Date |
|---|---|---|---|
| EP18939340.8A Active EP3877136B1 (de) | 2018-11-07 | 2018-11-30 | Lastverteilungs- und absorptionsfliese und -system |
Country Status (3)
| Country | Link |
|---|---|
| US (2) | US11585102B2 (de) |
| EP (1) | EP3877136B1 (de) |
| WO (1) | WO2020096628A1 (de) |
Families Citing this family (4)
| Publication number | Priority date | Publication date | Assignee | Title |
|---|---|---|---|---|
| DE102019109458A1 (de) * | 2019-04-10 | 2020-10-15 | Infinex Holding Gmbh | Trägerplatte für einen Boden-, Wand- oder Deckenaufbau |
| US11365547B2 (en) | 2019-06-05 | 2022-06-21 | Erlin A. Randjelovic | Athletic floor and method therefor |
| JP2023554359A (ja) | 2020-12-21 | 2023-12-27 | セラロック、イノベーション、アクチボラグ | 床用下敷き要素及びフローリング集成材 |
| US20230043413A1 (en) * | 2021-08-06 | 2023-02-09 | Traction Technologies Holdings, Llc | Anti-slip floor tile frame with tiles and method of making an anti-slip floor tile |
Family Cites Families (184)
| Publication number | Priority date | Publication date | Assignee | Title |
|---|---|---|---|---|
| US1784511A (en) | 1927-03-31 | 1930-12-09 | Cairns Dev Company | Laminated sheet structure |
| US1958050A (en) | 1930-02-18 | 1934-05-08 | Holed Tite Packing Corp | Packing material |
| US1995728A (en) | 1933-12-02 | 1935-03-26 | Oxford Filing Supply Co | Antifriction device |
| US2090881A (en) | 1936-04-20 | 1937-08-24 | Wilmer S Wilson | Footwear |
| US2275575A (en) | 1938-01-03 | 1942-03-10 | Baldwin Rubber Co | Underliner for floor coverings |
| US2225067A (en) | 1940-02-16 | 1940-12-17 | Joseph M Marin | Door check |
| US2349907A (en) | 1941-07-09 | 1944-05-30 | Cons Vultee Aircraft Corp | Metal door |
| US2391997A (en) | 1942-03-26 | 1946-01-01 | Lilly Florence Shirley Noble | Composite slab sheet or plate |
| US2434641A (en) | 1946-02-20 | 1948-01-20 | Henry L Burns | Resilient seat cushion |
| GB740519A (en) | 1953-11-06 | 1955-11-16 | Wells & Company Ltd A | Improvements in or relating to anti-vibration mounting devices |
| US3018015A (en) | 1957-10-02 | 1962-01-23 | Agriss Norton | Resilient packing sheet |
| US3071216A (en) | 1958-12-29 | 1963-01-01 | Sonobond Corp | Sandwich construction incorporating discrete metal core elements and method of fabrication thereof |
| US3108924A (en) * | 1959-04-14 | 1963-10-29 | Adie George Mountford | Structural element |
| US3011602A (en) | 1959-07-13 | 1961-12-05 | Lockheed Aircraft Corp | Panel construction |
| US3196763A (en) | 1960-10-05 | 1965-07-27 | Washington Aluminum Company In | Panel structure |
| US3231454A (en) * | 1961-04-14 | 1966-01-25 | Cadillac Products | Cushioning material |
| US3204667A (en) | 1962-01-22 | 1965-09-07 | Adam T Zahorski | Fabricated panel and method for producing same |
| US3290848A (en) * | 1964-02-26 | 1966-12-13 | O Malley Lumber Company | Ceiling and wall tile and suspension system for same |
| US3525663A (en) | 1967-03-09 | 1970-08-25 | Jesse R Hale | Anticlastic cellular core structure having biaxial rectilinear truss patterns |
| US3605145A (en) | 1968-12-05 | 1971-09-20 | Robert H Graebe | Body support |
| US3597891A (en) | 1969-10-02 | 1971-08-10 | Mc Donnell Douglas Corp | Interior absorptive panel |
| US3802790A (en) | 1970-03-25 | 1974-04-09 | J Blackburn | Methods for producing pavement-like sites |
| US3871636A (en) | 1971-08-03 | 1975-03-18 | Mccord Corp | Energy absorbing device |
| JPS5255836Y2 (de) | 1972-06-23 | 1977-12-16 | ||
| FR2209867A1 (de) | 1972-12-12 | 1974-07-05 | Soleillant Jean Baptiste | |
| US3834487A (en) * | 1973-03-08 | 1974-09-10 | J Hale | Sandwich core panel with structural decoupling between the outer face sheets thereof |
| US3876492A (en) | 1973-05-21 | 1975-04-08 | Lawrence A Schott | Reinforced cellular panel construction |
| US3938963A (en) | 1973-10-01 | 1976-02-17 | Hale Jesse R | Sandwich core panel having cured face sheets and a core formed with projecting modes |
| JPS5096394A (de) | 1973-12-28 | 1975-07-31 | ||
| FR2288648A1 (fr) | 1974-03-05 | 1976-05-21 | Peugeot & Renault | Pare-chocs composite absorbeur d'energie |
| SE383128B (sv) | 1974-07-04 | 1976-03-01 | Saab Scania Ab | Cellblock for stotupptagning |
| US3933387A (en) | 1975-03-10 | 1976-01-20 | General Motors Corporation | Thermoformed plastic energy absorber for vehicles |
| US4233793A (en) | 1975-07-07 | 1980-11-18 | Omholt Ray | Resiliently cushioned adhesive-applied wood flooring system and method of making the same |
| US4018025A (en) * | 1975-11-28 | 1977-04-19 | Pawling Rubber Corporation | Ventilated interlocking floor tile |
| US4029280A (en) | 1976-10-13 | 1977-06-14 | Golz Rollin L | Step ladder attachment |
| US4190276A (en) | 1976-12-22 | 1980-02-26 | Mitsubishi Jidosha Kogyo Kabushiki Kaisha | Deformable impact absorbing device for vehicles |
| US4757665A (en) | 1977-01-13 | 1988-07-19 | Hardigg Industries, Inc. | Truss panel |
| US4321989A (en) | 1980-01-22 | 1982-03-30 | Meinco Mfg. Co. | Energy absorbing impact barrier |
| US4352484A (en) | 1980-09-05 | 1982-10-05 | Energy Absorption Systems, Inc. | Shear action and compression energy absorber |
| NO148041C (no) | 1981-03-11 | 1987-06-10 | Platon As | Beskyttelsesplate, saerlig for grunnmur eller gulv paa grunn |
| US4413856A (en) | 1981-08-07 | 1983-11-08 | General Motors Corporation | Hardbar energy absorbing bumper system for vehicles |
| US4530197A (en) | 1983-06-29 | 1985-07-23 | Rockwell International Corporation | Thick core sandwich structures and method of fabrication thereof |
| GB2144988A (en) | 1983-08-20 | 1985-03-20 | Metal Box Plc | Thermal treatment apparatus |
| US4666130A (en) | 1984-03-15 | 1987-05-19 | Energy Absorption Systems, Inc. | Expanded cell crash cushion |
| DE3412846A1 (de) | 1984-04-05 | 1985-10-17 | Hoechst Ag, 6230 Frankfurt | Flaechenfoermiger sandwichformkoerper |
| US4635981A (en) | 1984-10-29 | 1987-01-13 | Energy Absorption Systems, Inc. | Impact attenuating body |
| US5679967A (en) | 1985-01-20 | 1997-10-21 | Chip Express (Israel) Ltd. | Customizable three metal layer gate array devices |
| US4879857A (en) * | 1985-06-13 | 1989-11-14 | Sport Floor Design, Inc. | Resilient leveler and shock absorber for sport floor |
| US4696401A (en) | 1985-06-13 | 1987-09-29 | Robert S. Wallace | Cushioning packaging media |
| US4733665C2 (en) | 1985-11-07 | 2002-01-29 | Expandable Grafts Partnership | Expandable intraluminal graft and method and apparatus for implanting an expandable intraluminal graft |
| CH671848B (de) | 1986-05-16 | 1989-09-29 | ||
| US4710415A (en) | 1986-09-11 | 1987-12-01 | Compo Industries, Inc. | Reinforced foam anti-fatigue floor tile module and method of making same |
| JPH07115586B2 (ja) | 1986-10-27 | 1995-12-13 | 一仁 深澤 | 車体の衝撃吸収材 |
| JP2645025B2 (ja) | 1987-09-04 | 1997-08-25 | 株式会社日立製作所 | 光記録再生方法 |
| US4869032A (en) | 1987-09-25 | 1989-09-26 | Geske Darel R | Apparatus and method for waterproofing basements |
| US4844213A (en) | 1987-09-29 | 1989-07-04 | Travis William B | Energy absorption system |
| US4909661A (en) | 1987-11-23 | 1990-03-20 | The Texas A&M University System | Advanced dynamic impact extension module |
| US5401347A (en) | 1992-12-18 | 1995-03-28 | Shuert; Lyle H. | Method of making a panel structure and pallet utilizing same |
| DE3906466A1 (de) | 1988-05-13 | 1989-11-23 | Polus Michael | Daempfungsvorrichtung fuer stossbelastungen |
| US4890877A (en) | 1988-07-12 | 1990-01-02 | General Motors Corporation | Energy absorption system for vehicle door and method of making |
| US5500037A (en) | 1988-12-06 | 1996-03-19 | Alhamad; Shaikh G. M. Y. | Impact Absorber |
| US5518802A (en) | 1989-05-31 | 1996-05-21 | Colvin; David P. | Cushioning structure |
| US5030501A (en) | 1989-05-31 | 1991-07-09 | Raven Marketing, Inc. | Cushioning structure |
| CH680994A5 (de) | 1989-07-31 | 1992-12-31 | Tesch G H | |
| JP2939278B2 (ja) | 1989-11-28 | 1999-08-25 | 出光興産株式会社 | スタンパブルシート |
| US5092094A (en) * | 1990-05-07 | 1992-03-03 | Duda Robert W | Hingeable expansion joint for covered panels |
| US5391251A (en) * | 1990-05-15 | 1995-02-21 | Shuert; Lyle H. | Method of forming a pallet |
| US5085424A (en) | 1990-08-02 | 1992-02-04 | Grandstand International Corp. | Laminated playing surface |
| US5192157A (en) | 1991-06-05 | 1993-03-09 | Energy Absorption Systems, Inc. | Vehicle crash barrier |
| EP0595887B1 (de) | 1991-07-01 | 1998-12-02 | Raven Marketing, Inc. | Dämpferkonstruktion |
| US5306068A (en) | 1991-08-30 | 1994-04-26 | Toray Industries Inc. | Automobile door |
| US5141279A (en) | 1991-09-23 | 1992-08-25 | Davidson Textron Inc. | Side impact protection apparatus |
| JPH0823033B2 (ja) | 1992-01-17 | 1996-03-06 | 大同メタル工業株式会社 | 複合摺動部材 |
| NO930392D0 (no) * | 1992-09-23 | 1993-02-04 | Isola As | Anordning ved beskyttelsesplate, spesielt for gulv |
| US5306066A (en) | 1992-10-15 | 1994-04-26 | Ford Motor Company | Energy absorbing vehicle doors |
| US5341533A (en) * | 1993-01-25 | 1994-08-30 | Jack Seitz | Modular ramp |
| JPH06226889A (ja) * | 1993-02-05 | 1994-08-16 | Sky Alum Co Ltd | パネル材およびこれを用いた複合パネル |
| US5383314A (en) * | 1993-07-19 | 1995-01-24 | Laticrete International, Inc. | Drainage and support mat |
| JP3052766B2 (ja) | 1994-02-22 | 2000-06-19 | トヨタ自動車株式会社 | 自動車の内装材による衝撃エネルギ吸収構造 |
| JP3629718B2 (ja) | 1994-03-30 | 2005-03-16 | 東洋紡績株式会社 | 樹脂製衝撃吸収ブロック |
| JPH0885404A (ja) | 1994-07-21 | 1996-04-02 | Kodama Kagaku Kogyo Kk | 自動車の側面衝突衝撃緩衝体 |
| JP2841165B2 (ja) | 1994-08-30 | 1998-12-24 | 株式会社イノアックコーポレーション | 車両用内装部材 |
| US5636866A (en) | 1994-09-21 | 1997-06-10 | Kojima Press Industry Co., Ltd. | Shock absorbing structure for motor vehicle |
| US5744763A (en) | 1994-11-01 | 1998-04-28 | Toyoda Gosei Co., Ltd. | Soundproofing insulator |
| ES2129788T3 (es) | 1994-12-23 | 1999-06-16 | Alusuisse Lonza Services Ag | Parachoques para vehiculos. |
| US5700545A (en) | 1995-05-31 | 1997-12-23 | The Oakwood Group | Energy absorbing structure |
| JP3000898B2 (ja) | 1995-07-12 | 2000-01-17 | トヨタ自動車株式会社 | 自動車の衝撃エネルギ吸収構造 |
| AU6891496A (en) | 1995-09-11 | 1997-04-17 | Taisun Motor Industries Pte Limited | Fibre reinforced plastic panel |
| US5833386A (en) | 1995-10-25 | 1998-11-10 | Teletek Industries, Inc. | Modular roll-out portable floor and walkway |
| JPH09150692A (ja) | 1995-11-30 | 1997-06-10 | Pacific Ind Co Ltd | 自動車における衝撃吸収装署 |
| US5952076A (en) * | 1997-02-11 | 1999-09-14 | Tenneco Protective Packaging, Inc. | Laminate film-foam flooring composition |
| US6205728B1 (en) | 1997-04-30 | 2001-03-27 | Frank Sutelan | Laminated composite building component |
| US5972477A (en) | 1997-06-23 | 1999-10-26 | Hoechst Celanese Corporation | Laminated fiber networks |
| US6199942B1 (en) | 1998-02-04 | 2001-03-13 | Oakwood Energy Management, Inc. | Modular energy absorbing assembly |
| US6682128B2 (en) | 1998-02-04 | 2004-01-27 | Oakwood Energy Management, Inc. | Composite energy absorber |
| US6752450B2 (en) * | 1998-02-04 | 2004-06-22 | Oakwood Energy Management, Inc. | Formed energy absorber |
| US6017084A (en) | 1998-02-04 | 2000-01-25 | Oakwood Energy Management Inc. | Energy absorbing assembly |
| US7360822B2 (en) | 1998-02-04 | 2008-04-22 | Oakwood Energy Management, Inc. | Modular energy absorber and method for configuring same |
| US6063317A (en) | 1998-04-01 | 2000-05-16 | Oakwood Padded Products, Inc. | Method for molding polymeric fibers into products |
| FR2777615B1 (fr) | 1998-04-15 | 2000-12-29 | Plastic Omnium Cie | Absorbeur de chocs a section ondulee et pare-chocs muni d'un tel absorbeur de chocs |
| JPH11348699A (ja) | 1998-06-12 | 1999-12-21 | Toyota Motor Corp | 車両用内装部品の衝撃吸収構造 |
| US6443513B1 (en) | 1998-07-02 | 2002-09-03 | Concept Analysis Corporation | Cup bumper absorber |
| US6158771A (en) | 1998-10-23 | 2000-12-12 | Hexcel Corporation | Honeycomb crash pad |
| US6547280B1 (en) | 1998-11-21 | 2003-04-15 | Cellbond Limited | Energy-absorbing structures |
| DE29822236U1 (de) * | 1998-12-14 | 1999-03-18 | Schlüter-Systems GmbH, 58640 Iserlohn | Vorrichtung zur Ausbildung des Übergangs zwischen zwei aneinandergrenzenden Bodenabschnitten unterschiedlicher Höhe |
| US7625023B2 (en) | 2000-02-07 | 2009-12-01 | Oakwood Energy Management, Inc. | Modular energy absorber with ribbed wall structure |
| US7384095B2 (en) | 2000-02-07 | 2008-06-10 | Oakwood Energy Management, Inc. | Process for in-molding an energy-absorbing countermeasure to a headliner and resulting assembly |
| US7309188B2 (en) | 2000-02-10 | 2007-12-18 | Advanced Geotech Systems Llc | Drainable base course for a landfill and method of forming the same |
| US6687907B1 (en) | 2000-08-18 | 2004-02-03 | Lucent Technologies Inc. | Prevention of broadband cable service theft |
| WO2002031377A2 (en) * | 2000-10-12 | 2002-04-18 | Skydex Technologies, Inc. | Cushioning structure for floor and ground surfaces |
| JP2002166804A (ja) | 2000-12-01 | 2002-06-11 | Kojima Press Co Ltd | 車両用衝撃吸収構造体及びそれを用いた車両用内装部品の衝撃吸収構造 |
| ES2312396T3 (es) * | 2001-12-24 | 2009-03-01 | Forbo-Giubiasco Sa | Placa de revestimiento dura. |
| US6763322B2 (en) | 2002-01-09 | 2004-07-13 | General Electric Company | Method for enhancement in screening throughput |
| CA2369602A1 (en) * | 2002-01-29 | 2003-07-29 | Levanna Schwartz | Floor panel for finished floors |
| US7575795B2 (en) * | 2002-04-02 | 2009-08-18 | Seamless Alteratory Technologies, Inc (Satech) | Impact absorbing safety matting system with elastomeric sub-surface structure |
| US6679544B1 (en) | 2002-04-05 | 2004-01-20 | Lear Corporation | Molded energy absorber |
| US6938290B2 (en) | 2002-05-03 | 2005-09-06 | Mckinney Richard A. | Seat cushion |
| AU2003257809A1 (en) | 2002-10-31 | 2004-05-25 | Kyoraku Co., Ltd. | Impact absorbing body for vehicle |
| EP1422344A1 (de) | 2002-11-22 | 2004-05-26 | Günter Seyrl | Schichtaufbau und Verfahren zu dessen Herstellung |
| US7416775B2 (en) | 2003-07-11 | 2008-08-26 | Unda Maris B.V. | Wall element |
| DE60307487T2 (de) | 2003-12-19 | 2007-03-08 | Grupo Antolin-Ingenieria S.A. | Modulare Struktur zur Energieaufnahme beim Kopfaufprall auf Fahrzeuginnenteile |
| US7488523B1 (en) | 2004-02-23 | 2009-02-10 | Polyguard Products, Inc. | Stress-relieving barrier membrane for concrete slabs and foundation walls |
| US7338038B2 (en) * | 2004-03-12 | 2008-03-04 | Dow Global Technologies, Inc. | Impact absorption structure |
| US7441758B2 (en) | 2004-06-17 | 2008-10-28 | Illinois Tool Works Inc. | Load bearing surface |
| DE102004029485B4 (de) | 2004-06-18 | 2007-05-31 | Eads Deutschland Gmbh | Impuls-absorbierendes Struktur-Bauteil |
| JP4531468B2 (ja) | 2004-07-14 | 2010-08-25 | 小島プレス工業株式会社 | 車両用衝撃吸収構造体及びその取付構造 |
| US7163244B2 (en) | 2004-07-21 | 2007-01-16 | Jack Meltzer | Multi-purpose impact absorbent units |
| US7690160B2 (en) | 2004-07-23 | 2010-04-06 | Moller Jr Jorgen J | Modular floor tile system with transition edge |
| GB0422333D0 (en) | 2004-10-08 | 2004-11-10 | Abg Ltd | Drained barrier |
| WO2006045309A1 (en) * | 2004-10-29 | 2006-05-04 | Excellent Systems A/S | System for constructing tread surfaces |
| US7574760B2 (en) | 2005-01-05 | 2009-08-18 | Skydex Technologies, Inc. | Cushioning system with parallel sheets having opposing indentions for linear deflection under load |
| DK1726715T3 (da) | 2005-05-27 | 2008-11-17 | Mondo Spa | Et elastisk underlag til gulve og tilsvarende fremgangsmåde til fremstilling |
| US7958681B2 (en) * | 2005-06-02 | 2011-06-14 | Moller Jr Jorgen J | Modular floor tile with nonslip insert system |
| US20070163195A1 (en) * | 2005-12-22 | 2007-07-19 | Connor Sport Court International, Inc. | Integrated edge and corner ramp for a floor tile |
| US7458191B2 (en) * | 2005-12-29 | 2008-12-02 | Tru Woods Limited | Floor tile |
| US7866248B2 (en) | 2006-01-23 | 2011-01-11 | Intellectual Property Holdings, Llc | Encapsulated ceramic composite armor |
| BE1016925A6 (nl) * | 2006-02-07 | 2007-09-04 | Flooring Ind Ltd | Afwerkprofiel voor een vloerbekleding en werkwijzen voor het vervaardigen van een dergelijk afwerkprofiel. |
| US7900416B1 (en) * | 2006-03-30 | 2011-03-08 | Connor Sport Court International, Inc. | Floor tile with load bearing lattice |
| US20080104917A1 (en) * | 2006-11-02 | 2008-05-08 | Whelan Brian J | Self-adhering waterproofing membrane |
| US8353640B2 (en) | 2008-01-22 | 2013-01-15 | Brock Usa, Llc | Load supporting panel having impact absorbing structure |
| EP2111491A2 (de) | 2007-01-19 | 2009-10-28 | Brock International | Basis für ein rasensystem |
| CA2697230C (en) | 2007-11-05 | 2012-04-10 | Ibco Srl | Antislip sheet material having tapes and monofilaments |
| US20090165414A1 (en) * | 2007-12-31 | 2009-07-02 | Tri-Tek Industries | Athletic floor panel system |
| NO335243B1 (no) * | 2008-01-08 | 2014-10-27 | Isola As | Knasteplate, samt anvendelse og fremgangsmåte for legging av et gulvbelegg ved bruk av en slik knasteplate. |
| US7810291B2 (en) | 2008-01-22 | 2010-10-12 | Mcpherson Kevin | Connectable drainage device |
| US7900294B2 (en) * | 2008-01-24 | 2011-03-08 | Dlp Limited | Shower tray access ramp |
| PL2154291T3 (pl) | 2008-08-15 | 2014-03-31 | Notts Sport Group Ltd | Powierzchnia do zabawy, sposób wytwarzania powierzchni do zabawy i sposób układania powierzchni do zabawy |
| US8146310B2 (en) * | 2009-03-11 | 2012-04-03 | Keene Building Products Co., Inc. | Noise control flooring system |
| US9644699B2 (en) * | 2009-03-30 | 2017-05-09 | Oakwood Energy Management, Inc. | Energy absorber with anti-BSR accessory |
| US9249853B2 (en) * | 2014-04-21 | 2016-02-02 | Oakwood Energy Management, Inc. | Energy absorber with anti-BSR countermeasure |
| US8998298B2 (en) * | 2009-03-30 | 2015-04-07 | Oakwood Energy Management, Inc. | Recoverable energy absorber |
| US8465087B2 (en) | 2009-03-30 | 2013-06-18 | Oakwood Energy Management, Inc. | Energy absorber with anti-squeak anti-rattle feature |
| CA2666411C (en) | 2009-05-20 | 2014-08-26 | Randy Kligerman | Energy absorption and distribution material |
| US8782989B2 (en) * | 2009-06-11 | 2014-07-22 | Comc, Llc | Narrow lined modular flooring assemblies |
| US8726424B2 (en) | 2010-06-03 | 2014-05-20 | Intellectual Property Holdings, Llc | Energy management structure |
| KR101011907B1 (ko) | 2010-06-07 | 2011-02-01 | 주식회사 성웅 | 인조 잔디 구조체의 배수보드 |
| US8347575B2 (en) * | 2010-09-02 | 2013-01-08 | United States Gypsum Company | Lightweight acoustical flooring underlayment |
| PL2648574T3 (pl) | 2010-12-10 | 2016-05-31 | Skydex Tech Inc | Grzebieniasta amortyzacja komórkowa |
| WO2012112506A1 (en) | 2011-02-14 | 2012-08-23 | Hni Technologies Inc. | Composite hutch door |
| USD654748S1 (en) * | 2011-03-22 | 2012-02-28 | Cha Yau Sponge Enterprise Co., Ltd. | Floor mat |
| GB201105755D0 (en) | 2011-04-05 | 2011-05-18 | Ten Cate Thiolon Bv | ATP base construction |
| US20140007761A1 (en) | 2011-06-03 | 2014-01-09 | Cvg Management Corporation | Blast protection |
| US8674235B2 (en) | 2011-06-06 | 2014-03-18 | Intel Corporation | Microelectronic substrate for alternate package functionality |
| US9462843B2 (en) | 2011-12-16 | 2016-10-11 | Viconic Defense Inc. | Cushioning helmet liner |
| US9420843B2 (en) | 2011-12-16 | 2016-08-23 | Oakwood Energy Management, Inc. | Rebounding cushioning helmet liner |
| US8919054B2 (en) * | 2012-05-04 | 2014-12-30 | Mmi Andersen Company, Llc | Layered floor tile connectable to form an area mat that resists delamination from scuffing |
| NL2008961C2 (nl) | 2012-06-08 | 2013-12-10 | Ten Cate Nederland B V | Dragerelement, ingericht voor het samenstellen van een drager voor toepassing in een kunstgrasveld, een drager, samengesteld uit dergelijke dragerelementen, alsmede een kunstgrasveld, omvattende een dergelijke drager. |
| US8789340B2 (en) * | 2012-06-29 | 2014-07-29 | Track Renovations, Inc. | Surface underlayment |
| US9194136B2 (en) * | 2013-04-18 | 2015-11-24 | Viconic Defense Inc. | Recoiling energy absorbing system |
| US9394702B2 (en) * | 2014-11-05 | 2016-07-19 | Viconic Sporting Llc | Surface underlayment system with interlocking resilient anti-slip shock tiles |
| US10369739B2 (en) * | 2013-04-18 | 2019-08-06 | Viconic Sporting Llc | Surface underlayment system with interlocking resilient assemblies of shock tiles |
| US9528280B2 (en) * | 2013-04-18 | 2016-12-27 | Viconic Sporting Llc | Surface underlayment system with interlocking resilient anti-slip shock tiles |
| US9279258B2 (en) | 2013-04-18 | 2016-03-08 | Viconic Defense Inc. | Recoiling energy absorbing system with lateral stabilizer |
| ITTO20130319A1 (it) | 2013-04-22 | 2014-10-23 | Roofingreen S R L | Pannelli multistrato isolanti per la composizione di pavimentazioni e/o pareti verticali ventilate |
| US8919069B2 (en) | 2013-04-24 | 2014-12-30 | Sof'solutions, Inc. | Systems and methods for selectively releasable modular tile |
| US20150059276A1 (en) * | 2013-09-03 | 2015-03-05 | Jim Louis Valentine | Shock absorber for sports floor |
| KR101363159B1 (ko) | 2013-10-29 | 2014-02-14 | 코스코디에스 주식회사 | 배수블록 |
| US20180202150A1 (en) * | 2015-06-25 | 2018-07-19 | Pliteq Inc. | Impact damping mat, equipment accessory and flooring system |
| KR101804756B1 (ko) * | 2015-12-09 | 2017-12-05 | 주식회사 녹수 | 직물 소재를 포함하는 바닥재 타일 및 이의 제조 방법 |
| EP3199720A1 (de) * | 2016-01-28 | 2017-08-02 | Petr Paul | Struktur-/bauelement |
| US10895044B2 (en) * | 2016-07-29 | 2021-01-19 | Quality Mat Company | Lightweight universal panel mat |
| US20180073254A1 (en) * | 2016-09-14 | 2018-03-15 | Regupol America Llc | Floor tile with vibration and shock control |
| US20180080235A1 (en) * | 2016-09-19 | 2018-03-22 | Pliteq Inc. | Shock absorbing mat/tile and floor covering employing the same |
| US10220736B2 (en) * | 2016-10-25 | 2019-03-05 | Viconic Defense Inc. | Seat impact energy absorbing system |
-
2018
- 2018-11-07 US US16/182,931 patent/US11585102B2/en active Active
- 2018-11-30 EP EP18939340.8A patent/EP3877136B1/de active Active
- 2018-11-30 WO PCT/US2018/063183 patent/WO2020096628A1/en not_active Ceased
-
2022
- 2022-05-20 US US17/749,705 patent/US11834847B2/en active Active
Also Published As
| Publication number | Publication date |
|---|---|
| US11585102B2 (en) | 2023-02-21 |
| US20200141131A1 (en) | 2020-05-07 |
| EP3877136A1 (de) | 2021-09-15 |
| WO2020096628A1 (en) | 2020-05-14 |
| US11834847B2 (en) | 2023-12-05 |
| EP3877136A4 (de) | 2023-03-29 |
| US20220275654A1 (en) | 2022-09-01 |
Similar Documents
| Publication | Publication Date | Title |
|---|---|---|
| US11834847B2 (en) | Load distribution and absorption underlayment system with transition features | |
| US6777062B2 (en) | Cushioning structure for floor and ground surfaces | |
| US10982451B2 (en) | Progressive stage load distribution and absorption underlayment system | |
| US10369739B2 (en) | Surface underlayment system with interlocking resilient assemblies of shock tiles | |
| US6796096B1 (en) | Impact absorbing surface covering and method for installing the same | |
| US4307879A (en) | Athletic playing surface | |
| CN100400283C (zh) | 弹性地板面层 | |
| US8109050B2 (en) | Flooring apparatus for reducing impact energy during a fall | |
| US20110151174A1 (en) | Flooring tile with mesh layer | |
| US20090142534A1 (en) | Impact-Attenuating, Firm, Stable, and Slip Resistant Surface System and Method for Providing Same | |
| US12460427B2 (en) | Dual-purpose progressive stage load-distributing and absorbing system | |
| EP2572064B1 (de) | Basisbodenbelag und bodenbelagsystem | |
| CN109162491B (zh) | 一种具有多层结构的舞台板 | |
| EP3935238B1 (de) | Unterlagensystem zur lastverteilung und -absorption mit progressiven stufen | |
| JPS59106662A (ja) | 床材 | |
| US20210396025A1 (en) | Modular flooring system and subfloor assembly | |
| JP6951741B2 (ja) | 衝撃吸収床材 | |
| WO2018119206A1 (en) | Surface underlayment system with interlocking resilient assemblies of shock tiles | |
| JPH11131739A (ja) | 床シート | |
| WO2024141191A1 (en) | Mat, particularly for sports flooring and the like | |
| JPH0223654B2 (de) | ||
| EP1956161A1 (de) | Flache Platte und Plattenbelag für Sportanlagen | |
| JP2013124489A (ja) | 弾性フォームで形成された中間層を有する柔道用畳 | |
| HK1064639B (en) | Resilient floor surface | |
| AU8715098A (en) | Flooring system |
Legal Events
| Date | Code | Title | Description |
|---|---|---|---|
| STAA | Information on the status of an ep patent application or granted ep patent |
Free format text: STATUS: THE INTERNATIONAL PUBLICATION HAS BEEN MADE |
|
| PUAI | Public reference made under article 153(3) epc to a published international application that has entered the european phase |
Free format text: ORIGINAL CODE: 0009012 |
|
| STAA | Information on the status of an ep patent application or granted ep patent |
Free format text: STATUS: REQUEST FOR EXAMINATION WAS MADE |
|
| 17P | Request for examination filed |
Effective date: 20210505 |
|
| AK | Designated contracting states |
Kind code of ref document: A1 Designated state(s): AL AT BE BG CH CY CZ DE DK EE ES FI FR GB GR HR HU IE IS IT LI LT LU LV MC MK MT NL NO PL PT RO RS SE SI SK SM TR |
|
| DAV | Request for validation of the european patent (deleted) | ||
| DAX | Request for extension of the european patent (deleted) | ||
| RIC1 | Information provided on ipc code assigned before grant |
Ipc: F16F 7/00 20060101ALI20220808BHEP Ipc: E01C 13/08 20060101ALI20220808BHEP Ipc: E01C 13/02 20060101ALI20220808BHEP Ipc: B29C 51/00 20060101ALI20220808BHEP Ipc: B29C 45/14 20060101ALI20220808BHEP Ipc: E04F 15/18 20060101AFI20220808BHEP |
|
| REG | Reference to a national code |
Ref country code: DE Ref legal event code: R079 Free format text: PREVIOUS MAIN CLASS: B29C0045140000 Ipc: E04F0015180000 Ref country code: DE Ref legal event code: R079 Ref document number: 602018081641 Country of ref document: DE Free format text: PREVIOUS MAIN CLASS: B29C0045140000 Ipc: E04F0015180000 |
|
| A4 | Supplementary search report drawn up and despatched |
Effective date: 20230228 |
|
| RIC1 | Information provided on ipc code assigned before grant |
Ipc: E01C 13/04 20060101ALN20230222BHEP Ipc: A47G 27/04 20060101ALN20230222BHEP Ipc: A47G 27/02 20060101ALN20230222BHEP Ipc: E04F 15/02 20060101ALI20230222BHEP Ipc: F16F 7/00 20060101ALI20230222BHEP Ipc: E01C 13/08 20060101ALI20230222BHEP Ipc: E01C 13/02 20060101ALI20230222BHEP Ipc: B29C 51/00 20060101ALI20230222BHEP Ipc: B29C 45/14 20060101ALI20230222BHEP Ipc: E04F 15/18 20060101AFI20230222BHEP |
|
| P01 | Opt-out of the competence of the unified patent court (upc) registered |
Effective date: 20230530 |
|
| RIN1 | Information on inventor provided before grant (corrected) |
Inventor name: SMITH, DONALD SCOTT Inventor name: AUDI, RICHARD FRANCOIS Inventor name: ELLIOTT, JACKSON ALEXANDER Inventor name: CORMIER, JOEL MATTHEW |
|
| GRAP | Despatch of communication of intention to grant a patent |
Free format text: ORIGINAL CODE: EPIDOSNIGR1 |
|
| STAA | Information on the status of an ep patent application or granted ep patent |
Free format text: STATUS: GRANT OF PATENT IS INTENDED |
|
| RIC1 | Information provided on ipc code assigned before grant |
Ipc: E01C 13/04 20060101ALN20241111BHEP Ipc: A47G 27/04 20060101ALN20241111BHEP Ipc: A47G 27/02 20060101ALN20241111BHEP Ipc: E04F 15/02 20060101ALI20241111BHEP Ipc: F16F 7/00 20060101ALI20241111BHEP Ipc: E01C 13/08 20060101ALI20241111BHEP Ipc: E01C 13/02 20060101ALI20241111BHEP Ipc: B29C 51/00 20060101ALI20241111BHEP Ipc: B29C 45/14 20060101ALI20241111BHEP Ipc: E04F 15/18 20060101AFI20241111BHEP |
|
| INTG | Intention to grant announced |
Effective date: 20241125 |
|
| GRAS | Grant fee paid |
Free format text: ORIGINAL CODE: EPIDOSNIGR3 |
|
| GRAA | (expected) grant |
Free format text: ORIGINAL CODE: 0009210 |
|
| STAA | Information on the status of an ep patent application or granted ep patent |
Free format text: STATUS: THE PATENT HAS BEEN GRANTED |
|
| AK | Designated contracting states |
Kind code of ref document: B1 Designated state(s): AL AT BE BG CH CY CZ DE DK EE ES FI FR GB GR HR HU IE IS IT LI LT LU LV MC MK MT NL NO PL PT RO RS SE SI SK SM TR |
|
| REG | Reference to a national code |
Ref country code: CH Ref legal event code: EP Ref country code: GB Ref legal event code: FG4D |
|
| REG | Reference to a national code |
Ref country code: IE Ref legal event code: FG4D |
|
| REG | Reference to a national code |
Ref country code: DE Ref legal event code: R096 Ref document number: 602018081641 Country of ref document: DE |
|
| REG | Reference to a national code |
Ref country code: NL Ref legal event code: MP Effective date: 20250430 |
|
| REG | Reference to a national code |
Ref country code: AT Ref legal event code: MK05 Ref document number: 1790149 Country of ref document: AT Kind code of ref document: T Effective date: 20250430 |
|
| PG25 | Lapsed in a contracting state [announced via postgrant information from national office to epo] |
Ref country code: PT Free format text: LAPSE BECAUSE OF FAILURE TO SUBMIT A TRANSLATION OF THE DESCRIPTION OR TO PAY THE FEE WITHIN THE PRESCRIBED TIME-LIMIT Effective date: 20250901 Ref country code: FI Free format text: LAPSE BECAUSE OF FAILURE TO SUBMIT A TRANSLATION OF THE DESCRIPTION OR TO PAY THE FEE WITHIN THE PRESCRIBED TIME-LIMIT Effective date: 20250430 Ref country code: ES Free format text: LAPSE BECAUSE OF FAILURE TO SUBMIT A TRANSLATION OF THE DESCRIPTION OR TO PAY THE FEE WITHIN THE PRESCRIBED TIME-LIMIT Effective date: 20250430 |
|
| REG | Reference to a national code |
Ref country code: LT Ref legal event code: MG9D |
|
| PG25 | Lapsed in a contracting state [announced via postgrant information from national office to epo] |
Ref country code: NO Free format text: LAPSE BECAUSE OF FAILURE TO SUBMIT A TRANSLATION OF THE DESCRIPTION OR TO PAY THE FEE WITHIN THE PRESCRIBED TIME-LIMIT Effective date: 20250730 Ref country code: GR Free format text: LAPSE BECAUSE OF FAILURE TO SUBMIT A TRANSLATION OF THE DESCRIPTION OR TO PAY THE FEE WITHIN THE PRESCRIBED TIME-LIMIT Effective date: 20250731 |
|
| PG25 | Lapsed in a contracting state [announced via postgrant information from national office to epo] |
Ref country code: NL Free format text: LAPSE BECAUSE OF FAILURE TO SUBMIT A TRANSLATION OF THE DESCRIPTION OR TO PAY THE FEE WITHIN THE PRESCRIBED TIME-LIMIT Effective date: 20250430 Ref country code: PL Free format text: LAPSE BECAUSE OF FAILURE TO SUBMIT A TRANSLATION OF THE DESCRIPTION OR TO PAY THE FEE WITHIN THE PRESCRIBED TIME-LIMIT Effective date: 20250430 |
|
| PG25 | Lapsed in a contracting state [announced via postgrant information from national office to epo] |
Ref country code: BG Free format text: LAPSE BECAUSE OF FAILURE TO SUBMIT A TRANSLATION OF THE DESCRIPTION OR TO PAY THE FEE WITHIN THE PRESCRIBED TIME-LIMIT Effective date: 20250430 |
|
| PG25 | Lapsed in a contracting state [announced via postgrant information from national office to epo] |
Ref country code: HR Free format text: LAPSE BECAUSE OF FAILURE TO SUBMIT A TRANSLATION OF THE DESCRIPTION OR TO PAY THE FEE WITHIN THE PRESCRIBED TIME-LIMIT Effective date: 20250430 |
|
| PG25 | Lapsed in a contracting state [announced via postgrant information from national office to epo] |
Ref country code: AT Free format text: LAPSE BECAUSE OF FAILURE TO SUBMIT A TRANSLATION OF THE DESCRIPTION OR TO PAY THE FEE WITHIN THE PRESCRIBED TIME-LIMIT Effective date: 20250430 |
|
| PG25 | Lapsed in a contracting state [announced via postgrant information from national office to epo] |
Ref country code: RS Free format text: LAPSE BECAUSE OF FAILURE TO SUBMIT A TRANSLATION OF THE DESCRIPTION OR TO PAY THE FEE WITHIN THE PRESCRIBED TIME-LIMIT Effective date: 20250731 |
|
| PG25 | Lapsed in a contracting state [announced via postgrant information from national office to epo] |
Ref country code: IS Free format text: LAPSE BECAUSE OF FAILURE TO SUBMIT A TRANSLATION OF THE DESCRIPTION OR TO PAY THE FEE WITHIN THE PRESCRIBED TIME-LIMIT Effective date: 20250830 |
|
| PG25 | Lapsed in a contracting state [announced via postgrant information from national office to epo] |
Ref country code: LV Free format text: LAPSE BECAUSE OF FAILURE TO SUBMIT A TRANSLATION OF THE DESCRIPTION OR TO PAY THE FEE WITHIN THE PRESCRIBED TIME-LIMIT Effective date: 20250430 |
|
| PGFP | Annual fee paid to national office [announced via postgrant information from national office to epo] |
Ref country code: DE Payment date: 20251128 Year of fee payment: 8 |
|
| PGFP | Annual fee paid to national office [announced via postgrant information from national office to epo] |
Ref country code: GB Payment date: 20251127 Year of fee payment: 8 |
|
| PG25 | Lapsed in a contracting state [announced via postgrant information from national office to epo] |
Ref country code: SM Free format text: LAPSE BECAUSE OF FAILURE TO SUBMIT A TRANSLATION OF THE DESCRIPTION OR TO PAY THE FEE WITHIN THE PRESCRIBED TIME-LIMIT Effective date: 20250430 Ref country code: DK Free format text: LAPSE BECAUSE OF FAILURE TO SUBMIT A TRANSLATION OF THE DESCRIPTION OR TO PAY THE FEE WITHIN THE PRESCRIBED TIME-LIMIT Effective date: 20250430 |
|
| PGFP | Annual fee paid to national office [announced via postgrant information from national office to epo] |
Ref country code: IT Payment date: 20251119 Year of fee payment: 8 |
|
| PGFP | Annual fee paid to national office [announced via postgrant information from national office to epo] |
Ref country code: FR Payment date: 20251125 Year of fee payment: 8 |
|
| PG25 | Lapsed in a contracting state [announced via postgrant information from national office to epo] |
Ref country code: CZ Free format text: LAPSE BECAUSE OF FAILURE TO SUBMIT A TRANSLATION OF THE DESCRIPTION OR TO PAY THE FEE WITHIN THE PRESCRIBED TIME-LIMIT Effective date: 20250430 |
|
| PG25 | Lapsed in a contracting state [announced via postgrant information from national office to epo] |
Ref country code: EE Free format text: LAPSE BECAUSE OF FAILURE TO SUBMIT A TRANSLATION OF THE DESCRIPTION OR TO PAY THE FEE WITHIN THE PRESCRIBED TIME-LIMIT Effective date: 20250430 |
|
| PG25 | Lapsed in a contracting state [announced via postgrant information from national office to epo] |
Ref country code: SK Free format text: LAPSE BECAUSE OF FAILURE TO SUBMIT A TRANSLATION OF THE DESCRIPTION OR TO PAY THE FEE WITHIN THE PRESCRIBED TIME-LIMIT Effective date: 20250430 Ref country code: RO Free format text: LAPSE BECAUSE OF FAILURE TO SUBMIT A TRANSLATION OF THE DESCRIPTION OR TO PAY THE FEE WITHIN THE PRESCRIBED TIME-LIMIT Effective date: 20250430 |
|
| REG | Reference to a national code |
Ref country code: DE Ref legal event code: R097 Ref document number: 602018081641 Country of ref document: DE |
|
| PLBE | No opposition filed within time limit |
Free format text: ORIGINAL CODE: 0009261 |
|
| STAA | Information on the status of an ep patent application or granted ep patent |
Free format text: STATUS: NO OPPOSITION FILED WITHIN TIME LIMIT |
|
| REG | Reference to a national code |
Ref country code: CH Ref legal event code: L10 Free format text: ST27 STATUS EVENT CODE: U-0-0-L10-L00 (AS PROVIDED BY THE NATIONAL OFFICE) Effective date: 20260311 |
|
| 26N | No opposition filed |
Effective date: 20260202 |