EP4144455A1 - Pressform und pressformverfahren - Google Patents
Pressform und pressformverfahren Download PDFInfo
- Publication number
- EP4144455A1 EP4144455A1 EP21813399.9A EP21813399A EP4144455A1 EP 4144455 A1 EP4144455 A1 EP 4144455A1 EP 21813399 A EP21813399 A EP 21813399A EP 4144455 A1 EP4144455 A1 EP 4144455A1
- Authority
- EP
- European Patent Office
- Prior art keywords
- flange
- forming
- curved
- bottom edge
- recessed
- Prior art date
- Legal status (The legal status is an assumption and is not a legal conclusion. Google has not performed a legal analysis and makes no representation as to the accuracy of the status listed.)
- Granted
Links
Images






Classifications
-
- B—PERFORMING OPERATIONS; TRANSPORTING
- B21—MECHANICAL METAL-WORKING WITHOUT ESSENTIALLY REMOVING MATERIAL; PUNCHING METAL
- B21D—WORKING OR PROCESSING OF SHEET METAL OR METAL TUBES, RODS OR PROFILES WITHOUT ESSENTIALLY REMOVING MATERIAL; PUNCHING METAL
- B21D22/00—Shaping without cutting, by stamping, spinning, or deep-drawing
- B21D22/02—Stamping using rigid devices or tools
- B21D22/06—Stamping using rigid devices or tools having relatively-movable die parts
-
- B—PERFORMING OPERATIONS; TRANSPORTING
- B21—MECHANICAL METAL-WORKING WITHOUT ESSENTIALLY REMOVING MATERIAL; PUNCHING METAL
- B21D—WORKING OR PROCESSING OF SHEET METAL OR METAL TUBES, RODS OR PROFILES WITHOUT ESSENTIALLY REMOVING MATERIAL; PUNCHING METAL
- B21D22/00—Shaping without cutting, by stamping, spinning, or deep-drawing
- B21D22/20—Deep-drawing
- B21D22/26—Deep-drawing for making peculiarly, e.g. irregularly, shaped articles
-
- B—PERFORMING OPERATIONS; TRANSPORTING
- B21—MECHANICAL METAL-WORKING WITHOUT ESSENTIALLY REMOVING MATERIAL; PUNCHING METAL
- B21D—WORKING OR PROCESSING OF SHEET METAL OR METAL TUBES, RODS OR PROFILES WITHOUT ESSENTIALLY REMOVING MATERIAL; PUNCHING METAL
- B21D19/00—Flanging or other edge treatment, e.g. of tubes
- B21D19/08—Flanging or other edge treatment, e.g. of tubes by single or successive action of pressing tools, e.g. vice jaws
-
- B—PERFORMING OPERATIONS; TRANSPORTING
- B21—MECHANICAL METAL-WORKING WITHOUT ESSENTIALLY REMOVING MATERIAL; PUNCHING METAL
- B21D—WORKING OR PROCESSING OF SHEET METAL OR METAL TUBES, RODS OR PROFILES WITHOUT ESSENTIALLY REMOVING MATERIAL; PUNCHING METAL
- B21D24/00—Special deep-drawing arrangements in, or in connection with, presses
- B21D24/005—Multi-stage presses
-
- B—PERFORMING OPERATIONS; TRANSPORTING
- B21—MECHANICAL METAL-WORKING WITHOUT ESSENTIALLY REMOVING MATERIAL; PUNCHING METAL
- B21D—WORKING OR PROCESSING OF SHEET METAL OR METAL TUBES, RODS OR PROFILES WITHOUT ESSENTIALLY REMOVING MATERIAL; PUNCHING METAL
- B21D37/00—Tools as parts of machines covered by this subclass
- B21D37/10—Die sets; Pillar guides
-
- B—PERFORMING OPERATIONS; TRANSPORTING
- B21—MECHANICAL METAL-WORKING WITHOUT ESSENTIALLY REMOVING MATERIAL; PUNCHING METAL
- B21D—WORKING OR PROCESSING OF SHEET METAL OR METAL TUBES, RODS OR PROFILES WITHOUT ESSENTIALLY REMOVING MATERIAL; PUNCHING METAL
- B21D53/00—Making other particular articles
- B21D53/88—Making other particular articles other parts for vehicles, e.g. cowlings, mudguards
-
- B—PERFORMING OPERATIONS; TRANSPORTING
- B21—MECHANICAL METAL-WORKING WITHOUT ESSENTIALLY REMOVING MATERIAL; PUNCHING METAL
- B21D—WORKING OR PROCESSING OF SHEET METAL OR METAL TUBES, RODS OR PROFILES WITHOUT ESSENTIALLY REMOVING MATERIAL; PUNCHING METAL
- B21D22/00—Shaping without cutting, by stamping, spinning, or deep-drawing
- B21D22/20—Deep-drawing
- B21D22/24—Deep-drawing involving two drawing operations having effects in opposite directions with respect to the blank
Definitions
- the present invention relates to a press forming tool (tools of press forming) and a press forming method applicable to press forming of a member such as an automotive part from a metal sheet, and particularly relates to a press forming tool and a press forming method applicable to press forming parts having a top portion, a side wall portion having a portion in which a wall height changes in a side view, and a flange portion formed on a bottom edge which is a side portion of the side wall portion provided on an opposite side of the top portion.
- Patent Literature 1 discloses a press forming method that uses a wrinkle suppression pad (blank holder) driven separately from a punch and a die and makes it possible to manufacture an automotive part which is likely to cause wrinkles and stretch flange fractures inside a product with no forming defectiveness.
- the method disclosed in Patent Literature 1 is considered to be able to manufacture an automotive part that is likely to cause wrinkles and fractures inside a product without forming defectiveness.
- Patent Literature 1 JP 6032374 B2
- Patent Literature 1 is a method that needs to hold down the inside of the product away from the flange using a wrinkle suppression pad. Therefore, the method has a problem that the technique cannot be applied to a shape having occurrence of wrinkles or fractures in the flange portion itself.
- the present invention has been made in view of the above problem, and aims to provide a press forming tool and a press forming method applicable to a press forming part having an occurrence of wrinkles and fractures in a flange itself and capable of simultaneously suppressing the wrinkles and fractures occurring in the flange.
- a press forming tool for forming a press forming part, the press forming part including: a top portion; a side wall portion continuous from the top portion and having a recessed portion in which a bottom edge, which is a side portion on an opposite side of the top portion in a side view, is recessed toward the top portion; and a flange portion formed outward on the bottom edge of the side wall portion, the recessed portion including a first curved portion continuous with the bottom edge being a portion having a large wall depth, an inclined side portion continuous with the first curved portion, a second curved portion continuous with the inclined side portion, and a recessed side portion having a small wall depth, arranged in order from the bottom edge being a portion having a large wall depth, the flange portion being formed such that the flange portion formed in the first curved portion becomes a shrink flange while a flange formed in the second curved portion becomes a stretch flange, includes: an upper die; a lower pad configured to work in cooperation with the
- a press forming method for forming a press forming part by using the press forming tool according to claim 1, the press forming part including: a top portion; a side wall portion continuous from the top portion, the side wall portion having a recessed portion in which a bottom edge, which is a side portion on an opposite side of the top portion in a side view, is recessed toward the top portion; and a flange portion formed outward on the bottom edge of the side wall portion, the recessed portion including a first curved portion continuous with the bottom edge being a portion having a large wall depth, an inclined side portion continuous with the first curved portion, a second curved portion continuous with the inclined side portion, and a recessed side portion having a small wall depth, arranged in order from the bottom edge being a portion having a large wall depth, the flange portion being formed such that the flange portion formed in the first curved portion becomes a shrink flange while a flange formed in the second curved portion becomes a stretch flange, includes: an
- formation using the upper die and the lower pad is performed in an initial stage of forming such that the top portion, the side wall portion, and the flange portion in a bottom edge being a portion having a large wall depth and in a first curved portion, of the side wall portion, are formed, and the torsional shape portion is formed in the inclined side portion, and formation using the upper die and the lower die is performed at a late stage of forming such that the torsional shape portion is formed into a flange portion, and a flange portion is formed in the second curved portion and in the recessed side portion so as to achieve formation of a target shape, making it possible to apply the technique to a press forming part in which wrinkles or fractures occur in the flange itself, and possible to simultaneously suppress wrinkles and fractures occurring in the flange.
- a press forming part 1 illustrated in FIG. 12 is a floor front cross member which is an automotive part.
- the press forming part 1 includes a top portion 3; a side wall portion 5 continuous from the top portion 3, the side wall portion 5 having a recessed portion 7 in which a bottom edge, which is a side portion opposite to the top portion in a side view, is recessed toward the top portion 3; and a flange portion 9 formed outward on the bottom edge of the side wall portion 5.
- the recessed portion 7 includes: a pair of inclined side portions 13 continuous from the bottom edge 11 being a portion having a large wall depth; and a recessed side portion 15 being a portion connecting ends of the inclined side portions 13 and having a small wall depth.
- a pair of first curved portions 17 curved from the bottom edge 11 being a portion having a large wall depth to the inclined side portion 13; and a pair of second curved portions 19 curved from the inclined side portion 13 to a portion having a small wall depth.
- the flange portion 9 formed in the first curved portion 17 is subjected to shrink flange forming
- the flange portion 9 formed in the second curved portion 19 is subjected to stretch flange forming.
- FIG. 13 is a diagram illustrating a material flow in the forming process in portion EE surrounded by the broken line in FIG. 12 , illustrating a top view ( FIG. 13(a) ) and a side view of ( FIG. 13(b) ) of FIG. 12 .
- a broken line is a tip of the blank before forming
- a solid line is an edge of the flange portion 9 formed into a target shape.
- points D and B in the drawing correspond to R-finish (the boundary between a curve and strait line) of the first curved portion 17 in the blank before forming, and corresponding intersections of lines extending perpendicular to the edge of the target shape from points D and B in the side view and the edge of the target shape are points D' and B'.
- points A and E in the drawing correspond to R-finish of the second curved portion 19 in the blank before forming, and corresponding intersections of lines extending perpendicular to the edge of the target shape from points E and A in the side view and the edge of the target shape are points A' and E'.
- the inventors have devised a press forming tool and a press forming method in which a preformed part 20, which facilitates inflow of a material from a portion where shrink flange forming occurs to a portion where stretch flange forming occurs, is interposed in the middle of forming, thereby enabling avoidance of concentration of compressive strain and tensile strain in each of the portions.
- the press forming tool and the press forming method have the following configurations.
- the press forming tool 21 is used to form the press forming part 1 as illustrated in FIG. 12 , for example.
- the press forming part 1 illustrated in FIG. 12 includes the top portion 3; the side wall portion 5 continuous from the top portion 3, the side wall portion 5 having the recessed portion 7 in which a bottom edge, which is a side portion opposite to the top portion in a side view, is recessed toward the top portion 3; and the flange portion 9 formed outward on the bottom edge of the side wall portion 5.
- the recessed portion 7 includes the first curved portion 17 continuous with the bottom edge 11 being a portion having a deep wall depth, the inclined side portion 13 continuous with the first curved portion 17, the second curved portion 19 continuous with the inclined side portion 13, and the recessed side portion 15 having a small wall depth, arranged in order from the bottom edge 11 being a portion having a deep wall depth.
- the flange portion 9 formed in the first curved portion 17 correspond to a shrink flange
- the flange portion 9 formed in the second curved portion 19 corresponds to a stretch flange.
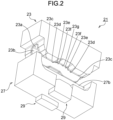
- the press forming tool 21 include an upper die 23, a lower pad 27, and a lower die 29.
- the lower pad 27 works in cooperation with the upper die 23 and forms the top portion 3, the side wall portion 5, and the flange portion 9 on the bottom edge 11 being a portion having a large wall depth and the first curved portion 17 in the side wall portion 5, and forms a torsional shape portion 25 in the inclined side portion 13.
- the lower die 29 is disposed adjacent to the lower pad 27, forms the torsional shape portion 25 into the flange portion 9 in cooperation with the upper die 23, and forms the flange portion 9 in the second curved portion 19 and the recessed side portion 15 continuous with the inclined side portion 13.
- the terms of upper and lower in the upper die and the lower die are expressions indicating their relative relationship, and thus, the positions are not necessarily limited to the upper and lower positions, but simply indicate that they are provided in a pair.
- the upper die 23 includes a top forming portion 23a, a side wall forming portion 23b, a bottom edge flange forming portion 23c, a first curved portion flange forming portion 23d, an inclined side portion flange forming portion 23e, a second curved portion flange forming portion 23f, and a recessed side portion flange forming portion 23g.
- the top forming portion 23a forms the top portion 3.
- the side wall forming portion 23b forms the side wall portion 5.
- the bottom edge flange forming portion 23c forms the flange portion 9 on the bottom edge 11 of the side wall portion 5.
- the first curved portion flange forming portion 23d forms the flange portion 9 in the first curved portion 17.
- the inclined side portion flange forming portion 23e forms the flange portion 9 in the inclined side portion 13.
- the second curved portion flange forming portion 23f forms the flange portion 9 in the second curved portion 19.
- the recessed side portion flange forming portion 23g forms the flange portion 9 in the recessed side portion 15.
- the lower pad 27 includes a lower pad top forming portion 27a, a lower pad side wall forming portion 27b, a lower pad bottom edge flange forming portion 27c, and a lower pad first curved portion flange forming portion 27d.
- the lower pad top forming portion 27a has a shape corresponding to the top forming portion 23a of the upper die 23.
- the lower pad side wall forming portion 27b has a shape corresponding to the side wall forming portion 23b of the upper die 23.
- the lower pad bottom edge flange forming portion 27c has a shape corresponding to the bottom edge flange forming portion 23c of the upper die 23.
- the lower pad first curved portion flange forming portion 27d has a shape corresponding to the first curved portion flange forming portion 23d of the upper die 23.
- a portion between the lower pad first curved portion flange forming portions 27d adjacent in an axial direction, that is, a portion of the lower pad 27 facing the second curved portion flange forming portion 23f and the recessed side portion flange forming portion 23g of the upper die 23 is a hollow portion 31, and the lower die 29 is disposed in the hollow portion 31.
- the lower die 29 is movable independently of the lower pad 27.
- the lower die 29 includes: a lower die inclined side portion flange forming portion 29a that forms the flange portion 9 in the inclined side portion 13; a lower die second curved portion flange forming portion 29b that forms the flange portion 9 in the second curved portion 19; and a lower die recessed side portion flange forming portion 29c that forms the flange portion 9 in the recessed side portion.
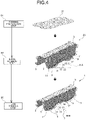
- the press forming method of the present embodiment includes a forming preparation step S1 of setting a blank 33 in the press forming tool 21, an initial forming step S3, and a late forming step S5.
- each step will be described in detail with reference to FIGS. 4 to 11 .
- FIGS. 5 , 6 , and 9 illustrating the movement of the tools the upper die 23 is drawn as a transparent perspective view to demonstrate the forming state of the blank 33.
- forming preparation step S1 as illustrated in FIG. 5 , the blank 33 made of a metal sheet is placed on a lower pad 27.
- the lower die 29 is retracted downward, with its upper surface, that is, the lower die recessed side portion flange forming portion 29c being positioned below the lower pad bottom edge flange forming portion 27c of the lower pad 27.
- the upper die 23 is moved toward the lower pad 27 up to a bottom dead center of formation.
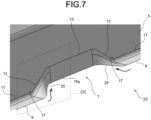
- the upper die 23 and the lower pad 27 form the top portion 3, the side wall portion 5, and the flange portion 9 on the bottom edge 11 being a portion having a large wall depth and the first curved portion 17 in the side wall portion 5, while forming the torsional shape portion 25 ( FIG. 7 ) on the inclined side portion 13.
- the lower die 29 sandwiching the blank 33 does not exist at the portions of the upper die 23 ( FIG.
- the flange portion 9 is not formed in the recessed side portion 15 while the flange portion 9 is formed in the first curved portion 17 on the lower end side of the inclined side portion 13 illustrated in FIG. 7 . This results in formation of the torsional shape portion 25.
- the torsional shape portion 25 has one end side connected to the flange portion 9 formed in the first curved portion 17 while having the other end side connected to a blank end 15a before forming, resulting in forming the torsional shape.
- the metal inflow occurs from the first curved portion 17 side to the inclined side portion 13, alleviating the excess metal in the shrink flange forming, making it possible to suppress occurrence of wrinkles.
- FIG. 8 is a view illustrating the material flow in the forming process in portion CC surrounded by the broken line in FIG. 7 , illustrating a top view and a side view of the preformed part 20 in FIG. 7 .
- a fine broken line is an edge of the blank 33 before forming
- a coarse broken line is an edge of the preformed part 20
- a solid line is an edge of the flange portion 9 in the target shape.
- Points A to E and points A' to E' in the drawing are the same as those illustrated in FIG. 13 .
- point A in the drawing is an R-finish of the second curved portion 19 in the blank 33, and is a tip position of the torsional shape portion 25.
- Point B is a point corresponding to one R-finish ( FIG. 13 ) of the blank portion having occurrence of shrink flange forming in a conventional case, and point B' is an intersection of a line extending perpendicularly to the edge of the torsional shape portion 25 from point B in the side view and the edge of the torsional shape portion 25.
- Point D is an R-finish of the curved portion of the blank 33, and point D' is an intersection of a line perpendicular to the edge of the target shape from point D in the side view and the edge of the target shape.
- the distance from point B' to point D' is shorter than the distance from point B to point D (B'D' ⁇ BD), and wrinkles are likely to occur in the first curved portion 17 due to the excess metal.
- the material is pulled toward point A and flows while deviating from "substantially perpendicular to the ridge line" illustrated in portion a of FIG. 13 . Therefore, the material flow indicated by the arrow in FIG. 8 is generated, the material flow being closer to point A as compared with the conventional material flow indicated by the arrow in the wrinkle occurrence region in FIG. 13 .
- This material flow alleviates the excess metal in shrink flange forming during the initial stage of forming, leading to prevention of occurrence of wrinkles.
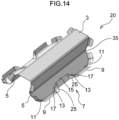
- a bending portion 35 may be formed at an intermediate portion of the side wall portion 5 in the height direction having an angle at which the lower side of the side wall portion 5 opens outward.
- the reason for this is as follows.
- forming the flange portion 9 while the side wall portion 5 is kept vertical would increase a bending angle between the side wall portion 5 and the flange portion 9 due to springback, leading to high probability of occurrence of curl in the side wall portion 5.
- the flange portion 9 can be formed with a tool having a downward V-shaped tip.
- the lower die 29 is moved toward the upper die 23 in a state where the blank 33 is sandwiched between the upper die 23 and the lower pad 27 so as to form the torsional shape portion 25 into the flange portion 9, and the flange portion 9 is formed in the second curved portion 19 and the recessed side portion 15 to obtain a target shape.
- the excess metal causes the metal inflow into the stretch flange forming portion, alleviating the material shortage of the stretch flange forming portion, leading to suppression of occurrence of fracture.
- FIG. 11 is a view illustrating the material flow in the forming process of the DD portion surrounded by the broken line in FIG. 10 , illustrating a top view and a side view of FIG. 10 .
- a fine broken line is an edge of the blank before forming
- a coarse broken line is an edge of the torsional shape portion 25
- a solid line is an edge of the flange portion 9 in the target shape.
- points A to E and points A' to E' in the drawing are the same as those illustrated in FIG. 13 .
- the flange portion 9 is formed on the bottom edge 11 being a portion having a large wall depth and the first curved portion 17 in the side wall portion 5 while the torsional shape portion 25 is formed on the inclined side portion 13.
- the torsional shape portion 25 is formed into the flange portion 9 while the flange portion 9 is formed in the second curved portion 19 and the recessed side portion 15, leading to the formation of the target shape.
- the torsional shape portion 25 that promotes the material flow to the portion side where the stretch flange forming occurs is formed by first forming only the portion of occurrence of the shrink flange forming during the initial stage of forming.
- the portion that becomes the stretch flange forming it is possible to form the target shape while suppressing the material shortage due to the stretch flange forming by using the material flow from the torsional shape portion 25.
- press forming was performed using a floor front cross member as illustrated in FIG. 12 as an example of a target shape.
- the material was a steel sheet having a tensile strength of 1180 MPa-class and a thickness of 1.4 mm.
- a target shape was formed in one step without forming the torsional shape portion 25, and press forming was performed by a method of crash forming by using pad, in which the top portion was held with a pad.
- press forming including the initial forming step S3 and the late forming step S5 was performed using the press forming tool 21 described in the embodiment.
- the flange portion 9 is formed on the bottom edge 11 being a portion having a large wall depth and the first curved portion 17 in the side wall portion 5, and the torsional shape portion 25 is formed on the inclined side portion 13.
- the torsional shape portion 25 is formed into the flange portion 9, while the flange portion 9 is formed in the second curved portion 19 and the recessed side portion 15 so as to achieve formation of a target shape.
- every forming step uses a method of crash forming by using pad, in which the top portion was held with a pad.
- Example of the present invention the press forming part 1 of high quality was successfully obtained with no fracture or wrinkles in the flange portion 9.
- the present invention is proven to be effective for suppressing stretch flange fracture and shrink flange wrinkles in formation of a press forming part having a flange portion and a greatly changing side wall depth.
- a press forming tool and a press forming method applicable to a press forming part having an occurrence of wrinkles and fractures in a flange itself and capable of simultaneously suppressing the wrinkles and fractures occurring in the flange.
Landscapes
- Engineering & Computer Science (AREA)
- Mechanical Engineering (AREA)
- Shaping Metal By Deep-Drawing, Or The Like (AREA)
- Moulds For Moulding Plastics Or The Like (AREA)
Applications Claiming Priority (2)
| Application Number | Priority Date | Filing Date | Title |
|---|---|---|---|
| JP2020090157A JP6923044B1 (ja) | 2020-05-23 | 2020-05-23 | プレス成形金型、プレス成形方法 |
| PCT/JP2021/008870 WO2021240942A1 (ja) | 2020-05-23 | 2021-03-08 | プレス成形金型及びプレス成形方法 |
Publications (3)
| Publication Number | Publication Date |
|---|---|
| EP4144455A1 true EP4144455A1 (de) | 2023-03-08 |
| EP4144455A4 EP4144455A4 (de) | 2023-10-11 |
| EP4144455B1 EP4144455B1 (de) | 2025-06-11 |
Family
ID=77269550
Family Applications (1)
| Application Number | Title | Priority Date | Filing Date |
|---|---|---|---|
| EP21813399.9A Active EP4144455B1 (de) | 2020-05-23 | 2021-03-08 | Pressform und pressformverfahren |
Country Status (7)
| Country | Link |
|---|---|
| US (1) | US12263515B2 (de) |
| EP (1) | EP4144455B1 (de) |
| JP (1) | JP6923044B1 (de) |
| KR (1) | KR102861497B1 (de) |
| CN (1) | CN115666812B (de) |
| MX (1) | MX2022014624A (de) |
| WO (1) | WO2021240942A1 (de) |
Cited By (1)
| Publication number | Priority date | Publication date | Assignee | Title |
|---|---|---|---|---|
| EP4704246A1 (de) * | 2024-09-03 | 2026-03-04 | Volkswagen Ag | Werkzeug zum umformen eines vorformlings zu einem stromschienen-rohling und umformvorrichtung mit einem derartigen werkzeug |
Families Citing this family (2)
| Publication number | Priority date | Publication date | Assignee | Title |
|---|---|---|---|---|
| JP7586160B2 (ja) * | 2022-03-28 | 2024-11-19 | Jfeスチール株式会社 | プレス成形方法及びプレス成形品の製造方法 |
| WO2024210110A1 (ja) * | 2023-04-07 | 2024-10-10 | 日本製鉄株式会社 | プレス成形装置及びプレス成形品の製造方法 |
Family Cites Families (19)
| Publication number | Priority date | Publication date | Assignee | Title |
|---|---|---|---|---|
| US4756466A (en) * | 1986-03-27 | 1988-07-12 | Rockwell International Corporation | Method of manufacturing a drive axle housing |
| JP2825138B2 (ja) * | 1991-03-12 | 1998-11-18 | トヨタ自動車株式会社 | 曲げ加工型 |
| JP5270816B2 (ja) | 2006-03-22 | 2013-08-21 | プレス工業株式会社 | チャンネル材 |
| JP4973631B2 (ja) * | 2008-09-16 | 2012-07-11 | トヨタ自動車株式会社 | プレス成形品の成形方法 |
| IN2015DN02458A (de) * | 2012-09-27 | 2015-09-04 | Nippon Steel & Sumitomo Metal Corp | |
| JP5664810B1 (ja) | 2013-06-27 | 2015-02-04 | Jfeスチール株式会社 | プレス成形方法及び装置 |
| RU2628595C1 (ru) | 2013-10-09 | 2017-08-21 | Ниппон Стил Энд Сумитомо Метал Корпорейшн | Способ изготовления отформованного прессованием изделия и устройство для формования прессованием |
| JP6202189B2 (ja) | 2014-03-04 | 2017-09-27 | 新日鐵住金株式会社 | プレス成形品の製造方法、プレス成形品の製造装置、マンドレル |
| JP5967386B2 (ja) * | 2014-12-03 | 2016-08-10 | Jfeスチール株式会社 | プレス成形方法およびその方法を用いた部品の製造方法並びにプレス成形装置 |
| FR3036299B1 (fr) * | 2015-05-18 | 2017-05-19 | Peugeot Citroen Automobiles Sa | Mise a forme d’embouti semi-ouvert |
| CA2986084C (en) * | 2015-06-01 | 2020-04-14 | Nippon Steel Corporation | Press-formed article, press-forming method, and press-forming apparatus |
| JP6319382B2 (ja) * | 2015-08-28 | 2018-05-09 | Jfeスチール株式会社 | 伸びフランジ成形部品の製造方法 |
| WO2017141603A1 (ja) * | 2016-02-16 | 2017-08-24 | Jfeスチール株式会社 | プレス成形品の製造方法 |
| RU2693402C1 (ru) * | 2016-03-28 | 2019-07-02 | Ниппон Стил Энд Сумитомо Метал Корпорейшн | Способ изготовления штампованного изделия |
| US11358203B2 (en) | 2016-04-04 | 2022-06-14 | Nippon Steel Corporation | Method for producing press-formed product |
| JP6281670B1 (ja) | 2016-06-27 | 2018-02-21 | 新日鐵住金株式会社 | プレス部品の製造方法および製造装置 |
| JP6973236B2 (ja) | 2018-03-29 | 2021-11-24 | Jfeスチール株式会社 | プレス成形方法 |
| WO2019216317A1 (ja) * | 2018-05-11 | 2019-11-14 | 日本製鉄株式会社 | 鞍型プレス成形品の製造方法、プレス成形装置、及び鞍型プレス成形品を製造する製造方法 |
| JP6923043B1 (ja) * | 2020-05-23 | 2021-08-18 | Jfeスチール株式会社 | プレス成形方法 |
-
2020
- 2020-05-23 JP JP2020090157A patent/JP6923044B1/ja active Active
-
2021
- 2021-03-08 US US17/927,300 patent/US12263515B2/en active Active
- 2021-03-08 EP EP21813399.9A patent/EP4144455B1/de active Active
- 2021-03-08 CN CN202180036836.5A patent/CN115666812B/zh active Active
- 2021-03-08 MX MX2022014624A patent/MX2022014624A/es unknown
- 2021-03-08 KR KR1020227040621A patent/KR102861497B1/ko active Active
- 2021-03-08 WO PCT/JP2021/008870 patent/WO2021240942A1/ja not_active Ceased
Cited By (1)
| Publication number | Priority date | Publication date | Assignee | Title |
|---|---|---|---|---|
| EP4704246A1 (de) * | 2024-09-03 | 2026-03-04 | Volkswagen Ag | Werkzeug zum umformen eines vorformlings zu einem stromschienen-rohling und umformvorrichtung mit einem derartigen werkzeug |
Also Published As
| Publication number | Publication date |
|---|---|
| KR20230002915A (ko) | 2023-01-05 |
| EP4144455A4 (de) | 2023-10-11 |
| US20230201903A1 (en) | 2023-06-29 |
| JP2021184997A (ja) | 2021-12-09 |
| CN115666812A (zh) | 2023-01-31 |
| KR102861497B1 (ko) | 2025-09-17 |
| US12263515B2 (en) | 2025-04-01 |
| JP6923044B1 (ja) | 2021-08-18 |
| WO2021240942A1 (ja) | 2021-12-02 |
| MX2022014624A (es) | 2023-01-04 |
| CN115666812B (zh) | 2025-08-01 |
| EP4144455B1 (de) | 2025-06-11 |
Similar Documents
| Publication | Publication Date | Title |
|---|---|---|
| US12151274B2 (en) | Press forming method | |
| EP3202504B1 (de) | Verfahren zur herstellung eines pressgeformten artikels und fertigungslinie | |
| EP3804875B1 (de) | Verfahren zur herstellung einer gepressten komponente | |
| EP4144455B1 (de) | Pressform und pressformverfahren | |
| EP4137245B1 (de) | Pressform und pressformverfahren | |
| US11951526B2 (en) | Press-formed product manufacturing method and forming die | |
| EP2902128A1 (de) | Herstellungsverfahren für eine mittelsäulenverstärkung | |
| EP3272437B1 (de) | Pressformverfahren und pressformwerkzeug | |
| WO2021205692A1 (ja) | プレス成形方法及びプレス成形品 | |
| US20210023601A1 (en) | Method of designing press-formed product, press-forming die, press-formed product, and method of producing press-formed product | |
| US10858048B2 (en) | Structural member and method of production of same | |
| EP4155005B1 (de) | Pressformverfahren | |
| EP3778057A1 (de) | Steifigkeitsverbesserungsverfahren für pressformartikel, pressformmatrize, pressformartikel und herstellungsverfahren für pressformartikel | |
| JP7593385B2 (ja) | プレス成形方法及びプレス成形品の製造方法 | |
| EP4610147A1 (de) | Strukturbauteil für ein automobil und verfahren zur herstellung eines gepressten bauteils | |
| JP2023117363A (ja) | プレス成形方法及びプレス成形品の製造方法 |
Legal Events
| Date | Code | Title | Description |
|---|---|---|---|
| STAA | Information on the status of an ep patent application or granted ep patent |
Free format text: STATUS: THE INTERNATIONAL PUBLICATION HAS BEEN MADE |
|
| PUAI | Public reference made under article 153(3) epc to a published international application that has entered the european phase |
Free format text: ORIGINAL CODE: 0009012 |
|
| STAA | Information on the status of an ep patent application or granted ep patent |
Free format text: STATUS: REQUEST FOR EXAMINATION WAS MADE |
|
| 17P | Request for examination filed |
Effective date: 20221202 |
|
| AK | Designated contracting states |
Kind code of ref document: A1 Designated state(s): AL AT BE BG CH CY CZ DE DK EE ES FI FR GB GR HR HU IE IS IT LI LT LU LV MC MK MT NL NO PL PT RO RS SE SI SK SM TR |
|
| DAV | Request for validation of the european patent (deleted) | ||
| DAX | Request for extension of the european patent (deleted) | ||
| A4 | Supplementary search report drawn up and despatched |
Effective date: 20230912 |
|
| RIC1 | Information provided on ipc code assigned before grant |
Ipc: B21D 22/26 20060101ALI20230906BHEP Ipc: B21D 24/00 20060101AFI20230906BHEP |
|
| STAA | Information on the status of an ep patent application or granted ep patent |
Free format text: STATUS: EXAMINATION IS IN PROGRESS |
|
| 17Q | First examination report despatched |
Effective date: 20240219 |
|
| GRAP | Despatch of communication of intention to grant a patent |
Free format text: ORIGINAL CODE: EPIDOSNIGR1 |
|
| STAA | Information on the status of an ep patent application or granted ep patent |
Free format text: STATUS: GRANT OF PATENT IS INTENDED |
|
| INTG | Intention to grant announced |
Effective date: 20250321 |
|
| GRAS | Grant fee paid |
Free format text: ORIGINAL CODE: EPIDOSNIGR3 |
|
| GRAA | (expected) grant |
Free format text: ORIGINAL CODE: 0009210 |
|
| STAA | Information on the status of an ep patent application or granted ep patent |
Free format text: STATUS: THE PATENT HAS BEEN GRANTED |
|
| AK | Designated contracting states |
Kind code of ref document: B1 Designated state(s): AL AT BE BG CH CY CZ DE DK EE ES FI FR GB GR HR HU IE IS IT LI LT LU LV MC MK MT NL NO PL PT RO RS SE SI SK SM TR |
|
| REG | Reference to a national code |
Ref country code: GB Ref legal event code: FG4D |
|
| REG | Reference to a national code |
Ref country code: CH Ref legal event code: EP |
|
| REG | Reference to a national code |
Ref country code: IE Ref legal event code: FG4D |
|
| REG | Reference to a national code |
Ref country code: DE Ref legal event code: R096 Ref document number: 602021032223 Country of ref document: DE |
|
| PG25 | Lapsed in a contracting state [announced via postgrant information from national office to epo] |
Ref country code: ES Free format text: LAPSE BECAUSE OF FAILURE TO SUBMIT A TRANSLATION OF THE DESCRIPTION OR TO PAY THE FEE WITHIN THE PRESCRIBED TIME-LIMIT Effective date: 20250611 Ref country code: FI Free format text: LAPSE BECAUSE OF FAILURE TO SUBMIT A TRANSLATION OF THE DESCRIPTION OR TO PAY THE FEE WITHIN THE PRESCRIBED TIME-LIMIT Effective date: 20250611 |
|
| REG | Reference to a national code |
Ref country code: LT Ref legal event code: MG9D |
|
| PG25 | Lapsed in a contracting state [announced via postgrant information from national office to epo] |
Ref country code: GR Free format text: LAPSE BECAUSE OF FAILURE TO SUBMIT A TRANSLATION OF THE DESCRIPTION OR TO PAY THE FEE WITHIN THE PRESCRIBED TIME-LIMIT Effective date: 20250912 Ref country code: NO Free format text: LAPSE BECAUSE OF FAILURE TO SUBMIT A TRANSLATION OF THE DESCRIPTION OR TO PAY THE FEE WITHIN THE PRESCRIBED TIME-LIMIT Effective date: 20250911 |
|
| REG | Reference to a national code |
Ref country code: NL Ref legal event code: MP Effective date: 20250611 |
|
| PG25 | Lapsed in a contracting state [announced via postgrant information from national office to epo] |
Ref country code: BG Free format text: LAPSE BECAUSE OF FAILURE TO SUBMIT A TRANSLATION OF THE DESCRIPTION OR TO PAY THE FEE WITHIN THE PRESCRIBED TIME-LIMIT Effective date: 20250611 |
|
| PG25 | Lapsed in a contracting state [announced via postgrant information from national office to epo] |
Ref country code: HR Free format text: LAPSE BECAUSE OF FAILURE TO SUBMIT A TRANSLATION OF THE DESCRIPTION OR TO PAY THE FEE WITHIN THE PRESCRIBED TIME-LIMIT Effective date: 20250611 |
|
| PG25 | Lapsed in a contracting state [announced via postgrant information from national office to epo] |
Ref country code: RS Free format text: LAPSE BECAUSE OF FAILURE TO SUBMIT A TRANSLATION OF THE DESCRIPTION OR TO PAY THE FEE WITHIN THE PRESCRIBED TIME-LIMIT Effective date: 20250911 |
|
| PG25 | Lapsed in a contracting state [announced via postgrant information from national office to epo] |
Ref country code: LV Free format text: LAPSE BECAUSE OF FAILURE TO SUBMIT A TRANSLATION OF THE DESCRIPTION OR TO PAY THE FEE WITHIN THE PRESCRIBED TIME-LIMIT Effective date: 20250611 |
|
| PG25 | Lapsed in a contracting state [announced via postgrant information from national office to epo] |
Ref country code: NL Free format text: LAPSE BECAUSE OF FAILURE TO SUBMIT A TRANSLATION OF THE DESCRIPTION OR TO PAY THE FEE WITHIN THE PRESCRIBED TIME-LIMIT Effective date: 20250611 |
|
| PG25 | Lapsed in a contracting state [announced via postgrant information from national office to epo] |
Ref country code: PT Free format text: LAPSE BECAUSE OF FAILURE TO SUBMIT A TRANSLATION OF THE DESCRIPTION OR TO PAY THE FEE WITHIN THE PRESCRIBED TIME-LIMIT Effective date: 20251013 |
|
| REG | Reference to a national code |
Ref country code: AT Ref legal event code: MK05 Ref document number: 1801976 Country of ref document: AT Kind code of ref document: T Effective date: 20250611 |
|
| PG25 | Lapsed in a contracting state [announced via postgrant information from national office to epo] |
Ref country code: IS Free format text: LAPSE BECAUSE OF FAILURE TO SUBMIT A TRANSLATION OF THE DESCRIPTION OR TO PAY THE FEE WITHIN THE PRESCRIBED TIME-LIMIT Effective date: 20251011 |
|
| PG25 | Lapsed in a contracting state [announced via postgrant information from national office to epo] |
Ref country code: AT Free format text: LAPSE BECAUSE OF FAILURE TO SUBMIT A TRANSLATION OF THE DESCRIPTION OR TO PAY THE FEE WITHIN THE PRESCRIBED TIME-LIMIT Effective date: 20250611 Ref country code: SM Free format text: LAPSE BECAUSE OF FAILURE TO SUBMIT A TRANSLATION OF THE DESCRIPTION OR TO PAY THE FEE WITHIN THE PRESCRIBED TIME-LIMIT Effective date: 20250611 |
|
| PG25 | Lapsed in a contracting state [announced via postgrant information from national office to epo] |
Ref country code: CZ Free format text: LAPSE BECAUSE OF FAILURE TO SUBMIT A TRANSLATION OF THE DESCRIPTION OR TO PAY THE FEE WITHIN THE PRESCRIBED TIME-LIMIT Effective date: 20250611 |
|
| PG25 | Lapsed in a contracting state [announced via postgrant information from national office to epo] |
Ref country code: PL Free format text: LAPSE BECAUSE OF FAILURE TO SUBMIT A TRANSLATION OF THE DESCRIPTION OR TO PAY THE FEE WITHIN THE PRESCRIBED TIME-LIMIT Effective date: 20250611 |
|
| PG25 | Lapsed in a contracting state [announced via postgrant information from national office to epo] |
Ref country code: EE Free format text: LAPSE BECAUSE OF FAILURE TO SUBMIT A TRANSLATION OF THE DESCRIPTION OR TO PAY THE FEE WITHIN THE PRESCRIBED TIME-LIMIT Effective date: 20250611 |
|
| PG25 | Lapsed in a contracting state [announced via postgrant information from national office to epo] |
Ref country code: SK Free format text: LAPSE BECAUSE OF FAILURE TO SUBMIT A TRANSLATION OF THE DESCRIPTION OR TO PAY THE FEE WITHIN THE PRESCRIBED TIME-LIMIT Effective date: 20250611 |
|
| REG | Reference to a national code |
Ref country code: DE Ref legal event code: R097 Ref document number: 602021032223 Country of ref document: DE |
|
| PG25 | Lapsed in a contracting state [announced via postgrant information from national office to epo] |
Ref country code: DK Free format text: LAPSE BECAUSE OF FAILURE TO SUBMIT A TRANSLATION OF THE DESCRIPTION OR TO PAY THE FEE WITHIN THE PRESCRIBED TIME-LIMIT Effective date: 20250611 |
|
| PGFP | Annual fee paid to national office [announced via postgrant information from national office to epo] |
Ref country code: DE Payment date: 20260128 Year of fee payment: 6 |
|
| PG25 | Lapsed in a contracting state [announced via postgrant information from national office to epo] |
Ref country code: IT Free format text: LAPSE BECAUSE OF FAILURE TO SUBMIT A TRANSLATION OF THE DESCRIPTION OR TO PAY THE FEE WITHIN THE PRESCRIBED TIME-LIMIT Effective date: 20250611 |
|
| PLBE | No opposition filed within time limit |
Free format text: ORIGINAL CODE: 0009261 |
|
| STAA | Information on the status of an ep patent application or granted ep patent |
Free format text: STATUS: NO OPPOSITION FILED WITHIN TIME LIMIT |
|
| PGFP | Annual fee paid to national office [announced via postgrant information from national office to epo] |
Ref country code: FR Payment date: 20260209 Year of fee payment: 6 |
|
| REG | Reference to a national code |
Ref country code: CH Ref legal event code: L10 Free format text: ST27 STATUS EVENT CODE: U-0-0-L10-L00 (AS PROVIDED BY THE NATIONAL OFFICE) Effective date: 20260423 |