EP4144473A1 - Système de traitement - Google Patents
Système de traitement Download PDFInfo
- Publication number
- EP4144473A1 EP4144473A1 EP20932956.4A EP20932956A EP4144473A1 EP 4144473 A1 EP4144473 A1 EP 4144473A1 EP 20932956 A EP20932956 A EP 20932956A EP 4144473 A1 EP4144473 A1 EP 4144473A1
- Authority
- EP
- European Patent Office
- Prior art keywords
- irradiation
- measurement
- processing system
- processing
- control
- Prior art date
- Legal status (The legal status is an assumption and is not a legal conclusion. Google has not performed a legal analysis and makes no representation as to the accuracy of the status listed.)
- Pending
Links
Images















Classifications
-
- B—PERFORMING OPERATIONS; TRANSPORTING
- B23—MACHINE TOOLS; METAL-WORKING NOT OTHERWISE PROVIDED FOR
- B23K—SOLDERING OR UNSOLDERING; WELDING; CLADDING OR PLATING BY SOLDERING OR WELDING; CUTTING BY APPLYING HEAT LOCALLY, e.g. FLAME CUTTING; WORKING BY LASER BEAM
- B23K26/00—Working by laser beam, e.g. welding, cutting or boring
- B23K26/02—Positioning or observing the workpiece, e.g. with respect to the point of impact; Aligning, aiming or focusing the laser beam
- B23K26/03—Observing, e.g. monitoring, the workpiece
- B23K26/032—Observing, e.g. monitoring, the workpiece using optical means
-
- B—PERFORMING OPERATIONS; TRANSPORTING
- B23—MACHINE TOOLS; METAL-WORKING NOT OTHERWISE PROVIDED FOR
- B23K—SOLDERING OR UNSOLDERING; WELDING; CLADDING OR PLATING BY SOLDERING OR WELDING; CUTTING BY APPLYING HEAT LOCALLY, e.g. FLAME CUTTING; WORKING BY LASER BEAM
- B23K26/00—Working by laser beam, e.g. welding, cutting or boring
- B23K26/50—Working by transmitting the laser beam through or within the workpiece
-
- B—PERFORMING OPERATIONS; TRANSPORTING
- B23—MACHINE TOOLS; METAL-WORKING NOT OTHERWISE PROVIDED FOR
- B23K—SOLDERING OR UNSOLDERING; WELDING; CLADDING OR PLATING BY SOLDERING OR WELDING; CUTTING BY APPLYING HEAT LOCALLY, e.g. FLAME CUTTING; WORKING BY LASER BEAM
- B23K26/00—Working by laser beam, e.g. welding, cutting or boring
- B23K26/02—Positioning or observing the workpiece, e.g. with respect to the point of impact; Aligning, aiming or focusing the laser beam
- B23K26/06—Shaping the laser beam, e.g. by masks or multi-focusing
- B23K26/062—Shaping the laser beam, e.g. by masks or multi-focusing by direct control of the laser beam
- B23K26/0622—Shaping the laser beam, e.g. by masks or multi-focusing by direct control of the laser beam by shaping pulses
- B23K26/0624—Shaping the laser beam, e.g. by masks or multi-focusing by direct control of the laser beam by shaping pulses using ultrashort pulses, i.e. pulses of 1 ns or less
-
- B—PERFORMING OPERATIONS; TRANSPORTING
- B23—MACHINE TOOLS; METAL-WORKING NOT OTHERWISE PROVIDED FOR
- B23K—SOLDERING OR UNSOLDERING; WELDING; CLADDING OR PLATING BY SOLDERING OR WELDING; CUTTING BY APPLYING HEAT LOCALLY, e.g. FLAME CUTTING; WORKING BY LASER BEAM
- B23K26/00—Working by laser beam, e.g. welding, cutting or boring
- B23K26/08—Devices involving relative movement between laser beam and workpiece
- B23K26/082—Scanning systems, i.e. devices involving movement of the laser beam relative to the laser head
-
- B—PERFORMING OPERATIONS; TRANSPORTING
- B23—MACHINE TOOLS; METAL-WORKING NOT OTHERWISE PROVIDED FOR
- B23K—SOLDERING OR UNSOLDERING; WELDING; CLADDING OR PLATING BY SOLDERING OR WELDING; CUTTING BY APPLYING HEAT LOCALLY, e.g. FLAME CUTTING; WORKING BY LASER BEAM
- B23K26/00—Working by laser beam, e.g. welding, cutting or boring
- B23K26/08—Devices involving relative movement between laser beam and workpiece
- B23K26/0823—Devices involving rotation of the workpiece
-
- B—PERFORMING OPERATIONS; TRANSPORTING
- B23—MACHINE TOOLS; METAL-WORKING NOT OTHERWISE PROVIDED FOR
- B23K—SOLDERING OR UNSOLDERING; WELDING; CLADDING OR PLATING BY SOLDERING OR WELDING; CUTTING BY APPLYING HEAT LOCALLY, e.g. FLAME CUTTING; WORKING BY LASER BEAM
- B23K26/00—Working by laser beam, e.g. welding, cutting or boring
- B23K26/08—Devices involving relative movement between laser beam and workpiece
- B23K26/083—Devices involving movement of the workpiece in at least one axial direction
- B23K26/0853—Devices involving movement of the workpiece in at least two axial directions, e.g. in a plane
- B23K26/0861—Devices involving movement of the workpiece in at least two axial directions, e.g. in a plane in at least three axial directions
-
- B—PERFORMING OPERATIONS; TRANSPORTING
- B23—MACHINE TOOLS; METAL-WORKING NOT OTHERWISE PROVIDED FOR
- B23K—SOLDERING OR UNSOLDERING; WELDING; CLADDING OR PLATING BY SOLDERING OR WELDING; CUTTING BY APPLYING HEAT LOCALLY, e.g. FLAME CUTTING; WORKING BY LASER BEAM
- B23K26/00—Working by laser beam, e.g. welding, cutting or boring
- B23K26/36—Removing material
Definitions
- the present invention relates to a processing system that is configured to process an object by an energy beam.
- Patent Literature 1 discloses a processing system that is configured to process an object by irradiating the object with a laser light. This type of processing system is required to properly process the object.
- Patent Literature 1 US4,427,872B
- a first aspect provides a processing system including: a holding apparatus that is configured to hold an object to be rotatable; a rotation apparatus that is configured to rotate the holding apparatus; a beam irradiation apparatus that is configured to irradiate the object held by the holding apparatus with an energy beam; an object measurement apparatus that is configured to measure the object; and a control apparatus that is configured to control at least one of the beam irradiation apparatus and the rotation apparatus based on an information related to the object measured by the object measurement apparatus and an information of a rotational axis of the rotation apparatus, the object being processed by irradiating the object held by the holding apparatus with the energy beam from the beam irradiation apparatus.
- a second aspect provides a processing system including: a holding apparatus that is configured to hold an object to be rotatable; a rotation apparatus that is configured to rotate the holding apparatus; a beam irradiation apparatus that is configured to irradiate the object held by the holding apparatus with an energy beam; an object measurement apparatus that is configured to measure the object; and a control apparatus that is configured to control at least one of the beam irradiation apparatus and the rotation apparatus based on a misalignment between the object measured by the object measurement apparatus and a rotational axis of the rotation apparatus, the object being processed by irradiating the object held by the holding apparatus with the energy beam from the beam irradiation apparatus.
- a third aspect provides a processing system including: a holding apparatus that is configured to hold an object to be rotatable; a rotation apparatus that is configured to rotate the holding apparatus; a beam irradiation apparatus that is configured to irradiate the object held by the holding apparatus with an energy beam; an object measurement apparatus that is configured to measure the object; and a control apparatus that is configured to control at least one of the beam irradiation apparatus and the rotation apparatus based on an information related to the object measured by the object measurement apparatus and an information of at least one of a position and an attitude of the rotation apparatus, the object being processed by irradiating the object held by the holding apparatus with the energy beam from the beam irradiation apparatus.
- a fourth aspect provides a processing system including: a holding apparatus that is configured to hold an object to be rotatable; a rotation apparatus that is configured to rotate the holding apparatus; a beam irradiation apparatus that is configured to irradiate the object held by the holding apparatus with an energy beam; a beam measurement apparatus that is configured to measure the energy beam from the beam irradiation apparatus; and a control apparatus that is configured to control the beam irradiation apparatus based on an information related to the energy beam measured by the beam measurement apparatus, the object being processed by irradiating the object held by the holding apparatus with the energy beam from the beam irradiation apparatus.
- a fifth aspect provides a processing system including: a holding apparatus that is configured to hold an object to be rotatable; a rotation apparatus that is configured to rotate the holding apparatus; a beam irradiation apparatus that is configured to irradiate the object held by the holding apparatus with an energy beam; an object measurement apparatus that is configured to measure the object; a beam measurement apparatus that is configured to measure the energy beam from the beam irradiation apparatus; a movement apparatus that is configured to move at least one of the beam irradiation apparatus and the beam measurement apparatus; and a control apparatus that is configured to control at least the movement apparatus, the control apparatus being configured to: move at least one of the beam irradiation apparatus and the beam measurement apparatus to be at a position at which the beam measurement apparatus measures the energy beam from the beam irradiation apparatus; and move at least one of the beam irradiation apparatus and the beam measurement apparatus to be at a position at which the object measurement apparatus measures at least a part of the beam measurement apparatus.
- a sixth aspect provides a processing system including: a holding apparatus that is configured to hold an object to be rotatable; a rotation apparatus that is configured to rotate the holding apparatus; a beam irradiation apparatus that is configured to irradiate the object held by the holding apparatus with an energy beam; an object measurement apparatus that is configured to measure the object; a beam measurement apparatus that is configured to measure the energy beam from the beam irradiation apparatus; a movement apparatus that is configured to move at least one of the beam irradiation apparatus and the beam measurement apparatus; an obtaining apparatus that is configured to obtain an information related to at least one of a position of the beam irradiation apparatus and a position of the beam measurement apparatus; and a control apparatus that is configured to control at least the movement apparatus, the control apparatus being configured to: move at least one of the beam irradiation apparatus and the beam measurement apparatus to an irradiation allowable position at which the beam irradiation apparatus irradiates at least a part of the beam measurement apparatus with the energy beam; obtain
- a seventh aspect provides a processing system including: a holding apparatus that is configured to hold an object to be rotatable; a rotation apparatus that is configured to rotate the holding apparatus; a beam irradiation apparatus that is configured to irradiate the object held by the holding apparatus with an energy beam; an object measurement apparatus that is configured to measure the object; a beam measurement apparatus that is configured to measure the energy beam from the beam irradiation apparatus; a movement apparatus that is configured to move at least one of the beam irradiation apparatus and the beam measurement apparatus; an obtaining apparatus that is configured to obtain an information related to at least one of a position of the beam irradiation apparatus and a position of the beam measurement apparatus; and a control apparatus that is configured to control at least the movement apparatus, the control apparatus being configured to: move at least one of the beam irradiation apparatus and the beam measurement apparatus to a measurement allowable position at which the object measurement apparatus measures at least a part of the beam measurement apparatus; obtain, by using the obtaining apparatus, a measurement position information related to
- a eighth aspect provides a processing system including: a holding apparatus that is configured to hold an object to be rotatable; a rotation apparatus that is configured to rotate the holding apparatus; a beam irradiation apparatus that is configured to irradiate the object held by the holding apparatus with an energy beam; an object measurement apparatus that is configured to measure a three-dimensional shape of the object; and a control apparatus that is configured to control at least one of the beam irradiation apparatus and the rotation apparatus based on a measured result by the object measurement apparatus, the object being processed by irradiating the object held by the holding apparatus with the energy beam from the beam irradiation apparatus.
- a ninth aspect provides a processing system including: a holding apparatus that is configured to hold an object; a rotation apparatus that is configured to rotate the holding apparatus; a beam irradiation apparatus that is configured to irradiate the object held by the holding apparatus with an energy beam; an object measurement apparatus that is configured to measure the object; and a control apparatus that is configured to control the beam irradiation apparatus based on a measured result of the object by the object measurement apparatus, the bean irradiation apparatus changing an irradiation position of the energy beam on a surface of the object along the surface of the object in a period during which the beam irradiation apparatus irradiates the object with the energy beam, the control apparatus being configured to control the beam irradiation apparatus based on the measured result of the object including a processed mark by the energy beam.
- a tenth aspect provides a processing system including: a holding apparatus that is configured to hold an object; a rotation apparatus that is configured to rotate the holding apparatus; a beam irradiation apparatus that is configured to irradiate the object held by the holding apparatus with an energy beam; an object measurement apparatus that is configured to measure the object; a control apparatus that is configured to control at least one of the beam irradiation apparatus and the rotation apparatus based on a measured result of the object by the object measurement apparatus; and a movement apparatus that is configured to move the rotation apparatus, the object measurement apparatus being configured to measure the object every time the movement apparatus moves the rotation apparatus along one direction, the control apparatus being configured to control at least one of the beam irradiation apparatus and the movement apparatus based on the measured result of the object by the object measurement apparatus in an irradiation period during which the beam irradiation apparatus irradiates the object with the energy beam.
- a eleventh aspect provides a processing system including: a holding apparatus that is configured to hold an object; a rotation apparatus that is configured to rotate the holding apparatus; a beam irradiation apparatus that is configured to irradiate the object held by the holding apparatus with an energy beam; an object measurement apparatus that is configured to measure the object; and a control apparatus that is configured to control at least one of the beam irradiation apparatus and the rotation apparatus based on a measured result of the object by the object measurement apparatus, the object measurement apparatus being configured to measure the object every time the rotation apparatus rotates the rotation apparatus by a predetermined angle, the control apparatus being configured to control the beam irradiation apparatus based on the measured result of the object by the object measurement apparatus.
- a twelfth aspect provides a processing system including: a holding apparatus that is configured to hold an object; a rotation apparatus that is configured to rotate the holding apparatus; a beam irradiation apparatus that is configured to irradiate the object held by the holding apparatus with an energy beam; an object measurement apparatus that is configured to measure the object; a control apparatus that is configured to control at least one of the beam irradiation apparatus and the rotation apparatus based on a measured result of the object by the object measurement apparatus; and a beam measurement apparatus that is disposed at the rotation apparatus and that is configured to measure the energy beam from the beam irradiation apparatus.
- a thirteenth aspect provides a processing system including: a holding apparatus that is configured to hold an object to be rotatable; a rotation apparatus that is configured to rotate the holding apparatus; a beam irradiation apparatus that is configured to irradiate the object held by the holding apparatus with an energy beam; an object measurement apparatus that is configured to measure the object; a change apparatus that is configured to change an irradiation position of the energy beam with which the object is irradiated; and a control apparatus that is configured to control at least one of the rotation apparatus and the change apparatus, the control apparatus being configured to control the rotation apparatus and the change apparatus to rotate the rotation apparatus and to change the irradiation position based on an information related to the object measured by the object measurement apparatus, the object being processed by irradiating the object held by the holding apparatus with the energy beam from the beam irradiation apparatus.
- a positional relationship of various components that constitute the processing system SYS will be described by using an XYZ rectangular coordinate system that is defined by a X axis, a Y axis and a Z axis that are perpendicular to one another.
- a X axis direction and a Y axis direction is assumed to be a horizontal direction (namely, a predetermined direction in a horizontal plane) and a Z axis direction is assumed to be a vertical direction (namely, a direction that is perpendicular to the horizontal plane, and substantially an up-down direction), for the purpose of simple description, in the below described description.
- rotational directions (in other words, inclination directions) around the X axis, the Y axis and the Z axis are referred to as a ⁇ X direction, a ⁇ Y direction and a ⁇ Z direction, respectively.
- the Z axis direction may be a gravity direction.
- An XY plane may be a horizontal direction.
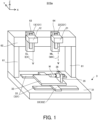
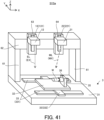
- FIG. 1 is a perspective view that conceptionally illustrates an exterior appearance of the processing system SYS in the present example embodiment.
- FIG. 2 is a system configuration diagram that illustrates a system configuration of the processing system SYS in the present example embodiment.
- the processing system SYS includes a processing apparatus 1, a measurement apparatus 2, a stage apparatus 3 and a control apparatus 4.
- the processing apparatus 1, the measurement apparatus 2 and the stage apparatus 3 are contained in a housing 5.
- the processing apparatus 1, the measurement apparatus 2 and the stage apparatus 3 may not be contained in the housing 5.
- the processing system SYS may not include the housing 5 in which the processing apparatus 1, the measurement apparatus 2 and the stage apparatus 3 are contained.
- the measurement apparatus 2 is located to be closer to a rotation apparatus 35 than the processing apparatus 1 is along the X axis direction in FIG. 1 , However, an inverse arrangement may be used.
- the processing apparatus 1 is configured to process the workpiece W under the control of the control apparatus 4.
- the workpiece W is an object that is processed by the processing apparatus 1.
- the workpiece W may be a metal, may be an alloy (for example, a duralumin and the like), may be a semiconductor (for example, a silicon), may be a resin, may be a composite material such as a CFRP (Carbon Fiber Reinforced Plastic), may be a glass, may be a ceramic or may be an object that is made from any other material, for example.
- CFRP Carbon Fiber Reinforced Plastic
- the processing apparatus 1 may perform a removal processing for removing a part of the workpiece W by irradiating the workpiece W with the processing light EL.
- the removal processing may include at least one of a surface processing, a cylindrical processing, a drilling processing, a smoothing processing, a cutting-off processing and a carving processing (in other words, a stamp processing) for forming (in other words, carving) any character or any pattern.
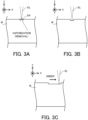
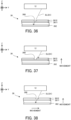
- FIG. 3A to FIG. 3C is a cross-sectional view that illustrates an aspect of the removal processing performed on the workpiece W.
- the processing apparatus 1 irradiates a target irradiation area EA set (in other words, formed) on a surface of the workpiece W with the processing light EL.
- a target irradiation area EA set (in other words, formed) on a surface of the workpiece W with the processing light EL.
- an energy of the processing light EL is transmitted to the target irradiation area EA and a part that is in vicinity of the target irradiation area EA of the workpiece W.
- a material constituting the target irradiation area EA and a part that is in vicinity of the target irradiation area EA of the workpiece W is melted due to the heat caused by the energy of the processing light EL.
- the melted material spatters as liquid drop.
- the melted material evaporates due to the heat caused by the energy of the processing light EL.
- the target irradiation area EA and a part that is in vicinity of the target irradiation area EA of the workpiece W is removed. Namely, as illustrated in FIG. 3B , a concave part (in other words, a groove part) is formed at the surface of the workpiece W.
- the processing apparatus 1 processes the workpiece W by using a principle of what we call a thermal processing. Furthermore, the processing apparatus 1 moves the target irradiation area EA on the surface of the workpiece W by using a Galvano mirror 1214 described below. Namely, the processing apparatus 1 sweeps the surface of the workpiece W with the processing light EL. As a result, as illustrated in FIG. 3C , the surface of the workpiece W is partially removed along a sweeping trajectory of the processing light EL (namely, a moving trajectory of the target irradiation area EA). Thus, the processing apparatus 1 appropriately removes a part of the workpiece W on which the removal processing should be performed by sweeping the surface of the workpiece W with the processing light EL along a desired sweeping trajectory corresponding to an area on which the removal processing should be performed.
- the processing apparatus 1 may process the workpiece W by using a principle of non-thermal processing (for example, an ablation processing) depending on a characteristic of the processing light EL. Namely, the processing apparatus 1 may perform the non-thermal processing (for example, the ablation processing) on the workpiece W.
- the non-thermal processing for example, the ablation processing
- the processing light EL when a pulsed light an ON time of which is equal to or shorter than pico-second (alternatively, equal to or shorter than nano-second or femto-second in some cases) is used as the processing light EL, the material constituting the target irradiation area EA and a part that is in vicinity of the target irradiation area EA of the workpiece W evaporates and spatters in a moment.
- the material constituting the target irradiation area EA and a part that is in vicinity of the target irradiation area EA of the workpiece W may be sublimated without being in a melted state when the pulsed light the ON time of which is equal to or shorter than pico-second (alternatively, equal to or shorter than nano-second or femto-second in some cases) is used as the processing light EL.
- the concave part in other words, the groove part
- the concave part is formed at the surface of the workpiece W while reducing an influence of the heat caused by the energy of the processing light EL to the workpiece W as much as possible.
- the processing apparatus 1 may form a riblet structure on the workpiece W.
- the riblet structure may be a structure by which a resistance (especially, at least one of a frictional resistance and a turbulent frictional resistance) of the surface of the workpiece W to a fluid is reducible.
- the riblet structure may include a structure by which a noise, which is generated when the fluid and the surface of the workpiece W relatively move, is reducible.
- the riblet structure may include a structure in which a plurality of grooves each of which extends along a first direction (for example, the Y axis direction) that is along the surface of the workpiece W are arranged along a second direction (for example, the X axis direction) that is along the surface of the workpiece W and that intersects with the first direction, for example.
- a first direction for example, the Y axis direction
- a second direction for example, the X axis direction
- the processing apparatus 1 may form any structure having any shape on the surface of the workpiece W.
- a structure that generates a swirl relative to a flow of the fluid on the surface of the workpiece W is one example of any structure.
- a structure for giving a hydrophobic property to the workpiece W is one example of any structure.
- a fine texture structure (typically, a concave and convex structure) that is formed regularly or irregularly in a micro / nano-meter order is another example of any structure. This fine texture structure may include at least one of a shark skin structure and a dimple structure that has a function of reducing a resistance from a fluid (a liquid and / or a gas).
- the fine texture structure may include a lotus leaf surface structure that has at least one of a liquid repellent function and a self-cleaning function (for example, has a lotus effect).
- the fine texture structure may include at least one of a fine protrusion structure that has a liquid transporting function ( US2017/0044002A1 ), a concave and convex structure that has a lyophile effect, a concave and convex structure that has an antifouling effect, a moth eye structure that has at least one of a reflectance reduction function and a liquid repellent function, a concave and convex structure that intensifies only light of a specific wavelength by interference to have a structural color, a pillar array structure that has an adhesion function using van der Waals force, a concave and convex structure that has an aerodynamic noise reduction function, a honeycomb structure that has a droplet collection function, a concave and convex structure that improve an adhesion to a layer formed on the surface and
- the processing apparatus 1 in order to process the workpiece W, includes a processing light source 11, a processing head 12, a head driving system 13 and a position measurement apparatus 14.
- the processing light source 11 is configured to emit, as the processing light EL, at least one of an infrared light, a visible light, a ultraviolet light and an Extreme ultraviolet light, for example.
- the processing light EL may include a pulsed light (namely, a plurality of pulsed beams).
- the processing light EL may be a laser light.
- the processing light source 11 may include a semiconductor laser such as a laser light source (for example, a Laser Diode (LD)).
- the laser light source may be a fiber laser, a CO 2 laser, a YAG laser, an Excimer laser and the like.
- the processing light EL may not be the laser light.
- the processing light source 11 may include any light source (for example, at least one of a LED (Light Emitting Diode), a discharge lamp and the like).
- the processing head 12 is configured to irradiate the workpiece W with the processing light EL from the processing light source 11.
- the processing head 12 may be referred to as a beam irradiation apparatus.
- a stage 32 on which the workpiece W is allowed to be placed is disposed below the processing head 12.
- the processing head 12 irradiates the workpiece W with the processing light EL by emitting the processing light EL in a downward direction from the processing head 12.
- the processing head 12 includes a irradiation optical system 121.
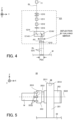
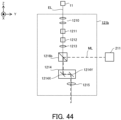
- FIG. 4 is a cross-sectional view that conceptionally illustrates a configuration of the irradiation optical system 121.
- the irradiation optical system 121 includes a condensed position change optical system 1210, an open angle change optical system 1211, an ellipticity change optical system 1212, a light rotation optical system 1213, a Galvano mirror 1214 and a f ⁇ lens 1215, for example.
- the irradiation optical system 121 may not include at least one of the condensed position change optical system 1210, the open angle change optical system 1211, the ellipticity change optical system 1212 and the light rotation optical system 1213.
- the condensed position change optical system 1210 is an optical member that is configured to change a condensed position of the processing light EL (namely, a converged position of the processing light EL) along a propagating direction of the processing light EL.
- the condensed position change optical system 1210 may include a plurality of lenses that are arranged along the propagating direction of the processing light EL, for example. In this case, the condensed position of the processing light EL may be changed by moving at least one of the plurality of lenses along its optical axis direction.
- the open angle change optical system 1211 is an optical member that is configured to change an open angle of the processing light EL emitted from the processing head 12.
- the open angle of the processing light EL in the present example embodiment may mean an angle between outermost beam rays of the processing light EL.
- the open angle of the processing light EL in the present example embodiment may mean an angle between the outermost beam ray of the processing light EL and a principal ray of the processing light EL.
- the open angle change optical system 1211 may be regarded to substantially change an numerical aperture of the irradiation optical system 121. Note that the open angle change optical system may be referred to as an open angle change apparatus.
- the ellipticity change optical system 1212 is an optical member that is configured to change an ellipticity of the processing light EL emitted from the processing head 12. Specifically, the ellipticity change optical system 1212 changes an ellipticity of a spot of the processing light EL in a plane intersecting with an irradiation axis EX along the propagating direction of the processing light EL.
- the ellipticity change optical system 1212 may include an optical member (for example, at least one of a toric lens and a cylindrical lens) in which a refractive index changes between two perpendicular directions, and may change the ellipticity by rotating the optical member around an optical axis or an axis that is parallel to the optical axis.
- the ellipticity change optical system 1212 may include a plurality of optical members, and may change the ellipticity by changes an interval and so on between the plurality of optical members along an optical axis direction.
- at least one of the plurality of optical members may be an optical member having the refractive index that is asymmetric relative to the optical axis.
- the irradiation axis EX is an axis extending along the principal ray of the processing light EL.
- the principal ray of the processing light EL may be a line that connects a center point of a light intensity in a first cross-section that intersects with the propagating direction of the processing light EL and a center point of a light intensity in a second cross-section that intersects with the propagating direction and that is different from the first cross-section.
- the irradiation axis EX is parallel to an optical axis AX of the f ⁇ lens 1215, however, the irradiation axis EX may be inclined with respect to the optical axis AX of the f ⁇ lens 1215.
- the irradiation axis EX is parallel to the Z axis, however, the irradiation axis EX may be inclined with respect to the Z axis.
- changing the open angle may be regarded to be substantially equivalent to changing at least one of the open angle of the processing light EL in a first plane that includes the irradiation axis EX and the open angle of the processing light EL in a second plane that includes the irradiation axis EX and that intersects with the first plane.
- the ellipticity change optical system 1212 may be referred to as an open angle change optical system or an open angle change apparatus.
- the above described open angle change optical system 1211 may serve as at least a part of the ellipticity change optical system 1212.
- the light rotation optical system 1213 is an optical member that is configured to rotate the spot of the processing light EL around the optical axis AX (especially, around the irradiation axis EX) in a plane intersecting with the irradiation axis EX.
- the light rotation optical system 1213 rotates a direction of a maximum diameter of the spot of the processing light EL (namely, a cross-section of the processing light EL) on an entrance pupil plane of the f ⁇ lens 1215 around the optical axis AX (especially, around the irradiation axis EX).
- the light rotation optical system 1213 rotates a direction along which the diameter of the spot of the processing light EL (namely, a cross-section of the processing light EL) on the entrance pupil plane of the f ⁇ lens 1215 is maximum around the optical axis AX (especially, around the irradiation axis EX).
- the light rotation optical system 1223 may be regarded to rotate a direction of a major axis or a direction of a short axis of the spot of the processing light EL on the entrance pupil plane of the f ⁇ lens 1215 around the optical axis AX (especially, around the irradiation axis EX).
- the light rotation optical system 1213 may include an optical member that is rotatable around an optical axis and may rotate the spot of the processing light EL by rotating the optical member around the optical axis.
- This optical member may be referred to as a beam rotator.
- the light rotation optical system 1213 may be referred to as a beam rotation member .
- the ellipticity change optical system 1212 may be used as the light rotation optical system 1213.
- the Galvano mirror 1214 changes an emitting direction of the processing light EL from the Galvano mirror 1214 by deflecting the processing light EL (namely, changing an emitting angle of the processing light EL).
- the Galvano mirror 1214 may be referred to as beam deflection apparatus.
- FIG. 4 illustrates an example in which the emitting direction of the processing light EL from the Galvano mirror 1214 is changed in a YZ plane.
- the Galvano mirror 1214 may change an irradiation position of the processing light EL relative to the processing head 12 (namely, an irradiation position of the processing light EL on the surface of the workpiece W) by changing the emitting direction of the processing light EL from the Galvano mirror 1214. Namely, the Galvano mirror 1214 may change (namely, move) the irradiation position of the processing light EL by deflecting the processing light EL. Note that FIG. 4 illustrates an example in which the irradiation position of the processing light EL is changed along the Y axis direction.
- the Galvano mirror 1214 may change the propagating direction of the processing light EL from the Galvano mirror 1214 (namely, a direction along which the irradiation axis EX extends) by changing the emitting direction of the processing light EL from the Galvano mirror 1214.
- the Galvano mirror 1214 may change at least one of the irradiation position and the propagating direction of the processing light EL.
- the Galvano mirror 1214 may be referred to as a beam irradiation state change apparatus that is configured to change an irradiation state of the processing light EL including at least one of the irradiation position and the propagating direction.
- the Galvano mirror 1214 includes a X sweeping mirror 1214X and a Y sweeping mirror 1214Y, for example.
- Each of the X sweeping mirror 1214X and the Y sweeping mirror 1214Y is tilt angle variable mirror an angle of which is variable relative to the optical path of the processing light EL entering each mirror.
- the X sweeping mirror 1214X reflects the processing light EL to the Y sweeping mirror 1214Y.
- the X sweeping mirror 1214X is configured to swing or rotate around a rotational axis along the Y axis direction. Due to the swing or the rotation of the X sweeping mirror 1214X, the surface of the workpiece W is swept with the processing light EL along the X axis direction.
- the target irradiation area EA moves on the surface of the workpiece W along the X axis direction.
- the Y sweeping mirror 1214Y reflects the processing light EL to the f ⁇ lens 1215.
- the Y sweeping mirror 1214Y is configured to swing or rotate around a rotational axis along the X axis. Due to the swing or the rotation of the Y sweeping mirror 1214Y, the surface of the workpiece W is swept with the processing light EL along the Y axis direction. Due to the swing or the rotation of the Y sweeping mirror 1214X, the target irradiation area EA moves on the surface of the workpiece W along the Y axis direction.
- the Galvano mirror 1214 allows a processing shot area PSA defined with respect to the processing head 12 to be swept with the processing light EL. Namely, the Galvano mirror 1214 allows the target irradiation area EA to move in the processing shot area PSA defined with respect to the processing head 12.
- the processing shot area PSA indicates an area (in other words, a range) that is processable by the processing apparatus 1 in a state where a positional relationship between the processing head 12 and the workpiece W is fixed (namely, is not changed).
- the processing shot area PSA is set to be an area that is same as or narrower than a maximum swept range of the processing light EL that is deflected by the Galvano mirror 1214 in a state where the positional relationship between the processing head 12 and the workpiece W is fixed.
- the processing shot area PSA is smaller than a part of the workpiece W that should be processed, an operation for processing a certain part of the workpiece W by sweeping the processing shot area PSA set at the certain part on the workpiece W with the processing light EL and an operation for changing a position of the processing shot area PSA on the workpiece W by changing the positional relationship between the processing head 12 and the workpiece W are repeated.
- the irradiation optical system 121 may include any optical member that is configured to deflect the processing light EL (namely, that is configured to change at least one of the emitting direction and the irradiation position of the processing light EL), in addition to or instead of the Galvano mirror 1214.
- a polygonal mirror having a plurality of reflection surfaces angles of which are different from each other is one example of the optical member. The polygonal mirror is rotatable so as to change an incident angle of the processing light EL with respect to one reflection surface in a period during which the one reflection surface is irradiated with the processing light EL and to switch the reflection surface that is irradiated with the processing light EL between the plurality of reflection surfaces.
- the f ⁇ lens 1215 is an optical system that is configured to emit, toward the workpiece W, the processing light EL from the Galvano mirror 1214. Especially, the f ⁇ lens 1215 is an optical element that is configured to condense the processing light EL from the Galvano mirror 1214 on a condensed plane that intersects with the optical axis AX of the f ⁇ lens 1215. Thus, the f ⁇ lens 1215 may be referred to as a condensing optical system.
- the condensed plane of the f ⁇ lens 1215 may be set at an exit side of the f ⁇ lens 1215.
- the condensed plane of the f ⁇ lens 1215 may be set on the surface of the workpiece W, for example. In this case, the f ⁇ lens 1215 is configured to condense the processing light EL from the Galvano mirror 1214 on the surface of the workpiece W.
- the head driving system 13 is configured to move the processing head 12 and therefore the irradiation optical system 121 along at least one of the X axis direction, the Y axis direction, the Z axis direction, the ⁇ X direction, the ⁇ Y direction and the ⁇ Z direction under the control of the control apparatus 4.
- the head driving system 13 may be referred to as a movement apparatus.
- FIG. 1 illustrates an example in which the head driving system 13 moves the processing head 12 along the Z axis direction.
- the head driving system 13 may include a Z slide member 131 that extends along the Z axis direction, for example.
- the Z slide member 131 is disposed at a support frame 6 that is disposed on a below described surface plate 31 through a vibration isolator.
- the support frame 6 may include: a pair of leg members 61 that are disposed on the surface plate 31 through the vibration isolator and that extends along the Z axis direction; and a beam member 62 that extends along the X axis direction and that is disposed on the pair of the leg members 61 so as to connect upper end parts of the pair of the leg members 61.
- the Z slide member 131 is disposed at the beam member 62 through a support member 63 that extends along the Z axis direction, for example.
- the processing head 12 is connected to the Z slide member 131 so that the processing head 12 is movable along the Z slide member 131.
- a positional relationship between the processing head 12 and the below described stage 32 changes. Furthermore, when the processing head 12 moves, a positional relationship between the processing head 12 and the below described rotation apparatus 35 disposed on the stage 32 changes. Furthermore, when the processing head 12 moves, a positional relationship between the processing head 12 and the workpiece W held by the rotation apparatus 35 changes. Therefore, moving the processing head 12 may be regarded to be equivalent to changing the positional relationship between the processing head 12 and each of the stage 32, the rotation apparatus 35 and the workpiece W. Moreover, when the processing head 12 moves, the irradiation position of the processing light EL on the surface of the workpiece W moves relative to the surface of the workpiece W.
- moving the processing head 12 may be regarded to be equivalent to changing the irradiation position of the processing light EL on the surface of the workpiece W.
- the position measurement apparatus 14 is configured to measure (in other word, is configured to detect) a position of the processing head 12. Namely, the position measurement apparatus 14 is an apparatus that is configured to obtain an information related to the position of the processing head 12.
- the position measurement apparatus 14 may include at least one of an encoder and an interferometer, for example.
- the measurement apparatus 2 is configured to measure the workpiece W under the control of the control apparatus 4.
- the measurement apparatus 2 may be referred to as an object measurement apparatus or a workpiece measurement apparatus, because the measurement apparatus 2 measures the object such as the workpiece W.
- the measurement apparatus 2 includes a measurement head 21, a head driving system 22 and a position measurement apparatus 23.
- the measurement head 21 is configured to measure the workpiece W under the control of the control apparatus 4.
- the measurement head 21 measures the surface of the workpiece W three-dimensionally.
- the measurement head 21 measures a three-dimensional shape of the surface of the workpiece W.
- the measurement head 21 may include a three-dimensional measurement apparatus 211 that is configured to measure the three-dimensional shape of the surface of the workpiece W.
- a workpiece measurement information related to a measured result of the workpiece W by the measurement head 21 (namely, a measured result of the workpiece W by the three-dimensional measurement apparatus 211) is outputted from the measurement head 21 to the control apparatus 4.
- the control apparatus 4 controls an operation of the processing system SYS based on the workpiece measurement information.
- control apparatus 4 controls the processing system SYS (for example, at least one of the processing apparatus 1, the measurement apparatus 2 and the stage apparatus 3) based on the workpiece measurement information so that the processing system SYS processes the workpiece W properly.
- the measurement apparatus 2, the measurement head 21 or the three-dimensional measurement apparatus 211 may be referred to as an object information obtaining apparatus or a workpiece information obtaining apparatus, because it obtains the workpiece measurement information related to the three-dimensional shape of the surface of the workpiece W.
- the three-dimensional measurement apparatus 211 may measure the workpiece W in a non-contact manner.
- the three-dimensional measurement apparatus 211 may optically measure the workpiece W.
- the three-dimensional measurement apparatus 211 may measure the workpiece W by using any measurement beam such as a measurement light.
- the three-dimensional measurement apparatus 211 may measure the workpiece W by using a light section method that projects a slit light on the surface of the workpiece W and measures a shape of the projected slit light.
- the three-dimensional measurement apparatus 211 may measure the workpiece W by using a white light interference method that measures an interference pattern of a white light through the workpiece W and a white light not through the workpiece W.
- the three-dimensional measurement apparatus 211 may measure the workpiece W by using at least one of a pattern projection method that projects a light pattern on the surface of the workpiece W and measures a shape of the projected pattern, a time of flight method that performs an operation, which emits a light to the surface of the workpiece W and measures a distance to the workpiece W based on an elapsed time until the emitted light returns, at plurality of positions on the workpiece W, a moiré topography method ( specifically, a grid irradiation method or a grid projection method), a holography interference method, an auto collimation method, a stereo method, an astigmatism method, a critical angle method, a knife edge method, an interference measurement method and a confocal method is one example of another method.
- a pattern projection method that projects a light pattern on the surface of the workpiece W and measures a shape of the projected pattern
- a time of flight method that performs an operation, which emits a light to the surface of the workpiece
- the three-dimensional measurement apparatus 211 may measure the workpiece W by capturing an image of the workpiece W that is illuminated with an illumination light.
- the three-dimensional measurement apparatus 211 may include a light source that emits a measurement light ML (for example, the slit light, the white light or the illumination light) and a light receiver that optically receives a light (for example, a reflected light of the measurement light) from the workpiece W that is irradiated with the measurement light ML.
- a light source that emits a measurement light ML (for example, the slit light, the white light or the illumination light) and a light receiver that optically receives a light (for example, a reflected light of the measurement light) from the workpiece W that is irradiated with the measurement light ML.
- a light for example, the slit light, the white light or the illumination light
- a light receiver optically receives a light (for example, a reflected light of the measurement light) from the workpiece W
- the measurement head 21 measures the workpiece W by a unit of a measurement shot area MSA.
- the measurement shot area MSA indicates an area (in other words, a range) that is measurable by the measurement head 21 in a state where a positional relationship between the measurement head 21 and the workpiece W is fixed (namely, is not changed).
- the measurement shot area MSA is set to be an area that is same as or narrower than a maximum range that can be irradiated with the measurement light ML by the measurement head 21 in a state where the positional relationship between the measurement head 21 and the workpiece W is fixed (namely, is not changed).
- the measurement shot area MSA may be referred to as a measurable range or a measurable field.
- the measurement head 21 is aligned relative to the processing head 12 so that a measurement axis MX of the measurement head 21 is not same as the irradiation axis that is along the propagating direction of the processing light EL.
- the measurement axis MX is parallel to the irradiation axis EX.
- the measurement axis MX may be an axis that extends along an optical axis of an optical system of the measurement head 21, for example.
- the measurement axis MX may be an axis that extends along a principal ray of the measurement light ML from the measurement head 21, for example.
- the measurement axis MX may not be parallel to the irradiation axis EX as described in a below described first modified example.
- the head driving system 22 is configured to move the measurement head 21 along at least one of the X axis direction, the Y axis direction, the Z axis direction, the ⁇ X direction, the ⁇ Y direction and the ⁇ Z direction, under the control of the control apparatus 4.
- the head driving system 22 may be referred to as a movement apparatus.
- FIG. 1 illustrates an example in which the head driving system 22 moves the measurement head 21 along the Z axis direction.
- the head driving system 22 may include a Z slide member 221 that extends along the Z axis direction, for example.
- the Z slide member 221 may be disposed at the beam member 62 through a support member 64 that extends along the Z axis direction.
- the measurement head 21 is connected to the Z slide member 221 so that the measurement head 21 is movable along the Z slide member 221.
- moving the measurement head 21 may be regarded to be equivalent to changing the positional relationship between the measurement head 21 and each of the stage 32, the rotation apparatus 35 and the workpiece W.
- the position measurement apparatus 23 is configured to measure (in other word, is configured to detect) a position of the measurement head 21. Namely, the position measurement apparatus 23 is an apparatus that is configured to obtain an information related to the position of the measurement head 21.
- the position measurement apparatus 23 may include at least one of an encoder and an interferometer, for example.
- the stage apparatus 3 includes the surface plate 31, the stage 32, a stage driving system 33, a position measurement apparatus 34, the rotation apparatus 35 and a measurement apparatus 36.
- the surface plate 31 is disposed on a bottom surface of the housing 5 (alternatively, a support surface such as a floor surface on which the housing 5 is placed).
- the stage 32 is disposed on the surface plate 31.
- a non-illustrated vibration isolator that reduces a transmission of vibration from the surface plate 31 to the stage 32 may be disposed between the surface plate 31 and the bottom surface of the housing 5 or the support surface such as the floor surface on which the housing 5 is placed.
- the above described support frame 6 may be disposed on the surface plate 31.
- the stage 32 is a placing apparatus on which the workpiece W is placed.
- the stage 32 may be configured to hold the workpiece W placed on the stage 32.
- the stage 32 may not be configured to hold the workpiece W placed on the stage 32. In this case, the workpiece W may be placed on the stage 32 without a clamp.
- the rotation apparatus 35 is disposed on the stage 32.
- the rotation apparatus 35 is an apparatus configured to rotate a chuck 353 that is a holding apparatus configured to hold the workpiece W to be rotatable, as described later in detail.
- the workpiece W may placed on the stage 32 and may be held by the rotation apparatus 35 through the chuck 353.
- the processing head 12 may irradiate the workpiece W placed on the stage 32 with the processing light EL, and may irradiate the workpiece W held by the rotation apparatus 35 with the processing light EL.
- the measurement head 21 may measure the workpiece W placed on the stage 32 with the processing light EL, and may measure the workpiece W held by the rotation apparatus 35 with the processing light EL.
- the workpiece W is held by the rotation apparatus 35 when there is no specific notation.
- the rotation apparatus 35 may be regarded to be an apparatus that rotates the workpiece W, because the rotation apparatus 35 rotates the chuck 353 that holds the workpiece W.
- the stage driving system 33 is configured to move the stage 32 under the control of the control apparatus 4.
- the stage driving system 33 may be referred to as a movement apparatus.
- the rotation apparatus 35 disposed on the stage 32 also moves together with the stage 32.
- the workpiece W that is placed on the stage 32 or that is held by the rotation apparatus 35 on the stage 32 also moves together with the stage 32.
- the stage driving system 33 is configured to move the stage 32 along at least one of the X axis direction, the Y axis direction, the Z axis direction, the ⁇ X direction, the ⁇ Y direction and the ⁇ Z direction.
- the stage driving system 33 moves the stage 32 along each of the X axis and the Y axis.
- the stage driving system 33 moves the stage 32 along a direction that is along the XY plane intersecting with the propagating direction of each of the processing light EL and the measurement light ML.
- the stage driving system 33 may include a X slide member 331 (two X slide members 331 that are disposed to be parallel to each other in the example illustrated in FIG. 1 ) that extends along the X axis direction and a Y slide member 332 (one Y slide members 332 in the example illustrated in FIG. 1 ) that extends along the Y axis direction, for example.
- the two X slide members 331 are disposed on the surface plate 31 so as to be arranged along the Y axis direction.
- the Y slide member 332 is connected to the two X slide members 331 so as to be movable along the two X slide members 331.
- the stage 32 is connected to the Y slide member 332 so as to be movable along the Y slide member 332.
- the plurality of X slide members 331 are disposed in the example illustrated in FIG. 1 , however, single X slide member 331 may be disposed.
- the stage 32 may be configured to be supported to float on the surface plate 31 by an air bearing.
- moving the stage 32 is equivalent to changing the positional relationship between each of the stage 32, the rotation apparatus 35 and the workpiece W and each of the processing head 12 and the measurement head 21.
- the stage 32 moves, the irradiation position of the processing light EL on the surface of the workpiece W moves relative to the surface of the workpiece W. Namely, the irradiation position of the processing light EL on the surface of the workpiece W is changed on the surface of the workpiece W. Therefore, moving the stage 32 may be regarded to be equivalent to changing the irradiation position of the processing light EL on the surface of the workpiece W.
- the position measurement apparatus 34 is configured to measure (in other word, is configured to detect) a position of the stage 32.
- the position measurement apparatus 34 is an apparatus that is configured to obtain an information related to the position of the stage 32.
- the position measurement apparatus 34 may include at least one of an encoder and an interferometer, for example. Since the position measurement apparatus 34 is configured to obtain the information related to the position of the stage 32, the position measurement apparatus 34 may be referred to as a stage position information obtaining apparatus.
- the rotation apparatus 35 is the apparatus that rotates the chuck 353 that is the holding apparatus for holding the workpiece W to be rotatable as described above.
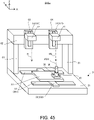
- a configuration of the rotation apparatus 35 will be described with reference to FIG. 5.
- FIG. 5 is a cross-sectional view that illustrates the configuration of the rotation apparatus 35.
- the rotation apparatus 35 includes a support frame 351 and a rotational motor 352.
- the support frame 351 is disposed on the stage 32.
- the rotational motor 352 is supported by the support frame 351.
- the rotational motor 352 operates to rotate a rotational shaft 3521.
- the rotational shaft 3521 may be a member that extends along a direction (the X axis direction in an example illustrated in FIG. 5 ) intersecting with the gravity direction. Namely, in the example illustrated in FIG. 5 , the rotational motor 352 rotates the rotational shaft 3521 extending along the X axis direction around a rotational axis 3522 extending along the X axis direction.
- the rotational axis 3522 is an axis that passes through a rotational center of the rotational shaft 3521 and that extends along the rotational shaft 3521.
- the rotational shaft 3521 may extend along a direction that is different from the X axis direction.
- the rotational motor 352 may rotate the rotational shaft 3521 extending along a direction that is different from the X axis direction around a rotational axis 3522 extending along the direction that is different from the X axis direction.
- the rotational shaft 3521 may be configured to change an angle (for example, an angle in the XZ plane, an angle in the XY plane) between the rotational axis 3522 and the X axis.
- the rotational shaft 3521 may be movable in at least one of the ⁇ X direction and the ⁇ Y direction.
- the rotation apparatus 35 includes a rotary encoder that is configured to detect a rotational angle of the rotational motor 352 or a rotational angle of the rotational shaft 3521, and its output is outputted to the control apparatus 4.
- This rotary encoder may be referred to as a rotation detection apparatus that is configured to detect the rotational angle of the rotation apparatus.
- the chuck 353 is coupled with the rotational shaft 3521.
- the chuck 353 is the holding apparatus that is configured to hold the workpiece W.
- the chuck 353 holds the workpiece W by clamping the workpiece W that contacts with a holding surface 3531 of the chuck 353 with a plurality of clicks 3532 of the chuck 353.
- the chuck 353 holds the workpiece W by clamping the workpiece W that contacts with the holding surface 3531, which is along the YZ plane intersecting with the X axis, with the plurality of clicks 3532 extending along the X axis direction, because the rotational shaft 3521 extends along the X axis direction.
- a method of holding the workpiece W by the chuck 353 is not limited to the method illustrated in FIG. 5 .
- the rotational motor 352 rotates the chuck 353, which is coupled with the rotational shaft 3521, around the rotational axis 3522 by rotating the rotational shaft 3521.
- the rotation apparatus 35 is configured to serve as a spindle that is configured to rotate the workpiece W held by the chuck 353.
- the rotation apparatus 35 rotates the workpiece W around the X axis.
- the measurement apparatus 36 is an apparatus that is configured to measure the processing light EL from the processing head 12.
- the measurement apparatus 36 may be referred to as a beam measurement apparatus.
- at least a part of the measurement apparatus 36 is measurable by the measurement head 21.
- at least a part of the measurement apparatus 36 may be regarded to serve as a mark (alternatively, a fiducial) that is measurable by the measurement head 21.
- a processing light measurement information related to a measured result of the processing light EL by the measurement apparatus 36 and a mark measurement information related to a measured result of the measurement apparatus 36 by the measurement head 21 is outputted to the control apparatus 4 from the measurement head 21.
- the control apparatus 4 controls the operation of the processing system SYS based on at least one of the processing light measurement information and the mark measurement information. Specifically, the control apparatus 4 controls the processing system SYS (for example, at least one of the processing apparatus 1, the measurement apparatus 2 and the stage apparatus 3) based on at least one of the processing light measurement information and the mark measurement information so that the processing system SYS properly processes the workpiece W.
- the processing system SYS for example, at least one of the processing apparatus 1, the measurement apparatus 2 and the stage apparatus 3
- FIG. 6 is a planar view that illustrates the configuration of the measurement apparatus 36.
- FIG. 7 is a cross-sectional view that illustrates the configuration of the measurement apparatus 36. Note that FIG. 7 corresponds to a VI-VI' cross-sectional view of FIG. 6 .
- the measurement apparatus 36 is disposed at (namely, installed at) the rotation apparatus 35.
- the measurement apparatus 36 is disposed at the support frame 351 of the rotation apparatus 35. Since the measurement apparatus 36 measures the processing light EL and the measurement head 21 measures at least a part of the measurement apparatus 36, the measurement apparatus 36 may be disposed at an upper surface 3511 (namely, a surface facing toward the processing head 12 and the measurement head 21) of the support frame 351. However, the measurement apparatus 36 may be disposed at a surface of the support frame 351 that is different from the upper surface 3511.
- the measurement apparatus 36 may be disposed at a member that is different from the support frame 351.
- the measurement apparatus 36 may be disposed at the stage 32. At least a part of the measurement apparatus 36 may be detachable from the support frame 351.
- the measurement apparatus 36 may be integrated with the support frame 351.
- a plurality of measurement apparatuses 36 may be disposed at the support frame 351. Note that the measurement apparatus 36 may be disposed at the chuck 353. The plurality of measurement apparatuses 36 may be disposed at the chuck 353.
- the measurement apparatus 36 includes a beam passing member 361 and a light reception element 362.
- the beam passing member 361 is a plate-like member along the XY plane.
- a shape of the beam passing member 361 in the XY plane is a rectangular shape, however, may be any other shape (for example, a circular shape or an oval shape).
- the beam passing member 361 is a planar plate, however, may have a curved shape.
- a size of one side of the beam passing member 361 is a several millimeters to a dozen millimeters, however, may be another size.
- the light reception element 362 has a light reception surface 3621 that spread along the XY plane.
- a shape of the light reception surface 3621 in the XY plane is a rectangular shape, however, may be any other shape (for example, a circular shape or an oval shape).
- a size of one side of the light reception surface 3621 may be equal to the size of one side of the beam passing member 361, may be smaller than the size of one side of the beam passing member 361 and may be larger than the size of one side of the beam passing member 361.
- the beam passing member 361 and the light reception element 362 are disposed in a hole 3512 (namely, a concave part) formed in the support frame 351. Namely, the beam passing member 361 and the light reception element 362 are disposed in the hole 3512 that is depressed from the upper surface 3511 of the support frame 351 toward the -Z side. However, at least one of the beam passing member 361 and the light reception element 362 may be disposed at a position that is different from the hole 3512.
- the beam passing member 361 is disposed above the light reception element 362 in the hole 3512. Namely, the beam passing member 361 is disposed at a position closer to the processing head 12 and the measurement head 21 than the light reception element 362 is. In this case, as illustrated in FIG. 7 , a surface of the beam passing member 361 (specifically, a surface facing toward the processing head 12 and measurement head 21, and the surface at the +Z side) may be located below the upper surface 3511. As a result, there is a lower possibility that workpiece W mistakenly contacts with measurement apparatus 36 (especially, the beam passing member 361), because the measurement apparatus 36 does not protrude from the surface of the support frame 351.
- the beam passing member 361 is damaged and / or contaminated due to the contact between the workpiece W and the beam passing member 361.
- the surface of the beam passing member 361 may be located at a same height as the upper surface 3511 or may be located above the upper surface 3511.
- the beam passing member 361 includes a glass substrate 3611 and an attenuation film 3612 that is formed on at least a part of a surface of the glass substrate 3611.
- the attenuation film 3612 is a member that is configured to attenuate the processing light EL entering the attenuation film 3612.
- the attenuation of the processing light EL by the attenuation film 3612 in the present example embodiment may include not only allowing an intensity of the processing light EL that has passed through the attenuation film 3612 to be lower than an intensity of the processing light EL entering the attenuation film 3612 but also shielding (namely, blocking) the processing light EL entering the attenuation film 3612.
- the processing light EL enters the attenuation film 3612, the processing light EL that has been attenuated by the attenuation film 3612 enters the light reception element 362 through the attenuation film 3612 or the processing light EL does not enter the light reception element 362 because of the attenuation film 3612 shielding the processing light EL.
- the attenuation film 3612 may be formed by a chromium film or a chromium oxide film.
- At least one aperture 363 is formed in the attenuation film 3612.
- a plurality of apertures 363 are formed in the attenuation film 3612.
- the aperture 363 is a through hole that penetrates the attenuation film 3612 in the Z axis direction.
- a part of the glass substrate 3611 on which the attenuation film 3612 is formed (namely, a part at which the aperture 363 is not formed) serves as an attenuation area 364 in which the processing light EL is attenuated.
- a part of the glass substrate 3611 on which the attenuation film 3612 is not formed (namely, a part at which the aperture 363 is formed) serves as a passing area 365 through which the processing light EL is allowed to pass.
- the passing area 365 does not attenuate the processing light EL passing through the passing area 365.
- the passing area 365 may attenuate the processing light EL passing through the passing area 365.
- the passing area 365 may not be an area through which all (namely, 100%) of the processing light EL entering the passing area 365 passes, and may be an area through which a part of the processing light EL entering the passing area 365 passes.
- an attenuation rate of the processing light EL by the passing area 365 is smaller than an attenuation rate of the processing light EL by the attenuation area 364.
- the attenuation area 364 is typically disposed to be adjacent to the passing area 365. Namely, the passing area 355 is disposed in the attenuation area 364.
- the measurement apparatus 36 is disposed at the support frame 3511 (namely, disposed at the rotation apparatus 35), a positional relationship between the rotation apparatus 35 and each of the attenuation area 364 and the passing area 365 is fixed. Namely, the positional relationship between the rotation apparatus 35 and each of the attenuation area 364 and the passing area 365 is a predetermined relationship that is known to the control apparatus 4.
- the passing area 365 that is formed by the aperture 363 may form a mark (namely, a pattern) 366 having a predetermined shape in a plane (typically, the XY plane) along the surface of the attenuation film 3612.
- This mark 366 may serve as the mark that is measurable by the measurement head 21.
- a mark 366 (this mark 366 may be referred to as a slit mark) having a slit shape may be formed in the beam passing member 361.
- the mark 366 having the slit shape is a mark that is formed by the passing area 365 having a single linear shape (for example, a slit-like shape) in the plane along the surface of the attenuation film 3612.
- a plurality of marks 366 whose angles relative to each of the X axis and the Y axis are different from each other are formed in the beam passing member 361.
- the mark 366 having another shape may be formed in the beam passing member 361.
- the mark 366 (this mark 366 may be referred to as a fine mark) that is formed by the plurality of linear passing areas 365 each of which extends along one direction and which are arranged along another direction intersecting with the one direction may be formed.
- the mark 366 (this mark 366 may be referred to as a rectangular mark that is formed by the passing area 365 having a rectangular shape in a plane along the surface of the attenuation film 3612 may be formed in the beam passing member 361.
- the mark 366 (this mark 366 may be referred to as a cross mark) that is formed by the plurality of linear passing areas 365 each of which extends along a first direction and which are arranged along a second direction intersecting with the first direction and the plurality of linear passing areas 365 each of which extends along a third direction intersecting with the first direction and which are arranged along a fourth direction intersecting with the third direction may be formed in the beam passing member 361.
- the mark 366 (this mark 366 may be referred to as a search mark) that is formed by two first linear passing areas 365 each of which extends along a fifth direction and which are away from each other along a sixth direction perpendicular to the fifth direction and a second linear passing area 365 that extends along a seventh direction inclined with respect to (namely, obliquely intersecting with) the fifth direction may be formed in the beam passing member 361.
- the light reception element 362 is a light reception part that is configured to optically receive (for example, is configured to detect) the processing light EL, which enters the light reception element 362 through the passing area 365 (namely, the aperture 363), by the light reception surface 3621.
- the light reception element 362 is a light reception part that is configured to optically receive the processing light EL, which has passed through the passing area 365 (namely, the aperture 363), by the light reception surface 3621.
- a photoelectric converter that is configured to photoelectric-converts the received processing light EL is one example of the light reception part.
- the light reception element 362 is configured to optically receive, by the light reception surface 3621, the processing light EL entering the light reception element 362 through each of the plurality of passing areas 365.
- the light reception surface 3621 may be formed by one photoelectric conversion surface of a photoelectric conversion element.
- the light reception element 362 may be configured to optically receive, by a first part of the light reception surface 3621, the processing light EL entering the light reception element 362 through a first passing area 365.
- the light reception element 362 may be configured to optically receive, by a second part of the light reception surface 3621, the processing light EL entering the light reception element 362 through a second passing area 365.
- the measurement apparatus 36 may not include a plurality of light reception elements 362 that correspond to the plurality of passing areas 365, respectively.
- the measurement apparatus 36 may include the light reception element 362 common to the plurality of passing areas 365.
- the measurement apparatus 36 may include the plurality of light reception elements 362 that correspond to the plurality of passing areas 365, respectively.
- the condensed position of the processing light EL may be set on or near the passing area 365 of the beam passing member 361.
- the control apparatus 4 may set the condensed position of the processing light EL at a proper position by using the condensed position change optical system 1210.
- the intensity (for example, an energy amount per unit area in a plane intersecting with the propagating direction of the processing light EL) of the processing light EL may be controlled so that the intensity (for example, an energy amount per unit area in the light reception surface 3621 of the light reception element 362) of the processing light EL with which the measurement apparatus 36 is irradiated is lower than the intensity (for example, an energy amount per unit area in the surface of the workpiece W) of the processing light EL with which the workpiece W is irradiated to process the workpiece W.
- control apparatus 4 may reduce the intensity of the processing light EL may be reduced by controlling the processing light source 11.
- control apparatus 4 may reduce the intensity of the processing light EL may be reduced by controlling an attenuation member (not illustrated) that is disposed at an exit side of the processing light source 11.
- the optical received result by the light reception element 362 includes an information related to a state of the processing light EL that has entered the light reception element 362.
- the optical received result by the light reception element 362 includes an information related to an intensity (specifically, an intensity in the plane intersecting with the XY plane) of the processing light EL that has entered the light reception element 362.
- the optical received result by the light reception element 362 includes an information related to an intensity distribution of the processing light EL in a plane along the XY plane.
- the optical received result by the light reception element 362 is outputted to the control apparatus 4 as the above described processing light measurement information.
- a measured result of the mark 366 by the measurement head 21 is outputted to the control apparatus 4 as the above described mark measurement information.
- control apparatus 4 is configured to control the operation of the processing system SYS.
- the control apparatus 4 may set a processing condition of the workpiece W and control at least one of the processing apparatus 1, the measurement apparatus 2 and the stage apparatus 3 so that the workpiece W is processed based on the set processing condition.
- the control apparatus 4 is configured to control an operation of the processing system SYS.
- the control apparatus 4 may include an arithmetic apparatus and a storage apparatus.
- the arithmetic apparatus may include at least one of a CPU (Central Processing Unit) and a GPU (Graphic Processing Unit), for example.
- the storage apparatus may include a memory, for example.
- the control apparatus 4 serves as an apparatus for controlling the operation of the processing system SYS by means of the arithmetic apparatus executing a computer program.
- the computer program is a computer program that allows the arithmetic apparatus to execute (namely, to perform) a below described operation that should be executed by the control apparatus 4.
- the computer program is a computer program that allows the control apparatus 4 to function so as to make the processing system SYS execute the below described operation.
- the computer program executed by the arithmetic apparatus may be recorded in the storage apparatus (namely, a recording medium) of the control apparatus 4, or may be recorded in any recording medium (for example, a hard disk or a semiconductor memory) that is built in the control apparatus 4 or that is attachable to the control apparatus 4.
- the arithmetic apparatus may download the computer program that should be executed from an apparatus disposed at the outside of the control apparatus 4 through a network interface.
- the control apparatus 4 may not be disposed in the processing system SYS.
- the control apparatus 4 may be disposed at the outside of the processing system SYS as a server or the like.
- the control apparatus 4 may be connected to the processing system SYS through a wired and / or wireless network (alternatively, a data bus and / or a communication line).
- a network using a serial-bus-type interface such as at least one of IEEE1394, RS-232x, RS-422, RS-423, RS-485 and USB may be used as the wired network.
- a network using a parallel-bus-type interface may be used as the wired network.
- a network using an interface that is compatible to Ethernet such as at least one of 10-BASE-T, 100BASE-TX or 1000BASE-T may be used as the wired network.
- a network using an electrical wave may be used as the wireless network.
- a network that is compatible to IEEE802.1x (for example, at least one of a wireless LAN and Bluetooth (registered trademark)) is one example of the network using the electrical wave.
- a network using an infrared ray may be used as the wireless network.
- a network using an optical communication may be used as the wireless network.
- the control apparatus 4 and the processing system SYS may be configured to transmit and receive various information through the network.
- control apparatus 4 may be configured to transmit an information such as a command and a control parameter to the processing system SYS through the network.
- the processing system SYS may include a reception apparatus that is configured to receive the information such as the command and the control parameter from the control apparatus 4 through the network.
- the processing system SYS may include a transmission apparatus that is configured to transmit the information such as the command and the control parameter to the control apparatus 4 through the network (namely, an output apparatus that is configured to output an information to the control apparatus 4).
- a first control apparatus that is configured to perform a part of the arithmetic processing performed by the control apparatus 4 may be disposed in the processing system SYS and a second control apparatus that is configured to perform another part of the arithmetic processing performed by the control apparatus 4 may be disposed at an outside of the processing system SYS.
- an optical disc such as a CD-ROM, a CD-R, a CD-RW, a flexible disc, a MO, a DVD-ROM, a DVD-RAM, a DVD-R, a DVD+R, a DVD-RW, a DVD+RW and a Blu-ray (registered trademark), a magnetic disc such as a magnetic tape, an optical-magnetic disc, a semiconductor memory such as a USB memory, and another medium that is configured to store the program may be used as the recording medium recording therein the computer program that should be executed by the control apparatus 8.
- an optical disc such as a CD-ROM, a CD-R, a CD-RW, a flexible disc, a MO, a DVD-ROM, a DVD-RAM, a DVD-R, a DVD+R, a DVD-RW, a DVD+RW and a Blu-ray (registered trademark)
- a magnetic disc such as a magnetic tape
- an optical-magnetic disc such as a USB
- the recording medium may include a device that is configured to record the computer program (for example, a device for a universal use or a device for an exclusive use in which the computer program is embedded to be executable in a form of at least one of a software, a firmware and the like).
- various arithmetic processing or functions included in the computer program may be realized by a logical processing block that is realized in the control apparatus 8 by means of the control apparatus 8 (namely, a computer) executing the computer program, may be realized by a hardware such as a predetermined gate array (a FPGA, an ASIC) of the control apparatus 8, or may be realized in a form in which the logical process block and a partial hardware module that realizes an partial element of the hardware are combined.
- the processing system SYS performs a processing operation for processing at least a part of the workpiece W by using the processing light EL. Furthermore, the processing system SYS performs an axis information generation operation for generating a rotational axis information related to the rotational axis 3522 of the rotation apparatus 35 by using the measurement apparatus 2 before performing the processing operation (alternatively, after completing the processing operation or while the processing operation is performed). Furthermore, the processing system SYS performs a light state information generation operation for generating a light state information related to a state of the processing light EL by using the measurement apparatus 36 before performing the processing operation (alternatively, after completing the processing operation or while the processing operation is performed).
- the processing system SYS performs an origin point information operation for generating an origin point information related to a processing origin point PO of the processing apparatus 1 and a measurement origin point MO of the measurement apparatus 2 by using the measurement apparatus 36 before performing the processing operation (alternatively, after completing the processing operation or while the processing operation is performed).
- an origin point information operation for generating an origin point information related to a processing origin point PO of the processing apparatus 1 and a measurement origin point MO of the measurement apparatus 2 by using the measurement apparatus 36 before performing the processing operation (alternatively, after completing the processing operation or while the processing operation is performed).
- the processing operation, the axis information generation operation, the light state generation operation and the origin point information generation operation that are performed when the workpiece W that is held by the chuck 353 and that has a cylindrical shape is processed will be described for the convenience of description.
- the processing operation, the axis information generation operation, the light state generation operation and the origin point information generation operation may be performed on the workpiece W that has a shape different from the cylindrical shape.
- the processing operation, the axis information generation operation, the light state generation operation and the origin point information generation operation may be performed on the workpiece W that is not held by the chuck 353 (namely, that is placed on the stage 32).
- FIG. 8 is a flowchart that illustrates a flow of the processing operation.
- the measurement head 21 measures the workpiece W held by the chuck 353 (a step S11).
- the measurement head 21 may measure the workpiece W that is being rotated by the rotation apparatus 35. Namely, the measurement head 21 may measure the workpiece W in at least a part of a period during which the rotation apparatus 35 rotates the workpiece W. Alternatively, the measurement head 21 may measure the static workpiece W.
- the rotation apparatus 35 may rotate the workpiece W by a predetermined angle every time the measurement head 21 measures a measurement target part of the surface of the workpiece W on which the measurement shot area MSA is set so that new measurement target part of the surface of the workpiece W that is not yet measured by the measurement head 21 is included in the measurement shot area MSA.
- the processing system SYS may perform the measurement of the workpiece W by the measurement head 21 and the rotation of the workpiece W by the rotation apparatus 35 alternately.
- the measurement head 21 measures a first measurement target part of the surface of the workpiece W in a state where the measurement shot area MSA is set on the first measurement target part of the surface of the workpiece W.
- the rotation apparatus 35 rotates the workpiece W by the predetermined angle so that the measurement shot area MSA is set on a second measurement target part of the surface of the workpiece W that is different from the first measurement target part under the control of the control apparatus 4.
- the measurement head 21 measures the second measurement target part of the surface of the workpiece W in a state where the measurement shot area MSA is set on the second measurement target part of the surface of the workpiece W. Then, the same operation is repeated. As a result, the measurement head 21 measures a plurality of measurement target parts, which are obtained by dividing (sectioning or segmentizing) the surface of the workpiece W, in order.
- the measurement target part on which the measurement shot area MSA is set after the rotation apparatus 35 rotates the workpiece W may be partially overlapped with the measurement target part on which the measurement shot area MSA is set before the rotation apparatus 35 rotates the workpiece W.
- the measurement target part that is expected to be measured by the measurement head 21 after the rotation apparatus 35 rotates the workpiece W may be partially overlapped with the measurement target part that has been already performed by the measurement head 21 before the rotation apparatus 35 rotates the workpiece W.
- the measurement target part on which the measurement shot area MSA is set after the rotation apparatus 35 rotates the workpiece W may not be overlapped with the measurement target part on which the measurement shot area MSA is set before the rotation apparatus 35 rotates the workpiece W.
- the measurement target part that is expected to be measured by the measurement head 21 after the rotation apparatus 35 rotates the workpiece W may not be overlapped with the measurement target part that has been already performed by the measurement head 21 before the rotation apparatus 35 rotates the workpiece W.
- the stage 32 may move by a predetermined moving distance every time the measurement head 21 measures the measurement target part of the surface of the workpiece W on which the measurement shot area MSA is set so that new measurement target part of the surface of the workpiece W that is not yet measured by the measurement head 21 is included in the measurement shot area MSA.
- a moving direction in this case may be a direction that is parallel to the rotational axis 3522 of the rotation apparatus 35. Note that the moving direction may be a direction that intersects with the rotational axis 3522 of the rotation apparatus 35.
- the processing system SYS may perform the measurement of the workpiece W by the measurement head 21 and the movement of the workpiece W by the stage 32 alternately.
- the control apparatus 4 sets the processing condition of the workpiece W based on the workpiece measurement information related to the measured result of the workpiece W by the measurement head 21 at the step S11 (a step S12).
- the processing condition may include a condition related to the processing light EL, for example.
- the condition related to the processing light EL may include at least one of an intensity of the processing light EL, an irradiation timing of the processing light EL and an irradiation time of the processing light EL, for example.
- the processing condition may include a condition related to the movement of the processing head 12, for example.
- the condition related to the movement of the processing head 12 may include at least one of a moving speed of the processing head 12, a moving timing of the processing head 12 and a moving distance of the processing head 12, for example.
- the processing condition may include a condition related to the movement of the stage 32, for example.
- the condition related to the movement of the stage 32 may include at least one of a moving speed of the stage 32, a moving timing of the processing head 12 and a moving distance of the stage 32, for example.
- the processing condition may include a condition related to the rotation of the workpiece W, for example.
- the condition related to the rotation of the workpiece W may include at least one of a rotational speed of the workpiece W, a rotational timing of the workpiece W and a rotational amount (namely, a rotational angle) of the workpiece W, for example.
- the processing system SYS processes the workpiece W based on the processing condition set at the step S12 (a step S13). Namely, the processing head 12 irradiates the workpiece W with the processing light EL and moves based on the processing condition set at the step S12. The stage 32 moves based on the processing condition set at the step S12. The rotation apparatus 35 rotates the workpiece W based on the processing condition set at the step S12.
- the processing head 12 may process the workpiece W that is being rotated by the rotation apparatus 35. Namely, the processing head 12 may process the workpiece W in at least a part of the period during which the rotation apparatus 35 rotates the workpiece W. Alternatively, the processing head 12 may process the static workpiece W. When the processing head 12 processes the static workpiece W, the rotation apparatus 35 may rotate the workpiece W by a predetermined angle every time the processing head 12 processes a processing target part of the surface of the workpiece W on which the processing shot area PSA is set so that new processing target part of the surface of the workpiece W that is not yet processed by the processing head 12 is included in the processing shot area PSA.
- the processing system SYS may perform the processing of the workpiece W by the processing head 12 (namely, the irradiation of the workpiece W with the processing light EL by the processing head 12) and the rotation of the workpiece W by the rotation apparatus 35 alternately.
- the processing head 12 processes a first processing target part of the surface of the workpiece W in a state where the processing shot area PSA is set on the first processing target part of the surface of the workpiece W.
- the rotation apparatus 35 rotates the workpiece W by the predetermined angle so that the processing shot area PSA is set on a second processing target part of the surface of the workpiece W that is different from the first processing target part under the control of the control apparatus 4.
- the processing head 12 processes the second processing target part of the surface of the workpiece W in a state where the processing shot area PSA is set on the second processing target part of the surface of the workpiece W. Then, the same operation is repeated. As a result, the processing head 12 processes a plurality of processing target parts, which are obtained by dividing (sectioning or segmentizing) the surface of the workpiece W, in order.
- the control apparatus 4 may move the workpiece W by a predetermined moving distance so that the processing shot area PSA is set on the second processing target part of the surface of the workpiece W that is different from the first processing target part.
- a moving direction of the workpiece W in this case is typically a direction that is along the rotational axis 3522 of the rotation apparatus 35, however, may be a direction that intersects with the rotational axis 3522.
- the processing system SYS rotates the workpiece W by the rotation apparatus 35 (more specifically, rotates the chuck 353 holding the workpiece W by the rotation apparatus 35) in order to process the surface of the workpiece W by the processing light EL.
- the processing system SYS may be regarded to perform a turning processing on the surface of the workpiece W by the processing light EL.
- the processing light EL is the laser light
- the processing system SYS may be regarded to perform a laser turning processing on the surface of the workpiece W by the processing light EL.
- the processing head 12 When the rotation apparatus 35 rotates the workpiece W, the processing head 12 is capable of processing a belt-like area Wb of the surface of the workpiece W that extends along a circumferential direction, as illustrated in FIG. 9 that is a perspective view illustrating the workpiece W being processed.
- the processing system SYS may repeat an operation for processing the belt-like area Wb while relatively moving the workpiece W and the processing light EL. Namely, the processing system SYS may process the surface of the workpiece W by the processing light EL while relatively moving the workpiece W and the processing light EL.
- the processing system SYS may process the belt-like area Wb of the surface of the workpiece W by the processing light EL while moving the irradiation position of the processing light EL on the surface of the workpiece W relative to the surface of the workpiece W. Specifically, as illustrated in FIG. 9 , the processing system SYS may process the belt-like area Wb of the surface of the workpiece W by the processing light EL while moving the irradiation position of the processing light EL on the surface of the workpiece W along a direction parallel to the rotational axis 3522.
- the processing system SYS may alternately perform an operation for processing the belt-like area Wb of the surface of the workpiece W by the processing light EL by rotating the workpiece W by using the rotation apparatus 35 and an operation for moving the irradiation position of the processing light EL on the surface of the workpiece along the direction parallel to the rotational axis 3522 in a state where the rotation of the workpiece W by the rotation apparatus 35 is stopped.
- the processing system SYS is capable of processing whole of the workpiece W (alternatively, a part of the surface of the workpiece W that should be processed by the processing light EL).
- the operation for moving the irradiation position of the processing light EL along the direction parallel to the rotational axis 3522 includes not only an operation for moving the irradiation position of the processing light EL along the direction parallel to the rotational axis 3522 literally but also an operation for moving the irradiation position of the processing light EL along a direction that is not strictly parallel to the rotational axis 3522 but may be regarded to be substantially parallel to the rotational axis 3522.
- the processing head 12 irradiates the workpiece W with the processing light EL that propagates along the Z axis direction. Namely, the processing head 12 irradiates the workpiece W with the processing light EL whose irradiation axis EX is parallel to the Z axis direction.
- the processing head 12 may irradiate the workpiece W with the processing light EL from a direction that intersects with the rotational axis 3522 of the rotation apparatus 35 (namely, a central axis CS of the workpiece W).
- the processing head 12 may irradiate the workpiece W with the processing light EL whose irradiation axis EX intersects with the rotational axis 3522.
- the processing head 12 since the processing head 12 is located above the workpiece W, the processing head 12 may irradiate an upper surface (namely, a surface facing toward the processing head 12) of the workpiece W with the processing light EL.
- the processing head 12 may irradiate a part of the surface of the workpiece W with the processing light EL from a direction along a normal line NL of this part.
- the processing head 12 may irradiate the workpiece W with the processing light EL from a direction that is skew relative to the rotational axis 3522 of the rotation apparatus 35 (namely, the central axis CS of the workpiece W). Namely, the processing head 12 may irradiate the workpiece W with the processing light EL whose irradiation axis EX is skew relative to the rotational axis 3522.
- the direction that is skew relative to the rotational axis 3522 may be referred to as a direction along an axis that is skew relative to the rotational axis 3522.
- the processing head 12 typically irradiates a part of the surface of the workpiece W with the processing light EL from a direction intersecting with the normal line NL of this part.
- the processing head 12 may irradiate a part of the surface of the workpiece W with the processing light EL that propagates along the irradiation axis EX, wherein an angle between the irradiation axis EX and the normal line NL of this part is larger than 0 degree.
- the processing head 12 may irradiate a part of the surface of the workpiece W with the processing light EL that propagates along the irradiation axis EX, wherein the angle between the irradiation axis EX and the normal line NL of this part is larger than 30 degree.
- the processing head 12 may irradiate a part of the surface of the workpiece W with the processing light EL that propagates along the irradiation axis EX, wherein the angle between the irradiation axis EX and the normal line NL of this part is larger than 60 degree.
- the processing head 12 may irradiate a part of the surface of the workpiece W with the processing light EL that propagates along the irradiation axis EX, wherein the angle between the irradiation axis EX and the normal line NL of this part is larger than 70 degree.
- the processing head 12 may irradiate a part of the surface of the workpiece W with the processing light EL that propagates along the irradiation axis EX, wherein the angle between the irradiation axis EX and the normal line NL of this part is larger than 80 degree.
- the processing head 12 may irradiate a part of the surface of the workpiece W with the processing light EL that propagates along the irradiation axis EX, wherein the angle between the irradiation axis EX and the normal line NL of this part is 90 degree.
- FIG. 12 illustrates an example in which the processing head 12 irradiates a part of the surface of the workpiece W with the processing light EL that propagates along the irradiation axis EX, wherein the angle between the irradiation axis EX and the normal line NL of this part is larger than 30 degree.
- the processing system SYS may change the irradiation position of the processing light EL along a direction intersecting with the rotational axis 3522. Since the shape of the workpiece W is a cylindrical shape, the direction intersecting with the rotational axis 3522 (namely, the direction intersecting with the central axis CS or the workpiece W) corresponds to a radial direction of the workpiece W. Thus, the processing system SYS may change the irradiation position of the processing light EL along the radial direction of the workpiece W.
- the processing system SYS may change the irradiation position of the processing light EL along the direction intersecting with the rotational axis 3522 even when the processing head 12 irradiates the workpiece W with the processing light EL from the direction that intersects with the rotational axis 3522.
- the processing system SYS may change the irradiation position (in this case, the irradiation position may mean the condensed position, the same is applied to the below described description) of the processing light EL along the Y axis direction that intersects with the rotational axis 3522 and that intersects with the irradiation axis EX.
- the processing system SYS may change the irradiation position of the processing light EL along the Y axis direction so that the irradiation position of the processing light EL is closer to the rotational axis 3522.
- the processing system SYS may change the irradiation position of the processing light EL along the Y axis direction so that the irradiation position of the processing light EL in a second period that is after a first period is closer to the rotational axis 3522 than the irradiation position of the processing light EL in the first period is.
- the processing system SYS may change the irradiation position of the processing light EL along the Y axis direction so that the irradiation position of the processing light EL moves toward the +Y side.
- the processing system SYS may change the irradiation position of the processing light EL along the Z axis direction that intersects with the rotational axis 3522 and that is along the irradiation axis EX.
- the change of the irradiation position results in a change of a defocus amount of the processing light EL with which the surface of the workpiece W is irradiated.
- the change of the irradiation position results in a change of a fluence of the processing light EL with which the surface of the workpiece W is irradiated.
- the processing system SYS may change the irradiation position of the processing light EL so that the surface of the workpiece W is irradiated with the processing light EL having a relatively high fluence.
- the processing system SYS may change the irradiation position of the processing light EL so that the condensed position of the processing light EL is located on the surface of the workpiece W, because the fluence of the processing light EL is highest when the condensed position of the processing light EL is located on the surface of the workpiece W.
- a processed amount of the workpiece W by one-time irradiation of the processing light EL is relatively large.
- the processing system SYS is capable of performing a crude processing of the workpiece W relatively rapidly.
- the processing system SYS may change the irradiation position of the processing light EL so that the surface of the workpiece W is irradiated with the processing light EL having a relatively low fluence in order to finely adjust the processed amount of the workpiece W by relatively decreasing the processed amount of the workpiece W by the one-time irradiation of the processing light EL.
- the processing system SYS may change the irradiation position of the processing light EL so that the condensed position of the processing light EL is away from the surface of the workpiece W (namely, the surface of the workpiece W is irradiated with the defocused processing light EL.
- the processing system SYS may decrease the intensity of the processing light EL so that the surface of the workpiece W is irradiated with the processing light EL having the relatively low fluence.
- FIG. 10 and FIG. 11 illustrate an example in which the processing head 12 irradiates, with the processing light EL, the surface of the workpiece W (for example, a side surface of the workpiece W having the cylindrical shape) that intersects with a plane parallel to the holding surface 3531 of the chuck 353 with which the workpiece W contacts when the chuck 353 holds the workpiece W.
- FIG. 10 and FIG. 11 illustrate an example in which the processing head 12 irradiates, with the processing light EL, the surface of the workpiece W that extends along the rotational axis 3522.
- FIG. 10 and FIG. 11 illustrate an example in which the processing head 12 irradiates, with the processing light EL, the surface of the workpiece W that extends along the rotational axis 3522.
- the processing head 12 may irradiate, with the processing light EL, a surface Ws of the workpiece W that intersects with the rotational axis 3522.
- the surface Ws of the workpiece W may be irradiated with the processing light EL from a direction that is perpendicular to a direction of the rotational axis 3522 (the X direction).
- the surface Ws of the workpiece W may be irradiated with the processing light EL from a direction that is not perpendicular to but intersects with the direction of the rotational axis 3522 (the X direction).
- the surface Ws of the workpiece W may be irradiated with the processing light EL from a direction that is skew relative to the direction of the rotational axis 3522 (the X direction). Moreover, the surface Ws of the workpiece W may be irradiated with the processing light EL from the direction of the rotational axis 3522 (the X direction).
- the light that is generated due to the irradiation of the processing light EL may include at least one of a reflection light of the processing light EL from the workpiece W, a scattering light of the processing light EL from the workpiece W and a transmitted light of the processing light EL through the workpiece W, for example.
- a reflection light of the processing light EL from the workpiece W may include at least one of a reflection light of the processing light EL from the workpiece W, a scattering light of the processing light EL from the workpiece W and a transmitted light of the processing light EL through the workpiece W, for example.
- at least a part of the processing light propagating toward the workpiece W propagates directly beyond the workpiece W without the workpiece W being irradiated therewith.
- the stage apparatus 3 may include a beam damper 37 that is configured to terminate the light generated due to the irradiation of the processing light EL and the light part of the processing light EL with which workpiece W is not irradiated (hereinafter, both are collectively referred to an "unnecessary light").
- FIG. 13 illustrates one example of the beam damper 37. As illustrated in FIG. 13 , the beam damper 37 is disposed (namely, located) at a position that is away from the irradiation position of the processing light EL on the surface of the workpiece W toward a side opposite to the processing head 12. In an example illustrated in FIG.
- the beam damper 37 includes a part that is away from the irradiation position of the processing light EL on the surface of the workpiece W toward the -Z side.
- the beam damper 37 includes an irradiation surface 371 that is irradiated with the unnecessary light.
- the irradiation surface 371 is disposed on an optical path of the unnecessary light.
- the irradiation surface 371 may absorb or scatter the unnecessary light.
- the irradiation surface 371 may be disposed to be inclined with respect to the irradiation axis EX of the processing light EL in order to reduce a possibility that the unnecessary with which the irradiation surface 371 is irradiated returns the processing head 12.
- the irradiation surface 371 may be disposed so that an angle between the irradiation surface 371 and the irradiation axis EX is an acute angle.
- the irradiation surface 371 may be a curved surface that includes at least one of a convex surface, a convex surface and the like.
- the irradiation surface 371 of the beam damper 37 may be disposed at a position that is away from the condensed position of the processing light EL.
- the beam damper 37 may be attached on the stage 32, or may be attached to a member (for example, at least one of the surface plate 31 and the housing 5) that is different from the stage 32.
- the surface of the workpiece W that has been processed by the processing light EL is measured by the measurement head 21 (a step S14).
- the measurement of the workpiece W by the measurement head 21 may be performed in parallel with the processing of the workpiece W by the processing head 12.
- the measurement head 21 may measure a second part of the surface of the workpiece W that has been already processed by the processing light EL in at least a part of a period during which the processing head 12 irradiates a first part of the surface of the workpiece W with the processing light EL.
- the measurement of the workpiece W by the measurement head 21 may be performed in a state where the processing of the workpiece W by the processing head 12 is stopped.
- the control apparatus 4 determines based on the workpiece measurement information related to the measured result of the workpiece W by the measurement head 21 at the step S14 whether or not the processed amount of the workpiece W is proper (a step S15). Namely, the control apparatus 4 determines whether or not the processed amount of the workpiece W based on the processing condition set at the step S12 is a proper amount that is set in advance or is expected.
- the control apparatus 4 set the processing condition again so that the processed amount of the workpiece W is proper based on the workpiece measurement information related to the measured result of the workpiece W by the measurement head 21 at the step S14 (a step S16).
- the control apparatus 4 may not set the processing condition again. Then, the processing system SYS repeats the operation from the step S13 to the step S16 until the processing of the workpiece W is completed.
- the processing system SYS preliminary measures the workpiece W that is not yet processed at the step S11, processes the workpiece W based on a preliminary measured result of the workpiece W at the step S13, measures the workpiece W that has been processed ex post facto at the step S14 and sets the processing condition again based on the ex post facto measured result of the workpiece W at the step S16.
- the processing system SYS is capable of properly processing the workpiece W.
- the processing system SYS is capable of performing the operation from the step S11 to the step S17 without detaching the workpiece W from the chuck 353, because the processing system SYS includes both of the processing head 12 and the measurement head 21.
- the processing system SYS may perform at least one of a first axis information generation operation to a third axis information generation operation.
- the first axis information generation operation is an operation for generating, as the rotational axis information, an assembly error information related to a misalignment between the extending direction of the rotational axis 3522 and the moving direction of the stage 32.
- the second axis information generation operation is an operation for generating, as the rotational axis information, a sweeping error information related to a misalignment between the extending direction of the rotational axis 3522 and a moving direction of the irradiation position of the processing light EL (namely, a sweeping direction of the processing light EL) on the surface of the workpiece W by the Galvano mirror 1214.
- the third axis information generation operation is an operation for generating, as the rotational axis information, a chucking error information related to a misalignment between the rotational axis 3522 and the workpiece W held by the chuck 353.
- a chucking error the misalignment between the rotational axis 3522 and the workpiece W held by the chuck 353.
- the rotational axis information may be regarded to be an information related to at least one of a position and an attitude of the rotational axis 3522 (eventually, at least one of a position and an attitude of the rotation apparatus 35).
- the assembly error information may be regarded to be the information related to at least one of the position and the attitude of the rotational axis 3522 (eventually, at least one of the position and the attitude of the rotation apparatus 35) relative to the moving direction of the stage 32.
- the sweeping error information may be regarded to be the information related to at least one of the position and the attitude of the rotational axis 3522 (eventually, at least one of the position and the attitude of the rotation apparatus 35) relative to the sweeping direction of the processing light EL.
- the chucking error information may be regarded to be the information related to at least one of the position and the attitude of the rotational axis 3522 (eventually, at least one of the position and the attitude of the rotation apparatus 35) relative to the workpiece W.
- control apparatus 4 may be regarded to control at least one of the processing apparatus 1 (for example, the processing head 12) and the stage apparatus 3 (for example, the rotation apparatus 35) based on the information related to at least one of the position and the attitude of the rotational axis 3522 (eventually, at least one of the position and the attitude of the rotation apparatus 35) in order to process the workpiece W.
- the first axis information generation operation is an operation for generating the assembly error information related to the assembly error that is the misalignment between the extending direction of the rotational axis 3522 and the moving direction of the stage 32 will be described.
- the extending direction of the rotational axis 3522 is parallel to (alternatively, is coincident with) the moving direction of the stage 32.
- the rotational axis 3522 is an axis extending along the X axis direction
- the extending direction of the rotational axis 3522 is parallel to (alternatively, is coincident with) the X axis in a stage coordinate system that is used to control the position of the stage 32.
- the extending direction of the rotational axis 3522 is not parallel to (alternatively, is not coincident with) the moving direction of the stage 32, because of an assembly accuracy for disposing the rotation apparatus 35 on the stage 32 or an assembly accuracy for attaching the chuck 353 to the rotational shaft 352.
- the extending direction of the rotational axis 3522 is not parallel to (alternatively, is not coincident with) the moving direction of the stage 32, because of a moving accuracy of the stage 32.
- FIG. 14 is a flowchart that illustrates a flow of the first axis information generation operation.
- test workpiece Wt a workpiece for a test (hereinafter, it is referred to as a "test workpiece Wt") for performing the first axis information generation operation is held by the chuck 353 (a step S21).
- the test workpiece Wt is held by the chuck 353 so that a central axis CSt of the test workpiece Wt is coincident with the rotational axis 3522.
- a workpiece W whose roundness and straightness are known is used as the test workpiece Wt.
- the test workpiece Wt is a workpiece having a shape that allows the central axis CSt of the test workpiece Wt to be calculated from a measured result of the test workpiece Wt by the measurement apparatus 2, for example.
- the test workpiece Wt having a cylindrical shape is one example of the test workpiece Wt.
- FIG. 15 illustrates a height image that is one example of the measured result of the test workpiece Wt having the cylindrical shape by the measurement apparatus 2. In the height image illustrated in FIG. 15 and FIG. 17B , FIG. 17D , FIG.
- a contrasting density represents a height information
- a light-colored part indicates that the height of this part is high (+Z axis side) and a light-colored part indicates that the height of this part is low (+Z axis side).
- the height image of the test workpiece Wt is an image in which the test workpiece W is included in a state where a part along the central axis CSt is higher than another part other than the part along the central axis CSt.
- the control apparatus 4 is capable of calculating the central axis CSt of the test workpiece Wt from the measured result of the test workpiece Wt by the measurement apparatus 2, because the shape of the test workpiece Wt is an ideal cylindrical shape.
- the calculated central axis CSt is usable as the rotational axis 3522. This is because the test workpiece Wt is held by the chuck 353 so that the central axis CSt of the test workpiece Wt is coincident with the rotational axis 3522. Incidentally, when the workpiece W that is a processing target is usable as the test workpiece Wt, the workpiece W may be held by the chuck 353 instead of the test workpiece Wt at the step S21.
- the processing system SYS repeats an operation for measuring a part of the test workpiece Wt by using the measurement apparatus 2 (a step S22) and an operation for moving the stage 32 (a step S24) until the operation for measuring a part of the test workpiece Wt is performed the necessary number of times.
- the measurement apparatus 2 sets the measurement shot area MSA on a first measurement target part Wt11 of the surface of the test workpiece Wt and measures the first measurement target part Wt11. Then, the processing system SYS moves the stage 32 along one direction.
- the processing system SYS moves the stage 32 along the one direction that is parallel to a direction along which the rotational axis 3522 should extend. For example, when the rotational axis 3522 should extend along the X axis direction, the processing system SYS moves the stage 32 along the X axis direction in the stage coordinate system. Due to the movement of the stage 32, the measurement shot area MSA moves on the surface of the test workpiece Wt. In this case, the processing system SYS moves the stage 32 so that the measurement shot area MSA is set on a second measurement target part Wt12 that is adjacent to the first measurement target part Wt11 on the surface of the test workpiece Wt. Then, the measurement apparatus 2 measures the second measurement target part Wt12. Then, the same operation is repeated until the operation for measuring a part of the test workpiece Wt is performed the necessary number of times.
- control apparatus 4 generates the assembly error information based on the measured result of the test workpiece Wt at the step S22 (a step S25).
- a step S25 an operation for generating the assembly error information will be described.
- FIG. 17A illustrates the ideal test workpiece Wt in which an extending direction of the rotational axis 3522 (namely, an extending direction of the central axis CSt) is parallel to (alternatively, is coincident with) the moving direction of the stage 32.
- FIG. 17B illustrates the height image that corresponds to the measured result of this test workpiece Wt. This height image corresponds to an image that is generated by combining a plurality of images, which correspond to the plurality of measured results of the test workpiece Wt, along a moving direction of the measurement shot area MSA.
- the control apparatus 4 may calculate the rotational axis 3522 (the central axis CSt) based on the test workpiece Wt included in the height image.
- the control apparatus 4 may obtain an information related to the rotational axis 3522. Furthermore, the height image of the test workpiece Wt is an image that extends along the moving direction of the stage 32, because the measurement shot area MSA moves along with the movement of the stage 32. Therefore, the control apparatus 4 may calculate the moving direction of the stage 32 based on the height image itself. Specifically, the control apparatus 4 may calculate, as the moving direction of the stage 32, a direction along which the plurality of images corresponding to the plurality of measured results of the test workpiece Wt are combined (namely, a longitudinal direction of the height image). In an example illustrated in FIG.
- FIG. 17C illustrates the test workpiece Wt in which the extending direction of the rotational axis 3522 (namely, the extending direction of the central axis CSt) is not parallel to (alternatively, is not coincident with) the moving direction of the stage 32.
- FIG. 17D illustrates the height image that corresponds to the measured result of this test workpiece Wt. As illustrated in FIG. 17D , in this case, the extending direction of the rotational axis 3522 calculated by the control apparatus 4 is not parallel to (alternatively, is not coincident with) the moving direction of the stage 32 calculated by the control apparatus 4.
- control apparatus 4 is capable of calculating a relationship (especially, the misalignment) between the extending direction of the rotational axis 3522 and the moving direction of the stage 32.
- control apparatus 4 is capable of generating the assembly error information related to the misalignment between the extending direction of the rotational axis 3522 and the moving direction of the stage 32.
- the control apparatus 4 calculates the rotational axis 3522 (the central axis CSt) by using the height image corresponding to the measured result of the test workpiece Wt.
- the control apparatus 4 may calculate the rotational axis 3522 (the central axis CSt) by using an outline of the test workpiece Wt in addition to or instead of it.
- the control apparatus 4 may calculate, as the rotational axis 3522 (the central axis CSt), a median line of two sides of the outline of the test workpiece Wt each of which extends along the X axis direction.
- the processing system SYS may repeat the operation for measuring a part of the test workpiece Wt and the operation for moving the stage 32 along another direction (for example, the Y axis direction) intersecting with the direction along which the rotational axis 3522 should extend.
- the assembly error information includes an information related to an assembly error of the chuck 353 relative to the rotational shaft 352.
- the processing system SYS may perform the operation illustrated in FIG. 14 , then rotate the rotation apparatus 35 by a predetermined angle (for example, 60 degree), then perform the operation illustrated in FIG. 14 .
- the control apparatus 4 may repeat this operation a predetermine number of times (for example, repeat this operation six times, in this case, the operation illustrated in FIG. 14 is performed every time the rotational angle of the rotational shaft 352 is 0 degree, 60 degree, 120 degree, 180 degree, 240 degree and 300 degree), and calculate a misalignment of the central axis CSt due to the assembly error by averaging the result of the operation illustrated in FIG.
- the generated assembly error information may be used by the control apparatus 4 in order to perform the above described processing operation.
- the assembly error information may be used by the control apparatus 4 in a processing period during which the workpiece W is processed by irradiating the workpiece W with the processing light EL.
- the control apparatus 4 may control the processing system SYS based on the assembly error information to process the workpiece W in a same manner as a case where there is no misalignment between the extending direction of the rotational axis 3522 and the moving direction of the stage 32 even when there is the misalignment between the extending direction of the rotational axis 3522 and the moving direction of the stage 32.
- control apparatus 4 may control at least one of the processing head 12 (especially, the Galvano mirror 1214) and the stage 32 based on the assembly error information so that the irradiation position of the processing light EL moves on the surface of the workpiece W in a same manner as a case where there is no misalignment between the extending direction of the rotational axis 3522 and the moving direction of the stage 32 even when there is the misalignment between the extending direction of the rotational axis 3522 and the moving direction of the stage 32.
- the control apparatus 4 may control at least one of the processing head 12 (especially, the Galvano mirror 1214) and the stage 32 based on the assembly error information so that the irradiation position of the processing light EL on the surface of the workpiece W moves along the extending direction of the rotational axis 3522.
- the processing system SYS is capable of processing the workpiece W more accurately, compared to a case where the assembly error information is not used.
- the first axis information generation operation may be performed prior to the processing operation, because the control apparatus 4 uses the assembly error information in the processing period during which the workpiece W is processed by irradiating the workpiece W with the processing light EL.
- the rotation apparatus 35 may be assembled on the stage 32 again based on the assembly error information, in addition to or instead of controlling at least one of the processing head 12 (especially, the Galvano mirror 1214) and the stage 32 based on the assembly error information by the control apparatus 4.
- the rotation apparatus 35 may be assembled on the stage 32 again so that the extending direction of the rotational axis 3522 is parallel to (alternatively, is coincident with) the moving direction of the stage 32.
- the processing system SYS is capable of processing the workpiece W more accurately, because the misalignment between the extending direction of the rotational axis 3522 and the moving direction of the stage 32 is canceled.
- the processing system SYS repeats the operation for measuring a part of the test workpiece Wt and the operation for moving the stage 32 along one direction (the X axis direction in the above described example) parallel to the direction along which the rotational axis 3522 should extend in order to generate the assembly error information.
- the processing system SYS may repeat the operation for measuring a part of the test workpiece Wt and the operation for moving the stage 32 along another direction (the Y axis direction in the above described example) intersecting with the direction along which the rotational axis 3522 should extend.
- the processing system SYS is capable of generating the assembly error information related to the misalignment between the extending direction of the rotational axis 3522 and the moving direction of the stage 32.
- the test workpiece Wt is held by the chuck 353 so that the central axis CSt of the test workpiece Wt is coincident with the rotational axis 3522.
- the chuck 353 may hold the test workpiece Wt again every time the first axis information generation operation illustrated in FIG. 14 is completed.
- the test workpiece Wt may be detached from the chuck 353 and then the test workpiece Wt may be held by the chuck 353 again every time the first axis information generation operation illustrated in FIG. 14 is completed.
- the processing system SYS may perform the first axis information generation operation illustrated in FIG. 14 again.
- a plurality of assembly errors are calculated by the first axis information generation operation performed a plurality of number of times.
- the control apparatus 4 may generate the assembly error information based on the plurality of assembly errors calculated in this manner. For example, the control apparatus 4 may generate the assembly error information related to an average value of the plurality of assembly errors. As a result, an influence caused by a mismatch between the central axis CSt of the test workpiece Wt and the rotational axis 3522 is reduced.
- the misalignment between the extending direction of the rotational axis 3522 and the moving direction of the stage 32 may be regarded to be equivalent to a misalignment between the rotational axis 3522 and a moving plane of the stage 32.
- the assembly error may be referred to as a stage moving error.
- the processing system SYS may generate the assembly error information (namely, a stage moving error information related to the stage moving error) by performing an operation illustrated in FIG. 18 in addition to or instead of the operation illustrated in FIG. 14 .
- the test workpiece Wt is held by the chuck 353 (a step S31).
- the workpiece W may be held by the chuck 353 instead of the test workpiece Wt at the step S31.
- the processing system SYS processes a plurality of parts of the surface of the test workpiece Wt. Specifically, firstly, the processing system SYS sets the processing shot area PSA on a first processing target part of the surface of the test workpiece Wt, and processes at least a part of the first processing target part (a step S32). Then, the processing system SYS moves the stage 32 along one direction. For example, the processing system SYS moves the stage 32 along the one direction that is parallel to a direction along which the rotational axis 3522 should extend (a step S33). For example, when the rotational axis 3522 should extend along the X axis direction, the processing system SYS moves the stage 32 along the X axis direction in the stage coordinate system.
- the processing shot area PSA moves on the surface of the test workpiece Wt.
- the processing system SYS moves the stage 32 so that the processing shot area PSA is set on a second processing target part that is adjacent to the first processing target part on the surface of the test workpiece Wt.
- the processing system SYS processes at least a part of the second processing target part (a step S34).
- the irradiation position of the processing light EL in the processing shot area PSA when at least a part of the second processing target part is same as the irradiation position of the processing light EL in the processing shot area PSA when at least a part of the first processing target part.
- a processed mark in the second processing target part is located at a position that is away from the a processed mark in the first processing target part along the moving direction of the stage 32 at the step S33 by a moving distance of the stage 32 at the step S33.
- FIG. 18 illustrates an example in which two parts of the surface of the test workpiece Wt are processed, however, three or more parts of the surface of the test workpiece Wt may be processed.
- the measurement apparatus 2 measures the surface of the test workpiece Wt (especially, the parts that have been processed at the steps S32 and S34, the processed marks) (a step S35).
- control apparatus 4 generates the assembly error information based on the measured result of the test workpiece W at the step S22 (a step S36).
- a step S36 an operation for generating the assembly error information will be described.
- FIG. 19A illustrates the ideal test workpiece Wt in which the extending direction of the rotational axis 3522 is parallel to (alternatively, is coincident with) the moving direction of the stage 32.
- the control apparatus 4 may calculate the rotational axis 3522 based on the test workpiece Wt included in the height image. Furthermore, the plurality of processed marks are away from each other along the moving direction of the stage 32. Thus, the control apparatus 4 may calculate the moving direction of the stage 32 based on a relative positional relationship between the plurality of processed marks included in the height image. Specifically, the control apparatus 4 may calculate, as the moving direction of the stage 32, a direction along a line that connects the plurality of processed marks. In an example illustrated in FIG.
- FIG. 19B illustrates the test workpiece Wt in which the extending direction of the rotational axis 3522 is not parallel to (alternatively, is not coincident with) the moving direction of the stage 32.
- the extending direction of the rotational axis 3522 calculated by the control apparatus 4 is not parallel to (alternatively, is not coincident with) the moving direction of the stage 32 calculated by the control apparatus 4.
- control apparatus 4 is capable of calculating the relationship (especially, the misalignment) between the extending direction of the rotational axis 3522 and the moving direction of the stage 32.
- control apparatus 4 is capable of generating the assembly error information related to the misalignment between the extending direction of the rotational axis 3522 and the moving direction of the stage 32.
- the second axis information generation operation for generating the sweeping error information related to the sweeping error that is the misalignment between the extending direction of the rotational axis 3522 and the sweeping direction of the processing light EL by the Galvano mirror 1214 will be described.
- the extending direction of the rotational axis 3522 is parallel to (alternatively, is coincident with) the sweeping direction of the processing light EL.
- the rotational axis 3522 is the axis extending along the X axis direction
- the extending direction of the rotational axis 3522 is parallel to (alternatively, is coincident with) the sweeping direction of the processing light EL by the X sweeping mirror 1214X of the Galvano mirror 1214.
- the extending direction of the rotational axis 3522 is not parallel to (alternatively, is not coincident with) the sweeping direction of the processing light EL by the Galvano mirror 1214, because of the assembly accuracy for disposing the rotation apparatus 35 on the stage 32 or the assembly accuracy for attaching the chuck 353 to the rotational shaft 352.
- FIG. 20 is a flowchart that illustrates a flow of the second axis information generation operation.
- the test workpiece Wt for performing the second axis information generation operation is held by the chuck 353 (a step S41).
- the test workpiece Wt is held by the chuck 353 so that the central axis CSt of the test workpiece Wt is coincident with the rotational axis 3522.
- the test workpiece Wt for performing the second axis information generation operation may be same as the test workpiece Wt for performing the first axis information generation operation.
- the workpiece W may be held by the chuck 353 instead of the test workpiece Wt at the step S41.
- the processing system SYS forms a linear groove GV (see FIG. 21A ) on the surface of the test workpiece Wt by deflecting the processing light EL by using the Galvano mirror 1214 (a step S42). Specifically, for example, the processing system SYS forms the linear groove GV extending along one direction on the surface of the test workpiece Wt by controlling the Galvano mirror 1214 so that the irradiation position of the processing light EL moves on the surface of the test workpiece Wt along the one direction along that is parallel to the direction along which the rotational axis 3522 should extend.
- the processing system SYS forms the linear groove GV extending along the X axis direction on the surface of the test workpiece Wt by controlling the X sweeping mirror 1214X.
- the processing head 12 and the stage 32 do not move in a period during which the test workpiece Wt is irradiated with the processing light EL to form the groove GV
- the measurement apparatus 2 measures the surface of the test workpiece Wt (especially, a part on which the groove GV has been formed at the steps S42 and S34, the processed mark) (a step S43).
- control apparatus 4 generates the sweeping error information based on the measured result of the test workpiece W at the step S42 (a step S44).
- a step S44 an operation for generating the sweeping error information will be described.
- FIG. 21A illustrates the ideal test workpiece Wt in which the extending direction of the rotational axis 3522 (namely, the extending direction of the central axis CSt) is parallel to (alternatively, is coincident with) the sweeping direction of the processing light EL.
- FIG. 21B illustrates the height image that corresponds to the measured result of this test workpiece Wt.
- the control apparatus 4 may calculate the rotational axis 3522 (the central axis CSt) based on the test workpiece Wt included in the height image.
- the control apparatus 4 may calculate the sweeping direction of the processing light EL based on an extending direction of the groove GV included in the height image.
- the groove GV extends along the sweeping direction of the processing light EL and thus the extending direction of the groove GV is same as the sweeping direction of the processing light EL.
- the extending direction of the rotational axis 3522 is parallel to (alternatively, is coincident with) the sweeping direction of the processing light EL
- the extending direction of the rotational axis 3522 calculated by the control apparatus 4 is parallel to (alternatively, is coincident with) the sweeping direction of the processing light EL calculated by the control apparatus 4.
- FIG. 21C illustrates the test workpiece Wt in which the extending direction of the rotational axis 3522 (namely, the extending direction of the central axis CSt) is not parallel to (alternatively, is not coincident with) the sweeping direction of the processing light EL.
- FIG. 21D illustrates the height image that corresponds to the measured result of this test workpiece Wt. As illustrated in FIG. 21D , in this case, the extending direction of the rotational axis 3522 calculated by the control apparatus 4 is parallel to (alternatively, is coincident with) the sweeping direction of the processing light EL calculated by the control apparatus 4.
- control apparatus 4 is capable of calculating the relationship (especially, the misalignment) between the extending direction of the rotational axis 3522 and the weeping direction of the processing light EL. As a result, the control apparatus 4 is capable of generating the sweeping error information related to the misalignment between the extending direction of the rotational axis 3522 and the weeping direction of the processing light EL.
- the control apparatus 4 calculates the rotational axis 3522 (the central axis CSt) by using the height image corresponding to the measured result of the test workpiece Wt.
- the control apparatus 4 may calculate the rotational axis 3522 (the central axis CSt) by using the outline of the test workpiece Wt in addition to or instead of it.
- the control apparatus 4 may calculate, as the rotational axis 3522 (the central axis CSt), the median line of two sides of the outline of the test workpiece Wt each of which extends along the X axis direction.
- the processing system SYS may repeat the operation for measuring a part of the test workpiece Wt and the operation for moving the stage 32 along another direction (for example, the Y axis direction) intersecting with the direction along which the rotational axis 3522 should extend.
- the processing system SYS may perform the operation illustrated in FIG. 20 , then rotate the rotation apparatus 35 by a predetermined angle (for example, 60 degree), then perform the operation illustrated in FIG. 20 .
- the control apparatus 4 may repeat this operation a predetermine number of times (for example, repeat this operation six times, in this case, the operation illustrated in FIG. 20 is performed every time the rotational angle of the rotational shaft 352 is 0 degree, 60 degree, 120 degree, 180 degree, 240 degree and 300 degree), and calculate the sweeping error information by averaging the result of the operation illustrated in FIG. 20 that has been performed the predetermine number of times.
- the measurement of the test workpiece Wt is repeated a plurality of number of times while rotating the test workpiece Wt, an influence of a flexure of the test workpiece Wt due to its own weight.
- processing system SYS may detach the test workpiece Wt from the chuck 353 after performing the above described operation illustrated in FIG. 20 , and then, perform the operation illustrated in FIG. 20 after the test workpiece Wt is held by the chuck 353 again.
- the generated sweeping error information may be used by the control apparatus 4 in order to perform the above described processing operation.
- the sweeping error information may be used by the control apparatus 4 in the processing period during which the workpiece W is processed by irradiating the workpiece W with the processing light EL.
- the control apparatus 4 may control the processing system SYS based on the sweeping error information to process the workpiece W in a same manner as a case where there is no misalignment between the extending direction of the rotational axis 3522 and the sweeping direction of the processing light EL even when there is the misalignment between the extending direction of the rotational axis 3522 and the sweeping direction of the processing light EL.
- control apparatus 4 may control at least one of the processing head 12 (especially, the Galvano mirror 1214) and the stage 32 based on the sweeping error information so that the irradiation position of the processing light EL moves on the surface of the workpiece W in a same manner as a case where there is no misalignment between the extending direction of the rotational axis 3522 and the sweeping direction of the processing light EL even when there is the misalignment between the extending direction of the rotational axis 3522 and the sweeping direction of the processing light EL.
- the control apparatus 4 may control at least one of the processing head 12 (especially, the Galvano mirror 1214) and the stage 32 based on the sweeping error information so that the irradiation position of the processing light EL on the surface of the workpiece W moves along the extending direction of the rotational axis 3522.
- the control apparatus 4 may control the processing head 12 (especially, the Galvano mirror 1214).
- the processing system SYS is capable of processing the workpiece W more accurately, compared to a case where the sweeping error information is not used.
- the second axis information generation operation may be performed prior to the processing operation, because the control apparatus 4 uses the sweeping error information in the processing period during which the workpiece W is processed by irradiating the workpiece W with the processing light EL.
- the processing system SYS controls the Galvano mirror 1214 so that the irradiation position of the processing light EL moves along one direction parallel to the direction along which the rotational axis 3522 should extend in order to generate the sweeping error information.
- the processing system SYS may control the Galvano mirror 1214 so that the irradiation position of the processing light EL moves along another intersecting with the direction along which the rotational axis 3522 should extend.
- the processing system SYS may form the linear groove GV extending along the Y axis direction on the surface of the test workpiece Wt by controlling the Y sweeping mirror 1214Y.
- the processing system SYS is capable of generating the sweeping error information related to the misalignment between the extending direction of the rotational axis 3522 and the sweeping direction of the processing light EL.
- the test workpiece Wt is held by the chuck 353 so that the central axis CSt of the test workpiece Wt is coincident with the rotational axis 3522.
- the chuck 353 may hold the test workpiece Wt again every time the second axis information generation operation illustrated in FIG. 20 is completed.
- the test workpiece Wt may be detached from the chuck 353 and then the test workpiece Wt may be held by the chuck 353 again every time the second axis information generation operation illustrated in FIG. 20 is completed.
- the processing system SYS may perform the second axis information generation operation illustrated in FIG. 20 again.
- a plurality of sweeping errors are calculated by the second axis information generation operation performed a plurality of number of times.
- the control apparatus 4 may generate the sweeping error information based on the plurality of sweeping errors calculated in this manner. For example, the control apparatus 4 may generate the sweeping error information related to an average value of the plurality of sweeping errors. As a result, an influence caused by a mismatch between the central axis CSt of the test workpiece Wt and the rotational axis 3522 is reduced.
- the third axis information generation operation for generating the chucking error information related to the chucking error that is the misalignment between the rotational axis 3522 and the workpiece W held by the chuck 353.
- the chuck 353 holds the workpiece W so that the rotational axis 3522 coincident with the central axis CS of the workpiece W.
- the chuck 353 cannot hold the workpiece W so that the rotational axis 3522 coincident with the central axis CS of the workpiece W, because of an attaching accuracy of the workpiece W to the chuck 353. For example, as illustrated in FIG.
- FIG. 22A that is a top view illustrating the workpiece W having the chucking error
- the chuck 353 holds the workpiece W in a state where there is the chucking error that the rotational axis 3522 is parallel to but is not coincident with the central axis CS.
- FIG. 22B that is a top view illustrating the workpiece W having the chucking error
- the chuck 353 holds the workpiece W in a state where there is the chucking error that the rotational axis 3522 is not parallel to the central axis CS.
- the chucking error that the rotational axis 3522 is parallel to but is not coincident with the central axis CS is referred to as an "eccentricity error" for the convenience of description.
- the eccentricity error may be regarded to be an error related to a positional relationship between the rotational axis 3522 and the central axis CS.
- the chucking error that the rotational axis 3522 is not parallel to the central axis CS is referred to as an "angular deviation error”.
- the angular deviation error may be regarded to be an error related to an angular relationship between the rotational axis 3522 and the central axis CS.
- the processing system SYS may generate, as the chucking error information, an eccentricity error information related to the eccentricity error by performing the third axis information generation operation.
- the processing system SYS may generate, as the chucking error information, an angular deviation error information related to the angular deviation error by performing the third axis information generation operation.
- FIG. 23 is a flowchart that illustrates a flow of the operation for generating the eccentricity error information.
- the processing system SYS repeats an operation for measuring a part of the workpiece W by using the measurement apparatus 2 (a step S52) and an operation for rotating the workpiece W by a predetermined angle by using the rotation apparatus 35 (a step S54) until the workpiece W is rotated by a necessary angle that is larger than the predetermined angle.
- the necessary angle may be at least 360 degree.
- the processing system SYS repeats the operation for measuring a part of the workpiece W by using the measurement apparatus 2 (the step S52) and the operation for rotating the workpiece W by a predetermined angle by using the rotation apparatus 35 (the step S54) until the workpiece W is rotated at least one revolution.
- the necessary angle may be equal to or larger than 360 degree or maybe equal to or smaller than 360 degree.
- the processing head 12 may not move in a period during which the operation from the step S52 to the step S54 is performed.
- the control apparatus 4 generates the eccentricity error information based on the measured result of the workpiece W at the step S52 (a step S55).
- a step S55 an operation for generating the eccentricity error information will be described.
- FIG. 24 is a cross-sectional view that illustrates an aspect in which the ideal workpiece W whose central axis CS is coincident with the rotational axis 3522 is rotated.
- a position in one direction of an edge point (an edge part) of the surface of the workpiece W that is located at an edge along the one direction intersecting with the rotational axis 3522 does not vary even when the workpiece W is rotated by the rotation apparatus 35.
- an edge point PZ of the surface of the workpiece W that is located at an edge along the Z axis direction is used as the edge point will be described.
- FIG. 25 that is a graph illustrating a relationship between the position of the edge point PZ of the workpiece W illustrated in FIG. 24 in the Z axis direction and a rotational angle ⁇ of the workpiece W
- the position (namely, a height) of the edge point PZ in the Z axis direction does not vary even when the workpiece W is rotated by the rotation apparatus 35.
- the position (namely, the height) of the edge point PZ in the Z axis direction is a constant value regardless of the rotational angle ⁇ .
- FIG. 26 is a cross-sectional view that illustrates an aspect in which the workpiece W whose central axis CS is parallel to but is not coincident with the rotational axis 3522 is rotated.
- the position in one direction of the edge point of the surface of the workpiece W that constitutes an edge part along the one direction intersecting with the rotational axis 3522 varies along with the rotation of the workpiece W when the workpiece W is rotated by the rotation apparatus 35.
- FIG. 27 that is a graph illustrating a relationship between the position of the edge point PZ of the workpiece W illustrated in FIG.
- the position (namely, the height) of the edge point PZ in the Z axis direction varies in a sine-wave manner along with the rotation of the workpiece W when the workpiece W is rotated by the rotation apparatus 35.
- the position of the edge point PZ in the Z axis direction is a value that varies in the sine-wave manner depending on the rotational angle ⁇ .
- the varied amount of the position of the edge point PZ in the Z axis direction (namely, a difference between a maximum value and a minimum value of the position of the edge point PZ in the Z axis direction) is larger as an amount of the eccentricity error that corresponds to a distance between the central axis CS and the rotational axis 3522 is larger.
- FIG. 28 is also a cross-sectional view that illustrates an aspect in which the workpiece W whose central axis CS is parallel to but is not coincident with the rotational axis 3522 is rotated, as with FIG. 26 .
- an example illustrated in FIG. 28 is different from an example illustrated in FIG. 26 in which the edge point PZ is away from the rotational axis 3522 along only the Z axis direction in a situation where the rotational angle ⁇ is 0 degree in that the edge point PZ is away from the rotational axis 3522 along not only the Z axis direction but also the Y axis direction intersecting with the Z axis direction in a situation where the rotational angle ⁇ is 0 degree.
- FIG. 26 illustrates an example illustrated in which the edge point PZ is away from the rotational axis 3522 along only the Z axis direction in a situation where the rotational angle ⁇ is 0 degree in that the edge point PZ is away from the rotational axis 3522 along not only the
- FIG. 29 that is a graph illustrating a relationship between the position of the edge point PZ of the workpiece W illustrated in FIG. 28 in the Z axis direction and the rotational angle ⁇ of the workpiece W, the position (namely, the height) of the edge point PZ in the Z axis direction varies in a sine-wave manner along with the rotation of the workpiece W when the workpiece W is rotated by the rotation apparatus 35.
- the variation of the position of the edge point PZ in the Z axis direction illustrated in FIG. 29 is different from the variation of the position of the edge point PZ in the Z axis direction illustrated in FIG. 27 in that phases of the variation are different from each other.
- the control apparatus 4 may calculate the eccentricity error by calculating the relationship between the position of the edge point PZ of the workpiece W in the Z axis direction and the rotational angle ⁇ of the workpiece W based on the measured result of the workpiece W by the measurement apparatus 2. Specifically, the control apparatus 4 may calculate the varied amount of the position of the edge point PZ in the Z axis direction based on the relationship between the position of the edge point PZ in the Z axis direction and the rotational angle ⁇ , and calculate the distance between the central axis CS and the rotational axis 3522 (namely, the eccentricity error) based on the varied amount.
- control apparatus 4 may calculate the phase of the variation of the position of the edge point PZ of the workpiece W in the Z axis direction based on the relationship between the position of the edge point PZ of the workpiece W in the Z axis direction and the rotational angle ⁇ , and calculate a state of the workpiece W depending on the rotational angle ⁇ of the workpiece W (specifically, an information related to a direction in which the central axis CS of the workpiece W is located relative to the rotational axis 3522) based on the phase. Namely, the control apparatus 4 may generate the eccentricity error information related to the eccentricity error that is a misalignment between the central axis CS of the workpiece W and the rotational axis 3522.
- control apparatus 4 may calculate the rotational axis 3522 based on the outline of the workpiece W and calculate the eccentricity error based on a deviation of the calculated rotational axis 3522.
- the generated eccentricity error information may be used by the control apparatus 4 in order to perform the above described processing operation.
- the eccentricity error information may be used by the control apparatus 4 in the processing period during which the workpiece W is processed by irradiating the workpiece W with the processing light EL.
- the control apparatus 4 may control the processing system SYS based on the eccentricity error information to process the workpiece W in a same manner as a case where there is no eccentricity error even when there is the eccentricity error.
- control apparatus 4 may control the irradiation position of the processing light EL based on the eccentricity error information so that the workpiece W is irradiated with the processing light EL in a same manner as a case where there is no eccentricity error even when there is the eccentricity error.
- the operation for generating the eccentricity error information may be performed prior to the processing operation, because the control apparatus 4 uses the eccentricity error information in the processing period during which the workpiece W is processed by irradiating the workpiece W with the processing light EL.
- FIG. 30 illustrates one example of the irradiation position of the processing light EL controlled based on the eccentricity error information.
- FIG. 30 illustrates an example in which the edge point (specifically, an edge point PY located at an edge along the Y axis direction intersecting with the rotational axis 3522) of the workpiece W is irradiated with the processing light EL from a direction that is skew relative to the rotational axis 3522.
- the edge point PY in the Y axis direction varies along with the rotation of the workpiece W.
- control apparatus 4 may control the irradiation position (the condensed position in this case) of the processing light EL along the Y axis direction by controlling the Galvano mirror 1214.
- the processing system SYS is capable of processing the workpiece W more accurately, compared to a case where the eccentricity error information is not used.
- FIG. 31 is a flowchart that illustrates a flow of the operation for generating the angular deviation error information.
- the processing system SYS performs the above described operation from the step S51 to the step S54 that is also performed in the operation for generating the eccentricity error information.
- the processing system SYS performs the above described operation from the step S51 to the step S54 at a plurality of different positions (for example, two positions) of the workpiece W. Specifically, as illustrated in FIG.
- the processing system SYS repeats the operation for measuring a first measurement target part W21 of the workpiece W by using the measurement apparatus 2 (the step S52) and the operation for rotating the workpiece W by the predetermined angle by using the rotation apparatus 35 (the step S54) until the workpiece W is rotated by the necessary angle (a step S53). Namely, the processing system SYS performs the above described operation from the step S51 to the step S54 at a first position P1 of the workpiece W at which the first measurement target part W21 exists. Then, the processing system SYS moves the stage 32 along the rotational axis 3522.
- the processing system SYS moves the stage 32 so that a second measurement target part W22 of the workpiece W is measurable by the measurement apparatus 2 (a step S62). Since the stage 32 moves along the rotational axis 3522, a position of the second measurement target part W22 in a direction along the rotational axis 3522 is different from a position of the first measurement target part W21 in the direction along the rotational axis 3522. Then, the processing system SYS repeats the operation for measuring the second measurement target part W22 of the workpiece W by using the measurement apparatus 2 (the step S52) and the operation for rotating the workpiece W by the predetermined angle by using the rotation apparatus 35 (the step S54) until the workpiece W is rotated by the necessary angle (the step S53).
- the processing system SYS performs the above described operation from the step S51 to the step S54 at a second position P2 of the workpiece W at which the second measurement target part W22 exists.
- the above described operation is repeated until it is determined that it is not necessary to perform the operation from the step S51 to the step S54 at another position of the workpiece W (a step S61).
- the control apparatus 4 generates the angular deviation error information based on the measured result of the workpiece W at the step S52 (a step S63). Specifically, the control apparatus 4 calculates, based on the measured result of the workpiece W at the step S52, the eccentricity error at each of the plurality of positions that are different from each other along the rotational axis 3522. For example, as illustrated in FIG. 32 , the control apparatus 4 calculates the eccentricity error at the first position P1 and the eccentricity error at the second position P2. Then, the control apparatus 4 calculates the angular deviation error (for example, an angle between the central axis CS and the rotation axis 3522) based on the plurality of calculated eccentricities. Namely, the control apparatus 4 generates the angular deviation information related to the angular deviation error that is a misalignment between the central axis CS of the workpiece W and the rotational axis 3522.
- the generated angular deviation error information may be used by the control apparatus 4 in order to perform the above described processing operation.
- a control method using the angular deviation error information may be same as a control method using the eccentricity error information, and thus, its detailed description is omitted.
- the processing system SYS is capable of processing the workpiece W more accurately, compared to a case where the angular deviation error information is not used.
- the operation for generating the angular deviation error information may be performed prior to the processing operation, because the control apparatus 4 uses the angular deviation error information in the processing period during which the workpiece W is processed by irradiating the workpiece W with the processing light EL.
- the assembly error information (especially, the assembly error occurred when the chuck 353 is attached to the rotational shaft 352) may be generated by an operation that is same as the third axis information generation operation.
- the light stage information may include an intensity distribution information related to an intensity distribution in an angular direction relative to the irradiation axis EX of the processing light EL.
- the light stage information may include a propagating direction information related to the propagating direction of the processing light EL.
- the light stage information may include a passing position information related to a position through which the processing light EL passes in a plane intersecting with the propagating direction of the processing light EL.
- FIG. 33A is a cross-sectional view that illustrates an aspect in which the processing head 12 irradiates the measurement apparatus 36 with the processing light EL
- FIG. 33B is a planar view that illustrates an aspect in which the processing head 12 irradiates the measurement apparatus 36 with the processing light EL
- FIG. 33C is a graph that illustrates the optical received result of the processing light EL by the light reception element 362 of the measurement apparatus 36.
- the control apparatus 4 controls the stage driving system 33 to move the stage 32 (namely, to move the rotation apparatus 35 at which the measurement apparatus 36 is disposed) to a position that allows the processing head 12 to irradiate the mark 366, which constitutes the passing area365 through which the processing light EL passes, with the processing head 12.
- the control apparatus 4 moves the stage 32 so that the mark 366 is located in the processing shot area PSA.
- the control apparatus 4 may move the processing head 12 in addition to or instead of the stage 32.
- the control apparatus 4 irradiates the processing head 12 to irradiate the mark 366 with the processing light EL.
- the processing head 12 deflects the processing light EL by using the Galvano mirror 1214 to sweep at least a part of the surface of the measurement apparatus 36 (specifically, a surface including a part at which the mark 366 is formed) with the processing light EL under the control of the control apparatus 4.
- the processing head 12 sweeps at least a part of the surface of the measurement apparatus 36 with the processing light EL so that the processing light EL (more specifically, the target irradiation area EA of the processing light EL) traverses the passing area 365 forming the mark 366 in a plane along the XY plane.
- the processing light EL more specifically, the target irradiation area EA of the processing light EL
- at least a part of the surface of the measurement apparatus 36 may be swept with the processing light EL by moving the stage 32 under the control of the control apparatus 4.
- the mark 366 is irradiated with the processing light EL in a certain timing in the period during which at least a part of the surface of the measurement apparatus 36 is swept with the processing light EL.
- the light reception element 362 optically receives the processing light EL in a certain timing in the period during which at least a part of the surface of the measurement apparatus 36 is swept with the processing light EL.
- the control apparatus 4 obtains, as the processing light measurement information corresponding to the optical received result of the processing light EL, a light reception signal indicating that the intensity of the processing light EL in a period during which the passing area 365 is irradiated with at least a part of the processing light EL is higher than the intensity of the processing light EL in a period during which passing area 365 forming the mark 366 is not irradiated with the processing light EL, as illustrated in FIG. 33C .
- the control apparatus 4 obtains, as the processing light measurement information, the information related to the intensity distribution of the processing light EL.
- the measurement apparatus 36 measures the intensity distribution of the processing light EL.
- a time (an optical received timing) represented by a horizontal axis of FIG. 33C may be replaced by a relative position of the processing light EL and the stage 32 along the sweeping direction (the Y axis direction).
- the processing system SYS repeats an operation for measuring the processing light EL while changing a relative positional relationship between the measurement apparatus 36 and the processing head 12 in a direction that is along the irradiation axis EX along the propagating direction of the processing light EL.
- the control apparatus 4 moves at least one of the processing head 12 and the stage 32 so that a position of the measurement apparatus 36 relative to the processing head 12 is a first position.
- the measurement apparatus 36 measures the processing light EL.
- the control apparatus 4 moves at least one of the processing head 12 and the stage 32 so that the position of the measurement apparatus 36 relative to the processing head 12 is a second position that is different from the first position in a direction along the irradiation axis EX.
- the control apparatus 4 moves at least one of the processing head 12 and the stage 32along the irradiation axis EX (along the Z axis direction in the example illustrated in FIG. 33A ). Then, the measurement apparatus 36 measures the processing light EL. Namely, the measurement apparatus 36 measures the processing light EL at the first position along the direction along the irradiation axis EX (namely, the propagating direction of the processing light EL), and measures the processing light EL at the second position that is different from the first position along the direction along the irradiation axis EX (namely, the propagating direction of the processing light EL).
- a change of a distance between the measurement apparatus 36 and the condensed position of the processing light EL in the direction along the irradiation axis EX may be a change by the condensed position change optical system 1210.
- the control apparatus 4 generates the intensity distribution information related to the intensity distribution of the processing light EL based on the processing light measurement information.
- the processing light measurement information indicates the intensity distribution of the processing light EL on the surface of the beam passing member 361.
- the operation for measuring the processing light EL is repeated while changing the relative positional relationship between the measurement apparatus 36 and the processing head 12 in the direction that is along the irradiation axis EX.
- the processing light measurement information indicates the intensity distributions of the processing light EL on a plurality of planes PN which intersect with the irradiation axis EX and whose positions in the direction along the irradiation axis EX are different from each other.
- the control apparatus 4 may combine the intensity distributions of the processing light EL on the plurality of planes PN whose positions in the direction along the irradiation axis EX are different from each other, and generate the intensity distribution information related to the intensity distribution in the angular direction relative to the irradiation axis EX of the processing light EL from the combined three-dimensional intensity distribution.
- control apparatus 4 may predict (in other words, complement) an intensity distribution PN of the processing light EL between the plurality of planes based on the intensity distributions of the processing light EL on the plurality of planes PN whose positions in the direction along the irradiation axis EX are different from each other, and generate the intensity distribution information related to the intensity distribution in the angular direction relative to the irradiation axis EX of the processing light EL.
- the processing system SYS may not change the relative positional relationship between the measurement apparatus 36 and the processing head 12 in the direction that is along the irradiation axis EX when the processing light EL is measured.
- the control apparatus 4 may control a relative positional relationship between the condensed position of the processing light EL and the measurement apparatus 36 so that the condensed position of the processing light EL is away from the passing area 365 forming the mark 366 in the direction along the irradiation axis EX.
- control apparatus 4 may control the relative positional relationship between the condensed position of the processing light EL and the measurement apparatus 36 so that the measurement apparatus 36 measures the processing light EL at a position that is different from the condensed position of the processing light EL in the direction along the irradiation axis EX.
- control apparatus 4 may control the relative positional relationship between the condensed position of the processing light EL and the measurement apparatus 36 so that the mark 366 is irradiated with the defocused processing light EL.
- the control apparatus 4 generates the intensity distribution information related to the intensity distribution of the processing light EL based on the processing light measurement information.
- the processing light measurement information indicates the intensity distribution of the processing light EL on the light reception surface 3621 of the light reception element 362.
- the distance between the measurement apparatus 36 and the condensed position of the processing light EL in the direction along the irradiation axis EX (what we call a defocused amount) is an information that is known to the control apparatus 4.
- control apparatus 4 controls the relative positional relationship between the condensed position of the processing light EL and the measurement apparatus 36 so that the condensed position of the processing light EL is away from the passing area 365 forming the mark 366 in the direction along the irradiation axis EX.
- the control apparatus 4 may predict (in other words, complement) the intensity distribution of the processing light EL at each of a plurality of planes whose positions in the direction along the irradiation axis EX are different from each other based on the intensity distribution of the processing light EL indicated by the processing light measurement information and the defocused amount. Namely, the control apparatus 4 may generate the intensity distribution information related to the intensity distribution in the angular direction relative to the irradiation axis EX of the processing light EL.
- the generated intensity distribution information may be used by the control apparatus 4 in order to perform the above described processing operation.
- the intensity distribution information may be used by the control apparatus 4 in the processing period during which the workpiece W is processed by irradiating the workpiece W with the processing light EL.
- the operation for generating the intensity distribution information may be performed prior to the processing operation, because the control apparatus 4 uses the intensity distribution information in the processing period during which the workpiece W is processed by irradiating the workpiece W with the processing light EL.
- control apparatus 4 may control at least one of the irradiation position of the processing light EL and the propagating direction of the processing light EL based on the intensity distribution information so that a desired position of the workpiece W is irradiated with the processing light EL.
- control apparatus 4 may control at least one of the irradiation position of the processing light EL and the propagating direction of the processing light EL by controlling the Galvano mirror 1214.
- control apparatus 4 may calculate the open angle of the processing light EL based on the intensity distribution information, and control the open angle of the processing light based on the calculated open angle so that the open angle of the processing light EL is a desired angle.
- control apparatus 4 may control the open angle of the processing light EL by controlling the open angle change optical system 1211.
- the open angle may be controlled when the workpiece W is irradiated with the processing light EL from a direction that is skew relative to the rotational axis 3522, for example. For example, as illustrated in FIG.
- 35A that is a cross-sectional view illustrating the processing light EL with which the workpiece W is irradiated from the direction that is skew relative to the rotational axis 3522, when the open angle is large.
- the part of the surface of the workpiece W that should not be irradiated with the processing light EL is irradiated with the processing light EL unintentionally.
- the control apparatus 4 may decrease the open angle of the processing light EL. As a result, the possibility that the part of the surface of the workpiece W that should not be irradiated with the processing light EL is irradiated with the processing light EL is reduced.
- control apparatus 4 may perform the operation for generating the intensity distribution after performing an operation for changing the open angle of the processing light EL by the open angle change optical system 1211.
- the control apparatus 4 may control the open angle of the processing light EL based on the intensity distribution information obtained by this generation operation.
- the processing head 12 may irradiate a plurality of marks 366 which have a slit-like shape and whose longitudinal directions are different from each other with the processing light EL under the control of the control apparatus 4.
- the processing head 12 may irradiate the plurality of marks 366 whose longitudinal directions intersect with (typically, are perpendicular to) each other.
- the control apparatus 4 may calculate an ellipticity of the processing light EL based on the processing light measurement information.
- the control apparatus 4 may control the ellipticity of the processing light EL based on the calculated ellipticity so that the ellipticity of the processing light EL is a desired ellipticity.
- control apparatus 4 may control the ellipticity of the processing light EL by controlling the ellipticity change optical system 1212. Moreover, the control apparatus 4 may rotate the processing light EL around the optical axis AX (especially, around the irradiation axis EX) based on the ellipticity so that the direction of the maximum diameter of the spot of the processing light EL on the entrance pupil plane of the f ⁇ lens 1215 is a desired direction. In this case, the control apparatus 4 may rotate the processing light EL around the optical axis AX (especially, around the irradiation axis EX) by controlling the light rotation optical system 1213.
- control apparatus 4 may perform the operation for generating the intensity distribution after performing an operation for changing the ellipticity of the processing light EL by the light rotation optical system 1213.
- the control apparatus 4 may control the ellipticity of the processing light EL based on the intensity distribution information obtained by this generation operation.
- the processing system SYS measures the processing light EL by using the measurement apparatus 36.
- FIG. 36 is a cross-sectional view illustrating the measurement apparatus 36 measuring the processing light EL
- the control apparatus 4 moves the stage 32 (namely, moves the rotation apparatus 35 at which the measurement apparatus 36 is disposed) so that the processing light EL is measurable by the measurement apparatus 36 (namely, the processing light is optically receivable by the light reception element 362) in a period during which the processing light EL is emitted from the processing head 12.
- the processing head 12 may not deflect the processing light EL by using the Galvano mirror 1214.
- the control apparatus 4 obtains, from the position measurement apparatus 34, the information related to the position of the stage 32 (namely, the position of the measurement apparatus 36) at a timing when the measurement apparatus 36 measures the processing light EL.
- the control apparatus 4 moves the stage 32 in the direction along the irradiation axis EX (namely, the Z axis direction) assuming that the propagating direction of the processing light EL that is the measurement target is a direction along the Z axis (namely, the irradiation axis EX is along the Z axis). Namely, the control apparatus 4 moves the measurement apparatus 36 in the direction along the irradiation axis EX (namely, the Z axis direction). Note that the control apparatus 4 may move the processing head 12 in the Z axis direction in addition to or instead of moving the stage 32 in the Z axis direction.
- the measurement apparatus 36 measures the processing light EL again from a position that is different in the direction along the irradiation axis EX (namely, the Z axis direction) from a position at which the processing light EL has been previously measured. Namely, the measurement apparatus 36 measures the processing light EL at a first position in the direction along the irradiation axis EX (namely, the Z axis direction) and measures the processing light EL at a second position that is different from the first position in the direction along the irradiation axis EX (namely, the Z axis direction).
- the measurement apparatus 36 is capable of measuring the processing light EL even when the measurement apparatus 36 moves in the direction along the irradiation axis EX (namely, the Z axis direction).
- the measurement apparatus 36 moves in the direction along the irradiation axis EX (namely, the Z axis direction).
- the control apparatus 4 may move the stage 32 in not only the direction along the irradiation axis EX (namely, the Z axis direction) but also a direction intersecting with the irradiation axis EX (for example, at least one of the X axis direction and the Y axis direction).
- the control apparatus 4 obtains, from the position measurement apparatus 34, the information related to the position of the stage 32 (namely, the position of the measurement apparatus 36) at a timing when the measurement apparatus 36 measures the processing light EL.
- the control apparatus 4 generates the propagating direction information related to the propagating direction of the processing light EL based on the information related to the position of the measurement apparatus 36 at the timing when the measurement apparatus 36 measures the processing light EL. Specifically, the control apparatus 4 generates the propagating direction information based on the information related to the position of the measurement apparatus 36 at the timing when the measurement apparatus 36 measures the processing light EL before the measurement apparatus 36 moves in the direction along the irradiation axis EX (namely, the Z axis direction) (hereinafter, this position is referred to as a "first measured position") and the information related to the position of the measurement apparatus 36 at the timing when the measurement apparatus 36 measures the processing light EL after the measurement apparatus 36 has moved in the direction along the irradiation axis EX (namely, the Z axis direction) (hereinafter, this position is referred to as a "second measured position").
- the control apparatus 4 generates the propagating direction information based on the first and second measured positions in a direction intersecting with the irradiation axis EX (for example, at least one of the X axis direction and the Y axis direction). Specifically, when the first measured position and the second measured position are located at a same position along the direction intersecting with the irradiation axis EX (for example, at least one of the X axis direction and the Y axis direction), it is estimated that the propagating direction of the processing light EL is the Z axis direction.
- the propagating direction of the processing light EL is a direction that is inclined with respect to the Z axis direction.
- an inclined amount of the propagating direction of the processing light EL with respect to the Z axis direction is calculatable from a distance between the first and second measured positions along the direction intersecting with the irradiation axis EX (for example, at least one of the X axis direction and the Y axis direction) and a distance between the first and second measured positions along the direction along with the irradiation axis EX (namely, the Z axis direction).
- the control apparatus 4 generates the propagating direction information.
- the generated propagating direction information may be used by the control apparatus 4 in order to perform the above described processing operation.
- the propagating direction information may be used by the control apparatus 4 in the processing period during which the workpiece W is processed by irradiating the workpiece W with the processing light EL.
- the control apparatus 4 may control at least one of the irradiation position of the processing light EL and the propagating direction of the processing light EL based on the propagating direction information so that a desired position of the workpiece W is irradiated with the processing light EL.
- the control apparatus 4 may control at least one of the irradiation position of the processing light EL and the propagating direction of the processing light EL by controlling the Galvano mirror 1214.
- an apparatus disclosed in US2018/0169788A1 may be used as the Galvano mirror 1214 in order to control at least one of the irradiation position of the processing light EL and the propagating direction of the processing light EL.
- the operation for generating the propagating direction information may be performed prior to the processing operation, because the control apparatus 4 uses the propagating direction information in the processing period during which the workpiece W is processed by irradiating the workpiece W with the processing light EL.
- the processing system SYS measures the processing light EL by using the measurement apparatus 36.
- the control apparatus 4 controls the processing head 12 so that the irradiation position of the processing light EL relative to the processing head 12 is set at a plurality of locations.
- the control apparatus 4 may change the irradiation position of the processing light EL relative to the processing head 12 by deflecting the processing light EL by using the Galvano mirror 1214.
- the control apparatus 4 may control the processing head 12 to set the irradiation position of the processing light EL relative to the processing head 12 at a first irradiation position IP#1.
- the measurement apparatus 36 measures the processing light EL in a period during which the irradiation position of the processing light EL relative to the processing head 12 is the first irradiation position IP#1.
- the control apparatus 4 obtains, from the position measurement apparatus 34, the information related to the position of the stage 32 (namely, the position of the measurement apparatus 36) at a timing when the measurement apparatus 36 measures the processing light EL with which the first irradiation position IP#1 is irradiated. Then, the control apparatus 4 may control the processing head 12 to set the irradiation position of the processing light EL relative to the processing head 12 at a second irradiation position IP#2.
- the second irradiation position IP#2 is different from the first irradiation position IP#2 in a direction along a plane intersecting with the propagating direction of the processing light EL (for example, a plane along the XY plane).
- the measurement apparatus 36 measures the processing light EL in a period during which the irradiation position of the processing light EL relative to the processing head 12 is the second irradiation position IP#2.
- the control apparatus 4 obtains, from the position measurement apparatus 34, the information related to the position of the stage 32 (namely, the position of the measurement apparatus 36) at a timing when the measurement apparatus 36 measures the processing light EL with which the second irradiation position IP#2 is irradiated.
- the measurement apparatus 36 may measures, through the plurality of marks 366, the processing light EL with which the plurality of irradiation positions are irradiated.
- the measurement apparatus 36 may measure, through a first mark 366 (for example, a mark 366#1 in FIG. 39 ), the processing light EL with which the first irradiation position IP#1 is irradiated.
- the measurement apparatus 36 may measure, through a second mark 366 (for example, a mark 366#2 in FIG. 39 ), the processing light EL with which the second irradiation position IP#2 is irradiated.
- the measurement apparatus 36 may not move in the plane intersecting with the propagating direction of the processing light EL (for example, the plane along the XY plane) in a period during which the processing light with which the plurality of irradiation positions are irradiated is measured. However, the measurement apparatus 36 may move in the plane intersecting with the propagating direction of the processing light EL (for example, the plane along the XY plane) in at least a part of the period during which the processing light with which the plurality of irradiation positions are irradiated is measured.
- the measurement apparatus 36 may measures, through single mark 366, the processing light EL with which the plurality of irradiation positions are irradiated.
- the control apparatus 4 may move the stage 32 (namely, the measurement apparatus 36) to a first stage position so that the mark 366 is located at the first irradiation position IP#1.
- the measurement apparatus 36 measures, through the mark 366, the processing light EL with which the first irradiation position IP#1 is irradiated in a period during which the mark 366 is located at the first irradiation position IP#1.
- control apparatus 4 may move the stage 32 (namely, the measurement apparatus 36) to a second stage position that is different from the first stage position so that the mark 366 is located at the second irradiation position IP#2.
- the measurement apparatus 36 measures, through the mark 366, the processing light EL with which the second irradiation position IP#2 is irradiated in a period during which the mark 366 is located at the second irradiation position IP#2.
- the control apparatus 4 generates the passing position information related to related to the position through which the processing light EL passes in the plane intersecting with the propagating direction of the processing light EL based on the information related to the position of the measurement apparatus 36 at the timing when the measurement apparatus 36 measures the processing light EL.
- the generated passing position information may be used by the control apparatus 4 in order to perform the above described processing operation. Namely, the passing position information may be used by the control apparatus 4 in the processing period during which the workpiece W is processed by irradiating the workpiece W with the processing light EL.
- control apparatus 4 may control at least one of the irradiation position of the processing light EL and the propagating direction of the processing light EL based on the passing position information so that a desired position of the workpiece W is irradiated with the processing light EL.
- control apparatus 4 may control at least one of the irradiation position of the processing light EL and the propagating direction of the processing light EL by controlling the Galvano mirror 1214.
- the operation for generating the passing position information may be performed prior to the processing operation, because the control apparatus 4 uses the passing position information in the processing period during which the workpiece W is processed by irradiating the workpiece W with the processing light EL.
- a positional relationship between the plurality of marks 366 and the rotational axis 3522 may be a predetermined relationship.
- a relative positional relationship between the plurality of marks 366 and the rotational axis 3522 may be an information know to the control apparatus 4.
- the control apparatus 4 may determine a relationship between the rotational axis 3522 and the irradiation position of the processing light EL based on the passing position information and an information related to the relative positional relationship between the plurality of marks 366 and the rotational axis 3522.
- the control apparatus 4 is capable of irradiating the desired position of the workpiece rotating around the rotational axis 3522 with the processing light EL.
- a moving plane of the stage 32 namely, a plane along which the stage 32 moves and which intersects with the propagating direction of the processing light EL
- the rotational axis 3522 may be a predetermined relationship. Namely, a relative positional relationship between the moving plane of the stage 32 and the rotational axis 3522 may be an information know to the control apparatus 4.
- control apparatus 4 may determine a relationship between the rotational axis 3522 and the irradiation position of the processing light EL based on the passing position information and an information related to the relative positional relationship between the moving plane of the stage 32 and the rotational axis 3522. As a result, the control apparatus 4 is capable of irradiating the desired position of the workpiece rotating around the rotational axis 3522 with the processing light EL.
- the origin point information may include an information related to a distance between the processing origin point PO and the measurement origin point MO.
- the origin point information may include an information related to a distance between the processing origin point PO and an apparatus origin point AO of the processing system SYS (for example, an origin point of the stage coordinate system that is used to control the position of the stage 32).
- the origin point information may include an information related to a distance between the measurement origin point MO and the apparatus origin point AO.
- the processing origin point PO corresponds to a position of the stage 32 when a center of the processing shot area PSA is located at a base position (for example, a center) of the stage 32 and the condensed position of the processing light EL is located on the surface of the workpiece W.
- he measurement origin point MO corresponds to a position of the stage 32 when a center of the measurement shot area MSA is located at the base position (for example, the center) of the stage 32 and the condensed position of the measurement light ML is located on the surface of the workpiece W.
- FIG. 40A and FIG. 40B illustrates examples of the relative baseline BLrlt, the processing baseline BLprc and the measurement baseline BLmsr. As illustrated in FIG. 40A and FIG.
- the relative baseline BLrlt may include at least one of a component ⁇ Xrlt corresponding to the distance between the processing origin point PO and the measurement origin point MO in the X axis direction, a component ⁇ Yrlt corresponding to the distance between the processing origin point PO and the measurement origin point MO in the Y axis direction and a component ⁇ Zrlt corresponding to the distance between the processing origin point PO and the measurement origin point MO in the Z axis direction.
- the processing baseline BLprc may include at least one of a component ⁇ Xprc corresponding to the distance between the apparatus origin point AO and the processing origin point PO in the X axis direction, a component ⁇ Yprc corresponding to the distance between the apparatus origin point AO and the processing origin point PO in the Y axis direction and a component ⁇ Zprc corresponding to the distance between the apparatus origin point AO and the processing origin point PO in the Z axis direction.
- the measurement baseline BLmsr may include at least one of a component ⁇ Xmsr corresponding to the distance between the apparatus origin point AO and the measurement origin point MO in the X axis direction, a component ⁇ Ymsr corresponding to the distance between the apparatus origin point AO and the measurement origin point MO in the Y axis direction and a component ⁇ Zmsr corresponding to the distance between the apparatus origin point AO and the measurement origin point MO in the Z axis direction.
- the control apparatus 4 may set the apparatus origin point AO. However, when the origin point information does not include an information related to the apparatus origin point AO, the control apparatus 4 may not set the apparatus origin point AO.
- the control apparatus 4 controls the measurement head 21 so as to measure a fiducial mark that is formed on the rotation apparatus 35 (alternatively, another member such as the stage 32 or the like) to define the apparatus origin point AO.
- the apparatus origin point AO is set at a position that has a predetermined positional relationship relative to the fiducial mark.
- control apparatus 4 obtains, from the position measurement apparatus 34, the position of the stage 32 at a timing when the measurement head 21 measures the fiducial mark. Then, the control apparatus 4 may set a position having the predetermined positional relationship relative to the obtained position of the stage 32 to be the apparatus origin point AO.
- control apparatus 4 calculates the position of each of the processing origin point PO and the measurement origin point MO.
- the control apparatus 4 obtains the measured result of the mark 366 by the measurement head 21. Specifically, the control apparatus 4 controls the stage driving system 33 to move the stage 32 along each of the X axis direction and the Y axis direction so that a fiducial (for example, the mark 366) of the measurement apparatus 2 is located at the center of the measurement shot area MSA. Furthermore, the control apparatus 4 moves the stage 32 along the Z axis direction so that the condensed position of the measurement light ML is located on the surface of the rotation apparatus 35 (specifically, the surface of the measurement apparatus 36 disposed at the rotation apparatus 35). In this case, the control apparatus 4 may move the measurement head 21 by controlling the head driving system 22, or may not move the measurement head 21.
- the control apparatus 4 may move the measurement head 21 by controlling the head driving system 22, or may not move the measurement head 21.
- the measurement head 21 measures the mark 366. Furthermore, the control apparatus 4 obtains, from the position measurement apparatus 34, the position of the stage 32 (namely, the position of the measurement apparatus 36) at a timing when the measurement head 21 measures the mark 366.
- the position of the stage 32 obtained here corresponds to the position of the measurement origin point MO. Therefore, the control apparatus 4 is capable of calculating the distance between the apparatus origin point AO and the position of the stage 32 at the timing when the measurement head 21 measures the mark 366 and calculating the measurement baseline BLmsr based on the calculated distance.
- the control apparatus 4 is capable of calculating the distance between the processing origin point PO, the position of which is calculated by a below described method, and the position of the stage 32 at the timing when the measurement head 21 measures the mark 366 and calculating the relative baseline BLrlt based on the calculated distance.
- the control apparatus 4 may move, based on at least one of the relative baseline BLrlt and the measurement baseline BLmsr, at least one of the stage 32 and the measurement head 21 in a period during which the measurement head 21 measures the workpiece W and the like. Namely, the control apparatus 4 may control, based on at least one of the relative baseline BLrlt and the measurement baseline BLmsr, the position of at least one of the stage 32 and the measurement head 21 in the period during which the measurement head 21 measures the workpiece W and the like.
- the measurement shot area MSA is set at a desired position in the stage coordinate system that is based on the apparatus origin point AO.
- the processing system SYSa is capable of properly processing the workpiece W based on the proper measured result of the workpiece W by the measurement apparatus 2.
- the control apparatus 4 obtains the measured result of the processing light EL, which is through the passing area 365 forming the mark 366, by the measurement apparatus 36 (namely, the processing light measurement information). Specifically, the control apparatus 4 controls the stage driving system 33 to move the stage 32 (namely, to move the measurement apparatus 36) in each of the X axis direction and the Y axis direction so that the fiducial (for example, the mark 366) of the measurement apparatus 36 is located at a center of the processing shot area PSA.
- control apparatus 4 moves the stage 32 along the Z axis direction so that the condensed position of the processing light EL is located on the surface of the rotation apparatus 35 (specifically, the surface of the measurement apparatus 36 disposed at the rotation apparatus 35).
- the control apparatus 4 may move the processing head 12 by controlling the head driving system 13, or may not move the processing head 12.
- the processing head 12 irradiates the mark 366 with the processing light EL.
- the light reception element 362 optically receives the processing light EL through the passing area 365 forming the mark 366.
- the control apparatus 4 obtains, from the position measurement apparatus 34, the position of the stage 32 (namely, the position of the measurement apparatus 36) at a timing when the light reception element 362 optically receives the processing light EL.
- the position of the stage 32 obtained here corresponds to the position of the processing origin point PO. Therefore, the control apparatus 4 is capable of calculating the distance between the apparatus origin point AO and the position of the stage 32 at the timing when the light reception element 362 optically receives the processing light EL through the mark 366 and calculating the processing baseline BLprc based on the calculated distance.
- the control apparatus 4 is capable of calculating the distance between the measurement origin point MO, the position of which is calculated by the above described method, and the position of the stage 32 at the timing when the light reception element 362 optically receives the processing light EL through the mark 366 and calculating the relative baseline BLrlt based on the calculated distance.
- the control apparatus 4 may move, based on at least one of the relative baseline BLrlt and the processing baseline BLprc, at least one of the stage 32 and the processing head 12 in a period during which the processing head 12 processes the workpiece W and the like. Namely, the control apparatus 4 may control, based on at least one of the relative baseline BLrlt and the processing baseline BLprc, the position of at least one of the stage 32 and the processing head 12 in 5the period during which the processing head 12 processes the workpiece W and the like.
- the processing shot area PSA is set at a desired position in the stage coordinate system that is based on the apparatus origin point AO.
- the processing system SYSa is capable of properly processing the workpiece W.
- the above described processing system SYS is capable of properly processing the workpiece W by using the processing light EL. Furthermore, the processing system SYS is capable of properly measuring the workpiece W by using the measurement light ML.
- the processing system SYS is capable of generating the above described rotational axis information by using the measurement light ML and processing the workpiece W based on the rotational axis information.
- the processing system SYS is capable of processing the workpiece W that is held to be rotatable more properly, compared to a case where the workpiece W is processed without using the rotational axis information.
- the processing system SYS is capable of generating the above described light state information by using the measurement apparatus 36 and processing the workpiece W based on the light state information.
- the processing system SYS is capable of processing the workpiece W by using the processing light EL more properly, compared to a case where the workpiece W is processed without using the light state information.
- the processing system SYS is capable of generating the above described origin point information by using the measurement apparatus 36 and processing the workpiece W based on the origin point information.
- the processing system SYS is capable of processing the workpiece W by using the processing light EL more properly, compared to a case where the workpiece W is processed without using the origin point information.
- FIG. 41 is a perspective view that conceptionally illustrates an exterior appearance of the processing system SYSa in the first modified example.
- the processing system SYSa in the first modified example is different from the above described processing system SYS in which the measurement axis MX is parallel to the irradiation axis EX in that the measurement axis MX of the measurement head 21 intersects with the irradiation axis EX that is along the propagating direction of the processing light EL.
- the irradiation axis EX is parallel to the Z axis, however, the irradiation axis EX may be inclined with respect to the Z axis.
- the measurement axis MX is inclined with respect to the Z axis, however, the measurement axis MX may be parallel to the Z axis.
- Another feature of the processing system SYSa may be same as another feature of the processing system SYS.
- FIG. 42 is a perspective view that conceptionally illustrates an exterior appearance of the processing system SYSb in the second modified example.
- the processing system SYSb in the second modified example is different from the above described processing system SYS in which the measurement axis MX is not coincident with the irradiation axis EX in that the measurement axis MX of the measurement head 21 is coincident with the irradiation axis EX along the propagating direction of the processing light EL.
- FIG. 43 that is a system configuration diagram illustrating a system configuration of the processing system SYSb in the second modified example
- the processing system SYSb is different from the processing system SYS in that it includes a processing apparatus 1b instead of the processing apparatus 1.
- the processing system SYSb is different from the processing system SYS in that it may not include the measurement apparatus 2.
- the processing apparatus 1b is different from the processing apparatus 1 in that it includes a processing head 12b instead of the processing head 12. Another feature of the processing apparatus 1b may be same as another feature of the processing apparatus 1.
- the processing head 12b is different from the processing head 12 in that it includes an irradiation optical system 121b instead of the irradiation optical system 121. Furthermore, the processing head 12b is different from the processing head 12 in that it includes a three-dimensional measurement apparatus 211. Another feature of the processing head 12b may be same as another feature of the processing head 12.
- FIG. 44 illustrates a configuration of the irradiation optical system 121b.
- the irradiation optical system 121b is different from the irradiation optical system 121 in that it includes a combining optical system 1216b.
- Another feature of the irradiation optical system 121b may be same as another feature of the irradiation optical system 121.
- the combining optical system 1216c combines the processing light EL that has passed through the condensed position change optical system 1210, the open angle change optical system 1211, the ellipticity change optical system 1212 and the light rotation optical system 1213 and the measurement light ML from the three-dimensional measurement apparatus 211.
- the combining optical system 1216b may include a polarized beam splitter in order to combine the processing light EL and the measurement light ML.
- Either one of the processing light EL and the measurement light ML entering the polarized beam splitter may be reflected by a polarization split surface of the polarized beam splitter.
- the other one of the processing light EL and the measurement light ML entering the polarized beam splitter may pass through the polarization split surface of the polarized beam splitter.
- the polarized beam splitter emits the processing light EL and the measurement light ML, which has entered the polarized beam splitter from different directions, toward the same direction (specifically, toward the Galvano mirror 1214).
- the irradiation axis EX of the processing light EL is coincident with the measurement axis MX of the measurement light ML.
- the irradiation axis EX of the processing light EL may not be coincident with the measurement axis MX of the measurement light ML (namely, may have a relationship in which both are parallel and are away along a lateral direction).
- the combination and separation of the processing light EL and the measurement light ML may be performed by a dichroic mirror instead of the polarized beam splitter. In this case, wavelengths of the processing light EL and the measurement light ML may be different from each other.
- processing system SYSb may include the measurement apparatus 2.
- FIG. 45 is a perspective view that conceptionally illustrates an exterior appearance of the processing system SYSc in the third modified example.
- the processing system SYSc in the third modified example is different from the above described processing system SYS in which the rotational shaft 3521 extends along the direction intersecting with the gravity direction in that the rotational shaft 3521 extends along the gravity direction.
- the processing system SYSc is different from the above described processing system SYS in which the rotational axis 3522 extends along the direction intersecting with the gravity direction in that the rotational axis 3522 extends along the gravity direction.
- Another feature of the processing system SYSc may be same as another feature of the processing system SYS.
- the processing system SYS processes the workpiece W by irradiating the workpiece W with the processing light EL.
- the processing system SYS may process the workpiece W by irradiating the workpiece W with any energy beam.
- the processing system SYS may include a beam irradiation apparatus that is configured to emit any energy beam in addition to or instead of the processing light source 11.
- At least one of a charged particle beam, an electromagnetic wave and the like is one example of any energy beam.
- a least one of an electron beam, an ion beam and the like is one example of the charged particle beam.
- each example embodiment described above may be appropriately combined with each other. A part of the features of each example embodiment described above may not be used. The feature of each example embodiment described above may be appropriately replaced with the feature of another example embodiment. Moreover, the disclosures of all publications and United States patents related to an apparatus and the like cited in each embodiment described above are incorporated in the disclosures of the present application by reference if it is legally permitted.
Landscapes
- Physics & Mathematics (AREA)
- Optics & Photonics (AREA)
- Engineering & Computer Science (AREA)
- Plasma & Fusion (AREA)
- Mechanical Engineering (AREA)
- Chemical & Material Sciences (AREA)
- Chemical Kinetics & Catalysis (AREA)
- General Chemical & Material Sciences (AREA)
- Oil, Petroleum & Natural Gas (AREA)
- Laser Beam Processing (AREA)
- Recrystallisation Techniques (AREA)
Applications Claiming Priority (1)
| Application Number | Priority Date | Filing Date | Title |
|---|---|---|---|
| PCT/JP2020/018298 WO2021220477A1 (fr) | 2020-04-30 | 2020-04-30 | Système de traitement |
Publications (2)
| Publication Number | Publication Date |
|---|---|
| EP4144473A1 true EP4144473A1 (fr) | 2023-03-08 |
| EP4144473A4 EP4144473A4 (fr) | 2024-04-24 |
Family
ID=78331878
Family Applications (1)
| Application Number | Title | Priority Date | Filing Date |
|---|---|---|---|
| EP20932956.4A Pending EP4144473A4 (fr) | 2020-04-30 | 2020-04-30 | Système de traitement |
Country Status (5)
| Country | Link |
|---|---|
| US (1) | US20230166359A1 (fr) |
| EP (1) | EP4144473A4 (fr) |
| JP (3) | JP7505549B2 (fr) |
| CN (1) | CN115485093B (fr) |
| WO (1) | WO2021220477A1 (fr) |
Families Citing this family (1)
| Publication number | Priority date | Publication date | Assignee | Title |
|---|---|---|---|---|
| TWI895229B (zh) * | 2025-04-01 | 2025-08-21 | 尹鑽科技有限公司 | 玻璃基板檢測系統 |
Family Cites Families (27)
| Publication number | Priority date | Publication date | Assignee | Title |
|---|---|---|---|---|
| JPS5469896A (en) | 1977-11-15 | 1979-06-05 | Koyo Seiko Co Ltd | Method of machining work outer surface with laser beam |
| US4427872A (en) | 1978-09-22 | 1984-01-24 | Coherent, Inc. | Precision machining apparatus and method utilizing a laser |
| JPS59120390A (ja) * | 1982-12-27 | 1984-07-11 | Honda Motor Co Ltd | レ−ザ−加工方法 |
| JPH11156580A (ja) * | 1997-11-28 | 1999-06-15 | Amada Co Ltd | 反射光防止スクラップボックス |
| US6664499B1 (en) * | 2002-07-11 | 2003-12-16 | The Boeing Company | Tube and duct trim machine |
| JP2004063406A (ja) * | 2002-07-31 | 2004-02-26 | Sanyo Electric Co Ltd | レーザー封口電池及びその製造方法及びこれに用いるレーザー照射装置 |
| KR100628455B1 (ko) * | 2002-12-21 | 2006-09-28 | 주식회사 이오테크닉스 | 칩 스케일 마커 및 마킹방법 |
| JP2005262220A (ja) * | 2004-03-16 | 2005-09-29 | Ricoh Co Ltd | レーザ加工その場計測装置、その場計測方法、及びレーザ加工装置 |
| JP2005262251A (ja) * | 2004-03-17 | 2005-09-29 | Shibaura Mechatronics Corp | レーザ加工装置 |
| JP2008503355A (ja) * | 2004-06-21 | 2008-02-07 | アプライド フォトニクス,インク. | 基板材料の切断、分断または分割装置、システムおよび方法 |
| JP4917382B2 (ja) * | 2006-08-09 | 2012-04-18 | 株式会社ディスコ | レーザー光線照射装置およびレーザー加工機 |
| JP5294916B2 (ja) * | 2009-02-17 | 2013-09-18 | パナソニック株式会社 | レーザはんだ付け装置 |
| JP5588189B2 (ja) * | 2010-02-03 | 2014-09-10 | 株式会社レーザックス | レーザ切断装置およびレーザ切断方法 |
| JP2013202685A (ja) * | 2012-03-29 | 2013-10-07 | Mitsuboshi Diamond Industrial Co Ltd | レーザ加工装置 |
| JP2014223672A (ja) * | 2013-04-25 | 2014-12-04 | 三菱マテリアル株式会社 | 回転体のレーザ加工方法及び加工装置 |
| JP6366274B2 (ja) * | 2014-01-07 | 2018-08-01 | キヤノン株式会社 | スケール、測定装置、画像形成装置、スケールの加工装置、および、スケールの加工方法 |
| JP6244017B2 (ja) | 2014-04-23 | 2017-12-06 | 国立研究開発法人科学技術振興機構 | ブレード複合型開放流路装置およびその接合体 |
| DE102015007142A1 (de) * | 2015-06-02 | 2016-12-08 | Lessmüller Lasertechnik GmbH | Messvorrichtung für ein Laserbearbeitungssystem und Verfahren zum Durchführen von Positionsmessungen mittels eines Messstrahls auf einem Werkstück |
| DE102015109984A1 (de) | 2015-06-22 | 2016-12-22 | Scanlab Ag | Scannerkopf mit integriertem Strahllagesensor sowie Justageanordnung zur Offline-Justage |
| DE102016001355B4 (de) * | 2016-02-08 | 2022-03-24 | Primes GmbH Meßtechnik für die Produktion mit Laserstrahlung | Verfahren und Vorrichtung zur Analyse von Laserstrahlen in Anlagen für generative Fertigung |
| JP6851751B2 (ja) * | 2016-08-30 | 2021-03-31 | キヤノン株式会社 | 光学装置、加工装置、および物品製造方法 |
| JP6644428B2 (ja) * | 2016-09-26 | 2020-02-12 | 住友重機械工業株式会社 | レーザ加工装置及びレーザ加工方法 |
| JP6626036B2 (ja) | 2017-04-18 | 2019-12-25 | ファナック株式会社 | 測定機能を有するレーザ加工システム |
| JP6955932B2 (ja) * | 2017-08-25 | 2021-10-27 | 株式会社ディスコ | レーザービームプロファイラユニット及びレーザー加工装置 |
| US20200078884A1 (en) * | 2018-09-07 | 2020-03-12 | Intel Corporation | Laser planarization with in-situ surface topography control and method of planarization |
| IT201900011283A1 (it) * | 2019-07-09 | 2021-01-09 | Tenova Spa | Apparecchiatura e processo per la lavorazione superficiale di corpi cilindrici, in particolare di cilindri di laminazione |
| EP4112221A4 (fr) * | 2020-02-25 | 2023-11-08 | Nikon Corporation | Système de traitement |
-
2020
- 2020-04-30 EP EP20932956.4A patent/EP4144473A4/fr active Pending
- 2020-04-30 WO PCT/JP2020/018298 patent/WO2021220477A1/fr not_active Ceased
- 2020-04-30 JP JP2022518551A patent/JP7505549B2/ja active Active
- 2020-04-30 US US17/918,432 patent/US20230166359A1/en active Pending
- 2020-04-30 CN CN202080100204.6A patent/CN115485093B/zh active Active
-
2024
- 2024-06-12 JP JP2024095157A patent/JP7740445B2/ja active Active
-
2025
- 2025-09-03 JP JP2025146381A patent/JP2025179168A/ja active Pending
Also Published As
| Publication number | Publication date |
|---|---|
| EP4144473A4 (fr) | 2024-04-24 |
| JP2024116323A (ja) | 2024-08-27 |
| CN115485093A (zh) | 2022-12-16 |
| JPWO2021220477A1 (fr) | 2021-11-04 |
| WO2021220477A1 (fr) | 2021-11-04 |
| JP7505549B2 (ja) | 2024-06-25 |
| JP2025179168A (ja) | 2025-12-09 |
| JP7740445B2 (ja) | 2025-09-17 |
| CN115485093B (zh) | 2025-11-11 |
| US20230166359A1 (en) | 2023-06-01 |
Similar Documents
| Publication | Publication Date | Title |
|---|---|---|
| CN112930242B (zh) | 加工系统以及加工方法 | |
| JP7790470B2 (ja) | 加工システム及び計測部材 | |
| CN109937099B (zh) | 用于确定激光射束的射束剖面的方法和加工机 | |
| EP3875206B1 (fr) | Système de traitement et procédé de traitement | |
| US12594628B2 (en) | Beam processing apparatus | |
| JP2012198511A (ja) | 走査型ミラーデバイス | |
| JP6288280B2 (ja) | 表面形状測定装置 | |
| JP2025179168A (ja) | 加工システム | |
| JP2012194085A (ja) | エッジ検出装置 | |
| US20250010540A1 (en) | Processing system | |
| EP4163047A1 (fr) | Appareil de traitement | |
| JP7435613B2 (ja) | 移動体装置及び加工システム | |
| WO2021220456A1 (fr) | Système de traitement | |
| EP4534232A1 (fr) | Système de traitement | |
| WO2024105852A1 (fr) | Système de traitement |
Legal Events
| Date | Code | Title | Description |
|---|---|---|---|
| STAA | Information on the status of an ep patent application or granted ep patent |
Free format text: STATUS: THE INTERNATIONAL PUBLICATION HAS BEEN MADE |
|
| PUAI | Public reference made under article 153(3) epc to a published international application that has entered the european phase |
Free format text: ORIGINAL CODE: 0009012 |
|
| STAA | Information on the status of an ep patent application or granted ep patent |
Free format text: STATUS: REQUEST FOR EXAMINATION WAS MADE |
|
| 17P | Request for examination filed |
Effective date: 20221128 |
|
| AK | Designated contracting states |
Kind code of ref document: A1 Designated state(s): AL AT BE BG CH CY CZ DE DK EE ES FI FR GB GR HR HU IE IS IT LI LT LU LV MC MK MT NL NO PL PT RO RS SE SI SK SM TR |
|
| DAV | Request for validation of the european patent (deleted) | ||
| DAX | Request for extension of the european patent (deleted) | ||
| RIC1 | Information provided on ipc code assigned before grant |
Ipc: B23K 26/08 20140101ALI20231220BHEP Ipc: B23K 26/00 20140101AFI20231220BHEP |
|
| A4 | Supplementary search report drawn up and despatched |
Effective date: 20240325 |
|
| RIC1 | Information provided on ipc code assigned before grant |
Ipc: B23K 26/08 20140101ALI20240319BHEP Ipc: B23K 26/00 20140101AFI20240319BHEP |
|
| TPAC | Observations filed by third parties |
Free format text: ORIGINAL CODE: EPIDOSNTIPA |
|
| STAA | Information on the status of an ep patent application or granted ep patent |
Free format text: STATUS: EXAMINATION IS IN PROGRESS |
|
| 17Q | First examination report despatched |
Effective date: 20250605 |