EP4163454A1 - Système de fixation de façade, élément de retenue associé et procédé de montage - Google Patents
Système de fixation de façade, élément de retenue associé et procédé de montage Download PDFInfo
- Publication number
- EP4163454A1 EP4163454A1 EP21201306.4A EP21201306A EP4163454A1 EP 4163454 A1 EP4163454 A1 EP 4163454A1 EP 21201306 A EP21201306 A EP 21201306A EP 4163454 A1 EP4163454 A1 EP 4163454A1
- Authority
- EP
- European Patent Office
- Prior art keywords
- facade
- head profile
- profile
- retaining element
- panel
- Prior art date
- Legal status (The legal status is an assumption and is not a legal conclusion. Google has not performed a legal analysis and makes no representation as to the accuracy of the status listed.)
- Granted
Links
Images



Classifications
-
- E—FIXED CONSTRUCTIONS
- E04—BUILDING
- E04F—FINISHING WORK ON BUILDINGS, e.g. STAIRS, FLOORS
- E04F13/00—Coverings or linings, e.g. for walls or ceilings
- E04F13/07—Coverings or linings, e.g. for walls or ceilings composed of covering or lining elements; Sub-structures therefor; Fastening means therefor
- E04F13/08—Coverings or linings, e.g. for walls or ceilings composed of covering or lining elements; Sub-structures therefor; Fastening means therefor composed of a plurality of similar covering or lining elements
- E04F13/0801—Separate fastening elements
- E04F13/0803—Separate fastening elements with load-supporting elongated furring elements between wall and covering elements
- E04F13/081—Separate fastening elements with load-supporting elongated furring elements between wall and covering elements with additional fastening elements between furring elements and covering elements
- E04F13/0814—Separate fastening elements with load-supporting elongated furring elements between wall and covering elements with additional fastening elements between furring elements and covering elements fixed by means of clamping action
-
- E—FIXED CONSTRUCTIONS
- E04—BUILDING
- E04F—FINISHING WORK ON BUILDINGS, e.g. STAIRS, FLOORS
- E04F13/00—Coverings or linings, e.g. for walls or ceilings
- E04F13/07—Coverings or linings, e.g. for walls or ceilings composed of covering or lining elements; Sub-structures therefor; Fastening means therefor
- E04F13/08—Coverings or linings, e.g. for walls or ceilings composed of covering or lining elements; Sub-structures therefor; Fastening means therefor composed of a plurality of similar covering or lining elements
- E04F13/0801—Separate fastening elements
- E04F13/0803—Separate fastening elements with load-supporting elongated furring elements between wall and covering elements
- E04F13/081—Separate fastening elements with load-supporting elongated furring elements between wall and covering elements with additional fastening elements between furring elements and covering elements
- E04F13/0816—Separate fastening elements with load-supporting elongated furring elements between wall and covering elements with additional fastening elements between furring elements and covering elements the additional fastening elements extending into the back side of the covering elements
Definitions
- the present invention is concerned with a system for fastening facades, more precisely: an invisibly fastened, curtain, rear-ventilated facade fastening system which is simplified compared to the prior art and allows more flexible installation. Furthermore, an assembly system is described that allows quick and easy attachment of facade panels and its use or method for assembly.
- a curtain wall is a building shell that is not attached directly to a load-bearing outer wall of the building like a layer of plaster or paint, but is attached to it at a distance. Insulation layers are then often applied between this outer building wall and the facade panels.
- a substructure is attached to a load-bearing or load-bearing building wall that closes off a building from the outside. This defines a mounting level at a certain distance from the building wall. Façade panels are fastened to this mounting level with the help of holding elements.
- the facade is the combination of substructure, retaining elements and facade panels. The facade together with windows, doors, insulation layers and the roof is usually referred to as the building envelope.
- facade panel is understood to mean the components that form the large-area part of the facade that is visible from the outside.
- These facade panels are usually large, planar and often have a square or rectangular basic shape. They can be made of metal, fiber cement, plastics, natural stone, ceramics, wood or composite materials (e.g. sandwich of metal plates with a honeycomb core in between). They serve to protect, isolate, encase and/or decorate the building.
- Retaining elements are understood to be mechanical components that can create a load-bearing connection between a facade panel and a mounting surface of the substructure. They form the mechanical interface between the substructure and the facade panel. Retaining elements can be designed in such a way that they are invisible after the building shell has been installed, ie they are covered by the facade for an observer after the building shell has been completed.
- Substructure refers to a supporting structure that defines the distance between a load-bearing building wall and the mounting level.
- the mounting level and building wall can be flat, level and parallel, but this is not mandatory.
- a substructure can also specify an uneven, curved, wavy or ribbed mounting surface. It is very common to use horizontal and/or vertical profile rail systems that are connected to the load-bearing outer wall of the building via spacer elements (beams). These profile systems provide the mounting areas (stop surfaces, mounts, pre-drilled holes) for the holding elements. Steel, aluminum and/or wood, for example, can be used as the construction material for this.
- facade fastening systems which have fastening points/surfaces to a facade panel and offer sliding points and/or fixed points between the facade elements and the receiving surfaces of the substructure.
- fastening hooking, screwing, gluing, riveting, snapping.
- trapezoid trapezoidal shape or trapezoidal means a square with two mutually parallel sides of different lengths (long base or base and short base). What is specifically meant is an isosceles or symmetrical trapezium in which the adjacent interior angles of each base are the same size. The sides connecting the base sides are called legs and are consequently also of the same length.
- This geometry is shown and described in the figures in the mathematical sense; logically for the person skilled in the art, the trapezoidal shape in a technical design may of course also have rounded instead of exact corner points.
- the trapezoid can also have slightly curved bases or legs for technical reasons, without the basic idea or the basic shape of the trapezium being thereby abandoned or becoming unrecognizable.
- a large number of facade variants and facade fastening systems are known in the prior art.
- the weight, size and material of the facade panel have a significant influence on the type of attachment, both of the facade panel(s) to the substructure and the substructure to the load-bearing building structure.
- the substructure must transfer the load from the suspended elements into the building wall.
- wind loads, thermal influences and architectural requirements must be taken into account. This requires a not inconsiderable amount of effort when planning and installing both the substructure and the facade panels.
- Such large-area facade panels can have a considerable weight and must then be connected to the substructure by a large number of holding elements. If such facade panels are to be attached "invisibly" so that the mechanical connection points to the substructure are not visible from the outside, the assembly effort increases further. In fact, the most obvious fastening method, fastening a cladding panel along its edge(s) and allowing the next panel to overlap the fastening points, makes it complicated to replace individual defective cladding panels.
- connection points Due to the different thermal expansion of the facade panels compared to the substructure, their connection points must be designed as sliding and fixed points in order to avoid unnecessary mechanical stresses. Last but not least, a solution to this task must not require any compromises in terms of installation effort and safety.
- the invention therefore has the task of describing a facade system that requires as few components as possible, is easy to assemble and adjust, and can be fixed invisibly. This is solved by the features of independent claim 1 . Furthermore, the invention relates to a method for installing a facade system.
- a holding element according to the present invention forms a kind of interface between a facade panel on the one hand and a substructure on the other.
- the holding element is provided and designed for arrangement between the rear side of a facade panel on the one hand and a facade support on the other hand.
- the holding element will therefore have to have at least two fastening sections which are rigidly connected to one another.
- Fastening section means (abstract functionally) a region, a section, a surface, an area of the holding element that is suitable and designed to perform this fastening, i.e. to dissipate its own weight as well as possible tension and loads from external influences without damage gain weight.
- the attachment is achieved via other tools such.
- a spring-loaded connection or a clamp is to be used for this purpose in the case of the present holding element for the second fastening section.
- a clamp differs from a screw connection, for example, primarily in the forces required to loosen the connection.
- Spring connections can be designed to be easier to make than to break and vice versa.
- the disadvantage of a smaller safety margin in a permanent connection can serve as an advantage in assembly.
- the clip on which the invention is based is preferably designed as a pair of spring elements which are arranged symmetrically to the central axis of the clip and between them form a receiving space which is open on one side.
- This receiving space is dimensioned in such a way that it can receive a head profile at least in a force-fitting manner or (alternatively) in a form-fitting and force-fitting manner.
- the receiving space becomes the outer contour be similar in shape to the head profile or designed in such a way that this contour is encompassed to such an extent that temporary securing can be achieved.
- the accommodation space will preferably have a trapezoidal cross-sectional shape with a long and a short base, the short base being arranged parallel and adjacent to the first fastening section and the opening of the accommodation space being located close to the long base.
- the spring elements of the clip can then essentially be designed as two resilient tongues and aligned along the legs of the receiving space.
- the basic geometry of a trapezoid means that the resilient tongues of the clip can be pushed onto the head profile from the narrow base of the trapezoid and the trapezoid legs of the head profile thus act as ramps for the spring tongues. This means that the increase in force when sliding occurs continuously.
- the spring elements will preferably also have locking devices or holding means such as cams, embossing, tongues, which can engage in correspondingly designed surface features of the head profile.
- the spring elements can be designed in such a way that, for example, the outlet ends of the spring tongues are shaped in such a way that the clamp reaches behind a trapezoidal head profile in the end position with the outlet ends and engages or snaps in there resiliently and securely. If this connection is subjected to tensile stress, considerable force must be applied before the clip releases the head profile.
- a holding element can also be designed or dimensioned in such a way that it has two clamps.
- This second fastening section which is equipped twice with it, is preferably produced in such a way that the clips are arranged symmetrically to the first fastening section.
- the second attachment section will have one or two clips for a resilient connection.
- This connection can be provided between the holding element and a substructure, i.e. the facade support, which preferably but not necessarily arranged vertically.
- the second fastening section can also establish the connection between the holding element and a reinforcement profile fastened to the facade panel.
- the reinforcement profile will consequently have the trapezoidal head profile that functionally matches the design of the brackets.
- a reinforcement profile on the back of a facade panel is advantageous, e.g. B. with very thin, flexible or rigid-brittle facade panels.
- Thin, large-area ceramic plates for example, have a very good longevity and color fidelity, but are sensitive during transport and assembly.
- types of fastening that require a drill hole or transfer forces into the material such as dowels or rivets, are hardly an option because of the risk of damage.
- Reinforcement profiles can be glued flat on the back here.
- the structural elements then pointing away from the rear can have trapezoidal profiles (head profiles) that are longitudinally extended or available only in short sections, which are mechanically compatible with the brackets of the inventive retaining element.
- a third fastening section can be provided as part of the holding element, which enables a non-resilient connection between the holding element and the facade support and which is rigidly connected to the first fastening section.
- rigid is to be understood as being welded on, formed on, made in one piece or in one piece, glued or screwed on.
- the rigid connection between the first and third fastening section ensures that the flow of forces from the façade panel runs without detours, ie from the first to the second and at the same time from the first to the third fastening section.
- stop/contact surfaces, bores and/or elongated holes are preferably provided on the first fastening section (between the facade panel and the retaining element) in order to achieve a non-positive and/or positive connection between the retaining element and a facade panel using fasteners such as screws, rivets, adhesives.
- fasteners such as screws, rivets, adhesives.
- the aforementioned third fastening section can be designed as a tongue-shaped strap, which in turn has stop/contact surfaces, bores and/or elongated holes which, by means of fasteners such as screws, rivets, adhesives, create a non-positive and/or positive connection between the holding element and the head profile of a facade support on its allow mounting surface.
- the third fastening section can therefore serve as a safeguard that supplements an existing fixation via the clip(s) of the second fastening section.
- a retaining element with a third fastening section is preferably mounted on the rear side of a facade panel in such a way that the tongue-shaped tab protrudes beyond its edge.
- the clip of the second fastening section on the holding element comes into play first, allowing a first fixation until the tongue-shaped tab with the head profile (on its mounting surface) z. B. can be screwed.
- This is an advantage for assembly, because no other temporary safeguards such as screw clamps, belts, adhesive tape or tensioning systems are required.
- An adjustment to the end position is also simplified with the aid of the clamps of the second fastening section.
- the third fastening section can also be designed as a separate, separate positioning element. It can then also be produced as a tongue-shaped bracket, which is attached on the one hand to the back of a facade panel (glued, riveted, screwed,...) and on the other hand to a facade support of a substructure. The professional will choose the size and location to meet the load requirements and perform the function of a final fixation.
- the structural separation of the third fastening section and its relocation into a separate component makes it possible to achieve greater flexibility in handling and assembly.
- a holding element as previously described is preferably manufactured as a bent or molded part made of metal, in particular spring steel or a tough elastic plastic. It is also conceivable to manufacture only the clip from spring steel and to permanently connect it to a residual body designed as a bent sheet metal part. A complete or partial design as an extruded part made of aluminum is also conceivable.
- bores and oblong holes can be produced, as is known in the prior art, by punching, drilling, milling and, if necessary, can also be provided with threads, for example.
- post-treatment of the brackets can be provided, be it through passivation, painting or coating.
- a substructure, in particular with the profile supports described here, but also the reinforcement profiles described can also be made of metal as a bent sheet metal part(s) or, in particular, as extruded aluminum profiles. These can be easily shortened to the required length.
- Substructures are available in a wide range of variants on the market. The present invention often refers herein to that part which is described as the head profile and shown in the drawings because that is where the interaction with the retaining elements takes place.
- a facade can be defined in connection with the holding element described here as a combination of at least one facade panel, a substructure and a plurality of holding elements.
- the façade panel will have the majority of the holding elements attached to it, while the substructure will have a plurality of vertically arranged facade supports.
- the facade beams will have a head profile with a trapezoidal cross-sectional area and an assembly level.
- the reinforcement profiles on the facade panels will then have a head profile with a trapezoidal cross-sectional area.
- the head profile has a trapezoidal cross-sectional area for both cases, with the short base side of this trapezium lying in the assembly plane and having a width B 710 . If the length of the short base side of the receiving space of a holding element is now labeled B 200 , this length B 200 can be selected such that it essentially corresponds to the width B 710 of the head profile. In other words, when the clamp and the head profile are in the assembled state, a positive fit is achieved between the clamp and the head profile.
- the short base side of the receiving space can be selected with a length B 200 greater than the width B 710 of the head profile. This results in lateral play in the assembly level when the clamp and head profile are assembled. Covered on the side while on the longitudinal extension of the facade support, so at right angles to the longitudinal extension; or viewed in the installed state, in the horizontal.
- facade panels are usually prefabricated according to the specifications of the architect and are also provided with the retaining elements, possibly automatically by machine. This procedure is particularly recommended if the attachment of the holding elements, e.g. in the case of ceramic plates, must be carried out with temperature control or carefully or is time-consuming. Or when special fasteners such as blind rivets are used that require special setting tools. Handling of adhesives or combinations of chemical and mechanical fasteners is also easier to accomplish under controlled conditions on a factory floor than on a construction site.
- a combination of form-fitting clamps and those with lateral play on a facade panel or the substructure makes it possible to compensate for tolerances in the substructure and still ensure a primary holding function.
- a method for attaching a facade panel to a substructure made of facade supports is described below, which method uses holding elements as discussed above.
- the following steps take into account the logical sequence in the minimum configuration without forcing an immediate time sequence.
- the individual steps can be supplemented by control and adjustment steps, and even pauses or delays do not change the process basically described here.
- Individual provision steps can - within the framework of technical equivalence - also change the order or take place iteratively.
- facade panels are provided with holding elements attached according to a specified laying plan. Furthermore, a substructure attached to a building wall with facade supports is provided and manufactured. or provided, also in accordance with the specified laying plan. These laying plans are often created on the basis of static calculations and load simulations and are also used for cost calculation.
- the facade panels are attached to the facade supports by pushing the clamps of the retaining elements onto the head profiles of the facade supports and flexibly clasping the head profile.
- brackets with form-fitting brackets and brackets with lateral play play a role.
- the facade panel is then aligned to the intended end position according to the installation plan.
- wedges, shims of a defined height or thickness, or adjustment elements are used for alignment. Since the clamps of the holding elements already have a holding force in the vertical direction, the adjustment aids normally no longer have to absorb the full load of the panel.
- the individual retaining clips are attached by means of a non-positive connection of the third attachment section (or a positioning element) on the mounting surface of the head profile.
- the third attachment section or a positioning element
- fixed points and sliding points are possible due to the design of the fastening type, e.g. B. as is well known in the prior art by screwing in and round or slotted holes.
- the retaining elements are attached to the substructure in the alternative embodiment and the head profile of a reinforcement profile is pushed into the clamp, the subsequent adjustment does not change in principle.
- the additional non-positive fastening (third fastening section or positioning element) can also be carried out logically according to the corresponding concept.
- a special feature of the facade system presented here is the possibility of enabling particularly narrow horizontal gaps between two adjacent facade panels. This is desirable for both aesthetic and functional reasons (weather protection).
- the limit for the gap width is usually reached where a fastener such as a screw has to be reached through the gap between two adjacent facade panels using a suitable tool.
- a third attachment section can theoretically be designed relatively freely - the attachment beyond of the panel edge is not a problem as long as the next façade panel only has to be mounted afterwards. Detaching an existing facade panel in a finished facade, eg for repairs, becomes a problem if the fastening point of the defective panel is covered by a neighboring panel.
- the head diameter is usually dimensioned generously, because this widening forms a stop surface and thus plays an important role in the strength of the fastening point.
- the head of the fastener is too large in diameter, it can no longer be guided through a (narrower) gap between the facade panels if the fastening point is to be restored after replacing a panel in the facade.
- the vertically measured distances between the horizontal edges of two adjacent facade panels can be selected so that the gap formed is sufficient for inserting and actuating a fastening or loosening tool for a fastener.
- the fastener head size does not matter, but the tool dimensions do.
- an existing, mounted facade panel is to be released, another condition must be met: The tool must be able to release the fastener from the fastening point in its effective length. To do this, the length of the fastener selected must be shorter than the clear width d between the facing and opposite rear side of the facade panel and the mounting level (taking into account the material thickness of the retaining element, especially the third fastening section). Since, as mentioned several times, the facade panels are fastened both via the clamp (second fastening section) and the third fastening section, the fastener that is used there can be adapted to the changed load requirements.
- facade attachment because this is the preferred and most common application for the inventive holding elements. If you broaden the term facade in the direction of "building shell” or “building cladding” it becomes clear that the applicability of the retaining elements described here and the type of facade attachment is not limited to vertical outer walls. Paneling on ceilings, soffits, building passageways, driveways and interior wall paneling can also be realized without fundamentally changing the inventive idea.
- figure 10 shows an isosceles or symmetrical trapezoid 600.
- the two parallel sides have different lengths (long base or base 610 and short base 620).
- figure 10 shows an isosceles or symmetrical trapezium with two angles ⁇ of equal magnitude between the short base 620 and the legs 630 and 640, in which the adjacent interior angles of each base are of equal size in pairs.
- the legs 630, 640 are therefore also of equal length in the symmetrical trapezoid.
- the figure 7 shows a schematic of the clip of a holding element in cross section, corresponding to a realization as a complete holding element figure 1 .
- the first spring element 310 is on the left-hand side, oriented essentially in the z-direction; the mirror-symmetrical counterpart 330 is not designated separately here for reasons of clarity, but is logically evident from the context.
- the clip encloses the trapezoidal receiving space 350, which in the installed state is occupied by the head profile 710 of a facade beam (cf. Figures 2 and 4 ).
- the short base side of the trapezoidal receiving space 350 or the clip 200 marked with a solid black line is labeled 354, the long base side 352, the two legs 356 or 358.
- the spring elements 310, 330 are buckled twice at their outlet ends and act thus as a locking device of 380 with two sections 381, 382.
- Section 381 is in the embodiment of figure 7 thereby oriented essentially parallel to the base sides 352 and 354 .
- Partial section 382 is oriented essentially parallel to the legs 356 or 358. Partial section 382 makes it easier to push on the clip 200 in the z-direction from the short base side 354.
- the sections 382 are resiliently pressed on by the legs of the receiving space 350 (or head profile 710) until they can spring back on the back of the head profile 710/receiving space 350.
- figure 7 illustrates the state of "positive locking in the x and z direction" in exactly this case.
- the spring force causes a frictional connection in the x, y and z directions.
- the clip 200 can slide in the y-direction (perpendicular to the plane of the drawing) if a correspondingly high force overcomes the frictional connection of the clip 200 in this direction.
- the spring will open again with the appropriate tensile force and the clip can be pulled off the head profile.
- the length (and bending angle) of the subsections 381, 382 can be selected such that the (desired or required) holding effect as well as a (reasonable) assembly can take place. This can be determined by simple experiments.
- figure 8 differs from figure 7 primarily by the design of the latching device 390 and shows the design according to FIG figure 3 .
- This embodiment variant cannot be released again by pulling away from the head profile 710, so there is both a form fit and a force fit in the x and z directions. Unlocking requires manual intervention or the use of a tool.
- B 200 is the internal length of the base of the clip 200, corresponding to the short base side 354 of the trapezium in the x-direction.
- B 710 designates the width of the front surface of the head profile 710 in the x-direction (horizontal).
- a clamp 200 is installed (regardless of whether it is designed according to Figure 7 or 8 ) encloses the head profile 710, in the case of a positive fit in the x-direction, B 200 is selected to be the same as or slightly larger than B 710 - taking into account manufacturing tolerances.
- This clamp variant thus loses the form fit in the x-direction, but still has the frictional fit caused by the spring action.
- the clip unfolds a holding effect on the head profile, but allows the compensation of assembly inaccuracies, for example, if the horizontal distance between the facade supports 700 deviates from the nominal size.
- the assembly of a facade panel 500 can be done by sliding it onto the facade support 700 and then through the retaining clips figure 9 allowed clearance can be used for fine adjustment and alignment.
- the final fixation is done with the help of the tabs 450 (see figure 5 ), which, depending on the type of fastening, then realize a fixed point or sliding point. Irrespective of this, the existing frictional connection between the clamp and the head profile is retained.
- figure 2 shows a section of a facade support or vertical profile 700 in perspective cross section.
- the head profile 710 points to the front left in the figure, the mounting surface 760 points to the front.
- the width of the head profile B 710 is marked.
- the profile 700 shown here is similar to a rail profile, but this is not mandatory.
- the functional elements are a wall foot 750 for attachment to a load-bearing building surface and a spacer 730, which increases the distance between the building wall / wall foot 730 and head profile 710 defines.
- the profile 700 shown is in one piece, but it can also have a modular structure and consist of long profile head elements (similar to reinforcement profile 800) and individual consoles for load transfer to the building wall.
- the substructure is usually based on the type, size and weight of the facade panels, local building, fire protection and thermal insulation regulations.
- Figure 2B 7 shows a variant 700' of the vertical profile 700.
- FIG figure 2 The above applies to the basic structure in the form of a railroad track, which is why most of the reference symbols are chosen to be identical. The difference here only relates to the head profile 710', which instead of a closed trapezoidal structure shows a largely T-shaped structure that is half-open towards the wall foot 750. Functionally, this head profile 710' interacts with the inventive holding elements in the same way as the vertical profile 710 does figure 2 . In comparison, less material is used for production and production is simplified with comparable rigidity of the construction.
- the Figures 1 and 3 present holding elements 100 with two clamps 200, 200' according to Figure 7 and figure 8 .
- the holding elements in both figures have a first fastening section 150 which is flanked by two second fastening sections 300 which in turn consist of brackets 200, 200' with spring elements 310,330.
- the first fastening section 150 is designed here as an elongate metal part with a U-shaped cross section and a plurality of elongated holes. Fastening to a facade panel 500 takes place through these oblong holes in such a way that the openings of the clamps 200 point away from the rear side of the facade panel.
- the U-shape of the fastening section 150 fulfills two tasks: on the one hand, it stiffens the fastening section in the longitudinal direction and, on the other hand, it creates a recess for rivet or screw heads so that they do not protrude into the mounting surface 760 .
- the connecting piece 320 between a first and second spring element 310, 330 lies flush on the mounting surface 760 in the installed state. This is only guaranteed if the fastening elements between the holding element 100 and the facade panel 100 can be arranged countersunk.
- FIG. 1 The embodiment of the spring elements 310 and 330 differ between Figure 1 and 3 .
- the embodiment according to figure 1 follows that figure 7 explained functional principle, figure 3 that of figure 8 .
- figure 3 also illustrates the position and spatial direction of the central axis 370.
- the central axes of both clamps would, in perspective, together define a mirror plane.
- the dimension B 200 for the narrow side of the trapezium (cf. explanations for the Figures 7-10 ), which also describes the length of the connecting piece 320 here.
- figure 3 one can see how the locking devices 380, 390 were realized. These can be implemented cost-effectively as punched and correspondingly curved lugs.
- figure 1 shows the variant with a double-folded dropout of the spring element.
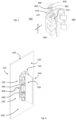
- FIG figure 4 shows a simplified vertical profile 700 without wall base 750, with a holding element 100 according to FIG figure 1 , without facade panel.
- the head profile 710 is clamped by the two spring-loaded fastening sections 300, 300', so that there is a form fit.
- the spatial directions are marked with a coordinate system.
- the mounting surface 720 and the connecting piece 320 are flush, as are the spring elements 310, 330 (not marked in figure 4 ).
- the first attachment section has a series of elongated holes/attachment bores 180 . Between these and the mounting plane 760 there is a gap for the retaining heads of the fasteners on the facade panel (omitted here).
- FIG. 5 Retaining element shown corresponds to the clamp functional principle of figure 9 with lateral play and kinked outlet ends 380, 390 and is in figure 6 shown in installed condition.
- figure 5 shows two special features:
- the first attachment section 150 is also a connecting piece 325 with spacer 327.
- the spacer is realized as a cranked punched out of the connecting piece 325 and fulfills the same function as the U-shaped design of the attachment section 150 in FIGS Figures 1 and 3 .
- In the connector 325 there are holes, they take the fasteners to the facade panel. The heads of the fasteners must not serve as a contact surface for the mounting surface 760, so the spacer 327 assumes this function figure 5 hidden).
- the second special feature is the design of the third fastening section 400, shown here with a simple fastening hole 420 and two elongated holes 440.
- the third fastening section 400 is designed as a (here) asymmetrically arranged, tongue-shaped tab 460 .
- the tab 460 protrudes from the base body of the holding element 100 in the y-direction, ie that direction which is parallel to the vertical profile 700 in the installed state. Placed on a facade panel, the tab 460 will protrude over the edge of the panel to allow final attachment (see description above).
- the tab is arranged so that beyond the central plane of symmetry (analog figure 8 , figure 3 ) lies. The reason for this is that a second identical retaining element can thus be arranged in opposite directions, as a result of which both tabs come to lie next to one another on the assembly level. This allows narrower gap dimensions to be achieved between two adjacent facade panels.
- a bend 470 compensates for the difference in distance between the connecting piece 325 and the mounting level 760 in the installed state.
- FIG 6 The result illustrated figure 6 with such an assembly situation of two facade panels 500 and 500'.
- Front 510 and back 520 are labeled.
- a simplified vertical profile 700 with a head profile 710 is shown.
- the latter is surrounded by brackets that belong to two holding elements 100, 100'.
- both brackets are of the functional type according to figure 9 with lateral play.
- the tab 460 of the lower holding element 100 ′ can be seen in the drawing; it protrudes upwards and can be reached through the gap 540 .
- FIG. 8 shows a reinforcement profile 800 in a 3-D view, shown from the side, intended for mounting on the back of a facade panel.
- figure 12 shows the same profile in a cross section.
- the reference sign 810 marks a head profile with a trapezoidal shape 820, analogous to the head profile 710 in 4 or 2 B .
- the foot section 850 is designed here as a U-shaped component, but can be designed in a technically alternative/equivalent manner. The dimensioning is determined by the type and size of the brackets and the specifications of the wall structure.
- figure 13 shows an embodiment of an assembly situation of two reinforcement profiles 800, 800 'on the back 520 of a facade panel 500 in cross section.
Landscapes
- Engineering & Computer Science (AREA)
- Architecture (AREA)
- Civil Engineering (AREA)
- Structural Engineering (AREA)
- Finishing Walls (AREA)
Priority Applications (1)
| Application Number | Priority Date | Filing Date | Title |
|---|---|---|---|
| EP21201306.4A EP4163454B1 (fr) | 2021-10-06 | 2021-10-06 | Système de fixation de façade, élément de retenue associé et procédé de montage |
Applications Claiming Priority (1)
| Application Number | Priority Date | Filing Date | Title |
|---|---|---|---|
| EP21201306.4A EP4163454B1 (fr) | 2021-10-06 | 2021-10-06 | Système de fixation de façade, élément de retenue associé et procédé de montage |
Publications (2)
| Publication Number | Publication Date |
|---|---|
| EP4163454A1 true EP4163454A1 (fr) | 2023-04-12 |
| EP4163454B1 EP4163454B1 (fr) | 2026-04-22 |
Family
ID=78085571
Family Applications (1)
| Application Number | Title | Priority Date | Filing Date |
|---|---|---|---|
| EP21201306.4A Active EP4163454B1 (fr) | 2021-10-06 | 2021-10-06 | Système de fixation de façade, élément de retenue associé et procédé de montage |
Country Status (1)
| Country | Link |
|---|---|
| EP (1) | EP4163454B1 (fr) |
Cited By (1)
| Publication number | Priority date | Publication date | Assignee | Title |
|---|---|---|---|---|
| WO2025021852A1 (fr) * | 2023-07-24 | 2025-01-30 | MÜPRO Services GmbH | Clip de retenue et système de fixation et d'installation pour monter des rails de montage |
Citations (4)
| Publication number | Priority date | Publication date | Assignee | Title |
|---|---|---|---|---|
| CH378514A (de) * | 1960-04-14 | 1964-06-15 | Gottfried Dr Esser | Verfahren zur Herstellung einer Decken -oder Wandverkleidung und nach diesem Verfahren hergestellte Verkleidung |
| US4395858A (en) * | 1981-07-06 | 1983-08-02 | Gwyther Donald W | Panel mounting system and method |
| DE19707564A1 (de) * | 1996-03-01 | 1997-09-04 | Dietrich Anton Fuchs | Montagesystem zur Halterung von Verkleidungselementen an Bauwerken |
| DE202013100026U1 (de) | 2013-01-03 | 2013-01-18 | Kosche Profilummantelung Gmbh | Unterbau und Befestigungssystem für Dielen |
-
2021
- 2021-10-06 EP EP21201306.4A patent/EP4163454B1/fr active Active
Patent Citations (4)
| Publication number | Priority date | Publication date | Assignee | Title |
|---|---|---|---|---|
| CH378514A (de) * | 1960-04-14 | 1964-06-15 | Gottfried Dr Esser | Verfahren zur Herstellung einer Decken -oder Wandverkleidung und nach diesem Verfahren hergestellte Verkleidung |
| US4395858A (en) * | 1981-07-06 | 1983-08-02 | Gwyther Donald W | Panel mounting system and method |
| DE19707564A1 (de) * | 1996-03-01 | 1997-09-04 | Dietrich Anton Fuchs | Montagesystem zur Halterung von Verkleidungselementen an Bauwerken |
| DE202013100026U1 (de) | 2013-01-03 | 2013-01-18 | Kosche Profilummantelung Gmbh | Unterbau und Befestigungssystem für Dielen |
Non-Patent Citations (3)
| Title |
|---|
| ANONYMOUS: "Ihr neues Wohngefühl für Draußen", KOVALEX, 1 January 2021 (2021-01-01), pages 1 - 12, XP093252164 |
| ANONYMOUS: "Kovalex Metallclip ", YOUTUBE, 18 April 2021 (2021-04-18), pages 1 - 8, XP093252172 |
| ANONYMOUS: "Verlegeanleitung", KOVALEX, 1 January 2021 (2021-01-01), pages 1 - 7, XP093252167 |
Cited By (1)
| Publication number | Priority date | Publication date | Assignee | Title |
|---|---|---|---|---|
| WO2025021852A1 (fr) * | 2023-07-24 | 2025-01-30 | MÜPRO Services GmbH | Clip de retenue et système de fixation et d'installation pour monter des rails de montage |
Also Published As
| Publication number | Publication date |
|---|---|
| EP4163454B1 (fr) | 2026-04-22 |
Similar Documents
| Publication | Publication Date | Title |
|---|---|---|
| EP3594427B1 (fr) | Système et procédé de fixation d'éléments de façade | |
| EP2446096B1 (fr) | Support d`angle pour système de façade | |
| EP3256658B1 (fr) | Bloc façade, construction et procédé de montage du bloc façade | |
| EP3540145A1 (fr) | Élément de revêtement et système de revêtement pour un mur | |
| EP3546673B1 (fr) | Système de fixation de façade | |
| EP4134500A1 (fr) | Système de fixation de façade pourvu d'éléments profilés | |
| EP1926866B1 (fr) | Dispositif de fixation pour fixer une façade modulaire a un batiment | |
| DE202008005695U1 (de) | Fassade oder Lichtdach eines Gebäudes und Verbindungselement dafür | |
| EP2589725B1 (fr) | Élément de liaison et système de profil d'aération pour façades de bâtiments ventilées à l'arrière | |
| EP3736391A1 (fr) | Support d'élément de façade | |
| EP1840288B1 (fr) | Agencement destiné au stockage d'objets à l'aide d'éléments de construction dans un mur constitué d'éléments préfabriqués et son procédé de fixation | |
| EP4163454B1 (fr) | Système de fixation de façade, élément de retenue associé et procédé de montage | |
| DE102005002054A1 (de) | Wand- und/oder Deckenverkleidung | |
| EP2647779B1 (fr) | Support d'angle pour une infrastructure de façade | |
| DE29817398U1 (de) | Klettenartiges Befestigungssystem für Wandelemente | |
| DE69610711T2 (de) | Stift- und gleitverfahren zur montage und befestigung einer verkleidung | |
| DE102019133839A1 (de) | Bauelement in Brandschutzausführung und Verfahren zur Montage eines Bauelementes | |
| WO1984002368A1 (fr) | Systeme de construction pour le revetement et la division d'une piece | |
| DE19844553A1 (de) | Klettenartiges Befestigungssystem für Wandelemente | |
| EP1721052A1 (fr) | Procede et systeme pour fixer des panneaux | |
| EP3015614B1 (fr) | Plaque murale pour cloison seche en materiau derive du bois et montage de mur et procede de fabrication le mur avec des plaques murales | |
| DE3214502A1 (de) | Plattenfoermiges bauelement fuer die mantelbetonbauweise | |
| DE202012009148U1 (de) | Haltevorrichtung für eine doppelwandige Trennwand oder für mehrere Plattenelemente | |
| DE3644726C2 (de) | Fassadendämmelement mit Hinterlüftung | |
| EP0775784A1 (fr) | Paroi isolante thermique, procédé de construction d'une telle paroi et bloc isolant thermique |
Legal Events
| Date | Code | Title | Description |
|---|---|---|---|
| PUAI | Public reference made under article 153(3) epc to a published international application that has entered the european phase |
Free format text: ORIGINAL CODE: 0009012 |
|
| STAA | Information on the status of an ep patent application or granted ep patent |
Free format text: STATUS: THE APPLICATION HAS BEEN PUBLISHED |
|
| AK | Designated contracting states |
Kind code of ref document: A1 Designated state(s): AL AT BE BG CH CY CZ DE DK EE ES FI FR GB GR HR HU IE IS IT LI LT LU LV MC MK MT NL NO PL PT RO RS SE SI SK SM TR |
|
| STAA | Information on the status of an ep patent application or granted ep patent |
Free format text: STATUS: REQUEST FOR EXAMINATION WAS MADE |
|
| 17P | Request for examination filed |
Effective date: 20231012 |
|
| RBV | Designated contracting states (corrected) |
Designated state(s): AL AT BE BG CH CY CZ DE DK EE ES FI FR GB GR HR HU IE IS IT LI LT LU LV MC MK MT NL NO PL PT RO RS SE SI SK SM TR |
|
| TPAC | Observations filed by third parties |
Free format text: ORIGINAL CODE: EPIDOSNTIPA |
|
| STAA | Information on the status of an ep patent application or granted ep patent |
Free format text: STATUS: EXAMINATION IS IN PROGRESS |
|
| 17Q | First examination report despatched |
Effective date: 20250411 |
|
| GRAP | Despatch of communication of intention to grant a patent |
Free format text: ORIGINAL CODE: EPIDOSNIGR1 |
|
| STAA | Information on the status of an ep patent application or granted ep patent |
Free format text: STATUS: GRANT OF PATENT IS INTENDED |
|
| INTG | Intention to grant announced |
Effective date: 20251218 |
|
| GRAS | Grant fee paid |
Free format text: ORIGINAL CODE: EPIDOSNIGR3 |
|
| GRAA | (expected) grant |
Free format text: ORIGINAL CODE: 0009210 |
|
| STAA | Information on the status of an ep patent application or granted ep patent |
Free format text: STATUS: THE PATENT HAS BEEN GRANTED |
|
| AK | Designated contracting states |
Kind code of ref document: B1 Designated state(s): AL AT BE BG CH CY CZ DE DK EE ES FI FR GB GR HR HU IE IS IT LI LT LU LV MC MK MT NL NO PL PT RO RS SE SI SK SM TR |
|
| REG | Reference to a national code |
Ref country code: CH Ref legal event code: F10 Free format text: ST27 STATUS EVENT CODE: U-0-0-F10-F00 (AS PROVIDED BY THE NATIONAL OFFICE) Effective date: 20260422 Ref country code: GB Ref legal event code: FG4D Free format text: NOT ENGLISH |