EP4279681B1 - Châssis de fenêtre avec profilés de remplissage - Google Patents
Châssis de fenêtre avec profilés de remplissage Download PDFInfo
- Publication number
- EP4279681B1 EP4279681B1 EP23173318.9A EP23173318A EP4279681B1 EP 4279681 B1 EP4279681 B1 EP 4279681B1 EP 23173318 A EP23173318 A EP 23173318A EP 4279681 B1 EP4279681 B1 EP 4279681B1
- Authority
- EP
- European Patent Office
- Prior art keywords
- stile
- wall
- frame
- window
- window frame
- Prior art date
- Legal status (The legal status is an assumption and is not a legal conclusion. Google has not performed a legal analysis and makes no representation as to the accuracy of the status listed.)
- Active
Links
Images

Classifications
-
- E—FIXED CONSTRUCTIONS
- E04—BUILDING
- E04D—ROOF COVERINGS; SKY-LIGHTS; GUTTERS; ROOF-WORKING TOOLS
- E04D13/00—Special arrangements or devices in connection with roof coverings; Protection against birds; Roof drainage ; Sky-lights
- E04D13/03—Sky-lights; Domes; Ventilating sky-lights
- E04D13/035—Sky-lights; Domes; Ventilating sky-lights characterised by having movable parts
- E04D13/0351—Sky-lights; Domes; Ventilating sky-lights characterised by having movable parts the parts pivoting about a fixed axis
- E04D13/0354—Sky-lights; Domes; Ventilating sky-lights characterised by having movable parts the parts pivoting about a fixed axis the parts being flat
-
- E—FIXED CONSTRUCTIONS
- E04—BUILDING
- E04D—ROOF COVERINGS; SKY-LIGHTS; GUTTERS; ROOF-WORKING TOOLS
- E04D13/00—Special arrangements or devices in connection with roof coverings; Protection against birds; Roof drainage ; Sky-lights
- E04D13/03—Sky-lights; Domes; Ventilating sky-lights
-
- E—FIXED CONSTRUCTIONS
- E04—BUILDING
- E04D—ROOF COVERINGS; SKY-LIGHTS; GUTTERS; ROOF-WORKING TOOLS
- E04D13/00—Special arrangements or devices in connection with roof coverings; Protection against birds; Roof drainage ; Sky-lights
- E04D13/03—Sky-lights; Domes; Ventilating sky-lights
- E04D13/0305—Supports or connecting means for sky-lights of flat or domed shape
- E04D13/031—Supports or connecting means for sky-lights of flat or domed shape characterised by a frame for connection to an inclined roof
-
- E—FIXED CONSTRUCTIONS
- E04—BUILDING
- E04D—ROOF COVERINGS; SKY-LIGHTS; GUTTERS; ROOF-WORKING TOOLS
- E04D13/00—Special arrangements or devices in connection with roof coverings; Protection against birds; Roof drainage ; Sky-lights
- E04D13/03—Sky-lights; Domes; Ventilating sky-lights
- E04D13/035—Sky-lights; Domes; Ventilating sky-lights characterised by having movable parts
-
- E—FIXED CONSTRUCTIONS
- E06—DOORS, WINDOWS, SHUTTERS, OR ROLLER BLINDS IN GENERAL; LADDERS
- E06B—FIXED OR MOVABLE CLOSURES FOR OPENINGS IN BUILDINGS, VEHICLES, FENCES OR LIKE ENCLOSURES IN GENERAL, e.g. DOORS, WINDOWS, BLINDS, GATES
- E06B3/00—Window sashes, door leaves, or like elements for closing wall or like openings; Layout of fixed or moving closures, e.g. windows in wall or like openings; Features of rigidly-mounted outer frames relating to the mounting of wing frames
- E06B3/04—Wing frames not characterised by the manner of movement
- E06B3/06—Single frames
- E06B3/08—Constructions depending on the use of specified materials
- E06B3/20—Constructions depending on the use of specified materials of plastics
- E06B3/22—Hollow frames
Definitions
- the object of the invention is a welded thermoplastic frame for a roof window with an infill profile.
- a skylight with at least one plastic frame was disclosed under patent GB2099899A .
- the skylight frame is made of stiles connected at frame corners using a welding method.
- Stiles of previously disclosed welded window frames include chambers and comprises a cross-sections which make it possible to weld their edges in frame corners whilst maintaining its tightness.
- the invention relates to a window frame for a roof window, comprising a stiles with cross-sections which make it possible to weld them to one another.
- the window frame is constructed in a way which also ensures unhindered insertion and extraction of roof window sash seated on hinges in the window frame.
- its sash pivot around the horizontal axis so that sash lower stile is raised upwards above the window frame lower stile. Therefore, the sash lower stile moves in circular motion relative to the window frame, which requires a greater gap between the window frame and sash lower stiles than between the window frame and sash side stiles, where the sash side stiles move parallel relative to the window frame side stiles.
- an infill profile according to claim 1 was used which at least partially covers the gap in the lower section of the window and facilitates the aforementioned unhindered sash insertion and extraction into and out of the window frame and makes it possible to weld frame stiles together.
- the window frame according to the invention is a frame comprising an upper stile, a lower stile and two side stiles.
- the frame stiles are made from plastic profiles which comprise their walls: an outer wall, an inner wall, a top wall and a bottom wall.
- the stile bottom wall comprises a lining groove for the edge of roof window lining.
- the window frame stile chambers may include metal strengthening profiles, preferably at least partially flush with frame stile outer wall as well as insulation profiles.
- the window frame is designed for a window, and in particular a roof window which also includes an sash frame with a glass unit.
- the sash frame referred to as the sash, is constructed out of an upper, a lower and two side stiles, which, when the window is in its closed position, are flush with corresponding window frame stiles according to the invention.
- the window frame comprises an infill profile, mounted to the lower stile inner wall.
- the infill profile is designed to fill the gap between the frame lower stile and lower stile of the sash which is ultimately to be seated in the said window frame.
- the infill profile is preferably made out of plastic and comprises a longitudinal edge and it is not longer than the frame stile to which it is attached. Once installed, at least one infill profile longitudinal edge is in the frame lower stile longitudinal socket, and the infill profile overlaps at least partially the sash lower stile or does not overlap the sash bottom stile when the window is closed. This stems from the position of the window frame lower stile longitudinal socket.
- the lower stile with an infill profile includes a latching cube attached to a strengthening plate in a chamber of that stile. The latching cube works with the roof window sash handle latch. The latching cube is partially seated on the infill profile or is fully seated on the infill profile.
- stiles of the frame window according to the invention can be welded together and a sash may be seated in that frame, which is inserted and extracted unhindered into and out of the window frame when closing and opening the roof window.
- the infill profile also ensures that the gap between the sash and the jamb is as small as possible and preferably the same from all sides in the window closed position, and the latching cube seated at least partially on the infill profile makes it possible to lock the sash in the window frame.
- this invention may be used in particular for small windows for which the radius of the circle constituting sash extraction path from the window frame is smaller than for larger windows. That requires a larger gap between sash and window frame lower stiles and a larger infill profile, and connecting the latching cube with the infill profile provides such an opportunity whilst at the same time making it possible to lock the sash in the window frame by latching the handle in the latching cube.
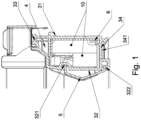
- FIG. 1 lower stile with infill profile
- Fig. 2 spatial view of window frame
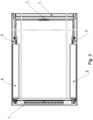
- Fig. 3 top view of window frame.
- the plastic window frame comprising an upper stile 1, a side stiles 2 and a lower stile 3.
- Each stile comprising an outer wall 31, an inner wall 32, joining a top wall 33 and a bottom wall 34 with chambers 4 in between stile walls.
- Stile wall edges are welded to each other.
- Frame lower stile 3 additionally comprises an infill profile 5 seated in longitudinal grooves 321, 322 of inner wall 32.
- Frame stile chambers 4 house strengthening profiles 6 and insulation profiles 10.
- Latching cube 7 is in infill profile 5 and lower stile inner wall 32, it is attached to a plate and strengthens the inside of frame lower stile 3.
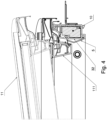
- the latching cube works with sash 11 handle latch designed to be seated in a window frame.
- Stile bottom walls 34 comprises a lining groove 341 for the interior lining around the window and window frame.
- the window also comprises a set of shielding profiles, with frame side stiles shielding profiles 8 seated on frame side stile 2 top wall.
- the window frame also includes ventilation channel 9 in upper stile 1.
- the ventilation channel terminates with vent 91 in upper stile 1 inner wall which constitutes the ventilation channel outlet.
- the ventilation channel inlet is in upper stile 1 top wall.
- the ventilation channel inlet is shielded by the window frame hood which is one of the shielding profiles from the set of profiles shielding the window with frame according to the invention.
Landscapes
- Engineering & Computer Science (AREA)
- Civil Engineering (AREA)
- Structural Engineering (AREA)
- Architecture (AREA)
- Wing Frames And Configurations (AREA)
- Joining Of Corner Units Of Frames Or Wings (AREA)
Claims (10)
- Châssis de fenêtre de toit composé d'un cadre supérieur (1), d'un cadre inférieur (3) et de deux cadres latéraux (2), construit à partir de profilés thermoplastiques soudés les uns aux autres aux coins du châssis ainsi formé, les profilés des cadres ayant une paroi extérieure (31), une paroi intérieure (32), ainsi qu'une paroi supérieure (33) et une paroi inférieure (34) entre lesquelles il existe au moins une chambre (4), la paroi intérieure (32) du cadre étant orientée vers l'ouverture intérieure du châssis, et la paroi extérieure (31) à l'état assemblé étant partiellement adjacente à la structure du toit, et caractérisé en ce que le châssis de fenêtre comporte un profilé de remplissage (5) fixé sur la paroi intérieure (32) du cadre inférieur (3) et le profilé de remplissage (5) est adapté pour remplir l'espace entre le cadre inférieur (3) du châssis et le cadre inférieur de l'ouvrant, encastré dans le châssis de la fenêtre, de sorte que l'entrée et la sortie sans collision de l'ouvrant du châssis de la fenêtre soient assurées, et caractérisé en ce que le châssis comporte également un bloc de verrouillage (7) installé au moins partiellement sur le profilé de remplissage (5).
- Châssis de fenêtre selon la revendication 1, caractérisé en ce que le bloc de verrouillage (7) est entièrement installé sur le profilé de remplissage (5).
- Châssis selon la revendication 1 ou 2, caractérisé en ce que la paroi intérieure (32) du cadre inférieur avec le profilé de remplissage (5) est munie d'au moins une fente longitudinale (321, 322) pour le bras longitudinal du profilé de remplissage (5) pour fixer le profilé de remplissage (5) sur le cadre inférieur (3).
- Châssis selon la revendication 1 ou 2, ou 3, caractérisé en ce que le profilé de remplissage se cache au moins partiellement derrière le cadre inférieur de l'ouvrant.
- Châssis selon la revendication 1 ou 2, ou 3, caractérisé en ce que le profilé de remplissage ne se cache pas derrière le cadre inférieur de l'ouvrant lorsque la fenêtre est fermée.
- Châssis selon la revendication 1 ou 2, ou 3, ou 4, ou 5, caractérisé en ce qu'entre la paroi intérieure (32) et la paroi extérieure du cadre du châssis se trouve un profilé de renforcement (6), en particulier adjacent au moins à la paroi extérieure (31) du cadre.
- Châssis selon la revendication 1 ou 2, ou 3, ou 4, ou 5, ou 6, caractérisé en ce que dans le cadre inférieur (3) avec le profilé de remplissage (5) se trouve un bloc de verrouillage (7) fixé à une plaque de renforcement à l'intérieur du cadre inférieur (3).
- Châssis de fenêtre selon la revendication 1 ou 2, ou 3, ou 4, ou 5, ou 6, ou 7, caractérisé en ce que dans les chambres (4) des cadres du châssis on trouve des profilés isolants (10).
- Châssis de fenêtre selon la revendication 1 ou 2, ou 3, ou 4, ou 5, ou 6, ou 7, ou 8, caractérisé en ce que la paroi inférieure (34) du cadre possède une rainure pour l'habillage (341) destinée au bord de l'habillage de la fenêtre de toit.
- Châssis de fenêtre selon la revendication 1, caractérisé en ce que le cadre supérieur (1) comprend un canal d'alimentation en air (9) se terminant par un ventilateur (91) dans la paroi intérieure du cadre supérieur (1).
Applications Claiming Priority (1)
| Application Number | Priority Date | Filing Date | Title |
|---|---|---|---|
| PL441213A PL248508B1 (pl) | 2022-05-18 | 2022-05-18 | Rama okienna z profilem wypełniającym |
Publications (3)
| Publication Number | Publication Date |
|---|---|
| EP4279681A1 EP4279681A1 (fr) | 2023-11-22 |
| EP4279681B1 true EP4279681B1 (fr) | 2025-05-07 |
| EP4279681C0 EP4279681C0 (fr) | 2025-05-07 |
Family
ID=86605768
Family Applications (1)
| Application Number | Title | Priority Date | Filing Date |
|---|---|---|---|
| EP23173318.9A Active EP4279681B1 (fr) | 2022-05-18 | 2023-05-15 | Châssis de fenêtre avec profilés de remplissage |
Country Status (2)
| Country | Link |
|---|---|
| EP (1) | EP4279681B1 (fr) |
| PL (1) | PL248508B1 (fr) |
Families Citing this family (1)
| Publication number | Priority date | Publication date | Assignee | Title |
|---|---|---|---|---|
| PL131720U1 (pl) * | 2023-10-09 | 2025-04-14 | Fakro Pp Spółka Z Ograniczoną Odpowiedzialnością | Okno dachowe z tworzywa sztucznego |
Citations (16)
| Publication number | Priority date | Publication date | Assignee | Title |
|---|---|---|---|---|
| GB2099899A (en) | 1981-06-04 | 1982-12-15 | Wasco Products | Skylight construction |
| US5414962A (en) | 1990-11-09 | 1995-05-16 | Chelsea Industries, Inc. | Removable sash window construction having releasable guide members |
| DE202005020240U1 (de) | 2005-07-25 | 2006-12-07 | Frey, Inge | Bodenschwelle |
| EP1870532A2 (fr) | 2006-06-22 | 2007-12-26 | The Metal Window Co. Ltd. | Lucarne |
| EP1932997A2 (fr) | 2006-12-11 | 2008-06-18 | SYLID Systemlogistik und Industriedienstleistung GmbH | Fermeture supérieure d'un système de fermeture de seuil et seuil |
| EP2150658B1 (fr) | 2007-04-27 | 2011-07-20 | Fakro PP Spolka Z O.O. | Fenêtre de toit comportant un canal d'amenée d'air |
| EP2426303A2 (fr) | 2010-09-06 | 2012-03-07 | FAKRO PP Spolka z o.o. | Cadre de fenêtre en plastique à renfort métallique |
| EP2546450A2 (fr) | 2011-07-13 | 2013-01-16 | Dempsey Dyer Ltd | Appareil, système et procédé permettant d'assembler des éléments de châssis |
| EP2740853A1 (fr) | 2012-12-07 | 2014-06-11 | Keystone Lintels Limited | Fenêtre de toit avec dispositif de verrouillage |
| EP2826934A2 (fr) | 2013-07-19 | 2015-01-21 | FAKRO PP Sp. z o.o. | Ensemble gâche dans un châssis avec une résistance renforcée anti-effraction |
| EP2408978B1 (fr) | 2008-12-19 | 2015-05-06 | FAKRO PP Spolka z o.o. | Un cadre de fenêtre, en particulier d'une fenêtre de toit, équipé d'unité douille pour boulon |
| DE102016124443A1 (de) | 2015-12-15 | 2017-06-22 | Profine Gmbh | Verfahren zum Verbinden von zwei Hohlkammerprofilen unterschiedlichen Querschnitts |
| EP3252249A1 (fr) | 2016-05-30 | 2017-12-06 | VKR Holding A/S | Système de remise en état de fenêtre de toit et procédé de remise en état d'une fenêtre de toit |
| EP3181795B1 (fr) | 2015-12-15 | 2018-08-08 | Profine GmbH | Procédé de liaison de deux profilés à chambre creuse de section différente |
| EP3578729A1 (fr) | 2018-06-06 | 2019-12-11 | VKR Holding A/S | Fenêtre de toit avec une poignée améliorée |
| EP3916187A1 (fr) | 2020-05-29 | 2021-12-01 | VKR Holding A/S | Système d'installation de fenêtre de toit et procédé d'installation d'une fenêtre de toit |
Family Cites Families (2)
| Publication number | Priority date | Publication date | Assignee | Title |
|---|---|---|---|---|
| US4514943A (en) * | 1980-08-04 | 1985-05-07 | Wasco Products, Inc. | Thermal break skylight |
| US7296388B2 (en) * | 2003-08-12 | 2007-11-20 | Valentz Arthur J | Skylight having a molded plastic frame |
-
2022
- 2022-05-18 PL PL441213A patent/PL248508B1/pl unknown
-
2023
- 2023-05-15 EP EP23173318.9A patent/EP4279681B1/fr active Active
Patent Citations (16)
| Publication number | Priority date | Publication date | Assignee | Title |
|---|---|---|---|---|
| GB2099899A (en) | 1981-06-04 | 1982-12-15 | Wasco Products | Skylight construction |
| US5414962A (en) | 1990-11-09 | 1995-05-16 | Chelsea Industries, Inc. | Removable sash window construction having releasable guide members |
| DE202005020240U1 (de) | 2005-07-25 | 2006-12-07 | Frey, Inge | Bodenschwelle |
| EP1870532A2 (fr) | 2006-06-22 | 2007-12-26 | The Metal Window Co. Ltd. | Lucarne |
| EP1932997A2 (fr) | 2006-12-11 | 2008-06-18 | SYLID Systemlogistik und Industriedienstleistung GmbH | Fermeture supérieure d'un système de fermeture de seuil et seuil |
| EP2150658B1 (fr) | 2007-04-27 | 2011-07-20 | Fakro PP Spolka Z O.O. | Fenêtre de toit comportant un canal d'amenée d'air |
| EP2408978B1 (fr) | 2008-12-19 | 2015-05-06 | FAKRO PP Spolka z o.o. | Un cadre de fenêtre, en particulier d'une fenêtre de toit, équipé d'unité douille pour boulon |
| EP2426303A2 (fr) | 2010-09-06 | 2012-03-07 | FAKRO PP Spolka z o.o. | Cadre de fenêtre en plastique à renfort métallique |
| EP2546450A2 (fr) | 2011-07-13 | 2013-01-16 | Dempsey Dyer Ltd | Appareil, système et procédé permettant d'assembler des éléments de châssis |
| EP2740853A1 (fr) | 2012-12-07 | 2014-06-11 | Keystone Lintels Limited | Fenêtre de toit avec dispositif de verrouillage |
| EP2826934A2 (fr) | 2013-07-19 | 2015-01-21 | FAKRO PP Sp. z o.o. | Ensemble gâche dans un châssis avec une résistance renforcée anti-effraction |
| DE102016124443A1 (de) | 2015-12-15 | 2017-06-22 | Profine Gmbh | Verfahren zum Verbinden von zwei Hohlkammerprofilen unterschiedlichen Querschnitts |
| EP3181795B1 (fr) | 2015-12-15 | 2018-08-08 | Profine GmbH | Procédé de liaison de deux profilés à chambre creuse de section différente |
| EP3252249A1 (fr) | 2016-05-30 | 2017-12-06 | VKR Holding A/S | Système de remise en état de fenêtre de toit et procédé de remise en état d'une fenêtre de toit |
| EP3578729A1 (fr) | 2018-06-06 | 2019-12-11 | VKR Holding A/S | Fenêtre de toit avec une poignée améliorée |
| EP3916187A1 (fr) | 2020-05-29 | 2021-12-01 | VKR Holding A/S | Système d'installation de fenêtre de toit et procédé d'installation d'une fenêtre de toit |
Non-Patent Citations (5)
| Title |
|---|
| D18 - EUROPEAN SEARCH REPORT FOR THE EUROPEAN PATENT APPLICATION |
| D19 - THE EUROPEAN SEARCH OPINION FOR THE EUROPEAN PATENT APPLICATION |
| D20 - PATENTEE RESPONSE TO THE EUROPEAN SEARCH OPINION |
| OLAF ROLF: "Moderne Fenstertechnik - Werkstoff, Konstruktionen und Anforderungen", 1 January 1993, VERLAG MODERNE INDUSTRIE, München, Germany, ISBN: 3-478-93099-5, article OLAF ROLF: "Der Bau von Fenstern", pages: 35 - 43, XP009565871 |
| OLAF ROLF: "Moderne Fenstertechnik - Werkstoff, Konstruktionen und Anforderungen", 1 January 1993, VERLAG MODERNE INDUSTRIE, München, Germany, ISBN: 3-478-93099-5, article OLAF ROLF: "Grundlagen der modernen Fenstertechnik", pages: 19 - 34, XP009565872 |
Also Published As
| Publication number | Publication date |
|---|---|
| PL248508B1 (pl) | 2025-12-22 |
| EP4279681A1 (fr) | 2023-11-22 |
| EP4279681C0 (fr) | 2025-05-07 |
| PL441213A1 (pl) | 2023-11-20 |
Similar Documents
| Publication | Publication Date | Title |
|---|---|---|
| US20150159428A1 (en) | Anti-sputtering sill system and method | |
| US20140145061A1 (en) | Brick moulding system for window frames and door frames and method of manufacture of same | |
| EP4279681B1 (fr) | Châssis de fenêtre avec profilés de remplissage | |
| JP6954803B2 (ja) | 建具 | |
| JP7066601B2 (ja) | 樹脂枠体及び建具 | |
| JP2000120349A (ja) | 上げ下げ窓および上げ下げ窓付ドア | |
| JP2002121969A (ja) | 上げ下げ窓 | |
| KR20160076107A (ko) | 목재 외관을 갖는 창호 | |
| EP4279680B1 (fr) | Cadres de fenêtre avec coins | |
| EP4279682A1 (fr) | Une fenêtre de toit avec au moins un cadre de fenêtre et une bride du rail inférieur du cadre de fenêtre | |
| GB2488042A (en) | Window frame assembly | |
| JP7041019B2 (ja) | 建具 | |
| KR102044162B1 (ko) | 여닫이 창호 및 미닫이 창호가 결합된 복합 창호 시스템 | |
| JP7071589B2 (ja) | 開き窓が備えられたシステム建具 | |
| KR101467244B1 (ko) | 건물 외측 여닫이 및 미닫이 겸용 창호 | |
| CN218150457U (zh) | 一种新型无中挺对开窗纱一体式结构 | |
| KR102086254B1 (ko) | 시스템 창호용 여닫이창 | |
| JP7023153B2 (ja) | 建具 | |
| GB2196041A (en) | Window frames | |
| CN110552595A (zh) | 一种全景门 | |
| US20060156653A1 (en) | Window conversion unit | |
| JP3964339B2 (ja) | 建具枠の設計方法 | |
| JP3238374B2 (ja) | 断熱上げ下げ窓付ドア | |
| KR102174413B1 (ko) | 슬라이딩 창호에 구비된 창짝 기우뚱 방지 부재 | |
| JPH08284536A (ja) | 引違いサッシまたは引戸 |
Legal Events
| Date | Code | Title | Description |
|---|---|---|---|
| PUAI | Public reference made under article 153(3) epc to a published international application that has entered the european phase |
Free format text: ORIGINAL CODE: 0009012 |
|
| STAA | Information on the status of an ep patent application or granted ep patent |
Free format text: STATUS: THE APPLICATION HAS BEEN PUBLISHED |
|
| AK | Designated contracting states |
Kind code of ref document: A1 Designated state(s): AL AT BE BG CH CY CZ DE DK EE ES FI FR GB GR HR HU IE IS IT LI LT LU LV MC ME MK MT NL NO PL PT RO RS SE SI SK SM TR |
|
| STAA | Information on the status of an ep patent application or granted ep patent |
Free format text: STATUS: REQUEST FOR EXAMINATION WAS MADE |
|
| 17P | Request for examination filed |
Effective date: 20240110 |
|
| RBV | Designated contracting states (corrected) |
Designated state(s): AL AT BE BG CH CY CZ DE DK EE ES FI FR GB GR HR HU IE IS IT LI LT LU LV MC ME MK MT NL NO PL PT RO RS SE SI SK SM TR |
|
| GRAP | Despatch of communication of intention to grant a patent |
Free format text: ORIGINAL CODE: EPIDOSNIGR1 |
|
| STAA | Information on the status of an ep patent application or granted ep patent |
Free format text: STATUS: GRANT OF PATENT IS INTENDED |
|
| GRAS | Grant fee paid |
Free format text: ORIGINAL CODE: EPIDOSNIGR3 |
|
| INTG | Intention to grant announced |
Effective date: 20250303 |
|
| GRAA | (expected) grant |
Free format text: ORIGINAL CODE: 0009210 |
|
| STAA | Information on the status of an ep patent application or granted ep patent |
Free format text: STATUS: THE PATENT HAS BEEN GRANTED |
|
| AK | Designated contracting states |
Kind code of ref document: B1 Designated state(s): AL AT BE BG CH CY CZ DE DK EE ES FI FR GB GR HR HU IE IS IT LI LT LU LV MC ME MK MT NL NO PL PT RO RS SE SI SK SM TR |
|
| REG | Reference to a national code |
Ref country code: GB Ref legal event code: FG4D |
|
| REG | Reference to a national code |
Ref country code: CH Ref legal event code: EP |
|
| REG | Reference to a national code |
Ref country code: IE Ref legal event code: FG4D |
|
| U01 | Request for unitary effect filed |
Effective date: 20250507 |
|
| U07 | Unitary effect registered |
Designated state(s): AT BE BG DE DK EE FI FR IT LT LU LV MT NL PT RO SE SI Effective date: 20250513 |
|
| U20 | Renewal fee for the european patent with unitary effect paid |
Year of fee payment: 3 Effective date: 20250610 |
|
| PG25 | Lapsed in a contracting state [announced via postgrant information from national office to epo] |
Ref country code: ES Free format text: LAPSE BECAUSE OF FAILURE TO SUBMIT A TRANSLATION OF THE DESCRIPTION OR TO PAY THE FEE WITHIN THE PRESCRIBED TIME-LIMIT Effective date: 20250507 |
|
| PG25 | Lapsed in a contracting state [announced via postgrant information from national office to epo] |
Ref country code: GR Free format text: LAPSE BECAUSE OF FAILURE TO SUBMIT A TRANSLATION OF THE DESCRIPTION OR TO PAY THE FEE WITHIN THE PRESCRIBED TIME-LIMIT Effective date: 20250808 Ref country code: NO Free format text: LAPSE BECAUSE OF FAILURE TO SUBMIT A TRANSLATION OF THE DESCRIPTION OR TO PAY THE FEE WITHIN THE PRESCRIBED TIME-LIMIT Effective date: 20250807 |
|
| PG25 | Lapsed in a contracting state [announced via postgrant information from national office to epo] |
Ref country code: PL Free format text: LAPSE BECAUSE OF FAILURE TO SUBMIT A TRANSLATION OF THE DESCRIPTION OR TO PAY THE FEE WITHIN THE PRESCRIBED TIME-LIMIT Effective date: 20250507 |
|
| PG25 | Lapsed in a contracting state [announced via postgrant information from national office to epo] |
Ref country code: HR Free format text: LAPSE BECAUSE OF FAILURE TO SUBMIT A TRANSLATION OF THE DESCRIPTION OR TO PAY THE FEE WITHIN THE PRESCRIBED TIME-LIMIT Effective date: 20250507 |
|
| PG25 | Lapsed in a contracting state [announced via postgrant information from national office to epo] |
Ref country code: RS Free format text: LAPSE BECAUSE OF FAILURE TO SUBMIT A TRANSLATION OF THE DESCRIPTION OR TO PAY THE FEE WITHIN THE PRESCRIBED TIME-LIMIT Effective date: 20250807 |
|
| PG25 | Lapsed in a contracting state [announced via postgrant information from national office to epo] |
Ref country code: IS Free format text: LAPSE BECAUSE OF FAILURE TO SUBMIT A TRANSLATION OF THE DESCRIPTION OR TO PAY THE FEE WITHIN THE PRESCRIBED TIME-LIMIT Effective date: 20250907 |
|
| PG25 | Lapsed in a contracting state [announced via postgrant information from national office to epo] |
Ref country code: SM Free format text: LAPSE BECAUSE OF FAILURE TO SUBMIT A TRANSLATION OF THE DESCRIPTION OR TO PAY THE FEE WITHIN THE PRESCRIBED TIME-LIMIT Effective date: 20250507 |
|
| PG25 | Lapsed in a contracting state [announced via postgrant information from national office to epo] |
Ref country code: CZ Free format text: LAPSE BECAUSE OF FAILURE TO SUBMIT A TRANSLATION OF THE DESCRIPTION OR TO PAY THE FEE WITHIN THE PRESCRIBED TIME-LIMIT Effective date: 20250507 |
|
| PG25 | Lapsed in a contracting state [announced via postgrant information from national office to epo] |
Ref country code: SK Free format text: LAPSE BECAUSE OF FAILURE TO SUBMIT A TRANSLATION OF THE DESCRIPTION OR TO PAY THE FEE WITHIN THE PRESCRIBED TIME-LIMIT Effective date: 20250507 |
|
| PLBI | Opposition filed |
Free format text: ORIGINAL CODE: 0009260 |
|
| REG | Reference to a national code |
Ref country code: CH Ref legal event code: L10 Free format text: ST27 STATUS EVENT CODE: U-0-0-L10-L00 (AS PROVIDED BY THE NATIONAL OFFICE) Effective date: 20260218 |
|
| PG25 | Lapsed in a contracting state [announced via postgrant information from national office to epo] |
Ref country code: MC Free format text: LAPSE BECAUSE OF FAILURE TO SUBMIT A TRANSLATION OF THE DESCRIPTION OR TO PAY THE FEE WITHIN THE PRESCRIBED TIME-LIMIT Effective date: 20250507 |
|
| PLAX | Notice of opposition and request to file observation + time limit sent |
Free format text: ORIGINAL CODE: EPIDOSNOBS2 |
|
| 26 | Opposition filed |
Opponent name: VKR HOLDING A/S Effective date: 20260206 |
|
| PG25 | Lapsed in a contracting state [announced via postgrant information from national office to epo] |
Ref country code: IE Free format text: LAPSE BECAUSE OF NON-PAYMENT OF DUE FEES Effective date: 20250515 |