EP4357547A1 - Produit de construction - Google Patents
Produit de construction Download PDFInfo
- Publication number
- EP4357547A1 EP4357547A1 EP23020480.2A EP23020480A EP4357547A1 EP 4357547 A1 EP4357547 A1 EP 4357547A1 EP 23020480 A EP23020480 A EP 23020480A EP 4357547 A1 EP4357547 A1 EP 4357547A1
- Authority
- EP
- European Patent Office
- Prior art keywords
- construction product
- filling
- perforation
- brick
- organic
- Prior art date
- Legal status (The legal status is an assumption and is not a legal conclusion. Google has not performed a legal analysis and makes no representation as to the accuracy of the status listed.)
- Pending
Links
Images
Classifications
-
- E—FIXED CONSTRUCTIONS
- E04—BUILDING
- E04B—GENERAL BUILDING CONSTRUCTIONS; WALLS, e.g. PARTITIONS; ROOFS; FLOORS; CEILINGS; INSULATION OR OTHER PROTECTION OF BUILDINGS
- E04B2/00—Walls, e.g. partitions, for buildings; Wall construction with regard to insulation; Connections specially adapted to walls
- E04B2/02—Walls, e.g. partitions, for buildings; Wall construction with regard to insulation; Connections specially adapted to walls built-up from layers of building elements
-
- E—FIXED CONSTRUCTIONS
- E04—BUILDING
- E04B—GENERAL BUILDING CONSTRUCTIONS; WALLS, e.g. PARTITIONS; ROOFS; FLOORS; CEILINGS; INSULATION OR OTHER PROTECTION OF BUILDINGS
- E04B2/00—Walls, e.g. partitions, for buildings; Wall construction with regard to insulation; Connections specially adapted to walls
- E04B2/02—Walls, e.g. partitions, for buildings; Wall construction with regard to insulation; Connections specially adapted to walls built-up from layers of building elements
- E04B2002/0256—Special features of building elements
- E04B2002/0289—Building elements with holes filled with insulating material
- E04B2002/0291—Building elements with holes filled with insulating material loose material
-
- E—FIXED CONSTRUCTIONS
- E04—BUILDING
- E04B—GENERAL BUILDING CONSTRUCTIONS; WALLS, e.g. PARTITIONS; ROOFS; FLOORS; CEILINGS; INSULATION OR OTHER PROTECTION OF BUILDINGS
- E04B2/00—Walls, e.g. partitions, for buildings; Wall construction with regard to insulation; Connections specially adapted to walls
- E04B2/02—Walls, e.g. partitions, for buildings; Wall construction with regard to insulation; Connections specially adapted to walls built-up from layers of building elements
- E04B2002/0256—Special features of building elements
- E04B2002/0289—Building elements with holes filled with insulating material
- E04B2002/0293—Building elements with holes filled with insulating material solid material
Definitions
- the invention is directed to a construction product for producing a wall and/or for cladding a building shell, for example in the form of a brick or a facade element, in particular a wall brick, wherein the construction product has a matrix made of a solid building material and with at least one perforation, with a volume proportion of all perforations, based on the volume delimited by the external dimensions of the brick, of 30 vol.% or more.
- Solid building materials are currently classified as a source of CO 2 rather than a sink. Initial developments in the concrete industry are aimed at developing solid building materials as CO 2 sinks. By using bio-coal in the concrete recipe, the carbon contained in the bio-coal is removed from the natural CO 2 cycle for very long periods of time, cf. e.g. the "climate concrete” from Klark, Switzerland.
- the invention provides that at least one filler material in the cavities of the construction product is filled with a bulk substance made of an organic material from a renewable raw material with the ability to store carbon, i.e. a bulk substance which is able to permanently store carbon in the construction product and/or store it therein, wherein the organic filler material integrated into the at least one perforation of the matrix made of a solid construction material has a bulk density or filling density of 100 kg/m 3 or more.
- the substance with the ability to store carbon is added to the building product, which can be processed without further firing, so that it is not exposed to increased temperatures.
- the building product can comprise a solid building material with a perforation, with a volume proportion of the perforation, based on the volume delimited by the external dimensions of the brick, of 25 vol.% or more, in particular of 30 vol.% or more, wherein at least one filling material made of an organic material for carbon storage is integrated in the cavity of the perforation, i.e. a Material that is capable of permanently storing and/or storing carbon.
- this perforation is a macroscopic perforation, such as that found in perforated or hollow bricks, especially in vertically perforated bricks and long-hole bricks, etc.
- Elements for a thermally insulated facade, such as those offered by Schlagmann Poroton GmbH & Co. KG, are also very suitable.
- the organic filling material integrated into at least one perforation has a bulk density or filling density of 80 kg/m 3 or more, in particular of 100 kg/m 3 or more. This ensures that a large amount of carbon can be incorporated and stored.
- the bulk substance has a carbon content of 40 kg carbon per cubic meter or more, preferably a carbon content of 50 kg carbon per cubic meter or more.
- the proportion of pure carbon in dry wood is about 50% by weight.
- the filling material to be filled into a hole in the solid building material is crushed into a flour, powder or granulate and/or into straws, fibers or pellets.
- a further advantage is that a powdered material is generally not as dense as a solid wood body, so that a finished building block is still comparatively light despite the filling material it contains and can therefore be easily transported or handled on a construction site.
- air which fills the voids in such a flour, powder or granulate between the particles, fibers, stalks and/or pellets, is also a very good thermal insulator, so that the finished product thereby obtains optimal thermal insulation properties.
- the preferred particle size of the organic filling material is between 0.01 mm and 5 cm, for example between 0.1 mm and 2 cm, in particular between 0.5 mm and 1 cm, particularly preferably between 1 mm and 5 mm.
- Biogenic CO 2 storage can be integrated into the hole geometry of the building product, which has taken CO 2 from the air through photosynthesis and stores it as carbon in the structure. Cereal residues, hay, straw, wood, tree bark, bark mulch, spelt husks, sawdust, nut shells, fruit stones, olive stones, pine bark, miscanthus, hemp, biochar, charcoal, biochar or organic mixtures.
- the proportion of carbon in the total filling mass is preferably in the order of 50 wt.%, for example between 35 wt.% and 65 wt.%.
- the atomic mass unit u or Da is defined as one twelfth of the atomic mass of an isolated atom of the carbon isotope 12 C in the ground state.
- an oxygen atom has an atomic mass of approximately 16 u or 16 Da.
- a carbon atom with an atomic mass of approx. 12 u or 12 Da can be extracted from a carbon dioxide molecule with an atomic mass of approx. 44 u or 44 Da.
- the invention provides that the C content in the bulk substance removes 125 kg of CO2 or more from the air per cubic meter of the bulk substance, for example 150 kg of CO2 or more, preferably 175 kg of CO2 or more.
- the carbon content in the bulk substance can remove up to 2,500 kg of CO2 from the air per cubic meter of bulk substance, for example 2,250 kg of CO2 or less, preferably 2,000 kg of CO2 or less. Measurements have shown that the carbon content in charcoal, but also in pellets made of hemp, straw or similar, can remove up to 1,000 kg of CO2 from the air per cubic meter of bulk substance; Charcoal pellets were able to remove up to 2,500 kg of CO2 per cubic meter of bulk substance from the air.
- the invention further recommends providing the organic materials integrated into the hole channels with substances that are suitable for binding or impregnating and/or ideally can also bind CO 2 from the air.
- substances that are suitable for binding or impregnating and/or ideally can also bind CO 2 from the air In particular, metal oxides or hydroxides are considered here.
- conceivable materials for binding and/or impregnating organic matter in building materials and/or for absorbing CO 2 from the air are aluminosilicates, zeolites, molecular sieves, silica gels, amines, NaOH, KOH, and Ca(OH) 2 .
- the total carbon content (TC value) in the building product is of organic origin.
- the TOC value therefore also includes carbon bound in plastics, for example, the TOC biogenic value would only contain plant substances such as cellulose, hemicellulose, lignin, etc.
- TOC biogenic ,Filling ⁇ 0.8 * TOC filling Preference is given to: TOC biogenic ,Filling ⁇ 0.8 * TOC filling ; in particular: TOC biogenic ,Filling ⁇ 0.9 * TOC filling .
- the filling material in the perforated cavities could also be bound by a mineral binder, which could also contain inorganic carbon; however, this proportion was not included in the pourable material in the above formula. If this were to be done, however, the following relationship could be established: TOC biogenic ,Filling ⁇ 0.6 * TC filling ; in particular: TOC biogenic ,Filling ⁇ 0.8 * TC filling .
- TC matrix TIC matrix
- TOC matrix 0 .
- reinforcing fibers could also be embedded in the solid matrix of the building product outside the perforated cavities, possibly fibers of organic or even biogenic origin, such as wood, reed or thatch fibers, which are not considered as part of the solid matrix in the above formula. If this were to be done, however, the following relationship could be established: TIC matrix ⁇ 0.7 * TC matrix ; in particular: TIC matrix ⁇ 0.85 * TC matrix .
- TC DIN EN 13137
- DIN EN 15936:2012-11 DIN EN 15407:2011-05
- DIN EN ISO 21663:2021-03 DIN EN ISO 21663:2021-03
- TOC EN 15936:2012-11; EN 13137
- ISO 10694:1995-03 TOC biogenic : ISO 21644:2021-7.
- the organic carbon content is preferably determined according to the standards listed.
- the carbon content listed is always based on the dry mass.
- the dry mass is also determined according to the relevant standards.
- the filling In order to determine the values related to the matrix or to the filling, the filling must first be separated from the matrix, which can be done in particular by removing the filling from the cavities of the hole(s).
- the organic filler material integrated into the at least one perforation of the construction product should be able to permanently incorporate and/or store carbon in a weight proportion of at least 30 wt.%, based on the dry mass of this filler material, for example in a weight proportion of at least 35 wt.%, based on the dry mass of this filler material, preferably in a weight proportion of at least 40 wt.%, based on the dry mass of this filler material, preferably in a weight proportion of at least -45 wt.%, based on the dry mass of this filler material, in particular in a weight proportion of at least 50 wt.%, based on the dry mass of this filler material.
- a substance for the organic filling material integrated into the at least one perforation of the construction product that is capable of permanently storing and/or storing carbon in a weight proportion of up to 90 wt.%, based on the dry mass of this filling material, for example in a weight proportion of up to 85 % by weight, based on the dry mass of this filling material, in particular in a weight proportion of up to 80 % by weight, based on the dry mass of this filling material.
- the biogenic input materials can be processed before being incorporated into the building product.
- the idea is to break the input materials down using mechanical means. This can be done, for example, by chopping, grinding and/or other shear stresses.
- Another way to process the biogenic input materials is to preform the materials as pellets or granules.
- the biogenic input materials should be available as bulk material and are poured, shaken or pressed into the building product, for example.
- binding agents can be used across the entire volume of the biogenic materials, or the binding agent is only applied to the outer surfaces to prevent them from trickling out.
- a preferred embodiment is to bind the introduced biogenic materials with loam or clay as a binding agent.
- the loam or clay content in the filling material can exceed 30% by weight of the bulk material. Embodiments of up to 90% by weight of loam or clay in the filling material and/or in relation to the bulk material are also possible.
- the biogenic filling material can be stirred into the binding agent made of loam or clay and then filled into the hole(s) of the brick or building product while it is still wet. It is only added after the brick or building product has been fired, i.e. after it has left the oven.
- the moist filling mass made from biogenic materials mixed into the clay or loam can be added during the cooling phase of the brick or building product shards.
- the pore content in the filling material with biogenic ingredients mixed into the loam or clay can then be between 5 vol.% and 50 vol.% of the space or cavity occupied by the filling material, preferably between 10 vol.% and 40 vol.% of the space or cavity occupied by the filling material, in particular between 15 vol.% and 35 vol.% of the space or cavity occupied by the filling material.
- a preferred embodiment is the binding of the introduced biogenic materials with concrete or cement as a binding agent, for example using Portland cement.
- the concrete or cement content in the filling material can exceed 30% by weight of the bulk material. Embodiments of up to 90% by weight of concrete or cement in the filling material and/or based on the bulk material are also possible.
- the preferred organic material used here is plant, bio or charcoal.
- the biogenic filling material can be stirred into the wet-mixed binding agent in the form of concrete or cement or Portland cement and then filled into the hole(s) in the brick or building product as a still-moist mass.
- the moist filling mass made up of biogenic materials mixed into the wet binder in the form of concrete or cement or Portland cement can be added during the cooling phase of the brick or building product shard.
- the pore content in the filling material with biogenic ingredients stirred into the wet-mixed concrete or cement or Portland cement can then be between 5 vol.% and 50 vol.% of the space or cavity occupied by the filling material, preferably between 10 vol.% and 40 vol.% of the space or cavity occupied by the filling material, in particular between 15 vol.% and 35 vol.% of the space or cavity occupied by the filling material.
- Another preferred embodiment is the binding of the introduced biogenic feedstocks with silica as a binding agent.
- the silica content in the filling material can exceed 30% by weight of the bulk material. Embodiments with up to 90% by weight of silica in the filling material and/or based on the bulk material are also possible.
- the biogenic filling material can be stirred into the wet binding agent and then filled into the hole(s) of the brick or building product while it is still wet.
- the moist filling mass made from biogenic materials mixed with silica can be added during the cooling phase of the brick or building product shard.
- the pore content in the filling material with biogenic feedstocks stirred into the silica can then be between 5 vol.% and 50 vol.% of the space or cavity occupied by the filling material, preferably between 10 vol.% and 40 vol.% of the space or cavity occupied by the filling material, in particular between 15 vol.% and 35 vol.% of the space or cavity occupied by the filling material.
- an organic binding agent such as an adhesive or a synthetic resin with adhesive properties.
- an organic binding agent such as an adhesive or a synthetic resin with adhesive properties.
- the particles of the biogenic filling material are only coated on the surface; at the contact points between the individual particles, the solidifying adhesive or synthetic resin then ensures mutual fixation, which keeps the filling material in shape and therefore in place.
- the addition only takes place after the brick or building product has been fired, i.e. after it has left the oven.
- the still plastic filling mass made from a flour, powder or granulate of particles, fibers, straws and/or pellets made from a biogenic material coated or soaked with at least one organic binding agent can be added during the cooling phase of the brick or building product shard.
- the pore content in the cured filler material or the filler material solidified by the setting or curing of the adhesive or synthetic resin can be between 10 vol.% and 70 vol.% of the space or cavity occupied by the filler material, preferably between 20 vol.% and 60 vol.% of the space or cavity occupied by the filler material, in particular between 30 vol.% and 50 vol.% of the space or cavity occupied by the filler material.
- the respective pore volume fraction can be reduced, for example, mechanically by pressing in the filling material.
- a relatively large pore fraction can often be desirable, for example to improve the thermal insulation properties and/or to reduce the weight of the building product.
- a construction product 1 according to the invention consists substantially of two different substances, namely a solid matrix 2 made of a completely or predominantly inorganic material on the one hand, wherein the solid matrix 2 has perforations or other recesses 3, and a filling substance 4 introduced into the perforations or other recesses 3 on the other hand.
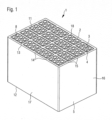
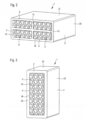
- the construction product 1 may be, for example, a perforated brick 5 as shown in Fig.1 shown, in particular in the form of a vertically perforated brick, or a long-hole brick 6, as shown in Fig.2 is shown, in particular in the form of a long-hole brick, or a facade brick 7, as shown in Fig.3 shown, in particular a thermal insulation facade brick.
- the solid matrix 2 of all construction product embodiments 5-7 takes over both static, i.e. load-bearing, tasks in the finished construction product 1 and also permanently ensures the external shape of the respective construction product 1 or each construction product embodiment 5-7.
- the solid matrix 2 can consist of fired clay or loam or of a fired body, i.e. of a ceramic material.
- the solid matrix 2 consists of a (cold) set material, e.g. in the form of a concrete block or concrete ashlar, or a sand-lime brick, etc.
- the component of the construction product 1 with the solid matrix 2 has one or more perforations 8-10, which are surrounded by the matrix 2 on several sides, but are also open to the outside in at least one area, for example on two diametrically opposed surfaces of the construction product 1.
- each hole 8 has the shape of a channel through the perforated brick 5 or tile.
- the holes 8 it would also be possible for the holes 8 to be designed in the form of blind holes instead, which only open to one side, for example to the one in Fig.1 visible upper side 11 are open, but closed in the area of the lower side 12.
- the sixteen holes 8 are all arranged next to one another, in particular in the form of a horizontal grid with four rows and four columns.
- the holes 8 can also be present in larger or smaller numbers.
- Each hole may have a substantially square or rectangular cross-section, possibly with rounded longitudinal edges 13.
- the webs 14, 15 between adjacent perforations 8 extend the entire vertically perforated brick 5 or brick from one (extending in the vertical direction) front side 16 of the vertically perforated brick 5 or brick to the opposite front side 16 of the vertically perforated brick 5 or brick in question, and/or from one (extending in the vertical direction) long side 17 of the vertically perforated brick 5 or brick to the opposite long side 17 of the vertically perforated brick 5 or brick in question, this is not absolutely necessary.
- the holes 8 are arranged in a pure rectangular grid as in Fig.1 ; for example, within adjacent rows the holes 8 could also be offset from one another, for example by half the edge length of a hole, so that at most webs 14, 15 running in one direction, for example in the longitudinal or transverse direction through the perforated brick 5 or tile, from one front or long side 16, 17 to the diametrically opposite front or long side 16, 17, but not the webs 15, 14 running transversely thereto.
- holes 8 with larger and smaller cross-sections can alternate in one or both horizontal directions.
- one, several or all of the perforations 8 can also deviate from the shape with a square or rectangular base.
- they could also have a triangular basic shape and be arranged in a triangular grid with three sets of webs that are parallel to one another and that each form an intersection angle of 60° with the other sets of webs.
- Holes 8 with a hexagonal base can also be realized, which are then arranged next to each other in a typical honeycomb grid.
- all webs 14, 15 are continuous and completely separate adjacent holes 8 from each other.
- the front or long sides 16, 17 of the perforated brick 5 or tile can be either smooth as in Fig.1 or be provided with various profiles, e.g. with elongated notches, which increase the wetting surface for a mortar or similar in the area of a butt joint.
- one or more front or long sides 16, 17 of the perforated brick 5 or tile can also be provided with projections, for example with one or more pilasters, preferably running in a vertical direction, or with one or more recesses, for example with one or more grooves, preferably running in a vertical direction.
- a projection on a front or long side 16, 17 of the perforated brick 5 or brick is assigned a recess on the diametrically opposite front or long side 16, 17 of the perforated brick 5 or brick. If a projection is slightly smaller than an associated recess on the opposite front or long side 16, 17, two such perforated bricks 5 or bricks can be pushed close together in the area of a butt joint, so that a positive engagement, for example, results in the area of the relevant butt joint, so that such perforated bricks 5 or bricks could even be placed dry next to one another if necessary, i.e. without grouting with mortar or only by inserting a sealing element.
- One, several or all of the holes 8 are each partially or completely filled with the filling substance 4.
- the filling substance 4 is a granulate, powder or flour made up of a plurality of particles 18, wherein the individual particles 18 can also be formed by fibers, straws or pellets.
- the individual particles 18 are preferably of biogenic origin, i.e. they can be crushed plant material.
- the bulk material 4 in the form of granules, powder or flour and/or in the form of fibers, straws or pellets made of a large number of particles 18 can be filled into the relevant perforations in a dry state, in particular without using a binding agent.
- perforations 8 in the form of blind holes can be used instead of perforations 8 in the form of continuous channels.
- the filling or bulk material 4 can also be pressed into the perforations 8 or compacted therein by shaking the entire building product, preferably until it completely fills the perforations 8 and is solidified therein.
- Binding agents can be inorganic substances that can be mixed with water, for example based on cement, Portland cement, concrete, lime, silica, clay or loam or the like, as well as organic adhesives or synthetic resins that can be prepared in liquid form.
- the particles 18 of biogenic origin can be in the form of granules, powder or flour and/or in the form of fibres, straws or Pellets are stirred into the moist (binder) component of the filling material 4.
- the filling material 4 mixed in this way can then fill a cavity almost completely, apart from a remaining pore volume, which is preferably less than 50% by volume of the entire cavity filled by the filling material 4.
- the volume of the (binder) component solidified to form a matrix could be larger than the remaining pore volume. This also applies to the solidified or solidified filling material 4.
- the particles 18 of biogenic origin in the form of granules, powder or flour and/or in the form of fibers, straws or pellets can instead be coated only superficially with the liquid (binder) component of the filling material 4, for example by spraying the particles 18 with the liquid (binder) component of the filling material 4.
- a filling material 4 prepared in this way may also almost completely fill a cavity on the outside; however, pores with comparatively large volumes remain between the particles, which are preferably larger than 25% by volume of the entire cavity filled by the filling material 4.
- the volume of the (binder) component(s) solidified to form a matrix could be smaller than the remaining pore volume. This also applies to the solidified or solidified filling material 4.
- Both the material of the solid matrix 2 and the filling material 4 are largely independent of the geometry of the holes 8-10.
- the same materials for the matrix 2 and for the filling 4 can be used for both the perforated brick 5 or brick according to Fig.1 be used as well as for the long hole brick or tile 6 according to Fig. 2 , as well as for the thermal insulation facade brick 7 from Fig.3 .
- the primary difference between the various stone shapes 5-7 are the different external dimensions on the one hand and the different courses or directions of the holes 8-10 as well as their cross-sections.
- the holes 9 extend from a vertical long side 19 to the diametrically opposite long side 19. They either open into openings on both long sides 19 or can be designed as blind holes that are open on one side only.
- the front sides 20 are completely closed, as are the top and bottom sides 21.
- the holes 10 extend from a vertical end face 22 to the diametrically opposite end face 22 and preferably open into openings there; alternatively, they can also be designed as blind holes that are open on one side only.
- the longitudinal sides 23 are completely closed, as are the top and bottom sides 24.
Landscapes
- Engineering & Computer Science (AREA)
- Architecture (AREA)
- Physics & Mathematics (AREA)
- Electromagnetism (AREA)
- Civil Engineering (AREA)
- Structural Engineering (AREA)
- Building Environments (AREA)
Applications Claiming Priority (1)
| Application Number | Priority Date | Filing Date | Title |
|---|---|---|---|
| DE202022002283 | 2022-10-21 |
Publications (1)
| Publication Number | Publication Date |
|---|---|
| EP4357547A1 true EP4357547A1 (fr) | 2024-04-24 |
Family
ID=88506951
Family Applications (1)
| Application Number | Title | Priority Date | Filing Date |
|---|---|---|---|
| EP23020480.2A Pending EP4357547A1 (fr) | 2022-10-21 | 2023-10-20 | Produit de construction |
Country Status (1)
| Country | Link |
|---|---|
| EP (1) | EP4357547A1 (fr) |
Cited By (2)
| Publication number | Priority date | Publication date | Assignee | Title |
|---|---|---|---|---|
| EP4700001A1 (fr) * | 2024-08-22 | 2026-02-25 | Ceramix AG | Produit de construction et son procédé de fabrication |
| DE102024124814A1 (de) | 2024-08-30 | 2026-03-05 | Berufsakademie Sachsen Staatliche Studienakademie Glauchau, Anstalt des Öffentlichen Rechts | Verfahren zur Herstellung von Bauelementen für Bauwerke und damit hergestelltes Bauelement sowie Gebäude |
Citations (6)
| Publication number | Priority date | Publication date | Assignee | Title |
|---|---|---|---|---|
| DE3326804A1 (de) * | 1983-07-26 | 1985-02-07 | Siegfried 7971 Aichstetten Gebhart | Hohlblockstein |
| DE102006002825A1 (de) * | 2005-07-21 | 2007-02-15 | Deutsche Rockwool Mineralwoll Gmbh & Co. Ohg | Verfahren zur Herstellung von Mauersteinen sowie mit dem Verfahren hergestellter Mauerstein |
| DE102007061451A1 (de) * | 2007-12-20 | 2009-07-02 | Wienerberger Ziegelindustrie Gmbh | Hochlochziegel |
| EP2093201A2 (fr) * | 2008-02-19 | 2009-08-26 | Imerys TC | Composition de mousse de chaux pour isolation thermique |
| DE202011103069U1 (de) * | 2011-03-30 | 2011-11-08 | Bisotherm Gmbh | Mauerstein |
| EP4311894A1 (fr) * | 2022-07-29 | 2024-01-31 | Alkern Groupe | Bloc de construction comprenant des alvéoles d'interface et au moins une alvéole d'isolation remplie d'un panneau en fibres de bois |
-
2023
- 2023-10-20 EP EP23020480.2A patent/EP4357547A1/fr active Pending
Patent Citations (6)
| Publication number | Priority date | Publication date | Assignee | Title |
|---|---|---|---|---|
| DE3326804A1 (de) * | 1983-07-26 | 1985-02-07 | Siegfried 7971 Aichstetten Gebhart | Hohlblockstein |
| DE102006002825A1 (de) * | 2005-07-21 | 2007-02-15 | Deutsche Rockwool Mineralwoll Gmbh & Co. Ohg | Verfahren zur Herstellung von Mauersteinen sowie mit dem Verfahren hergestellter Mauerstein |
| DE102007061451A1 (de) * | 2007-12-20 | 2009-07-02 | Wienerberger Ziegelindustrie Gmbh | Hochlochziegel |
| EP2093201A2 (fr) * | 2008-02-19 | 2009-08-26 | Imerys TC | Composition de mousse de chaux pour isolation thermique |
| DE202011103069U1 (de) * | 2011-03-30 | 2011-11-08 | Bisotherm Gmbh | Mauerstein |
| EP4311894A1 (fr) * | 2022-07-29 | 2024-01-31 | Alkern Groupe | Bloc de construction comprenant des alvéoles d'interface et au moins une alvéole d'isolation remplie d'un panneau en fibres de bois |
Cited By (2)
| Publication number | Priority date | Publication date | Assignee | Title |
|---|---|---|---|---|
| EP4700001A1 (fr) * | 2024-08-22 | 2026-02-25 | Ceramix AG | Produit de construction et son procédé de fabrication |
| DE102024124814A1 (de) | 2024-08-30 | 2026-03-05 | Berufsakademie Sachsen Staatliche Studienakademie Glauchau, Anstalt des Öffentlichen Rechts | Verfahren zur Herstellung von Bauelementen für Bauwerke und damit hergestelltes Bauelement sowie Gebäude |
Similar Documents
| Publication | Publication Date | Title |
|---|---|---|
| DE212009000095U1 (de) | Baustoff mit pflanzlichem Zuschlag | |
| EP4017655A1 (fr) | Procédé de recyclage de laine isolante, dispositif pour traiter de la laine isolante, mousse renforcée par fibres, matériau dérivé du bois résistant au feu et procédé de fabrication d'un matériau dérivé du bois résistant au feu | |
| DE19736526A1 (de) | Baustoffmischung aus ungebranntem Lehm und/oder Ton | |
| EP2064160B1 (fr) | Granulat lignocellulosique et son procédé de fabrication | |
| EP2874969A2 (fr) | Matériau non cuit et séché constitué d'une matière de base contenant du silicate, et d'un agent hydrophobe, procédé de production de ce matériau | |
| DE102006002826A1 (de) | Verfahren zur Herstellung von Mauersteinen sowie mit dem Verfahren hergestellter Mauerstein | |
| DE102006002825B4 (de) | Satz aus Mauersteinen | |
| DE19643605C2 (de) | Wärmedämmender Baustoff und dessen Verwendung | |
| DE10152545B4 (de) | Verfahren zur Herstellung eines schwer entflammbaren Faserverbundwerkstoffs | |
| EP2062863A1 (fr) | Module et procédé de fabrication d'un module | |
| EP1554228A1 (fr) | Procede pour fabriquer un materiau de construction a base vegetale et materiau de construction resultant de ce procede | |
| EP4610242B1 (fr) | Chanvre-chaux composant et procédé de fabrication d'un tel composant | |
| DE19905131A1 (de) | Baustoff und Bauelemente sowie Verfahren zu ihrer Herstellung | |
| DE19530964A1 (de) | Baustoff auf Basis landwirtschaftlicher Abprodukte | |
| AT501684B1 (de) | Leichtbeton | |
| EP0383872A1 (fr) | Materiau de construction. | |
| DE10028508A1 (de) | Leichtbeton zur Herstellung von Mauersteinen, Wandelementen oder dergleichen | |
| DE1920052A1 (de) | Leichtbeton und Verfahren zu dessen Herstellung sowie aus ihm gefertigtes Bauwerk oder Bauelement | |
| DE102023113497A1 (de) | Dämmbauelement zur Wärmedämmung, Fertigbauteil mit einem wärmedämmenden Kern, Verfahren zur Herstellung eines Fertigbauteils und Verwendung von Bioaerogel | |
| WO1995024363A1 (fr) | Procede de production de corps moules en laine minerale | |
| DE29621998U1 (de) | Leichtlehmbaustein | |
| EP4700000A1 (fr) | Éléments d'absorption acoustique en argile de type weller à base de roseaux | |
| AT5014U1 (de) | Dämmwerkstoff für die trockenbefüllung von hohlbauwänden oder hohlbaudecken sowie hohlbauwand oder hohlbaudecke | |
| DE4321024A1 (de) | Verfahren zur Herstellung von Leichtbeton oder betonähnlichen Gegenständen | |
| DE19952459A1 (de) | Formteile zur Errichtung von Baukörpern |
Legal Events
| Date | Code | Title | Description |
|---|---|---|---|
| PUAI | Public reference made under article 153(3) epc to a published international application that has entered the european phase |
Free format text: ORIGINAL CODE: 0009012 |
|
| STAA | Information on the status of an ep patent application or granted ep patent |
Free format text: STATUS: THE APPLICATION HAS BEEN PUBLISHED |
|
| AK | Designated contracting states |
Kind code of ref document: A1 Designated state(s): AL AT BE BG CH CY CZ DE DK EE ES FI FR GB GR HR HU IE IS IT LI LT LU LV MC ME MK MT NL NO PL PT RO RS SE SI SK SM TR |
|
| STAA | Information on the status of an ep patent application or granted ep patent |
Free format text: STATUS: REQUEST FOR EXAMINATION WAS MADE |
|
| 17P | Request for examination filed |
Effective date: 20241023 |
|
| RBV | Designated contracting states (corrected) |
Designated state(s): AL AT BE BG CH CY CZ DE DK EE ES FI FR GB GR HR HU IE IS IT LI LT LU LV MC ME MK MT NL NO PL PT RO RS SE SI SK SM TR |
|
| STAA | Information on the status of an ep patent application or granted ep patent |
Free format text: STATUS: EXAMINATION IS IN PROGRESS |
|
| 17Q | First examination report despatched |
Effective date: 20260211 |