EP4369376A1 - Microscopie électronique à transmission améliorée - Google Patents
Microscopie électronique à transmission améliorée Download PDFInfo
- Publication number
- EP4369376A1 EP4369376A1 EP22181108.6A EP22181108A EP4369376A1 EP 4369376 A1 EP4369376 A1 EP 4369376A1 EP 22181108 A EP22181108 A EP 22181108A EP 4369376 A1 EP4369376 A1 EP 4369376A1
- Authority
- EP
- European Patent Office
- Prior art keywords
- detector
- stem
- sample
- data set
- electron beam
- Prior art date
- Legal status (The legal status is an assumption and is not a legal conclusion. Google has not performed a legal analysis and makes no representation as to the accuracy of the status listed.)
- Pending
Links
Images




Classifications
-
- H—ELECTRICITY
- H01—ELECTRIC ELEMENTS
- H01J—ELECTRIC DISCHARGE TUBES OR DISCHARGE LAMPS
- H01J37/00—Discharge tubes with provision for introducing objects or material to be exposed to the discharge, e.g. for the purpose of examination or processing thereof
- H01J37/02—Details
- H01J37/244—Detectors; Associated components or circuits therefor
-
- H—ELECTRICITY
- H01—ELECTRIC ELEMENTS
- H01J—ELECTRIC DISCHARGE TUBES OR DISCHARGE LAMPS
- H01J37/00—Discharge tubes with provision for introducing objects or material to be exposed to the discharge, e.g. for the purpose of examination or processing thereof
- H01J37/02—Details
- H01J37/22—Optical, image processing or photographic arrangements associated with the tube
- H01J37/222—Image processing arrangements associated with the tube
-
- H—ELECTRICITY
- H01—ELECTRIC ELEMENTS
- H01J—ELECTRIC DISCHARGE TUBES OR DISCHARGE LAMPS
- H01J37/00—Discharge tubes with provision for introducing objects or material to be exposed to the discharge, e.g. for the purpose of examination or processing thereof
- H01J37/26—Electron or ion microscopes; Electron or ion diffraction tubes
- H01J37/28—Electron or ion microscopes; Electron or ion diffraction tubes with scanning beams
-
- H—ELECTRICITY
- H01—ELECTRIC ELEMENTS
- H01J—ELECTRIC DISCHARGE TUBES OR DISCHARGE LAMPS
- H01J2237/00—Discharge tubes exposing object to beam, e.g. for analysis treatment, etching, imaging
- H01J2237/244—Detection characterized by the detecting means
- H01J2237/24455—Transmitted particle detectors
-
- H—ELECTRICITY
- H01—ELECTRIC ELEMENTS
- H01J—ELECTRIC DISCHARGE TUBES OR DISCHARGE LAMPS
- H01J2237/00—Discharge tubes exposing object to beam, e.g. for analysis treatment, etching, imaging
- H01J2237/244—Detection characterized by the detecting means
- H01J2237/2448—Secondary particle detectors
-
- H—ELECTRICITY
- H01—ELECTRIC ELEMENTS
- H01J—ELECTRIC DISCHARGE TUBES OR DISCHARGE LAMPS
- H01J2237/00—Discharge tubes exposing object to beam, e.g. for analysis treatment, etching, imaging
- H01J2237/244—Detection characterized by the detecting means
- H01J2237/24495—Signal processing, e.g. mixing of two or more signals
-
- H—ELECTRICITY
- H01—ELECTRIC ELEMENTS
- H01J—ELECTRIC DISCHARGE TUBES OR DISCHARGE LAMPS
- H01J2237/00—Discharge tubes exposing object to beam, e.g. for analysis treatment, etching, imaging
- H01J2237/245—Detection characterised by the variable being measured
- H01J2237/24571—Measurements of non-electric or non-magnetic variables
- H01J2237/24578—Spatial variables, e.g. position, distance
-
- H—ELECTRICITY
- H01—ELECTRIC ELEMENTS
- H01J—ELECTRIC DISCHARGE TUBES OR DISCHARGE LAMPS
- H01J2237/00—Discharge tubes exposing object to beam, e.g. for analysis treatment, etching, imaging
- H01J2237/26—Electron or ion microscopes
- H01J2237/28—Scanning microscopes
- H01J2237/2802—Transmission microscopes
-
- H—ELECTRICITY
- H01—ELECTRIC ELEMENTS
- H01J—ELECTRIC DISCHARGE TUBES OR DISCHARGE LAMPS
- H01J2237/00—Discharge tubes exposing object to beam, e.g. for analysis treatment, etching, imaging
- H01J2237/26—Electron or ion microscopes
- H01J2237/28—Scanning microscopes
- H01J2237/2803—Scanning microscopes characterised by the imaging method
- H01J2237/2806—Secondary charged particle
Definitions
- the present invention relates to a scanning transmission electron microscope (STEM) and in particular, to a STEM that detects secondary electrons emitted from features within samples.
- STEM scanning transmission electron microscope
- STEM scanning transmission electron microscopes
- An electron source 15 produces an electron beam 20 that is focused by a focusing element such as an upper electron objective pole piece 40.
- the electron beam 20 is directed towards a specimen or sample plane 30.
- a primary electron beam 25, having passed through the sample plane, is collected by a lower objective pole piece 70 and detected by STEM detector 80.
- the upper objective pole piece 40 steers the electron beam 20 across the sample plane 30, typically in a raster pattern, with the STEM detector 80 generating a signal at each position or continuously throughout a scan. These data are used to form a STEM image.
- secondary electrons 60 may also be scattered from features within the sample. These secondary electrons 60 can provide additional information about a sample and are detected by a secondary electron detector 50 located above the sample plane 30 (as shown in Figure 1 ) on the side of the sample plane adjacent to the electron source 15 and opposite the STEM detector 80.
- the secondary electron signals collected in this way may be used to visualise morphology of a particular sample. Therefore, the secondary electron detector 50 is used to obtain further data from features located on or just under the upper surface (as shown in figure 1 ) on the sample.
- the secondary electron detector 50 is intended to provide additional data regarding features on the upper surface of thick or bulk samples.
- data are either collected using the STEM detector 80 (e.g., for thin samples) or from the secondary electron detector 50 (e.g., to obtain information about features on the surface of thick or bulk samples).
- FIG 2 illustrates schematically the sample 100 having individual features 110.
- the the electron beam 20 is directed at the sample from above, as shown in Figure 2 .
- An example STEM image (collected from data acquired by the STEM detector 80) is shown as image 120 in Figure 2 .
- An image formed from the data collected by the secondary electron detector 50 is shown as image 125.
- Each sample feature 110 shown in the transmission STEM image 120 has similar signal intensity as they are formed from sample features having the same composition in this example.
- the image 125 collected using the secondary electron detector 50 shows the same sample features 110 having different intensity values. This is because some of the sample features 110 generate more detected secondary electrons than others.
- feature 130 is located at the surface of the sample 100 and so produces more secondary electrons (SE) that can be collected by the secondary electron detector 50 with full morphology information.
- Feature 140 is embedded below the surface of the sample 110 and so displays a lower signal than that generated by feature 130, as collected by the secondary electron detector 50.
- Features 150 within sample 100 are embedded further within the sample, including those on the opposite side of the sample to the secondary electron detector 50. These features exhibit much lower secondary electron activity, as detected by a secondary electron detector 50. Therefore, morphology information provided by the secondary electron image 125 is suppressed further for these features. As can be seen from this illustration, the attenuation is dependent on the depth of the feature 110 within the sample 100.
- a scanning transmission electron microscope provides an electron beam to a sample.
- the electron beam is formed by an electron source and directed (e.g., by an electric field) towards the sample.
- the electron beam may have an energy of around 200 keV, for example.
- Two secondary electron (SE) detectors or sensors are provided above and below the sample. These detect secondary electrons scattered back towards a source of the electron beam and forwards from the sample and away from the source. Secondary electrons may have energies in the range of 2-10 keV.
- SE secondary electron
- a STEM detector or sensor is also provided to detect a signal used to generate a STEM image. Scanning coils are also provided to steer the electron beam across the sample.
- a sample may take the form of a thick sheet and a feature may be located in the bulk of the sample closer to one surface of the sheet than an opposite surface, for example.
- a feature may be located in the bulk of the sample closer to one surface of the sheet than an opposite surface, for example.
- the STEM detector collects data.
- the SE detectors detect any secondary electrons.
- the SE detectors may detect signals from particular features. For each detector, the signal at each point in the scan of the sample is also recorded. Therefore, the particular signal for each point in the sample from the three or more different detectors can be compared.
- the signal detected from the separate SE detectors may have a different amplitude values for the same feature. For example, features close to or at the surface of the sample sheet should generate a higher signal at the SE detector on that side of the sample than the SE detector on the other side of the sample.
- the sample attenuating (i.e., absorbing) secondary electrons as they pass through the sample. Therefore, comparing the signals collected by the SE detectors for the same point in the scan provides depth information (e.g., on the Z-axis of the STEM or in the direction of the electron beam). The depth information can be merged with the image generated by the STEM detector. If the material of the sample is known together with any attenuation properties of this material, then the accuracy of this depth information may be improved further. Data may be extracted or isolated from the detector data and provide information describing different layers with the sample. Therefore, virtual slicing of the sample may be achieved.
- a scanning transmission electron microscope, STEM having a sample plane, the STEM comprising:
- the STEM may further comprise data processing circuitry configured to: receive the first, second and third signals and generate a first data set, a second data set and a third data set from the received first, second and third signals, respectively as the primary electron beam scans a sample.
- data processing circuitry configured to: receive the first, second and third signals and generate a first data set, a second data set and a third data set from the received first, second and third signals, respectively as the primary electron beam scans a sample.
- the data processing circuitry may be further configured to receive position information of the primary electron beam corresponding to when the first, second and third signals are detected and incorporate the position information into the generated first data set, second data set and third data set. Therefore, the signals (e.g., amplitude or relative amplitude) can be correlated to an x-y, horizontal or sample plane position and with each other.
- the position information may be a particular coordinate in the sample plant or information that can be used to derive such coordinates.
- the first, second and third data sets may be image data.
- Other data types may be used.
- the data sets may include information used to generate image data, for example.
- the data processing circuitry may be further configured to: generate depth information of one or more features identified within the third data set based on first and second signal data of the first and second data sets, having corresponding position information within the first and second data sets.
- the depth information may be z-axis data where the sample plane is in the x-y plane.
- the depth information may be perpendicular to the sample plane.
- the SE detectors may be annular detectors. Other detector types and shapes may be used.
- the STEM may further comprise upper (on the beam side of the sample) and lower (after the beam has passed through the sample plane) objective pole pieces configured to scan the primary electron beam source across the sample plane.
- the STEM detector may be dark field, DF, high-angle angle dark field, HAADF, DF, bright field, BF, or a pixelated detector. Other detector types may be used.
- the first SE detector, the second SE detector, and the STEM detector may coaxial with the electron beam provided by the primary electron beam source.
- Other configurations may be used.
- a method for generating an image from a scanning transmission electron microscope, STEM having a primary electron beam source, a STEM detector, a first secondary electron, SE, detector and a second SE detector, the method comprising the steps of:
- the method may further comprise the step of merging the first and second image data sets with the output image to generate a merged output image.
- the step of generating depth information for the one or more features may further comprise comparing the relative intensities of the first and second signal data having the corresponding position information of the one or more features. This can provide qualitative or quantitative depth information depending on how well the properties of the sample, beam and detectors are known.
- the step of generating the first image data set, the second image data set and the third image data set may further comprise normalising the first, second and/or third image data sets. This can help adjust or compensate for detector sensitivity differences, etc.
- the step of generating the first image data set and the second image data set may further comprise estimating a signal noise floor of the first and second signals.
- the position information may be parallel to the sample plane.
- the methods described above may be implemented as a computer program comprising program instructions to operate a computer.
- the computer program may be stored on a computer-readable medium.
- the computer system may include a processor or processors (e.g. local, virtual or cloud-based) such as a Central Processing unit (CPU), and/or a single or a collection of Graphics Processing Units (GPUs).
- the processor may execute logic in the form of a software program.
- the computer system may include a memory including volatile and nonvolatile storage medium.
- a computer-readable medium may be included to store the logic or program instructions.
- the different parts of the system may be connected using a network (e.g. wireless networks and wired networks).
- the computer system may include one or more interfaces.
- the computer system may contain a suitable operating system such as UNIX, Windows (RTM) or Linux, for example.
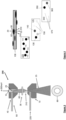
- FIG 3 shows a schematic diagram of an example implementation of a scanning transmission electron microscope (STEM) 200 that provides additional information and data about a sample.
- the STEM 200 provides three-dimensional information about feature embedded within the sample. Component features that are similar to those described with reference the STEM 10 of Figure 1 have the same reference numerals.
- the STEM 200 shown in Figure 3 has an electron source 15 producing an electron beam 20 focused by an upper objective pole piece 40.
- a primary electron beam 20 has an energy of at or around 200 keV. However, this may be varied, or other energy used.
- the STEM 200 also has a STEM detector 80. This may be of any suitable type (for example, the STEM detector may be annular and/or may be a high-angle annular dark-field (HAADF) detector.)
- HAADF high-angle annular dark-field
- STEM detectors may be used. These may include pixelated detectors such as the Ceta-D, Falcon 4i, and Electron Microscope Pixel Array Detector (EMPAD) Cameras from ThermoFisher Scientific.
- pixelated detectors such as the Ceta-D, Falcon 4i, and Electron Microscope Pixel Array Detector (EMPAD) Cameras from ThermoFisher Scientific.
- EPAD Electron Microscope Pixel Array Detector
- Secondary electrons (SE) 60 scattered back towards the electron source 15 are detected by an upper secondary electron detector 50.
- secondary electrons 210 that are scattered in the same direction as the primary electron beam 20 i.e., in the direction towards the STEM detector 80
- a second or lower scattering electron detector 220 are detected by a second or lower scattering electron detector 220.
- Circuitry within the STEM 200 controls the electron source 15, the steering of the electron beam 20 by the upper objective pole piece 40 across the sample plane 30. At the same time the circuitry (not shown in this figure) collects data from the STEM detector 80, the first or upper scattering electron detector 50 and the second or lower secondary electron detector 220.
- the signals that are detected are stored together with or associated with the particular position at the sample plane 30 that were illuminated at that time. Therefore, the image data can be generated for each of these at least three detectors and the image data can be compared between them. These data may be stored within the STEM 200 or elsewhere (e.g., within a computer system that is not shown in this figure).
- Figure 4 shows schematically how these image data may appear for a particular example sample 100 having features 110.
- the incident electron beam 20 generates secondary electrons 60 that are scattered from features within the sample in different directions. Electrons are transmitted through the sample as a bright field (BF) or primary beam 25 as well as dark field (DF) 310 electrons.
- BF bright field
- DF dark field
- the images of Figure 4 may be compared with the images shown in Figure 2 obtained with the STEM 10, which does not have a second secondary electron detector below the sample plane 30.
- the image generated from STEM data collected by the STEM detector 80 (image 120) and the image 125 obtained from data collected by the upper or first secondary electron detector 50, are therefore the same as the example images (120, 125) generated using the STEM 10 of figure 1 (both use the same example sample).
- Figure 4 shows a further image generated from data obtained by the second or lower secondary electron detector 220.
- This image 340 has features 350, 360, 370 that also correspond with some of the features 110 on the sample 100. However, the intensity of the features shown in this figure 340 are different to those intensities shown by the image 125 generated by data collected by the secondary electron detector 50.
- image features 130 and 140 show a high image intensity on image 125
- corresponding features 370 in image 340 have a lower or no image intensity. This is because these features are located at or just below the top surface of the sample. Therefore, secondary electrons passing in the direction towards the electron source 15 are attenuated lightly because they are passing through less bulk material of the sample 100. Any secondary electrons that come from these features passing through the bulk of the sample 100 away from the electron source 15 will be attenuated more strongly and so their intensity as shown in image 340 will be much lower.
- image features 350 and 360 shown in image 340 have much higher intensity as they are located on the bottom surface of the sample 100 and collected by the second secondary electron detector below the sample plane 30 and so are only lightly attenuated by any sample material.
- Feature 130 on image 125 (the first SE detector 50 image) shown in figure 4 is visible (with the highest amplitude) as this feature is located at the upper surface (closest to the first SE detector 50). Therefore, the signal from this feature (SE signal) provides full information about the morphology or structure of this feature.
- Feature 140 on image 125 shown in figure 4 (the first SE detector 50 image) is visible but has a lower amplitude or contrast because this feature is located at a depth from the surface Z, where Z ⁇ L e (SE escape depth). Part of the morphology information provided by this signal is suppressed.
- the signals from the first SE detector 50 obtained from features 150 are further attenuated as these features are located deeper within the bulk sample (i.e., up to and including where Z > L e ).
- Image 340 of figure 4 shows an inverse relationship for the same features as this image 340 is generated from data collected from the second SE detector 220. Therefore, feature 350 located on the bottom or lower surface of the bulk sample displays full morphology information in this SE-generated image 340 but features 370 contain little or no morphology information (Z > L e ).
- the STEM 200 may be operated in a number of ways to gain data about a particular sample.
- Figure 5 shows a flowchart such an example method 500 (e.g., a computer implemented method) of using these collected data to generate a STEM image with additional information.
- the method 500 commences once a sample has been placed at the sample plane 30 of the STEM 200.
- the primary beam 20 scans the sample by using the upper objective pole piece 40 (e.g., by applying a suitable varying electric field to the beam path 20).
- simultaneous signals are received at processing circuitry (not shown) from the first SE detector 50, the second SE detector 220, and the STEM detector 80, respectively.
- Image data are generated from the received signals at steps 550 (from the first SE detector 50), at step 560 (from the second SE detector 220), and at step 570 (from the STEM detector 80).
- the STEM image corresponds to image 120 of Figure 4
- the first SE image corresponds to image 125, as shown in Figure 4
- the second SE image corresponds to image 340 shown in Figure 4 .
- Depth information is generated at step 580 using the first SE image and the second SE image.
- This depth information may be generated from intensity values at particular points in the image but may also take into account other parameters such as the properties of the particular sample and/or features within the sample. This may include attenuation coefficients of the bulk sample and/or scattering efficiencies or cross sections for particular features.
- the calculation of depth information may also use beam energy and pre-stored calibration data.
- the depth information for each particular point in a scan is merged with the STEM image 120.
- These merged data are provided as an output image and the depth information may be displayed using any suitable technique such as colouring, contrast, brightness or highlighting, for example.
- the STEM 200 may be calibrated for depth information.
- one or more test samples may be used for calibration (e.g., with known bulk and feature compositions and with features placed at known depths in the sample).
- the incident electron beam energy may be varied to generate a plurality of images and/or data from each detector.
- the resultant STEM / SE images or data can be analysed to determine when secondary electrons are no longer detected from features at particular depths in the test samples. Therefore, when a sample having similar properties to a test sample is investigated by the STEM 200, then the depth in the bulk sample of particular features found in the images may be determined (e.g., by comparing amplitude data from test samples, with amplitude data of calibration samples).
- virtual sectioning of a sample may be achieved (i.e., the ability to obtain image and composition information at different layers of a bulk sample). This also enhances resolution and contrast and provides three-dimensional sample information.
- the signal noise floor may also be estimated for each detector in advance.
- Background removal techniques may be used instead of or as well as signal noise floor compensation. Examples of suitable background removal techniques include:
- the data used to generate the first, second and/or third image data sets may also be normalised. This can help adjust or compensate for detector sensitivity and experimental variations.
- the depth of sample features within the sample may be determined from the simultaneously collected data (from the STEM detector 80, the first SE detector 50 and the second SE detector 220).
- the z-coordinate (i.e., depth) information may be determined by analysing differences between signals collected from each detector. Therefore, an improved three-dimensional description of the sample structure can be determined. Morphology can also be determined simultaneously from the opposite (i.e., top and bottom) surfaces of a sample (e.g., lamelas).
- the method may be implemented as a computer implemented method with the data being received by a separate processor or computer.
- the STEM 200 may include processing circuitry to carry out the method steps.
- Results may be saved to a storage device (e.g., hard drive), stored remotely and/or displayed on a display screen attached to the STEM 200 or computer.
- the storage device may also store calibration data for different sample types.
- Figure 6 shows schematically how features 110 of a sample 100 may interact with the incident electron beam 20 and how the first and second SE detectors 50, 220 and the STEM detector 80 generate data forming the separate images 125, 140 and 120, respectively.
- Cross-section A illustrates schematically the sample 100 with sample features 110 illustrated numerically as 1, 2, 3, 4, and 5.
- the incident electron beam 20 is shown interacting with each of these sample features.
- Secondary electrons 60 are shown (schematically) being scattered back towards the incident electron beam 20 and the number and density of these arrows (curved arrows) indicates the intensity of these secondary electrons 60, as detected by the first SE detector 50.
- sample feature 1 is located on the surface of the sample 100 in this example, then more secondary electrons are detected by the first SE detector 50 than by the second SE detector 220, as little or no attenuation occurs through any bulk of the sample 100.
- sample feature 5 is located on the opposite surface of the sample 100 and in this example, the bulk material of the sample 100 fully attenuates all secondary electrons and so are none are detected by the first or upper SE detector 50.
- Secondary electrons that are scattered by sample features and detected by the second SE detector 220 are also illustrated in cross-section A of Figure 6 . These secondary electrons 210 that are detected by the second SE detector 220 are also shown as curved arrows in this figure with their number and density indicating the amplitude or signal level recorded by the second SE detector 220.
- sample feature 5 shows the greatest intensity of these secondary electrons 210, as detected by the second SE detector 220.
- Sample feature 1 has no secondary electrons detected by the second SE detector 220 as they are attenuated or scattered away by the bulk material of sample 100.
- Sample features 2, 3, and 4 show intermediate signal levels depending on their location within the sample 100.
- secondary electrons may be emitted in all directions but the arrows indicate only those secondary electrons that are detected by the two SE detectors 50, 220.
- Image 120 (B) illustrates an example top view STEM image obtained from the same sample 100. Again, the same sample features are identified by numerals 1-5. As the primary electron beam 25 passing through the sample plane 30 is of much higher intensity (10 to 100 times) than the secondary electrons scattered off each sample feature then little or no attenuation is apparent in the STEM image 120. In this example, the properties of each sample feature 1-5 are similar and these sample features have the same contrast and properties. Therefore, the STEM image 120 contains no morphology or depth information for this particular example sample 100.
- Example image 125 (C) illustrates image data generated from signals captured by the first or upper SE detector 50.
- the intensity of the signals corresponds with the amplitude of secondary electrons captured from secondary electrons 60 scattered back towards the electron source 15.
- Sample features closer to the top surface have higher contrast and signal levels (in image 125 (C)) than sample features located deeper within the bulk of the sample 100.
- Sample 1 has the highest signal in this image and sample feature 5 generates little or no signal at all.
- example image 340 (D) illustrates schematically image data generated from signals collected by the second or lower SE detector 220. Sample features located closer to the bottom surface of the sample 100 have higher contrast signals than those sample features located towards or at the top surface of the sample 100.
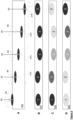
- Figure 7 illustrates a representation of data collected by each of the three detectors, but in graphical form.
- the cross-sectional or side view of sample 100 is shown as row A.
- Row B shows a graph of signal intensity across an axis (left to right in this figure) as the scan moves in this direction with each point illuminated or exposed to the electron beam 20.
- the signal obtained by the first SE detector 50 is shown as row C with the same points on a vertical axis being linked by dotted lines to show that the data are aligned with sample position.
- row D illustrates example data collected from the same sample 100 by the second SE detector 220.
- Figure 7 shows how at least one row of image data are collected and corresponds with the images (120, 125, 340) shown in Figure 6 .
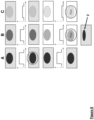
- Figure 8 shows some additional processing that may be applied to account for system noise and other contributors to output errors.
- This figure shows schematically the processing of a particular feature or region of interest.
- Column A shows data acquired by the STEM detector 80.
- Column B shows data and image outputs shown for the same feature with data acquired by the first SE detector 50.
- Column C shows data and image outputs derived from data collected by the second or lower SE detector 220.
- the graph on the second row of this figure corresponds with the signal acquired by the different detectors.
- the particular feature that is being illustrated in Figure 8 corresponds with feature 2 (shown in side view in this figure) from cross-section A in Figure 7 .
- each image and data signals are collected simultaneously when the same point or location is exposed to the electron beam.
- Each detector (and in particular the SE detectors) may be characterised before samples are investigated. From this detector characterisation process, detector noise (and/or a noise floor) may be determined.
- the signals from each detector (second row in Figure 8 ) are processed by applying a function to compensate for anomalies found during detector characterisation. These anomalies (and any determined function, normalisation function or calibration function) may be stored before processing for each sample.
- the sixth row of Figure 8 illustrates a function applied to the signals, which can change the contrast and intensity values of the resultant images. For example, signal intensity ratios may be applied to the signals. Such a mapping may be achieved across different points in a scan where, for example, these data can then be used to create depth profile information for particular features with greater accuracy.
- the function may change the contrast and intensity values of the resultant images in different ways. For example, if the material is known, then the function could account for the amount or percentage of secondary electrons that would be expected to pass through corresponding thicknesses of the sample (this would have an additional benefit of allowing the function to determine a thickness of the feature). Another example could be the function using a known thickness of the sample and the relative intensities found in images B and C, to determine an expected depth in the sample for the location of the feature. The function may also take into account the beam strength and the expected emission rate of secondary electrons for a particular feature material.
- FIG. 9 shows a schematic diagram of a SE detector that may be used for either or both of the first and second SE detectors 50, 220.
- This SE detector takes the form of an Elastar column but other SE detectors may be use (for example a Nicol column).
- the sample 100 emits secondary electrons 60.
- the SE detector is the first SE detector 50 with the secondary electrons 60 scattered back towards the electron source 15.
- An identical but inverted detector may be used as the second SE detector 220.
- a mirror 400 provides an electric field (e.g., -15V) to reflect the secondary electrons.
- Push electrode 410 e.g., -100V
- a bias tube applies a bias (e.g., +50V) to the secondary electrons 60.
- the SE detectors may also be annular.
Landscapes
- Chemical & Material Sciences (AREA)
- Analytical Chemistry (AREA)
- Engineering & Computer Science (AREA)
- Computer Vision & Pattern Recognition (AREA)
- Analysing Materials By The Use Of Radiation (AREA)
Priority Applications (4)
| Application Number | Priority Date | Filing Date | Title |
|---|---|---|---|
| EP22181108.6A EP4369376A1 (fr) | 2022-06-24 | 2022-06-24 | Microscopie électronique à transmission améliorée |
| US18/876,785 US20250372341A1 (en) | 2022-06-24 | 2023-06-20 | Method of virtual sectioning of stem sample using combination of se |
| PCT/IB2023/056375 WO2023248129A1 (fr) | 2022-06-24 | 2023-06-20 | Microscopie électronique en transmission améliorée |
| CN202380049195.6A CN119452450A (zh) | 2022-06-24 | 2023-06-20 | 改进的透射电子显微术 |
Applications Claiming Priority (1)
| Application Number | Priority Date | Filing Date | Title |
|---|---|---|---|
| EP22181108.6A EP4369376A1 (fr) | 2022-06-24 | 2022-06-24 | Microscopie électronique à transmission améliorée |
Publications (1)
| Publication Number | Publication Date |
|---|---|
| EP4369376A1 true EP4369376A1 (fr) | 2024-05-15 |
Family
ID=82308248
Family Applications (1)
| Application Number | Title | Priority Date | Filing Date |
|---|---|---|---|
| EP22181108.6A Pending EP4369376A1 (fr) | 2022-06-24 | 2022-06-24 | Microscopie électronique à transmission améliorée |
Country Status (4)
| Country | Link |
|---|---|
| US (1) | US20250372341A1 (fr) |
| EP (1) | EP4369376A1 (fr) |
| CN (1) | CN119452450A (fr) |
| WO (1) | WO2023248129A1 (fr) |
Citations (3)
| Publication number | Priority date | Publication date | Assignee | Title |
|---|---|---|---|---|
| JP2014032835A (ja) * | 2012-08-03 | 2014-02-20 | Hitachi High-Technologies Corp | 走査透過電子顕微鏡 |
| US20140138542A1 (en) * | 2011-07-20 | 2014-05-22 | Hitachi High-Technologies Corporation | Scanning electron microscope and scanning transmission electron microscope |
| US20160064183A1 (en) * | 2013-04-02 | 2016-03-03 | Hitachi High-Technologies Corporation | Electron Microscope and Sample Observation Method |
-
2022
- 2022-06-24 EP EP22181108.6A patent/EP4369376A1/fr active Pending
-
2023
- 2023-06-20 CN CN202380049195.6A patent/CN119452450A/zh active Pending
- 2023-06-20 US US18/876,785 patent/US20250372341A1/en active Pending
- 2023-06-20 WO PCT/IB2023/056375 patent/WO2023248129A1/fr not_active Ceased
Patent Citations (3)
| Publication number | Priority date | Publication date | Assignee | Title |
|---|---|---|---|---|
| US20140138542A1 (en) * | 2011-07-20 | 2014-05-22 | Hitachi High-Technologies Corporation | Scanning electron microscope and scanning transmission electron microscope |
| JP2014032835A (ja) * | 2012-08-03 | 2014-02-20 | Hitachi High-Technologies Corp | 走査透過電子顕微鏡 |
| US20160064183A1 (en) * | 2013-04-02 | 2016-03-03 | Hitachi High-Technologies Corporation | Electron Microscope and Sample Observation Method |
Also Published As
| Publication number | Publication date |
|---|---|
| CN119452450A (zh) | 2025-02-14 |
| US20250372341A1 (en) | 2025-12-04 |
| WO2023248129A1 (fr) | 2023-12-28 |
Similar Documents
| Publication | Publication Date | Title |
|---|---|---|
| US11798780B2 (en) | Charged particle beam device | |
| EP2525386B1 (fr) | Microscopie à particules chargées avec détection d'occlusion | |
| JP7635493B2 (ja) | 電子後方散乱回折パターンを取得するための方法およびシステム | |
| JP6479303B2 (ja) | 適応走査を有する走査顕微鏡 | |
| EP1279923A2 (fr) | Méthode et dispositif de contrôle d'un circuit | |
| CN102253066A (zh) | Sem成像方法 | |
| Stinville et al. | Observation of bulk plasticity in a polycrystalline titanium alloy by diffraction contrast tomography and topotomography | |
| US11971372B2 (en) | Method of examining a sample using a charged particle microscope | |
| JP2020194691A (ja) | 電子顕微鏡における試料観察方法、電子顕微鏡用画像解析装置、電子顕微鏡および電子顕微鏡用画像解析方法 | |
| US10665420B2 (en) | Charged particle beam apparatus | |
| EP4369376A1 (fr) | Microscopie électronique à transmission améliorée | |
| US12400383B2 (en) | Training method for learning apparatus, and image generation system | |
| JP2023119367A (ja) | 相分析装置、試料分析装置、および分析方法 | |
| JP2014106388A (ja) | 自動合焦点検出装置及びそれを備える荷電粒子線顕微鏡 | |
| EP2383767A1 (fr) | Procédé d'imagerie d'un objet | |
| JP6472434B2 (ja) | X線分析装置及びコンピュータプログラム | |
| US12340972B2 (en) | Method for operating a particle beam microscope, particle beam microscope and computer program product | |
| EP4123299B1 (fr) | Analyseur et procédé de traitement d'images | |
| TW202548204A (zh) | 內部形狀評估系統及內部形狀評估方法 | |
| KR20260013908A (ko) | 이미징 레시피의 자동 생성 | |
| Qi et al. | Omnidirectional morphology applied to wood defects testing by using computed tomography |
Legal Events
| Date | Code | Title | Description |
|---|---|---|---|
| PUAI | Public reference made under article 153(3) epc to a published international application that has entered the european phase |
Free format text: ORIGINAL CODE: 0009012 |
|
| STAA | Information on the status of an ep patent application or granted ep patent |
Free format text: STATUS: THE APPLICATION HAS BEEN PUBLISHED |
|
| AK | Designated contracting states |
Kind code of ref document: A1 Designated state(s): AL AT BE BG CH CY CZ DE DK EE ES FI FR GB GR HR HU IE IS IT LI LT LU LV MC MK MT NL NO PL PT RO RS SE SI SK SM TR |
|
| STAA | Information on the status of an ep patent application or granted ep patent |
Free format text: STATUS: REQUEST FOR EXAMINATION WAS MADE |
|
| 17P | Request for examination filed |
Effective date: 20240829 |
|
| RBV | Designated contracting states (corrected) |
Designated state(s): AL AT BE BG CH CY CZ DE DK EE ES FI FR GB GR HR HU IE IS IT LI LT LU LV MC MK MT NL NO PL PT RO RS SE SI SK SM TR |