EP4414100A1 - Fabrication adaptative utilisant un trajet d'outil de fabrication adaptatif - Google Patents
Fabrication adaptative utilisant un trajet d'outil de fabrication adaptatif Download PDFInfo
- Publication number
- EP4414100A1 EP4414100A1 EP24157189.2A EP24157189A EP4414100A1 EP 4414100 A1 EP4414100 A1 EP 4414100A1 EP 24157189 A EP24157189 A EP 24157189A EP 4414100 A1 EP4414100 A1 EP 4414100A1
- Authority
- EP
- European Patent Office
- Prior art keywords
- component
- data
- additive manufacturing
- machining
- set forth
- Prior art date
- Legal status (The legal status is an assumption and is not a legal conclusion. Google has not performed a legal analysis and makes no representation as to the accuracy of the status listed.)
- Pending
Links
Images




Classifications
-
- B—PERFORMING OPERATIONS; TRANSPORTING
- B22—CASTING; POWDER METALLURGY
- B22F—WORKING METALLIC POWDER; MANUFACTURE OF ARTICLES FROM METALLIC POWDER; MAKING METALLIC POWDER; APPARATUS OR DEVICES SPECIALLY ADAPTED FOR METALLIC POWDER
- B22F10/00—Additive manufacturing of workpieces or articles from metallic powder
- B22F10/80—Data acquisition or data processing
- B22F10/85—Data acquisition or data processing for controlling or regulating additive manufacturing processes
-
- B—PERFORMING OPERATIONS; TRANSPORTING
- B22—CASTING; POWDER METALLURGY
- B22F—WORKING METALLIC POWDER; MANUFACTURE OF ARTICLES FROM METALLIC POWDER; MAKING METALLIC POWDER; APPARATUS OR DEVICES SPECIALLY ADAPTED FOR METALLIC POWDER
- B22F5/00—Manufacture of workpieces or articles from metallic powder characterised by the special shape of the product
- B22F5/04—Manufacture of workpieces or articles from metallic powder characterised by the special shape of the product of turbine blades
-
- B—PERFORMING OPERATIONS; TRANSPORTING
- B22—CASTING; POWDER METALLURGY
- B22F—WORKING METALLIC POWDER; MANUFACTURE OF ARTICLES FROM METALLIC POWDER; MAKING METALLIC POWDER; APPARATUS OR DEVICES SPECIALLY ADAPTED FOR METALLIC POWDER
- B22F10/00—Additive manufacturing of workpieces or articles from metallic powder
- B22F10/20—Direct sintering or melting
- B22F10/25—Direct deposition of metal particles, e.g. direct metal deposition [DMD] or laser engineered net shaping [LENS]
-
- B—PERFORMING OPERATIONS; TRANSPORTING
- B22—CASTING; POWDER METALLURGY
- B22F—WORKING METALLIC POWDER; MANUFACTURE OF ARTICLES FROM METALLIC POWDER; MAKING METALLIC POWDER; APPARATUS OR DEVICES SPECIALLY ADAPTED FOR METALLIC POWDER
- B22F10/00—Additive manufacturing of workpieces or articles from metallic powder
- B22F10/20—Direct sintering or melting
- B22F10/28—Powder bed fusion, e.g. selective laser melting [SLM] or electron beam melting [EBM]
-
- B—PERFORMING OPERATIONS; TRANSPORTING
- B22—CASTING; POWDER METALLURGY
- B22F—WORKING METALLIC POWDER; MANUFACTURE OF ARTICLES FROM METALLIC POWDER; MAKING METALLIC POWDER; APPARATUS OR DEVICES SPECIALLY ADAPTED FOR METALLIC POWDER
- B22F10/00—Additive manufacturing of workpieces or articles from metallic powder
- B22F10/30—Process control
- B22F10/36—Process control of energy beam parameters
- B22F10/366—Scanning parameters, e.g. hatch distance or scanning strategy
-
- B—PERFORMING OPERATIONS; TRANSPORTING
- B22—CASTING; POWDER METALLURGY
- B22F—WORKING METALLIC POWDER; MANUFACTURE OF ARTICLES FROM METALLIC POWDER; MAKING METALLIC POWDER; APPARATUS OR DEVICES SPECIALLY ADAPTED FOR METALLIC POWDER
- B22F10/00—Additive manufacturing of workpieces or articles from metallic powder
- B22F10/60—Treatment of workpieces or articles after build-up
- B22F10/66—Treatment of workpieces or articles after build-up by mechanical means
-
- B—PERFORMING OPERATIONS; TRANSPORTING
- B22—CASTING; POWDER METALLURGY
- B22F—WORKING METALLIC POWDER; MANUFACTURE OF ARTICLES FROM METALLIC POWDER; MAKING METALLIC POWDER; APPARATUS OR DEVICES SPECIALLY ADAPTED FOR METALLIC POWDER
- B22F10/00—Additive manufacturing of workpieces or articles from metallic powder
- B22F10/80—Data acquisition or data processing
-
- B—PERFORMING OPERATIONS; TRANSPORTING
- B22—CASTING; POWDER METALLURGY
- B22F—WORKING METALLIC POWDER; MANUFACTURE OF ARTICLES FROM METALLIC POWDER; MAKING METALLIC POWDER; APPARATUS OR DEVICES SPECIALLY ADAPTED FOR METALLIC POWDER
- B22F12/00—Apparatus or devices specially adapted for additive manufacturing; Auxiliary means for additive manufacturing; Combinations of additive manufacturing apparatus or devices with other processing apparatus or devices
- B22F12/50—Means for feeding of material, e.g. heads
- B22F12/53—Nozzles
-
- B—PERFORMING OPERATIONS; TRANSPORTING
- B22—CASTING; POWDER METALLURGY
- B22F—WORKING METALLIC POWDER; MANUFACTURE OF ARTICLES FROM METALLIC POWDER; MAKING METALLIC POWDER; APPARATUS OR DEVICES SPECIALLY ADAPTED FOR METALLIC POWDER
- B22F12/00—Apparatus or devices specially adapted for additive manufacturing; Auxiliary means for additive manufacturing; Combinations of additive manufacturing apparatus or devices with other processing apparatus or devices
- B22F12/90—Means for process control, e.g. cameras or sensors
-
- B—PERFORMING OPERATIONS; TRANSPORTING
- B22—CASTING; POWDER METALLURGY
- B22F—WORKING METALLIC POWDER; MANUFACTURE OF ARTICLES FROM METALLIC POWDER; MAKING METALLIC POWDER; APPARATUS OR DEVICES SPECIALLY ADAPTED FOR METALLIC POWDER
- B22F5/00—Manufacture of workpieces or articles from metallic powder characterised by the special shape of the product
- B22F5/009—Manufacture of workpieces or articles from metallic powder characterised by the special shape of the product of turbine components other than turbine blades
-
- B—PERFORMING OPERATIONS; TRANSPORTING
- B22—CASTING; POWDER METALLURGY
- B22F—WORKING METALLIC POWDER; MANUFACTURE OF ARTICLES FROM METALLIC POWDER; MAKING METALLIC POWDER; APPARATUS OR DEVICES SPECIALLY ADAPTED FOR METALLIC POWDER
- B22F7/00—Manufacture of composite layers, workpieces, or articles, comprising metallic powder, by sintering the powder, with or without compacting wherein at least one part is obtained by sintering or compression
- B22F7/06—Manufacture of composite layers, workpieces, or articles, comprising metallic powder, by sintering the powder, with or without compacting wherein at least one part is obtained by sintering or compression of composite workpieces or articles from parts, e.g. to form tipped tools
- B22F7/062—Manufacture of composite layers, workpieces, or articles, comprising metallic powder, by sintering the powder, with or without compacting wherein at least one part is obtained by sintering or compression of composite workpieces or articles from parts, e.g. to form tipped tools involving the connection or repairing of preformed parts
-
- B—PERFORMING OPERATIONS; TRANSPORTING
- B22—CASTING; POWDER METALLURGY
- B22F—WORKING METALLIC POWDER; MANUFACTURE OF ARTICLES FROM METALLIC POWDER; MAKING METALLIC POWDER; APPARATUS OR DEVICES SPECIALLY ADAPTED FOR METALLIC POWDER
- B22F7/00—Manufacture of composite layers, workpieces, or articles, comprising metallic powder, by sintering the powder, with or without compacting wherein at least one part is obtained by sintering or compression
- B22F7/06—Manufacture of composite layers, workpieces, or articles, comprising metallic powder, by sintering the powder, with or without compacting wherein at least one part is obtained by sintering or compression of composite workpieces or articles from parts, e.g. to form tipped tools
- B22F7/08—Manufacture of composite layers, workpieces, or articles, comprising metallic powder, by sintering the powder, with or without compacting wherein at least one part is obtained by sintering or compression of composite workpieces or articles from parts, e.g. to form tipped tools with one or more parts not made from powder
-
- B—PERFORMING OPERATIONS; TRANSPORTING
- B23—MACHINE TOOLS; METAL-WORKING NOT OTHERWISE PROVIDED FOR
- B23P—METAL-WORKING NOT OTHERWISE PROVIDED FOR; COMBINED OPERATIONS; UNIVERSAL MACHINE TOOLS
- B23P6/00—Restoring or reconditioning objects
- B23P6/002—Repairing turbine components, e.g. moving or stationary blades, rotors
- B23P6/007—Repairing turbine components, e.g. moving or stationary blades, rotors using only additive methods, e.g. build-up welding
-
- B—PERFORMING OPERATIONS; TRANSPORTING
- B33—ADDITIVE MANUFACTURING TECHNOLOGY
- B33Y—ADDITIVE MANUFACTURING, i.e. MANUFACTURING OF THREE-DIMENSIONAL [3D] OBJECTS BY ADDITIVE DEPOSITION, ADDITIVE AGGLOMERATION OR ADDITIVE LAYERING, e.g. BY 3D PRINTING, STEREOLITHOGRAPHY OR SELECTIVE LASER SINTERING
- B33Y10/00—Processes of additive manufacturing
-
- B—PERFORMING OPERATIONS; TRANSPORTING
- B33—ADDITIVE MANUFACTURING TECHNOLOGY
- B33Y—ADDITIVE MANUFACTURING, i.e. MANUFACTURING OF THREE-DIMENSIONAL [3D] OBJECTS BY ADDITIVE DEPOSITION, ADDITIVE AGGLOMERATION OR ADDITIVE LAYERING, e.g. BY 3D PRINTING, STEREOLITHOGRAPHY OR SELECTIVE LASER SINTERING
- B33Y30/00—Apparatus for additive manufacturing; Details thereof or accessories therefor
-
- B—PERFORMING OPERATIONS; TRANSPORTING
- B33—ADDITIVE MANUFACTURING TECHNOLOGY
- B33Y—ADDITIVE MANUFACTURING, i.e. MANUFACTURING OF THREE-DIMENSIONAL [3D] OBJECTS BY ADDITIVE DEPOSITION, ADDITIVE AGGLOMERATION OR ADDITIVE LAYERING, e.g. BY 3D PRINTING, STEREOLITHOGRAPHY OR SELECTIVE LASER SINTERING
- B33Y40/00—Auxiliary operations or equipment, e.g. for material handling
- B33Y40/20—Post-treatment, e.g. curing, coating or polishing
-
- B—PERFORMING OPERATIONS; TRANSPORTING
- B33—ADDITIVE MANUFACTURING TECHNOLOGY
- B33Y—ADDITIVE MANUFACTURING, i.e. MANUFACTURING OF THREE-DIMENSIONAL [3D] OBJECTS BY ADDITIVE DEPOSITION, ADDITIVE AGGLOMERATION OR ADDITIVE LAYERING, e.g. BY 3D PRINTING, STEREOLITHOGRAPHY OR SELECTIVE LASER SINTERING
- B33Y50/00—Data acquisition or data processing for additive manufacturing
-
- B—PERFORMING OPERATIONS; TRANSPORTING
- B33—ADDITIVE MANUFACTURING TECHNOLOGY
- B33Y—ADDITIVE MANUFACTURING, i.e. MANUFACTURING OF THREE-DIMENSIONAL [3D] OBJECTS BY ADDITIVE DEPOSITION, ADDITIVE AGGLOMERATION OR ADDITIVE LAYERING, e.g. BY 3D PRINTING, STEREOLITHOGRAPHY OR SELECTIVE LASER SINTERING
- B33Y50/00—Data acquisition or data processing for additive manufacturing
- B33Y50/02—Data acquisition or data processing for additive manufacturing for controlling or regulating additive manufacturing processes
-
- B—PERFORMING OPERATIONS; TRANSPORTING
- B33—ADDITIVE MANUFACTURING TECHNOLOGY
- B33Y—ADDITIVE MANUFACTURING, i.e. MANUFACTURING OF THREE-DIMENSIONAL [3D] OBJECTS BY ADDITIVE DEPOSITION, ADDITIVE AGGLOMERATION OR ADDITIVE LAYERING, e.g. BY 3D PRINTING, STEREOLITHOGRAPHY OR SELECTIVE LASER SINTERING
- B33Y80/00—Products made by additive manufacturing
-
- F—MECHANICAL ENGINEERING; LIGHTING; HEATING; WEAPONS; BLASTING
- F01—MACHINES OR ENGINES IN GENERAL; ENGINE PLANTS IN GENERAL; STEAM ENGINES
- F01D—NON-POSITIVE DISPLACEMENT MACHINES OR ENGINES, e.g. STEAM TURBINES
- F01D5/00—Blades; Blade-carrying members; Heating, heat-insulating, cooling or antivibration means on the blades or the members
- F01D5/005—Repairing methods or devices
-
- B—PERFORMING OPERATIONS; TRANSPORTING
- B22—CASTING; POWDER METALLURGY
- B22F—WORKING METALLIC POWDER; MANUFACTURE OF ARTICLES FROM METALLIC POWDER; MAKING METALLIC POWDER; APPARATUS OR DEVICES SPECIALLY ADAPTED FOR METALLIC POWDER
- B22F10/00—Additive manufacturing of workpieces or articles from metallic powder
- B22F10/30—Process control
- B22F10/38—Process control to achieve specific product aspects, e.g. surface smoothness, density, porosity or hollow structures
-
- B—PERFORMING OPERATIONS; TRANSPORTING
- B22—CASTING; POWDER METALLURGY
- B22F—WORKING METALLIC POWDER; MANUFACTURE OF ARTICLES FROM METALLIC POWDER; MAKING METALLIC POWDER; APPARATUS OR DEVICES SPECIALLY ADAPTED FOR METALLIC POWDER
- B22F2998/00—Supplementary information concerning processes or compositions relating to powder metallurgy
- B22F2998/10—Processes characterised by the sequence of their steps
-
- Y—GENERAL TAGGING OF NEW TECHNOLOGICAL DEVELOPMENTS; GENERAL TAGGING OF CROSS-SECTIONAL TECHNOLOGIES SPANNING OVER SEVERAL SECTIONS OF THE IPC; TECHNICAL SUBJECTS COVERED BY FORMER USPC CROSS-REFERENCE ART COLLECTIONS [XRACs] AND DIGESTS
- Y02—TECHNOLOGIES OR APPLICATIONS FOR MITIGATION OR ADAPTATION AGAINST CLIMATE CHANGE
- Y02P—CLIMATE CHANGE MITIGATION TECHNOLOGIES IN THE PRODUCTION OR PROCESSING OF GOODS
- Y02P10/00—Technologies related to metal processing
- Y02P10/25—Process efficiency
Definitions
- This application relates generally to manufacturing a component utilizing a structured light scan of the component to develop an additive manufacturing toolpath, then using the toolpath and the scan to determine a machining toolpath.
- the toolpath alone is utilized to determine the machining toolpath.
- Defects in a component may be repaired using weld filler.
- Various processes are known in the art for applying such material to a component. While these known processes have various advantages, there is still room in the art for improvement.
- One type of components which are frequently subject to repair are components in a gas turbine engine.
- the components be manufactured by additive manufacturing.
- a method of manufacturing a component includes a) depositing powder using an additive manufacturing device based upon additive manufacturing data to provide a first object, the additive manufacturing device melting the powder, b) determining predicted characteristics of the first object based upon the additive manufacturing data developed in step a), c) comparing the predicted characteristics of the first object to the reference data to provide machining data and d) machining the first object using the machining data.
- the reference data includes data from a design specification for the component.
- the depositing of a material in step a) repairs the component.
- the depositing of the material in step c) fills a void in the component.
- a first material is utilized to fill the void, and a second different material is utilized to form the cladding.
- the structured light includes structured white light.
- the structured light includes structured blue light.
- the depositing of the material forms a cladding over a worn surface on the component.
- step f) removes some of the material deposited during step c).
- the component is from a gas turbine engine.
- a system for manufacturing a component includes a scanning device configured to scan a component using structured light and provide scanned data indicative of one or more characteristics of the component.
- An additive manufacturing device is configured to deposit powder on the component to provide a first object, with the additive manufacturing device controlled by additive manufacturing data and having a laser to melt the deposited powder.
- a machining device is configured to remove material from the first object based upon machining data.
- a controller is programmed to compare the scanned data with reference data to provide the additive manufacturing data. The controller is further programmed to compare the scanned data along with the additive manufacturing data to develop the machining data.
- the deposited powder is alloy powder.
- a component 20 is illustrated in Figure 1A as a turbine section static guide vane for a gas turbine engine. It should be understood that the teaching of this disclosure would extend to any number of other components for a gas turbine engine. As examples, vanes, combustor liners, compressor section components and any number of housing components may all benefit from the teachings of this disclosure. In fact, the teachings of this disclosure extend to manufacturing or repairing components for applications other than gas turbine engines.
- the component 20 is illustrated in Figure 1B has two areas that indicate some needed repair. It should be understood that components in a gas turbine engine are subject to extreme conditions. Thus, a defect 22, such as a crack, a divot, a pitted area, etc. may form. Collectively these are referred to here as a void. Further, it is possible for an area of wear 124 to form.
- the component 20 has a coating 27 which has been partially removed both in the area of the void 22, and in the wear area 124.
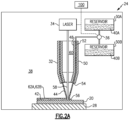
- Figures 2A and 2B disclose a system which might be utilized to manufacture or repair the Figure 1A/1B component.
- the additive manufacturing device 24 may be configured as a laser material deposition device, and may be called an energy deposition laser cladding machine.
- a component support 28 supports a component 20 to be repaired.
- a pair of material reservoirs 30A and 30B are provided, as is a nozzle 32, a laser 34 and a material regulation device 36, all within an internal build chamber 38.
- the first material reservoir 30A stores a quantity of first powder 40A
- second material reservoir 30B stores a quantity of second powder 40B, to be supplied to the nozzle 32 through the material regulation device 36 during select additive manufacturing device operations.
- a control 100 is programmed to control material regulation device 36 to selectively direct the first powder 40A during a first mode, and selectively direct the second powder 40B during a second mode.
- the material regulation device 36 may also be controlled to selectively direct one or more combinations of the first powder 40A and the second powder 40B to the nozzle 32 during a third mode.
- the nozzle 32 is controlled to deliver a (e.g., annular, conical) stream 44 of the powder toward a substrate of component 20.
- a tubular inner sidewall 48 and a tubular outer sidewall 50 define passage 52 (e.g., an annulus) fluidly coupled (shown schematically) to material flow regulator 36, and extends to a nozzle orifice 54.
- a distal end portion of the nozzle 32 and its inner sidewall 48 and its outer sidewall 50 may radially taper inwards as the nozzle 32 extends axially toward nozzle orifice 54.
- the nozzle 32 may focus the powder 40 to, around or about a target point 56 on, slightly above or slightly below the substrate surface 42.
- nozzle 32 may be configured to deliver the powder 40 through an internal bore rather than an annulus.
- Control 100 is programmed to control laser 34 to generate a laser beam 58 for melting the powder 40 delivered by the nozzle 32 to the substrate 42.
- a powder laser welding process is used where powder is melted to a liquid state (e.g., in a melt pool) by the laser beam and then solidified as a solid mass.
- Laser 34 is controlled to direct the laser beam 58 to or about the target point 56 and heats the powder 40 for melting.
- the laser beam 58 directed through an internal bore 60 of the nozzle 32 formed by the inner sidewall 48.
- the laser 34 may be configured to direct the laser beam 58 outside of the nozzle 32 or along another path through the nozzle 32.
- the first powder 40A may be deposited on the component 20 to repair a first type of substrate defect such as, but not limited to, the void 22.
- the second powder 40B may be deposited with the component 20 to repair a second type of substrate defect such as, but not limited to, the wear region 124 of Figures 1A and Figure 1B .
- the first powder 40A may be provided (e.g., selected, formulated, etc.) for increased wettability, flowability and/or capillary penetration.
- the first powder may thereby be particularly suited for entering and filling voids.
- the second powder 40B may be provided (e.g., selected, formulated, etc.) for improved dimensional repair of the surface due to lower wettability and flowability.
- the second powder may thereby be particularly suited for forming claddings.
- the first powder 40A and the second powder 40B may be mixed together in some proportion to provide a combined powder with intermediate properties.
- Examples of when the two powders could be mixed might be to achieve various proportions of the two. As examples, a designer might want a high-flow, a moderate-flow or a stiff final deposited powder.
- the first powder 40A may include a mixture of metal alloy powder (e.g., substrate powder).
- the metal alloy powder may be selected to have a relatively high melting point and common or similar material properties as the substrate of component 20, e.g., an aluminum (Al) superalloy, a nickel (Ni) superalloy, a titanium (Ti) superalloy, etc.
- the additive manufacturing device 24 of Figure 2A may dispose the respective powder 40 onto the substrate 42 at or about the target point 56.
- the laser 34 may concurrently melt this powder 40 at the target point 56 together and/or to the underlying substrate 42.
- the additive manufacturing device 24 may selectively deposit the first powder and/or the second powder over the substrate such that areas which need repair, and optionally areas adjacent and/or surrounding those areas, are filled with the sintered first material 62A and/or coated with the sintered second material 62B.
- the first powder and/or the second powder may be deposited over an entirety of the substrate 42 and excess material may later be removed.
- the powders may be deposited as one or more layers.
- first filler material 62A may partially or completely fill the void 22.
- the second filler material 62B may provide a cladding over the substrate 42 to restore a dimensional parameter of and/or reinforce the wear region 124 and/or other regions.
- Figure 2B shows an overall system 99 having a controller 100 controlling the additive manufacturing device 24, and a machining device 102, as will be explained below.
- the component 20 may be scanned by scanning device 103, which may be a structured light scan, as known.
- the scanning device 103 would thus include at least two cameras 104A and 104B or other image capture devices, directed at the component 20 from different perspectives.
- a light source 105 directs light at the component 20 and the image capture devices 104A and 104B capture images.
- Processing device 72 may operate as known to build the images.
- a memory 74 may be associated with historic manufacturing device for the component 20.
- the scanning device 103 may be a structured white light scanning device with a wavelength of between 400 and 700 NM or a structured blue light scanning device with a wavelength of between 450 and 495 NM.
- Distortions in the pattern of light against the exterior of the component can be identified.
- the scanning device 103 in conjunction with processing device 72, can map the component based upon distortions in the pattern of light.
- Controller 100 may be implemented with a combination of hardware and software.
- the hardware may include at least the processing device 72 and the memory 74.
- the processing device 72 may include single-core and/or multi-core processors.
- the memory 74 is configured to store software or execution by the processing device. The software execution may control and/or facilitate performance of the several operations described in this application.
- the memory 74 may be a non-transitory computer readable medium. As an example, the memory 74 can be configured to include a volatile memory and/or a non-volatile memory.
- the scanning device in combination with a controller 100, is thus able to identify a surface geometry of the component, and to map spatial coordinates for at least a portion (or the entirety) of the component 20. Such mapping would identify dimensions and location of features such as the void 22, and the wear area 124.
- the scanned data may be in the form of a computer aided design model file, such as a stereolithography model file.
- Controller 100 may compare the mapped substrate characteristics from the scanned data with respective characteristics from reference data.
- the reference data may be data input from an OEM design specification for the component 20. In other words, the controller 100 may compare the mapped characteristics from the scan of the current component 20 being worked on to corresponding characteristics of the design specification.
- the controller 100 may generate a solid model of the scan data to compare to a solid model of a design space component.
- the controller 100 thereby evaluates the current state and condition of the component 20 and determines what additive operations need to be performed. Among the determined operations could be the amount of additive manufacturing materials to be deposited, which type, where to deposit the additive manufacturing materials, paths to follow for depositing of the additive manufacturing materials, all to put the component back to being closer to the design space.
- FIG. 3A A flowchart of a method according to this disclosure is illustrated in Figure 3A .
- the flowchart should be studied in combination with Figures 4, 5, 6, 7A, 7B, 8 and 9 .
- the component 20 to be repaired is as shown in Figure 1B .
- this component is provided for repair.
- step 404 the component is then prepared for additive manufacturing repair. Any number of steps may be performed as known to prepare the component. One such step is shown in Figure 4 with a tool 101 removing the residual coating 27. Other known preparation steps may also be taken.
- the component 20 is scanned.
- the scanning device 103 is shown with the light source 105 providing light against the surface of the component and the image capture devices 104A and 104B capturing images.
- the scanned data may be aligned with reference data such as a design specification of the component or an OEM model. Because the vane may have shifted during an engine heat cycle, the individual surface of the model vanes are broken apart and aligned to create a substrate model from the scan. This creates a unique geometry to correct the performance of the part without returning the part to the original casting. This unique geometry represents a desired component file. Steps may further include importing pre-deposition data, reverse engineered surfacing and subsequent toolpath generation. The substrate model is essentially what the part to be repaired is now.
- step 408 the data from the scan is provided to the controller 100, and the additive manufacturing toolpath is determined based upon the scan.
- the desired component file is what is essentially compared to the substrate model.
- the additive manufacturing tool 24 now applies the first material 62A to the void 22.
- the additive manufacturing tool is shown supplying a second material 62B to the worn area 124.
- additional material 125 which has been deposited which is not desired on the final repaired component.
- material 123 which is desirably left and additional material 125 which is desirably removed.
- the additive manufacturing machine applies material with an over application percentage to allow the following subtractive process to be successful.
- material with an over application percentage to allow the following subtractive process to be successful.
- the additive system may add an extra 50 percent. This results in 0.03 inch (0.76 mm) of centered buildup. After diffusion, the material may only have 0.025 inch (0.64 mm) remaining. Leaving 0.005 inch (0.13 mm) for the subtractive machining process to achieve the correct result.
- the scanned data 106 and an estimate 108 of the additive material having been added are utilized in the controller 100 to determine the amount of material which is to be subtracted or removed from the intermediate component.
- step 412 a toolpath is determined for removing the material 125 such that repaired component will approach its original state. Machining data will be developed in the controller 100 based upon the step 412 data.
- the AM data is aligned to the substrate model.
- the result is then compared to reference data (e.g. the desired component file) and the subtractive machining toolpath is determined.
- a tool 102 may remove the additional material as shown.
- an outer coating 73 could be added to the repaired component 20.
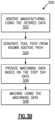
- Figure 3B shows an alternative flow chart for forming a new component such as component 200 shown in Figure 10 .
- a plurality of layers of material 202, 204 and 206 are laid down. However, additional material 208 is also laid down. The amount of additional material 208 is determined relying upon the additive manufacturing toolpath such as described above with regard to Figure 7B . Since no scan is used the additive manufacturing toolpath is determined based upon a desired final component shape and dimensions.
- a cutting tool 210 then cuts the added material away.
- additive manufacturing toolpath is provided to an additive manufacturing system using desired data for the new component at step 502.
- a machining toolpath is then generated from the known additive path at step 504.
- Machining data is provided to a machining tool based upon step 504 data at step 506.
- the new component is then machined using the machining data at step 508.
- a very accurate machining tool will be utilized to machine the component such that the desired dimensions may be more accurately reached.
- Examples of the machining tools 101, 102 and 210 may be any number of known material removable tools controlled to be movable about any number of axes.
- the reference data used to develop the AM path and the machining path may be the same file or could include two distinct files. While specific reference data sets are mentioned, other reference data sets can be used.
Landscapes
- Engineering & Computer Science (AREA)
- Chemical & Material Sciences (AREA)
- Manufacturing & Machinery (AREA)
- Materials Engineering (AREA)
- Mechanical Engineering (AREA)
- Automation & Control Theory (AREA)
- Analytical Chemistry (AREA)
- Composite Materials (AREA)
- Physics & Mathematics (AREA)
- Plasma & Fusion (AREA)
- General Engineering & Computer Science (AREA)
- Powder Metallurgy (AREA)
- Laser Beam Processing (AREA)
Applications Claiming Priority (2)
| Application Number | Priority Date | Filing Date | Title |
|---|---|---|---|
| US18/108,132 US20240269747A1 (en) | 2023-02-10 | 2023-02-10 | Adaptive overhaul using structured light single data set |
| US18/116,588 US20240269750A1 (en) | 2023-02-10 | 2023-03-02 | Adaptive manufacturing using an adaptive manufacturing toolpath |
Publications (1)
| Publication Number | Publication Date |
|---|---|
| EP4414100A1 true EP4414100A1 (fr) | 2024-08-14 |
Family
ID=89900833
Family Applications (1)
| Application Number | Title | Priority Date | Filing Date |
|---|---|---|---|
| EP24157189.2A Pending EP4414100A1 (fr) | 2023-02-10 | 2024-02-12 | Fabrication adaptative utilisant un trajet d'outil de fabrication adaptatif |
Country Status (3)
| Country | Link |
|---|---|
| US (1) | US20240269750A1 (fr) |
| EP (1) | EP4414100A1 (fr) |
| CA (1) | CA3228743A1 (fr) |
Citations (4)
| Publication number | Priority date | Publication date | Assignee | Title |
|---|---|---|---|---|
| US20120179285A1 (en) * | 2009-08-20 | 2012-07-12 | Torsten Melzer-Jokisch | Automated repair method and system |
| US20190283324A1 (en) * | 2018-03-19 | 2019-09-19 | Matsuura Machinery Corporation | Three-Dimensional Shaping Method |
| US20220072646A1 (en) * | 2018-12-19 | 2022-03-10 | Kabushiki Kaisha Kobe Seiko Sho (Kobe Steel, Ltd.) | Method for setting excess thickness, device for setting excess thickness, method for producing shaped object, and program |
| US20220274181A1 (en) * | 2019-04-09 | 2022-09-01 | Nikon Corporation | Build unit |
Family Cites Families (3)
| Publication number | Priority date | Publication date | Assignee | Title |
|---|---|---|---|---|
| DE102015219345A1 (de) * | 2015-10-07 | 2017-04-13 | Siemens Aktiengesellschaft | Bauteil und schichtweise Auffüllung einer Fehlstelle mittels Lot- und Grundwerkstoff |
| US10814439B2 (en) * | 2018-05-31 | 2020-10-27 | General Electric Company | Turbomachine repair using additive manufacturing |
| EP3933527A1 (fr) * | 2020-07-03 | 2022-01-05 | Siemens Aktiengesellschaft | Procédé et agencement de réparation d'une pièce |
-
2023
- 2023-03-02 US US18/116,588 patent/US20240269750A1/en active Pending
-
2024
- 2024-02-09 CA CA3228743A patent/CA3228743A1/en active Pending
- 2024-02-12 EP EP24157189.2A patent/EP4414100A1/fr active Pending
Patent Citations (4)
| Publication number | Priority date | Publication date | Assignee | Title |
|---|---|---|---|---|
| US20120179285A1 (en) * | 2009-08-20 | 2012-07-12 | Torsten Melzer-Jokisch | Automated repair method and system |
| US20190283324A1 (en) * | 2018-03-19 | 2019-09-19 | Matsuura Machinery Corporation | Three-Dimensional Shaping Method |
| US20220072646A1 (en) * | 2018-12-19 | 2022-03-10 | Kabushiki Kaisha Kobe Seiko Sho (Kobe Steel, Ltd.) | Method for setting excess thickness, device for setting excess thickness, method for producing shaped object, and program |
| US20220274181A1 (en) * | 2019-04-09 | 2022-09-01 | Nikon Corporation | Build unit |
Non-Patent Citations (1)
| Title |
|---|
| RAHITO ET AL: "Additive Manufacturing for Repair and Restoration in Remanufacturing: An Overview from Object Design and Systems Perspectives", PROCESSES, vol. 7, no. 11, 3 November 2019 (2019-11-03), pages 802, XP055675922, DOI: 10.3390/pr7110802 * |
Also Published As
| Publication number | Publication date |
|---|---|
| US20240269750A1 (en) | 2024-08-15 |
| CA3228743A1 (en) | 2025-04-28 |
Similar Documents
| Publication | Publication Date | Title |
|---|---|---|
| US12115598B2 (en) | Adaptive overhaul using plural scanning methods | |
| US20240082939A1 (en) | Adaptively depositing braze material using structured light scan data | |
| US12251757B2 (en) | Adaptively depositing braze material(s) using CT scan data | |
| US20250345856A1 (en) | Adaptive manufacturing using ct scan data | |
| EP4335571A1 (fr) | Dépôt additif de multiples matériaux de brasure | |
| EP4414100A1 (fr) | Fabrication adaptative utilisant un trajet d'outil de fabrication adaptatif | |
| EP4414103A1 (fr) | Fabrication adaptative utilisant un balayage ct et un trajet d'outil de fabrication adaptatif | |
| US12617018B2 (en) | Adaptive overhaul with two braze material and structured light scans | |
| US20240269747A1 (en) | Adaptive overhaul using structured light single data set | |
| EP4335573A1 (fr) | Fabrication adaptative utilisant des données de lumière structurée | |
| EP4335567A1 (fr) | Révision adaptative de composant utilisant des données de balayage de lumière structurée | |
| US20240293869A1 (en) | Adaptive overhaul with two braze material and structured light scans | |
| EP4335566A1 (fr) | Fabrication additive à l'aide de données de balayage ct | |
| US20240269748A1 (en) | Adaptive overhaul using ct scan single data set | |
| EP4424458A2 (fr) | Réparation adaptative avec deux matériaux de brasage et tomodensitogrammes | |
| EP3663878A1 (fr) | Procédé de conception d'un produit intermédiaire, produit de programme informatique, procédé de fabrication additive, procédé de fabrication d'un composant et composant correspondant |
Legal Events
| Date | Code | Title | Description |
|---|---|---|---|
| PUAI | Public reference made under article 153(3) epc to a published international application that has entered the european phase |
Free format text: ORIGINAL CODE: 0009012 |
|
| STAA | Information on the status of an ep patent application or granted ep patent |
Free format text: STATUS: THE APPLICATION HAS BEEN PUBLISHED |
|
| AK | Designated contracting states |
Kind code of ref document: A1 Designated state(s): AL AT BE BG CH CY CZ DE DK EE ES FI FR GB GR HR HU IE IS IT LI LT LU LV MC ME MK MT NL NO PL PT RO RS SE SI SK SM TR |
|
| STAA | Information on the status of an ep patent application or granted ep patent |
Free format text: STATUS: REQUEST FOR EXAMINATION WAS MADE |
|
| 17P | Request for examination filed |
Effective date: 20250214 |