EP4560092A2 - Montant de garde-corps pour balustrade avant d'échafaudage, échafaudage avec garde-corps frontal et procédé de conversion d'une balustrade frontale au niveau d'un échafaudage - Google Patents
Montant de garde-corps pour balustrade avant d'échafaudage, échafaudage avec garde-corps frontal et procédé de conversion d'une balustrade frontale au niveau d'un échafaudage Download PDFInfo
- Publication number
- EP4560092A2 EP4560092A2 EP25169500.3A EP25169500A EP4560092A2 EP 4560092 A2 EP4560092 A2 EP 4560092A2 EP 25169500 A EP25169500 A EP 25169500A EP 4560092 A2 EP4560092 A2 EP 4560092A2
- Authority
- EP
- European Patent Office
- Prior art keywords
- railing
- post
- vertical
- connection
- scaffold
- Prior art date
- Legal status (The legal status is an assumption and is not a legal conclusion. Google has not performed a legal analysis and makes no representation as to the accuracy of the status listed.)
- Pending
Links
Images










Classifications
-
- E—FIXED CONSTRUCTIONS
- E04—BUILDING
- E04G—SCAFFOLDING; FORMS; SHUTTERING; BUILDING IMPLEMENTS OR AIDS, OR THEIR USE; HANDLING BUILDING MATERIALS ON THE SITE; REPAIRING, BREAKING-UP OR OTHER WORK ON EXISTING BUILDINGS
- E04G5/00—Component parts or accessories for scaffolds
- E04G5/14—Railings
- E04G5/147—Railings specially adapted for mounting prior to the mounting of the platform
-
- E—FIXED CONSTRUCTIONS
- E04—BUILDING
- E04G—SCAFFOLDING; FORMS; SHUTTERING; BUILDING IMPLEMENTS OR AIDS, OR THEIR USE; HANDLING BUILDING MATERIALS ON THE SITE; REPAIRING, BREAKING-UP OR OTHER WORK ON EXISTING BUILDINGS
- E04G5/00—Component parts or accessories for scaffolds
- E04G5/007—Devices and methods for erecting scaffolds, e.g. automatic scaffold erectors
-
- E—FIXED CONSTRUCTIONS
- E04—BUILDING
- E04G—SCAFFOLDING; FORMS; SHUTTERING; BUILDING IMPLEMENTS OR AIDS, OR THEIR USE; HANDLING BUILDING MATERIALS ON THE SITE; REPAIRING, BREAKING-UP OR OTHER WORK ON EXISTING BUILDINGS
- E04G7/00—Connections between parts of the scaffold
- E04G7/02—Connections between parts of the scaffold with separate coupling elements
- E04G7/06—Stiff scaffolding clamps for connecting scaffold members of common shape
- E04G7/08—Clamps for parallelly-arranged members
-
- E—FIXED CONSTRUCTIONS
- E04—BUILDING
- E04G—SCAFFOLDING; FORMS; SHUTTERING; BUILDING IMPLEMENTS OR AIDS, OR THEIR USE; HANDLING BUILDING MATERIALS ON THE SITE; REPAIRING, BREAKING-UP OR OTHER WORK ON EXISTING BUILDINGS
- E04G7/00—Connections between parts of the scaffold
- E04G7/02—Connections between parts of the scaffold with separate coupling elements
- E04G7/06—Stiff scaffolding clamps for connecting scaffold members of common shape
- E04G7/08—Clamps for parallelly-arranged members
- E04G7/10—Self-tightening clamps, e.g. stirrups
-
- E—FIXED CONSTRUCTIONS
- E04—BUILDING
- E04G—SCAFFOLDING; FORMS; SHUTTERING; BUILDING IMPLEMENTS OR AIDS, OR THEIR USE; HANDLING BUILDING MATERIALS ON THE SITE; REPAIRING, BREAKING-UP OR OTHER WORK ON EXISTING BUILDINGS
- E04G7/00—Connections between parts of the scaffold
- E04G7/30—Scaffolding bars or members with non-detachably fixed coupling elements
- E04G7/302—Scaffolding bars or members with non-detachably fixed coupling elements for connecting crossing or intersecting bars or members
- E04G7/306—Scaffolding bars or members with non-detachably fixed coupling elements for connecting crossing or intersecting bars or members the added coupling elements are fixed at several bars or members to connect
- E04G7/307—Scaffolding bars or members with non-detachably fixed coupling elements for connecting crossing or intersecting bars or members the added coupling elements are fixed at several bars or members to connect with tying means for connecting the bars or members
-
- E—FIXED CONSTRUCTIONS
- E04—BUILDING
- E04G—SCAFFOLDING; FORMS; SHUTTERING; BUILDING IMPLEMENTS OR AIDS, OR THEIR USE; HANDLING BUILDING MATERIALS ON THE SITE; REPAIRING, BREAKING-UP OR OTHER WORK ON EXISTING BUILDINGS
- E04G7/00—Connections between parts of the scaffold
- E04G7/30—Scaffolding bars or members with non-detachably fixed coupling elements
- E04G7/34—Scaffolding bars or members with non-detachably fixed coupling elements with coupling elements using positive engagement, e.g. hooks or pins
Definitions
- the present invention relates to a railing post for a scaffold with scaffolding levels with vertical uprights/vertical frames running in the longitudinal/vertical direction, crossbars running in the transverse/horizontal direction, railing stiles, and decking for mounting a so-called leading railing, by means of which at least one temporary, telescopic railing stile can be mounted from an existing lower scaffolding level for an upper scaffolding level to be mounted above it, with a first connection device, a second connection device, and a third connection device, wherein the first connection device is arranged in the upper end region of the railing post, to which at least one temporary railing stile can be detachably connected, the third connection unit is arranged in the lower end region of the scaffolding post, which can be detachably connected to existing components of the scaffolding, in particular to the vertical post with connected railing stiles or a rosette of the vertical post, the second connection device is arranged at a distance in the longitudinal direction above the third connection device.
- a continuous rotatable shaft is arranged within the railing post, the rotatable shaft is connected to externally accessible rotary actuating devices which are arranged in the upper and/or lower end region of the railing post and are movable in one direction, in particular rotatable in the direction of rotation,
- the second connecting device is a form-fitting unit which is firmly connected to the railing post and a or has a movable, in particular rotatable, form-locking unit connected below or within the fixed form-locking unit, which is movable from a closed position to a maximum open position and vice versa, wherein in the closed position a positive locking of an inserted railing post on a vertical post of the scaffold is provided.
- the present invention further relates to a scaffold with a leading railing with such railing beams and a method for relocating a leading railing on an existing scaffold.
- Such advanced railings usually consist of a total of three individual components per scaffold bay: two identical railing posts connected to existing vertical scaffolding posts and to which at least one, in particular two, telescopic railing stiles are attached.
- the railing posts with the connected railing stiles are mounted from the scaffolding level below and, due to their length, provide at least one-piece side protection on the next, upper scaffolding level.
- one additional railing post of the advanced railing is successively moved upwards to secure the upper scaffolding level for further assembly work. Dismantling takes place in the reverse order.
- a railing post for a leading railing that has two scissor-like claws that must be actively opened and closed for connection.
- a pin serves as a locking and securing device in the lower area of the scissor-like claws.
- the outer post tube of the railing post must be moved vertically, then twisted and lowered again. Releasing takes place in the reverse order.
- a disadvantage of this leading railing is that an unpleasant vertical and horizontal movement must be performed when assembling and disassembling the leading railing. Furthermore, care must be taken during assembly to ensure that the upper and lower scissor-like claws are fully connected to the vertical frame or vertical post to be attached and also enclose it.
- the EP 1 338 723 A2 discloses a device for mounting a temporarily existing railing beam of a scaffold, in which the third lower connecting device is hooked onto existing railing beams and the second connecting device is connected to the railing beam by means of a U-shaped receiving unit with a wedge unit.
- the EP 1 571 275 A2 discloses a device for mounting a temporarily existing railing post with connected telescopic railing beams to existing vertical posts of a scaffold according to the features of the preamble of claim 1.
- the railing post has claws with an automatic clamping function, wherein a continuous rotatable shaft is inserted inside the railing post, which can be rotatably actuated via actuating units and is connected to the claws via a relatively complex mechanism. By means of a rotating movement of the actuating unit, these can be actively opened and closed. To do this, the operating unit is rotated accordingly.
- a disadvantage of this solution is that an active rotational movement must be performed when assembling and disassembling the leading railing.
- the internal mechanism is relatively complex and prone to damage.
- care must be taken to ensure that the upper and lower claws are fully connected and engaged to the vertical frame or vertical post to be attached.
- the present invention is based on the object or technical problem of specifying a railing post for a leading railing that provides safe side protection in the next upper scaffolding level, can be quickly and easily installed from the scaffolding level below, ensures a durable and robust construction with permanently reliable functionality and can be manufactured economically.
- the present invention is further based on the object or technical problem of specifying a scaffold with a leading railing that ensures high safety standards and enables simple, fast and therefore economical assembly and disassembly of the leading railing.
- the present invention is further based on the object of specifying a method for moving a leading railing from an existing scaffolding level to a scaffolding level still to be installed above it, which method ensures quick and simple assembly while at the same time ensuring permanently reliable function of the leading railing.
- the railing post according to the invention is defined by the features of independent claim 1.
- Advantageous embodiments and Further developments are the subject of claims 2 to 15, which are directly or indirectly dependent on the independent claim 1.
- the railing post according to the invention is accordingly characterized in that the movable form-locking unit is connected, in particular directly, to the rotatable shaft, an elastic element is present which acts on the movable form-locking unit and holds it in the closed position under its sole action, the movable form-locking unit is designed in its front end region such that it initially opens in the opening direction when pressed against a vertical post of the scaffolding and, after exceeding a predeterminable position/displacement of the vertical post, i.e. upon reaching the maximum opening position, moves into the closed position due to the effect of the spring force of the elastic element and thus at least partially encloses the vertical post in a form-fitting manner and securely locks it.
- the upper or lower rotary actuating device is rotated in the direction of rotation so that the movable form-locking unit moves in the opening direction or rotates in the direction of rotation and releases the railing post.
- a particularly advantageous further development which is particularly simple in design and ensures permanently reliable function, is characterized by the fact that the elastic element is designed as a torsion spring.
- the fixed form-locking unit is designed as a fork construction open towards its free end area, in particular U-shaped.
- the rotatable form-locking unit is designed as a hook unit with an inclined end contour in its free end region.
- the inclined end contour advantageously ensures that an automatic connection process is easily achieved by simply pressing it against the vertical post of the existing scaffolding.
- the rotatable form-locking unit initially expands upon pressing it against the vertical post. Upon reaching the open position, the elastic element returns or “snaps" it into the closed position upon further movement of the railing post, thereby positively securing the railing post to the vertical post.
- a particularly preferred embodiment with regard to permanently reliable functionality which also ensures high connection security, is characterized in that the fixed form-locking unit and the rotatable form-locking unit have, at least in some areas, a partially circular inner contour profile which corresponds to the outer contour profile of the vertical post, wherein, viewed in a plan view, in the closed position of the rotatable form-locking unit together with the fixed form-locking unit, a completely or almost completely circular inner contour results, which securely locks the inserted vertical post in a form-fitting manner.
- a particularly simple design which ensures a high positioning accuracy with regard to the definition of the required connection geometries, is characterized by the fact that a stop unit is attached to the railing post or the fixed form-fitting unit is present, against which the rotatable form-locking unit strikes in the closed position.
- a particularly preferred structurally simple embodiment is characterized in that the rotatable form-locking unit is connected to the rotatable shaft via a connecting means that is guided within a slot of the railing post.
- an advantageous development is characterized by the fact that the upper rotary actuation device is arranged below the first connection device and/or the lower rotary actuation device is arranged above the third connection device. This ensures that the rotary actuation devices are easily accessible to the assembly personnel during the respective assembly process.
- a particularly preferred embodiment which ensures the functional safety of a leading railing, is characterized in that the second connection device is arranged within the railing post in such a way that, when the railing post is connected to the vertical post, it is arranged directly below a projecting component of the scaffolding, in particular a gusset plate, so that displacement in the longitudinal direction is blocked.
- An advantageous embodiment which ensures the connection security of the guardrail post, in particular when used within the framework of a well-known Layher Allround scaffolding ® (registered trademark) system, is characterized in that the guardrail post above the second connection device has a safety stop unit which projects from the guardrail post, in particular in the transverse direction, and which is arranged within the scaffolding post in such a way that, when the guardrail post is connected to the vertical post, it is located directly below a projecting component, in particular a Rosette, of the vertical stem and blocks any displacement in the longitudinal direction.
- a safety stop unit which projects from the guardrail post, in particular in the transverse direction, and which is arranged within the scaffolding post in such a way that, when the guardrail post is connected to the vertical post, it is located directly below a projecting component, in particular a Rosette, of the vertical stem and blocks any displacement in the longitudinal direction.
- a particularly preferred embodiment of the railing post according to the invention which ensures particularly small distances from the inner edge of the temporary railing post to the outer edge of the decking or toe board with regard to the arrangement of the temporary railing post in the connected state of the leading railing to the scaffolding in a plan view, is characterized in that the first connection device is designed as a projection device with two horizontally spaced projecting projection units, the clear inner distance of which is greater than the outer diameter of the vertical post and in the end region of which there is a connection unit for the temporary telescopic railing post, wherein the first connection device is characterized in terms of an advantageous geometry in that the projection length of the first connection device is so large that, in the case of railing posts connected to the vertical post, the connection units are each present next to the vertical post in its immediate vicinity or projecting beyond the vertical post into the interior of the scaffolding. This means that, for example, a distance of less than or equal to 80 mm between the temporary railing post and toe board is easily possible when viewed from above.
- a particularly simple design for connecting the temporary railings is characterized by the fact that the connecting units each have a tilting pin.
- connection device is designed as a projection device running in the transverse direction with a first connection area connected to the railing post or a second connection area or a second connection region connected to the first connection region in the transverse direction, wherein the first connection region has a downwardly pointing, in particular curved, projection unit and/or the second connection region has a recess open downwards in the longitudinal direction.
- An alternative, particularly advantageous railing post according to the invention which is designed independently of the first and second connection devices described above, for a scaffold with scaffolding levels with vertical uprights/vertical frames running in the longitudinal/vertical direction, crossbars, railing beams, and decking, for mounting a so-called leading railing, by means of which at least one temporary, telescopic railing beam can be mounted from an existing lower scaffolding level for an upper scaffolding level to be mounted above it, with a first connection device, a second connection device, and a third connection device, wherein the first connection device is arranged in the upper end region of the railing post, to which at least one temporary railing beam can be detachably connected, the third connection unit is arranged in the lower end region of the scaffolding post, which can be detachably connected to existing components of the scaffolding, in particular to the vertical upright with connected railing beams or a rosette of the vertical upright.
- the second connection device is arranged at a distance in the longitudinal direction above the third connection device, which can be releasably locked and connected to the vertical post of the scaffold, is characterized in that the third connection device is designed as a projection device extending in the transverse direction with a first connection area connected to the railing post or a second connection area or a second connection area connected to the first connection area in the transverse direction, wherein the first connection area is a downwardly facing projection unit and/or the second The connection area has a recess that is open downwards in the longitudinal direction.
- a preferred embodiment of the railing post according to the invention is characterized in that the second connection area has an outwardly open receiving unit with two spaced-apart legs, on each of which the downwardly open recess is formed.
- a particularly advantageous embodiment of the railing post according to the invention which can preferably be used in modular scaffolding, is characterized in that the projection unit is designed as a profile unit that is curved, in particular toward the railing post.
- the design as a curved profile unit ensures both simple assembly and disassembly by simply threading the profile unit into or out of the recess of a rosette of the vertical post. In the assembled state, it is secured against longitudinal displacement, since in the vertical final assembly position of the railing post, the curvature of the profile unit blocks upward lifting in the vertical direction (longitudinal direction).
- the railing post according to the invention ensures particularly simple and functionally safe assembly, disassembly or relocation of the leading railing.
- the railing post enables automatic securing of the leading railing, whereby the leading railing can only be released actively by actuating the rotary actuation devices.
- the railing post according to the invention has a robust mechanism compared to the known systems and is suitable for use with modular scaffolding (for example, Layher Allroundgerüst ® (registered trademark) - system) and facade scaffolding (for example, Layher Blitz Gerüst ® (registered trademark) - system).
- modular scaffolding for example, Layher Allroundgerüst ® (registered trademark) - system
- facade scaffolding for example, Layher Blitz Gerüst ® (registered trademark) - system.
- the structural design shown reliably prevents Railings cannot be moved vertically or horizontally, but the leading railing can only be released actively by operating the rotary operating devices.
- a facade scaffolding according to the invention (for example Layher Blitz Gerüst ® (registered trademark)) with a leading railing is described by the following features: Scaffolding with a vertical frame with vertical uprights and with crossbars connecting the vertical uprights in the transverse direction via a gusset plate and with guardrails connected to the vertical uprights with a connected leading guardrail with the guardrail post described above, wherein temporary telescopic guardrails are connected to the first connection device on both sides, the third connection device is suspended in the existing guardrails via its downwardly open recesses of the second connection area in the connection area of the existing guardrails to the vertical upright, the vertical upright runs through the open recess of the second connection area and the second connection device is connected to the vertical upright directly below the gusset plate and thus a displacement in the longitudinal direction upwards is blocked.
- Layher Blitz Gerüst ® registered trademark
- a modular scaffold for example Layher Allroundgerüst ® (registered trademark) is described by the following features: Scaffolding with vertical standards with rosettes with recesses connected in the longitudinal direction in a predetermined grid dimension and with crossbars connecting the vertical standards in the transverse direction to the rosettes by means of wedge head connections and guardrails connected to the rosettes of the vertical standards with a connected leading guardrail with the guardrail post described above, with temporary telescopic guardrails being connected to the first connection device on both sides, the third connection device via its projection unit, which points downwards in the longitudinal direction and is in particular curved, is inserted into a recess in the rosette to which the existing railing stiles are connected, so that a displacement in the longitudinal direction is blocked by the safety stop unit or by the curved contour of the projection unit, the second connection device is connected to the vertical post.
- Layher Allroundgerüst ® registered trademark
- the railing post according to the invention shown here provides a quick-to-install and robust railing post for a leading railing.
- Its first design includes a second connection device with a wedge- or U-shaped pipe receptacle for the vertical post.
- This second connection device opens automatically when pressure is applied against the vertical post using a simple mechanism (snap mechanism with torsion spring). It then immediately closes again as soon as the vertical post has reached its end position and is completely enclosed by the rotatable form-locking unit.
- a simple rotary movement of the rotary actuating devices opens the second connection device with its rotatable form-locking unit, allowing the railing post to be repositioned.
- the rotating form-lock unit is connected to the two rotary actuating devices via the rotating shaft in the outer tube of the scaffolding post, allowing the guardrail post to be locked and unlocked at both actuating devices, both at the top and bottom.
- the elastic element (torsion spring) ensures reliable locking of the guardrail post via the second connection device on the vertical post.
- the third connection device in the lower part of the guardrail post is used for optimal installation to the guardrail connection of a system assembly frame, for example, a Layher Blitz Scaffold ® (registered trademark) system and/or to the rosette of a vertical standard, for example, a Layher Allround Scaffold ® (registered trademark) system.
- the third connection device is simply placed on or hung and is secured against displacement by precisely fitting recesses.
- An alternative railing post according to the invention for a modular scaffold has a third connection device with only a first connection area, which has a curved profile unit on the underside.
- the first and second connection devices can be designed as desired and each only needs to fulfill the desired functionality. This means that temporary railing stiles must be detachably connectable to the first connection device, and the second connection device must be detachably connectable and lockable to the vertical post.
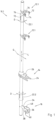
- FIG. 1 A first embodiment of a railing post 10.1 is shown, which is used as part of a leading railing on a façade scaffold, such as the Layher Blitz Scaffold ® (registered trademark) system.
- the railing post 10.1 is designed as a round tube.
- the longitudinal direction of the railing post 10.1 is in Fig. 1 indicated by the reference symbol L and the transverse direction perpendicular to the longitudinal direction L is in Fig. 1 indicated by the reference symbol Q.
- the railing post 10.1 has a first connection device 12.1 in its upper end region, spaced from the front end surface, to which two telescopic temporary railing bars can be detachably connected on both sides.
- an upper rotary actuating device 22.1 designed as a rotary handle is arranged, which can be rotated in the direction of rotation D about the longitudinal direction L and is connected to a continuous, rotatably mounted shaft arranged in the inside of the railing post 10.1, which in Fig. 1 is not visible.
- the rotating shaft 18 is not visible from the illustration in Fig. 11 partially visible.
- a further first connection device 12.1 is connected below the upper rotary actuation device 22.1. Both first connection units 12.1 protrude in the transverse direction Q.
- a third connecting device 16 is connected to the lower end area of the railing post 10.1 at a distance from the lower end face, which also projects in the transverse direction Q.
- a lower rotary actuating device 22.2 which is designed as a rotary handle, rotatable in direction of rotation D and with the Fig. 1 not shown rotatable shaft (reference numeral 18 see Fig. 11 ) is connected.
- a second connecting device 14 is connected, which also projects in the transverse direction Q and has a non-rotatably connected form-locking unit 24 and a rotatable form-locking unit 26 connected to the rotatable shaft 18.
- FIG. 2 A second embodiment of a railing post 10.2 is shown, which is used as part of a leading railing in a modular scaffold, in particular a Layher Allround scaffolding ® (registered trademark) system.
- This railing post 10.2 essentially has the same lower and upper rotary actuation device 22.1, 22.2, the same second connection device 14 and the same third connection device 16 as in the railing post 10.1 according to Fig. 1 is present. Identical components bear the same reference numerals and will not be explained again.
- the first connection device 12.2 is designed as a projection unit 76 with a tilt pin 74 for the detachable connection of the telescopic temporary railing stiles.
- the further first connection device 12.2 below the upper rotary actuation device 22.1 is also designed as a projection unit 76 with a tilt pin 74.
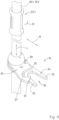
- the third connection device 16 is in Fig. 3 shown in more detail.
- a first connection area 34 running in the transverse direction Q is formed on the railing post 10.1 or 10.2, which has a downwardly facing projection unit 38.
- a second connection region 36 extending in the transverse direction Q is connected to the first connection region 34 and has a U-shaped receiving unit 48 with two legs, seen in a plan view, wherein both legs have a downwardly open U-shaped recess 40 on the underside.
- the U-shaped receiving unit 48 has a semicircular inner contour in its receiving base.
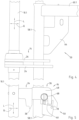
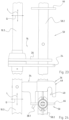
- the second connection device 14 is in the Figures 8 to 12 shown in more detail.
- the second connection device 14 has a fixed form-fitting unit 24 which is firmly connected to the railing posts 10.1, 10.2 and projects in the transverse direction Q.
- the form-fitting unit has an outwardly open U-shaped recess 35 with projection units 33 arranged on both sides.
- the inner base of the U-shaped recess 35 has a partially circular inner contour, in particular a semicircular inner contour 25.
- This inner contour 25 has a radius of curvature which essentially corresponds to the radius of curvature of the outer circumferential contour of a vertical post of a scaffold to be connected.
- a rotatable form-locking unit 26 is connected, which as in Fig. 10 shown via a connecting pin 44, which is guided in a slot 42 in the outer wall of the railing post 10.1, 10.2, to the rotatable shaft 18 (see Fig. 11 ) connected.
- the rotatable form-locking unit 26 is designed in its front end region as a hook unit with a partially circular inner contour 27, the radius of curvature of which essentially corresponds to the radius of curvature of the outer contour of the railing post 10.1, 10.2. In the front end region of the hook unit, it has an inclined end contour 51.
- an elastic element 28 which is designed as a torsion spring and is connected to both form-locking units 24, 26.
- a stop unit 30 is formed on the fixed form-locking unit 24, to which the rotatable form-locking unit 26 in the closed position according to Fig. 8 and strikes due to the action of the elastic element 28.
- the rotatable form-locking device opens against the action of the elastic element 28.
- the rotatable form-locking unit 26 snaps back into the closed position due to the action of the elastic element 28, whereby the inserted vertical post is positively encompassed and securely locked in its inserted position.
- the Fig. 9 shows the rotatable form-locking unit 26 in the opening position, which is achieved by rotating the rotary actuating device 22.1 in the direction of rotation D. In this position, the vertical stem can be released from the second connecting device.
- the Fig. 4 shows in detail the connection of the second connection device 14 of the railing post 10.1 to a facade scaffold with a vertical post 58.1, to which a crossbar 60.1 is connected via a gusset plate 64, into which decking for walking on the scaffolding levels is hooked during scaffolding construction.
- the second connection device 14 is connected to the vertical post 58.1 directly below the gusset plate 64, so that an upward movement of the railing post 10.1 in the longitudinal direction L is prevented by the second connection device 14 striking the gusset plate 64 on the underside.
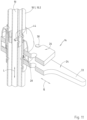
- FIG. 5 the connection of the third connection device 16 to the vertical standard 58.1 of a facade scaffolding, which can be, for example, the well-known Layher Blitz Gerüst® (registered trademark) system, is shown.
- a railing box 78 is connected to the vertical standard 58.1, in which existing railing stiles 68 of the scaffolding are detachably connected.
- the third connection device 16 is suspended with its second connection area 36 from above via the U-shaped recess 40 on both sides in the connection area of the existing railing stiles 68 to the vertical standard 58.1, wherein the vertical standard 58.1 penetrates between the two legs of the U-shaped receiving unit 48 and comes into contact with the partially circular inner contour of the base of the receiving unit 48.
- Fig. 6 The connection of the second connection device 14 to a vertical post 58.2 of a modular scaffold is shown. Rosettes 66 with connection recesses are provided on the vertical post 58.2 in a grid pattern defined in the longitudinal direction L.
- a modular scaffold can, for example, be the well-known Layher Allroundgerüst® (registered trademark) system.
- the safety stop unit 32 is arranged in such a way that it is located directly below a rosette 66, i.e. the railing post 10.2 practically does not protrude upwards in the longitudinal direction L. can be moved because the safety stop unit 32 strikes the rosette 66.
- Fig. 7 The connection of the third connection device 16 to the vertical post 58.2 is shown.
- the first connection area 34 is suspended with its downwardly facing projection unit 28 in a recess of the rosette 66, and the vertical post 58.2 extends through the U-shaped receiving unit 48.
- Fig. 13 the first connection device 12.1 is shown in more detail.
- the first connecting device 12.1 is designed as a fork-shaped structure with two parallel, spaced-apart projection units 76, each of which has a connection unit 72 with a tilting pin 74 at its free end for the detachable connection of a temporary, telescopic railing post of a leading railing.
- the clear internal distance A of the projection unit 76 is greater than the outer diameter of the vertical post 58.1, 58.2 of the scaffold.
- the projection units 76 are additionally connected to each other by an inwardly offset crosspiece 75.
- connection units 72 of the first connection device 12.1 allows the connection units 72 of the first connection device 12.1 to be positioned significantly closer to the scaffolding or scaffolding decking when the railing post 10.1 is connected, in contrast to known connection devices in which the temporary railing post is connected on the outside in front of the vertical post. This ensures that, when connected, the distance between the inner contour of the temporary railing post 20 and the outer contour of the decking or a toeboard does not exceed a permissible value of, for example, 80 mm when viewed from above.
- the Figures 14 to 19 show the use of the railing post 10.1 in the context of a leading railing in different mounting positions
- a facade scaffold such as the Layher Blitz Scaffolding® (registered trademark) system.
- the facade scaffolding 50 has vertical frames 56 with parallel, transversely spaced vertical uprights 58.1, each connected to a crossbar 60.1 at the upper end via a gusset plate 64.
- a cross profile 70 connects the two vertical uprights 58.1 at the lower end.
- the railing post 10.1 is first hooked into the existing railing post 68 with its third connection device 16 from above in the connection area of the existing railing rails 16 to the vertical post 58.1 and is initially in an outwardly inclined position, in which the second connection device 14 with its rotatable form-locking unit 26 rests against the outer contour of the vertical post 58.1.
- the rotatable form-locking unit 26 opens until the Fig. 15 shown vertical end position of the railing post 10.1 is reached. In this position, the rotatable form-locking unit 26 snaps into the closed position due to the effect of the elastic element and the vertical post 58.1 is positively enclosed by the second connection device 14 and thus locked.
- Figures 14 and 15 The detachably connectable telescopic railing bars of the leading railing are not shown.
- the connection situation of the railing post 10.1 to the vertical post 58.1 shown corresponds to the connection of the second connection device 14 in the detailed illustration according to Fig. 4 and with regard to the third connection device 16 of the detailed illustration according to Fig. 5 .
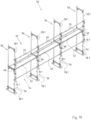
- FIGS 16 to 19 show the use of the railing post 10.1 in the context of a leading railing with telescopic railing bars connected to both first connecting devices 12.1 20 in different assembly positions in one scaffold bay ( Figures 16 to 19 ) and in three scaffolding fields ( Fig. 18 and 19 ).
- Fig. 16 shows an intermediate assembly state of a scaffold bay of a lower level 54 of the scaffold 50, in which the left railing post 10.1 is still in a lower assembly position and the right railing post 10.1 is already connected in its final position to secure an upper scaffold level 52.
- the Fig. 17 shows the state in which the left railing post 10.1 is also connected in the (temporary) upper position.
- Fig. 18 shows the state of a connected leading railing with three scaffold bays of the scaffold 50 according to the assembly state of Fig. 17 .
- Fig. 19 shows the further assembly progress starting from the state according to Fig. 18 .
- Planks 62 are hooked into the crossbars 60.1 of the vertical frames 56, so that the upper scaffolding level 52 can be accessed by the assembly personnel, while at the same time side protection is provided by the leading railing with its railing posts 10.1 and the temporary railing beams 20.
- vertical frames 56 are placed on the vertical frames 56 of the lower scaffolding level 54, whereby the railing posts 10.1 are then successively moved to the height of the upper scaffolding level 53 with respect to the further assembly progress, so that side protection is provided for a further scaffolding level to be assembled.
- Fig. 20 The connection of a guardrail post 10.2 to the vertical standard 58.2 of a modular scaffold, for example the Layher Allround scaffolding ® (registered trademark) system, is shown.
- Fig. 20 The connection situation of the second connection device 14 shown corresponds to the detailed representation of Fig. 6 and the connection situation of the third connection device 16 corresponds to the detailed representation of Fig. 7 .
- the modular scaffolding consists of two parallel, spaced-apart vertical uprights 58.2 with rosettes 66 arranged in a grid pattern in the longitudinal direction L, which are connected to each other in the upper and lower end areas via crossbars 60.2 using a wedge head connection.
- longitudinal bars 63 are connected to the rosettes 66 in the upper and lower end areas of the vertical upright 58.2.
- existing guardrails 68 are connected to the rosettes 66.
- the Fig. 21 shows a third embodiment of a railing post 10.3, which basically has the same construction as the railing post 10.2 according to Fig. 2 , but with the following differences.
- the railing post 10.3 has no safety stop unit 32 and the third connection device 16 - shown in more detail in Fig. 22 - differs from the third connection device according to Fig. 3 in that a projection unit 38.1 is formed onto the first connection area 34, pointing downward in the longitudinal direction L, which is designed as a curved profile unit, wherein the curvature contour is configured such that the free end area of the projection unit 38.1 is curved toward the railing post 10.3.
- Identical components bear the same reference numerals and will not be explained again.
- the railing post 10.3 has the advantage that it can be used with both façade scaffolding (Layher Blitz Gerüst ® (registered trademark) system) and modular scaffolding (Layher Allroundgerüst ® (registered trademark) system). Assembly and disassembly on a vertical standard 58.1, 58.2 of a scaffold 50 is carried out in the same manner as described above, just as with the railing posts 10.1 and 10.2.
- the curved projection unit 38 When mounting the railing post 10.3 to a vertical post 58.1 with rosettes 66, the curved projection unit 38 is threaded into a recess in the rosette, then the railing post 10.3 is moved into the vertical position, and the second connection device 14 is connected to the vertical post 58.1. In this final assembly position, the railing post 10.3 is secured against upward lifting in the longitudinal/vertical direction, as the curved projection unit 38.1 blocks any upward movement.
- a fourth embodiment of a railing post 10.4 is shown, which basically has the same structure as the railing post 10.3 according to Fig. 21 , but with the difference that there is no second connection area 36 on the third connection device 16, but rather it consists solely of the first connection area 34 with a curved projection unit 38.1 formed on the underside.
- Such a railing post 10.4 is suitable for connection to a vertical post 58.2 of a modular scaffold (Layher Allroundgerüst ® (registered trademark)). The assembly process is analogous to that described above.
- a variant not shown relates to an alternative structurally different design of the railing post 10.3, whereby the Fig. 25 shown first connection device 12.2 and second connection device 14 is used and With regard to the second connection device 14, the rotary actuating devices 22.1 and 22.2, respectively, and the rotatable shaft are omitted.
- the structural design of the first and second connection devices 12.2, 14 merely needs to be designed such that they fulfill the required functionality, i.e., temporary railing stiles can be releasably connected to the first connection device 12.2, and the second connection device 14 can be releasably connected to a vertical post in a lockable manner.
Landscapes
- Engineering & Computer Science (AREA)
- Architecture (AREA)
- Mechanical Engineering (AREA)
- Civil Engineering (AREA)
- Structural Engineering (AREA)
- Bridges Or Land Bridges (AREA)
- Refuge Islands, Traffic Blockers, Or Guard Fence (AREA)
Applications Claiming Priority (3)
| Application Number | Priority Date | Filing Date | Title |
|---|---|---|---|
| DE102019002078.2A DE102019002078A1 (de) | 2019-03-25 | 2019-03-25 | Geländerpfosten für ein voreilendes Geländer für ein Gerüst, Gerüst mit einem voreilenden Geländer und Verfahren zum Umsetzen eines voreilenden Geländers an einem Gerüst |
| PCT/DE2020/000050 WO2020192811A1 (fr) | 2019-03-25 | 2020-03-11 | Poteau de garde-corps pour un garde-corps avant d'un échafaudage, échafaudage comprenant un garde-corps avant et procédé pour installer un garde-corps avant sur un échafaudage |
| EP20715665.4A EP3947851B1 (fr) | 2019-03-25 | 2020-03-11 | Poteau de garde-corps pour un garde-corps avant d'un échafaudage, échafaudage comprenant un garde-corps avant et procédé pour installer un garde-corps avant sur un échafaudage |
Related Parent Applications (1)
| Application Number | Title | Priority Date | Filing Date |
|---|---|---|---|
| EP20715665.4A Division EP3947851B1 (fr) | 2019-03-25 | 2020-03-11 | Poteau de garde-corps pour un garde-corps avant d'un échafaudage, échafaudage comprenant un garde-corps avant et procédé pour installer un garde-corps avant sur un échafaudage |
Publications (2)
| Publication Number | Publication Date |
|---|---|
| EP4560092A2 true EP4560092A2 (fr) | 2025-05-28 |
| EP4560092A3 EP4560092A3 (fr) | 2025-07-09 |
Family
ID=70058060
Family Applications (2)
| Application Number | Title | Priority Date | Filing Date |
|---|---|---|---|
| EP20715665.4A Active EP3947851B1 (fr) | 2019-03-25 | 2020-03-11 | Poteau de garde-corps pour un garde-corps avant d'un échafaudage, échafaudage comprenant un garde-corps avant et procédé pour installer un garde-corps avant sur un échafaudage |
| EP25169500.3A Pending EP4560092A3 (fr) | 2019-03-25 | 2020-03-11 | Montant de garde-corps pour balustrade avant d'échafaudage, échafaudage avec garde-corps frontal et procédé de conversion d'une balustrade frontale au niveau d'un échafaudage |
Family Applications Before (1)
| Application Number | Title | Priority Date | Filing Date |
|---|---|---|---|
| EP20715665.4A Active EP3947851B1 (fr) | 2019-03-25 | 2020-03-11 | Poteau de garde-corps pour un garde-corps avant d'un échafaudage, échafaudage comprenant un garde-corps avant et procédé pour installer un garde-corps avant sur un échafaudage |
Country Status (5)
| Country | Link |
|---|---|
| EP (2) | EP3947851B1 (fr) |
| DE (2) | DE102019002078A1 (fr) |
| ES (1) | ES3036117T3 (fr) |
| PL (1) | PL3947851T3 (fr) |
| WO (1) | WO2020192811A1 (fr) |
Families Citing this family (6)
| Publication number | Priority date | Publication date | Assignee | Title |
|---|---|---|---|---|
| WO2021053358A1 (fr) * | 2019-09-20 | 2021-03-25 | Turner Access Limited | Support d'échafaudage temporaire |
| NL2027055B1 (nl) * | 2020-12-07 | 2022-07-07 | Scafom Holding B V | Koppelsamenstel voor het onderling evenwijdig aan elkaar koppelen van steigerbuizen, stel van koppelsamenstellen, steigerleuningsamenstel, stel van steigerleuningsamenstellen, steigerconstructie, en werkwijzen |
| NL2027056B1 (nl) | 2020-12-07 | 2022-07-07 | Scafom Holding B V | Leuningsamenstel voor een steiger, steiger, set van steigeronderdelen, en werkwijzen |
| NL2028793B1 (nl) * | 2021-07-20 | 2023-01-27 | Scafom Holding B V | Uitklapleuningsamenstel, combinatie van uitklapleuningsamenstel en staander, steigersysteem, en werkwijze |
| CN116065805B (zh) * | 2022-12-15 | 2025-05-06 | 滁州金诚金属制品有限公司 | 一种异型立杆 |
| CN118390790B (zh) * | 2024-06-28 | 2024-10-08 | 广东省广金建设工程有限公司 | 一种建筑工程用施工支撑装置 |
Citations (3)
| Publication number | Priority date | Publication date | Assignee | Title |
|---|---|---|---|---|
| EP1338723A2 (fr) | 2002-02-20 | 2003-08-27 | Wilhelm Layher Vermögensverwaltungs-GmbH | Dispositif de montage d'un garde-corps temporaire d'échafaudage |
| EP1571275A2 (fr) | 2004-03-05 | 2005-09-07 | Wilhelm Layher Vermögensverwaltungs-GmbH | Dispositif pour le montage d'un garde-corps provisoire d'échafaudage |
| DE102009024816A1 (de) | 2008-08-19 | 2010-02-25 | Altrad Baumann Gmbh | Geländervorrichtung für ein Baugerüst |
Family Cites Families (3)
| Publication number | Priority date | Publication date | Assignee | Title |
|---|---|---|---|---|
| SE525339C2 (sv) * | 2002-09-27 | 2005-02-01 | Pluseight Safety Ab | Anordning för personskydd vid byggnadsställningar |
| JP2005188275A (ja) * | 2003-12-02 | 2005-07-14 | Sugikou:Kk | 仮設足場の先行手摺 |
| GB2565057B (en) * | 2017-07-28 | 2023-02-15 | Tag Industrial Scaffolding Ltd | Advanced guardrail coupling system and its method of use |
-
2019
- 2019-03-25 DE DE102019002078.2A patent/DE102019002078A1/de not_active Withdrawn
-
2020
- 2020-03-11 WO PCT/DE2020/000050 patent/WO2020192811A1/fr not_active Ceased
- 2020-03-11 PL PL20715665.4T patent/PL3947851T3/pl unknown
- 2020-03-11 DE DE112020001497.5T patent/DE112020001497A5/de not_active Withdrawn
- 2020-03-11 EP EP20715665.4A patent/EP3947851B1/fr active Active
- 2020-03-11 ES ES20715665T patent/ES3036117T3/es active Active
- 2020-03-11 EP EP25169500.3A patent/EP4560092A3/fr active Pending
Patent Citations (3)
| Publication number | Priority date | Publication date | Assignee | Title |
|---|---|---|---|---|
| EP1338723A2 (fr) | 2002-02-20 | 2003-08-27 | Wilhelm Layher Vermögensverwaltungs-GmbH | Dispositif de montage d'un garde-corps temporaire d'échafaudage |
| EP1571275A2 (fr) | 2004-03-05 | 2005-09-07 | Wilhelm Layher Vermögensverwaltungs-GmbH | Dispositif pour le montage d'un garde-corps provisoire d'échafaudage |
| DE102009024816A1 (de) | 2008-08-19 | 2010-02-25 | Altrad Baumann Gmbh | Geländervorrichtung für ein Baugerüst |
Also Published As
| Publication number | Publication date |
|---|---|
| PL3947851T3 (pl) | 2025-08-18 |
| DE102019002078A1 (de) | 2020-10-01 |
| EP4560092A3 (fr) | 2025-07-09 |
| WO2020192811A1 (fr) | 2020-10-01 |
| EP3947851B1 (fr) | 2025-04-23 |
| ES3036117T3 (en) | 2025-09-12 |
| DE112020001497A5 (de) | 2021-12-09 |
| EP3947851A1 (fr) | 2022-02-09 |
Similar Documents
| Publication | Publication Date | Title |
|---|---|---|
| EP3947851B1 (fr) | Poteau de garde-corps pour un garde-corps avant d'un échafaudage, échafaudage comprenant un garde-corps avant et procédé pour installer un garde-corps avant sur un échafaudage | |
| EP0918912B1 (fr) | Echafaudage de facade demontable | |
| EP1571275B1 (fr) | Dispositif pour le montage d'un garde-corps provisoire d'échafaudage | |
| EP4538481B1 (fr) | Dispositif pour la fixation de protections contre les chutes à des échafaudages | |
| EP3896239A1 (fr) | Échafaudage | |
| WO2018019877A1 (fr) | Élément de fixation | |
| EP1338723B1 (fr) | Dispositif de montage d'un garde-corps temporaire d'échafaudage | |
| DE202024100688U1 (de) | Vorrichtung zur Anbringung von Absturzsicherungen an Baugerüsten | |
| DE19651901C2 (de) | Sicherheitsschutzgeländerelement, insbesondere für in verschiedenen Richtungen verlaufende Gerüstbauten | |
| DE202020003946U1 (de) | Modulgerüst sowie Modulgerüstriegel für ein solches | |
| EP4028610B1 (fr) | Dispositif de garde-corps, à savoir un garde-corps d'attaque destiné à un échafaudage, et procédé de montage d'un tel dispositif de garde-corps | |
| EP3947850B1 (fr) | Dispositif de garde-corps, à savoir garde-corps intermédiaire pour un échafaudage | |
| DE102019002287A1 (de) | Geländervorrichtung, nämlich voreilendes Geländer für ein Gerüst und Verfahren zur Montage einer Geländervorrichtung | |
| EP1395722A2 (fr) | Garde-corps pour face | |
| DE20004389U1 (de) | Bauelementensatz für ein Gerüst | |
| DE102021109947A1 (de) | Geländerholm, Gerüst, Verfahren zum Errichten eines Gerüsts sowie Verwendung eines Geländerholms in einem Gerüst | |
| EP3705660B1 (fr) | Main courante frontale, échafaudage doté d'une telle main courante frontale et procédé de fixation côté frontal d'un échafaudage | |
| EP4538482A1 (fr) | Dispositif pour la fixation de protections contre les chutes à des échafaudages | |
| DE102019115567A1 (de) | Sicherungspfosten, Montagesicherungsgeländer und Verfahren zum Auf-, Ab- und Umbau eines Gerüsts | |
| DE202024001499U1 (de) | Vorrichtung zur Anbringung von Absturzsicherungen an Baugerüsten | |
| EP4692490A1 (fr) | Dispositif pour la fixation de dispositifs antichute sur des échafaudages | |
| WO2024240934A1 (fr) | Barre de garde-corps pour échafaudage et procédé de montage d'un échafaudage | |
| DE202023100314U1 (de) | Baugerüst | |
| DE202023104730U1 (de) | Gerüstsystem zur Errichtung einer weiteren Gerüstetage mit vorlaufender Absturzsicherung | |
| DE20202658U1 (de) | Vorrichtung zur Montage eines temporär vorhandenen Geländerholms eines Gerüsts |
Legal Events
| Date | Code | Title | Description |
|---|---|---|---|
| PUAI | Public reference made under article 153(3) epc to a published international application that has entered the european phase |
Free format text: ORIGINAL CODE: 0009012 |
|
| STAA | Information on the status of an ep patent application or granted ep patent |
Free format text: STATUS: THE APPLICATION HAS BEEN PUBLISHED |
|
| AC | Divisional application: reference to earlier application |
Ref document number: 3947851 Country of ref document: EP Kind code of ref document: P |
|
| AK | Designated contracting states |
Kind code of ref document: A2 Designated state(s): AL AT BE BG CH CY CZ DE DK EE ES FI FR GB GR HR HU IE IS IT LI LT LU LV MC MK MT NL NO PL PT RO RS SE SI SK SM TR |
|
| REG | Reference to a national code |
Ref country code: DE Ref legal event code: R079 Free format text: PREVIOUS MAIN CLASS: E04G0007100000 Ipc: E04G0005000000 Ref country code: DE Ref legal event code: R079 Ref document number: 502020013152 Country of ref document: DE Free format text: PREVIOUS MAIN CLASS: E04G0007100000 Ipc: E04G0005000000 |
|
| PUAL | Search report despatched |
Free format text: ORIGINAL CODE: 0009013 |
|
| AK | Designated contracting states |
Kind code of ref document: A3 Designated state(s): AL AT BE BG CH CY CZ DE DK EE ES FI FR GB GR HR HU IE IS IT LI LT LU LV MC MK MT NL NO PL PT RO RS SE SI SK SM TR |
|
| RIC1 | Information provided on ipc code assigned before grant |
Ipc: E04G 7/34 20060101ALI20250530BHEP Ipc: E04G 7/30 20060101ALI20250530BHEP Ipc: E04G 7/10 20060101ALI20250530BHEP Ipc: E04G 7/08 20060101ALI20250530BHEP Ipc: E04G 5/14 20060101ALI20250530BHEP Ipc: E04G 5/00 20060101AFI20250530BHEP |
|
| STAA | Information on the status of an ep patent application or granted ep patent |
Free format text: STATUS: REQUEST FOR EXAMINATION WAS MADE |
|
| 17P | Request for examination filed |
Effective date: 20251107 |
|
| GRAP | Despatch of communication of intention to grant a patent |
Free format text: ORIGINAL CODE: EPIDOSNIGR1 |
|
| STAA | Information on the status of an ep patent application or granted ep patent |
Free format text: STATUS: GRANT OF PATENT IS INTENDED |
|
| INTG | Intention to grant announced |
Effective date: 20260107 |
|
| GRAS | Grant fee paid |
Free format text: ORIGINAL CODE: EPIDOSNIGR3 |
|
| GRAA | (expected) grant |
Free format text: ORIGINAL CODE: 0009210 |
|
| STAA | Information on the status of an ep patent application or granted ep patent |
Free format text: STATUS: THE PATENT HAS BEEN GRANTED |