JP2006242582A - Optical crystal sorting method - Google Patents
Optical crystal sorting method Download PDFInfo
- Publication number
- JP2006242582A JP2006242582A JP2005054432A JP2005054432A JP2006242582A JP 2006242582 A JP2006242582 A JP 2006242582A JP 2005054432 A JP2005054432 A JP 2005054432A JP 2005054432 A JP2005054432 A JP 2005054432A JP 2006242582 A JP2006242582 A JP 2006242582A
- Authority
- JP
- Japan
- Prior art keywords
- refractive index
- transmittance
- crystal
- wave number
- absorption
- Prior art date
- Legal status (The legal status is an assumption and is not a legal conclusion. Google has not performed a legal analysis and makes no representation as to the accuracy of the status listed.)
- Pending
Links
Images
Landscapes
- Investigating Or Analysing Materials By Optical Means (AREA)
- Testing Of Optical Devices Or Fibers (AREA)
Abstract
【課題】 従来、屈折率均質性の高い水晶を選別するために、屈折率均質性そのものを測定する方法においては試験サンプルの加工や測定準備に手間がかかるという問題があった。
【解決方法】 高精度光学部品用として、可視域での屈折率均質性の高い水晶を選別するにあたり、可視域での屈折率が赤外域での不純物による吸収係数と相関があることを利用して、この吸収係数もしくは透過率のばらつきを測定し、これらのばらつきの小さい水晶を屈折率均質性の高い水晶として選別することを特徴する光学用水晶の選別方法。
【選択図】 図1PROBLEM TO BE SOLVED: Conventionally, a method of measuring refractive index homogeneity itself in order to select a crystal having high refractive index homogeneity has a problem that it takes time to process a test sample and prepare for measurement.
[Solution] When selecting crystals with high refractive index homogeneity in the visible range for high-precision optical components, the fact that the refractive index in the visible range correlates with the absorption coefficient due to impurities in the infrared range is used. A method for selecting an optical crystal, characterized by measuring variations in the absorption coefficient or transmittance, and selecting a crystal with small variations as a crystal with high refractive index homogeneity.
[Selection] Figure 1
Description
本発明は、高精度光学部品用材料として、高品質な水晶を選別する方法に関する。 The present invention relates to a method for selecting high-quality quartz as a material for high-precision optical parts.
光学ガラス等、高精度光学部品用材料においては光学的に高い均質性が重要であり、光学的均質性を検査する方法が様々に発明されている。 Optically high homogeneity is important in materials for high-precision optical parts such as optical glass, and various methods for inspecting optical homogeneity have been invented.
従来は材料の屈折率の均質性はコノスコープ像の乱れの有無や干渉計あるいはシュリーレン装置を用いて検査される。 Conventionally, the homogeneity of the refractive index of a material is inspected for the presence or absence of conoscopic image distortion, using an interferometer or a schlieren device.
前記のような光学材料の屈折率の不均質を検出する検査方法として、以下のような文献が開示されている。 The following documents are disclosed as an inspection method for detecting the inhomogeneity of the refractive index of the optical material as described above.
尚、出願人は前記した先行技術文献情報で特定される先行技術文献以外には、本発明に関連する先行技術文献を、本件出願時までに発見するに至らなかった。 In addition, the applicant has not found any prior art documents related to the present invention by the time of filing of the present application other than the prior art documents specified by the above prior art document information.
短波長レーザーを光源として使用する光ピックアップ用水晶光学部品は透過波面収差が非常に小さいことが求められる。この透過波面収差は板面精度及び屈折率の均質性によるため、ウォラストンプリズム等の光学部品において、材料中の屈折率均質性が高いことが重要である。 Quartz optical components for optical pickup using a short wavelength laser as a light source are required to have very small transmitted wavefront aberration. Since this transmitted wavefront aberration is due to the accuracy of the plate surface and the refractive index, it is important that the optical material such as the Wollaston prism has a high refractive index homogeneity in the material.
従来より、材料の屈折率の均質性を評価するためには干渉計あるいはシュリーレン装置が用いられてきた。この際、試験サンプルの表面状態が測定に直接影響を及ぼすため、試験サンプルの表面を光学研磨し、鏡面に仕上げる必要があったり、屈折率マッチング液に浸けたりといった手間がかかり、厚みのある試験サンプルでないと検出精度が上がらないといった問題があった。 Conventionally, interferometers or schlieren devices have been used to evaluate the homogeneity of the refractive index of materials. At this time, because the surface condition of the test sample directly affects the measurement, it is necessary to optically polish the surface of the test sample to finish it into a mirror surface, or to immerse it in a refractive index matching liquid, and thus a thick test There was a problem that the detection accuracy could not be improved unless it was a sample.
一方、結晶中の屈折率の不均質の要因は育成中の組成ずれやバウンダリ等の結晶欠陥や不純物の偏析であり、結晶育成時の育成状態に依存する。たとえば、コングルエント組成のニオブ酸リチウム単結晶では育成時の組成変動により、キュリー点及び格子定数とともに複屈折率や屈折率が変動することが知られており、実際の品質評価や管理に応用されている。 On the other hand, the cause of the inhomogeneity of the refractive index in the crystal is a compositional deviation during growth, crystal defects such as boundaries, and segregation of impurities, which depend on the growth state at the time of crystal growth. For example, a lithium niobate single crystal with a congruent composition is known to change the birefringence and refractive index along with the Curie point and lattice constant due to composition fluctuations during growth, and is applied to actual quality evaluation and management. Yes.
同様に水晶の屈折率や複屈折の不均質も結晶育成時の育成状態に依存すると考えられるため、水晶の育成状態変化に敏感に反応し、屈折率や複屈折率と相関のもつ物性値で従来の検査方法より、簡便な検査方法で検出可能であるならばその物性値を検査することで高い屈折率均質性をもつ材料を選別することが可能になると考えた。 Similarly, the refractive index and birefringence inhomogeneity of quartz are thought to depend on the growth state at the time of crystal growth, so it reacts sensitively to changes in the growth state of the crystal and has physical properties that correlate with the refractive index and birefringence. We thought that it would be possible to select a material having a high refractive index homogeneity by inspecting its physical property value if it can be detected by a simpler inspection method than the conventional inspection method.
一般に人工水晶の育成において、温度制御が不安定であったり、育成条件が不適当な場合には、育成方向に平行にスキャンした所定波数での赤外吸収が不均質な分布になることが知られている。 In general, in the growth of artificial quartz, if the temperature control is unstable or the growth conditions are inappropriate, it is known that the infrared absorption at a predetermined wave number scanned parallel to the growth direction has a non-uniform distribution. It has been.
そこで本願発明者は、人工水晶における赤外吸収と屈折率の関係を調査したところ、水晶中の赤外域3300〜3600cm−1で透過率が低下した位置では、可視域の屈折率が低下するというサンプル内の位置によるばらつきが非常によく一致し、赤外吸収による透過率の低下が大きいほど屈折率の低下も大きく、透過率の数%のばらつきが10−6オーダーの屈折率ばらつきに相当することが確認できた。 Therefore, the inventor of the present application investigated the relationship between the infrared absorption and the refractive index in the artificial quartz, and said that the refractive index in the visible region is reduced at a position where the transmittance is reduced in the infrared region of 3300 to 3600 cm −1 in the quartz. The variation due to the position in the sample agrees very well. The greater the decrease in transmittance due to infrared absorption, the greater the decrease in refractive index. A variation of several percent of the transmittance corresponds to a variation in refractive index on the order of 10 −6. I was able to confirm.
この赤外域3300〜3600cm−1における透過率低下はAl,H,Li,Na等の不純物による吸収であると知られており、これら不純物が可視域での屈折率低下に寄与していると考えられる。そのため、上記赤外域での透過率の低下と屈折率の低下との間に、上記のような相関があると考える。 This decrease in transmittance in the infrared region of 3300 to 3600 cm −1 is known to be absorption by impurities such as Al, H, Li, and Na, and it is considered that these impurities contribute to a decrease in the refractive index in the visible region. It is done. Therefore, it is considered that there is the above correlation between the decrease in transmittance and the decrease in refractive index in the infrared region.
よって、水晶中の赤外域3300−3600cm−1で透過率のばらつきを測定し、そのばらつきの小さい水晶を選別することで、可視光域での屈折率均質性が高く、光学部品用としてより高品質な水晶を選別する方法を提供できる。 Therefore, by measuring the variation in transmittance in the infrared region 3300-3600 cm −1 in the quartz crystal and selecting a quartz crystal having a small variation, the refractive index homogeneity in the visible light region is high, which is higher for optical components. A method of sorting out quality crystals can be provided.
このように本発明の選別方法を用いることにより、10−6オーダーという高精度の屈折率変化を、赤外域3300〜3600cm−1での数%オーダーの透過率変化として検出できるため、S/N比が高い測定が可能であり、従来の屈折率均質性そのものを測定する方法と比べると、表面仕上げの精度がやや低く、厚みの薄い試験サンプルを用いても測定できるため、測定前の処理や準備が簡便となる。 Thus, by using the screening method of the present invention, a highly accurate change in refractive index of the order of 10 −6 can be detected as a change in transmittance of the order of several percent in the infrared region of 3300 to 3600 cm −1. Compared with the conventional method of measuring the refractive index homogeneity itself, the surface finish accuracy is slightly lower and the measurement can be performed using a thin test sample. Preparation is simple.
また、上記赤外域での任意の波数における赤外吸収係数は水晶振動子の機械的内部損失とも相関があるため、同じ波数で設定すれば、同時に振動子用水晶としての選別と高精度光学部品用水晶としての両方の選別が可能である。(JIS C 6704参照) In addition, since the infrared absorption coefficient at any wave number in the above infrared region has a correlation with the mechanical internal loss of the crystal unit, selection as the crystal for the resonator and high-precision optical parts can be performed at the same time by setting the same wave number. Both types of crystals can be selected. (Refer to JIS C 6704)
以下、本発明の実施の形態について詳細に説明する。不純物の吸収による赤外域での透過率低下及び吸収係数と可視域での屈折率の低下との相関データをとるため、標準水晶サンプルを用意する。この標準水晶サンプルはX,Y,Z軸に平行な稜線をもつ直方体とし、屈折率均質性を測定するために光学研磨し、表面の鏡面加工を行う。
はじめに干渉計に偏光板を用いて、直線偏光とし、標準水晶サンプルへの入射光方向を任意の結晶軸と合わせ、標準水晶サンプル中の位置を変えた数箇所で透過波面収差を測定し、常光線及び異常光線の屈折率均質性を算出する。
Hereinafter, embodiments of the present invention will be described in detail. A standard crystal sample is prepared in order to obtain transmittance data in the infrared region due to the absorption of impurities and correlation data between the absorption coefficient and the decrease in the refractive index in the visible region. This standard crystal sample is a rectangular parallelepiped with ridge lines parallel to the X, Y, and Z axes, optically polished to measure the refractive index homogeneity, and the surface is mirror-finished.
First, a polarizing plate is used for the interferometer to obtain linearly polarized light, the direction of incident light on the standard crystal sample is aligned with the arbitrary crystal axis, and the transmitted wavefront aberration is measured at several locations in the standard crystal sample. Calculate the refractive index homogeneity of rays and extraordinary rays.
次に赤外分光光度計とサンプル駆動装置を用いて、干渉計で測定した位置と同一位置での基準波数透過率と吸収波数透過率を測定し、基準透過率と吸収透過率との差を算出し、厚みで割って赤外吸収係数を求める。ここで、基準波数透過率と吸収波数透過率とは以下のように定める。吸収のない赤外域3800〜4000cm−1の範囲から波数を一つ選び、この選んだ波数を基準波数とし、この基準波数における透過率を基準波数透過率とし、赤外域3300〜3600cm−1の範囲から不純物の吸収による波数を1つ選び、この選んだ波数を吸収波数とし、この吸収波数における透過率を吸収波数透過率とする。
以上により同一標準水晶サンプル中の異なる数箇所の位置での屈折率と赤外吸収係数が求められ、これらの相関関係を求める。
この相関関係により、透過率を測定し、透過率及び赤外吸収係数のばらつきの小さい水晶を選別することで、屈折率均質性の高い水晶を選別できる。
Next, using an infrared spectrophotometer and a sample driving device, measure the reference wave number transmittance and the absorbed wave number transmittance at the same position as the position measured by the interferometer, and calculate the difference between the reference transmittance and the absorbed transmittance. Calculate and divide by thickness to determine infrared absorption coefficient. Here, the reference wave number transmittance and the absorption wave number transmittance are determined as follows. One wave number is selected from the non-absorbing infrared region 3800 to 4000 cm −1 , the selected wave number is set as the reference wave number, and the transmittance at the reference wave number is set as the reference wave number transmittance, and the infrared region 3300 to 3600 cm −1 range. Then, one wave number due to the absorption of impurities is selected, the selected wave number is taken as the absorption wave number, and the transmittance at this absorption wave number is taken as the absorption wave number transmittance.
As described above, the refractive index and the infrared absorption coefficient at several different positions in the same standard crystal sample are obtained, and their correlation is obtained.
By measuring the transmittance based on this correlation, and selecting a crystal with small variations in transmittance and infrared absorption coefficient, it is possible to select a crystal with high refractive index homogeneity.
次に赤外域での吸収波数透過率のばらつきを測定する方法を述べる。
はじめに赤外分光光度計と試験サンプルを移動するためのサンプル台を備えた、1軸もしくはX,Yの2軸ステージの駆動装置を用意する。次に基準となる吸収のない3800〜4000cm−1の任意の1波数に設定し、一定速度でサンプルをのせたサンプル台をスキャンさせながら、透過率を測定し、透過率をチャート紙上にラインプロットする。その後、赤外域3300〜3600cm−1の範囲内の不純物による吸収のある任意の1波数に設定し、駆動装置を用いて、先の基準波数測定開始位置までサンプル位置を戻し、チャート紙へデータをプロットするペン先も、先の基準波数測定データプロット開始位置まで戻す。その上で、先の基準波数測定時と同一の一定速度、同一の測定位置をサンプル台をスキャンさせながら、透過率を測定し、先の基準波数測定時にプロットしたチャート紙上のグラフに上書きする形式で、透過率データをラインプロットする。
Next, a method for measuring the variation of the absorption wavenumber transmittance in the infrared region will be described.
First, a drive device for a uniaxial or X, Y biaxial stage equipped with an infrared spectrophotometer and a sample stage for moving a test sample is prepared. Next, set the arbitrary wave number of 3800 to 4000 cm −1 without absorption as a reference, scan the sample stage on which the sample is placed at a constant speed, measure the transmittance, and plot the transmittance on the chart paper as a line plot To do. Then, set to an arbitrary 1 wave number that is absorbed by impurities in the infrared range of 3300 to 3600 cm −1 , return the sample position to the previous reference wave number measurement start position using the driving device, and transfer the data to the chart paper The pen tip to be plotted is also returned to the reference wave number measurement data plot start position. Then, the transmittance is measured while scanning the sample stage at the same constant speed and the same measurement position as the previous reference wave number measurement, and overwritten on the chart on the chart paper plotted at the previous reference wave number measurement Then, line plot the transmission data.
このようにして得られた基準波数透過率と吸収波数透過率の差より算出される吸収係数のばらつきと標準水晶サンプルで得られた赤外吸収係数と可視域での屈折率の相関により、水晶の赤外域3300〜3600cm−1の任意の波数で位置を変えて測定した透過率もしくは吸収係数の最大値と最小値の差が小さい水晶を選別することで、試験サンプルの屈折率均質性を推定し、より高品質な水晶を選別することが可能となる。 Based on the correlation between the absorption coefficient calculated from the difference between the reference wavenumber transmittance and the absorption wavenumber transmittance obtained in this way and the correlation between the infrared absorption coefficient obtained from the standard quartz sample and the refractive index in the visible region, The refractive index homogeneity of the test sample is estimated by selecting a crystal having a small difference between the maximum value and the minimum value of the transmittance or absorption coefficient measured by changing the position at an arbitrary wave number in the infrared region of 3300 to 3600 cm −1. Therefore, it becomes possible to select a higher quality crystal.
また、試験サンプル表面内でのXY方向の分解能は干渉計の場合、測定波長,測定倍率及びCCDカメラの画素数等によって決まり、本発明の赤外分光光度計によるスキャン方向の分解能はビーム径及びスリット幅によって決まる。スリット幅は測定光の強度を一定以上にするためにはスリット幅を一定サイズ以下にすることはできない。スリット幅が大きいと、その幅において、平均化されたデータとなってしまうため、スキャン方向の分解能は低くなり、線や点状の局所的欠陥による屈折率の不均質に対する感度は低下してしまう。そのため、干渉計での分解能に比べ、本発明の分解能は低くなってしまう。よって、本発明において、赤外分光光度計の光強度を強くし、ビーム径やスリット幅を可能な限り小さくすることによって、分解能の向上を図ることもできる。 In the case of an interferometer, the resolution in the XY direction within the test sample surface is determined by the measurement wavelength, the measurement magnification, the number of pixels of the CCD camera, and the like. The resolution in the scan direction by the infrared spectrophotometer of the present invention is determined by the beam diameter and Determined by slit width. The slit width cannot be made smaller than a certain size in order to make the intensity of the measuring light more than a certain value. If the slit width is large, averaged data will be obtained for that width, so the resolution in the scan direction will be low, and the sensitivity to inhomogeneity of the refractive index due to local defects such as lines and dots will be reduced. . For this reason, the resolution of the present invention is lower than the resolution of the interferometer. Therefore, in the present invention, the resolution can be improved by increasing the light intensity of the infrared spectrophotometer and reducing the beam diameter and slit width as much as possible.
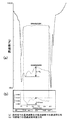
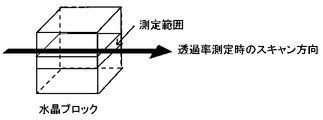
屈折率均質性が悪い水晶ブロック(厚み25mm)の中央部分(図2の測定範囲)をZYGO社製レーザー干渉計GPI−XP(632.8nm)を用いて異常光線の屈折率均質性を測定した結果を図1(b)に示す。縦軸は透過波面収差であり、横軸は水晶ブロック内での位置を示す。厚みを同一としているため、屈折率は透過波面収差に正比例し、測定波長と厚みより屈折率を算出できる。この測定範囲での透過波面収差のP−V値0.131waveであるので、屈折率のP−V値は3.29×10⁻⁶である。 The refractive index homogeneity of extraordinary rays was measured using a laser interferometer GPI-XP (632.8 nm) manufactured by ZYGO for the central portion (measurement range in FIG. 2) of a quartz block (thickness 25 mm) having poor refractive index homogeneity. The results are shown in FIG. The vertical axis represents the transmitted wavefront aberration, and the horizontal axis represents the position in the crystal block. Since the thickness is the same, the refractive index is directly proportional to the transmitted wavefront aberration, and the refractive index can be calculated from the measurement wavelength and thickness. Since the PV value of the transmitted wavefront aberration in this measurement range is 0.131 wave, the PV value of the refractive index is 3.29 × 10 −6 .
次に同じ水晶ブロックを日本分光製IR−700型赤外分光光度計を用いて、干渉計で透過波面収差を測定した位置と同一測定範囲での透過率を測定した結果を図1(a)に示す。基準波数を3900cm−1,吸収波数を3500cm−1として、基準波数透過率及び吸収波数透過率を測定した。
この図を見ると基準波数透過率に比べ、吸収波数透過率は50〜60%近く低下しており、測定範囲における基準波数透過率と吸収波数透過率の差の最大値と最小値の差は11%である。
Next, the result of measuring the transmittance of the same crystal block in the same measurement range as the position where the transmitted wavefront aberration was measured with an interferometer using an IR-700 type infrared spectrophotometer manufactured by JASCO is shown in FIG. Shown in The reference wave number transmittance and the absorption wave number transmittance were measured with a reference wave number of 3900 cm −1 and an absorption wave number of 3500 cm −1 .
As can be seen from the figure, the absorption wave number transmittance is reduced by nearly 50 to 60% compared to the reference wave number transmittance, and the difference between the maximum value and the minimum value of the difference between the reference wave number transmittance and the absorption wave number transmittance in the measurement range is 11%.
赤外域3500cm−1での吸収波数透過率分布と可視域632.8nmでの異常光線の透過波面収差分布を比較すると、赤外域の吸収波数透過率が低く吸収の大きい位置では可視域の異常光線屈折率が低くなり、赤外域の吸収波数透過率が高く、吸収の小さい位置では可視域の異常光線屈折率が高くなる傾向があり、吸収波数透過率の低下率が大きく、吸収が大きいほど、可視域での異常光線屈折率の低下率も大きい傾向がある。このように可視域の透過波面収差と不純物による赤外域の吸収帯での透過率は相関がある。 Comparing the absorption wavenumber transmittance distribution in the infrared region 3500 cm −1 with the transmitted wavefront aberration distribution of the extraordinary ray in the visible region 632.8 nm, the extraordinary ray in the visible region is at a position where the absorption wavenumber transmittance in the infrared region is low and the absorption is large. The refractive index is low, the absorption wave number transmittance in the infrared region is high, and the extraordinary ray refractive index in the visible region tends to be high at a position where the absorption is small, the decrease rate of the absorption wave number transmittance is large, and the absorption is large, The decrease rate of the extraordinary ray refractive index in the visible range also tends to be large. Thus, there is a correlation between the transmitted wavefront aberration in the visible region and the transmittance in the infrared absorption band due to impurities.
しかし、透過波面分布でみられる小さなピークが透過率分布では観察されない。これは赤外分光光度計測定時のスリット幅が大きいために、干渉計のデータと比較して、サンプルXY方向での分解能が小さいためであると考える。そのため、両者の相関の精度を上げるためには赤外分光光度計の光強度を強くし、ビーム径やスリット幅を可能な限り小さくすると更に良い結果を得ることができる。 However, a small peak seen in the transmitted wavefront distribution is not observed in the transmittance distribution. This is considered to be because the resolution in the sample XY direction is smaller than the data of the interferometer because the slit width at the time of the infrared spectrophotometer measurement is large. Therefore, better results can be obtained by increasing the light intensity of the infrared spectrophotometer and reducing the beam diameter and slit width as much as possible in order to increase the accuracy of the correlation between the two.
Claims (2)
Priority Applications (1)
| Application Number | Priority Date | Filing Date | Title |
|---|---|---|---|
| JP2005054432A JP2006242582A (en) | 2005-02-28 | 2005-02-28 | Optical crystal sorting method |
Applications Claiming Priority (1)
| Application Number | Priority Date | Filing Date | Title |
|---|---|---|---|
| JP2005054432A JP2006242582A (en) | 2005-02-28 | 2005-02-28 | Optical crystal sorting method |
Publications (1)
| Publication Number | Publication Date |
|---|---|
| JP2006242582A true JP2006242582A (en) | 2006-09-14 |
Family
ID=37049163
Family Applications (1)
| Application Number | Title | Priority Date | Filing Date |
|---|---|---|---|
| JP2005054432A Pending JP2006242582A (en) | 2005-02-28 | 2005-02-28 | Optical crystal sorting method |
Country Status (1)
| Country | Link |
|---|---|
| JP (1) | JP2006242582A (en) |
Cited By (1)
| Publication number | Priority date | Publication date | Assignee | Title |
|---|---|---|---|---|
| CN105158163A (en) * | 2015-07-10 | 2015-12-16 | 中国科学院西安光学精密机械研究所 | Device and method for measuring optical absorption coefficient of large aperture uniaxial crystal |
Citations (5)
| Publication number | Priority date | Publication date | Assignee | Title |
|---|---|---|---|---|
| JPH03247522A (en) * | 1990-02-21 | 1991-11-05 | Sumitomo Metal Ind Ltd | Manufacture of synthetic silica glass |
| JPH10281992A (en) * | 1997-04-02 | 1998-10-23 | Nikon Corp | Method for measuring component concentration distribution of optical material and method for measuring light transmittance distribution |
| WO2000064826A1 (en) * | 1999-04-21 | 2000-11-02 | Nikon Corporation | Quartz glass member, production method therefor, and projection aligner using it |
| JP2003183034A (en) * | 2001-12-18 | 2003-07-03 | Asahi Glass Co Ltd | Synthetic quartz glass for optical members and method for producing the same |
| WO2005005694A1 (en) * | 2003-07-10 | 2005-01-20 | Nikon Corporation | Artificail crystal member, exposure system, and producton method for exposure system |
-
2005
- 2005-02-28 JP JP2005054432A patent/JP2006242582A/en active Pending
Patent Citations (5)
| Publication number | Priority date | Publication date | Assignee | Title |
|---|---|---|---|---|
| JPH03247522A (en) * | 1990-02-21 | 1991-11-05 | Sumitomo Metal Ind Ltd | Manufacture of synthetic silica glass |
| JPH10281992A (en) * | 1997-04-02 | 1998-10-23 | Nikon Corp | Method for measuring component concentration distribution of optical material and method for measuring light transmittance distribution |
| WO2000064826A1 (en) * | 1999-04-21 | 2000-11-02 | Nikon Corporation | Quartz glass member, production method therefor, and projection aligner using it |
| JP2003183034A (en) * | 2001-12-18 | 2003-07-03 | Asahi Glass Co Ltd | Synthetic quartz glass for optical members and method for producing the same |
| WO2005005694A1 (en) * | 2003-07-10 | 2005-01-20 | Nikon Corporation | Artificail crystal member, exposure system, and producton method for exposure system |
Cited By (1)
| Publication number | Priority date | Publication date | Assignee | Title |
|---|---|---|---|---|
| CN105158163A (en) * | 2015-07-10 | 2015-12-16 | 中国科学院西安光学精密机械研究所 | Device and method for measuring optical absorption coefficient of large aperture uniaxial crystal |
Similar Documents
| Publication | Publication Date | Title |
|---|---|---|
| US5521705A (en) | Polarized light microscopy | |
| US6229644B1 (en) | Differential interference contrast microscope and microscopic image processing system using the same | |
| CN102749332B (en) | Optical system and optical detection apparatus and detection method | |
| US6947137B2 (en) | System and method for measuring birefringence in an optical material | |
| JPH10332533A (en) | Birefringence evaluation system | |
| Zeidler et al. | Correlation between birefringence and absorption mapping in large-size Sapphire substrates for gravitational-wave interferometry | |
| EP1202033A2 (en) | Spectral ellipsometer | |
| TW440737B (en) | Method and apparatus for measuring cell gap of vertical alignment liquid crystal panel | |
| Caliendo et al. | An integrated optical method for measuring the thickness and refractive indexof birefringent thin films | |
| TWI273215B (en) | Object size measuring system and method thereof | |
| CN114324186A (en) | Optical material birefringence testing device and testing method | |
| JP2017090581A (en) | Illumination device and observation system | |
| JP4260555B2 (en) | Method for determining local structure in optical crystal | |
| TW503314B (en) | Automated system for measurement of an optical property | |
| CN118150525B (en) | An apparatus and method for measuring the refractive index of small-sized optical materials | |
| CN113533254A (en) | Test device and test method for birefringence of optical material | |
| JP2001356276A (en) | Polarized light microscope | |
| Shukla et al. | Measurement of birefringence of optical materials using a wedged plate interferometer | |
| Shepard et al. | Measurement of internal stress in glass articles | |
| JP4728830B2 (en) | Optical anisotropy parameter measuring method and measuring apparatus | |
| KR100945387B1 (en) | Homogeneity test device of nonlinear coefficient of sample | |
| JPH05264440A (en) | Polarization analyzing apparatus | |
| JP2000275016A (en) | Measuring method and measuring device of film characteristic value distribution | |
| Kalinowski et al. | A bifunctional system for measuring geometrical parameters and stress distribution in fiber optic preforms | |
| CN121430875A (en) | Stress Measurement Method Based on Liquid Crystal Device Compensation |
Legal Events
| Date | Code | Title | Description |
|---|---|---|---|
| A621 | Written request for application examination |
Free format text: JAPANESE INTERMEDIATE CODE: A621 Effective date: 20080227 |
|
| A977 | Report on retrieval |
Free format text: JAPANESE INTERMEDIATE CODE: A971007 Effective date: 20100426 |
|
| A131 | Notification of reasons for refusal |
Free format text: JAPANESE INTERMEDIATE CODE: A131 Effective date: 20100518 |
|
| A521 | Written amendment |
Free format text: JAPANESE INTERMEDIATE CODE: A523 Effective date: 20100720 |
|
| A02 | Decision of refusal |
Free format text: JAPANESE INTERMEDIATE CODE: A02 Effective date: 20110322 |