JP2006242582A - 光学用水晶の選別方法 - Google Patents
光学用水晶の選別方法 Download PDFInfo
- Publication number
- JP2006242582A JP2006242582A JP2005054432A JP2005054432A JP2006242582A JP 2006242582 A JP2006242582 A JP 2006242582A JP 2005054432 A JP2005054432 A JP 2005054432A JP 2005054432 A JP2005054432 A JP 2005054432A JP 2006242582 A JP2006242582 A JP 2006242582A
- Authority
- JP
- Japan
- Prior art keywords
- refractive index
- transmittance
- crystal
- wave number
- absorption
- Prior art date
- Legal status (The legal status is an assumption and is not a legal conclusion. Google has not performed a legal analysis and makes no representation as to the accuracy of the status listed.)
- Pending
Links
Images
Landscapes
- Investigating Or Analysing Materials By Optical Means (AREA)
- Testing Of Optical Devices Or Fibers (AREA)
Abstract
【解決方法】 高精度光学部品用として、可視域での屈折率均質性の高い水晶を選別するにあたり、可視域での屈折率が赤外域での不純物による吸収係数と相関があることを利用して、この吸収係数もしくは透過率のばらつきを測定し、これらのばらつきの小さい水晶を屈折率均質性の高い水晶として選別することを特徴する光学用水晶の選別方法。
【選択図】 図1
Description
はじめに干渉計に偏光板を用いて、直線偏光とし、標準水晶サンプルへの入射光方向を任意の結晶軸と合わせ、標準水晶サンプル中の位置を変えた数箇所で透過波面収差を測定し、常光線及び異常光線の屈折率均質性を算出する。
以上により同一標準水晶サンプル中の異なる数箇所の位置での屈折率と赤外吸収係数が求められ、これらの相関関係を求める。
この相関関係により、透過率を測定し、透過率及び赤外吸収係数のばらつきの小さい水晶を選別することで、屈折率均質性の高い水晶を選別できる。
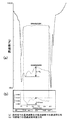
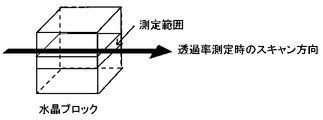
はじめに赤外分光光度計と試験サンプルを移動するためのサンプル台を備えた、1軸もしくはX,Yの2軸ステージの駆動装置を用意する。次に基準となる吸収のない3800〜4000cm−1の任意の1波数に設定し、一定速度でサンプルをのせたサンプル台をスキャンさせながら、透過率を測定し、透過率をチャート紙上にラインプロットする。その後、赤外域3300〜3600cm−1の範囲内の不純物による吸収のある任意の1波数に設定し、駆動装置を用いて、先の基準波数測定開始位置までサンプル位置を戻し、チャート紙へデータをプロットするペン先も、先の基準波数測定データプロット開始位置まで戻す。その上で、先の基準波数測定時と同一の一定速度、同一の測定位置をサンプル台をスキャンさせながら、透過率を測定し、先の基準波数測定時にプロットしたチャート紙上のグラフに上書きする形式で、透過率データをラインプロットする。
この図を見ると基準波数透過率に比べ、吸収波数透過率は50〜60%近く低下しており、測定範囲における基準波数透過率と吸収波数透過率の差の最大値と最小値の差は11%である。
Claims (2)
- 水晶の赤外域3300〜3600cm−1の任意の波数で位置を変えて測定した透過率もしくは吸収係数を用いて、可視域での屈折率及び複屈折率の均質性の異なる水晶を選別することを特徴とする光学用水晶の選別方法。
- 請求項1の記載の選別方法は、水晶の透過率もしくは吸収係数の最大値と最小値の差が小さい水晶を選別することを特徴とする光学用水晶の選別方法。
Priority Applications (1)
| Application Number | Priority Date | Filing Date | Title |
|---|---|---|---|
| JP2005054432A JP2006242582A (ja) | 2005-02-28 | 2005-02-28 | 光学用水晶の選別方法 |
Applications Claiming Priority (1)
| Application Number | Priority Date | Filing Date | Title |
|---|---|---|---|
| JP2005054432A JP2006242582A (ja) | 2005-02-28 | 2005-02-28 | 光学用水晶の選別方法 |
Publications (1)
| Publication Number | Publication Date |
|---|---|
| JP2006242582A true JP2006242582A (ja) | 2006-09-14 |
Family
ID=37049163
Family Applications (1)
| Application Number | Title | Priority Date | Filing Date |
|---|---|---|---|
| JP2005054432A Pending JP2006242582A (ja) | 2005-02-28 | 2005-02-28 | 光学用水晶の選別方法 |
Country Status (1)
| Country | Link |
|---|---|
| JP (1) | JP2006242582A (ja) |
Cited By (1)
| Publication number | Priority date | Publication date | Assignee | Title |
|---|---|---|---|---|
| CN105158163A (zh) * | 2015-07-10 | 2015-12-16 | 中国科学院西安光学精密机械研究所 | 大口径单轴晶体光吸收系数测量装置及方法 |
Citations (5)
| Publication number | Priority date | Publication date | Assignee | Title |
|---|---|---|---|---|
| JPH03247522A (ja) * | 1990-02-21 | 1991-11-05 | Sumitomo Metal Ind Ltd | 合成石英ガラスの製造方法 |
| JPH10281992A (ja) * | 1997-04-02 | 1998-10-23 | Nikon Corp | 光学材料の成分濃度分布測定方法および光透過率分布測定方法 |
| WO2000064826A1 (en) * | 1999-04-21 | 2000-11-02 | Nikon Corporation | Quartz glass member, production method therefor, and projection aligner using it |
| JP2003183034A (ja) * | 2001-12-18 | 2003-07-03 | Asahi Glass Co Ltd | 光学部材用合成石英ガラスおよびその製造方法 |
| WO2005005694A1 (ja) * | 2003-07-10 | 2005-01-20 | Nikon Corporation | 人工水晶部材、露光装置、及び露光装置の製造方法 |
-
2005
- 2005-02-28 JP JP2005054432A patent/JP2006242582A/ja active Pending
Patent Citations (5)
| Publication number | Priority date | Publication date | Assignee | Title |
|---|---|---|---|---|
| JPH03247522A (ja) * | 1990-02-21 | 1991-11-05 | Sumitomo Metal Ind Ltd | 合成石英ガラスの製造方法 |
| JPH10281992A (ja) * | 1997-04-02 | 1998-10-23 | Nikon Corp | 光学材料の成分濃度分布測定方法および光透過率分布測定方法 |
| WO2000064826A1 (en) * | 1999-04-21 | 2000-11-02 | Nikon Corporation | Quartz glass member, production method therefor, and projection aligner using it |
| JP2003183034A (ja) * | 2001-12-18 | 2003-07-03 | Asahi Glass Co Ltd | 光学部材用合成石英ガラスおよびその製造方法 |
| WO2005005694A1 (ja) * | 2003-07-10 | 2005-01-20 | Nikon Corporation | 人工水晶部材、露光装置、及び露光装置の製造方法 |
Cited By (1)
| Publication number | Priority date | Publication date | Assignee | Title |
|---|---|---|---|---|
| CN105158163A (zh) * | 2015-07-10 | 2015-12-16 | 中国科学院西安光学精密机械研究所 | 大口径单轴晶体光吸收系数测量装置及方法 |
Similar Documents
| Publication | Publication Date | Title |
|---|---|---|
| US5521705A (en) | Polarized light microscopy | |
| US6229644B1 (en) | Differential interference contrast microscope and microscopic image processing system using the same | |
| CN102749332B (zh) | 光学系统和光学检测装置以及检测方法 | |
| US6947137B2 (en) | System and method for measuring birefringence in an optical material | |
| JPH10332533A (ja) | 複屈折評価装置 | |
| Zeidler et al. | Correlation between birefringence and absorption mapping in large-size Sapphire substrates for gravitational-wave interferometry | |
| EP1202033A2 (en) | Spectral ellipsometer | |
| TW440737B (en) | Method and apparatus for measuring cell gap of vertical alignment liquid crystal panel | |
| Caliendo et al. | An integrated optical method for measuring the thickness and refractive indexof birefringent thin films | |
| TWI273215B (en) | Object size measuring system and method thereof | |
| CN114324186A (zh) | 一种光学材料双折射率测试装置及测试方法 | |
| JP2017090581A (ja) | 照明装置および観察システム | |
| JP4260555B2 (ja) | 光学結晶内局所構造判定方法 | |
| TW503314B (en) | Automated system for measurement of an optical property | |
| CN118150525B (zh) | 一种测量小尺寸光学材料折射率的装置与方法 | |
| CN113533254A (zh) | 一种光学材料双折射率的测试装置及测试方法 | |
| JP2001356276A (ja) | 偏光顕微鏡 | |
| Shukla et al. | Measurement of birefringence of optical materials using a wedged plate interferometer | |
| Shepard et al. | Measurement of internal stress in glass articles | |
| JP4728830B2 (ja) | 光学的異方性パラメータ測定方法及び測定装置 | |
| KR100945387B1 (ko) | 시료의 비선형계수의 균질성 검사 장치 | |
| JPH05264440A (ja) | 偏光解析装置 | |
| JP2000275016A (ja) | 膜特性値分布の測定方法および測定装置 | |
| Kalinowski et al. | A bifunctional system for measuring geometrical parameters and stress distribution in fiber optic preforms | |
| CN121430875A (zh) | 基于液晶器件补偿的应力测量方法 |
Legal Events
| Date | Code | Title | Description |
|---|---|---|---|
| A621 | Written request for application examination |
Free format text: JAPANESE INTERMEDIATE CODE: A621 Effective date: 20080227 |
|
| A977 | Report on retrieval |
Free format text: JAPANESE INTERMEDIATE CODE: A971007 Effective date: 20100426 |
|
| A131 | Notification of reasons for refusal |
Free format text: JAPANESE INTERMEDIATE CODE: A131 Effective date: 20100518 |
|
| A521 | Written amendment |
Free format text: JAPANESE INTERMEDIATE CODE: A523 Effective date: 20100720 |
|
| A02 | Decision of refusal |
Free format text: JAPANESE INTERMEDIATE CODE: A02 Effective date: 20110322 |