JP2016094792A - Outer wall panel and outer wall structure - Google Patents
Outer wall panel and outer wall structure Download PDFInfo
- Publication number
- JP2016094792A JP2016094792A JP2014232667A JP2014232667A JP2016094792A JP 2016094792 A JP2016094792 A JP 2016094792A JP 2014232667 A JP2014232667 A JP 2014232667A JP 2014232667 A JP2014232667 A JP 2014232667A JP 2016094792 A JP2016094792 A JP 2016094792A
- Authority
- JP
- Japan
- Prior art keywords
- wall panel
- wall
- metal plate
- secondary member
- bent
- Prior art date
- Legal status (The legal status is an assumption and is not a legal conclusion. Google has not performed a legal analysis and makes no representation as to the accuracy of the status listed.)
- Pending
Links
Images

Landscapes
- Load-Bearing And Curtain Walls (AREA)
Abstract
Description
この発明は、物流施設等の鉄骨系建物等における金属サンドイッチ構造の壁パネルおよびこれを用いた外壁構造に関する。 The present invention relates to a wall panel having a metal sandwich structure in a steel-based building or the like such as a logistics facility and an outer wall structure using the same.
物流施設、コンビニエンスストア等の建物の外壁において、ロックウールなどの不燃断熱材を屋内側と屋外側の鋼板で挟み込んだ金属サンドイッチ構造の外壁パネルを、上下左右に複数枚並べて構築するものがある。この構成の外壁パネルにおいて、内外の金属板は熱橋防止などのために互いに接続せず、左右の端面は、石膏ボード等の耐火材等で構成される。 Some of the outer walls of buildings such as logistics facilities and convenience stores are constructed by arranging a plurality of outer wall panels of a metal sandwich structure in which non-flammable heat insulating materials such as rock wool are sandwiched between steel plates on the indoor side and the outdoor side, vertically and horizontally. In the outer wall panel having this configuration, the inner and outer metal plates are not connected to each other for preventing thermal bridges, and the left and right end surfaces are made of a refractory material such as a gypsum board.
また、上記のような外壁を施工するのに、従来は、スラブや柱,梁等からなる建物躯体に、下地となる胴縁を先行して取付け、この胴縁に前記複数枚の外壁パネルを取り付けている。この先行して取り付けられた胴縁にパネルを縫いつけるために、外部から直接作業のできる足場を、建物躯体のパネル取付け面に設置している。 In addition, in order to construct the outer wall as described above, conventionally, a base body edge is attached to a building frame made of slabs, columns, beams, etc., and the plurality of outer wall panels are attached to the body edge. It is attached. In order to sew the panel to the previously attached trunk edge, a scaffold that can be directly operated from outside is installed on the panel mounting surface of the building frame.
従来工法のパネル端部の納まりを図14に示す。外壁パネル42の表面を構成する鋼板48の端部に折曲片48aを設け(同図(A))、この折曲片48aを隣り合う外壁パネル42,42の折り曲げ片48aと重ね合わせ(同図(B))、それらを外壁パネル42の目地芯に設置した角形の胴縁43にタッピングビス等のビス51で留め付ける。ビス留めされた外壁パネル42の目地部分は、その上からシーリング材56を充填することで防水する(同図(C))。また、それぞれの外壁パネル42,42も角形の胴縁43にタッピングビス等のビス50で縫い付ける。
FIG. 14 shows the accommodation of the panel end of the conventional method. A
上記従来の金属サンドイッチ構造の外壁パネル42は、左右の端面が石膏ボード等の耐火材44等で構成されるため、精度や材質面等で乾式のガスケットでは、隣合う外壁パネル42の端面間で構成される縦目地の水密性能の確保が難しいという問題がある。湿式のシーリングを施す場合、その乾燥の養生期間が必要となる。なお、外壁パネル42の端面を鋼板で覆って両面の鋼板48,49を連続させると、乾式ガスケットの採用が容易で、水密目的の二次部材の設置,目地の精度向上や、二次部材の押し付け面の平坦性による水密性の向上等は期待できるが、熱橋により外壁としての断熱性が低下するという課題が生じる。
また、現状では次のように、外壁パネルの設置作業を建物躯体の屋外側から行わなくはならず、施工に手間と時間を要している。
Since the
In addition, at present, the installation work of the outer wall panel has to be performed from the outdoor side of the building frame as follows, and it takes time and labor for the construction.
すなわち、従来は、上記のように建物躯体に下地となる胴縁43を先行して取付け、この胴縁43に外壁パネル42を取り付けている。この胴縁43に外壁パネル42を取り付ける作業は、屋内側からは行えず、外壁パネル42の取付けのために、外部足場(図示せず)を構築している。外壁パネル42,42間の縦目地の処理についても外部足場を用いて行っている。そのため、足場に影響する工事、例えば外構工事などが滞留するなどの問題があった。この他、外壁パネル42を1枚ずつ吊り上げ、建物躯体の胴縁43に取付けるので、手間がかかり、これによっても工期が長くなるという問題があった。
That is, conventionally, as described above, the
この発明の目的は、隣合う外壁パネルとの間に生じる縦目地の水密性に優れ、また屋外面と屋外面間の熱橋の課題が生じず、断熱性にも優れた外壁パネルを提供することである。
この発明の他の目的は、外壁パネルの建物躯体への取り付け工事につき、建物の内部から施工出来て、無足場施工が可能となり、工期および費用の削減が期待でき、かつ縦目地の施工精度に優れ、水密性にも優れる外壁構造を提供することである。
An object of the present invention is to provide an outer wall panel that is excellent in watertightness of vertical joints formed between adjacent outer wall panels, is free from the problem of a thermal bridge between the outdoor surface and the outdoor surface, and has excellent heat insulation properties. That is.
Another object of the present invention is that the installation work of the outer wall panel to the building frame can be performed from the inside of the building, it can be constructed without scaffolding, the construction period and cost can be reduced, and the construction accuracy of the vertical joint can be improved. It is to provide an outer wall structure that is excellent in water tightness.
この発明の外壁パネルは、屋外側および屋内側の金属板間に断熱材を介在させたサンドイッチ構造の外壁パネルにおいて、
前記屋外側の金属板における両側縁に、屋内側へ折り曲げられてこの外壁パネルの端面を構成する折曲板部を設け、この折曲板部の先端を前記屋内側の金属板に非接触とし、前記折曲板部は、隣合って配置される他の外壁パネルと前記折曲板部との間に生じる目地内の複層の水密性確保のための二次部材における屋内側の二次部材まで延びていることを特徴とする。
The outer wall panel of the present invention is an outer wall panel having a sandwich structure in which a heat insulating material is interposed between metal plates on the outdoor side and the indoor side.
Provided on both side edges of the outdoor metal plate are bent plate portions that are bent indoors to form the end face of the outer wall panel, and the tip of the bent plate portion is not in contact with the indoor metal plate. The bent plate portion is a secondary member on the indoor side in a secondary member for ensuring watertightness of a multi-layer in a joint formed between another bent outer wall panel and the bent plate portion. It extends to the member.
この構成によると、前記屋外側の金属板の前記折曲板部を屋内側の金属板に近接させることで、隣合う外壁パネルとの間に生じる縦目地の内面の大部分が、金属板の一部である折曲板部で構成されることも可能になり、乾式のガスケット等で縦目地の水密処理を行う場合に、金属板の持つ表面性状により高い密接性が得られて優れた水密性が得られる。ガスケット等の二次部材の取付けも行い易い。さらに、屋内側から二次部材の施工を外壁パネルの取り付け後に行うことも可能になる。このように縦目地の大部分を金属板製とするが、縦目地を構成する屋外側の金属板の折曲板部は、屋内側の金属板とは非接触とされる。そのため、熱橋が生じず、断熱性に優れた外壁パネルとなる。 According to this configuration, by placing the bent plate portion of the metal plate on the outdoor side close to the metal plate on the indoor side, most of the inner surface of the vertical joint formed between the adjacent outer wall panels is made of the metal plate. It is also possible to have a bent plate part that is a part, and when performing watertight treatment of vertical joints with dry gaskets etc., high adhesion is obtained by the surface property of the metal plate and excellent watertightness Sex is obtained. It is easy to attach secondary members such as gaskets. Furthermore, it becomes possible to perform the construction of the secondary member from the indoor side after the outer wall panel is attached. As described above, most of the vertical joint is made of a metal plate, but the bent plate portion of the outdoor side metal plate constituting the vertical joint is not in contact with the indoor side metal plate. Therefore, a thermal bridge does not occur and the outer wall panel is excellent in heat insulation.
この発明の外壁パネルにおいて、前記屋外側の金属板の前記折曲板部に、左右に隣合って配置される他の外壁パネルとの間に生じる縦目地を水密処理するガスケットを取付けても良い。
このようにガスケットを取付ける場合に、縦目地の内面が金属板であると、取付けが行い易く、かつ石膏ボード等の材質とする場合に比べてガスケットとの密接性が高く、優れた水密性が得られる。
また、屋内側の二次部材は、外壁パネルの取り付け後に後から乾式ガスケットを挿入することもできるし、その全てまたは一部を不定形のシーリング材とすることもできる。
In the outer wall panel according to the present invention, a gasket for watertight treatment of a vertical joint formed between the bent metal plate portion of the metal plate on the outdoor side and another outer wall panel arranged adjacent to the left and right may be attached. .
When mounting the gasket in this way, if the inner surface of the vertical joint is a metal plate, it is easy to mount and has a higher closeness to the gasket than in the case of using a material such as gypsum board, and has excellent water tightness. can get.
Further, the indoor secondary member can be inserted with a dry gasket later after the outer wall panel is attached, or all or a part thereof can be an irregular sealing material.
この発明の外壁パネル間目地構造は、この発明の外壁パネルを並設し、屋内外の前記二次部材を、前記外壁パネルの取り付け後の後施工としたものである。 In the joint structure between the outer wall panels of the present invention, the outer wall panels of the present invention are arranged side by side, and the secondary member indoors and outdoors is post-installed after the outer wall panel is attached.
この発明の外壁構造は、この発明の上記構成の外壁パネルを用いた外壁構造であって、前記外壁パネルを上下方向に複数枚並べ、これら複数枚の外壁パネルを、裏面の横幅方向の複数箇所で上下方向に延びる複数本の胴縁に取付けて外壁パネルユニットとし、この外壁パネルユニットを前記胴縁で建物躯体に取付ける。 The outer wall structure of the present invention is an outer wall structure using the outer wall panel having the above-described configuration according to the present invention, wherein a plurality of the outer wall panels are arranged in the vertical direction, and the plurality of outer wall panels are arranged at a plurality of positions in the lateral width direction of the back surface. The outer wall panel unit is attached to a plurality of trunk edges extending in the vertical direction, and the outer wall panel unit is attached to the building frame with the trunk edges.
この構成によると、複数枚の外壁パネルを胴縁と一体化させて外壁パネルユニットとしており、外壁パネルユニットの胴縁を建物躯体に取付ける作業は、外壁パネルを胴縁に縫い付ける作業とは異なり、建物躯体内のスラブや梁上等から行える。そのため、外壁パネルの建物躯体への取付作業を行うにつき、従来は必要であった建物躯体の外周の足場が不要になる。
また、前記縦目地を形成するパネル側端面の大部分が金属板からなり、乾式のガスケット等による水密処理が採用できるため、前記水密目的の二次部材を予め外壁パネルに取付けておくことで、外壁パネルの設置によって縦目地の納まり工事が行え、屋外側からの水密施工を不要にすることもできる。
なお、室内側の水密目的の二次部材については、屋内の足場や高所作業車等により、外壁パネルの取り付け後に乾式ガスケットを挿入したり、その全てまたは一部を不定形のシーリング材とすることもできる。
このように、外壁パネルの建物躯体への取付作業と、縦目地の水密性確保との両方の点で、屋外部の無足場施工が可能となる。そのため、工期および費用の削減が期待できる。また、これまで外部足場の撤去時期に影響していた工事、例えば外構工事などの工事の早期着手ができることで、全体工期の短縮が期待できる。また、内部施工とすることで作業環境と作業性能の効率化が見込めるため人員コストの削減も期待できる。
さらに、地組等により外壁パネルと下地胴縁とを一体化させることで大判化させて外壁に取り付ける工法も可能となるため、個々の外壁パネルを1枚ずつ建物躯体に取付ける従来の外壁パネル取付け構造に比べて効率良く施工でき、この面でも省力化、短工期化が可能になる。
なお、外壁パネルを連吊りするなどして、足場で建物躯体に取り付ける方法も可能である。
According to this configuration, a plurality of outer wall panels are integrated with the body edge to form an outer wall panel unit, and the work of attaching the body wall of the outer wall panel unit to the building frame is different from the work of sewing the outer wall panel to the body edge. It can be done from the slab or beam on the building frame. For this reason, when the outer wall panel is attached to the building frame, a scaffold on the outer periphery of the building frame, which has been necessary in the past, becomes unnecessary.
Further, most of the panel-side end surface forming the vertical joint is made of a metal plate, and water-tight treatment using a dry gasket or the like can be employed.By attaching the water-tight secondary member to the outer wall panel in advance, By installing the outer wall panel, vertical joints can be stored, and watertight construction from the outside can be eliminated.
For secondary members for watertight purposes on the indoor side, insert a dry gasket after mounting the outer wall panel, or use all or part of it as an indefinite sealant for indoor scaffolding, aerial work platforms, etc. You can also.
In this way, it is possible to construct an outdoor scaffolding in terms of both the work of attaching the outer wall panel to the building frame and securing the watertightness of the vertical joint. Therefore, the construction period and cost can be reduced. In addition, it is possible to shorten the overall construction period by enabling the early start of the construction that has affected the removal timing of the external scaffold, for example, external construction. In addition, since internal work can be expected to improve the work environment and work performance, personnel costs can be reduced.
In addition, it is possible to install the outer wall panel on the building wall by making it larger by integrating the outer wall panel and the base trunk edge by grounding, etc., so the conventional outer wall panel mounting that attaches each individual outer wall panel to the building frame one by one Construction can be carried out more efficiently than the structure, and in this respect, labor saving and shortening of the construction period are possible.
In addition, the method of attaching to a building frame with a scaffold, such as hanging an outer wall panel continuously, is also possible.
この発明の外壁構造において、前記胴縁がいずれも前記外壁パネルの側縁から外れた位置にあっても良い。
胴縁がいずれも前記外壁パネルの側縁から外れた位置にあると、縦目地内の目地処理を屋内側からする場合に、胴縁が目地処理の部材に干渉せず、作業が行い易い。そのため、無足場工法がより一層行い易い。
In the outer wall structure of the present invention, all of the trunk edges may be located away from the side edges of the outer wall panel.
If the trunk edge is located at a position deviated from the side edge of the outer wall panel, the trunk edge does not interfere with the joint treatment member when the joint treatment in the vertical joint is performed from the indoor side. Therefore, the scaffolding method is easier to perform.
この発明の外壁構造おいて、左右に隣合う外壁パネルユニットの前記外壁パネルの側縁間に形成された縦目地内に、互いに内外に離れた屋内側および屋外側の水密性確保のための二次部材を設け、これら内外の二次部材間の空間を外気と等圧となる等圧空間とし、前記外壁パネルの前記屋外側の金属板における前記折曲板部が、少なくとも前記屋内側の二次部材まで延びるなどして排水機構が設けられていても良い。 In the outer wall structure of the present invention, in the vertical joint formed between the side edges of the outer wall panels of the outer wall panel units adjacent to the left and right, two water-tightnesses are ensured on the indoor side and the outdoor side that are separated from each other. A secondary member is provided, and the space between the inner and outer secondary members is made an isobaric space that is equal in pressure to the outside air, and the bent plate portion of the metal plate on the outdoor side of the outer wall panel is at least on the indoor side. A drainage mechanism may be provided by extending to the next member.
上記のように前記金属板の折曲板部が少なくとも屋内側の二次部材まで延びていると、金属板と二次部材との密接性により、縦目地に優れた水密性能が得られる。また、屋内側および屋外側に水密目的の二次部材が設けられることで、例えば、屋内側の二次部材は風の流入を防止するウインドバリア、屋外側の二次部材は雨水の浸入を阻止するレインバリア等として機能し、風、雨に対する優れた気密性、水密性が得られる。内外の二次部材間の空間が等圧空間とされていると、気圧差によって雨水が屋内に浸入することが防止され、より水密性能が向上する。このように内外に水密目的の二次部材を設ける場合に、外壁パネルの端面の大部分が金属板の折曲板部で構成されることで、前記各二次部材の施工も行い易くなる。 As described above, when the bent plate portion of the metal plate extends at least to the secondary member on the indoor side, the watertight performance excellent in the vertical joint can be obtained due to the close contact between the metal plate and the secondary member. In addition, by providing secondary members for water tightness on the indoor side and the outdoor side, for example, the secondary member on the indoor side is a wind barrier that prevents inflow of wind, and the secondary member on the outdoor side prevents intrusion of rainwater. It functions as a rain barrier that provides excellent airtightness and watertightness against wind and rain. If the space between the inner and outer secondary members is an isobaric space, it is possible to prevent rainwater from entering the indoors due to a difference in atmospheric pressure, and the watertight performance is further improved. Thus, when providing the watertight secondary member inside and outside, most of the end face of the outer wall panel is formed of the bent plate portion of the metal plate, so that the secondary member can be easily constructed.
この発明の外壁パネルは、屋外側および屋内側の金属板間に断熱材を介在させたサンドイッチ構造の外壁パネルにおいて、前記屋外側の金属板における両側縁に、屋内側へ折り曲げられてこの外壁パネルの端面を構成する折曲板部を設け、この折曲板部の先端を前記屋内側の金属板に非接触とし、前記折曲板部は、隣合って配置される他の外壁パネルと前記折曲板部との間に生じる目地内の複層の水密性確保のための二次部材における屋内側の二次部材まで延びているため、隣合う外壁パネルとの間に生じる縦目地の水密性に優れ、また屋外面と屋外面間の熱橋の課題が生じず、断熱性においても優れる。 The outer wall panel according to the present invention is an outer wall panel having a sandwich structure in which a heat insulating material is interposed between the metal plates on the outdoor side and the indoor side, and is bent to the indoor side at both side edges of the metal plate on the outdoor side. A bent plate portion that constitutes the end surface of the metal plate, and the tip of the bent plate portion is made non-contact with the metal plate on the indoor side, and the bent plate portion and the other outer wall panel arranged next to each other Watertightness of the vertical joint that occurs between the adjacent outer wall panels because it extends to the secondary member on the indoor side of the secondary member for securing the watertightness of the double layer in the joint that occurs between the bent plate portions In addition, the problem of a thermal bridge between the outdoor surface and the outdoor surface does not occur, and the heat insulation is also excellent.
この発明の外壁構造は、この発明の外壁パネルを用い、この外壁パネルを上下方向に複数枚並べ、これら複数枚の外壁パネルを、裏面の横幅方向の複数箇所で上下方向に延びる複数本の胴縁に取付けて外壁パネルユニットとし、この外壁パネルユニットを前記胴縁で建物躯体に取付けた構造であるため、外壁パネルの建物躯体への取り付け工事につき、建物の内部から施工出来て、無足場施工が可能となり、工期および費用の削減が期待でき、かつ縦目地の施工精度に優れ、水密性にも優れる。 The outer wall structure of the present invention uses the outer wall panel of the present invention, a plurality of the outer wall panels are arranged in the vertical direction, and the plurality of outer wall panels are extended in the vertical direction at a plurality of positions in the lateral width direction of the back surface. Since the outer wall panel unit is attached to the edge to make the outer wall panel unit, and the outer wall panel unit is attached to the building frame with the body edge, the installation work of the outer wall panel to the building frame can be done from the inside of the building, and the scaffolding construction The construction period and cost can be reduced, and the vertical joint construction accuracy is excellent, and the water tightness is excellent.
この発明の第1の実施形態を図1ないし図11と共に説明する。この実施形態の外壁パネルが適用される建物は、例えば物流施設となる倉庫やコンビニエンスストア等の鉄骨系建物、または鉄筋コンクリート系の建物や、鉄筋コンクリートと鉄骨を併用した建物などである。 A first embodiment of the present invention will be described with reference to FIGS. The building to which the outer wall panel of this embodiment is applied is, for example, a steel building such as a warehouse or a convenience store serving as a distribution facility, a reinforced concrete building, a building using a combination of reinforced concrete and steel.
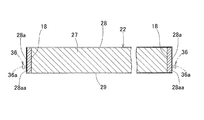
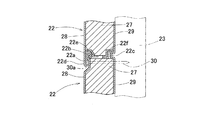
図1は外壁パネル22の中間省略水平断面図を示す。この外壁パネル22は、不燃断熱材27を屋外側および屋内側の金属板28,29で挟み込んだ金属サンドイッチパネルである。前記各金属板28,29は、例えば鋼板である。不燃断熱材27は、ロックウールやグラスウール等の非定形の材料であるが、けい酸カルシウム板や石膏ボード等であっても良い。屋外側の金属板28は、両側縁に、屋内側へ折り曲げられて外壁パネル22の端面を構成する折曲板部28aが設けてある。折曲板部28aは、先端28aaが屋内側の金属板29に非接触でかつ屋内側の水密目的の二次部材まで延びている。折曲板部28aの先端28aaと屋内側の金属板29との距離は、多少の製造誤差や施工誤差があっても、両金属板28,29の間で熱橋が生じない範囲で、できるだけ近寄る距離とされている。折曲板部28aの裏側部には、石膏ボード等の耐火材18が、パネル厚方向の全体に渡って設けられている。なお、耐火材18は必ずしも設けなくても良い。
屋外側金属板28の折曲板部28aの先端28aaと屋内側金属板29との距離は、優れた水密性が確保できるのであれば、必ずしも近接させる必要はなく、屋内側の二次部材36に接していればよい。
FIG. 1 shows a horizontal cross-sectional view of the
The distance between the distal end 28aa of the
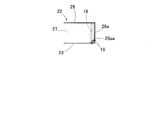
折曲板部28aの先端28aaは、例えは図13に示すように、アングルピースなど部分的な連結具16で内側の金属板29に固定しても良い。連結具16は先端28aaの延びる方向に沿って複数設ける。連結具16の代わりに、ビスやスポット溶接で部分的に連結しても良い。これらにより形状安定性が向上し、火災時の金属板28,29の変形や開きを最小限に抑えることができる。連結具16は、必ずしも設けなくても良い。
The tip 28aa of the
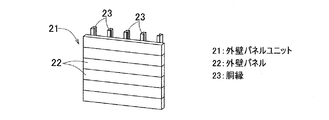
外壁パネル22は、図9のように横長形状であって、上下方向に複数枚並べられ、横幅方向の複数箇所で上下方向に延びる複数本の胴縁23に取付けられ、外壁パネルユニット21を構成する。胴縁23は、外壁パネル22を取付ける棒状の下地材であり、リップ溝形鋼または角パイプ等の軽量形鋼からなる。外壁パネルユニット21は、図8のように上下左右に複数枚並べて建物躯体26に設置され、建物躯体26に前記胴縁23で取付けられる。
The
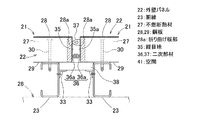
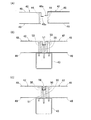
図2は、隣合う外壁パネルユニット21,21の外壁パネル22,22の隣接部を示す。隣合う外壁パネル22,22の側端面間の隙間で縦目地35が構成される。縦目地35内には、互いに内外に位置する複数(ここでは2つ)の水密目的の二次部材36,37を設ける。内側つまり屋内側に位置する水密目的の二次部材36はウインドバリアであり、外側つまり屋外側に位置する水密目的の二次部材37はレインバリアである。縦目地35内における両二次部材36,37間の空間35aは、何処かで屋外に開放されていて、外気圧と同気圧となる等圧空間とされ、いわゆるオープンジョイントとされている。なお、両二次部材36,37間の空間35aを屋外に開放せずに、フィルドジョイントとしても良い。
FIG. 2 shows adjacent portions of the
ウインドバリアとなる内側の二次部材36は、目地幅方向に並ぶ一対の二次部材体36a,36aからなる。これら二次部材体36aは、乾式のガスケットからなり、中空のゴムまたは発泡樹脂製である。各二次部材部材36a,36aは、図3のように、隣合う各外壁パネル22,22の側端面を成す前記折曲板部28aに、接着剤による接着等によって突出状態に取付けられる。両二次部材部材36a,36aは、外壁パネルユニット21の設置によって図2のように互いに押し当てられ、先端が密接して水密効果を発揮する。
The inner
レインバリアとなる外側の二次部材37は、隣合う一方の外壁パネル22,22のうち、一方の外壁パネル22に取付けられた一つの乾式のガスケットからなり、パネル側端面を成す前記折曲板部28aに接着剤による接着等で突出して取付けられている。この二次部材37は、もう一方の外壁パネル22の側端面を成す前記折曲板部28aに押し当てられることで密接して水密効果を発揮する。
The outer
図2において、縦目地35の屋内側には、隣合う両外壁パネル22,22の内面間に渡って耐火材38が設けられている。耐火材38は、火災時に非火災側に火災の影響が及ばないようにブロックするための部材であり、強化石膏ボード、ケイカル板、ロックウールなどからなる。耐火材38は、同図の例のように胴縁23が外壁パネル22の側縁の近くに配置されている場合、両胴縁23,23間の幅の全体に渡って設け、両側の胴縁23,23に取付けられた止め具33で止め付けられる。耐火材38の施工は、両側の外壁パネル22,22の設置後に屋内側から行われる。
In FIG. 2, a
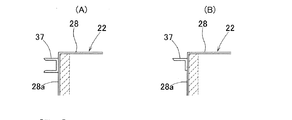
なお、図2,図3の例では、レインバリアとなる外側の二次部材37が中空のガスケットからなる例を示したが、二次部材37の形状は例えば、図12(A)のような断面溝形のものであっても、同図(B)のような断面L字状のものであっても良い。
また、胴縁23が縦目地35を塞がない位置にある場合、ウインドバリアとなる内側の二次部材36は、不定形の湿式のシーリング材としても良い。縦目地35が胴縁23で塞がれない場合、屋内側から縦目地35内の施工が可能となるためである。
2 and 3 show an example in which the outer
In addition, when the
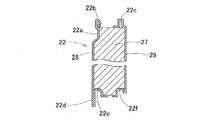
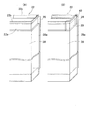
図4は外壁パネル22の上端および下端の断面形状を示す、図5は上下に隣合う外壁パネル22,22の接続部を概略の縦断面図で示している。下側の外壁パネル22の上端部と上側の外壁パネル22の下端部は、互い凹凸形状として噛み合わせることで、水密性および耐火性能を満たすようにされている。具体的には、下側の外壁パネル22の上端に沿って屋外側に凹み部22aを設け、かつ上端面に内外に位置する2本の突条22b,22cを設けている。上側の外壁パネル22の下端の屋外側には、下側の外壁パネル22の前記凹み部22aに嵌まり込む水切突部22dを設け、かつ下端面に前記突条22b,22cに嵌合する溝部22e,22fを設けている。また、外壁パネル22は、ドリル付きタッピングビス等の固着具30で胴縁23に取付けるが、前記固着具30は、ビス頭部30aが前記屋外側の水切突部22dで隠蔽される箇所に配置されている。
FIG. 4 shows the cross-sectional shape of the upper end and the lower end of the
外壁パネル22の上端の前記凹み部22aは、図6(A)に斜視図で示すように、外壁パネル22の側端面となる折曲板部28aに渡って続いている。上下の外壁パネル22間の気密性・水密性を確保するために、前記凹み部22aを利用してスポンジ状のガスケット等、または不定形シーリング材、またはこれらの併用によって上下間の外壁パネル22間の隙間からの水の浸入を止めることができる。シーリング材を充填する場合は、先に下部の外壁パネル22にシーリング材を充填しておき、それが固まらないうちに上部の外壁パネル22を重ねる方法があり、これは従来のパネルの横走り防止としても活用されている方法を応用したものである。
同図の例において、前記凹み部22aにおける前記折曲板部28aの箇所では、同図(B)のように、上下の外壁パネル22,22の嵌合部の隙間を塞ぐためのガスケット39が設けられている。ガスケット39は、発泡樹脂等からなる。外壁パネル22の前記ガスケット39の位置のさらに内側には、ガスケット39と同じ役割を担う不定形の目詰め用シーリング材40が充填される。このシーリング材40の充填作業は、外壁パネルユニット21を建物躯体26に取付けた後に、屋内側から行うこともできる。
The recessed
In the example of the figure, a
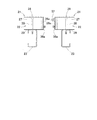
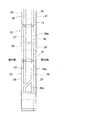
図7は、前記縦目地35内に設ける内外の二次部材36,37を外壁パネル22の側端面から見た図を示す。外壁パネル22の側端面では、その上下方向の途中部分に、ウインドバリアとなる内側の二次部材36から分岐してレインバリアとなる外側の二次部材37に連続する分岐二次部材部36bが設けられる。この分岐二次部材部36bは、外側に向けて下降傾斜しており、レインバリアとなる二次部材37の前記分岐二次部材部36bが連結される箇所では、その上側で二次部材37が分断されている。これにより、縦目地35内の内外の二次部材36,37間の前記等圧空間等となる空間35aに水が浸入してきても、浸入して来た水を前記分岐二次部材部36bに沿って外部に排出することができる。
FIG. 7 shows a view of the inner and outer
前記分岐二次部材部36bは、1フロア分の外壁パネル22の設置に対して、1箇所または2箇所設置するのが望ましい。また、内外の両二次部材36、37は、1つの外壁パネル22ごとにその上下幅相当の長さのものが取付けられ、上下の外壁パネル22,22が噛み合う高さ位置で、それらの上下端が別の接続部材を介して互いに連結される。上下の外壁パネル22,22が噛み合う部分では、ウインドバリアとなる二次部材36の気密性能を向上させるために、その二次部材36の屋内側に別に補助シーリング材19が設けられる。この補助シーリング材19と、前記目詰め用シーリング材40とが一体化することで、上下の外壁パネル22,22の嵌合部の隙間を完全に塞ぐことができる。
図7では、屋内側の二次部材36を上下の外壁パネル22の嵌合と共に連結させ、補助シーリング材19で補う形をとっているが、外壁パネル22を地組みして大判化させることにより、屋内側のガスケット等からなる二次部材36を、外壁パネル22をまたいで連続して取り付けることもできる。
The branch
In FIG. 7, the indoor side
上記構成の外壁パネル22によると、図1,図2に示すように、パネル側端面が、屋外側の金属板28に設けられて先端が屋内側の二次部材体36aまで延びる折曲板部28aで構成されている。そのため、隣合う外壁パネル22との間に生じる縦目地35の内面の大部分が、金属板28の一部である折曲板部28aで構成されることになり、前記二次部材36aや二次部材37であるガスケット等で縦目地35の密封を行う場合に、金属板の持つ表面性状により高い密接性が得られて優れた水密性が得られる。二次部材36aや二次部材37の取付けも行い易い。このように縦目地35の大部分を金属板製とするが、縦目地35を構成する屋外側の金属板28の折曲板部28aは、屋内側の金属板とは非接触とされる。そのため、熱橋が生じず、断熱性に優れた外壁パネルとなる。
According to the
また、外壁パネル22には、屋外側の金属板28の前記折曲板部28aに、縦目地35の水密性を確保する二次部材36aや二次部材37を取付けているが、縦目地35の内面が金属板であると、取付けが行い易く、かつ石膏ボード等の材質とする場合に比べてガスケットからなる二次部材36aや二次部材37との密接性が高く、優れた密封性が得られる。
Further, on the
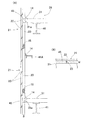
次に、外壁パネルユニット21で構成される外壁につき説明する。図8に示すように、この外壁は、複数枚の外壁パネル22を地組により下地となる胴縁23と一体化させて大判化した外壁パネルユニット21とし、この外壁パネルユニット21を建物躯体26に取付けるようにしている。建物躯体26は、図8,図10に示すように、柱34、梁41,41A(図10)、およびスラブ31等により構成される。
Next, the outer wall composed of the outer
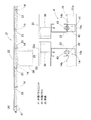
図10に示すように、外壁パネルユニット21は、この例では、前記胴縁23を建物躯体26のスラブ31よりも屋外側に位置させている。外壁パネルユニット21の高さは、同図の例では上下のスラブ31,31間の高さよりも低く、上下に並ぶ外壁パネルユニット21,21は、胴縁23の対向する端部が相互にジョイントプレート15で連結されている。外壁パネルユニット21の建物躯体26への取付けは、胴縁23の部分で行われる。胴縁23を建物躯体26に取付ける構造としては、建物躯体26のスラブ31の端部および耐風梁41Aにファスナ14を取付け、これらファスナ14に、外壁パネルユニット21の胴縁23をボルトまたは溶接で固定する構造とされる。スラブ31は、建物躯体26の梁41上にデッキプレートを載せ、その上にコンクリートを打設した構成とされ、外壁側の小口面は内向きの溝形鋼等の形鋼31aで構成されている。スラブ31のファスナ14は、上記形鋼31aの上面に溶接等で固定されている。ファスナ14は、L形鋼の切片等からなり、各胴縁23と対応する箇所に部分的に設けられている。
As shown in FIG. 10, in this example, the outer
図11(B)は胴縁23のファスナ14への取付け部分を拡大して示す。同図の例では、ファスナ14の横片14aが形鋼31aの上面に固定され、立片14bに胴縁23がボルト42およびナット43により固定される。ナット43は、リップ溝形の胴縁23のフランジ内面に溶接で固定され、ナット43に合わせて上記フランジおよびファスナ14にボルト挿通孔が設けられている。そのため、ボルト42を締め込む作業は屋内側から行える。胴縁23は、ファスナ14に対しボルト42に代えて溶接で固定しても良い。
FIG. 11B is an enlarged view of a portion where the
なお、図10,図11に示すように、スラブ31と外壁パネル22との間には、外壁パネルユニット21の胴縁23をスラブ31よりも屋外側に位置させたことによって、スラブ31の縁に沿う隙間dが生じるが、この隙間dは、モルタルやロックウール等の不燃断熱材の充填部45によって塞ぐ。
As shown in FIGS. 10 and 11, between the
この構成の外壁構造によると、複数枚の外壁パネル22を胴縁23と一体化させて外壁パネルユニット21としており、外壁パネルユニット21の胴縁23を建物躯体26に取付ける作業は、外壁パネル22を胴縁23に縫い付ける作業とは異なり、建物躯体26内のスラブ31や梁41上等から行える。そのため、外壁パネル22の建物躯体26への取付作業を行うにつき、従来は必要であった建物躯体26の外周の足場が不要になる。
また、前記外壁パネル22は、前記縦目地35を形成するパネル側端面の大部分が金属板28の一部からなる前記折曲板部28aで構成され、ガスケット等による乾式の二次部材が採用できるため、前記二次部材を予め外壁パネル22に取付けておくことで、外壁パネル22の設置によって縦目地35の納まり工事が同時に行え、屋外側からの水密施工を不要にできる。
このように、外壁パネル22の建物躯体26への取付作業と、縦目地35の水密性確保との両方の点で、無足場施工が可能となる。そのため、工期および費用の削減が期待できる。また、これまで外部足場の撤去時期に影響していた工事、例えば外構工事などの工事の早期着手ができることで、全体工期の短縮が期待できる。また、内部施工とすることで作業環境と作業性能の効率化が見込めるため人員コストの削減も期待できる。
さらに、地組等により外壁パネル22と下地胴縁23とを一体化させることで大判化させて建物躯体26に取り付ける工法となるため、個々の外壁パネルを1枚ずつ建物躯体に取付ける従来の外壁パネル取付け構造に比べて効率良く施工でき、この面でも省力化、短工期化が可能になる。
According to the outer wall structure of this configuration, a plurality of
In addition, the
In this way, scaffolding construction is possible in terms of both the work of attaching the
Furthermore, since the
また、この実施形態では、図2に示すように胴縁23は外壁パネル22の側縁から外れた位置にあるため、縦目地35の目地処理を屋内側からする場合に、胴縁23が干渉せず作業が行い易い。そのため、無足場工法がより一層行い易い。
Further, in this embodiment, as shown in FIG. 2, since the
21…外壁パネルユニット
22…外壁パネル
23…胴縁
26…建物躯体
27…不燃断熱材
28,29…金属板
28a…折曲板部
35…縦目地
36,37…水密性確保のための二次部材
35a…空間
DESCRIPTION OF
Claims (7)
前記屋外側の金属板における両側縁に、屋内側へ折り曲げられてこの外壁パネルの端面を構成する折曲板部を設け、この折曲板部の先端を前記屋内側の金属板に非接触とし、前記折曲板部は、隣合って配置される他の外壁パネルと前記折曲板部との間に生じる目地内の複層の水密性確保のために設けた屋内側の二次部材まで延びていることを特徴とする外壁パネル。 In the outer wall panel of the sandwich structure in which a heat insulating material is interposed between the metal plate on the outdoor side and the indoor side,
Provided on both side edges of the outdoor metal plate are bent plate portions that are bent indoors to form the end face of the outer wall panel, and the tip of the bent plate portion is not in contact with the indoor metal plate. The bent plate portion is a secondary member on the indoor side provided to ensure the watertightness of the multi-layer in the joint produced between the other outer wall panel arranged adjacent to the bent plate portion. An outer wall panel characterized by extending.
外壁パネル間目地構造。 The outer wall which arrange | positions the outer wall panel of any one of Claim 1 thru | or 3, and comprises the said secondary member indoors and outdoors by the non-circular shaped sealing material after the installation of the said outer wall panel. Inter-panel joint structure.
Priority Applications (1)
| Application Number | Priority Date | Filing Date | Title |
|---|---|---|---|
| JP2014232667A JP2016094792A (en) | 2014-11-17 | 2014-11-17 | Outer wall panel and outer wall structure |
Applications Claiming Priority (1)
| Application Number | Priority Date | Filing Date | Title |
|---|---|---|---|
| JP2014232667A JP2016094792A (en) | 2014-11-17 | 2014-11-17 | Outer wall panel and outer wall structure |
Publications (1)
| Publication Number | Publication Date |
|---|---|
| JP2016094792A true JP2016094792A (en) | 2016-05-26 |
Family
ID=56069839
Family Applications (1)
| Application Number | Title | Priority Date | Filing Date |
|---|---|---|---|
| JP2014232667A Pending JP2016094792A (en) | 2014-11-17 | 2014-11-17 | Outer wall panel and outer wall structure |
Country Status (1)
| Country | Link |
|---|---|
| JP (1) | JP2016094792A (en) |
Cited By (2)
| Publication number | Priority date | Publication date | Assignee | Title |
|---|---|---|---|---|
| CN115126296A (en) * | 2021-03-26 | 2022-09-30 | 奥动新能源汽车科技有限公司 | Warehouse board, warehouse board combined unit, battery changing station and energy storage station |
| JP7605406B2 (en) | 2020-11-25 | 2024-12-24 | 大和ハウス工業株式会社 | How to install the exterior wall panel loading rack and gasket |
Citations (5)
| Publication number | Priority date | Publication date | Assignee | Title |
|---|---|---|---|---|
| JPH05239870A (en) * | 1991-08-05 | 1993-09-17 | Daiwa House Ind Co Ltd | External wall panel and joining part structure thereof |
| JP2002303033A (en) * | 2001-04-10 | 2002-10-18 | Nisshin A & C Co Ltd | Insulation panel fixing method |
| JP2006176955A (en) * | 2004-12-20 | 2006-07-06 | Nippon Light Metal Co Ltd | Joint structure of outer panel |
| CN202324276U (en) * | 2011-11-09 | 2012-07-11 | 福建凤凰山装饰工程有限公司 | Heat insulation and sound insulation aluminum plate |
| JP2014074293A (en) * | 2012-10-04 | 2014-04-24 | Nippon Steel & Sumikin Coated Sheet Corp | Connection structure of heat insulating panel |
-
2014
- 2014-11-17 JP JP2014232667A patent/JP2016094792A/en active Pending
Patent Citations (5)
| Publication number | Priority date | Publication date | Assignee | Title |
|---|---|---|---|---|
| JPH05239870A (en) * | 1991-08-05 | 1993-09-17 | Daiwa House Ind Co Ltd | External wall panel and joining part structure thereof |
| JP2002303033A (en) * | 2001-04-10 | 2002-10-18 | Nisshin A & C Co Ltd | Insulation panel fixing method |
| JP2006176955A (en) * | 2004-12-20 | 2006-07-06 | Nippon Light Metal Co Ltd | Joint structure of outer panel |
| CN202324276U (en) * | 2011-11-09 | 2012-07-11 | 福建凤凰山装饰工程有限公司 | Heat insulation and sound insulation aluminum plate |
| JP2014074293A (en) * | 2012-10-04 | 2014-04-24 | Nippon Steel & Sumikin Coated Sheet Corp | Connection structure of heat insulating panel |
Cited By (2)
| Publication number | Priority date | Publication date | Assignee | Title |
|---|---|---|---|---|
| JP7605406B2 (en) | 2020-11-25 | 2024-12-24 | 大和ハウス工業株式会社 | How to install the exterior wall panel loading rack and gasket |
| CN115126296A (en) * | 2021-03-26 | 2022-09-30 | 奥动新能源汽车科技有限公司 | Warehouse board, warehouse board combined unit, battery changing station and energy storage station |
Similar Documents
| Publication | Publication Date | Title |
|---|---|---|
| EP1279776B1 (en) | Building using external facing material for construction | |
| WO2017028575A1 (en) | Installation and connection structure of outer wall and crossbeam in aluminium alloy house | |
| WO2017036187A1 (en) | Structure for connecting beam of aluminum alloy house to wallboard, door and window | |
| WO2017036186A1 (en) | Structure for connecting pillar of aluminum alloy house to wallboard, door and window | |
| JP6257021B2 (en) | Insulation panel connection structure | |
| JP2014066037A (en) | Siding exterior wall panel and exterior wall structure employing the same | |
| KR101709253B1 (en) | Double combination type finish panel and wall structure using the same | |
| CN109235671B (en) | A construction method of steel structure assembled building insulation exterior wall panels | |
| CN205421554U (en) | Side fascia and girder steel connected node of steel construction house | |
| JP6511252B2 (en) | Exterior wall panel joint fireproof structure | |
| US20210025176A1 (en) | Resizable Insulated and Watertightness Wall Panel Joint Structure | |
| JP2016094791A (en) | Joint structure between outer wall panels | |
| JP7405548B2 (en) | wall structure | |
| JP6286346B2 (en) | Joint structure of outer wall panel | |
| JP6702815B2 (en) | Water stop structure of outer wall joint and water stop treatment method | |
| KR100555320B1 (en) | Open joint type exterior wall panel and exterior wall construction method using the same | |
| JP6242324B2 (en) | Fireproof panel connection structure | |
| CN211143325U (en) | Connecting structure of roof and wall of passive steel structure house | |
| JP6672349B2 (en) | Joint structure of outer wall panel and joint construction method | |
| KR20080005414U (en) | Prefab insulation panels | |
| JP2020197085A (en) | Outer wall installation structure of building | |
| JPS5938561Y2 (en) | Structure of arch-shaped construct | |
| JP2004060347A (en) | Exterior wall panel seal structure | |
| CN222759247U (en) | A connection structure for adjacent waterproof insulation boards on assembled sloping tile roofs | |
| JP7323407B2 (en) | Exterior wall structure and its repair method |
Legal Events
| Date | Code | Title | Description |
|---|---|---|---|
| A621 | Written request for application examination |
Free format text: JAPANESE INTERMEDIATE CODE: A621 Effective date: 20171027 |
|
| A977 | Report on retrieval |
Free format text: JAPANESE INTERMEDIATE CODE: A971007 Effective date: 20180809 |
|
| A131 | Notification of reasons for refusal |
Free format text: JAPANESE INTERMEDIATE CODE: A131 Effective date: 20180821 |
|
| A521 | Request for written amendment filed |
Free format text: JAPANESE INTERMEDIATE CODE: A523 Effective date: 20181019 |
|
| A131 | Notification of reasons for refusal |
Free format text: JAPANESE INTERMEDIATE CODE: A131 Effective date: 20190319 |
|
| A521 | Request for written amendment filed |
Free format text: JAPANESE INTERMEDIATE CODE: A523 Effective date: 20190520 |
|
| A02 | Decision of refusal |
Free format text: JAPANESE INTERMEDIATE CODE: A02 Effective date: 20190903 |