JP2017115522A - 住宅 - Google Patents
住宅 Download PDFInfo
- Publication number
- JP2017115522A JP2017115522A JP2015254725A JP2015254725A JP2017115522A JP 2017115522 A JP2017115522 A JP 2017115522A JP 2015254725 A JP2015254725 A JP 2015254725A JP 2015254725 A JP2015254725 A JP 2015254725A JP 2017115522 A JP2017115522 A JP 2017115522A
- Authority
- JP
- Japan
- Prior art keywords
- wall
- wall surface
- floor
- space
- house
- Prior art date
- Legal status (The legal status is an assumption and is not a legal conclusion. Google has not performed a legal analysis and makes no representation as to the accuracy of the status listed.)
- Pending
Links
- 210000002837 heart atrium Anatomy 0.000 description 78
- 238000012986 modification Methods 0.000 description 8
- 230000004048 modification Effects 0.000 description 8
- 239000000463 material Substances 0.000 description 4
- 230000002093 peripheral effect Effects 0.000 description 3
- 210000001217 buttock Anatomy 0.000 description 2
- 238000010276 construction Methods 0.000 description 2
- 239000000843 powder Substances 0.000 description 2
- 206010016322 Feeling abnormal Diseases 0.000 description 1
- 230000001174 ascending effect Effects 0.000 description 1
- 239000003086 colorant Substances 0.000 description 1
- 238000010586 diagram Methods 0.000 description 1
- 239000011521 glass Substances 0.000 description 1
- 210000003127 knee Anatomy 0.000 description 1
- 238000005192 partition Methods 0.000 description 1
- 239000002689 soil Substances 0.000 description 1
- 238000000638 solvent extraction Methods 0.000 description 1
- 238000010408 sweeping Methods 0.000 description 1
- 239000002023 wood Substances 0.000 description 1
Images


Landscapes
- Residential Or Office Buildings (AREA)
Abstract
Description
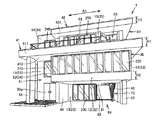
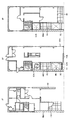
はじめに、図1〜図4を参照して、本実施の形態に係る住宅1の概略構成について説明する。
正面から見た住宅1の外観について説明する。図1等において、住宅1の横方向を矢印A1で示している。また、図2等において、住宅1の前後方向(奥行方向)のうち前方を矢印A2で示している。なお、本実施の形態において、正面側を前方あるいは手前側ともいい、その反対側を奥側、背面側、あるいは後方ともいう。また、正面から見て右側が横方向一方側、左側が横方向他方側であるものとして説明する。
住宅1のエントランス空間について説明する。
住宅1が備える半屋外吹抜け空間63について説明する。
上記住宅1は、ファサードの特徴として、箱状体30が、庇部41に吊下げられるように設けられていたが、限定的ではない。つまり、箱状体30の直上に庇部41が配置されていなくてもよい。図7は、本実施の形態の変形例に係る住宅1Aの正面側の外観を示す図である。図8は、住宅1Aの各階の平面図である。図8においては、前後方向における箱状体30Aの正面(2階外壁面)の位置が想像線で示されている。
Claims (8)
- 複数階に亘って連続して設けられた第1の外壁面と、
前記第1の外壁面の横方向一方側に隣接して配置される箱状体とを備え、
前記箱状体は、前記第1の外壁面よりも前方に位置し、透光性を有する窓部が設けられた第2の外壁面と、地面から上方に離間して位置し、前記第2の外壁面の下端部と交差する底面とを含み、
前記箱状体の下方に位置する空間の前方は、屋外空間に向けて開放されている、住宅。 - 前記箱状体を下方から支持する支持体をさらに備え、
前記支持体は、前記第2の外壁面の位置よりも後方に配置されている、請求項1に記載の住宅。 - 前記第1の外壁面および前記第2の外壁面の上端部から前方に突出する偏平形状の第1の庇部をさらに備え、
前記第1の庇部は、前記第2の外壁面よりも側方に突出している、請求項1または2に記載の住宅。 - 前記第2の外壁面の略全幅に亘って設けられた窓部をさらに備え、
前記窓部の上端位置は、前記第1の庇部の下面に近接しており、
前記窓部の下端位置と前記第2の外壁面の下端位置との間の高さ寸法は、前記第1の庇部の厚み寸法と略等しい、請求項3に記載の住宅。 - 前記第1の庇部よりも上方に位置し、かつ、前記第2の外壁面よりも後方に位置する第3の外壁面と、
前記第3の外壁面の上端部から前方に突出する偏平形状の第2の庇部とをさらに備え、
前記第2の庇部の厚み寸法は、前記第1の庇部の厚み寸法と略等しい、請求項3または4に記載の住宅。 - 前記箱状体の下には、前記第1の外壁面よりも後方に位置する第4の外壁面をさらに備える、請求項1〜5のいずれかに記載の住宅。
- 前記第1の外壁面には、玄関扉が設けられている、請求項1〜6のいずれかに記載の住宅。
- 前記第1の外壁面の横方向他方側において地面から上方に延在し、前記第1の外壁面に交差する外郭側壁と、
前記第2の外壁面よりも上方かつ後方に位置する第3の外壁面と、
前記第3の外壁面の上端部から前方に突出し、前記外郭側壁の側面に交差する第3の庇部とをさらに備える、請求項1または2に記載の住宅。
Priority Applications (1)
| Application Number | Priority Date | Filing Date | Title |
|---|---|---|---|
| JP2015254725A JP2017115522A (ja) | 2015-12-25 | 2015-12-25 | 住宅 |
Applications Claiming Priority (1)
| Application Number | Priority Date | Filing Date | Title |
|---|---|---|---|
| JP2015254725A JP2017115522A (ja) | 2015-12-25 | 2015-12-25 | 住宅 |
Publications (1)
| Publication Number | Publication Date |
|---|---|
| JP2017115522A true JP2017115522A (ja) | 2017-06-29 |
Family
ID=59233961
Family Applications (1)
| Application Number | Title | Priority Date | Filing Date |
|---|---|---|---|
| JP2015254725A Pending JP2017115522A (ja) | 2015-12-25 | 2015-12-25 | 住宅 |
Country Status (1)
| Country | Link |
|---|---|
| JP (1) | JP2017115522A (ja) |
Cited By (2)
| Publication number | Priority date | Publication date | Assignee | Title |
|---|---|---|---|---|
| JP2019049108A (ja) * | 2017-09-08 | 2019-03-28 | トヨタホーム株式会社 | 住宅 |
| JP2024063637A (ja) * | 2022-10-26 | 2024-05-13 | 旭化成ホームズ株式会社 | 建物及び建築物 |
Citations (11)
| Publication number | Priority date | Publication date | Assignee | Title |
|---|---|---|---|---|
| JPS6247659U (ja) * | 1985-09-11 | 1987-03-24 | ||
| JPH11200645A (ja) * | 1998-01-12 | 1999-07-27 | Sekisui House Ltd | 住 宅 |
| JP2000160850A (ja) * | 1998-11-30 | 2000-06-13 | Sekisui House Ltd | ガレージのある家 |
| JP2001207657A (ja) * | 2000-01-25 | 2001-08-03 | Asahi Kasei Corp | 住宅の屋上の設計方法及び屋上設置物の取付構造 |
| JP2002021432A (ja) * | 2000-07-10 | 2002-01-23 | Asahi Kasei Corp | 吹抜部屋の窓構造 |
| JP2003184329A (ja) * | 2001-12-21 | 2003-07-03 | Asahi Kasei Corp | 凸部を持った住宅 |
| JP2003227178A (ja) * | 2002-02-01 | 2003-08-15 | Sekisui Chem Co Ltd | ガレージ付ユニット建物 |
| JP2004346527A (ja) * | 2003-05-20 | 2004-12-09 | Misawa Homes Co Ltd | 壁式構造の建物 |
| JP2010121334A (ja) * | 2008-11-19 | 2010-06-03 | Misawa Homes Co Ltd | 建物 |
| JP2014201960A (ja) * | 2013-04-04 | 2014-10-27 | 旭化成ホームズ株式会社 | 建物 |
| EP3031710A1 (en) * | 2014-12-12 | 2016-06-15 | Udvikling Danmark A/S | Housing unit |
-
2015
- 2015-12-25 JP JP2015254725A patent/JP2017115522A/ja active Pending
Patent Citations (11)
| Publication number | Priority date | Publication date | Assignee | Title |
|---|---|---|---|---|
| JPS6247659U (ja) * | 1985-09-11 | 1987-03-24 | ||
| JPH11200645A (ja) * | 1998-01-12 | 1999-07-27 | Sekisui House Ltd | 住 宅 |
| JP2000160850A (ja) * | 1998-11-30 | 2000-06-13 | Sekisui House Ltd | ガレージのある家 |
| JP2001207657A (ja) * | 2000-01-25 | 2001-08-03 | Asahi Kasei Corp | 住宅の屋上の設計方法及び屋上設置物の取付構造 |
| JP2002021432A (ja) * | 2000-07-10 | 2002-01-23 | Asahi Kasei Corp | 吹抜部屋の窓構造 |
| JP2003184329A (ja) * | 2001-12-21 | 2003-07-03 | Asahi Kasei Corp | 凸部を持った住宅 |
| JP2003227178A (ja) * | 2002-02-01 | 2003-08-15 | Sekisui Chem Co Ltd | ガレージ付ユニット建物 |
| JP2004346527A (ja) * | 2003-05-20 | 2004-12-09 | Misawa Homes Co Ltd | 壁式構造の建物 |
| JP2010121334A (ja) * | 2008-11-19 | 2010-06-03 | Misawa Homes Co Ltd | 建物 |
| JP2014201960A (ja) * | 2013-04-04 | 2014-10-27 | 旭化成ホームズ株式会社 | 建物 |
| EP3031710A1 (en) * | 2014-12-12 | 2016-06-15 | Udvikling Danmark A/S | Housing unit |
Non-Patent Citations (1)
| Title |
|---|
| 新「SKYE(スカイエ)」発売(ニュースリリース), JPN6020046278, 25 September 2015 (2015-09-25), pages 3, ISSN: 0004400095 * |
Cited By (2)
| Publication number | Priority date | Publication date | Assignee | Title |
|---|---|---|---|---|
| JP2019049108A (ja) * | 2017-09-08 | 2019-03-28 | トヨタホーム株式会社 | 住宅 |
| JP2024063637A (ja) * | 2022-10-26 | 2024-05-13 | 旭化成ホームズ株式会社 | 建物及び建築物 |
Similar Documents
| Publication | Publication Date | Title |
|---|---|---|
| JP6436130B2 (ja) | 住宅 | |
| KR101858026B1 (ko) | 도시 삼림 화원 건물 및 건물군 | |
| JP6483347B2 (ja) | 建物 | |
| JP6933904B2 (ja) | 住宅 | |
| JP2021167564A (ja) | 建物 | |
| JP7392560B2 (ja) | 中庭付き建物 | |
| JP2017115524A (ja) | 住宅 | |
| JP2017115523A (ja) | 住宅 | |
| JP7574667B2 (ja) | 住宅 | |
| JP7310150B2 (ja) | 住宅 | |
| JP6638762B2 (ja) | 住宅 | |
| JP6675148B2 (ja) | 集合住宅 | |
| JP2008303570A (ja) | バルコニ付き建物 | |
| JP2009121093A (ja) | 建物 | |
| JP6919637B2 (ja) | 住宅 | |
| JP2016113879A (ja) | 住宅 | |
| JP2006328738A (ja) | 建物 | |
| KR20190116638A (ko) | 단위 세대별 테라스 마당을 갖는 4-베이 내력벽식 국민주택 규모 공동주택의 공간구조 | |
| JP7718467B2 (ja) | 建築物 | |
| JP7533526B2 (ja) | 中庭付き建物 | |
| JP2013127181A (ja) | 住宅 | |
| JP2020070600A (ja) | 住宅 | |
| JP7311379B2 (ja) | 建物 | |
| JP2004308283A (ja) | 建物 | |
| JP2012132311A (ja) | バルコニ付き建物 |
Legal Events
| Date | Code | Title | Description |
|---|---|---|---|
| A80 | Written request to apply exceptions to lack of novelty of invention |
Free format text: JAPANESE INTERMEDIATE CODE: A80 Effective date: 20160118 |
|
| A621 | Written request for application examination |
Free format text: JAPANESE INTERMEDIATE CODE: A621 Effective date: 20181203 |
|
| A977 | Report on retrieval |
Free format text: JAPANESE INTERMEDIATE CODE: A971007 Effective date: 20191021 |
|
| A131 | Notification of reasons for refusal |
Free format text: JAPANESE INTERMEDIATE CODE: A131 Effective date: 20191029 |
|
| A521 | Request for written amendment filed |
Free format text: JAPANESE INTERMEDIATE CODE: A523 Effective date: 20191212 |
|
| A131 | Notification of reasons for refusal |
Free format text: JAPANESE INTERMEDIATE CODE: A131 Effective date: 20200602 |
|
| A521 | Request for written amendment filed |
Free format text: JAPANESE INTERMEDIATE CODE: A523 Effective date: 20200729 |
|
| A131 | Notification of reasons for refusal |
Free format text: JAPANESE INTERMEDIATE CODE: A131 Effective date: 20201208 |
|
| A02 | Decision of refusal |
Free format text: JAPANESE INTERMEDIATE CODE: A02 Effective date: 20210608 |