JP6973742B2 - 金属加工面の検査方法、金属加工面の検査装置 - Google Patents
金属加工面の検査方法、金属加工面の検査装置 Download PDFInfo
- Publication number
- JP6973742B2 JP6973742B2 JP2017117379A JP2017117379A JP6973742B2 JP 6973742 B2 JP6973742 B2 JP 6973742B2 JP 2017117379 A JP2017117379 A JP 2017117379A JP 2017117379 A JP2017117379 A JP 2017117379A JP 6973742 B2 JP6973742 B2 JP 6973742B2
- Authority
- JP
- Japan
- Prior art keywords
- image
- inspected
- illumination
- acquired
- images
- Prior art date
- Legal status (The legal status is an assumption and is not a legal conclusion. Google has not performed a legal analysis and makes no representation as to the accuracy of the status listed.)
- Active
Links
- 229910052751 metal Inorganic materials 0.000 title claims description 52
- 239000002184 metal Substances 0.000 title claims description 52
- 238000007689 inspection Methods 0.000 title claims description 30
- 238000000034 method Methods 0.000 title claims description 28
- 230000007547 defect Effects 0.000 claims description 62
- 238000005286 illumination Methods 0.000 claims description 58
- 238000013135 deep learning Methods 0.000 claims description 17
- 230000001678 irradiating effect Effects 0.000 claims description 14
- 238000004364 calculation method Methods 0.000 claims description 9
- 238000005520 cutting process Methods 0.000 description 10
- 239000002826 coolant Substances 0.000 description 9
- 239000000047 product Substances 0.000 description 8
- 230000002950 deficient Effects 0.000 description 6
- 238000012545 processing Methods 0.000 description 6
- 239000010730 cutting oil Substances 0.000 description 5
- 239000000463 material Substances 0.000 description 5
- 238000003754 machining Methods 0.000 description 4
- 229910052782 aluminium Inorganic materials 0.000 description 3
- XAGFODPZIPBFFR-UHFFFAOYSA-N aluminium Chemical compound [Al] XAGFODPZIPBFFR-UHFFFAOYSA-N 0.000 description 3
- 238000001514 detection method Methods 0.000 description 3
- -1 facets Substances 0.000 description 3
- 238000004519 manufacturing process Methods 0.000 description 3
- 238000005266 casting Methods 0.000 description 2
- 239000003086 colorant Substances 0.000 description 2
- 239000007788 liquid Substances 0.000 description 2
- 238000005555 metalworking Methods 0.000 description 2
- 239000003570 air Substances 0.000 description 1
- 238000004458 analytical method Methods 0.000 description 1
- 238000013473 artificial intelligence Methods 0.000 description 1
- 238000012790 confirmation Methods 0.000 description 1
- 238000007796 conventional method Methods 0.000 description 1
- 239000000498 cooling water Substances 0.000 description 1
- 239000002173 cutting fluid Substances 0.000 description 1
- 238000004512 die casting Methods 0.000 description 1
- 238000005516 engineering process Methods 0.000 description 1
- 239000012467 final product Substances 0.000 description 1
- 238000003702 image correction Methods 0.000 description 1
- 238000009434 installation Methods 0.000 description 1
- 238000010801 machine learning Methods 0.000 description 1
- 239000003550 marker Substances 0.000 description 1
- 238000005259 measurement Methods 0.000 description 1
- 239000003921 oil Substances 0.000 description 1
- 239000000126 substance Substances 0.000 description 1
Images






Landscapes
- Investigating Materials By The Use Of Optical Means Adapted For Particular Applications (AREA)
Description
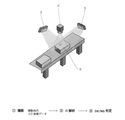
3 照明
9 金属加工面
Claims (10)
- 第一の画像と、第一の画像とは照明の照射方向若しくはカメラの位置が異なるように撮影された第二の画像と、を含んだ一枚のセット画像を、検査対象となる金属加工面に対して取得し、
参照対象となる欠陥を有する複数の参照金属加工面に対して取得された多数のセット画像から得られた情報と、欠陥を有しない複数の参照金属加工面に対して取得された多数のセット画像から得られた情報とを含む情報群から深層学習を用いて欠陥の特徴を学習した分類器を用いて、
検査対象となる金属加工面に対して取得されたセット画像から得られる情報に基づいて、検査対象となる金属加工面が欠陥を含んでいるか否かを判定する金属加工面の検査方法。 - 検査対象となる金属加工面に対して取得されたセット画像には、特定の方向から照明を照射することにより得られた画像と、先の方向とは異なる方向から照明を照射することにより得られた画像を含む請求項1に記載の金属加工面の検査方法。
- 特定の方向から照射される照明のカラーと、先の方向とは異なる方向から照射される照明のカラーが各々異なる請求項2に記載の金属加工面の検査方法。
- 検査対象となる金属加工面に対して取得されたセット画像は、複数の画像を歪み、倍率などを補正した上で、位置を合わせて重ねるもしくは並列に並べることで得られた請求項3に記載の金属加工面の検査方法。
- 検査対象となる金属加工面に対して取得されたセット画像には、特定の方向から検査対象を撮影するカメラで取得した画像と、先の方向とは異なる方向から検査対象を撮影するカメラで取得した画像を含む請求項1に記載の金属加工面の検査方法。
- 第一の画像と、第一の画像とは照明の照射方向若しくはカメラの位置が異なるように撮影された第二の画像と、を含んだ一枚のセット画像として生成し、検査対象となる金属加工面について取得されたものから得られる情報を、他の情報から事前に学習を行った分類器を用いて分類する演算部と、
演算部により導き出される結果により、検査対象となる金属加工面に欠陥を含んでいるか否かを判定する判定部と、を備え、
前記演算部は、参照対象となる欠陥を有する多数の参照金属加工面に対して取得されたセット画像から得られた情報と、欠陥を有しない多数の参照金属加工面に対して取得されたセット画像から得られた情報とを含む情報群から深層学習を用いて欠陥の特徴を学習した分類器を用いて、
検査対象となる金属加工面に対して取得されたセット画像から得られる情報を分類する金属加工面の検査装置。 - 特定の方向から照射する第一の照明と、先の方向とは異なる方向から照射する第二の照明と、を備え、
検査対象となる金属加工面に対して取得されたセット画像には、第一の照明を照射することにより得られた画像と、第二の照明を照射することにより得られた画像を含む請求項6に記載の金属加工面の検査装置。 - 第一の照明のカラーと、第二の照明のカラーが各々異なる請求項7に記載の金属加工面の検査装置。
- 検査対象となる金属加工面に対して取得されたセット画像は、複数の画像を歪み、倍率などを補正した上で、位置を合わせて重ねるもしくは並列に並べることで得られた請求項8に記載の金属加工面の検査装置。
- 特定の方向から検査対象を撮影する第一のカメラと、先の方向とは異なる方向から検査対象を撮影する第二のカメラを備え、
検査対象となる金属加工面に対して取得されたセット画像には、第一のカメラで取得した画像と、第二のカメラで取得した画像を含む請求項6に記載の金属加工面の検査装置。
Priority Applications (1)
| Application Number | Priority Date | Filing Date | Title |
|---|---|---|---|
| JP2017117379A JP6973742B2 (ja) | 2017-06-15 | 2017-06-15 | 金属加工面の検査方法、金属加工面の検査装置 |
Applications Claiming Priority (1)
| Application Number | Priority Date | Filing Date | Title |
|---|---|---|---|
| JP2017117379A JP6973742B2 (ja) | 2017-06-15 | 2017-06-15 | 金属加工面の検査方法、金属加工面の検査装置 |
Publications (2)
| Publication Number | Publication Date |
|---|---|
| JP2019002788A JP2019002788A (ja) | 2019-01-10 |
| JP6973742B2 true JP6973742B2 (ja) | 2021-12-01 |
Family
ID=65005683
Family Applications (1)
| Application Number | Title | Priority Date | Filing Date |
|---|---|---|---|
| JP2017117379A Active JP6973742B2 (ja) | 2017-06-15 | 2017-06-15 | 金属加工面の検査方法、金属加工面の検査装置 |
Country Status (1)
| Country | Link |
|---|---|
| JP (1) | JP6973742B2 (ja) |
Families Citing this family (10)
| Publication number | Priority date | Publication date | Assignee | Title |
|---|---|---|---|---|
| JP7100571B2 (ja) * | 2018-12-13 | 2022-07-13 | 株式会社荏原製作所 | めっき可能な基板の枚数を予測する予測モデルを構築する方法、不具合を引き起こす構成部材を予想するための選択モデルを構築する方法、およびめっき可能な基板の枚数を予測する方法 |
| EP3910372A4 (en) | 2019-01-10 | 2023-01-04 | Koito Manufacturing Co., Ltd. | LIDAR SENSOR UNIT AND VEHICLE SECURITY SYSTEM |
| KR102601135B1 (ko) * | 2019-01-15 | 2023-11-13 | 삼성전자주식회사 | 전자 장치 및 이의 제어 방법 |
| TWI694250B (zh) * | 2019-03-20 | 2020-05-21 | 英業達股份有限公司 | 表面缺陷偵測系統及其方法 |
| CN110009617A (zh) * | 2019-04-02 | 2019-07-12 | 浙江大学 | 一种轴类件在线质量检测方法 |
| JP7528939B2 (ja) * | 2019-07-17 | 2024-08-06 | 株式会社プロテリアル | 検査装置、検査方法、位置決め方法、およびプログラム |
| EP4038374A4 (en) * | 2019-09-30 | 2023-10-25 | Musashi AI North America Inc. | System and method for ai visual inspection |
| JP2024032264A (ja) * | 2022-08-29 | 2024-03-12 | 日本軽金属株式会社 | 金属溶湯清浄度の検査方法 |
| JP7754028B2 (ja) * | 2022-09-05 | 2025-10-15 | Jfeスチール株式会社 | 金属帯の表面検査装置、表面検査方法、及び金属帯の製造方法 |
| KR102712237B1 (ko) * | 2024-04-12 | 2024-10-04 | 주식회사 위앤아이티 | 계절성을 고려한 밝기 보정 및 이미지 녹 제거 알고리즘을 포함하는 ㄱ자형 앵글의 동적 가공 정확도 검증 시스템 |
Family Cites Families (9)
| Publication number | Priority date | Publication date | Assignee | Title |
|---|---|---|---|---|
| JP2000163582A (ja) * | 1998-11-26 | 2000-06-16 | Dainippon Printing Co Ltd | 金属試料表面の欠陥検査方法及び装置 |
| JP4216007B2 (ja) * | 2002-06-26 | 2009-01-28 | 三菱原子燃料株式会社 | 検査装置、信号処理装置及びプログラム |
| JP2011191252A (ja) * | 2010-03-16 | 2011-09-29 | Nippon Steel Engineering Co Ltd | 金属の表面品質評価方法および金属の表面品質評価装置 |
| JP5514161B2 (ja) * | 2011-07-20 | 2014-06-04 | 本田技研工業株式会社 | ベルト検査装置 |
| JP2015135253A (ja) * | 2014-01-16 | 2015-07-27 | アイシン精機株式会社 | 欠陥検査装置 |
| JP6486050B2 (ja) * | 2014-09-29 | 2019-03-20 | 株式会社Screenホールディングス | 検査装置および検査方法 |
| JP2016142601A (ja) * | 2015-01-30 | 2016-08-08 | 前田建設工業株式会社 | 施工品質評価プログラム、施工品質評価方法及び施工品質評価装置 |
| JP2017067633A (ja) * | 2015-09-30 | 2017-04-06 | キヤノン株式会社 | 検査装置および物品製造方法 |
| US9965901B2 (en) * | 2015-11-19 | 2018-05-08 | KLA—Tencor Corp. | Generating simulated images from design information |
-
2017
- 2017-06-15 JP JP2017117379A patent/JP6973742B2/ja active Active
Also Published As
| Publication number | Publication date |
|---|---|
| JP2019002788A (ja) | 2019-01-10 |
Similar Documents
| Publication | Publication Date | Title |
|---|---|---|
| JP6973742B2 (ja) | 金属加工面の検査方法、金属加工面の検査装置 | |
| JP6945245B2 (ja) | 外観検査装置 | |
| EP3495077B1 (en) | Powder spreading quality test method and additive manufacturing device | |
| US9709390B2 (en) | Method and a device for the inspection of surfaces of an examined object | |
| US7570794B2 (en) | System and method for evaluating a machined surface of a cast metal component | |
| US9207188B2 (en) | System and method for monitoring painting quality of components, in particular of motor-vehicle bodies | |
| CN1922474B (zh) | 用于检测表面的方法及系统 | |
| US11756186B2 (en) | Workpiece inspection and defect detection system utilizing color channels | |
| EP3418726A1 (en) | Defect detection apparatus, defect detection method, and program | |
| US9140546B2 (en) | Apparatus and method for three dimensional inspection of wafer saw marks | |
| CA2968843C (en) | Defect inspection method and apparatus therefor | |
| KR20160090359A (ko) | 표면 결함 검출 방법 및 표면 결함 검출 장치 | |
| JP7076747B2 (ja) | 分類器の学習支援システム、学習データの収集方法、検査システム | |
| CA2969834C (en) | Defect inspection method and apparatus therefor | |
| JP2005265661A (ja) | 画像処理方法およびその装置 | |
| TW201405120A (zh) | 外觀檢查裝置及外觀檢查方法 | |
| TWI550526B (zh) | Method of setting the check condition of the sprocket and the method of checking the sprocket | |
| JP2009236760A (ja) | 画像検出装置および検査装置 | |
| JP4760029B2 (ja) | 欠陥検査方法および欠陥検査装置 | |
| CN106248690A (zh) | 缺陷检查方法及缺陷检查装置 | |
| JP2005283267A (ja) | 貫通穴計測装置及び方法並びに貫通穴計測用プログラム | |
| US20250022116A1 (en) | Mask image generation method, inspection method, and inspection apparatus | |
| KR100605027B1 (ko) | 카메라 또는 검사 대상의 이동 중 영상 획득에 의한영상검사방법 및 영상검사장치 | |
| KR102764199B1 (ko) | 웨이퍼 외관 검사 장치 및 방법 | |
| JP2022105581A (ja) | 成形不良の検出方法 |
Legal Events
| Date | Code | Title | Description |
|---|---|---|---|
| A621 | Written request for application examination |
Free format text: JAPANESE INTERMEDIATE CODE: A621 Effective date: 20200423 |
|
| A977 | Report on retrieval |
Free format text: JAPANESE INTERMEDIATE CODE: A971007 Effective date: 20210224 |
|
| A131 | Notification of reasons for refusal |
Free format text: JAPANESE INTERMEDIATE CODE: A131 Effective date: 20210309 |
|
| A521 | Request for written amendment filed |
Free format text: JAPANESE INTERMEDIATE CODE: A523 Effective date: 20210420 |
|
| TRDD | Decision of grant or rejection written | ||
| A01 | Written decision to grant a patent or to grant a registration (utility model) |
Free format text: JAPANESE INTERMEDIATE CODE: A01 Effective date: 20211026 |
|
| A61 | First payment of annual fees (during grant procedure) |
Free format text: JAPANESE INTERMEDIATE CODE: A61 Effective date: 20211026 |
|
| R150 | Certificate of patent or registration of utility model |
Ref document number: 6973742 Country of ref document: JP Free format text: JAPANESE INTERMEDIATE CODE: R150 |
|
| R250 | Receipt of annual fees |
Free format text: JAPANESE INTERMEDIATE CODE: R250 |