KR20200087331A - 철강 제품 결함 검사 장치 및 방법 - Google Patents
철강 제품 결함 검사 장치 및 방법 Download PDFInfo
- Publication number
- KR20200087331A KR20200087331A KR1020180172913A KR20180172913A KR20200087331A KR 20200087331 A KR20200087331 A KR 20200087331A KR 1020180172913 A KR1020180172913 A KR 1020180172913A KR 20180172913 A KR20180172913 A KR 20180172913A KR 20200087331 A KR20200087331 A KR 20200087331A
- Authority
- KR
- South Korea
- Prior art keywords
- image information
- frame
- information
- steel product
- defect
- Prior art date
- Legal status (The legal status is an assumption and is not a legal conclusion. Google has not performed a legal analysis and makes no representation as to the accuracy of the status listed.)
- Granted
Links
Images



Classifications
-
- G—PHYSICS
- G01—MEASURING; TESTING
- G01N—INVESTIGATING OR ANALYSING MATERIALS BY DETERMINING THEIR CHEMICAL OR PHYSICAL PROPERTIES
- G01N21/00—Investigating or analysing materials by the use of optical means, i.e. using sub-millimetre waves, infrared, visible or ultraviolet light
- G01N21/84—Systems specially adapted for particular applications
- G01N21/88—Investigating the presence of flaws or contamination
- G01N21/89—Investigating the presence of flaws or contamination in moving material, e.g. running paper or textiles
- G01N21/8914—Investigating the presence of flaws or contamination in moving material, e.g. running paper or textiles characterised by the material examined
-
- G—PHYSICS
- G01—MEASURING; TESTING
- G01N—INVESTIGATING OR ANALYSING MATERIALS BY DETERMINING THEIR CHEMICAL OR PHYSICAL PROPERTIES
- G01N21/00—Investigating or analysing materials by the use of optical means, i.e. using sub-millimetre waves, infrared, visible or ultraviolet light
- G01N21/84—Systems specially adapted for particular applications
- G01N21/88—Investigating the presence of flaws or contamination
- G01N21/8851—Scan or image signal processing specially adapted therefor, e.g. for scan signal adjustment, for detecting different kinds of defects, for compensating for structures, markings, edges
-
- G—PHYSICS
- G01—MEASURING; TESTING
- G01N—INVESTIGATING OR ANALYSING MATERIALS BY DETERMINING THEIR CHEMICAL OR PHYSICAL PROPERTIES
- G01N21/00—Investigating or analysing materials by the use of optical means, i.e. using sub-millimetre waves, infrared, visible or ultraviolet light
- G01N21/84—Systems specially adapted for particular applications
- G01N21/88—Investigating the presence of flaws or contamination
- G01N21/95—Investigating the presence of flaws or contamination characterised by the material or shape of the object to be examined
-
- G—PHYSICS
- G01—MEASURING; TESTING
- G01N—INVESTIGATING OR ANALYSING MATERIALS BY DETERMINING THEIR CHEMICAL OR PHYSICAL PROPERTIES
- G01N27/00—Investigating or analysing materials by the use of electric, electrochemical, or magnetic means
- G01N27/72—Investigating or analysing materials by the use of electric, electrochemical, or magnetic means by investigating magnetic variables
- G01N27/82—Investigating or analysing materials by the use of electric, electrochemical, or magnetic means by investigating magnetic variables for investigating the presence of flaws
- G01N27/83—Investigating or analysing materials by the use of electric, electrochemical, or magnetic means by investigating magnetic variables for investigating the presence of flaws by investigating stray magnetic fields
-
- G—PHYSICS
- G01—MEASURING; TESTING
- G01N—INVESTIGATING OR ANALYSING MATERIALS BY DETERMINING THEIR CHEMICAL OR PHYSICAL PROPERTIES
- G01N33/00—Investigating or analysing materials by specific methods not covered by groups G01N1/00 - G01N31/00
- G01N33/20—Metals
-
- G—PHYSICS
- G06—COMPUTING OR CALCULATING; COUNTING
- G06N—COMPUTING ARRANGEMENTS BASED ON SPECIFIC COMPUTATIONAL MODELS
- G06N3/00—Computing arrangements based on biological models
- G06N3/02—Neural networks
- G06N3/08—Learning methods
-
- G—PHYSICS
- G01—MEASURING; TESTING
- G01N—INVESTIGATING OR ANALYSING MATERIALS BY DETERMINING THEIR CHEMICAL OR PHYSICAL PROPERTIES
- G01N21/00—Investigating or analysing materials by the use of optical means, i.e. using sub-millimetre waves, infrared, visible or ultraviolet light
- G01N21/84—Systems specially adapted for particular applications
- G01N21/88—Investigating the presence of flaws or contamination
- G01N21/8851—Scan or image signal processing specially adapted therefor, e.g. for scan signal adjustment, for detecting different kinds of defects, for compensating for structures, markings, edges
- G01N2021/8887—Scan or image signal processing specially adapted therefor, e.g. for scan signal adjustment, for detecting different kinds of defects, for compensating for structures, markings, edges based on image processing techniques
-
- G—PHYSICS
- G01—MEASURING; TESTING
- G01N—INVESTIGATING OR ANALYSING MATERIALS BY DETERMINING THEIR CHEMICAL OR PHYSICAL PROPERTIES
- G01N21/00—Investigating or analysing materials by the use of optical means, i.e. using sub-millimetre waves, infrared, visible or ultraviolet light
- G01N21/84—Systems specially adapted for particular applications
- G01N21/88—Investigating the presence of flaws or contamination
- G01N21/89—Investigating the presence of flaws or contamination in moving material, e.g. running paper or textiles
- G01N21/8914—Investigating the presence of flaws or contamination in moving material, e.g. running paper or textiles characterised by the material examined
- G01N2021/8918—Metal
Landscapes
- Physics & Mathematics (AREA)
- Life Sciences & Earth Sciences (AREA)
- Chemical & Material Sciences (AREA)
- Health & Medical Sciences (AREA)
- Engineering & Computer Science (AREA)
- General Health & Medical Sciences (AREA)
- General Physics & Mathematics (AREA)
- Pathology (AREA)
- Analytical Chemistry (AREA)
- Biochemistry (AREA)
- Immunology (AREA)
- Theoretical Computer Science (AREA)
- Biomedical Technology (AREA)
- Molecular Biology (AREA)
- Electrochemistry (AREA)
- Artificial Intelligence (AREA)
- Chemical Kinetics & Catalysis (AREA)
- Biophysics (AREA)
- Computational Linguistics (AREA)
- Data Mining & Analysis (AREA)
- Evolutionary Computation (AREA)
- Textile Engineering (AREA)
- Computing Systems (AREA)
- General Engineering & Computer Science (AREA)
- Mathematical Physics (AREA)
- Software Systems (AREA)
- Food Science & Technology (AREA)
- Computer Vision & Pattern Recognition (AREA)
- Medicinal Chemistry (AREA)
- Signal Processing (AREA)
- Investigating Or Analyzing Materials By The Use Of Magnetic Means (AREA)
- Investigating Materials By The Use Of Optical Means Adapted For Particular Applications (AREA)
Abstract
본 발명의 일 형태에 따른 철강 제품 결함 검사 장치는, 철강 제품의 표면을 촬영하여 제1 영상 정보를 생성하는 제1 검사 수단; 상기 철강 제품에 자기장을 인가하고 누설 자속을 센싱하여 제2 영상 정보를 생성하는 제2 검사 수단; 및 상기 제1 영상 정보와 상기 제2 영상 정보에 기초하여 상기 철강 제품의 표면 결함 및 내부 결함을 검출하는 결함 검출 수단을 포함하는 것을 특징으로 한다.
Description
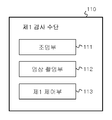
도 2는 본 발명의 일 실시예에 따른 제1 검사 수단의 구성도이다.
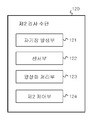
도 3은 본 발명의 일 실시예에 따른 제2 검사 수단의 구성도이다.
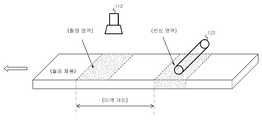
도 4는 본 발명의 일 실시예에 따른 제1 검사 수단과 제2 검사 수단이 이송 중인 철강 제품에 대해 영상 정보를 생성하는 방식을 나타낸 도면이다.
도 5는 본 발명의 일 실시예에 따른 결함 검출 수단의 구성도이다.
도 6은 본 발명의 일 실시예에 따른 결함 분류 수단의 구성도이다.
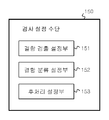
도 7은 본 발명의 일 실시예에 따른 검사 설정 수단의 구성도이다.
Claims (14)
- 철강 제품의 표면을 촬영하여 제1 영상 정보를 생성하는 제1 검사 수단;
상기 철강 제품에 자기장을 인가하고 누설 자속을 센싱하여 제2 영상 정보를 생성하는 제2 검사 수단; 및
상기 제1 영상 정보와 상기 제2 영상 정보에 기초하여 상기 철강 제품의 표면 결함 및 내부 결함을 검출하는 결함 검출 수단을 포함하는 철강 제품 결함 검사 장치. - 제1항에 있어서,
상기 제2 영상 정보는 상기 제1 검사 수단의 촬영 영역과 동일한 크기의 센싱 영역에 대해 누설 자속의 위치 및 세기에 상응하여 생성되는 것을 특징으로 하는 철강 제품 결함 검사 장치. - 제2항에 있어서,
상기 결함 검출 수단은 상기 제1 영상 정보를 구성하는 하나 이상의 프레임과 상기 제2 영상 정보를 구성하는 하나 이상의 프레임에 대해 프레임 동기화를 수행하고, 상기 동기화된 상기 제1 영상 정보의 프레임과 상기 제2 영상 정보의 프레임에 기초하여 상기 철강 제품의 표면 결함 및 내부 결함을 검출하는 것을 특징으로 하는 철강 제품 결함 검사 장치. - 제3항에 있어서,
상기 결함 검출 수단은 상기 제1 영상 정보를 구성하는 각 프레임에 대한 촬영 시간 정보 및 촬영 영역 정보 중 적어도 하나의 정보 및 상기 제2 영상 정보를 구성하는 각 프레임에 대한 센싱 시간 정보 및 센싱 영역 정보 중 적어도 하나의 정보에 기초하여 상기 프레임 동기화를 수행하는 것을 특징으로 하는 철강 제품 결함 검사 장치. - 제1항 내지 제4항 중 어느 한 항에 있어서,
상기 제1 검사 수단은,
상기 철강 제품의 표면을 촬영하여 하나 이상의 프레임으로 구성된 상기 제1 영상 정보를 생성하는 영상 촬영부; 및
상기 제1 영상 정보의 각 프레임에 대한 촬영 시간 정보 및 촬영 영역 정보 중 적어도 하나의 정보를 생성하는 제1 제어부를 포함하는 것을 특징으로 하는 철강 제품 결함 검사 장치. - 제5항에 있어서,
상기 제2 검사 수단은,
상기 철강 제품으로 자기장을 발생시키는 자기장 발생부;
상기 철강 제품의 누설 자속을 센싱하는 센서부;
상기 센서부에서 센싱된 누설 자속의 위치 및 세기에 상응하는, 하나 이상의 프레임으로 구성된 상기 제2 영상 정보를 생성하는 영상화 처리부; 및
상기 제2 영상 정보의 각 프레임에 대한 센싱 시간 정보 및 센싱 영역 정보 중 적어도 하나의 정보를 생성하는 제2 제어부를 포함하는 것을 특징으로 하는 철강 제품 결함 검사 장치. - 제6항에 있어서,
상기 결함 검출 수단은,
상기 제1 영상 정보와 상기 제2 영상 정보에 대해 프레임 단위로 동기화를 수행하는 프레임 동기화부;
상기 동기화된 상기 제1 영상 정보의 프레임과 상기 제2 영상 정보의 프레임에 기초하여 상기 철강 제품의 결함을 검출하는 결함 검출부; 및
상기 결함 검출부에서 검출된 상기 철강 제품의 결함을 분석하여 결함 특징 정보를 추출하는 결함 분석부를 포함하는 것을 특징으로 하는 철강 제품 결함 검사 장치. - 제7항에 있어서,
상기 결함 특징 정보에 기초하여 룰 베이스(Rule-base) 기반의 결함 분류 방식을 사용하여 상기 철강 제품의 결함을 분류하는 결함 분류 수단을 더 포함하는 것을 특징으로 하는 철강 제품 결함 검사 장치. - 제7항에 있어서,
상기 동기화된 상기 제1 영상 정보의 프레임과 상기 제2 영상 정보의 프레임에 대해 딥 러닝(Deep learning) 기반의 결함 분류 방식을 사용하여 상기 철강 제품의 결함을 분류하는 결함 분류 수단을 더 포함하는 것을 특징으로 하는 철강 제품 결함 검사 장치. - 철강 제품의 표면을 촬영하여 제1 영상 정보를 생성하고, 상기 철강 제품에 자기장을 인가하고 누설 자속을 센싱하여 제2 영상 정보를 생성하는 단계;
상기 제1 영상 정보를 구성하는 하나 이상의 프레임과 상기 제2 영상 정보를 구성하는 하나 이상의 프레임에 대해 프레임 동기화를 수행하는 단계; 및
상기 동기화된 상기 제1 영상 정보의 프레임과 상기 제2 영상 정보의 프레임에 기초하여 상기 철강 제품의 표면 결함 및 내부 결함을 검출하는 단계를 포함하는 철강 제품 결함 검사 방법. - 제10항에 있어서,
상기 영상 정보를 생성하는 단계는, 상기 제1 영상 정보를 구성하는 각 프레임에 대한 촬영 영역 정보를 생성하고, 상기 제2 영상 정보를 구성하는 각 프레임에 대한 센싱 영역 정보를 생성하는 과정을 포함하고,
상기 동기화를 수행하는 단계는, 상기 촬영 영역 정보 및 상기 센싱 영역 정보에 기초하여 동일한 영역에 해당하는 상기 제1 영상 정보의 프레임과 상기 제2 영상 정보의 프레임을 동기화하는 과정을 포함하는 것을 특징으로 하는 철강 제품 결함 검사 방법. - 제11항에 있어서,
상기 촬영 영역 정보 및 상기 센싱 영역 정보는 상기 철강 제품의 최선단을 기준으로 이송 속도 및 이송 시간에 기초하여 이송 거리를 계산하여 생성되는 것을 것을 특징으로 하는 철강 제품 결함 검사 방법. - 제10항에 있어서,
상기 영상 정보를 생성하는 단계는, 상기 제1 영상 정보를 구성하는 각 프레임에 대한 촬영 시간 정보를 생성하고, 상기 제2 영상 정보를 구성하는 각 프레임에 대한 센싱 시간 정보를 생성하는 과정을 포함하고,
상기 동기화를 수행하는 단계는, 상기 촬영 시간 정보 및 상기 센싱 시간 정보에 기초하여 촬영 시간과 센싱 시간의 차이가 검사 지연 시간에 해당하는 상기 제1 영상 정보의 프레임과 상기 제2 영상 정보의 프레임을 동기화하는 과정을 포함하는 것을 특징으로 하는 철강 제품 결함 검사 방법. - 제13항에 있어서,
상기 검사 지연 시간은 상기 제1 영상 정보의 촬영 영역과 상기 제2 영상 정보의 센싱 영역 사이의 이격 거리 및 상기 철강 제품의 이송 속도에 기초하여 산출되는 것을 특징으로 하는 철강 제품 결함 검사 방법.
Priority Applications (1)
| Application Number | Priority Date | Filing Date | Title |
|---|---|---|---|
| KR1020180172913A KR102196114B1 (ko) | 2018-12-28 | 2018-12-28 | 철강 제품 결함 검사 장치 및 방법 |
Applications Claiming Priority (1)
| Application Number | Priority Date | Filing Date | Title |
|---|---|---|---|
| KR1020180172913A KR102196114B1 (ko) | 2018-12-28 | 2018-12-28 | 철강 제품 결함 검사 장치 및 방법 |
Publications (2)
| Publication Number | Publication Date |
|---|---|
| KR20200087331A true KR20200087331A (ko) | 2020-07-21 |
| KR102196114B1 KR102196114B1 (ko) | 2020-12-29 |
Family
ID=71832594
Family Applications (1)
| Application Number | Title | Priority Date | Filing Date |
|---|---|---|---|
| KR1020180172913A Expired - Fee Related KR102196114B1 (ko) | 2018-12-28 | 2018-12-28 | 철강 제품 결함 검사 장치 및 방법 |
Country Status (1)
| Country | Link |
|---|---|
| KR (1) | KR102196114B1 (ko) |
Cited By (2)
| Publication number | Priority date | Publication date | Assignee | Title |
|---|---|---|---|---|
| KR102309113B1 (ko) * | 2021-03-11 | 2021-10-06 | 주식회사 스마트인사이드에이아이 | 기자재 품질검사를 위한 시스템 |
| CN115457391A (zh) * | 2022-09-15 | 2022-12-09 | 中国石油大学(北京) | 一种管道的漏磁内检测方法、系统及相关组件 |
Families Citing this family (4)
| Publication number | Priority date | Publication date | Assignee | Title |
|---|---|---|---|---|
| KR102766052B1 (ko) * | 2021-07-29 | 2025-02-12 | 현대제철 주식회사 | 슬라브 결함 검출 방법 |
| KR102883375B1 (ko) * | 2021-10-27 | 2025-11-07 | 성균관대학교산학협력단 | 적층물 다중 결함 진단 방법 및 장치, 컴퓨터 판독 가능한 기록 매체 및 컴퓨터 프로그램 |
| KR20250079790A (ko) | 2023-11-27 | 2025-06-04 | 주식회사 성원 | 지능형 철강 표면 검사 장치 및 방법 |
| KR102911748B1 (ko) | 2025-04-17 | 2026-01-13 | (주)세림스틸 | AI 및 IoT 기반 철강 소재 표면 결함 검사 시스템 |
Citations (6)
| Publication number | Priority date | Publication date | Assignee | Title |
|---|---|---|---|---|
| JPH05196581A (ja) * | 1992-01-20 | 1993-08-06 | Nkk Corp | 鋼板の欠陥有害度測定装置 |
| KR100838723B1 (ko) * | 2001-12-05 | 2008-06-16 | 주식회사 포스코 | 스트립표면 결함부의 검출 및 평점산출장치 |
| KR101658700B1 (ko) | 2014-07-18 | 2016-09-21 | 주식회사 포스코아이씨티 | 표면 검사 광학장치 및 표면 검사방법 |
| KR101745764B1 (ko) | 2014-12-30 | 2017-06-12 | 주식회사 포스코아이씨티 | 광학식 판재 표면검사장치 및 판재 표면검사방법 |
| JP6321878B1 (ja) * | 2017-11-24 | 2018-05-09 | 中日本高速技術マーケティング株式会社 | Pc鋼材劣化状況判別システム及びプログラム |
| JP2018163048A (ja) * | 2017-03-27 | 2018-10-18 | Jfeスチール株式会社 | 表面欠陥検査方法及び表面欠陥検査システム |
-
2018
- 2018-12-28 KR KR1020180172913A patent/KR102196114B1/ko not_active Expired - Fee Related
Patent Citations (6)
| Publication number | Priority date | Publication date | Assignee | Title |
|---|---|---|---|---|
| JPH05196581A (ja) * | 1992-01-20 | 1993-08-06 | Nkk Corp | 鋼板の欠陥有害度測定装置 |
| KR100838723B1 (ko) * | 2001-12-05 | 2008-06-16 | 주식회사 포스코 | 스트립표면 결함부의 검출 및 평점산출장치 |
| KR101658700B1 (ko) | 2014-07-18 | 2016-09-21 | 주식회사 포스코아이씨티 | 표면 검사 광학장치 및 표면 검사방법 |
| KR101745764B1 (ko) | 2014-12-30 | 2017-06-12 | 주식회사 포스코아이씨티 | 광학식 판재 표면검사장치 및 판재 표면검사방법 |
| JP2018163048A (ja) * | 2017-03-27 | 2018-10-18 | Jfeスチール株式会社 | 表面欠陥検査方法及び表面欠陥検査システム |
| JP6321878B1 (ja) * | 2017-11-24 | 2018-05-09 | 中日本高速技術マーケティング株式会社 | Pc鋼材劣化状況判別システム及びプログラム |
Cited By (3)
| Publication number | Priority date | Publication date | Assignee | Title |
|---|---|---|---|---|
| KR102309113B1 (ko) * | 2021-03-11 | 2021-10-06 | 주식회사 스마트인사이드에이아이 | 기자재 품질검사를 위한 시스템 |
| US11454612B1 (en) | 2021-03-11 | 2022-09-27 | SMARTINSIDE AI Inc. | System for inspecting equipment and materials for quality |
| CN115457391A (zh) * | 2022-09-15 | 2022-12-09 | 中国石油大学(北京) | 一种管道的漏磁内检测方法、系统及相关组件 |
Also Published As
| Publication number | Publication date |
|---|---|
| KR102196114B1 (ko) | 2020-12-29 |
Similar Documents
| Publication | Publication Date | Title |
|---|---|---|
| KR102196114B1 (ko) | 철강 제품 결함 검사 장치 및 방법 | |
| JP7391173B2 (ja) | 食品検査補助システム、食品検査補助装置、およびコンピュータプログラム | |
| US20170191946A1 (en) | Apparatus for and method of inspecting surface topography of a moving object | |
| JP5713376B1 (ja) | 魚種判別装置および魚種判別方法 | |
| WO2015098929A1 (ja) | 表面欠陥検出方法及び表面欠陥検出装置 | |
| TWI588472B (zh) | Defect inspection device and defect inspection method | |
| JP5342413B2 (ja) | 画像処理方法 | |
| JP7558222B2 (ja) | ケース入り物品検査システムおよび方法 | |
| KR102073229B1 (ko) | 표면 결함 검출 장치 및 표면 결함 검출 방법 | |
| US11049249B2 (en) | Method, apparatus and system for cell detection | |
| US20220292665A1 (en) | Workpiece surface defect detection device and detection method, workpiece surface inspection system, and program | |
| US12106468B2 (en) | Foreign material inspection system | |
| CN111239142A (zh) | 膏体外观缺陷检测设备及方法 | |
| CN113189005A (zh) | 一种便携式表面缺陷一体化检测装置及表面缺陷自动检测方法 | |
| CN117136299A (zh) | 通过确定容器封盖的旋转位置检查容器的方法和装置 | |
| JP2011095131A (ja) | 画像処理方法 | |
| JP2020106295A (ja) | シート欠陥検査装置 | |
| JP2008241650A (ja) | 欠陥検査装置 | |
| JP2017166865A (ja) | 外観検査装置及び外観検査方法 | |
| CN109632810A (zh) | 显示面板裂纹检测方法及系统 | |
| JP5342977B2 (ja) | 画像処理方法 | |
| KR20190011199A (ko) | 결함 검사 시스템 및 결함 검사 방법 | |
| JP4796860B2 (ja) | オブジェクト検出装置及びオブジェクト検出方法 | |
| JP2015200544A (ja) | 表面凹凸検査装置及び表面凹凸検査方法 | |
| JPH08313454A (ja) | 画像処理装置 |
Legal Events
| Date | Code | Title | Description |
|---|---|---|---|
| PA0109 | Patent application |
St.27 status event code: A-0-1-A10-A12-nap-PA0109 |
|
| PA0201 | Request for examination |
St.27 status event code: A-1-2-D10-D11-exm-PA0201 |
|
| D13-X000 | Search requested |
St.27 status event code: A-1-2-D10-D13-srh-X000 |
|
| D14-X000 | Search report completed |
St.27 status event code: A-1-2-D10-D14-srh-X000 |
|
| PE0902 | Notice of grounds for rejection |
St.27 status event code: A-1-2-D10-D21-exm-PE0902 |
|
| AMND | Amendment | ||
| E13-X000 | Pre-grant limitation requested |
St.27 status event code: A-2-3-E10-E13-lim-X000 |
|
| P11-X000 | Amendment of application requested |
St.27 status event code: A-2-2-P10-P11-nap-X000 |
|
| P13-X000 | Application amended |
St.27 status event code: A-2-2-P10-P13-nap-X000 |
|
| P22-X000 | Classification modified |
St.27 status event code: A-2-2-P10-P22-nap-X000 |
|
| PG1501 | Laying open of application |
St.27 status event code: A-1-1-Q10-Q12-nap-PG1501 |
|
| E601 | Decision to refuse application | ||
| PE0601 | Decision on rejection of patent |
St.27 status event code: N-2-6-B10-B15-exm-PE0601 |
|
| X091 | Application refused [patent] | ||
| AMND | Amendment | ||
| E13-X000 | Pre-grant limitation requested |
St.27 status event code: A-2-3-E10-E13-lim-X000 |
|
| P11-X000 | Amendment of application requested |
St.27 status event code: A-2-2-P10-P11-nap-X000 |
|
| P13-X000 | Application amended |
St.27 status event code: A-2-2-P10-P13-nap-X000 |
|
| PX0901 | Re-examination |
St.27 status event code: A-2-3-E10-E12-rex-PX0901 |
|
| PX0701 | Decision of registration after re-examination |
St.27 status event code: A-3-4-F10-F13-rex-PX0701 |
|
| X701 | Decision to grant (after re-examination) | ||
| GRNT | Written decision to grant | ||
| PR0701 | Registration of establishment |
St.27 status event code: A-2-4-F10-F11-exm-PR0701 |
|
| PR1002 | Payment of registration fee |
St.27 status event code: A-2-2-U10-U11-oth-PR1002 Fee payment year number: 1 |
|
| PG1601 | Publication of registration |
St.27 status event code: A-4-4-Q10-Q13-nap-PG1601 |
|
| R18-X000 | Changes to party contact information recorded |
St.27 status event code: A-5-5-R10-R18-oth-X000 |
|
| PC1903 | Unpaid annual fee |
St.27 status event code: A-4-4-U10-U13-oth-PC1903 Not in force date: 20231223 Payment event data comment text: Termination Category : DEFAULT_OF_REGISTRATION_FEE |
|
| PC1903 | Unpaid annual fee |
St.27 status event code: N-4-6-H10-H13-oth-PC1903 Ip right cessation event data comment text: Termination Category : DEFAULT_OF_REGISTRATION_FEE Not in force date: 20231223 |
|
| P22-X000 | Classification modified |
St.27 status event code: A-4-4-P10-P22-nap-X000 |