US4560931A - Self-propelled mobile pipeline inspection apparatus and method for inspecting pipelines - Google Patents
Self-propelled mobile pipeline inspection apparatus and method for inspecting pipelines Download PDFInfo
- Publication number
- US4560931A US4560931A US06/403,030 US40303082A US4560931A US 4560931 A US4560931 A US 4560931A US 40303082 A US40303082 A US 40303082A US 4560931 A US4560931 A US 4560931A
- Authority
- US
- United States
- Prior art keywords
- pipe
- sensor
- mobile truck
- pipe wall
- video camera
- Prior art date
- Legal status (The legal status is an assumption and is not a legal conclusion. Google has not performed a legal analysis and makes no representation as to the accuracy of the status listed.)
- Expired - Fee Related
Links
Images



Classifications
-
- G—PHYSICS
- G01—MEASURING; TESTING
- G01M—TESTING STATIC OR DYNAMIC BALANCE OF MACHINES OR STRUCTURES; TESTING OF STRUCTURES OR APPARATUS, NOT OTHERWISE PROVIDED FOR
- G01M3/00—Investigating fluid-tightness of structures
- G01M3/005—Investigating fluid-tightness of structures using pigs or moles
-
- G—PHYSICS
- G01—MEASURING; TESTING
- G01N—INVESTIGATING OR ANALYSING MATERIALS BY DETERMINING THEIR CHEMICAL OR PHYSICAL PROPERTIES
- G01N27/00—Investigating or analysing materials by the use of electric, electrochemical, or magnetic means
- G01N27/72—Investigating or analysing materials by the use of electric, electrochemical, or magnetic means by investigating magnetic variables
- G01N27/82—Investigating or analysing materials by the use of electric, electrochemical, or magnetic means by investigating magnetic variables for investigating the presence of flaws
- G01N27/90—Investigating or analysing materials by the use of electric, electrochemical, or magnetic means by investigating magnetic variables for investigating the presence of flaws using eddy currents
- G01N27/9073—Recording measured data
Definitions
- This invention relates to apparatus for inspecting the state of corrosion of fluid transfer pipes of large diameter especially cargo oil pipes used in an oil tanker.
- Piping in an oil tanker poses the problems of maintenance and corrosion control.
- An oil tanker typically comprises oil tanks for holding crude oil exclusively, permanent ballast tanks filled with only sea water, and tanks alternately filled with crude oil and sea water in every navigation. These tanks are connected with cargo oil pipes made of cast steel tubes of various diameters. Among those pipes, the cargo oil pipes in the main line measure about 600 to 700 mm in diameter, whereas those in the ballast line are about 400 to 500 mm in diameter.
- the main factors are chloride ions contained in seawater, inorganic sulfur compounds and organic sulfur compounds such as thioferromercaptans contained in crude oil, and sulfate ions contained in abundance in the sludge staying at the bottom of cargo oil pipes.
- the cargo oil pipes are dipped in these corrosive liquids.
- the effect of sludge is most manifest, and it is known that corrosion of a cargo oil pipe is generally initiated from the bottom part.
- the simplest and most reliable method is for piping to be inspected by an inspector who gets into the cargo oil pipe and creeps along the piping to check for corrosion.
- the inside of the tank in a tanker is, however, extremely high or low in temperature due to thermal transfer from the ambient air or sea water, and is very narrow and thus provides a severe working environment, and, still worse, involves a risk of fatal danger due to the possibility of gas remaining in the pipe.
- corrosion may be developing inside the metal of a pipe wall even if corrosion is not apparent from outside when the pipe wall is covered with a sludge deposit, in which case it is extremely difficult for the inspector, inside the pipe, to find such a concealed abnormality.
- Another object of the present invention is to provide an apparatus for picking up and checking the data from the mobile truck passed through a cargo oil pipe by equipping the mobile truck with a magnetic flaw-detecting instrument and an automatic recording unit and moving this mobile truck along the cargo oil pipe to record the data signals from the magnetic flaw-detecting instrument in the automatic recording unit.
- Still another object of the present invention is to provide an apparatus equipped with a video camera, for monitoring a television image sent from the video camera at a monitoring station aboard the vessel while recording data signals from the magnetic flaw-detecting instrument at a central control unit aboard the vessel or in an automatic recording unit equipped on the mobile truck.
- the scope of the present invention is not limited to the inspection of interior surfaces of cargo oil pipes alone, but may be extended naturally to the inspection of above-ground oil transfer pipes and buried pipes as well.
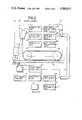
- FIG. 1 is a block diagram of the signal conversion process of the magnetic flaw-detecting instrument and of the remote control
- FIG. 2 is a block diagram of another embodiment of the magnetic flaw-detecting instrument
- FIG. 3 is an elevation view showing the outline of an embodiment of the apparatus according to present invention.
- FIG. 4 is a side elevation showing the magnetic flaw-detecting instrument of the mobile truck and its surroundings;
- FIG. 5 is a front elevation view of the mobile truck
- FIG. 6 is a partially cut-away perspective view of endless belt used in an embodiment of the present invention.
- FIG. 7 is a recorded diagram of data sent from the magnetic flaw-detecting instrument
- FIG. 8 is a front elevation view of the mobile truck of a further embodiment of the present invention.
- a mobile truck 10 equipped with power source and travel drive unit is furnished with a video camera 14 having a lighting device to illuminate the inspection site, a sensor 12 of a known magnetic flaw-detecting instrument and a recording device 20 to record the data sent from the sensor 12.
- the sensor 12 is mounted at the lowermost end of an arm 70 which is rotatably supported on the mobile truck 10, and is rotated reciprocally in the circumferential direction of the pipe. As the rotating shaft 74 of the arm 70 is adjusted to be coaxial with the center of the pipe, the sensor 12 is maintained at a specified height from the surface of the pipe wall 16 during rotation of the arm.
- the output signal from the sensor 12 is passed through a balancing means 18 composed of a bridge circuit and other circuits, and the output signal is amplified and recorded on a recording medium such as paper or magnetic tape at recording means 20 which is installed on mobile truck 10.
- a current is passed through the sensor 12 to induce an eddy current in the pipe wall forming a magnetic field loop together with the oil pipe wall 16.
- the truck 10 is moved on the inside surface of the cargo oil pipe while rotating the sensor 12 transversely and maintaining it at a specified height from the pipe wall.
- the configuration of signals of current on the recording medium indicates the shape and depth of corrosion or crack in the pipe wall.
- signal A presents a wavy line or sine curve.
- the signal B indicating defects in the pipe wall is able to be distinguished clearly from the signal A because of the shape and interval of the signals.
- the sensor 12 is not restricted to the use of a magnetic field loop to detect corrosion or cracks by the disturbance and decrease of current passing through the sensor, but other kinds of sensors such as an ultra-sonic emitter and receiver or high frequency eddy current generator and sensor, laser, etc. are also applicable to the sensor 12 in this invention.
- the condition of the surface of the pipe wall is recorded by the video camera 14.
- the output signal from the video camera 14 is modulated by a pulse signal in a modulating part 22.
- flickering signals of about 100 nanoseconds duration are transmitted from a light-emitting diode, and the signals are received by a fiber cable 26 for optical communication.
- the received light-pulse signals are converted to electrical signals by a signal converting part 28, which is finally connected to a data display unit 30 and a data recording unit 32.
- the state of the inspected surface is reproduced on the screen of the data display unit 30 to be monitored directly, and is recorded on magnetic tape in the data recording unit 32 at the same time.
- Command signals for start, stop or retreat of the mobile truck are transmitted from the monitoring station through the fiber cable 26 for optical communication.
- the light pulse command signals are produce in a light pulse transmitting part 34 by flickering a light-emitting diode by on/off switching of the switch 36 at the monitoring station for each channel.
- the light pulse signals are received by a light pulse receiving part 38 equipped in the mobile truck 10, and a corresponding channel is selected, and signals to be fed to each channel are converted to electric currents in a signal converting part 40, so that commanded portions are operated.
- FIG. 2 indicates another modification of this invention where recording means 20 is furnished at the monitoring station aboard the vessel.
- Output signals from the sensor 12 are passed through a balancing means, amplified and modulated by a pulse signal in a modulating part 42.
- the electrical pulse signals are converted to light-pulse signals and are transmitted to a monitoring station aboard the vessel through the fiber cable 26.
- the light-pulse signals are converted to electric signals at the signal converting part 46 and recorded at the recording means 20 which is installed at the monitoring station.
- Other components having the same reference number as in the embodiment of FIG. 1 correspond with those components of FIG. 2, therefore detailed explanation about them is not provided.
- FIG. 3 illustrates the outline of an embodiment of this invention.
- Cargo oil pipes 48 are linked together by a so-called mechanical joint by means of socket 50 and packing 52 at intervals of about scores of meters.
- the main line of the cargo oil pipe is provided with branch pipes 54 at several positions.
- sea water is preliminarily forced into the pipes to flush them, and then the pipes are emptied.
- the pipeline is opened at the branching part, bending part or joining part, and the mobile truck 10 is set in the pipe to start inspection.
- the sensor 12 of the flaw-detecting instrument in the mobile truck 10 is driven by a servo-motor in the inspecting range within 60° to 360° with respect to the circumferential direction of the pipe, and is secured to a reciprocally rotating mount 56.
- This mount 56 is further provided with an elevating device for the sensor 12 in order to bring the reciprocally rotating shaft 74 to the center of the cargo oil pipe 48 and also to maintain the sensor 12 at the specified height from the pipe wall.
- the rotating mount 56 is positioned on a table 58 which is slidably secured by vertical guide posts 60 at its four corners.
- the table 58 also engages with a vertical and rotatable screw shaft 62.
- an electric motor 64 is provided on the table 58.
- Drive shaft of the motor 64 is by means of crank mechanism 66 connected to a holder 68 of arm 70.
- the holder 68 is rotatably supported by pillow blow 72 on the table 58.
- At the lowermost and of the arm 70 sensor 12 is mounted, and the length of the arm 70 from the rotating shaft 74 to the sensor 12 is adjusted by operating adjusting screw 76.
- the height of the table 58 is adjusted by elevating or lowering the table 58 by rotating the vertical screw shaft 62 in order to bring the rotating shaft 74 to a coaxial position with respect to the center of the cargo oil pipe 48.
- the height of the sensor 12 from the pipe wall is adjusted by changing the length of arm 70 by operation of adjusting screw 76. Since the arm 70 rotates around the rotating shaft 74 which is positioned coaxial with the center of the cargo oil pipe 48, the specific height of the sensor 12 from the pipe wall is maintained during rotation of the arm 70.
- the moving mechanism of the mobile truck 10 has endless belt 78 furnished at both sides of the car body engaging with front and rear wheels 80, and is driven by a driving motor 122.
- the endless belt as shown in FIG. 6, consists of an inner section 82 of trapezoidal shape and an outer section 84 of semicircular shape connected integrally with the inner section 82.
- the outer circumferential shape of the belt 78 conforms to the curvature, in the circumferential direction, of the pipe, therefore the ground contact surface area of the endless belt is sufficiently large, so that the endless belt 78 may the pipe inner surface drivingly without idling.
- pits 86 are formed at a regular interval, and on the circumference of the wheels 80, projections (not shown) are formed which engage with the pits 86 of the endless belt in order to prevent slip between the wheels 80 and belt 78.
- plow-shaped blades 88 are provided on the extended position of the tracks of both endless belt 78.
- the blades 88 are mounted at the lower end of bracket 90 which extend downwardly from the car body and are positioned near the forward end of the track of the endless belt 78.
- the blades 88 are lowered very close to the pipe wall in order to remove sludge of crude oil and other sticky deposits, which cannot be removed by forced water flushing, from the inspecting plane.
- the endless belts 78 may be substituted with caterpillars by using sprocket wheels instead of wheels 80.
- auxiliary wheels 92 are furnished which rest on the retracting side of the endless belts 78.
- Each auxiliary wheel 92 is rotatably supported at the lower end of support arm 94.
- the support arms 94 are rotatably fitted at their upper end to the car body and are slanted rearwardly.
- a stay 96 is provided to each support arm 94. Between the stay 96 of the support arm 94 and the rider 98 projecting from the car body, springs 100,102 and 104 are inserted to elevate the car body from the ground.
- the springs 100 in the middle portion of the car body have the highest resilient strength, the springs 102 positioned between the middle portion and the ends have moderate strength, and the springs 104 positioned at both ends of the track are the weakest so that the springs 104 positioned at the ends absorb shock when the endless belts 78 ride over projections existing on the pipe wall, and disturbance of the signals in the recording means and video camera is eliminated.
- a rope 118 is fixed so that the truck shall be pulled back with the rope 118 to the opening of the pipe in the case of disorder in the truck.
- a reel drum 106 of fiber cable for optical communication is provided in the rear part of the mobile truck.
- a fiber cable 108 of several meters to scores of meters in length is wound on the reel drum 106.
- the cable is unwound from the reel to drum 106 by the control from a central operation unit lest the cable should be damaged due to increased tension caused by friction between the fiber cable 26 and a pipe when the mobile truck travels a long distance from the opening of the pipeline or when the mobile truck turns a lot of bends.
- the fiber cable 108 is taken up on the reel to the original length by a power means equipped in the mobile truck.
- the cables may be commercial products of ordinary coaxial cables with plural cores, and communication via scores of channels are possible in both transmission and reception. These fiber cables guarantee stable communications within a distance of 2,000 meters.
- Feeding of the cable from outside the cargo oil pipe is effected by pulling, by tractive force of the mobile truck, of the cable wound around the main reel drum 110, and its take-up is effected by driving, by remote control from the central operation unit 112, a motor (not shown) built in the main reel drum 110. Meanwhile, the main reel drum 110 is furnished with coupling 114 which is free to rotate on the drum shaft in order to prevent deflection of the cable, and the cable for extending and that for connection with equipment are joined together.
- the central operation unit 112 consists of an operation panel (not shown) for the mobile truck, a display panel for data sent from the mobile truck, operation switches for main reel drum 114 and other parts.
- the mobile truck operation panel by switching operations, converts control signals into optical signals by pulse light emission of a light-emitting diode, and transmits the signals to control the drive means of the mobile truck for the modes of start, stop and fast return, the mode of rotation and stop for the rotating mount of the flaw-detecting instrument, and unwinding and take-up of reel drum 106.
- a power line is built into the cable, and the power is fed from the central operation unit 112 to the mobile truck.
- the necessary power may be from batteries 120 built in the mobile truck.
- the data display panel (not shown) of the central operation unit 112 converts signals sent from the video camera 14 in to electric signals and displays the television image of the inner surface of the pipe wall on the display panel.
- the image may be recorded in video recorder 116.
- data from the sensor 12 is transfered through cable 26 and recorded in a data recording unit in the central operation unit 112.
- the inspector can monitor the television image on the display, and also investigate the recorded data after inspection, so that corroded regions and areas suspected of cracking may be investigated repeatedly.
- Display of detected data is not limited to digital representation alone.
- image display by television, analog display, or graph display may be used depending on the application.
- the cargo oil pipe may be inspected from the monitor station aboard the ship by watching the image in the display panel while referring to the piping diagram.
- the defective cargo oil pipe may be detached and replaced with a new pipe so that trouble may be prevented.
- the mobile truck when inspecting, is moved forward at low speed until reaching the end of line, and is then returned backward at high speed to the original position, which ends one session of inspection.
- Fiber cable for optical communication has the advantages of using light-emitting diodes of extremely low power consumption, and more than ten channels may be used in one core of fiber, and the cable itself is light in weight.
- the inside of cargo oil pipes may be inspected, once the apparatus is set inside, by remote control through monitoring from the central operation unit mounted aboard the vessel.
- the inspection is not only handy and quick, but also liberated from offensive environments in the tank bottom and is quite safe.
Landscapes
- General Physics & Mathematics (AREA)
- Physics & Mathematics (AREA)
- Chemical & Material Sciences (AREA)
- Immunology (AREA)
- Health & Medical Sciences (AREA)
- Life Sciences & Earth Sciences (AREA)
- Chemical Kinetics & Catalysis (AREA)
- General Health & Medical Sciences (AREA)
- Analytical Chemistry (AREA)
- Electrochemistry (AREA)
- Biochemistry (AREA)
- Pathology (AREA)
- Investigating Or Analyzing Materials By The Use Of Magnetic Means (AREA)
- Investigating Materials By The Use Of Optical Means Adapted For Particular Applications (AREA)
- Rigid Pipes And Flexible Pipes (AREA)
Applications Claiming Priority (2)
| Application Number | Priority Date | Filing Date | Title |
|---|---|---|---|
| JP56124390A JPS5826256A (ja) | 1981-08-07 | 1981-08-07 | 管の検査装置 |
| JP56-124390 | 1981-08-07 |
Publications (1)
| Publication Number | Publication Date |
|---|---|
| US4560931A true US4560931A (en) | 1985-12-24 |
Family
ID=14884228
Family Applications (1)
| Application Number | Title | Priority Date | Filing Date |
|---|---|---|---|
| US06/403,030 Expired - Fee Related US4560931A (en) | 1981-08-07 | 1982-07-29 | Self-propelled mobile pipeline inspection apparatus and method for inspecting pipelines |
Country Status (7)
| Country | Link |
|---|---|
| US (1) | US4560931A (no) |
| JP (1) | JPS5826256A (no) |
| DE (1) | DE3228818C2 (no) |
| GB (1) | GB2105048B (no) |
| IT (1) | IT1155599B (no) |
| NO (1) | NO162357C (no) |
| SE (1) | SE454464B (no) |
Cited By (47)
| Publication number | Priority date | Publication date | Assignee | Title |
|---|---|---|---|---|
| US4679448A (en) * | 1985-04-10 | 1987-07-14 | Akademiet For De Tekniske Videnskaber, Svejsecentralen | System for the internal inspection of pipelines |
| US4722001A (en) * | 1984-05-14 | 1988-01-26 | Kraftwerk Union Aktiengesellschaft | Self-propelled inspection vehicle |
| US4757258A (en) * | 1985-11-27 | 1988-07-12 | Westinghouse Electric Corp. | Probe carrier system for inspecting boiler tubes |
| US4774470A (en) * | 1985-09-19 | 1988-09-27 | Mitsui Engineering & Shipbuilding Co., Ltd. | Shield tunneling system capable of electromagnetically detecting and displaying conditions of ground therearound |
| US4803563A (en) * | 1987-09-02 | 1989-02-07 | Westinghouse Electric Corp. | Rotor-in-stator examination magnetic carriage and positioning apparatus |
| US4974168A (en) * | 1988-04-19 | 1990-11-27 | Cherne Industries, Inc. | Automatic pipeline data collection and display system |
| US5068721A (en) * | 1989-09-18 | 1991-11-26 | Abb Reaktor Gmbh | Process and apparatus for the remote-controlled positioning of an inspection device with the aid of a television camera associated with the inspection device |
| US5254899A (en) * | 1991-09-17 | 1993-10-19 | Seiko Instruments Inc. | Micro-traveller with ultrasonic motor |
| US5285689A (en) * | 1991-07-16 | 1994-02-15 | The United States Of America As Represented By The United States Department Of Energy | Piping inspection instrument carriage with precise and repeatable position control and location determination |
| US5287133A (en) * | 1991-11-27 | 1994-02-15 | Bohley's Diving Service, Inc. | Self-orienting pipe inspection apparatus and method |
| US5460046A (en) * | 1994-05-25 | 1995-10-24 | Tdw Delaware, Inc. | Method and apparatus for ultrasonic pipeline inspection |
| US5650579A (en) * | 1995-12-05 | 1997-07-22 | General Electric Company | Miniature air gap inspection crawler |
| US5728943A (en) * | 1996-03-15 | 1998-03-17 | Northwest Pipeline Corporation | Method and system for detection and prevention of stress corrosion cracking in buried structures |
| US5754220A (en) * | 1996-04-26 | 1998-05-19 | Emerson Electric Company | Apparatus for inspecting the interior of pipes |
| US6351898B1 (en) * | 2000-04-22 | 2002-03-05 | Scott Lewis | Height adjustment system |
| US20020113870A1 (en) * | 2001-02-16 | 2002-08-22 | Mueckl Gareth J. | Pipeline televising apparatus with wireless remote controller |
| US6476603B2 (en) | 2000-10-10 | 2002-11-05 | Sperry Rail, Inc. | Brush assembly for magnetic induction test apparatus |
| US6512536B1 (en) | 1999-02-09 | 2003-01-28 | The United States Of America As Represented By The United States National Aeronautics And Space Administration | Cable and line inspection mechanism |
| KR20030016029A (ko) * | 2001-08-20 | 2003-02-26 | 김재열 | 스파이럴 용접 파이프의 용접결함 검출 방법 |
| KR20030079250A (ko) * | 2002-04-03 | 2003-10-10 | 주식회사 포스코 | 배관 탐상장치 |
| US20040207394A1 (en) * | 2002-04-05 | 2004-10-21 | Harthorn Larry K. | Internal riser inspection system, apparatus and methods of using same |
| US20050082342A1 (en) * | 2003-09-25 | 2005-04-21 | Babb Jonathan A. | Friction stir welding improvements for metal matrix composites, ferrous alloys, non-ferrous alloys, and superalloys using a superabrasive tool |
| US6978690B1 (en) * | 1999-03-11 | 2005-12-27 | A. Hak Industrial Services B.V. | Apparatus for the internal inspection of pipes and tubes and the like |
| US20060081683A1 (en) * | 2004-10-05 | 2006-04-20 | Packer Scott M | Expandable mandrel for use in friction stir welding |
| US20060164512A1 (en) * | 2003-06-25 | 2006-07-27 | Hinn Albert K | Dolly |
| US20080021662A1 (en) * | 2004-06-23 | 2008-01-24 | Hinn Albert K | Method For Controlling A Pipe Inspection System And For Evaluating The Inspection Data |
| US20090033743A1 (en) * | 2006-02-09 | 2009-02-05 | Thomas Gruber-Nadlinger | Monitoring device |
| US20090133515A1 (en) * | 2007-11-26 | 2009-05-28 | Air Products And Chemicals, Inc. | Devices and Methods For Performing Inspections, Repairs, and/or Other Operations Within Vessels |
| RU2376595C2 (ru) * | 2007-12-10 | 2009-12-20 | ООО "НПП Уралавиаспецтехнология" | Способ магнитной дефектоскопии лопаток турбомашин из никелевых сплавов в условиях механических нагрузок |
| RU2376594C2 (ru) * | 2007-12-10 | 2009-12-20 | ООО "НПП Уралавиаспецтехнология" | Способ магнитной дефектоскопии лопаток турбомашин из кобальтовых сплавов в условиях механических нагрузок |
| RU2376593C2 (ru) * | 2007-12-10 | 2009-12-20 | ООО "НПП Уралавиаспецтехнология" | Способ магнитной дефектоскопии лопаток турбомашин из легированных сталей с учетом механических нагрузок |
| US20100219230A1 (en) * | 2005-10-05 | 2010-09-02 | Sii Megadiamond | Expandable mandrel for use in friction stir welding |
| US20110127311A1 (en) * | 2009-11-02 | 2011-06-02 | Jeremy Peterson | Out of position friction stir welding of casing and small diameter tubing or pipe |
| US20120253696A1 (en) * | 2011-03-29 | 2012-10-04 | Neil Randal Pearson | Methods and apparatus for the inspection of plates and pipe walls |
| US8550326B2 (en) | 2005-10-05 | 2013-10-08 | Megastir Technologies Llc | Expandable mandrel for use in friction stir welding |
| CN103592692A (zh) * | 2013-11-02 | 2014-02-19 | 国家电网公司 | 电力保护管疏通探查仪 |
| CN104601947A (zh) * | 2014-12-22 | 2015-05-06 | 中国石油天然气股份有限公司 | 一种基于Web技术的移动式油田堵水调剖远程监控系统 |
| AU2015202162B2 (en) * | 2008-06-19 | 2017-08-10 | Bartlett's Waste Management Pty Ltd | A system and Method for Servicing a Conduit |
| US9841134B2 (en) * | 2016-02-01 | 2017-12-12 | Globalfoundries Inc. | System managing mobile sensors for continuous monitoring of pipe networks |
| US20180340914A1 (en) * | 2015-12-07 | 2018-11-29 | Posco | Steel plate internal flaw detecting device and method using height-adjustable ultrasonic sensor |
| US10234354B2 (en) | 2014-03-28 | 2019-03-19 | Intelliview Technologies Inc. | Leak detection |
| US20190086367A1 (en) * | 2017-09-19 | 2019-03-21 | Baker Hughes, A Ge Company, Llc | In-Line Inspection Tool with Continuous Band Assemblies |
| CN109883328A (zh) * | 2019-04-10 | 2019-06-14 | 中国计量科学研究院 | 管道内壁测量系统 |
| US10373470B2 (en) | 2013-04-29 | 2019-08-06 | Intelliview Technologies, Inc. | Object detection |
| US10943357B2 (en) | 2014-08-19 | 2021-03-09 | Intelliview Technologies Inc. | Video based indoor leak detection |
| USD950475S1 (en) | 2020-03-30 | 2022-05-03 | Marklyn Group, Inc. | Adjustable vehicular holder for an electronic or air freshener device |
| CN118501246A (zh) * | 2024-07-17 | 2024-08-16 | 北京蒂川国际能源服务有限公司 | 一种基于耐高温检测器的大变形管道缺陷检测方法及系统 |
Families Citing this family (11)
| Publication number | Priority date | Publication date | Assignee | Title |
|---|---|---|---|---|
| JPS6013205A (ja) * | 1983-07-04 | 1985-01-23 | Nippon Kokan Kk <Nkk> | 管体の腐食位置検出装置及びその検出方法 |
| GB2161278A (en) * | 1984-05-19 | 1986-01-08 | N B Surveys Limited | Pipeline inspection system |
| JPS6227659A (ja) * | 1985-07-29 | 1987-02-05 | Kubota Ltd | 管内面検査装置 |
| FR2588380B1 (fr) * | 1985-10-07 | 1988-05-27 | Commissariat Energie Atomique | Dispositif d'examen a distance de defauts debouchant a la surface interne d'une cavite profonde |
| DE4114601A1 (de) * | 1990-09-28 | 1992-04-02 | Contraves Gmbh | Einrichtung zur inspektion von kanalisationsleitungen |
| FR2694067B1 (fr) * | 1992-07-24 | 1994-10-07 | Gaz De France | Dispositif d'inspection d'une conduite de transport de gaz par exemple. |
| DE102006048490A1 (de) * | 2006-07-10 | 2008-04-24 | Walter Werne | Verfahren und Vorrichtung zur Überwachung von Bauteilen |
| CN100501451C (zh) * | 2006-09-14 | 2009-06-17 | 江苏省电力公司无锡供电公司 | 电缆管道探测仪 |
| GB0917950D0 (en) | 2009-10-13 | 2009-11-25 | Shawcor Ltd | X-ray inspection method and apparatus for pipeline girth weld inspection |
| DE102011013597B4 (de) * | 2011-03-10 | 2021-07-15 | Pkt Pader Kanal Technik-Rohr Frei Gmbh & Co. Kg | Vorrichtung und Verfahren zum Setzen einer Hutmanschette in eine Kanalabzweigung |
| GB201121001D0 (en) * | 2011-12-07 | 2012-01-18 | Fugro Subsea Services Ltd | Method and apparatus |
Citations (16)
| Publication number | Priority date | Publication date | Assignee | Title |
|---|---|---|---|---|
| GB631988A (en) * | 1947-07-25 | 1949-11-14 | Superheater Co Ltd | Improvements in and relating to apparatus for testing materials by magnetic or electrical analysis |
| GB641657A (en) * | 1947-05-17 | 1950-08-16 | Dennis Illingworth Lawson | Improvements in or relating to apparatus for detecting irregularities, flaws or the like in electrically conducting bodies |
| US2684464A (en) * | 1950-10-06 | 1954-07-20 | Carlton H Hastings | Method and apparatus for the detection of flaws in ferromagnetic materials |
| GB1312229A (en) * | 1970-07-20 | 1973-04-04 | Amf Inc | Apparatus and method for pipeline inspection |
| GB1320885A (en) * | 1971-05-28 | 1973-06-20 | Brown & Root | Method and apparatus for evaluating offshore pipeline laying operations |
| US3766775A (en) * | 1971-02-22 | 1973-10-23 | W Gunkel | Ultrasonic inspection system |
| GB1488833A (en) * | 1975-04-18 | 1977-10-12 | Atomic Energy Authority Uk | Non-destructive testing |
| US4055989A (en) * | 1976-03-17 | 1977-11-01 | United States Steel Corporation | Weld inspection system with dual flaw detection |
| GB1509696A (en) * | 1975-10-10 | 1978-05-04 | Foerster F | Arrangement for the inspection of transverse weld seams of a large-diameter steel pipe |
| GB1527158A (en) * | 1975-09-12 | 1978-10-04 | Dornier System Gmbh | Apparatus for measuring the deflection curve bending line and the laying point of a pipe during underwater pipe-laying |
| GB1547301A (en) * | 1975-05-27 | 1979-06-06 | Inspection Technology Dev | Pipeline leak detector |
| JPS563427A (en) * | 1979-06-20 | 1981-01-14 | Fuji Photo Film Co Ltd | Magnetic recording medium |
| GB2064059A (en) * | 1979-11-20 | 1981-06-10 | Nuttall Ltd Edmund | Remote inspection equipment |
| US4283628A (en) * | 1978-05-23 | 1981-08-11 | DSO "Montaji"--Kontrolno Zavarachno Upravlenie | Apparatus for the control of self-propelled gamma-flaw detector |
| US4353257A (en) * | 1980-01-11 | 1982-10-12 | Her Majesty The Queen In Right Of Canada As Represented By The Minister Of National Defence | Nondestructive system for testing the thickness of boiler tubes in boilers |
| US4372658A (en) * | 1980-06-02 | 1983-02-08 | Magnaflux Corporation | Pipeline inspection apparatus |
Family Cites Families (1)
| Publication number | Priority date | Publication date | Assignee | Title |
|---|---|---|---|---|
| JPS5536739A (en) * | 1978-09-08 | 1980-03-14 | Toshiba Corp | Nondestructive-inspection device for narrow portion |
-
1981
- 1981-08-07 JP JP56124390A patent/JPS5826256A/ja active Pending
-
1982
- 1982-07-29 US US06/403,030 patent/US4560931A/en not_active Expired - Fee Related
- 1982-07-30 GB GB08222042A patent/GB2105048B/en not_active Expired
- 1982-08-02 DE DE3228818A patent/DE3228818C2/de not_active Expired
- 1982-08-06 NO NO822698A patent/NO162357C/no unknown
- 1982-08-06 SE SE8204602A patent/SE454464B/sv not_active IP Right Cessation
- 1982-08-06 IT IT67994/82A patent/IT1155599B/it active
Patent Citations (16)
| Publication number | Priority date | Publication date | Assignee | Title |
|---|---|---|---|---|
| GB641657A (en) * | 1947-05-17 | 1950-08-16 | Dennis Illingworth Lawson | Improvements in or relating to apparatus for detecting irregularities, flaws or the like in electrically conducting bodies |
| GB631988A (en) * | 1947-07-25 | 1949-11-14 | Superheater Co Ltd | Improvements in and relating to apparatus for testing materials by magnetic or electrical analysis |
| US2684464A (en) * | 1950-10-06 | 1954-07-20 | Carlton H Hastings | Method and apparatus for the detection of flaws in ferromagnetic materials |
| GB1312229A (en) * | 1970-07-20 | 1973-04-04 | Amf Inc | Apparatus and method for pipeline inspection |
| US3766775A (en) * | 1971-02-22 | 1973-10-23 | W Gunkel | Ultrasonic inspection system |
| GB1320885A (en) * | 1971-05-28 | 1973-06-20 | Brown & Root | Method and apparatus for evaluating offshore pipeline laying operations |
| GB1488833A (en) * | 1975-04-18 | 1977-10-12 | Atomic Energy Authority Uk | Non-destructive testing |
| GB1547301A (en) * | 1975-05-27 | 1979-06-06 | Inspection Technology Dev | Pipeline leak detector |
| GB1527158A (en) * | 1975-09-12 | 1978-10-04 | Dornier System Gmbh | Apparatus for measuring the deflection curve bending line and the laying point of a pipe during underwater pipe-laying |
| GB1509696A (en) * | 1975-10-10 | 1978-05-04 | Foerster F | Arrangement for the inspection of transverse weld seams of a large-diameter steel pipe |
| US4055989A (en) * | 1976-03-17 | 1977-11-01 | United States Steel Corporation | Weld inspection system with dual flaw detection |
| US4283628A (en) * | 1978-05-23 | 1981-08-11 | DSO "Montaji"--Kontrolno Zavarachno Upravlenie | Apparatus for the control of self-propelled gamma-flaw detector |
| JPS563427A (en) * | 1979-06-20 | 1981-01-14 | Fuji Photo Film Co Ltd | Magnetic recording medium |
| GB2064059A (en) * | 1979-11-20 | 1981-06-10 | Nuttall Ltd Edmund | Remote inspection equipment |
| US4353257A (en) * | 1980-01-11 | 1982-10-12 | Her Majesty The Queen In Right Of Canada As Represented By The Minister Of National Defence | Nondestructive system for testing the thickness of boiler tubes in boilers |
| US4372658A (en) * | 1980-06-02 | 1983-02-08 | Magnaflux Corporation | Pipeline inspection apparatus |
Non-Patent Citations (2)
| Title |
|---|
| Pipes and Pipelines International, Oct. 1981, pp. 22 27. * |
| Pipes and Pipelines International, Oct. 1981, pp. 22-27. |
Cited By (59)
| Publication number | Priority date | Publication date | Assignee | Title |
|---|---|---|---|---|
| US4722001A (en) * | 1984-05-14 | 1988-01-26 | Kraftwerk Union Aktiengesellschaft | Self-propelled inspection vehicle |
| US4679448A (en) * | 1985-04-10 | 1987-07-14 | Akademiet For De Tekniske Videnskaber, Svejsecentralen | System for the internal inspection of pipelines |
| US4774470A (en) * | 1985-09-19 | 1988-09-27 | Mitsui Engineering & Shipbuilding Co., Ltd. | Shield tunneling system capable of electromagnetically detecting and displaying conditions of ground therearound |
| US4757258A (en) * | 1985-11-27 | 1988-07-12 | Westinghouse Electric Corp. | Probe carrier system for inspecting boiler tubes |
| US4803563A (en) * | 1987-09-02 | 1989-02-07 | Westinghouse Electric Corp. | Rotor-in-stator examination magnetic carriage and positioning apparatus |
| US4974168A (en) * | 1988-04-19 | 1990-11-27 | Cherne Industries, Inc. | Automatic pipeline data collection and display system |
| US5068721A (en) * | 1989-09-18 | 1991-11-26 | Abb Reaktor Gmbh | Process and apparatus for the remote-controlled positioning of an inspection device with the aid of a television camera associated with the inspection device |
| US5285689A (en) * | 1991-07-16 | 1994-02-15 | The United States Of America As Represented By The United States Department Of Energy | Piping inspection instrument carriage with precise and repeatable position control and location determination |
| US5254899A (en) * | 1991-09-17 | 1993-10-19 | Seiko Instruments Inc. | Micro-traveller with ultrasonic motor |
| US5287133A (en) * | 1991-11-27 | 1994-02-15 | Bohley's Diving Service, Inc. | Self-orienting pipe inspection apparatus and method |
| US5460046A (en) * | 1994-05-25 | 1995-10-24 | Tdw Delaware, Inc. | Method and apparatus for ultrasonic pipeline inspection |
| US5650579A (en) * | 1995-12-05 | 1997-07-22 | General Electric Company | Miniature air gap inspection crawler |
| US5728943A (en) * | 1996-03-15 | 1998-03-17 | Northwest Pipeline Corporation | Method and system for detection and prevention of stress corrosion cracking in buried structures |
| US5754220A (en) * | 1996-04-26 | 1998-05-19 | Emerson Electric Company | Apparatus for inspecting the interior of pipes |
| US6512536B1 (en) | 1999-02-09 | 2003-01-28 | The United States Of America As Represented By The United States National Aeronautics And Space Administration | Cable and line inspection mechanism |
| US6978690B1 (en) * | 1999-03-11 | 2005-12-27 | A. Hak Industrial Services B.V. | Apparatus for the internal inspection of pipes and tubes and the like |
| US6351898B1 (en) * | 2000-04-22 | 2002-03-05 | Scott Lewis | Height adjustment system |
| US6476603B2 (en) | 2000-10-10 | 2002-11-05 | Sperry Rail, Inc. | Brush assembly for magnetic induction test apparatus |
| US6594591B2 (en) | 2000-10-10 | 2003-07-15 | Sperry Rail, Inc. | Method and system for processing rail inspection test data |
| US6600999B2 (en) | 2000-10-10 | 2003-07-29 | Sperry Rail, Inc. | Hi-rail vehicle-based rail inspection system |
| US20020113870A1 (en) * | 2001-02-16 | 2002-08-22 | Mueckl Gareth J. | Pipeline televising apparatus with wireless remote controller |
| KR20030016029A (ko) * | 2001-08-20 | 2003-02-26 | 김재열 | 스파이럴 용접 파이프의 용접결함 검출 방법 |
| KR20030079250A (ko) * | 2002-04-03 | 2003-10-10 | 주식회사 포스코 | 배관 탐상장치 |
| US20040207394A1 (en) * | 2002-04-05 | 2004-10-21 | Harthorn Larry K. | Internal riser inspection system, apparatus and methods of using same |
| US7107863B2 (en) | 2002-04-05 | 2006-09-19 | Vetco Gray Inc. | Internal riser inspection system, apparatus and methods of using same |
| US8018486B2 (en) * | 2003-06-25 | 2011-09-13 | Rico Gesellschaft fur Mikoroelektronik mbH | Camera carriage |
| US20060164512A1 (en) * | 2003-06-25 | 2006-07-27 | Hinn Albert K | Dolly |
| US20050082342A1 (en) * | 2003-09-25 | 2005-04-21 | Babb Jonathan A. | Friction stir welding improvements for metal matrix composites, ferrous alloys, non-ferrous alloys, and superalloys using a superabrasive tool |
| US7494040B2 (en) * | 2003-09-25 | 2009-02-24 | Sii Megadiamond, Inc. | Friction stir welding improvements for metal matrix composites, ferrous alloys, non-ferrous alloys, and superalloys using a superabrasive tool |
| US20080021662A1 (en) * | 2004-06-23 | 2008-01-24 | Hinn Albert K | Method For Controlling A Pipe Inspection System And For Evaluating The Inspection Data |
| US7460980B2 (en) * | 2004-06-23 | 2008-12-02 | Rico Gesellschaft Fur Mikroelektronik | Method for the control of a pipe inspection system and for the evaluation of the inspection data |
| US7651018B2 (en) | 2004-10-05 | 2010-01-26 | Sii Megadiamond | Expandable mandrel for use in friction stir welding |
| US20060081683A1 (en) * | 2004-10-05 | 2006-04-20 | Packer Scott M | Expandable mandrel for use in friction stir welding |
| US8550326B2 (en) | 2005-10-05 | 2013-10-08 | Megastir Technologies Llc | Expandable mandrel for use in friction stir welding |
| US8056797B2 (en) | 2005-10-05 | 2011-11-15 | Megastir Technologies | Expandable mandrel for use in friction stir welding |
| US20100219230A1 (en) * | 2005-10-05 | 2010-09-02 | Sii Megadiamond | Expandable mandrel for use in friction stir welding |
| US20090033743A1 (en) * | 2006-02-09 | 2009-02-05 | Thomas Gruber-Nadlinger | Monitoring device |
| US8253791B2 (en) * | 2006-02-09 | 2012-08-28 | Voith Patent Gmbh | Monitoring device |
| US20090133515A1 (en) * | 2007-11-26 | 2009-05-28 | Air Products And Chemicals, Inc. | Devices and Methods For Performing Inspections, Repairs, and/or Other Operations Within Vessels |
| US7971497B2 (en) | 2007-11-26 | 2011-07-05 | Air Products And Chemicals, Inc. | Devices and methods for performing inspections, repairs, and/or other operations within vessels |
| US8616075B2 (en) | 2007-11-26 | 2013-12-31 | Air Products And Chemicals, Inc. | System for performing inspections, repairs, and/or other operations within vessels |
| RU2376595C2 (ru) * | 2007-12-10 | 2009-12-20 | ООО "НПП Уралавиаспецтехнология" | Способ магнитной дефектоскопии лопаток турбомашин из никелевых сплавов в условиях механических нагрузок |
| RU2376593C2 (ru) * | 2007-12-10 | 2009-12-20 | ООО "НПП Уралавиаспецтехнология" | Способ магнитной дефектоскопии лопаток турбомашин из легированных сталей с учетом механических нагрузок |
| RU2376594C2 (ru) * | 2007-12-10 | 2009-12-20 | ООО "НПП Уралавиаспецтехнология" | Способ магнитной дефектоскопии лопаток турбомашин из кобальтовых сплавов в условиях механических нагрузок |
| AU2015202162B2 (en) * | 2008-06-19 | 2017-08-10 | Bartlett's Waste Management Pty Ltd | A system and Method for Servicing a Conduit |
| US20110127311A1 (en) * | 2009-11-02 | 2011-06-02 | Jeremy Peterson | Out of position friction stir welding of casing and small diameter tubing or pipe |
| US9242308B2 (en) | 2009-11-02 | 2016-01-26 | Megastir Technologies Llc | Out of position friction stir welding of casing and small diameter tubing or pipe |
| US20120253696A1 (en) * | 2011-03-29 | 2012-10-04 | Neil Randal Pearson | Methods and apparatus for the inspection of plates and pipe walls |
| US10373470B2 (en) | 2013-04-29 | 2019-08-06 | Intelliview Technologies, Inc. | Object detection |
| CN103592692A (zh) * | 2013-11-02 | 2014-02-19 | 国家电网公司 | 电力保护管疏通探查仪 |
| US10234354B2 (en) | 2014-03-28 | 2019-03-19 | Intelliview Technologies Inc. | Leak detection |
| US10943357B2 (en) | 2014-08-19 | 2021-03-09 | Intelliview Technologies Inc. | Video based indoor leak detection |
| CN104601947A (zh) * | 2014-12-22 | 2015-05-06 | 中国石油天然气股份有限公司 | 一种基于Web技术的移动式油田堵水调剖远程监控系统 |
| US20180340914A1 (en) * | 2015-12-07 | 2018-11-29 | Posco | Steel plate internal flaw detecting device and method using height-adjustable ultrasonic sensor |
| US9841134B2 (en) * | 2016-02-01 | 2017-12-12 | Globalfoundries Inc. | System managing mobile sensors for continuous monitoring of pipe networks |
| US20190086367A1 (en) * | 2017-09-19 | 2019-03-21 | Baker Hughes, A Ge Company, Llc | In-Line Inspection Tool with Continuous Band Assemblies |
| CN109883328A (zh) * | 2019-04-10 | 2019-06-14 | 中国计量科学研究院 | 管道内壁测量系统 |
| USD950475S1 (en) | 2020-03-30 | 2022-05-03 | Marklyn Group, Inc. | Adjustable vehicular holder for an electronic or air freshener device |
| CN118501246A (zh) * | 2024-07-17 | 2024-08-16 | 北京蒂川国际能源服务有限公司 | 一种基于耐高温检测器的大变形管道缺陷检测方法及系统 |
Also Published As
| Publication number | Publication date |
|---|---|
| IT8267994A0 (it) | 1982-08-06 |
| IT1155599B (it) | 1987-01-28 |
| IT8267994A1 (it) | 1984-02-06 |
| SE8204602D0 (sv) | 1982-08-06 |
| DE3228818C2 (de) | 1986-11-27 |
| GB2105048A (en) | 1983-03-16 |
| SE8204602L (sv) | 1983-02-08 |
| NO162357C (no) | 1989-12-13 |
| NO822698L (no) | 1983-02-08 |
| JPS5826256A (ja) | 1983-02-16 |
| SE454464B (sv) | 1988-05-02 |
| DE3228818A1 (de) | 1983-03-10 |
| GB2105048B (en) | 1985-10-09 |
| NO162357B (no) | 1989-09-04 |
Similar Documents
| Publication | Publication Date | Title |
|---|---|---|
| US4560931A (en) | Self-propelled mobile pipeline inspection apparatus and method for inspecting pipelines | |
| US6684706B2 (en) | Ultrasonic testing system | |
| EP1038175B1 (en) | Ultrasonic monitoring of pipes | |
| US7131344B2 (en) | Device and method for inspecting inside of underground pipe line and method of inspecting concrete on inside of underground pipe line for deterioration | |
| CA2112271A1 (en) | Intrapipe work robot apparatus and method of measuring position of intrapipe work robot | |
| US20170268714A1 (en) | Pig tracking by unmanned submarine | |
| EP0218653B1 (en) | System for the internal inspection of pipelines | |
| CN119198904A (zh) | 一种用于大型压力容器现场检测的超声波检测装置 | |
| US5992246A (en) | Underwater corrosion locater | |
| KR102835709B1 (ko) | 점검 로봇을 이용하는 하수관 점검 시스템 | |
| KR20140112243A (ko) | 지하매설배관 오염 조사장치 | |
| JPS5932864A (ja) | 管内面の検査装置 | |
| JPH05322777A (ja) | トンネル内に敷設された導管の検査装置 | |
| GB2255825A (en) | Ultrasonic inspection of variable diameter platform legs | |
| CN114135740B (zh) | 一种管道检测机器人 | |
| KR102356888B1 (ko) | 지하도관의 자동 진단 시스템 및 그에 따른 보수 위치의 확인 방법 | |
| GB2074392A (en) | A method and apparatus for burying an underwater cable | |
| JPH0378577B2 (no) | ||
| US12228524B2 (en) | Methods and systems to locate anomalies along an inside surface of a conveyance pipe | |
| CN222772889U (zh) | 搭载红外成像仪的管道行车 | |
| US12435827B2 (en) | Inspection tool | |
| JPS59147259A (ja) | 管の内面検査装置 | |
| CN117927776A (zh) | 燃气埋地管道的探测方法 | |
| JPH0534323A (ja) | 管内超音波自動探傷装置 | |
| JPH08139517A (ja) | 管内走行ロボット用アンテナ |
Legal Events
| Date | Code | Title | Description |
|---|---|---|---|
| AS | Assignment |
Owner name: KUBORA LTD. 2-47, SHIKITSUHIGASHI 1-CHOME, NANIWA- Free format text: ASSIGNMENT OF ASSIGNORS INTEREST.;ASSIGNORS:MURAKAMI, SHINICHI;MIHARA, TAKAO;REEL/FRAME:004028/0987 Effective date: 19820716 |
|
| REMI | Maintenance fee reminder mailed | ||
| LAPS | Lapse for failure to pay maintenance fees | ||
| STCH | Information on status: patent discontinuation |
Free format text: PATENT EXPIRED DUE TO NONPAYMENT OF MAINTENANCE FEES UNDER 37 CFR 1.362 |
|
| FP | Lapsed due to failure to pay maintenance fee |
Effective date: 19891222 |