WO2012124731A1 - Dispositif d'inspection de tubes par ondes ultrasonores et procédé d'inspection de tubes à ondes ultrasonores - Google Patents
Dispositif d'inspection de tubes par ondes ultrasonores et procédé d'inspection de tubes à ondes ultrasonores Download PDFInfo
- Publication number
- WO2012124731A1 WO2012124731A1 PCT/JP2012/056556 JP2012056556W WO2012124731A1 WO 2012124731 A1 WO2012124731 A1 WO 2012124731A1 JP 2012056556 W JP2012056556 W JP 2012056556W WO 2012124731 A1 WO2012124731 A1 WO 2012124731A1
- Authority
- WO
- WIPO (PCT)
- Prior art keywords
- tube
- probe
- inspected
- ultrasonic
- inspection
- Prior art date
- Legal status (The legal status is an assumption and is not a legal conclusion. Google has not performed a legal analysis and makes no representation as to the accuracy of the status listed.)
- Ceased
Links
Images
Classifications
-
- G—PHYSICS
- G01—MEASURING; TESTING
- G01N—INVESTIGATING OR ANALYSING MATERIALS BY DETERMINING THEIR CHEMICAL OR PHYSICAL PROPERTIES
- G01N29/00—Investigating or analysing materials by the use of ultrasonic, sonic or infrasonic waves; Visualisation of the interior of objects by transmitting ultrasonic or sonic waves through the object
- G01N29/22—Details, e.g. general constructional or apparatus details
- G01N29/26—Arrangements for orientation or scanning by relative movement of the head and the sensor
- G01N29/265—Arrangements for orientation or scanning by relative movement of the head and the sensor by moving the sensor relative to a stationary material
-
- G—PHYSICS
- G01—MEASURING; TESTING
- G01N—INVESTIGATING OR ANALYSING MATERIALS BY DETERMINING THEIR CHEMICAL OR PHYSICAL PROPERTIES
- G01N29/00—Investigating or analysing materials by the use of ultrasonic, sonic or infrasonic waves; Visualisation of the interior of objects by transmitting ultrasonic or sonic waves through the object
- G01N29/04—Analysing solids
- G01N29/043—Analysing solids in the interior, e.g. by shear waves
-
- G—PHYSICS
- G01—MEASURING; TESTING
- G01N—INVESTIGATING OR ANALYSING MATERIALS BY DETERMINING THEIR CHEMICAL OR PHYSICAL PROPERTIES
- G01N29/00—Investigating or analysing materials by the use of ultrasonic, sonic or infrasonic waves; Visualisation of the interior of objects by transmitting ultrasonic or sonic waves through the object
- G01N29/22—Details, e.g. general constructional or apparatus details
- G01N29/225—Supports, positioning or alignment in moving situation
-
- F—MECHANICAL ENGINEERING; LIGHTING; HEATING; WEAPONS; BLASTING
- F16—ENGINEERING ELEMENTS AND UNITS; GENERAL MEASURES FOR PRODUCING AND MAINTAINING EFFECTIVE FUNCTIONING OF MACHINES OR INSTALLATIONS; THERMAL INSULATION IN GENERAL
- F16L—PIPES; JOINTS OR FITTINGS FOR PIPES; SUPPORTS FOR PIPES, CABLES OR PROTECTIVE TUBING; MEANS FOR THERMAL INSULATION IN GENERAL
- F16L2101/00—Uses or applications of pigs or moles
- F16L2101/30—Inspecting, measuring or testing
-
- G—PHYSICS
- G01—MEASURING; TESTING
- G01N—INVESTIGATING OR ANALYSING MATERIALS BY DETERMINING THEIR CHEMICAL OR PHYSICAL PROPERTIES
- G01N2291/00—Indexing codes associated with group G01N29/00
- G01N2291/04—Wave modes and trajectories
- G01N2291/044—Internal reflections (echoes), e.g. on walls or defects
-
- G—PHYSICS
- G01—MEASURING; TESTING
- G01N—INVESTIGATING OR ANALYSING MATERIALS BY DETERMINING THEIR CHEMICAL OR PHYSICAL PROPERTIES
- G01N2291/00—Indexing codes associated with group G01N29/00
- G01N2291/26—Scanned objects
- G01N2291/263—Surfaces
- G01N2291/2636—Surfaces cylindrical from inside
Definitions
- the present invention relates to a tube ultrasonic inspection apparatus and a tube ultrasonic inspection method, and more particularly, to a tube ultrasonic inspection apparatus and a tube for inspecting damage to a tube such as a boiler tube and a heat exchanger tube by a water immersion ultrasonic flaw detection method.
- the present invention relates to an ultrasonic inspection method.
- an ultrasonic flaw detection method has been proposed as a non-destructive inspection method for these tubes.
- a probe is inserted deep inside the tube to be inspected.
- the probe it is important that the probe can be smoothly inserted into the tube to be inspected.
- the probe In the inspection, the probe must be placed in an appropriate position in the tube for inspection.
- Patent Document 1 For example, a technique is known that attempts to position a probe while smoothing the movement of the probe in a tube with a spring guide and an acrylic shoe (see Patent Document 1). In addition, a technique for positioning the probe while smoothing the movement of the probe in the tube with a roller or a spring is known (see Patent Document 2).
- the movement of the probe in the tube is not sufficiently smooth, and the positioning of the probe is not sufficiently accurate.
- the shape of the tube to be inspected is different, it is difficult to smoothly move the probe in the tube and accurately position the probe.
- An object of the present invention is to provide an ultrasonic inspection apparatus for a tube and an ultrasonic inspection of a tube that can move the probe smoothly in the tube, accurately position the probe in the tube, and inspect the tube for damage. It is to provide a method.
- An ultrasonic inspection apparatus for a tube includes a probe that transmits ultrasonic waves and receives ultrasonic echo waves, and reflects the ultrasonic waves transmitted from the probe to a tube to be inspected. Based on the inspection probe portion in which the mirror that reflects the echo wave from the tube to be inspected to the probe is housed, the ultrasonic wave transmitted by the probe, and the echo wave received by the probe
- a data processing unit for processing the inspection data of the inspection tube a holding unit for holding the inspection probe portion, a magnet for sucking the inner tube wall of the inspection tube, and a tube of the inspection tube
- a traveling wheel traveling on the wall has a centering member provided on one side of the outer periphery.
- the tube further includes a rotation mechanism that rotates a mirror around the transmission axis of the ultrasonic wave from the probe to the mirror, and the transmission shaft is provided by the holding portion of the centering member.
- the inspection probe may be held so that is parallel to the central axis of the tube to be inspected.
- the centering member is provided on one side of the outer periphery with a magnet that attracts the tube wall of the tube to be inspected and a traveling wheel that travels on the tube wall of the tube to be inspected.
- the length from the other side of the outer periphery of the centering member to the transmission shaft is shorter than the length from one side of the outer periphery of the centering member to the transmission shaft. Also good.
- An ultrasonic inspection method for a tube is an ultrasonic inspection method for a tube using the above-described ultrasonic inspection apparatus for a tube, and while sucking the tube wall of the tube to be inspected by the magnet, The inspection probe is caused to travel within the inspection tube by the traveling wheel, and inspection data of the inspection tube is processed by the data processing unit.
- the tube inner diameter of the tube to be inspected may not be constant.
- the tube to be inspected may be bent.
- a probe that transmits ultrasonic waves and receives ultrasonic echo waves, and reflects the ultrasonic waves transmitted from the probe to the test tube, Inspection probe containing a mirror that reflects the echo wave of the probe to the probe, and the inspection data of the tube to be inspected based on the ultrasonic wave transmitted by the probe and the echo wave received by the probe
- a data processing unit, a holding unit that holds the inspection probe unit, a magnet that attracts the inner tube wall of the tube to be inspected, and a traveling wheel that travels on the tube wall of the tube to be inspected are on one side of the outer periphery. Since the centering member is provided, the probe can be smoothly moved in the tube, the probe can be accurately positioned in the tube, and the tube can be inspected for damage.
- FIG. 1 is a view showing an inspection probe section of a tube ultrasonic inspection apparatus according to the present embodiment
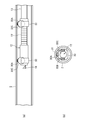
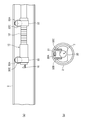
- FIG. 4 is a view showing a centering member of the tube ultrasonic inspection apparatus according to the present embodiment
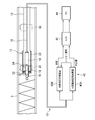
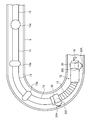
- FIG. It is a figure which shows the use condition of the ultrasonic inspection apparatus of the pipe
- an inspection probe 12 for performing a flaw detection inspection is inserted into the inspection target tube 2 to be inspected, and the inspection is performed.
- a flexible hose 13 is connected to the inspection probe unit 12.
- An ultrasonic flaw detector transmission / reception device 40 that performs inspection calculation processing is provided outside the inspection tube 2.
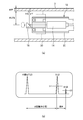
- the inspection probe unit 12 of the tube ultrasonic inspection apparatus 10 has a cylindrical shape, and a probe 14 is accommodated in the inspection probe unit 12.
- the probe 14 transmits an ultrasonic pulse for inspecting the tube 2 to be inspected.
- a mirror 16 is provided for reflecting the ultrasonic pulse transmitted from the probe 14 and vertically entering the tube wall of the tube 2 to be inspected. Echo waves from the inner and outer surfaces of the tube wall of the tube 2 to be inspected are reflected to the probe 14 by the mirror 16.
- the probe 14 receives an echo wave of an ultrasonic pulse.
- the mirror 16 is held by a mirror holding unit 18 as shown in FIG.
- the mirror holding unit 18 is rotatably provided to the housing 20 of the inspection probe unit 12 via a bearing 22.
- the mirror holder 18 is provided with a turbine 24.
- the turbine 24 converts the kinetic energy of the water flow flowing in the test tube 2 into the energy of rotational motion, and rotates the mirror holder 18. Thereby, an ultrasonic pulse is incident on the entire circumference of the test tube 2 to inspect the test tube 2 over the entire circumference.
- a cable 15 is connected to the probe 14.
- the cable 15 is accommodated in the flexible hose 13 and pulled out to the outside of the test tube 2.
- the cable 15 is connected to an external ultrasonic flaw detector transmission / reception device 40.
- the ultrasonic flaw detector transmission / reception device 40 transmits ultrasonic waves and receives ultrasonic waves of the echo waves.
- the ultrasonic flaw detector transmission / reception apparatus 40 includes a water distance measurement flaw detector 40A that measures the water distance in the test tube 2 and a wall thickness measurement flaw detector 40B that measures the wall thickness of the test tube 2. Yes.
- the water distance measuring flaw detector 40A is configured to measure the distance of the water portion from the mirror 16 to the inner wall of the tube 2 to be inspected (water distance) from the transmitted ultrasonic wave and the echo wave (S1 wave) from the inner wall of the tube 2 to be inspected. Is output as an analog signal.
- the flaw detector 40B for measuring the thickness of the tube wall of the tube 2 to be inspected from the echo wave (S1 wave) from the inner wall of the tube 2 to be inspected and the echo wave (B1 wave) from the outer surface of the tube 2 to be inspected.
- An analog signal indicating a distance (thickness) between the outer surface and the inner surface is generated.
- the water distance analog signal from the water distance measuring flaw detector 40A and the wall thickness analog signal from the wall thickness measuring flaw detector 40B are converted into digital signals by the analog / digital converter 42 and sent to a PC (personal computer) 44. Entered. Data processing is performed by the PC 44 based on the water distance and the wall thickness, and the inner surface corrosion and the remaining wall thickness of the tube 2 to be inspected are detected.
- the probe 14 transmits an ultrasonic pulse.
- the ultrasonic pulse transmitted from the probe 14 is reflected by the mirror 16 and enters the tube wall of the tube 2 to be inspected vertically.
- the ultrasonic wave incident on the tube wall of the tube 2 to be inspected is reflected as an echo wave (S1 wave) on the inner surface of the tube wall, and echo wave (B1) on the outer surface of the tube wall. Reflected as a wave).
- the reflected echo wave (S1 wave) and echo wave (B1 wave) are received by the probe 14.
- the flaw detection screen shows an ultrasonic wave (T), an echo wave (S1 wave), and an echo wave (B1 wave). Due to the attenuation in the tube wall of the tube 2 to be inspected, the peak of the echo wave (B1 wave) from the outer surface of the tube 2 to be inspected is lower than the peak of the echo wave (S1 wave) from the inner wall of the tube 2 to be inspected. .
- the echo wave (S1 wave) is extracted by the extraction gate G1, and the echo wave (B1 wave) is extracted by the extraction gate G2.
- the takeout gate G1 is set higher than the takeout gate G2.
- the time from the transmitted wave (T) to the echo wave (S1 wave) is proportional to the distance (water distance, inner radius) of the water portion to the inner wall of the tube 2 to be inspected.
- the time from the echo wave (S1 wave) to the echo wave (B1 wave) is proportional to the thickness of the tube wall of the tube 2 to be inspected.
- the water distance measuring flaw detector 40A is triggered by an ultrasonic transmission wave (T) and extracts an echo wave (S1 wave) by the take-out gate G1.
- the water distance measuring flaw detector 40A outputs, for example, an analog signal of 1 to 5 V proportional to the time from the transmission wave (T) to the echo wave (S1 wave).
- a trigger signal synchronized with the extraction timing of the echo wave (S1 wave) is output by the take-out gate G1, and is input to the wall thickness measurement flaw detector 40B.
- the wall thickness measuring flaw detector 40B is triggered by the trigger signal from the water distance measuring flaw detector 40A and extracts an echo wave (B1 wave) by the take-out gate G2.
- the wall thickness measuring flaw detector 40B outputs an analog signal of 1 to 5 V, for example, proportional to the time from the echo wave (S1 wave) to the echo wave (B1 wave).
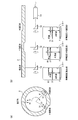
- a test tube P1 having an inner diameter R1 and a wall thickness T1 and a test tube P2 having an inner diameter R2 and a wall thickness T2 are inspected.
- Analog signal VR1 output from water distance measuring flaw detector 40A for test tube P1 analog signal VT1 output from flaw detector for wall thickness measurement 40B, and analog output from flaw detector for water distance measurement 40A for test tube P2.
- the signal VR2 and the analog signal VT2 output from the wall thickness measuring flaw detector 40B are recorded.
- the wall thickness T is obtained from the calibration straight line.
- the corrosion of the tube 2 to be inspected includes an internal corrosion in which the inner surface of the tube corrodes and an outer surface corrosion in which the outer surface of the tube corrodes with respect to the uncorroded healthy portion. Since the internal corrosion and the external corrosion cannot be distinguished only by the measured value of the wall thickness T, they are identified in consideration of the measured value of the water distance (inner diameter) R.
- an ultrasonic wave (T), an echo wave (S1 wave), and an echo wave (B1 wave) such as the flaw detection screen shown on the left side of FIG.
- an ultrasonic wave (T), an echo wave (S1 wave), and an echo wave (B1 wave) like the flaw detection screen shown in the center of FIG. .
- the water distance (inner diameter) is longer than the healthy part, and the wall thickness is shorter than the healthy part.
- the water distance (inner diameter) is substantially the same as the healthy part, and the wall thickness is shorter than the healthy part.
- the inspection probe unit 12 is held by the first centering unit 30, and the flexible hose 13 in the vicinity of the inspection probe unit 12 is a first one. 2 It is held by the centering part 32.
- the first centering portion 30 and the second centering portion 32 constitute a centering member that is a centering jig that holds the inspection probe portion 12 at the center position of the tube 2 to be inspected.
- the rotation center of the mirror 16 can be aligned with the center axis of the tube 2 to be inspected.
- the distance to the inner wall of the tube 2 can be kept constant.
- a coil spring is provided around the flexible hose 13 in the vicinity of the inspection probe portion 12, and the flexible portion 13 'has a structure that can be easily restored to the original straight tube shape.
- the flexible portion 13 ′ of the flexible hose 13 connected to the inspection probe portion 12 can be flexibly deformed.
- the first centering unit 30 holds the front part of the inspection probe unit 12 on the mirror 16 side.
- the second centering portion 32 holds the flexible portion 13 ′ of the flexible hose 13 in the vicinity of the inspection probe portion 12.
- the inspection probe portion 12 By holding the inspection probe portion 12 and the flexible portion 13 'of the flexible hose 13 by the first centering portion 30 and the second centering portion 32, the inspection probe portion 12 is positioned at the center of the tube 2 to be inspected. It can be held in a state parallel to the tube axis direction.
- the flexible flexible hose 13 Since the flexible flexible hose 13 is connected to the inspection probe portion 12, when the inspection probe portion 12 is inserted into the inspection tube 2, the flexible hose 13 bends at the vent portion of the inspection tube 2, thereby inspecting the inspection probe.
- the part 12 can be passed smoothly.
- the structure of the first centering unit 30 will be described with reference to FIG. Since the first centering unit 30 and the second centering unit 32 have the same structure, description of the structure of the second centering unit 32 is omitted.
- the first centering unit 30 holds the front portion of the inspection probe unit 12 on the mirror 16 side so as to be positioned at the center of the inspection tube 2.
- the first centering portion 30 is formed with a hole suitable for the size of the cylindrical inspection probe portion 12, and the inner periphery of the hole is a holding for holding the cylindrical inspection probe portion 12. It functions as the unit 31.
- a magnet 30A for attracting the tube wall of the tube 2 to be inspected is provided on one side of the outer periphery of the first centering portion 30 and on the upper side of FIG.
- traveling wheels 30B and 30C that travel on the tube wall of the tube 2 to be inspected are provided on both sides of the magnet 30A.
- the traveling wheels 30B and 30C are rotatably attached.
- the outer periphery of the first centering portion 30 means the outer periphery on a plane perpendicular to the axial direction of the tube.
- the magnet 30A attracts the tube wall of the tube 2 to be inspected and draws the inspection probe 12 to one side of the tube 2 to be inspected, but does not attract the tube wall.
- the magnet 30A So that it does not stick to the tube wall. Thereby, the inspection probe 12 can be smoothly inserted into the inspection tube 2.
- the outer peripheral shape is designed so that the other side of the outer periphery of the first centering portion 30 and the lower side of FIG. 4B are shorter than the upper side. That is, the length from the holding portion 31 of the first centering portion 30 to the lower outer periphery in FIG. 4B is shorter than the length from the holding portion 31 to the upper outer periphery in FIG. Forming. Similarly, the outer peripheral shape of the second centering portion 32 is designed to be shorter than the other side.
- the inspection probe 12 is inserted into the inspection tube 2 using the flexible hose 13.
- the flexible hose 13 is provided with a large-diameter portion 13a at every predetermined distance.
- the insertion length into the inspection tube 2 can be determined by counting the number of the large diameter portions 13a.
- the tube wall of the tube 2 to be inspected is attracted by the magnets 30 ⁇ / b> A and 32 ⁇ / b> A, and the inspection probe 12 is drawn toward one side of the tube 2 to be inspected. Therefore, the position of the inspection probe 12 in the radial direction in the inspection tube 2 can be kept constant.
- the traveling wheels 30B, 30C, 32B, 32C When inspecting the tube 2 to be inspected, the traveling wheels 30B, 30C, 32B, 32C while attracting the tube wall of the tube 2 to be inspected by the magnets 30A, 32A of the first centering portion 30 and the second centering portion 32.
- the inspection probe section 12 is caused to travel in the inspection tube 2 and is inserted into the inspection tube 2.
- ultrasonic waves are transmitted from the probe 14 and reflected by the mirror 16 so as to be perpendicular to the tube wall of the tube 2 to be inspected.
- Incident light is received by the probe 14 from the test tube 2.
- the transmitted ultrasonic wave and echo wave are subjected to data processing by the data processing unit 40 to inspect the inspected tube 2.
- the centering member it is desirable to design the centering member so that it can be exchanged, and to prepare centering members corresponding to various tube diameters of the tube to be inspected. Thereby, it can respond to the test tube of various pipe diameters.
- the first centering portion 30 and the second centering portion 32 having larger outer diameters based on the tube diameter are used.
- the first centering portion 30 is designed to have a larger outer diameter. The size and attachment position of the magnet 30A and the traveling wheels 30B and 30C are adjusted so that the magnet 30A is not attracted to the tube wall during traveling by the traveling wheels 30B and 30C of the first centering portion 30.
- the inspection probe portion 12 can be positioned in the center of the tube to be inspected 2 and held in a state parallel to the tube axis direction.
- the centering member is constituted by two centering portions, and the inspection probe portion and its vicinity are held by these two centering portions, but the inspection probe portion and its vicinity are held by one centering portion.
- the inspection probe section and its vicinity may be held by three or more centering sections.
- the centering member was comprised by two centering parts of the same structure, the structure of each centering part does not need to be the same structure.
- one magnet and two traveling wheels are provided on one side of the outer periphery of the centering portion.
- the present invention is not limited to such a configuration.
- three traveling wheels may be provided, and two magnets may be provided between the traveling wheels.
- Tube ultrasonic inspection device 12 ... Inspection probe 13 ... Flexible hose 13 '... Flexible portion 13a ... Large diameter portion 14 ... Probe 15 ... Cable 16 ... Mirror 18 ... Mirror holder 20 ... Housing 22 ... Bearing 24 ... Turbine 30 ... First centering part 31 ... Holding part 30A ... Magnets 30B and 30C ... Traveling wheel 32 ... Second centering part 32A ... Magnets 32B and 32C ... Traveling wheel 40 ... Ultrasonic flaw detector transmission / reception device 40A ... Flaw detector for water distance measurement 40B ... Flaw detector for wall thickness measurement 42 ... Analog / digital converter 44 ... PC
Landscapes
- Physics & Mathematics (AREA)
- Health & Medical Sciences (AREA)
- Life Sciences & Earth Sciences (AREA)
- Chemical & Material Sciences (AREA)
- Analytical Chemistry (AREA)
- Biochemistry (AREA)
- General Health & Medical Sciences (AREA)
- General Physics & Mathematics (AREA)
- Immunology (AREA)
- Pathology (AREA)
- Acoustics & Sound (AREA)
- Investigating Or Analyzing Materials By The Use Of Ultrasonic Waves (AREA)
Abstract
L'invention porte sur un dispositif d'inspection à ondes ultrasonores pour tubes qui est apte à déplacer une sonde sans à-coups à l'intérieur d'un tube, de positionner la sonde avec précision à l'intérieur du tube et d'inspecter les détériorations du tube ; et sur un procédé d'inspection par ondes ultrasonores pour tubes. Ledit dispositif comprend : une unité de sonde d'inspection qui renferme la sonde qui émet des ondes ultrasonores et reçoit des ondes échos issues des ondes ultrasonores, et un miroir qui réfléchit les ondes ultrasonores émises par la sonde vers un tube à inspecter et qui réfléchit les ondes échos provenant du tube à inspecter vers la sonde ; une unité de traitement des données qui traite les données d'inspection relatives au tube à inspecter, sur la base des ondes ultrasonores émises par la sonde et des ondes échos reçues par la sonde ; et un élément de centrage ayant une section de maintien qui maintient la section sonde d'inspection et qui porte, sur un côté de sa circonférence extérieure, un aimant qui attire une paroi interne du tube à inspecter, et une roue de transport qui circule le long de la paroi du tube à inspecter.
Priority Applications (1)
| Application Number | Priority Date | Filing Date | Title |
|---|---|---|---|
| JP2013504755A JP5829674B2 (ja) | 2011-03-14 | 2012-03-14 | 管の超音波検査装置及び管の超音波検査方法 |
Applications Claiming Priority (2)
| Application Number | Priority Date | Filing Date | Title |
|---|---|---|---|
| JP2011055285 | 2011-03-14 | ||
| JP2011-055285 | 2011-03-14 |
Publications (1)
| Publication Number | Publication Date |
|---|---|
| WO2012124731A1 true WO2012124731A1 (fr) | 2012-09-20 |
Family
ID=46830796
Family Applications (1)
| Application Number | Title | Priority Date | Filing Date |
|---|---|---|---|
| PCT/JP2012/056556 Ceased WO2012124731A1 (fr) | 2011-03-14 | 2012-03-14 | Dispositif d'inspection de tubes par ondes ultrasonores et procédé d'inspection de tubes à ondes ultrasonores |
Country Status (2)
| Country | Link |
|---|---|
| JP (1) | JP5829674B2 (fr) |
| WO (1) | WO2012124731A1 (fr) |
Cited By (5)
| Publication number | Priority date | Publication date | Assignee | Title |
|---|---|---|---|---|
| JP2015169548A (ja) * | 2014-03-07 | 2015-09-28 | 積水化学工業株式会社 | 超音波検査装置および超音波検査方法 |
| EP2916069A4 (fr) * | 2013-07-02 | 2016-02-17 | Mitsubishi Materials Corp | Procédé de mesure de l'épaisseur d'un tube d'eau de chaudière |
| KR101659483B1 (ko) * | 2015-04-15 | 2016-09-23 | 주식회사 한국공업엔지니어링 | 열교환기의 iris 검사를 위한 장치 |
| KR101864662B1 (ko) * | 2017-04-28 | 2018-06-05 | 유근민 | 초음파 탐촉자용 이동 로봇 |
| KR102387924B1 (ko) * | 2021-09-14 | 2022-04-19 | 주식회사 지스콥 | 튜브 휠을 포함한 비파괴 검사용 자동 스캐너 차체의 바퀴 구조 |
Families Citing this family (1)
| Publication number | Priority date | Publication date | Assignee | Title |
|---|---|---|---|---|
| JP2602199B2 (ja) | 1984-10-19 | 1997-04-23 | 三田工業株式会社 | 画像処理方法 |
Citations (3)
| Publication number | Priority date | Publication date | Assignee | Title |
|---|---|---|---|---|
| JPS59143955A (ja) * | 1983-02-08 | 1984-08-17 | Babcock Hitachi Kk | 探触子調芯移動装置 |
| JP2001226707A (ja) * | 1999-12-10 | 2001-08-21 | Sumitomo Metal Ind Ltd | ステーブクーラの検査方法、同装置、パイプをコアとする多層構造物の検査方法及び同装置 |
| JP2004144710A (ja) * | 2002-10-28 | 2004-05-20 | Shin Nippon Hihakai Kensa Kk | 大径管の板厚測定システム |
-
2012
- 2012-03-14 JP JP2013504755A patent/JP5829674B2/ja active Active
- 2012-03-14 WO PCT/JP2012/056556 patent/WO2012124731A1/fr not_active Ceased
Patent Citations (3)
| Publication number | Priority date | Publication date | Assignee | Title |
|---|---|---|---|---|
| JPS59143955A (ja) * | 1983-02-08 | 1984-08-17 | Babcock Hitachi Kk | 探触子調芯移動装置 |
| JP2001226707A (ja) * | 1999-12-10 | 2001-08-21 | Sumitomo Metal Ind Ltd | ステーブクーラの検査方法、同装置、パイプをコアとする多層構造物の検査方法及び同装置 |
| JP2004144710A (ja) * | 2002-10-28 | 2004-05-20 | Shin Nippon Hihakai Kensa Kk | 大径管の板厚測定システム |
Cited By (9)
| Publication number | Priority date | Publication date | Assignee | Title |
|---|---|---|---|---|
| EP2916069A4 (fr) * | 2013-07-02 | 2016-02-17 | Mitsubishi Materials Corp | Procédé de mesure de l'épaisseur d'un tube d'eau de chaudière |
| JP2015169548A (ja) * | 2014-03-07 | 2015-09-28 | 積水化学工業株式会社 | 超音波検査装置および超音波検査方法 |
| KR101659483B1 (ko) * | 2015-04-15 | 2016-09-23 | 주식회사 한국공업엔지니어링 | 열교환기의 iris 검사를 위한 장치 |
| KR101864662B1 (ko) * | 2017-04-28 | 2018-06-05 | 유근민 | 초음파 탐촉자용 이동 로봇 |
| KR102387924B1 (ko) * | 2021-09-14 | 2022-04-19 | 주식회사 지스콥 | 튜브 휠을 포함한 비파괴 검사용 자동 스캐너 차체의 바퀴 구조 |
| KR20230039500A (ko) * | 2021-09-14 | 2023-03-21 | 주식회사 지스콥 | 영구자석 휠과 튜브 휠을 포함한 비파괴 검사용 자동 스캐너 차체의 바퀴 구조 |
| KR20230039501A (ko) * | 2021-09-14 | 2023-03-21 | 주식회사 지스콥 | 고무 재질의 튜브 휠을 포함한 비파괴 검사용 자동 스캐너 차체의 바퀴 구조 |
| KR102673845B1 (ko) | 2021-09-14 | 2024-06-11 | 주식회사 지스콥 | 영구자석 휠과 튜브 휠을 포함한 비파괴 검사용 자동 스캐너 차체의 바퀴 구조 |
| KR102673846B1 (ko) | 2021-09-14 | 2024-06-11 | 주식회사 지스콥 | 고무 재질의 튜브 휠을 포함한 비파괴 검사용 자동 스캐너 차체의 바퀴 구조 |
Also Published As
| Publication number | Publication date |
|---|---|
| JP5829674B2 (ja) | 2015-12-09 |
| JPWO2012124731A1 (ja) | 2014-07-24 |
Similar Documents
| Publication | Publication Date | Title |
|---|---|---|
| JP5829674B2 (ja) | 管の超音波検査装置及び管の超音波検査方法 | |
| RU2529655C2 (ru) | Прибор контроля трубопровода с двойной спиральной матрицей электромагнитоакустических датчиков | |
| CA2941509C (fr) | Outil d'inspection de canalisations | |
| CN109521088B (zh) | 一种检测管道缺陷的多通道脉冲涡流检测装置及方法 | |
| KR101796159B1 (ko) | 자성이물질제거가 용이한 결함탐상장치 | |
| Sadek | NDE technologies for the examination of heat exchangers and boiler tubes-principles, advantages and limitations | |
| CN102460143A (zh) | 用于测量管内侧沉积物的装置和方法 | |
| CN113588774A (zh) | 一种声磁结合的管道内检测器 | |
| JP2015525357A (ja) | 渦電流探傷プローブ | |
| CN103868984A (zh) | 地面高压管汇内表面损伤检测装置 | |
| WO2023049975A1 (fr) | Équipement pour l'inspection interne de l'intégralité de conduits au moyen de la mémoire magnétique en métal | |
| US10048225B2 (en) | Apparatus and method for inspection of tubes in a boiler | |
| US11162919B2 (en) | Ultrasonic based internal inspection of tubes | |
| JP5297791B2 (ja) | 非破壊検査装置及び非破壊検査方法 | |
| de Oliveira et al. | Pipeline feature identification using a guided wave-based in-line inspection tool | |
| JP4772830B2 (ja) | チューブの超音波肉厚測定装置 | |
| JP7216366B2 (ja) | 超音波探触子およびこれを用いた被検配管厚測定方法 | |
| US20180164255A1 (en) | Adjustable wide bandwidth guidewave (gw) probe for tube and pipe inspection systems | |
| JP2009229451A (ja) | 管内挿入式超音波探傷検査装置 | |
| JP4363699B2 (ja) | 浸炭層の検出方法及びその厚さの測定方法 | |
| KR100768390B1 (ko) | 유도초음파를 이용한 열교환기 검사장치 | |
| RU131866U1 (ru) | Внутритрубный многоканальный профилемер | |
| US20170010179A1 (en) | Adjustable wide bandwidth guidedwave (gw) probe for tube and pipe inspection system | |
| JPS6190053A (ja) | 超音波検査装置 | |
| RU215140U1 (ru) | Блок датчиков дефектоскопа |
Legal Events
| Date | Code | Title | Description |
|---|---|---|---|
| 121 | Ep: the epo has been informed by wipo that ep was designated in this application |
Ref document number: 12757841 Country of ref document: EP Kind code of ref document: A1 |
|
| NENP | Non-entry into the national phase |
Ref country code: DE |
|
| ENP | Entry into the national phase |
Ref document number: 2013504755 Country of ref document: JP Kind code of ref document: A |
|
| 122 | Ep: pct application non-entry in european phase |
Ref document number: 12757841 Country of ref document: EP Kind code of ref document: A1 |