WO2020204047A1 - タップ工具及びタップ加工方法 - Google Patents
タップ工具及びタップ加工方法 Download PDFInfo
- Publication number
- WO2020204047A1 WO2020204047A1 PCT/JP2020/014934 JP2020014934W WO2020204047A1 WO 2020204047 A1 WO2020204047 A1 WO 2020204047A1 JP 2020014934 W JP2020014934 W JP 2020014934W WO 2020204047 A1 WO2020204047 A1 WO 2020204047A1
- Authority
- WO
- WIPO (PCT)
- Prior art keywords
- tap tool
- tap
- screw
- screw hole
- tool
- Prior art date
- Legal status (The legal status is an assumption and is not a legal conclusion. Google has not performed a legal analysis and makes no representation as to the accuracy of the status listed.)
- Ceased
Links
Images


Classifications
-
- B—PERFORMING OPERATIONS; TRANSPORTING
- B23—MACHINE TOOLS; METAL-WORKING NOT OTHERWISE PROVIDED FOR
- B23G—THREAD CUTTING; WORKING OF SCREWS, BOLT HEADS, OR NUTS, IN CONJUNCTION THEREWITH
- B23G5/00—Thread-cutting tools; Die-heads
- B23G5/02—Thread-cutting tools; Die-heads without means for adjustment
- B23G5/06—Taps
-
- B—PERFORMING OPERATIONS; TRANSPORTING
- B23—MACHINE TOOLS; METAL-WORKING NOT OTHERWISE PROVIDED FOR
- B23G—THREAD CUTTING; WORKING OF SCREWS, BOLT HEADS, OR NUTS, IN CONJUNCTION THEREWITH
- B23G1/00—Thread cutting; Automatic machines specially designed therefor
- B23G1/16—Thread cutting; Automatic machines specially designed therefor in holes of workpieces by taps
- B23G1/18—Machines with one working spindle
-
- B—PERFORMING OPERATIONS; TRANSPORTING
- B23—MACHINE TOOLS; METAL-WORKING NOT OTHERWISE PROVIDED FOR
- B23G—THREAD CUTTING; WORKING OF SCREWS, BOLT HEADS, OR NUTS, IN CONJUNCTION THEREWITH
- B23G5/00—Thread-cutting tools; Die-heads
- B23G5/02—Thread-cutting tools; Die-heads without means for adjustment
- B23G5/06—Taps
- B23G5/062—Taps with a guiding means part
-
- B—PERFORMING OPERATIONS; TRANSPORTING
- B23—MACHINE TOOLS; METAL-WORKING NOT OTHERWISE PROVIDED FOR
- B23G—THREAD CUTTING; WORKING OF SCREWS, BOLT HEADS, OR NUTS, IN CONJUNCTION THEREWITH
- B23G2240/00—Details of equipment for threading other than threading tools, details of the threading process
- B23G2240/12—Means for cooling or lubrication
-
- Y—GENERAL TAGGING OF NEW TECHNOLOGICAL DEVELOPMENTS; GENERAL TAGGING OF CROSS-SECTIONAL TECHNOLOGIES SPANNING OVER SEVERAL SECTIONS OF THE IPC; TECHNICAL SUBJECTS COVERED BY FORMER USPC CROSS-REFERENCE ART COLLECTIONS [XRACs] AND DIGESTS
- Y10—TECHNICAL SUBJECTS COVERED BY FORMER USPC
- Y10T—TECHNICAL SUBJECTS COVERED BY FORMER US CLASSIFICATION
- Y10T408/00—Cutting by use of rotating axially moving tool
- Y10T408/03—Processes
-
- Y—GENERAL TAGGING OF NEW TECHNOLOGICAL DEVELOPMENTS; GENERAL TAGGING OF CROSS-SECTIONAL TECHNOLOGIES SPANNING OVER SEVERAL SECTIONS OF THE IPC; TECHNICAL SUBJECTS COVERED BY FORMER USPC CROSS-REFERENCE ART COLLECTIONS [XRACs] AND DIGESTS
- Y10—TECHNICAL SUBJECTS COVERED BY FORMER USPC
- Y10T—TECHNICAL SUBJECTS COVERED BY FORMER US CLASSIFICATION
- Y10T408/00—Cutting by use of rotating axially moving tool
- Y10T408/89—Tool or Tool with support
- Y10T408/904—Tool or Tool with support with pitch-stabilizing ridge
- Y10T408/9046—Tool or Tool with support with pitch-stabilizing ridge including tapered section
- Y10T408/90467—Tool or Tool with support with pitch-stabilizing ridge including tapered section and relieved cutting edge
Definitions
- the present invention relates to a tap tool and a tapping method for machining a pilot hole provided in a work into a screw hole.
- synchronous tapping is performed in which rotation and linear feed are synchronized.
- the time required for pulling out the tap tool is approximately equal to the time required for advancing the tap tool to machine a thread groove.
- the machining program creator selects a tool grade suitable for the work material type, and determines the rotation speed of the spindle of the machining center according to the torque characteristics of the spindle motor of the machining center and the diameter and depth of the screw holes.
- We are pursuing shortening of tapping time by optimizing, for example, in minute units of less than 1 second.
- Patent Document 1 discloses a tap tool (thread cutting mill) used together with an NC milling machine and a machining center.
- the tap tool of Patent Document 1 is formed so that not only tapping but also pilot holes can be machined at the same time as tapping in order to comprehensively shorten the machining time. Therefore, the tap tool of Patent Document 1 is provided with a bottom blade for drilling a pilot hole and one tip which is a blade portion for tapping on the outer circumference of the tool. Further, the tap tool has an outer diameter considerably smaller than the inner diameter of the screw hole to be machined, and the tap machining by this causes the tap tool to rotate (rotate) around the spindle of the machine tool. At the same time, it is performed by revolving around the central axis of the screw hole.
- the tap tool of Patent Document 1 since the outer diameter of the tap tool is smaller than the inner diameter of the screw hole, bending stress based on cutting resistance is generated in the tap tool during tapping. As a result, especially when the tap tool is elongated, there is a concern that the dimensional accuracy of the screw hole may be lowered due to the deflection of the tap tool. Further, since the tapping in Patent Document 1 is performed by one tip, it is expected that the tapping time will increase as compared with the conventional ordinary tapping tool, and as a result, the tapping time including the pilot hole machining will be compared. Even if this is the case, the effect on the conventional tapping method is considered to be limited.
- the present invention has been made in view of the above circumstances, and an object of the present invention is to provide a tap tool capable of performing tapping in a short time while maintaining the same accuracy as the conventional one.
- the pilot hole is machined into a screw hole in a state where the center axis of the pilot hole provided in the work and the rotation axis are aligned with each other.
- a tap tool which is a screw portion having a blade portion for machining a thread groove of the screw hole and a pad portion located rearward in the rotation direction of the blade portion, and the blade portion is being machined during the machining of the screw groove.
- a non-engaging portion that forms a space between the pad portion that engages with the screw groove machined by the screw hole and the screw hole in a cross-sectional view in which the rotation axis and the central axis of the screw hole are aligned.
- a tap tool having a size capable of simultaneously disengaging the threaded portion and the threaded groove and simultaneously disengaging the pad portion and the threaded groove is provided.
- the tapping method in the tapping method, the step of matching the rotation axis of the spindle of the machine tool on which the tap tool is mounted with the central axis of the prepared hole provided in the work, and the tap tool The relationship between the stage of tapping the prepared hole by moving forward in the direction of the rotation axis while rotating, and the threaded portion of the threaded portion including the blade portion of the tap tool and the threaded groove of the screw hole formed in the workpiece.
- a tap including a step of shifting the tap tool in a direction orthogonal to the rotation axis of the spindle and a step of moving the tap tool backward in the direction of the rotation axis without rotating the tap tool so as to release the alignment.
- a processing method is provided.
- a tap tool that moves in a direction orthogonal to the rotation axis and is disengaged from the thread groove of the screw hole is pulled out from the screw hole at high speed in the direction of the rotation axis without rotating. Will be possible. Due to the effect of drawing at high speed, the machining time including the time to return to the machining start point can be shortened.
- the machining accuracy is also the conventional normal. This is the same as when the tap tool 210 is used.
- FIG. 4 shows a cutting resistance and its main component force and back component force. It is sectional drawing of the tap tool and the screw hole which shows the state which the tap tool shifted from the state of FIG. It is a perspective view of the conventional typical tap tool.
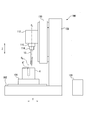
- FIG. 1 is a diagram showing a machine tool 100, which is a general vertical machining center, and a tap tool 10 according to an embodiment of the present invention mounted on the machine tool 100.
- the machine tool 100 of FIG. 1 is a bed 102 as a base fixed to the floor surface of the factory, and a Y-axis slider 104 provided so as to be movable in the Y-axis direction on the upper surface of the bed 102, and the work 8 is clamp-fixed.
- the machine tool 100 also includes a control device 120 and an automatic tool changing device (not shown).
- the machine tool 100 executes tapping as so-called synchronous tapping, that is, machining in which the rotation of the spindle 114 and the feed in the Z-axis direction are synchronized.
- synchronous tapping that is, machining in which the rotation of the spindle 114 and the feed in the Z-axis direction are synchronized.
- the linear movement in the Z-axis direction in which the tap tool 10 executes tapping is also referred to as forward movement
- the linear movement in the Z-axis direction in which the tap tool 10 is pulled out from the screw hole 6 is also referred to as backward movement.
- the rotation axis Cr of the spindle 114 and the rotation axis Cr of the tap tool always coincide with each other, the same reference numerals are given to them in the present specification.
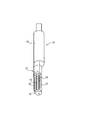
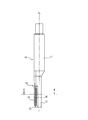
- FIG. 2 A perspective view of the tap tool 10 according to the embodiment of the present invention is shown in FIG. 2, a front view is shown in FIG. 3, and a cross-sectional view taken along the cutting lines A to A in FIG. 3 immediately after machining is shown in FIG. 4 together with a screw hole 6. Is done. Tap tool 10 is performed 'in a state that coincides with the center axis C 6 of tapping, i.e. pilot hole 6' that the axis of rotation Cr pilot hole 6 provided in the workpiece machining of the the screw hole 6.
- FIG. 2 A perspective view of the tap tool 10 according to the embodiment of the present invention is shown in FIG. 2, a front view is shown in FIG. 3, and a cross-sectional view taken along the cutting lines A to A in FIG. 3 immediately after machining is shown in FIG. 4 together with a screw hole 6.
- Tap tool 10 is performed 'in a state that coincides with the center axis C 6 of tapping, i.e. pilot hole 6' that the axis of rotation Cr pilot hole
- the circle indicated by reference numeral 6a corresponds to the inner diameter of the prepared hole 6'and the screw hole 6 and the circle indicated by reference numeral 6b corresponds to the diameter of the valley of the screw hole 6, that is, the nominal diameter of the tap tool 10. To do.
- the tap tool 10 has a shank portion 11 on the base end side and a processed portion 12 on the tip end side.
- a tapered portion 13 is provided at the tip of the processed portion 12.
- the machined portion 12 is formed asymmetrically with respect to the rotation axis Cr, and has a male screw-shaped screw portion 14 having a plurality of blade portions 14a for machining the thread groove of the screw hole 6, and a screw machined by the blade portion 14a. It has male screw-shaped pad portions 15 and 16 that engage with the groove, and a pilot hole 6'and a non-engagement portion 17 that does not come into contact with the screw hole 6 during machining.
- the screw portion 14 has a plurality of threads arranged at predetermined screw pitches in the longitudinal direction, and the blade portion 14a is provided on the front side of each of the plurality of threads in the rotation direction. ..
- the tap tool 10 forms a thread groove of a triangular screw.
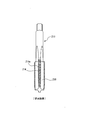
- FIG. 7 shows a conventional typical tap tool 210 for comparison.
- the threaded portion 214 having the blade portion 214a for cutting is divided into four by four grooves 218 for cutting oil flow extending in the longitudinal direction.
- four screw portions 214 are arranged at 90-degree intervals in a cross-sectional view.
- one threaded portion 14 is arranged only in the direction from about 8 o'clock to 9 o'clock in FIG.
- One threaded portion 14 of the tap tool 10 of FIG. 4 can be machined with a threaded groove by its blade portion 14a in the same manner as the conventional threaded portion 214 of FIG. 7, for example.
- the principle of cutting by the blade portion 14a is the same as that of the conventional one, and therefore the blade portion 14a has a rake face 14b as in the conventional one.
- FIG. 5 which is a cross-sectional view similar to FIG. 4, the cutting resistance Rc acting on the tip of the blade portion 14a of the tap tool 10 as a reaction force against the cutting force during tap processing rotating in the rotation direction T, and its spine.
- the component force Rb and the main component force Rp are shown as vectors.
- the tap tool 10 is formed so as to rotate clockwise.
- the pad portions 15 and 16 are provided behind the screw portion 14 in the rotation direction, and in the present embodiment, two pad portions, that is, a first pad portion 15 and a second pad portion 16 are provided.
- a first groove 18 is provided between the first pad portion 15 and the screw portion 14, and a second groove 19 is provided between the first pad portion 15 and the second pad portion 16. Since the first groove 18 and the second groove 19 are formed in front of the first pad portion 15 and the second pad portion 16 in the rotation direction, respectively, the pad portions 15 and 16 are formed through the grooves 18 and 19, respectively. The cutting fluid is efficiently supplied.
- Male threads are formed on the pad portions 15 and 16 as in the threaded portion 14, but the blade portion 14a is not provided.
- the radius of the male screw of the pad portions 15 and 16 is formed to be slightly smaller than the radius of the male screw of the thread portion 14, the male screw of the pad portion 15 and 16 is formed in the thread groove of the screw hole 6 formed by the blade portion 14a of the screw portion 14. It is formed so as to be screwed.
- the pad portions 15 and 16 are provided to support the cutting resistance Rc generated during machining in the screw hole 6.
- the second pad portion 16 mainly plays this role. Therefore, the direction of the cutting resistance Rc extending from the blade portion 14a is toward the second pad portion 16.
- the cutting resistance Rc is transmitted to the thread groove of the screw hole 6 via the second pad portion 16 and is supported.
- the direction of the cutting resistance Rc can be changed by changing the angle of the rake face 14b.
- the non-engaged portion 17 has a curved and smooth surface, and is represented by a curved line connecting the points 17a and 17b in FIG. 4, which is a cross-sectional view.
- a space 20 is formed between the non-engaging portion 17 and the inner diameter of the screw hole 6.
- the size of the space 20 is determined when the tap tool 10 is shifted from the state of FIG. 4 in the direction and distance indicated by the arrow S orthogonal to the rotation axis Cr, that is, when it is shifted to the position shown in FIG. It has a size that enables the engagement between the screw portion 14 and the thread groove of the screw hole 6 and the simultaneous release of the engagement between the first and second pad portions 15 and 16 and the screw groove.
- the size of the space 20 is formed to be slightly larger with a margin. Further, during cutting, the space 20 serves as a path for supplying the cutting fluid to the cutting edge portion 14a and a path for discharging chips generated by cutting, which has the effect of improving the quality of the machined surface and extending the
- the tap tool 10 whose engagement between the screw portion 14 or the pad portions 15 and 16 and the screw groove is disengaged can be pulled out from the screw hole 6 by moving backward in the direction of the rotation axis. Since the tap tool 10 does not include a rotary motion as in the conventional case, it can be pulled out at high speed.
- the reference line (hereinafter referred to as "primitive line") Lo of the rotation angle 0 degree of the spindle 114 extends in the direction of 3 o'clock in FIGS. 4 and 6.
- the rotation angle of the tap tool 10 with respect to the original line Lo (hereinafter, also referred to as “phase angle”) is exemplified as the phase angle of the blade portion 14a at 180 degrees.
- the phase angle of the tap tool 10 that has stopped after machining differs for each screw hole 6 because the number of rotations of the tap tool 10 required for machining differs depending on the depth of the screw hole 6.
- the shift direction of the tap tool 10 with respect to the primitive streak Lo of the spindle 114 is also different for each screw hole 6.
- the tap tool 10 is set to a predetermined phase angle with respect to the primitive streak Lo of the spindle 114 when positioned at the machining start point (not shown). .. Then, the phase angle of the tap tool 10 after machining is calculated by the control device 120 from the information of the encoder of the spindle motor, and the shift direction based on the calculated phase angle of the tap tool 10, the original line in the example of FIG. The direction of ⁇ degree is calculated from Lo.
- the required shift amount is determined by the cross-sectional shape of the tap tool 10, it is stored in advance in the control device 120.
- the tap tool 10 is positioned at the machining start point.
- the rotational axis Cr of a spindle of a machine tool 114 loaded tap tool 10 is matched with the center axis C 6 of the prepared hole 6 provided in the work 'is the height of the predetermined Z-axis direction
- the tip of the tap tool 10 is positioned at the machining start point.
- the phase angle of the tap tool 10 with respect to the primitive streak Lo of the spindle 114 is set to a predetermined value.
- the rotation speed of the spindle 114 and the feed speed in the Z-axis direction are synchronized according to the pitch of the screw, and synchronous tapping is performed.
- the tap tool 10 moves in the Z-axis direction by a predetermined distance and reaches the commanded screw depth, the rotation and feed of the spindle 114 are stopped. As a result, the pilot hole 6'of the work is machined into the screw hole 6.
- the tap tool 10 is shifted in a specific direction orthogonal to the rotation axis Cr.
- the specific direction is determined based on the phase angle of the tap tool 10 determined from the information of the encoder of the spindle motor, and is the direction represented by the arrow S in the example of FIG.
- a value registered in advance in the control device 120 is used.
- the tap tool 10 is retracted upward to the machining start point without rotating.
- the feed rate of the spindle 114 in the Z-axis direction at this time can be made twice or more faster than the feed rate during machining, that is, during forward movement. This completes the tapping process for one screw hole 6.
- a space 20 is formed between the non-engaging portion 17 of the tap tool 10 and the inner diameter of the screw hole 6, and the space 20 is formed when the tap tool 10 moves in a direction orthogonal to the rotation axis Cr.
- the threaded portion 14 and the pad portions 15 and 16 have a size for disengaging the threaded groove. Therefore, after machining, the tap tool 10 that has been disengaged from the screw groove of the screw hole 6 can be pulled out from the screw hole 6 at high speed in the direction of the rotation axis without rotating. Due to the effect of pulling out at a high speed, the machining time including the retreat time of the tap tool 10 can be reduced by about 40% as compared with the case of using the conventional normal tap tool 210.
- the deflection generated in the tap tool 10 based on the cutting resistance Rc is extremely small, and as a result, machining is performed.
- the accuracy is also the same as when the conventional normal tap tool 210 is used.
- the tap tool 10 of the above-described embodiment includes two pad portions 15 and 16, but the number of pad portions is not limited to two, and therefore the number of pad portions is not limited to two, for example, one pad portion or one.
- a tap tool 10 provided with three is also possible in the present invention.
- the tap tool 10 of the above-described embodiment has a first groove 18 between the first pad portion 15 and the threaded portion 14, but does not have a groove between the pad portion and the threaded portion 14. Therefore, a tap tool in which the pad portion is continuously formed on the screw portion 14 is also possible in the present invention.
- the pad portions 15 and 16 have a radius slightly smaller than the radius of the screw portion 14, but there is also an embodiment of the tap tool 10 in which the radius of the pad portion is equal to the radius of the screw portion 14. It is possible in the present invention.
- Tap tool 14 Threaded part 14a Blade part 14b Scooping surface 15 1st pad part 16 2nd pad part 17 Non-engaged part 20
- Space C 6 Center axis Cr Rotation axis Rc Cutting resistance
Landscapes
- Engineering & Computer Science (AREA)
- Mechanical Engineering (AREA)
- Drilling Tools (AREA)
- Cutting Tools, Boring Holders, And Turrets (AREA)
- Milling Processes (AREA)
Abstract
Description
最初に、タップ工具10を加工開始点に位置決めする。つまり、タップ工具10の装着された工作機械の主軸114の回転軸線Crと、ワークに設けられた下穴6’の中心軸線C6とを一致させて、所定のZ軸方向の高さにある加工開始点にタップ工具10の先端を位置決めする。このとき、主軸114の原線Loに対するタップ工具10の位相角は所定の値に設定される。
以上で、一つのねじ穴6のタップ加工が完了する。
前述の実施形態のタップ工具10は、2つのパッド部15、16を備えていたが、パッド部の数は2つに限定されることはなく、したがってパッド部を例えば1つあるいは3つ備えるタップ工具10も本発明において可能である。
6’ 下穴
10 タップ工具
14 ねじ部
14a 刃部
14b すくい面
15 第1パッド部
16 第2パッド部
17 非係合部
20 空間
C6 中心軸線
Cr 回転軸線
Rc 切削抵抗
Claims (7)
- 回転軸線を有し、ワークに設けられた下穴の中心軸線と前記回転軸線を一致させた状態で前記下穴をねじ穴に加工するタップ工具であって、
前記ねじ穴のねじ溝を加工する刃部を有するねじ部と、
前記刃部の回転方向後方に位置するパッド部であって、前記ねじ溝の加工中に、前記刃部によって加工された前記ねじ溝に係合するパッド部と、
前記回転軸線と前記ねじ穴の中心軸線とを一致させた横断面視において、前記ねじ穴との間に空間を形成する非係合部と、
を備えており、
前記空間は、該タップ工具が、前記回転軸線と前記ねじ穴の前記中心軸線とが一致した状態から、前記ねじ穴内で前記回転軸線に直交する方向でシフトした場合に、前記ねじ部と前記ねじ溝との係合及び前記パッド部と前記ねじ溝との係合の同時解除を可能にする大きさを有することを特徴としたタップ工具。 - 前記刃部はすくい面を有しており、前記すくい面は、タップ加工中に生じる切削抵抗が前記パッド部を介して前記ねじ溝によって支持されるように形成されている、請求項1に記載のタップ工具。
- 前記パッド部は、第1のパッド部と第2のパッド部とで構成され、
前記ねじ部と前記第1のパッド部との間に設けられた第1の溝と、
前記第1のパッド部と前記第2のパッド部との間に設けられた第2の溝と、を有する、請求項1に記載のタップ工具。 - マシニングセンタの主軸に装着される、請求項1に記載のタップ工具。
- タップ加工方法であって、
タップ工具の装着された工作機械の主軸の回転軸線と、ワークに設けられた下穴の中心軸線を一致させる段階と、
前記タップ工具を回転させつつ前記回転軸線の方向で前進移動させることにより前記下穴にタップ加工を行う段階と、
静止した前記タップ工具の刃部を含むねじ部と前記ワークに形成されたねじ穴のねじ溝との係合が解除されるように、前記主軸の回転軸線に直交する方向に前記タップ工具をシフトさせる段階と、
前記タップ工具を回転させることなく前記回転軸線の方向で後退移動させる段階と、
を含むことを特徴としたタップ加工方法。 - 前記後退移動させる段階における前記タップ工具の移動速度が、前記タップ加工を行う段階において前進移動する前記タップ工具の移動速度よりも高速である、請求項5に記載のタップ加工方法。
- 前記タップ工具をシフトさせる段階における前記タップ工具のシフトの方向を計算する段階であって、前記タップ加工を行う段階においてタップ加工後に静止した前記タップ工具の前記回転軸線まわりの位相角に基づいて前記タップ工具のシフトの方向を計算する段階を前記タップ加工を行う段階の後に更に含む、請求項5に記載のタップ加工方法。
Priority Applications (4)
| Application Number | Priority Date | Filing Date | Title |
|---|---|---|---|
| KR1020217031745A KR102626999B1 (ko) | 2019-04-04 | 2020-03-31 | 탭 공구 및 탭 가공방법 |
| EP20782099.4A EP3950199A4 (en) | 2019-04-04 | 2020-03-31 | Tap tool and tapping method |
| CN202080026588.1A CN113677469B (zh) | 2019-04-04 | 2020-03-31 | 丝锥刀具以及丝锥加工方法 |
| US17/600,951 US12427594B2 (en) | 2019-04-04 | 2020-03-31 | Tap tool and tapping method |
Applications Claiming Priority (2)
| Application Number | Priority Date | Filing Date | Title |
|---|---|---|---|
| JP2019-072308 | 2019-04-04 | ||
| JP2019072308A JP6742468B1 (ja) | 2019-04-04 | 2019-04-04 | タップ工具及びタップ加工方法 |
Publications (1)
| Publication Number | Publication Date |
|---|---|
| WO2020204047A1 true WO2020204047A1 (ja) | 2020-10-08 |
Family
ID=72048017
Family Applications (1)
| Application Number | Title | Priority Date | Filing Date |
|---|---|---|---|
| PCT/JP2020/014934 Ceased WO2020204047A1 (ja) | 2019-04-04 | 2020-03-31 | タップ工具及びタップ加工方法 |
Country Status (6)
| Country | Link |
|---|---|
| US (1) | US12427594B2 (ja) |
| EP (1) | EP3950199A4 (ja) |
| JP (1) | JP6742468B1 (ja) |
| KR (1) | KR102626999B1 (ja) |
| CN (1) | CN113677469B (ja) |
| WO (1) | WO2020204047A1 (ja) |
Cited By (1)
| Publication number | Priority date | Publication date | Assignee | Title |
|---|---|---|---|---|
| WO2023190126A1 (ja) * | 2022-03-26 | 2023-10-05 | Msiシステム株式会社 | タップ加工装置及びタップ加工ユニット |
Families Citing this family (6)
| Publication number | Priority date | Publication date | Assignee | Title |
|---|---|---|---|---|
| JP7664145B2 (ja) * | 2021-10-13 | 2025-04-17 | オークマ株式会社 | タップの位相検出方法及び工作機械における雌ねじ加工方法、工作機械 |
| JP7228017B1 (ja) | 2021-10-21 | 2023-02-22 | 株式会社牧野フライス製作所 | 穴加工方法、制御装置及び工作機械 |
| MX2024008158A (es) * | 2022-07-05 | 2024-07-15 | Abb Schweiz Ag | Aparato, metodo y sistema de mecanizado de roscas. |
| US12544844B2 (en) | 2022-11-12 | 2026-02-10 | Rtx Corporation | Thread repair tool |
| CN116415434B (zh) * | 2023-04-07 | 2024-05-24 | 平湖市山特螺纹工具有限公司 | 一种用于高强度钢的丝锥加工工艺方法及系统 |
| JP7659618B1 (ja) | 2023-12-28 | 2025-04-09 | 株式会社牧野フライス製作所 | タップ工具 |
Citations (7)
| Publication number | Priority date | Publication date | Assignee | Title |
|---|---|---|---|---|
| US4090808A (en) * | 1976-08-16 | 1978-05-23 | Nannen William G | Tapping device |
| JPS60150901A (ja) * | 1983-10-14 | 1985-08-08 | ステルラム・リミテツド | 螺条の切削に関する改良 |
| JP2008142826A (ja) * | 2006-12-08 | 2008-06-26 | Nissan Motor Co Ltd | 切削加工方法および切削加工装置ならびに切削工具 |
| JP2010046733A (ja) * | 2008-08-20 | 2010-03-04 | Osg Corp | ねじ切りフライス |
| EP3228411A1 (de) * | 2016-04-08 | 2017-10-11 | DC Swiss SA | Werkzeug zur materialabtragenden bearbeitung eines werkstücks |
| JP2017196688A (ja) * | 2016-04-26 | 2017-11-02 | 株式会社アライドマテリアル | 回転切削工具 |
| DE102016123316A1 (de) * | 2016-12-02 | 2018-06-07 | Leistritz Produktionstechnik Gmbh | Werkzeug zum Schneiden eines Gewindes |
Family Cites Families (18)
| Publication number | Priority date | Publication date | Assignee | Title |
|---|---|---|---|---|
| FR1451550A (fr) * | 1965-07-22 | 1966-01-07 | Ph Janin Tarauds Et Filieres E | Outil à fileter tel que taraud et filière |
| US4316683A (en) * | 1979-08-24 | 1982-02-23 | Roger A. Schott | Semi-circular thread tap |
| DE3786096T2 (de) * | 1986-03-13 | 1993-10-14 | Turchan Manuel C | Methode und Werkzeug zum Gewindeschneidbohren. |
| US5413438A (en) * | 1986-03-17 | 1995-05-09 | Turchan; Manuel C. | Combined hole making and threading tool |
| JPH03184721A (ja) | 1989-12-11 | 1991-08-12 | O S G Kk | ねじ切りフライス |
| US5318393A (en) * | 1992-04-10 | 1994-06-07 | Tanoi Mfg. Co., Ltd. | Tap |
| US5678962A (en) | 1994-09-06 | 1997-10-21 | Makino Inc. | Integral boring and threading tool and method |
| JP3457178B2 (ja) * | 1998-04-30 | 2003-10-14 | 株式会社田野井製作所 | 切削タップ |
| JP2000176790A (ja) * | 1998-12-14 | 2000-06-27 | Honda Motor Co Ltd | 加工具の制御方法および移動経路生成方法 |
| US7144208B2 (en) * | 2004-06-07 | 2006-12-05 | Kennametal Inc. | Low torque tap |
| DE102005022503B4 (de) * | 2004-09-13 | 2019-10-17 | EMUGE-Werk Richard Glimpel GmbH & Co. KG Fabrik für Präzisionswerkzeuge | Werkzeug und Verfahren zur Erzeugung eines Gewindes |
| DE102007044087A1 (de) * | 2007-09-14 | 2009-10-29 | Sandvik Intellectual Property Ab | Gewindefräser |
| CN102114592A (zh) * | 2009-12-30 | 2011-07-06 | 北京航科发动机控制系统科技有限公司 | 一种用于加工铝合金内螺纹孔的刀具的制造方法 |
| CN202461620U (zh) * | 2011-12-19 | 2012-10-03 | 泳捷科技有限公司 | 刀具结构 |
| DE102016205657B4 (de) * | 2016-04-06 | 2021-06-10 | Gühring KG | Spanabhebendes werkzeug zum entgraten von bohrungen |
| DE202016106331U1 (de) * | 2016-11-11 | 2016-11-25 | Dc Swiss S.A. | Gewindewerkzeuge mit Fluidkanälen |
| CN107127406A (zh) * | 2017-05-08 | 2017-09-05 | 中国船舶重工集团公司第七〇七研究所 | 一种钛合金细小螺纹孔的数控铣削方法 |
| CN109604747A (zh) * | 2019-01-23 | 2019-04-12 | 西安思源学院 | 一种小孔内螺纹加工方法 |
-
2019
- 2019-04-04 JP JP2019072308A patent/JP6742468B1/ja active Active
-
2020
- 2020-03-31 US US17/600,951 patent/US12427594B2/en active Active
- 2020-03-31 WO PCT/JP2020/014934 patent/WO2020204047A1/ja not_active Ceased
- 2020-03-31 EP EP20782099.4A patent/EP3950199A4/en active Pending
- 2020-03-31 KR KR1020217031745A patent/KR102626999B1/ko active Active
- 2020-03-31 CN CN202080026588.1A patent/CN113677469B/zh active Active
Patent Citations (7)
| Publication number | Priority date | Publication date | Assignee | Title |
|---|---|---|---|---|
| US4090808A (en) * | 1976-08-16 | 1978-05-23 | Nannen William G | Tapping device |
| JPS60150901A (ja) * | 1983-10-14 | 1985-08-08 | ステルラム・リミテツド | 螺条の切削に関する改良 |
| JP2008142826A (ja) * | 2006-12-08 | 2008-06-26 | Nissan Motor Co Ltd | 切削加工方法および切削加工装置ならびに切削工具 |
| JP2010046733A (ja) * | 2008-08-20 | 2010-03-04 | Osg Corp | ねじ切りフライス |
| EP3228411A1 (de) * | 2016-04-08 | 2017-10-11 | DC Swiss SA | Werkzeug zur materialabtragenden bearbeitung eines werkstücks |
| JP2017196688A (ja) * | 2016-04-26 | 2017-11-02 | 株式会社アライドマテリアル | 回転切削工具 |
| DE102016123316A1 (de) * | 2016-12-02 | 2018-06-07 | Leistritz Produktionstechnik Gmbh | Werkzeug zum Schneiden eines Gewindes |
Non-Patent Citations (1)
| Title |
|---|
| See also references of EP3950199A4 * |
Cited By (1)
| Publication number | Priority date | Publication date | Assignee | Title |
|---|---|---|---|---|
| WO2023190126A1 (ja) * | 2022-03-26 | 2023-10-05 | Msiシステム株式会社 | タップ加工装置及びタップ加工ユニット |
Also Published As
| Publication number | Publication date |
|---|---|
| JP2020168698A (ja) | 2020-10-15 |
| EP3950199A4 (en) | 2022-12-28 |
| JP6742468B1 (ja) | 2020-08-19 |
| CN113677469A (zh) | 2021-11-19 |
| KR102626999B1 (ko) | 2024-01-19 |
| KR20210129207A (ko) | 2021-10-27 |
| EP3950199A1 (en) | 2022-02-09 |
| US20220161341A1 (en) | 2022-05-26 |
| US12427594B2 (en) | 2025-09-30 |
| CN113677469B (zh) | 2025-01-14 |
Similar Documents
| Publication | Publication Date | Title |
|---|---|---|
| WO2020204047A1 (ja) | タップ工具及びタップ加工方法 | |
| EP0278930B1 (en) | Drilling and threading tool | |
| USRE35255E (en) | Combined hole making and threading tool | |
| US5413438A (en) | Combined hole making and threading tool | |
| CN101462183B (zh) | 用于去屑加工的铣削刀具及其切削本体 | |
| US11110530B2 (en) | Tool and method for forming a thread, in particular an internalthread | |
| JP7470812B2 (ja) | 工作物におけるタップ孔の加工方法 | |
| EP0302915A4 (en) | COMBINED TOOL FOR DRILLING AND THREADING HOLES. | |
| JP7036822B2 (ja) | ネジ切り加工装置及びネジ切り加工方法 | |
| JP2010149271A (ja) | 角部加工工具 | |
| JPS60161028A (ja) | ネジを切削加工する方法および装置 | |
| JPH06179121A (ja) | ねじれ溝タップ、そのねじれ溝タップを用いたねじ立て方法、およびねじ立て盤 | |
| JP3102889B2 (ja) | 改良された一体式の中ぐり及びねじ切り工具及び方法 | |
| JP7228017B1 (ja) | 穴加工方法、制御装置及び工作機械 | |
| JP2020116688A (ja) | オネジ部材の製造方法 | |
| JP2006082199A (ja) | ドリル刃付きタップ工具及びねじ穴加工方法 | |
| JP7659618B1 (ja) | タップ工具 | |
| US832076A (en) | Die-cutter. | |
| CN104507614B (zh) | 内螺纹的加工方法及其装置 | |
| WO2024004890A1 (ja) | 盛上げタップ | |
| JP2011161579A (ja) | 切削タップ | |
| JP2016128194A (ja) | スカイビング加工用のカッタおよび当該カッタを用いたクラウンギヤの製造装置 | |
| JP5329504B2 (ja) | 盛上げタップ | |
| JP2019038071A (ja) | 増径マシンタップ | |
| JP2006167913A (ja) | ボーリングカッタを用いた切削方法 |
Legal Events
| Date | Code | Title | Description |
|---|---|---|---|
| 121 | Ep: the epo has been informed by wipo that ep was designated in this application |
Ref document number: 20782099 Country of ref document: EP Kind code of ref document: A1 |
|
| ENP | Entry into the national phase |
Ref document number: 20217031745 Country of ref document: KR Kind code of ref document: A |
|
| NENP | Non-entry into the national phase |
Ref country code: DE |
|
| ENP | Entry into the national phase |
Ref document number: 2020782099 Country of ref document: EP Effective date: 20211104 |
|
| WWG | Wipo information: grant in national office |
Ref document number: 202080026588.1 Country of ref document: CN |
|
| WWG | Wipo information: grant in national office |
Ref document number: 17600951 Country of ref document: US |