WO2024252887A1 - 高強度鋼板、高強度めっき鋼板及びそれらの製造方法、ならびに、部材 - Google Patents
高強度鋼板、高強度めっき鋼板及びそれらの製造方法、ならびに、部材 Download PDFInfo
- Publication number
- WO2024252887A1 WO2024252887A1 PCT/JP2024/018162 JP2024018162W WO2024252887A1 WO 2024252887 A1 WO2024252887 A1 WO 2024252887A1 JP 2024018162 W JP2024018162 W JP 2024018162W WO 2024252887 A1 WO2024252887 A1 WO 2024252887A1
- Authority
- WO
- WIPO (PCT)
- Prior art keywords
- less
- steel sheet
- temperature
- sheet
- steel
- Prior art date
- Legal status (The legal status is an assumption and is not a legal conclusion. Google has not performed a legal analysis and makes no representation as to the accuracy of the status listed.)
- Ceased
Links
Classifications
-
- C—CHEMISTRY; METALLURGY
- C21—METALLURGY OF IRON
- C21D—MODIFYING THE PHYSICAL STRUCTURE OF FERROUS METALS; GENERAL DEVICES FOR HEAT TREATMENT OF FERROUS OR NON-FERROUS METALS OR ALLOYS; MAKING METAL MALLEABLE, e.g. BY DECARBURISATION OR TEMPERING
- C21D9/00—Heat treatment, e.g. annealing, hardening, quenching or tempering, adapted for particular articles; Furnaces therefor
- C21D9/46—Heat treatment, e.g. annealing, hardening, quenching or tempering, adapted for particular articles; Furnaces therefor for sheet metals
-
- C—CHEMISTRY; METALLURGY
- C22—METALLURGY; FERROUS OR NON-FERROUS ALLOYS; TREATMENT OF ALLOYS OR NON-FERROUS METALS
- C22C—ALLOYS
- C22C38/00—Ferrous alloys, e.g. steel alloys
- C22C38/04—Ferrous alloys, e.g. steel alloys containing manganese
-
- C—CHEMISTRY; METALLURGY
- C21—METALLURGY OF IRON
- C21D—MODIFYING THE PHYSICAL STRUCTURE OF FERROUS METALS; GENERAL DEVICES FOR HEAT TREATMENT OF FERROUS OR NON-FERROUS METALS OR ALLOYS; MAKING METAL MALLEABLE, e.g. BY DECARBURISATION OR TEMPERING
- C21D1/00—General methods or devices for heat treatment, e.g. annealing, hardening, quenching or tempering
- C21D1/18—Hardening; Quenching with or without subsequent tempering
- C21D1/19—Hardening; Quenching with or without subsequent tempering by interrupted quenching
- C21D1/22—Martempering
-
- C—CHEMISTRY; METALLURGY
- C21—METALLURGY OF IRON
- C21D—MODIFYING THE PHYSICAL STRUCTURE OF FERROUS METALS; GENERAL DEVICES FOR HEAT TREATMENT OF FERROUS OR NON-FERROUS METALS OR ALLOYS; MAKING METAL MALLEABLE, e.g. BY DECARBURISATION OR TEMPERING
- C21D1/00—General methods or devices for heat treatment, e.g. annealing, hardening, quenching or tempering
- C21D1/18—Hardening; Quenching with or without subsequent tempering
- C21D1/25—Hardening, combined with annealing between 300 degrees Celsius and 600 degrees Celsius, i.e. heat refining ("Vergüten")
-
- C—CHEMISTRY; METALLURGY
- C21—METALLURGY OF IRON
- C21D—MODIFYING THE PHYSICAL STRUCTURE OF FERROUS METALS; GENERAL DEVICES FOR HEAT TREATMENT OF FERROUS OR NON-FERROUS METALS OR ALLOYS; MAKING METAL MALLEABLE, e.g. BY DECARBURISATION OR TEMPERING
- C21D8/00—Modifying the physical properties of ferrous metals or ferrous alloys by deformation combined with, or followed by, heat treatment
- C21D8/02—Modifying the physical properties of ferrous metals or ferrous alloys by deformation combined with, or followed by, heat treatment during manufacturing of plates or strips
- C21D8/021—Modifying the physical properties of ferrous metals or ferrous alloys by deformation combined with, or followed by, heat treatment during manufacturing of plates or strips involving particular fabrication steps or treatments of ingots or slabs
-
- C—CHEMISTRY; METALLURGY
- C21—METALLURGY OF IRON
- C21D—MODIFYING THE PHYSICAL STRUCTURE OF FERROUS METALS; GENERAL DEVICES FOR HEAT TREATMENT OF FERROUS OR NON-FERROUS METALS OR ALLOYS; MAKING METAL MALLEABLE, e.g. BY DECARBURISATION OR TEMPERING
- C21D8/00—Modifying the physical properties of ferrous metals or ferrous alloys by deformation combined with, or followed by, heat treatment
- C21D8/02—Modifying the physical properties of ferrous metals or ferrous alloys by deformation combined with, or followed by, heat treatment during manufacturing of plates or strips
- C21D8/0221—Modifying the physical properties of ferrous metals or ferrous alloys by deformation combined with, or followed by, heat treatment during manufacturing of plates or strips characterised by the working steps
- C21D8/0226—Hot rolling
-
- C—CHEMISTRY; METALLURGY
- C21—METALLURGY OF IRON
- C21D—MODIFYING THE PHYSICAL STRUCTURE OF FERROUS METALS; GENERAL DEVICES FOR HEAT TREATMENT OF FERROUS OR NON-FERROUS METALS OR ALLOYS; MAKING METAL MALLEABLE, e.g. BY DECARBURISATION OR TEMPERING
- C21D8/00—Modifying the physical properties of ferrous metals or ferrous alloys by deformation combined with, or followed by, heat treatment
- C21D8/02—Modifying the physical properties of ferrous metals or ferrous alloys by deformation combined with, or followed by, heat treatment during manufacturing of plates or strips
- C21D8/0221—Modifying the physical properties of ferrous metals or ferrous alloys by deformation combined with, or followed by, heat treatment during manufacturing of plates or strips characterised by the working steps
- C21D8/0236—Cold rolling
-
- C—CHEMISTRY; METALLURGY
- C21—METALLURGY OF IRON
- C21D—MODIFYING THE PHYSICAL STRUCTURE OF FERROUS METALS; GENERAL DEVICES FOR HEAT TREATMENT OF FERROUS OR NON-FERROUS METALS OR ALLOYS; MAKING METAL MALLEABLE, e.g. BY DECARBURISATION OR TEMPERING
- C21D8/00—Modifying the physical properties of ferrous metals or ferrous alloys by deformation combined with, or followed by, heat treatment
- C21D8/02—Modifying the physical properties of ferrous metals or ferrous alloys by deformation combined with, or followed by, heat treatment during manufacturing of plates or strips
- C21D8/0247—Modifying the physical properties of ferrous metals or ferrous alloys by deformation combined with, or followed by, heat treatment during manufacturing of plates or strips characterised by the heat treatment
- C21D8/0263—Modifying the physical properties of ferrous metals or ferrous alloys by deformation combined with, or followed by, heat treatment during manufacturing of plates or strips characterised by the heat treatment following hot rolling
-
- C—CHEMISTRY; METALLURGY
- C21—METALLURGY OF IRON
- C21D—MODIFYING THE PHYSICAL STRUCTURE OF FERROUS METALS; GENERAL DEVICES FOR HEAT TREATMENT OF FERROUS OR NON-FERROUS METALS OR ALLOYS; MAKING METAL MALLEABLE, e.g. BY DECARBURISATION OR TEMPERING
- C21D8/00—Modifying the physical properties of ferrous metals or ferrous alloys by deformation combined with, or followed by, heat treatment
- C21D8/02—Modifying the physical properties of ferrous metals or ferrous alloys by deformation combined with, or followed by, heat treatment during manufacturing of plates or strips
- C21D8/0247—Modifying the physical properties of ferrous metals or ferrous alloys by deformation combined with, or followed by, heat treatment during manufacturing of plates or strips characterised by the heat treatment
- C21D8/0273—Final recrystallisation annealing
-
- C—CHEMISTRY; METALLURGY
- C22—METALLURGY; FERROUS OR NON-FERROUS ALLOYS; TREATMENT OF ALLOYS OR NON-FERROUS METALS
- C22C—ALLOYS
- C22C38/00—Ferrous alloys, e.g. steel alloys
- C22C38/002—Ferrous alloys, e.g. steel alloys containing In, Mg, or other elements not provided for in one single group C22C38/001 - C22C38/60
-
- C—CHEMISTRY; METALLURGY
- C22—METALLURGY; FERROUS OR NON-FERROUS ALLOYS; TREATMENT OF ALLOYS OR NON-FERROUS METALS
- C22C—ALLOYS
- C22C38/00—Ferrous alloys, e.g. steel alloys
- C22C38/005—Ferrous alloys, e.g. steel alloys containing rare earths, i.e. Sc, Y, Lanthanides
-
- C—CHEMISTRY; METALLURGY
- C22—METALLURGY; FERROUS OR NON-FERROUS ALLOYS; TREATMENT OF ALLOYS OR NON-FERROUS METALS
- C22C—ALLOYS
- C22C38/00—Ferrous alloys, e.g. steel alloys
- C22C38/008—Ferrous alloys, e.g. steel alloys containing tin
-
- C—CHEMISTRY; METALLURGY
- C22—METALLURGY; FERROUS OR NON-FERROUS ALLOYS; TREATMENT OF ALLOYS OR NON-FERROUS METALS
- C22C—ALLOYS
- C22C38/00—Ferrous alloys, e.g. steel alloys
- C22C38/02—Ferrous alloys, e.g. steel alloys containing silicon
-
- C—CHEMISTRY; METALLURGY
- C22—METALLURGY; FERROUS OR NON-FERROUS ALLOYS; TREATMENT OF ALLOYS OR NON-FERROUS METALS
- C22C—ALLOYS
- C22C38/00—Ferrous alloys, e.g. steel alloys
- C22C38/08—Ferrous alloys, e.g. steel alloys containing nickel
-
- C—CHEMISTRY; METALLURGY
- C22—METALLURGY; FERROUS OR NON-FERROUS ALLOYS; TREATMENT OF ALLOYS OR NON-FERROUS METALS
- C22C—ALLOYS
- C22C38/00—Ferrous alloys, e.g. steel alloys
- C22C38/12—Ferrous alloys, e.g. steel alloys containing tungsten, tantalum, molybdenum, vanadium, or niobium
-
- C—CHEMISTRY; METALLURGY
- C22—METALLURGY; FERROUS OR NON-FERROUS ALLOYS; TREATMENT OF ALLOYS OR NON-FERROUS METALS
- C22C—ALLOYS
- C22C38/00—Ferrous alloys, e.g. steel alloys
- C22C38/14—Ferrous alloys, e.g. steel alloys containing titanium or zirconium
-
- C—CHEMISTRY; METALLURGY
- C22—METALLURGY; FERROUS OR NON-FERROUS ALLOYS; TREATMENT OF ALLOYS OR NON-FERROUS METALS
- C22C—ALLOYS
- C22C38/00—Ferrous alloys, e.g. steel alloys
- C22C38/16—Ferrous alloys, e.g. steel alloys containing copper
-
- C—CHEMISTRY; METALLURGY
- C22—METALLURGY; FERROUS OR NON-FERROUS ALLOYS; TREATMENT OF ALLOYS OR NON-FERROUS METALS
- C22C—ALLOYS
- C22C38/00—Ferrous alloys, e.g. steel alloys
- C22C38/18—Ferrous alloys, e.g. steel alloys containing chromium
- C22C38/28—Ferrous alloys, e.g. steel alloys containing chromium with titanium or zirconium
-
- C—CHEMISTRY; METALLURGY
- C22—METALLURGY; FERROUS OR NON-FERROUS ALLOYS; TREATMENT OF ALLOYS OR NON-FERROUS METALS
- C22C—ALLOYS
- C22C38/00—Ferrous alloys, e.g. steel alloys
- C22C38/60—Ferrous alloys, e.g. steel alloys containing lead, selenium, tellurium, or antimony, or more than 0.04% by weight of sulfur
-
- C—CHEMISTRY; METALLURGY
- C23—COATING METALLIC MATERIAL; COATING MATERIAL WITH METALLIC MATERIAL; CHEMICAL SURFACE TREATMENT; DIFFUSION TREATMENT OF METALLIC MATERIAL; COATING BY VACUUM EVAPORATION, BY SPUTTERING, BY ION IMPLANTATION OR BY CHEMICAL VAPOUR DEPOSITION, IN GENERAL; INHIBITING CORROSION OF METALLIC MATERIAL OR INCRUSTATION IN GENERAL
- C23G—CLEANING OR DE-GREASING OF METALLIC MATERIAL BY CHEMICAL METHODS OTHER THAN ELECTROLYSIS
- C23G1/00—Cleaning or pickling metallic material with solutions or molten salts
- C23G1/02—Cleaning or pickling metallic material with solutions or molten salts with acid solutions
- C23G1/08—Iron or steel
-
- C—CHEMISTRY; METALLURGY
- C21—METALLURGY OF IRON
- C21D—MODIFYING THE PHYSICAL STRUCTURE OF FERROUS METALS; GENERAL DEVICES FOR HEAT TREATMENT OF FERROUS OR NON-FERROUS METALS OR ALLOYS; MAKING METAL MALLEABLE, e.g. BY DECARBURISATION OR TEMPERING
- C21D2211/00—Microstructure comprising significant phases
- C21D2211/001—Austenite
-
- C—CHEMISTRY; METALLURGY
- C21—METALLURGY OF IRON
- C21D—MODIFYING THE PHYSICAL STRUCTURE OF FERROUS METALS; GENERAL DEVICES FOR HEAT TREATMENT OF FERROUS OR NON-FERROUS METALS OR ALLOYS; MAKING METAL MALLEABLE, e.g. BY DECARBURISATION OR TEMPERING
- C21D2211/00—Microstructure comprising significant phases
- C21D2211/004—Dispersions; Precipitations
-
- C—CHEMISTRY; METALLURGY
- C21—METALLURGY OF IRON
- C21D—MODIFYING THE PHYSICAL STRUCTURE OF FERROUS METALS; GENERAL DEVICES FOR HEAT TREATMENT OF FERROUS OR NON-FERROUS METALS OR ALLOYS; MAKING METAL MALLEABLE, e.g. BY DECARBURISATION OR TEMPERING
- C21D2211/00—Microstructure comprising significant phases
- C21D2211/005—Ferrite
-
- C—CHEMISTRY; METALLURGY
- C21—METALLURGY OF IRON
- C21D—MODIFYING THE PHYSICAL STRUCTURE OF FERROUS METALS; GENERAL DEVICES FOR HEAT TREATMENT OF FERROUS OR NON-FERROUS METALS OR ALLOYS; MAKING METAL MALLEABLE, e.g. BY DECARBURISATION OR TEMPERING
- C21D2211/00—Microstructure comprising significant phases
- C21D2211/008—Martensite
Definitions
- Patent Document 1 provides a high-strength steel plate with a tensile strength of 980 MPa or more that has excellent bendability and LME resistance properties and can be used to manufacture parts with high dimensional accuracy.
- the high-strength steel plate described in Patent Document 1 satisfies overall requirements for bendability and LME resistance, and makes it possible to manufacture parts with high dimensional accuracy.
- the high-strength steel plate described in Patent Document 1 has a TS of 980 MPa, leaving room for further improvement in strength.
- This disclosure was developed in consideration of these circumstances, and aims to obtain a high-strength steel plate of 1,180 MPa or more that has excellent bendability and inter-steel plate cracking resistance in the HAZ of spot welds and can be used to manufacture parts with high dimensional accuracy, as well as to provide an advantageous method for manufacturing the high-strength steel plate.
- YR yield ratio
- YS YS/TS ⁇ 100...(2)
- bendability a bending test is performed by a V-block method with a bending angle of 90 degrees, and five samples are subjected to bending tests at an R where the value R/t obtained by dividing the bending radius (R) by the plate thickness (t) is about 4.5, i.e., 4.3 to 4.7. Next, the length of the crack at the ridgeline of the bend apex of all five samples is evaluated, and if the crack length is 200 ⁇ m or less, it is determined that the bendability is excellent.
- the cross section of the weld described in the examples was observed with an optical microscope (200x), and the inter-steel-plate cracking resistance of the spot weld HAZ was evaluated according to the following criteria: If it was A or B, it was judged that the spot weld HAZ had excellent inter-steel-plate cracking resistance; if it was C, it was judged that the spot weld HAZ had poor inter-steel-plate cracking resistance. A: No cracks longer than 0.1 mm were observed with a hold time of 0.16 seconds.
- a crack having a length of 0.1 mm or more is observed with a hold time of 0.16 seconds, but no crack having a length of 0.1 mm or more is observed with a hold time of 0.20 seconds.
- C A crack having a length of 0.1 mm or more is observed at a hold time of 0.20 seconds.
- the hold time refers to the time from when the welding current stops flowing to when the electrode starts to be released.
- the microstructure mainly comprise martensite (quenched martensite and tempered martensite) and further containing ferrite and/or retained austenite, it is possible to realize a YR, which is an index of dimensional accuracy of a part, of 65% or more and 90% or less.
- a YR which is an index of dimensional accuracy of a part, of 65% or more and 90% or less.
- the Si concentration at a position 5 ⁇ m from the steel sheet surface in the sheet thickness direction is 0.10% to 0.60%, the number density of MnS present in the Mn segregated portion of the steel sheet surface is 5.0 pieces/mm2 or less, and the standard deviation of the Vickers hardness of the steel sheet surface is 15 or less.
- the hardness fluctuation frequency per 1100 ⁇ m in the sheet width direction on the steel sheet surface is 7 times or less, thereby realizing good bendability.
- the present disclosure has been made based on the above findings. That is, the gist of the present disclosure is as follows. [1] In mass%, C: 0.030% or more and 0.500% or less, Si: 0.01% or more and 2.50% or less, Mn: 0.10% or more and 5.00% or less, P: 0.100% or less, S: 0.0200% or less, Al: 0.100% or less, N: 0.0100% or less, O: 0.0100% or less, and Ti: 0.002% or more and 0.200% or less, and an effective Ti mole fraction (x Ti,eff ) calculated by the following formula (1) is contained.
- a steel structure in which, at a 1/4 position in the sheet thickness direction, an area ratio of martensite is 80% or more and 99% or less, and an area ratio of ferrite and/or a volume ratio of retained austenite is more than 0% and 20% or less in total; a Si concentration at a position 5 ⁇ m from the steel sheet surface in the sheet thickness direction is 0.10% or more and 0.60% or less; a number density of MnS present in Mn segregated portions on the steel sheet surface is 5.0 pcs/mm2 or less ; a standard deviation of Vickers hardness on the steel sheet surface is 15 or less; and a hardness fluctuation frequency per 1,100 ⁇ m in the sheet width direction on the steel sheet surface is 7 or less.
- x Ti, eff x Ti -x N -x S ... (1)
- x Ti , x N and x S represent the content (molar fraction) of each element in the steel sheet.
- a steel slab having the composition according to [1] or [2] is heated at an average heating rate of 25°C/min or less in a temperature range of 900°C to 1150°C, a slab heating temperature of 1150°C or more, and a residence time from 1100°C to the slab heating temperature of 20 min or more. Then, the steel slab is subjected to a finish rolling process with a final pass reduction of 9% to 15%, a pass one pass before the final pass reduction of 15% to 21%, and a pass two passes before the final pass reduction of 20% to 21%.
- a method for producing a high strength steel sheet comprising the steps of: hot rolling a steel sheet having a rolling reduction ratio of 1% to 27% to obtain a hot rolled sheet; pickling the hot rolled sheet to obtain a pickled sheet; cold rolling the pickled sheet with a cumulative rolling reduction ratio of 20% to 75% to obtain a cold rolled sheet; and annealing the cold rolled sheet to a heating temperature of 780°C or higher, wherein the average heating rate in a temperature range of 250°C to 700°C is 100°C/s or less and the residence time from 750°C to the heating temperature is 10s or more.
- the annealing step is followed by a cooling step, in which the cooling stop temperature is set to 250°C or less, and the cold-rolled sheet is then reheated to a reheating temperature of (the cooling stop temperature + 50°C) or more and 450°C or less, and kept at the reheating temperature for 5s or more.
- a method for producing a high-strength steel sheet is followed by a cooling step, in which the cooling stop temperature is set to 250°C or less, and the cold-rolled sheet is then reheated to a reheating temperature of (the cooling stop temperature + 50°C) or more and 450°C or less, and kept at the reheating temperature for 5s or more.
- a method for producing a high-strength plated steel sheet comprising: performing a plating process on at least one surface of the cold-rolled sheet after the annealing process according to any one of [4] to [8]. [10] A member at least in part using the high-strength steel plate according to [1] or [2]. [11] A member at least partially made of the high-strength plated steel sheet according to [3].
- This disclosure makes it possible to provide high-strength steel plates and components of 1180 MPa or more that have excellent bendability and inter-steel cracking resistance in the HAZ of spot welds, and that can be used to manufacture parts with high dimensional accuracy.
- % representing the content of the component elements of the steel plate means “mass %” unless otherwise specified.
- a numerical range expressed using “ ⁇ ” means a range that includes the numerical values written before and after " ⁇ " as the lower and upper limits.
- C is one of the important basic components of steel.
- the area ratio of martensite and ferrite, the volume ratio of retained austenite, the standard deviation of Vickers hardness on the steel sheet surface, and the plate hardness on the steel sheet surface are It is an important element that affects the frequency of hardness fluctuation per 1100 ⁇ m in the width direction. If the C content is less than 0.030%, the area ratio of martensite decreases, and the area ratio of ferrite increases, resulting in a hardness fluctuation of 1180 MPa. It becomes difficult to realize the above TS. Also, it becomes difficult to realize the desired YR.
- the C content is set to 0.030% or more and 0.500% or less.
- the C content is preferably 0.080% or more.
- the C content is preferably 0.400% or less.
- the C content is more preferably 0.110% or more.
- the content is more preferably 0.350% or less.
- Si 0.01% or more and 2.50% or less
- Si is one of the important basic components of steel, and in particular, in the present disclosure, Si is an element that suppresses the formation of carbides during annealing and promotes the formation of retained austenite, thereby affecting the volume fraction of retained austenite.
- Si exhibits a large resistance to tempering softening at temperatures below 400°C, it is an important element that affects the standard deviation of the Vickers hardness of the steel sheet surface and the frequency of hardness fluctuations per 1100 ⁇ m in the sheet width direction on the steel sheet surface. If the Si content is less than 0.01%, the hardness distribution of martensite in the sheet width direction becomes non-uniform.
- the Si content is set to 0.01% or more and 2.50% or less.
- the Si content is preferably set to 0.20% or more.
- the Si content is preferably set to 2.00% or less.
- the Si content is more preferably 0.25% or more, and more preferably 1.50% or less.
- Mn 0.10% or more and 5.00% or less
- Mn is one of the important basic components of steel.
- the area ratio of martensite and ferrite, the volume ratio of retained austenite, the standard deviation of Vickers hardness on the steel sheet surface, and the plate hardness on the steel sheet surface are used. It is an important element that affects the frequency of hardness fluctuation per 1100 ⁇ m in the width direction. If the Mn content is less than 0.10%, the area ratio of martensite decreases, and the area ratio of ferrite increases, resulting in a hardness of 1180 MPa.
- the Mn content is set to 0.10% or more and 5.00% or less.
- the Mn content is preferably 1.00% or more.
- the Mn content is preferably 4.00% or less, more preferably 2.00% or more, and more preferably 3.50% or less.
- P 0.100% or less
- S 0.0200% or less
- S exists as sulfide and reduces the ultimate deformability of steel, which reduces its bendability. Therefore, the S content must be 0.0200% or less. Although there is no particular lower limit for S, due to limitations in production technology, it is preferable that the S content be 0.0001% or more. Therefore, the S content is set to 0.0200% or less.
- S Content The content of S is preferably 0.0050% or less.
- Al 0.100% or less
- the Al content is set to 0.100%.
- the Al content is set to 0.001% or less because it suppresses the formation of carbides during continuous annealing and promotes the formation of retained austenite. Therefore, the Al content is set to 0.100% or less.
- the Al content is preferably set to 0.001% or more.
- the Al content is preferably set to 0.050% or less. do.
- N 0.0100% or less
- N exists as a nitride and reduces the ultimate deformability of the steel sheet, which reduces the bendability. Therefore, the N content must be 0.0100% or less.
- the N content is preferably 0.0005% or more. Therefore, the N content is set to 0.0100% or less.
- the content of N is preferably 0.0005% or more.
- the content of N is preferably 0.0050% or less.
- O exists as an oxide and reduces the ultimate deformability of the steel sheet, which reduces the bendability. Therefore, the O content must be 0.0100% or less. Although there is no particular lower limit for O, due to restrictions in production technology, the O content is preferably 0.0001% or more. Therefore, the O content is set to 0.0100% or less. O Content The content of O is preferably 0.0050% or less.
- Ti increases the strength of the steel sheet by forming fine carbides, nitrides, or carbonitrides during hot rolling or annealing.
- the addition of Ti increases the strength of the steel sheet by forming fine carbides, nitrides, or carbonitrides during hot rolling or annealing.
- the number density of MnS can be reduced. To obtain this effect, the Ti content must be 0.002% or more.
- the Ti content exceeds 0.200%, If the Ti content is too high, the amount of carbides, nitrides, or carbonitrides increases, making it difficult to achieve a desired YR.
- the Ti content is set to 0.002% or more and 0.200% or less.
- the Ti content is preferably 0.006% or more.
- the Ti content is preferably 0.100% or less.
- the Ti content is more preferably 0.010% or more.
- the content is more preferably 0.050% or less.
- Effective Ti mole fraction (x Ti,eff ) x Ti ⁇ x N ⁇ x S (1)
- x Ti , x N and x S represent the content (molar fraction) of each element in the steel sheet.
- V 0.200% or less
- V generates a large amount of coarse precipitates and inclusions, which reduces the ultimate deformability of the steel sheet. Therefore, if the V content exceeds 0.200%, the bendability is reduced.
- the V content is set to 0.200% or less.
- the lower limit of the V content is not particularly specified, by setting the V content to 0.001% or more, fine grains can be easily formed during hot rolling or continuous annealing.
- the V content is set to 0.001% or more. Therefore, when V is added, the V content is set to 0.200% or less.
- the V content is preferably set to 0.001% or more.
- the V content is preferably set to 0.100% or less. Let us assume that.
- B 0.0100% or less
- the amount of B is preferably 0.0100% or less.
- the content of B is more preferably 0.0003% or more. Therefore, when B is contained, its content is 0.0100% or less.
- the content of B is more preferably 0.0003% or more.
- the B content is more preferably 0.0080% or less.
- Cr 1.00% or less, Mo: 1.00% or less, Ni: 1.00% or less
- the Ni content is set to 1.00% or less.
- the lower limits of the Cr, Mo and Ni contents are not particularly specified, but since these elements improve hardenability, the Cr, Mo and Ni contents are set to 1.00% or less.
- the content of each of is preferably 0.01% or more. Therefore, when added, the content of each of Cr, Mo and Ni is 1.00% or less.
- the contents of Cr, Mo and Ni are as follows: The content of Cr, Mo and Ni is preferably 0.01% or more. The content of Cr, Mo and Ni is preferably 0.80% or less.
- Co 0.010% or less
- the Co content exceeds 0.010%, the amount of coarse precipitates and inclusions increases, which reduces the ultimate deformability of the steel sheet, thereby reducing the bendability.
- the lower limit of the Co content is not particularly specified, but since Co is an element that improves hardenability, the Co content is preferably 0.001% or more. Therefore, when Co is added, the Co content is set to 0.010% or less, preferably 0.001% or more, and preferably 0.008% or less. .
- the Cu content exceeds 1.00%, the amount of coarse precipitates and inclusions increases, which reduces the ultimate deformability of the steel sheet, and therefore the bendability decreases.
- the Cu content is preferably 0.01% or more. Therefore, when added, the Cu content is set to 1.00% or less.
- the Cu content is preferably set to 0.01% or more.
- the Cu content is preferably set to 0.80% or less. .
- Sn content exceeds 0.200%, cracks are generated inside the steel sheet during casting or hot rolling, and the ultimate deformability of the steel sheet is reduced, resulting in reduced bendability.
- the Sn content is set to 0.200% or less. Although there is no particular lower limit for the Sn content, since Sn is an element that improves hardenability, the Sn content is set to 0.001% or more. Therefore, when Sn is added, the Sn content is set to 0.200% or less.
- the Sn content is preferably set to 0.001% or more.
- the Sn content is preferably set to 0. The percentage shall be 100% or less.
- Sb 0.200% or less
- the lower limit of the Sb content is not particularly specified, but since Sb is an element that controls the softened surface thickness and enables strength adjustment, the Sb content is set to 0.001 % or more. Therefore, when Sb is added, the Sb content is 0.200% or less.
- the Sb content is preferably 0.001% or more.
- the Sb content is preferably shall be 0.100% or less.
- Ca, Mg and REM are each set to 0.0100% or less.
- the contents of Ca, Mg and REM are preferably 0.0005% or more.
- the contents of Ca, Mg and REM are The content of Ca, Mg and REM is preferably 0.0005% or more.
- the content of Ca, Mg and REM is preferably 0.0050% or less.
- REM rare earth elements
- REM is a collective term for 15 elements ranging from Sc, Y, and lanthanum (La) with atomic number 57 to lutetium (Lu) with atomic number 71.
- the REM content here refers to the total amount of these elements. The total content of the elements.
- Zr: 0.100% or less, Te: 0.100% or less If the Zr and Te contents are each more than 0.100%, the amount of coarse precipitates and inclusions increases, which reduces the ultimate deformability of the steel sheet, thereby reducing the bendability.
- the lower limits of the Zr and Tellurium contents are not particularly specified, but they are elements that make the shape of nitrides and sulfides spheroidal and improve the ultimate deformability of the steel sheet. Therefore, the content of Zr and the content of Te are preferably 0.001% or more. Therefore, when added, the content of Zr and the content of Te are 0.100% or less.
- the content of Zr and the content of Te are each preferably 0.080% or less.
- Hf 0.10% or less
- the lower limit of the Hf content is not specified, but since Hf is an element that makes the shape of nitrides and sulfides spheroidal and improves the ultimate deformability of the steel sheet, the Hf content is set to 10% or less.
- the content of Hf is preferably 0.01% or more. Therefore, when Hf is added, the content of Hf is 0.10% or less.
- the content of Hf is preferably 0.01% or more.
- the amount is preferably 0.08% or less.
- Bi content exceeds 0.200%, the amount of coarse precipitates and inclusions increases, which reduces the ultimate deformability of the steel sheet, thereby reducing the bendability.
- the Bi content is not particularly limited, but since Bi is an element that reduces segregation, the Bi content is preferably 0.001% or more. When Bi is added, the Bi content is set to 0.200% or less, preferably 0.001% or more, and preferably 0.100% or less.
- Nb, V, Ta, W, B, Cr, Mo, Ni, Co, Cu, Sn, Sb, Ca, Mg, REM, Zr, Te, Hf and Bi do not impair the effects of the present invention when their respective contents are below the preferred lower limit values. Therefore, they are considered to be included as unavoidable impurities.
- the area ratio of martensite is set to 80% or more and 99% or less.
- the area ratio of martensite is preferably set to 85% or more.
- the area ratio of martensite is preferably set to 98% or less.
- the area ratio of martensite is more preferably set to 87% or more.
- the area ratio of martensite is preferably set to 97% or less.
- the martensite referred to here includes tempered martensite and bainite in addition to quenched martensite (fresh martensite).
- the observation position for the area ratio of martensite is a quarter position in the sheet thickness of the steel sheet, as described later.
- Total of area ratio of ferrite and/or volume ratio of retained austenite more than 0% and not more than 20%
- the steel structure becomes a martensite single phase structure, so that it is difficult to realize the desired YR.
- the total of the area ratio of ferrite and/or the volume ratio of retained austenite exceeds 20%, the area ratio of martensite decreases, so that it is difficult to realize a TS of 1180 MPa or more. It is also difficult to realize the desired YR.
- the total of the area ratio of ferrite and/or the volume ratio of retained austenite is more than 0% and 20% or less.
- the total of the area ratio of ferrite and/or the volume ratio of retained austenite is preferably 1% or more.
- the area ratio of martensite is preferably 18% or less.
- the area ratio of martensite is more preferably 2% or more.
- the area ratio of martensite is preferably 15% or less.
- the ferrite referred to here includes bainitic ferrite. Note that the observation position for the area ratio of ferrite and the volume ratio of retained austenite is a quarter position of the sheet thickness of the steel sheet, as described later.
- the method for measuring the area ratio of martensite (quenched martensite, tempered martensite, and bainite) and ferrite (bainitic ferrite) is as follows.
- the observation surface After cutting out the sample so that the plate thickness cross section (L cross section) parallel to the rolling direction of the steel plate is the observation surface, the observation surface is mirror-polished using diamond paste, and then etched with 3 vol. % nital to reveal the structure.
- SEM scanning electron microscope
- the observation position is set to 1/4 of the plate thickness of the steel plate, and three fields of view are observed at a magnification of 5000 times and a field of view of 17 ⁇ m x 23 ⁇ m.
- the area ratio of each constituent structure divided by the measured area is calculated for the three fields of view using Adobe Photoshop from Adobe Systems Inc.
- each constituent structure means ferrite (bainitic ferrite), martensite (tempered martensite, bainite, and quenched martensite). These values are averaged to determine the area ratio of each structure.
- ferrite (bainitic ferrite) is a flat structure that does not contain carbides in the recessed portions
- tempered martensite and bainite are structures that contain fine carbides in the recessed portions.
- Hardened martensite is a structure that is a convex portion and has fine irregularities inside the structure, and they are distinguishable from each other. Note that tempered martensite, tempered martensite, and bainite do not need to be distinguishable from each other, since the total area ratio is calculated as the area ratio of martensite.
- the method for measuring the volume fraction of retained austenite is as follows:
- the steel plate is polished by chemical polishing for a further 0.1 mm so that the observation surface is located 1/4 of the plate thickness from the surface (a position corresponding to 1/4 of the plate thickness in the depth direction from the steel plate surface).
- an X-ray diffraction device is used with a Co K ⁇ source to measure the integrated reflection intensity of the (200), (220), and (311) surfaces of fcc iron (austenite) and the (200), (211), and (220) surfaces of bcc iron.
- the volume fraction of austenite is calculated from the intensity ratio of the integrated reflection intensity from each surface of fcc iron (austenite) to the integrated reflection intensity from each surface of bcc iron, and this is taken as the volume fraction of retained austenite.
- Si concentration at a position 5 ⁇ m from the steel sheet surface in the sheet thickness direction 0.10% or more and 0.60% or less
- this is an extremely important invention constituent element.
- it is important to control the concentration of elements at a position 5 ⁇ m from the steel plate surface in the plate thickness direction.
- the inter-steel plate crack resistance property of the spot welded HAZ can be improved.
- it is necessary to make the Si concentration at a position 5 ⁇ m from the steel plate surface in the plate thickness direction 0.60% or less.
- the Si concentration at a position 5 ⁇ m from the steel plate surface in the plate thickness direction is set to 0.10% or more and 0.60% or less.
- the Si concentration at a position 5 ⁇ m from the steel sheet surface in the sheet thickness direction is preferably 0.15% or more.
- the Si concentration at a position 5 ⁇ m from the steel sheet surface in the sheet thickness direction is preferably 0.55% or less.
- the Si concentration at a position 5 ⁇ m from the steel sheet surface in the sheet thickness direction is more preferably 0.20% or more.
- the Si concentration at a position 5 ⁇ m from the steel sheet surface in the sheet thickness direction is preferably 0.50% or less.
- the unit of this Si concentration is mass%.
- the method for measuring the Si concentration at a position 5 ⁇ m from the steel plate surface in the plate thickness direction is as follows.
- a sample measuring 20 mm in the rolling direction and 20 mm in the width direction is cut from the steel plate.
- the surface of the high-strength steel plate is used as the measurement surface, and measurements are made using glow discharge optical emission spectrometry (GDS).
- GDS glow discharge optical emission spectrometry
- the Si concentration is analyzed along the plate thickness direction under conditions of a high-frequency discharge pressure of 300 Pa, a high-frequency output of 35 W, and a pulse frequency of 100 Hz.
- the Si concentration at a position 5 ⁇ m from the steel plate surface is averaged and calculated as the Si concentration at a position 5 ⁇ m from the plate thickness surface.
- the measurement data is converted to Si concentration using the calibration curve method.
- the lower limit of the number density of MnS present in the Mn segregation part of the steel sheet surface is not particularly limited, but the lower the number density of MnS, the more preferable it is, and even if it is 0.0 pieces/ mm2 , the effect of the present disclosure can be obtained. Therefore, the number density of MnS present in the Mn segregation part of the steel sheet surface is 5.0 pieces/ mm2 or less.
- the number density of MnS present in the Mn segregation part of the steel sheet surface is preferably 0.0 pieces/ mm2 or more.
- the number density of MnS present in the Mn segregated portion on the steel sheet surface is preferably 4.0 pieces/mm2 or less .
- the method for measuring the number density of MnS present in the Mn segregated area on the steel sheet surface is as follows.
- a bending test is performed by the V-block method with a bending angle of 90 degrees, and a bending test is performed at R where R/t is about 4.5, i.e., 4.3 to 4.7.
- R/t is about 4.5, i.e., 4.3 to 4.7.
- a sample of 20 mm in the rolling direction and 5 mm in the width direction is cut to include the crack at the ridge of the bend apex.
- the surface on the outside of the bend is used as the observation surface, and the observation surface is mirror-polished using diamond paste.
- the measurement is performed using an electron probe micro analyzer (EPMA; Electron Probe Micro Analyzer) (JXA-8230: manufactured by JEOL Ltd.).
- Mn and S are measured in three fields of view under the conditions of acceleration voltage: 15 kV, measurement area: rolling direction 1.2 mm x width direction 1.0 mm, and irradiation current: 1.0 x 10 -7 A.
- the measurement data is converted to C concentration by a calibration curve method.
- Mn segregation parts the places where Mn is detected in large amounts are identified as Mn segregation parts.
- S concentrated parts in the Mn segregation parts that is, MnS, are identified and their number is evaluated.
- the number of MnS present in the obtained Mn segregation parts is divided by the measurement area of 1.2 mm2 to calculate the number density of MnS present in the Mn segregation parts on the steel sheet surface.
- the standard deviation of the Vickers hardness of the steel sheet surface is 15 or less.
- the standard deviation of the Vickers hardness of the steel sheet surface is preferably 0 or more.
- the standard deviation of the Vickers hardness of the steel sheet surface is preferably 13 or less.
- the method for measuring the standard deviation of the Vickers hardness of the steel plate surface is as follows:
- a bending test is performed using the V-block method with a bending angle of 90 degrees, with an R/t of approximately 4.5, i.e., 4.3 to 4.7.
- a sample of 20 mm in the rolling direction and 5 mm in the width direction is cut to include the crack at the ridge of the bend apex.
- the outer surface of the bend is used as the observation surface, and the observation surface is mirror-polished using diamond paste.
- the Vickers hardness of the observation surface after mirror polishing is measured at 11 points along the plate width direction at 100 ⁇ m intervals under a load of 100 gf using a Vickers hardness tester.
- the measurement position is 500 ⁇ m away from the end of the crack in the rolling direction, with the sixth point being parallel to the crack.
- the standard deviation is calculated from the obtained results to calculate the standard deviation of the Vickers hardness of the steel plate surface.
- Hardness fluctuation frequency per 1100 ⁇ m in the sheet width direction on the steel sheet surface 7 times or less
- the desired bendability can be achieved.
- the lower limit of the hardness fluctuation frequency per 1100 ⁇ m in the sheet width direction on the steel sheet surface is not particularly limited, but the lower the hardness fluctuation frequency, the more preferable it is, and even if it is 0 times, the effect of the present disclosure can be obtained.
- the hardness fluctuation frequency per 1100 ⁇ m in the sheet width direction on the steel sheet surface is 7 times or less.
- the hardness fluctuation frequency per 1100 ⁇ m in the sheet width direction on the steel sheet surface is preferably 0 times or more.
- the hardness fluctuation frequency per 1100 ⁇ m in the sheet width direction on the steel sheet surface is preferably 6 times or less.
- the frequency of hardness variation per 1,100 ⁇ m in the width direction on the steel plate surface is as follows:
- the measurement position is a position 500 ⁇ m away from the end of the crack in the rolling direction, and the sixth point is measured parallel to the crack. From the obtained results, a hardness distribution is created by measuring the surface of the steel plate in the plate width direction with a Vickers hardness tester. In the hardness distribution, the value of ⁇ (maximum hardness Hv max )-(minimum hardness Hv min ) ⁇ /2 is first calculated.
- the value of ⁇ (maximum hardness Hv max )-(minimum hardness Hv min ) ⁇ /2 is used as the standard amount of fluctuation, and each time the hardness fluctuates above or below the standard amount of fluctuation, it is counted as one occurrence, and the number of times the hardness fluctuates in the area where the hardness was measured (length 1100 ⁇ m) is measured.
- the hardness fluctuates above or below the standard amount of fluctuation it is counted as one occurrence
- the hardness fluctuates below the standard amount of fluctuation it is counted as one occurrence. Therefore, when the hardness fluctuates above and below once each, the hardness fluctuation frequency is two occurrences.
- the average heating rate of the slab in the temperature range of 900°C to 1150°C is set to 25°C/min or less.
- the lower limit of the average heating rate of the slab in the temperature range of 900°C to 1150°C is not particularly specified, it is preferably 5°C/min or more in order to suitably prevent an increase in the softened thickness of the surface layer after annealing and to bring TS within a more suitable range.
- slab heating temperature 1150°C or higher
- this is an extremely important invention constituent element.
- the slab heating temperature 1150°C or more
- the slab heating temperature by increasing the slab heating temperature, the Mn segregation formed during casting is reduced, and the number density of MnS present in the Mn segregation part on the steel sheet surface is reduced.
- the slab heating temperature is set to 1150°C or more.
- the upper limit of the slab reheating temperature is not particularly specified, but it is preferable to set it to 1300°C or less in order to suitably prevent an increase in the surface layer softening thickness after annealing and to set TS within a more suitable range. Therefore, the slab heating temperature is set to 1150°C or more.
- the slab heating temperature is preferably set to 1180°C or more.
- the slab heating temperature is preferably set to 1300°C or less.
- the slab heating temperature refers to the temperature of the surface of the steel slab during heating.
- the residence time from 1100 ° C. to the slab heating temperature is set to 20 min or more. Although there is no particular upper limit for the residence time from 1100°C to the slab heating temperature, it is preferable to set it to 100 min or less in order to preferably prevent an increase in the softened thickness of the surface layer after annealing and to set TS within a more preferable range. Therefore, the residence time from 1100°C to the slab heating temperature is 20 min or more. The residence time from 1100°C to the slab heating temperature is preferably 30 min or more. The residence time from 1100°C to the slab heating temperature is preferably 100 min or less.
- the slab heating temperature is the surface temperature of the steel slab during slab heating.
- the reduction rate of the final pass of the finish rolling is less than 9%, the austenite grain size on the steel sheet surface during hot rolling becomes coarse, i.e., the crystal grain size in the annealed sheet becomes coarse, and the diffusion of Si to the steel sheet surface is suppressed. As a result, it is not possible to reduce the Si concentration at a position 5 ⁇ m from the steel sheet surface in the sheet thickness direction. In addition, since Ti precipitation, i.e., sulfide precipitation, is suppressed, it is not possible to reduce the number density of MnS present in the Mn segregated part of the steel sheet surface. On the other hand, if the reduction rate of the final pass exceeds 15%, it is not possible to reduce the Mn segregation formed during casting.
- the reduction rate of the final pass of the finish rolling is set to 9% or more and 15% or less.
- the reduction rate before the final pass is less than 15%, the austenite grain size on the steel sheet surface during hot rolling becomes coarse, i.e., the crystal grain size in the annealed sheet becomes coarse, and the diffusion of Si to the steel sheet surface is suppressed. As a result, it is not possible to reduce the Si concentration at a position 5 ⁇ m from the steel sheet surface in the sheet thickness direction. In addition, since Ti precipitation, i.e., sulfide precipitation, is suppressed, it is not possible to reduce the number density of MnS present in the Mn segregated part on the steel sheet surface. On the other hand, if the reduction rate before the final pass exceeds 21%, it is not possible to reduce the Mn segregation formed during casting.
- the reduction rate before the final pass of finish rolling is set to 15% to 21%.
- the austenite grain size on the steel sheet surface during hot rolling becomes coarse, i.e., the crystal grain size in the annealed sheet becomes coarse, and the diffusion of Si to the steel sheet surface is suppressed.
- Si concentration at a position 5 ⁇ m from the steel sheet surface in the sheet thickness direction since Ti precipitation, i.e., sulfide precipitation, is suppressed, it is not possible to reduce the number density of MnS present in the Mn segregated part of the steel sheet surface.
- the reduction rate of the second pass before the final pass exceeds 27%, it is not possible to reduce the Mn segregation formed during casting. Therefore, it is not possible to reduce the standard deviation of the Vickers hardness of the steel sheet surface or the frequency of hardness fluctuation per 1100 ⁇ m in the sheet width direction on the steel sheet surface. Therefore, the reduction rate of the second pass before the final pass of finish rolling is set to 21% to 27%.
- Finish rolling is preferably performed at a finish rolling temperature of the Ar3 transformation point or higher, since the rolling load increases, the reduction rate in the unrecrystallized state of austenite increases, and abnormal structures elongated in the rolling direction develop, which may result in a decrease in the workability of the annealed sheet.
- the coiling temperature after hot rolling is preferably 300°C or higher and 700°C or lower in order to improve the workability after annealing.
- the Ar3 transformation point temperature is calculated by the following formula.
- Ar 3 transformation point (°C) 868-396 ⁇ [%C]+24.6 ⁇ [%Si]-68.1 ⁇ [%Mn]-36.1 ⁇ [%Ni]-20.7 ⁇ [%Cu]-24.8 ⁇ [%Cr]
- the symbol [% element] represents the content (mass %) of the corresponding element in the above composition, and is set to 0 when the corresponding element is not contained.
- the rough rolled sheets may be joined together during hot rolling and continuously finished rolling may be performed.
- the rough rolled sheets may also be wound up once.
- some or all of the finish rolling may be performed as lubricated rolling.
- Performing lubricated rolling is also effective from the viewpoint of uniformity of the steel sheet shape and material quality.
- the friction coefficient during lubricated rolling is preferably 0.10 or more and 0.25 or less.
- the hot-rolled steel sheet produced in this manner is then pickled.
- Pickling is capable of removing oxides from the steel sheet surface, and is therefore important for ensuring good chemical conversion treatability and plating quality in the final high-strength steel sheet product. Pickling may be performed once or multiple times.
- the hot-rolled sheet after pickling or the hot-rolled sheet (hot-rolled annealed sheet) that has been optionally heat-treated after pickling, is cold-rolled to produce a cold-rolled sheet. Since strain is introduced uniformly and efficiently and a uniform structure is obtained, it is preferable to perform cold rolling by multi-pass rolling that requires two or more passes, such as tandem multi-stand rolling or reverse rolling.
- bending and bending back at least once each before cold rolling in order to introduce processing strain into the steel sheet surface and reduce the Si concentration at a position 5 ⁇ m from the steel sheet surface in the sheet thickness direction during annealing.
- bending and bending back before cold rolling is generally performed using rolls with a roll diameter of 300 to 1500 mm.
- the area ratio of ferrite can be reduced, that is, the total of the area ratio of ferrite and/or the volume ratio of retained austenite can be set to 20% or less.
- the cumulative reduction rate of cold rolling is set to 20% or more.
- the cumulative reduction rate of cold rolling exceeds 75%, the grain size of austenite generated during annealing becomes fine, and the amount of retained austenite in the annealed sheet increases. In other words, the total area ratio of ferrite and/or the volume ratio of retained austenite increases, so that the desired YR cannot be realized.
- the hardness distribution in the sheet width direction is made non-uniform, so that the standard deviation of the Vickers hardness of the steel sheet surface exceeds 15, and the hardness fluctuation frequency per 1100 ⁇ m in the sheet width direction on the steel sheet surface exceeds 7 times, resulting in a decrease in bendability. Therefore, the cumulative reduction ratio of the cold rolling is set to 20% or more and 75% or less.
- the cumulative reduction ratio of the cold rolling is preferably set to 25% or more.
- the cumulative reduction ratio of the cold rolling is preferably set to 70% or less.
- the cumulative reduction ratio of the cold rolling is more preferably set to 27% or more.
- the cumulative reduction ratio of the cold rolling is more preferably set to 60% or less.
- the cold-rolled sheet obtained as described above is then subjected to an annealing process.
- the annealing conditions are as follows:
- Average heating rate in the temperature range of 250° C. to 700° C.: 100° C./s or less By lowering the average heating rate in the temperature range of 250°C to 700°C, Si diffuses to the steel sheet surface, and the Si concentration at a position 5 ⁇ m from the steel sheet surface in the sheet thickness direction can be reduced. In order to obtain such an effect, it is necessary to set the average heating rate in the temperature range of 250°C to 700°C to 100°C/s or less.
- the lower limit of the average heating rate in the temperature range of 250°C to 700°C is not particularly specified, but from the viewpoint of suppressing coarsening of the austenite grain size during heating and optimizing the YR, it is preferably 5°C/s or more, and more preferably 10°C/s or more. Therefore, the average heating rate in the temperature range of 250°C to 700°C is 100°C/s or less.
- the average heating rate in the temperature range of 250°C to 700°C is preferably 5°C/s or more.
- the average heating rate in the temperature range of 250°C to 700°C is preferably 75°C/s or less.
- the average heating rate in the temperature range of 250° C. or more and 700° C. or less is more preferably 10° C./s or more.
- the average heating rate in the temperature range of 250° C. or more and 700° C. or less is more preferably 50° C./s or less.
- the average heating rate is measured based on the temperature of the steel sheet surface.
- Heating temperature 780°C or higher
- the annealing process will be performed in the two-phase region of ferrite and austenite, and since a large amount of ferrite will be contained after annealing, it will be impossible to achieve a TS of 1180 MPa or more, and the desired YR will not be achieved.
- the hardness distribution in the sheet width direction becomes non-uniform, so that the standard deviation of the Vickers hardness of the steel sheet surface exceeds 15, and the hardness per 1100 ⁇ m in the sheet width direction on the steel sheet surface is The frequency of fluctuation exceeds 7 times, and the bendability is deteriorated.
- the heating temperature is preferably 1000° C. or less. Therefore, the heating temperature is set to 780° C. or more. The heating temperature is more preferably 820° C. or higher. The heating temperature is further preferably 830° C. or higher. The upper limit of the heating temperature is preferably 1000° C. or lower. The upper limit of the heating temperature is more preferably 980° C. The heating temperature is measured based on the temperature of the steel sheet surface.
- this is an extremely important invention constituent element.
- the residence time between 750 ° C. and the heating temperature is set to 10 s or more.
- the heating temperature or lower is preferably 0.5 vol.% or higher, more preferably 1.0 vol.% or higher, and even more preferably 1.5 vol.% or higher.
- the oxygen concentration at 750 ° C. or higher and the heating temperature or lower is preferably 5.0 vol.% or lower, more preferably 4.5 vol.% or lower, and even more preferably 4.0 vol.% or lower.
- the temperature of 750° C. or higher and the heating temperature or lower is based on the surface temperature of the steel sheet. That is, when the surface temperature of the steel sheet is 750° C. or higher and the heating temperature or lower, the oxygen concentration is adjusted to be within the above range.
- the dew point at 750°C or higher and the heating temperature or lower is preferably -35°C or higher, more preferably -30°C or higher, and even more preferably -25°C or higher.
- the upper limit of the dew point at 750°C or higher and the heating temperature or lower is not particularly specified.
- the dew point at 750°C or higher and the heating temperature or lower is preferably 15°C or lower, more preferably 5°C or lower.
- the temperature at 750°C or higher and the heating temperature or lower is based on the steel sheet surface temperature. That is, when the surface temperature of the steel sheet is 750° C. or higher and the heating temperature or lower, the dew point is adjusted to fall within the above range.
- the cold-rolled sheet is optionally cooled.
- the average cooling rate at a temperature range of 400°C or more below the heating temperature is not particularly limited, but is preferably 5°C/s or more and 30°C/s or less.
- the high-strength steel sheet may be cooled once and the steel sheet temperature may be increased again.
- Average cooling rate in the temperature range of 250° C. to 400° C. 1.0° C./s or more (preferred conditions)
- the average cooling rate in the temperature range of 250°C to 400°C is 1.0°C/s or more, the amount of bainitic ferrite contained after annealing can be further reduced, and the YR and bendability can be further improved.
- the average cooling rate in the temperature range of 250°C to 400°C is preferably 1.0°C/s or more, more preferably 2.0°C/s or more, and even more preferably 3.0°C/s or more.
- the upper limit of the average cooling rate in the temperature range of 250°C to 400°C is not particularly specified, but due to constraints on production technology, it is preferably 100.0°C/s or less, and more preferably 80.0°C/s or less.
- the average cooling rate is the value in the temperature range of the cooling stop temperature to 400°C. The average cooling rate is measured based on the temperature of the steel sheet surface.
- gas jet cooling, mist cooling, water cooling, air cooling, etc. can be used as cooling methods in the temperature range of 250°C to 400°C.
- Heat retention temperature in cooling process 100° C. or higher and 450° C. or lower (preferred conditions)]
- the high-strength steel plate can be kept in a more suitable range for YR and bendability.
- the area ratio of bainitic ferrite can be further reduced, and TS can be further improved.
- the heat retention temperature in the cooling step is more preferably 150°C or more, and more preferably 200°C or more.
- the heat retention temperature in the cooling step is more preferably 400°C or less, and more preferably 350°C or less.
- the temperature in the cooling step is based on the surface temperature of the steel plate.
- the heat retention time at the heat retention temperature in the cooling step is preferably 5 seconds or more, more preferably 10 seconds or more, and even more preferably 15 seconds or more.
- the heat retention time at the heat retention temperature in the cooling step is preferably 500 seconds or less, and more preferably 250 seconds or less.
- the cooling stop temperature is preferably 250°C or less, more preferably 200°C or less. If the cooling stop temperature is 250°C or less, it is possible to prevent a large amount of retained austenite from being generated after annealing, and to further improve the YR and bendability.
- the lower limit of the cooling stop temperature is not particularly specified, it is preferably room temperature or higher from the viewpoint of productivity.
- the cooling stop speed is measured based on the temperature of the steel sheet surface.
- the average cooling rate to 250°C or less is not particularly specified, but in order to further improve TS, the average cooling rate to 250°C or less is preferably 1°C/s or more, and more preferably 2°C/s or more. On the other hand, due to constraints in production technology, the average cooling rate to 250°C or less is preferably 1000°C/s or less, and more preferably 150°C/s or less.
- the cold-rolled sheet may be further cooled from the cooling stop temperature to room temperature.
- the average cooling rate from the cooling stop temperature to room temperature is not particularly limited, and any method may be used to cool to room temperature. Cooling methods that may be used include gas jet cooling, mist cooling, water cooling, and air cooling.
- the cold-rolled sheet annealed as described above may be cooled to the cooling stop temperature and then rolled.
- the elongation rate of rolling is preferably 0.05% or more, and more preferably 0.10% or more.
- the YR can be controlled to a desired range.
- the elongation rate of rolling is preferably 2.00% or less, and more preferably 1.00% or less.
- the volume fraction of retained austenite can be set within a more suitable range.
- the bendability and the degree of damage to the sheared end surface in a corrosive environment can be set within a more suitable range.
- the rolling after cooling to the cooling stop temperature may be performed on an apparatus continuous with the above-mentioned continuous annealing apparatus (online), or on an apparatus not continuous with the above-mentioned continuous annealing apparatus (offline).
- the desired elongation may be achieved in a single rolling pass, or multiple rolling passes may be performed to achieve a total elongation of 0.05% to 2.00%.
- the rolling described here generally refers to temper rolling, but as long as it can impart an elongation equivalent to that of temper rolling, it may also be a processing method using repeated bending with a tension leveler or rolls.
- the high-strength steel sheet may be reheated (reheating step).
- the reheating temperature is preferably (cooling stop temperature + 50 ° C) or more, more preferably (cooling stop temperature + 100 ° C) or more, and even more preferably (cooling stop temperature + 150 ° C) or more.
- the reheating temperature is preferably 450 ° C or less, more preferably 400 ° C or less, and even more preferably 380 ° C or less.
- the reheating temperature is based on the surface temperature of the steel sheet.
- the heat-maintaining time at the reheating temperature is preferably 5 seconds or more, more preferably 10 seconds or more, and even more preferably 15 seconds or more.
- the heat-maintaining time at the reheating temperature is preferably 500 seconds or less, and more preferably 250 seconds or less.
- the material may be cooled from the reheating temperature to room temperature, but the cooling rate from the reheating temperature to room temperature is not particularly limited, and any method can be used to cool the material to room temperature. Cooling methods that can be used include gas jet cooling, mist cooling, water cooling, and air cooling.
- a high-strength plated steel sheet can be obtained by subjecting at least one side of the high-strength steel sheet produced as described above to a plating process.
- the plating process include a hot-dip galvanizing process and a process of alloying after hot-dip galvanizing. Annealing and galvanizing may be performed continuously in one line.
- a plating layer may be formed by electroplating such as Zn-Ni electric alloy plating, or hot-dip zinc-aluminum-magnesium alloy plating may be applied. Note that, although the above description has focused on the case of galvanizing, the type of plating metal such as Zn plating or Al plating is not particularly limited.
- the coating weight when hot-dip galvanizing is performed, it is preferable to adjust the coating weight by gas wiping or the like after immersing the high-strength steel sheet in a galvanizing bath of 440 ° C. or more and 500 ° C. or less to perform hot-dip galvanizing. It is preferable to use a galvanizing bath having an Al content of 0.10 mass % or more and 0.23 mass % or less for hot-dip galvanizing.
- the temperature range when performing alloying treatment of galvanizing after hot-dip galvanizing is preferably 470 ° C. or more and 600 ° C. or less, more preferably 470 ° C. or more and 560 ° C. or less. By performing alloying treatment at 470 ° C.
- the Zn-Fe alloying rate is more suitable and the productivity is more suitable.
- by performing alloying treatment at 600 ° C. or less it is possible to prevent untransformed austenite from transforming into pearlite, and TS is more suitable.
- electrogalvanizing treatment may be performed.
- the coating weight is preferably 20 to 80 g/m 2 per side (double-sided coating), and the galvannealed steel sheet (GA) is preferably subjected to the following alloying treatment to adjust the Fe concentration in the coating layer to 7 to 15 mass %.
- the high-strength steel sheet may be plated at a temperature range of 400°C or more below the heating temperature without being cooled, or the cold-rolled steel sheet may be cooled to below 400°C, and then the steel sheet temperature may be raised again to 400°C or more before plating is performed.
- the high-strength plated steel sheet that has been subjected to the above-mentioned plating process may be subjected to rolling.
- the elongation rate of rolling is preferably 0.05% or more, and more preferably 0.10% or more. By setting the elongation rate of rolling performed after plating to 0.05% or more, it is possible to control the YR within a desired range. Furthermore, the elongation rate of rolling is preferably 2.00% or less, and more preferably 1.00% or less.
- the rolling after plating may be performed on equipment connected to the above-mentioned continuous annealing equipment (online), or on equipment not connected to the above-mentioned continuous annealing equipment (offline).
- the desired elongation may be achieved in one rolling operation, or multiple rolling operations may be performed to achieve a total elongation of 0.05% to 2.00%.
- the rolling described here generally refers to temper rolling, but any processing method involving repeated bending using a tension leveler or rolls may be used as long as it can impart an elongation equivalent to that of temper rolling. Reheating may also be performed after rolling after plating.
- Other manufacturing method conditions are not particularly limited. However, from the viewpoint of productivity, it is preferable to carry out the above-mentioned series of processes such as annealing, hot-dip galvanizing, and alloying treatment of zinc plating in a continuous galvanizing line (CGL). After hot-dip galvanizing, wiping is possible to adjust the coating weight. Note that plating conditions other than those mentioned above can be based on standard hot-dip galvanizing methods.
- Production conditions other than those mentioned above can be carried out according to conventional methods.
- the member according to one embodiment of the present invention is a member made using the high-strength steel sheet or high-strength plated steel sheet according to one embodiment of the present invention described above.
- the member according to one embodiment of the present invention is, for example, a high-strength steel sheet or high-strength plated steel sheet according to one embodiment of the present invention described above that is formed into a desired shape by cold press working or the like. Therefore, even after being formed into a member, it has the steel structure and various properties of the high-strength steel sheet and the high-strength plated steel sheet.
- the member according to one embodiment of the present invention is preferably used for automobile frame structural parts or automobile reinforcing parts.
- the high-strength steel plate according to one embodiment of the present invention is a high-strength steel plate of 1180 MPa or more that has excellent bendability and inter-steel crack resistance in the HAZ of spot welds, and can be used to manufacture parts with high dimensional accuracy. Therefore, a member according to one embodiment of the present invention can contribute to reducing the weight of the vehicle body, and can be particularly suitably used for automobile frame structural parts or automobile reinforcing parts in general.
- annealing, cooling, and reheating were performed under the conditions shown in Tables 2 and 3 to obtain high-strength cold-rolled steel sheets (CR). Furthermore, some of the thin steel sheets were plated to obtain hot-dip galvanized steel sheets (GI), galvannealed hot-dip galvanized steel sheets (GA), and electrogalvanized steel sheets (EG).
- GI hot-dip galvanized steel sheets
- GA galvannealed hot-dip galvanized steel sheets
- EG electrogalvanized steel sheets
- a zinc bath containing 0.14 to 0.19 mass% Al was used for GI
- GA zinc bath containing 0.14 mass% Al was used for GA, with the bath temperature set to 470°C.
- the coating weight for GI, it was about 45 to 72 g/m 2 per side (double-sided plating), and for GA, it was about 45 g/m 2 per side (double-sided plating).
- the Fe concentration in the plating layer was set to 9 mass% or more and 12 mass% or less.
- the Ni content in the plating layer was set to 9 mass% or more and 25 mass% or less.
- the high-strength cold-rolled steel sheets and high-strength plated steel sheets obtained in the above manner were used as test steels to evaluate the tensile properties, bendability, and inter-sheet cracking properties of the spot weld HAZ according to the following test methods. The results are shown in Table 4.
- the bending test was performed in accordance with JIS Z 2248:2022. From the obtained steel plate, a rectangular test piece with a width of 30 mm and a length of 100 mm was taken so that the axial direction of the bending test was parallel to the rolling direction of the steel plate. Then, a 90° V bending test was performed under the conditions of a pressing load of 100 kN and a pressing holding time of 5 seconds. In this disclosure, bending tests were performed on five samples at R, where the value R/t obtained by dividing the bending radius (R) by the plate thickness (t) is about 4.5, that is, 4.3 to 4.7.
- the crack length at the ridgeline of the bending apex of all five samples was evaluated, and it was determined that the bending property was excellent when the crack length was 200 ⁇ m or less.
- the crack length was evaluated by measuring the ridgeline of the bending apex at a magnification of 40 to 160 times using a digital microscope (RH-2000: manufactured by Hirox Co., Ltd.).
- test pieces were cut out to a thickness of 1.4 mm, length of 30 mm, and width of 100 mm with the rolling direction as the longitudinal direction, and were stacked with test hot-dip galvanized steel sheets cut out to the same size and having a coating weight of 50 g/ m2 per side of the hot-dip galvanized layer to form a plate assembly.
- resistance welding was performed using a servo motor pressure type single-phase AC (50 Hz) resistance welding machine and an electrode with a tip diameter of 6 mm, with the plate assembly tilted by 5° with respect to the electrode of the resistance welding machine and with a clearance of 1.5 mm between the lower electrode and the lower steel sheet.
- resistance welding was performed on the plate assembly under the conditions of a pressure of 3.5 kN, a hold time of 0.16 seconds or 0.20 seconds, and a welding current and welding time that resulted in a nugget diameter of 5.9 mm, to form a plate assembly with a welded portion.
- the plate assembly with the weld was cut in half to include the weld, and the cross section of the weld was observed with an optical microscope (200x) to evaluate the inter-steel plate cracking resistance of the spot weld HAZ according to the above criteria.
- the same evaluation was performed with plate thicknesses of 0.8 mm and 2.3 mm.
- the area ratio of martensite and ferrite, the volume ratio of retained austenite, the Si concentration at a position 5 ⁇ m from the steel plate surface in the plate thickness direction, and the number density of MnS present in the Mn segregated part of the steel plate surface were obtained. Furthermore, the standard deviation of the Vickers hardness of the steel plate surface and the frequency of hardness fluctuation per 1100 ⁇ m in the plate width direction on the steel plate surface were obtained. In addition, the remaining structure was observed by the method described below. After cutting out the sample so that the plate thickness cross section (L cross section) parallel to the rolling direction of the steel plate was the observation surface, the observation surface was mirror-polished using diamond paste, and then etched with 3 vol.
- % nital to reveal the structure Under the condition of an acceleration voltage of 15 kV, the observation position was set to 1/4 of the plate thickness of the steel plate, and three fields of view were observed at a magnification of 5000 times and a field of view of 17 ⁇ m x 23 ⁇ m. Carbide was identified as the remaining structure from the obtained structure image.
- the examples of the present invention are excellent in TS, YR, bendability, and inter-steel cracking resistance in the HAZ of the spot welds.
- the comparative examples are inferior in one or more of TS, YR, bendability, and inter-steel cracking resistance in the HAZ of the spot welds.
- the present invention provides high-strength steel plates of 1180 MPa or more that have excellent bendability and inter-steel-sheet cracking resistance in the HAZ of spot welds, and can be used to manufacture parts with high dimensional accuracy.
- the high-strength steel plate of the present invention has excellent resistance to inter-steel plate cracking in the HAZ of spot welds, making it possible to apply it to automotive structural components of various sizes and shapes while still achieving high component strength. This makes it possible to improve fuel efficiency by reducing the weight of the vehicle body, making it extremely valuable in industry.
Landscapes
- Chemical & Material Sciences (AREA)
- Engineering & Computer Science (AREA)
- Mechanical Engineering (AREA)
- Materials Engineering (AREA)
- Metallurgy (AREA)
- Organic Chemistry (AREA)
- Physics & Mathematics (AREA)
- Thermal Sciences (AREA)
- Crystallography & Structural Chemistry (AREA)
- Chemical Kinetics & Catalysis (AREA)
- General Chemical & Material Sciences (AREA)
- Heat Treatment Of Sheet Steel (AREA)
Abstract
Description
YR=YS/TS×100・・・・(2)
曲げ性については、曲げ角度を90度とするVブロック法により曲げ試験を行い、曲げ半径(R)を板厚(t)で除した値R/tが約4.5、即ち、4.3~4.7となるRにおいて、5サンプルの曲げ試験を実施する。次いで、5サンプル全ての曲げ頂点の稜線部におけるき裂の長さを評価し、き裂長さが200μm以下の場合、曲げ性に優れると判断する。
A:ホールドタイム0.16秒で0.1mm以上の長さのき裂が認められない。
B:ホールドタイム0.16秒で0.1mm以上の長さのき裂が認められるが、ホールドタイム0.20秒で0.1mm以上の長さのき裂が認められない。
C:ホールドタイム0.20秒で0.1mm以上の長さのき裂が認められる。
(1)マルテンサイト(焼入れマルテンサイト及び焼戻しマルテンサイト)を主体とし、さらにフェライトおよび/または残留オーステナイトを含むミクロ組織とすることで、部品の寸法精度の指標であるYRを65%以上90%以下に実現できる。
(2)鋼板表面から板厚方向に5μm位置におけるSi濃度が0.10%以上0.60%以下、鋼板表面のMn偏析部に存在するMnSの個数密度が5.0個/mm2以下、鋼板表面のビッカース硬さの標準偏差を15以下とする。かつ、鋼板表面における板幅方向の1100μm当たりの硬さ変動頻度が7回以下とすることで、良好な曲げ性を実現できる。
(3)鋼板表面から板厚方向に5μm位置におけるSi濃度が0.10%以上0.60%以下とすることで、良好なスポット溶接部HAZの耐鋼板間割れ特性を実現できる。
[1]質量%で、C:0.030%以上0.500%以下、Si:0.01%以上2.50%以下、Mn:0.10%以上5.00%以下、P:0.100%以下、S:0.0200%以下、Al:0.100%以下、N:0.0100%以下、O:0.0100%以下、および、Ti:0.002%以上0.200%以下を含有するとともに、下記(1)式から求められる有効Tiモル分率(xTi,eff)が0.001以上を満たし、残部がFeおよび不可避的不純物からなる成分組成と、板厚1/4位置において、マルテンサイトの面積率が80%以上99%以下、フェライトの面積率および/または残留オーステナイトの体積率が合計で0%超20%以下である鋼組織と、鋼板表面から板厚方向に5μm位置におけるSi濃度が0.10%以上0.60%以下、鋼板表面のMn偏析部に存在するMnSの個数密度が5.0個/mm2以下、鋼板表面のビッカース硬さの標準偏差が15以下、鋼板表面における板幅方向の1100μm当たりの硬さ変動頻度が7回以下である、高強度鋼板。
記
xTi,eff=xTi-xN-xS・・・(1)
なお、式中のxTi、xN、xSは各元素の鋼板中含有量(モル分率)を表す。
[2]前記成分組成は、さらに、質量%で、Nb:0.200%以下、V:0.200%以下、Ta:0.10%以下、W:0.10%以下、B:0.0100%以下、Cr:1.00%以下、Mo:1.00%以下、Ni:1.00%以下、Co:0.010%以下、Cu:1.00%以下、Sn:0.200%以下、Sb:0.200%以下、Ca:0.0100%以下、Mg:0.0100%以下、REM:0.0100%以下、Zr:0.100%以下、Te:0.100%以下、Hf:0.10%以下、Bi:0.200%以下、のうちから選ばれる少なくとも1種の元素を含有する、[1]に記載の高強度鋼板。
[3][1]または[2]に記載の高強度鋼板の少なくとも片面にめっき層を有する、高強度めっき鋼板。
[4][1]または[2]に記載の成分組成を有する鋼スラブを、900℃以上1150℃以下の温度域におけるスラブの平均加熱速度を25℃/min以下、スラブ加熱温度を1150℃以上、1100℃から前記スラブ加熱温度までの滞留時間を20min以上として加熱し、次いで、前記鋼スラブに、仕上げ圧延の最終パスの圧下率が9%以上15%以下、該最終パスの1つ前のパスの圧下率が15%以上21%以下、該最終パスの2つ前のパスの圧下率が21%以上27%以下とする熱間圧延を施して熱延板とし、次いで、前記熱延板に酸洗を施して酸洗板とし、次いで、前記酸洗板に、累積圧下率を20%以上75%以下として冷間圧延を施して冷延板とし、次いで、前記冷延板を780℃以上の加熱温度まで加熱する焼鈍工程を行い、その際、250℃以上700℃以下の温度域における平均加熱速度を100℃/s以下、かつ750℃以上前記加熱温度以下の滞留時間を10s以上とする、高強度鋼板の製造方法。
[5]前記焼鈍工程において750℃以上前記加熱温度以下における雰囲気の酸素濃度が0.5体積%以上5.0体積%以下、かつ雰囲気の露点を-35℃以上とする、[4]に記載の高強度鋼板の製造方法。
[6]前記焼鈍工程に次いでさらに冷却工程を行い、その際、250℃以上400℃以下の温度域における平均冷却速度を1.0℃/s以上とする、[4]または[5]に記載の高強度鋼板の製造方法。
[7]前記焼鈍工程に次いでさらに冷却工程を行い、その際、100℃以上450℃以下の保熱温度で5s以上保熱する、[4]または[5]に記載の高強度鋼板の製造方法。
[8]前記焼鈍工程に次いでさらに冷却工程を行い、その際、前記冷却停止温度を250℃以下とし、次いで、前記冷延板を、(前記冷却停止温度+50℃)以上450℃以下の再加熱温度に再加熱して該再加熱温度にて5s以上保熱する、[4]または[5]に記載の高強度鋼板の製造方法。
[9][4]~[8]のいずれか一項に記載の焼鈍工程の後、前記冷延板の少なくとも片面にめっき処理を施すめっき工程を行う、高強度めっき鋼板の製造方法。
[10][1]または[2]に記載の高強度鋼板を少なくとも一部に用いてなる、部材。
[11][3]に記載の高強度めっき鋼板を少なくとも一部に用いてなる、部材。
Cは、鋼の重要な基本成分の1つである。特に本開示では、マルテンサイト、フェライトの面積率、残留オーステナイトの体積率、鋼板表面のビッカース硬さの標準偏差、および、鋼板表面における板幅方向の1100μm当たりの硬さ変動頻度に影響する重要な元素である。Cの含有量が0.030%未満では、マルテンサイトの面積率が減少し、さらにフェライトの面積率が増加し、1180MPa以上のTSを実現することが困難になる。また、所望のYRを実現することが困難になる。一方、Cの含有量が0.500%を超えると、板幅方向のマルテンサイトの硬度分布を不均一にしてしまう。そのため、鋼板表面のビッカース硬さの標準偏差が15を超え、さらに鋼板表面における板幅方向の1100μm当たりの硬さ変動頻度が7回を超えてしまい、曲げ性が低下する。したがって、Cの含有量は、0.030%以上0.500%以下とする。Cの含有量は、好ましくは0.080%以上とする。Cの含有量は、好ましくは0.400%以下とする。Cの含有量は、より好ましくは0.110%以上とする。Cの含有量は、より好ましくは0.350%以下とする。
Siは、鋼の重要な基本成分の1つであり、特に本開示では、焼鈍中の炭化物生成を抑制し、残留オーステナイトの生成を促進することから、残留オーステナイトの体積率に影響する元素である。また、Siは400℃以下で大きな焼戻し軟化抵抗を示すことから、鋼板表面のビッカース硬さの標準偏差、および、鋼板表面における板幅方向の1100μm当たりの硬さ変動頻度に影響する重要な元素である。Siの含有量が0.01%未満では、板幅方向のマルテンサイトの硬度分布を不均一にしてしまう。そのため、鋼板表面のビッカース硬さの標準偏差が15を超え、さらに鋼板表面における板幅方向の1100μm当たりの硬さ変動頻度が7回を超えてしまい、曲げ性が低下する。一方、Siの含有量が2.50%を超えると、鋼板表面から板厚方向に5μm位置におけるSi濃度が増加するため、耐スポット溶接部HAZの鋼板間割れ特性が低下する。したがって、Siの含有量は、0.01%以上2.50%以下とする。Siの含有量は、好ましくは0.20%以上とする。Siの含有量は、好ましくは2.00%以下とする。Siの含有量は、より好ましくは0.25%以上とする。Siの含有量は、より好ましくは1.50%以下とする。
Mnは、鋼の重要な基本成分の1つである。特に本開示では、マルテンサイト、フェライトの面積率、残留オーステナイトの体積率、鋼板表面のビッカース硬さの標準偏差、および、鋼板表面における板幅方向の1100μm当たりの硬さ変動頻度に影響する重要な元素である。Mnの含有量が0.10%未満では、マルテンサイトの面積率が減少し、さらにフェライトの面積率が増加し、1180MPa以上のTSを実現することが困難になる。また、所望のYRを実現することが困難になる。一方、Mnの含有量が5.00%を超えると、鋼板表面のビッカース硬さの標準偏差が15を超え、さらに鋼板表面における板幅方向の1100μm当たりの硬さ変動頻度が7回を超えてしまい、曲げ性が低下する。したがって、Mnの含有量は、0.10%以上5.00%以下とする。Mnの含有量は、好ましくは1.00%以上とする。Mnの含有量は、好ましくは4.00%以下とする。Mnの含有量は、より好ましくは2.00%以上とする。Mnの含有量は、より好ましくは3.50%以下とする。
Pが過剰となると、旧オーステナイト粒界に偏析して粒界を脆化させ、鋼板の極限変形能を低下させることから、曲げ性が低下する。そのため、Pの含有量は0.100%以下にする必要がある。なお、Pの含有量の下限は特に規定しないが、Pは固溶強化元素であり、鋼板の強度を上昇させることができることから、0.001%以上とすることが好ましい。したがって、Pの含有量は、0.100%以下とする。Pの含有量は、好ましくは0.001%以上とし、より好ましくは0.070%以下とする。
Sは、硫化物として存在し、鋼の極限変形能を低下させることから、曲げ性が低下する。そのため、Sの含有量は0.0200%以下にする必要がある。なお、Sの含有量の下限は特に規定しないが、生産技術上の制約から、Sの含有量は0.0001%以上とすることが好ましい。したがって、Sの含有量は0.0200%以下とする。Sの含有量は、好ましくは0.0001%以上とする。Sの含有量は、好ましくは0.0050%以下とする。
Alが過剰となると、A3変態点が上昇し、ミクロ組織中に多量のフェライトを含んでしまうため、所望のYRを実現することが困難になる。そのため、Alの含有量は0.100%以下にする必要がある。なお、Alの含有量の下限は特に規定しないが、連続焼鈍中の炭化物生成を抑制し、残留オーステナイトの生成を促進することから、Alの含有量は0.001%以上とすることが好ましい。したがって、Alの含有量は0.100%以下とする。Alの含有量は好ましくは0.001%以上とする。Alの含有量は好ましくは0.050%以下とする。
Nは、窒化物として存在し、鋼板の極限変形能を低下させることから、曲げ性が低下する。そのため、Nの含有量は0.0100%以下にする必要がある。なお、Nの含有量の下限は特に規定しないが、生産技術上の制約から、Nの含有量は0.0005%以上とすることが好ましい。したがって、Nの含有量は0.0100%以下とする。Nの含有量は、好ましくは0.0005%以上とする。Nの含有量は、好ましくは0.0050%以下とする。
Oは、酸化物として存在し、鋼板の極限変形能を低下させることから、曲げ性が低下する。そのため、Oの含有量は0.0100%以下にする必要がある。なお、Oの含有量の下限は特に規定しないが、生産技術上の制約から、Oの含有量は0.0001%以上とすることが好ましい。したがって、Oの含有量は0.0100%以下とする。Oの含有量は、好ましくは0.0001%以上とする。Oの含有量は、好ましくは0.0050%以下とする。
Tiは、熱間圧延時あるいは焼鈍時に、微細な炭化物、窒化物もしくは炭窒化物を形成することによって、鋼板の強度を上昇させる。また、Tiを添加することで、鋼板表面のMn偏析部に存在するMnSの個数密度を低下することができる。こうした効果を得るためには、Tiの含有量を0.002%以上にする必要がある。一方、Tiの含有量が0.200%を超えると、炭化物、窒化物もしくは炭窒化物の量が増大するため、所望のYRを実現することが困難になる。したがって、Tiの含有量は、0.002%以上0.200%以下とする。Tiの含有量は、好ましくは0.006%以上とする。Tiの含有量は、好ましくは0.100%以下とする。Tiの含有量は、より好ましくは0.010%以上とする。Tiの含有量は、より好ましくは0.050%以下とする。
有効Tiモル分率(xTi,eff)=xTi-xN-xS・・・(1)
なお、式中のxTi、xN、xSは各元素の鋼板中含有量(モル分率)を表す。
上記(1)式から求められる有効Tiモル分率を一定以上とすることで、鋼板表面のMn偏析部に存在するMnSの個数密度を低下し、良好な曲げ性を実現することができる。こうした効果を得るために、有効Tiモル分率を0.001%以上にする。なお、有効Tiモル分率の上限は特に規定しないが、炭化物、窒化物もしくは炭窒化物の量が増大し、所望のYRを実現することが困難になることから、有効Tiモル分率は0.040以下とすることが好ましい。したがって、有効Tiモル分率は0.001%以上とする。有効Tiモル分率は、好ましくは0.002%以上とする。有効Tiモル分率は、好ましくは0.040%以下とする。なお、モル分率とは、質量%として含有する成分をモル分率に換算したものである。
Nbは、粗大な析出物や介在物が多量に生成し、鋼板の極限変形能を低下させることから、Nbの含有量が0.200%超であると曲げ性が低下する。そのため、Nbの含有量は0.200%以下にする。なお、Nbの含有量の下限は特に規定しないが、Nbの含有量を0.001%以上とすることで、熱間圧延時あるいは連続焼鈍時に、微細な炭化物、窒化物もしくは炭窒化物を形成することによって、鋼板の強度を上昇させ、YRを所望の範囲に制御することができる。このことから、Nbの含有量は0.001%以上とすることが好ましい。したがって、添加する場合、Nbの含有量は0.200%以下とする。Nbの含有量は好ましくは0.001%以上とする。Nbの含有量は好ましくは0.100%以下とする。
Vは、粗大な析出物や介在物が多量に生成し、鋼板の極限変形能を低下させることから、Vの含有量が0.200%超であると曲げ性が低下する。そのため、Vの含有量は0.200%以下にする。なお、Vの含有量の下限は特に規定しないが、Vの含有量を0.001%以上とすることで、熱間圧延時あるいは連続焼鈍時に、微細な炭化物、窒化物もしくは炭窒化物を形成することによって、鋼板の強度を上昇させ、YRを所望の範囲に制御することができる。このことから、Vの含有量は0.001%以上とすることが好ましい。したがって、添加する場合、Vの含有量は0.200%以下とする。Vの含有量は好ましくは0.001%以上とする。Vの含有量は好ましくは0.100%以下とする。
TaおよびWの含有量がそれぞれ0.10%超であると、粗大な析出物や介在物が多量に生成し、鋼板の極限変形能を低下させることから、曲げ性が低下する。そのため、TaおよびWの含有量はそれぞれ0.10%以下にする。なお、TaおよびWの含有量の下限は特に規定しないが、熱間圧延時あるいは連続焼鈍時に、微細な炭化物、窒化物もしくは炭窒化物を形成することによって、鋼板の強度を上昇させるので、TaおよびWの含有量はそれぞれ0.01%以上とすることが好ましい。したがって、添加する場合、TaおよびWの含有量はそれぞれ0.10%以下とする。TaおよびWの含有量は、好ましくはそれぞれ0.01%以上とする。TaおよびWの含有量は、好ましくはそれぞれ0.08%以下とする。
Bは、0.0100%以下であれば鋳造時あるいは熱間圧延時において鋼板内部に割れを生成せず、鋼板の極限変形能を低下させないことから、曲げ性が低下しない。そのため、Bの含有量は0.0100%以下にすることが好ましい。なお、Bの含有量の下限は特に規定しないが、焼鈍中にオーステナイト粒界に偏析し、焼入れ性を向上させる元素であることから、Bの含有量は0.0003%以上とすることがより好ましい。したがって、Bを含有する場合には、その含有量は0.0100%以下とする。Bの含有量は、より好ましくは0.0003%以上とする。Bの含有量は、さらに好ましくは0.0080%以下とする。
Cr、MoおよびNiがそれぞれ1.00%超であると、粗大な析出物や介在物が増加し、鋼板の極限変形能を低下させることから、曲げ性が低下する。そのため、Cr、MoおよびNiの含有量はそれぞれ1.00%以下にする。なお、Cr、MoおよびNiの含有量の下限は特に規定しないが、これらは焼入れ性を向上させる元素であることから、Cr、MoおよびNiの含有量はそれぞれ0.01%以上とすることが好ましい。したがって、添加する場合、Cr、MoおよびNiの含有量はそれぞれ1.00%以下とする。Cr、MoおよびNiの含有量は、好ましくは0.01%以上とする。Cr、MoおよびNiの含有量は、好ましくは0.80%以下とする。
Coの含有量が0.010%超であると、粗大な析出物や介在物が増加し、鋼板の極限変形能を低下させることから、曲げ性が低下する。そのため、Coの含有量は0.010%以下にする。なお、Coの含有量の下限は特に規定しないが、Coは焼入れ性を向上させる元素であることから、Coの含有量は0.001%以上とすることが好ましい。したがって、添加する場合、Coの含有量は0.010%以下とする。Coの含有量は、好ましくは0.001%以上とする。Coの含有量は、好ましくは0.008%以下とする。
Cuの含有量が1.00%超であると、粗大な析出物や介在物が増加し、鋼板の極限変形能を低下させることから、曲げ性が低下する。そのため、Cuの含有量は1.00%以下にする。なお、Cuの含有量の下限は特に規定しないが、Cuは焼入れ性を向上させる元素であることから、Cuの含有量は0.01%以上とすることが好ましい。したがって、添加する場合、Cuの含有量は1.00%以下とする。Cuの含有量は、好ましくは0.01%以上とする。Cuの含有量は、好ましくは0.80%以下とする。
Snの含有量が0.200%超であると、鋳造時あるいは熱間圧延時において鋼板内部に割れを生成し、鋼板の極限変形能を低下させることから、曲げ性が低下する。そのため、Snの含有量は0.200%以下にする。なお、Snの含有量の下限は特に規定しないが、Snは焼入れ性を向上させる元素であることから、Snの含有量は0.001%以上とすることが好ましい。したがって、添加する場合、Snの含有量は0.200%以下とする。Snの含有量は、好ましくは0.001%以上とする。Snの含有量は、好ましくは0.100%以下とする。
Sbの含有量が0.200%超であると、粗大な析出物や介在物が増加し、鋼板の極限変形能を低下させることから、曲げ性が低下する。そのため、Sbの含有量は0.200%以下にする。なお、Sbの含有量の下限は特に規定しないが、Sbは表層軟化厚みを制御し、強度調整を可能にする元素であることから、Sbの含有量は0.001%以上とすることが好ましい。したがって、添加する場合、Sbの含有量は0.200%以下とする。Sbの含有量は、好ましくは0.001%以上とする。Sbの含有量は、好ましくは0.100%以下とする。
Ca、MgおよびREMの含有量がそれぞれ0.0100%超であると、粗大な析出物や介在物が増加し、鋼板の極限変形能を低下させることから、曲げ性が低下する。そのため、Ca、MgおよびREMの含有量はそれぞれ0.0100%以下にする。なお、Ca、MgおよびREMの含有量の下限は特に規定しないが、これら元素は窒化物や硫化物の形状を球状化し、鋼板の極限変形能を向上する元素であることから、Ca、MgおよびREMの含有量はそれぞれ0.0005%以上とすることが好ましい。したがって、添加する場合、Ca、MgおよびREMの含有量はそれぞれ0.0100%以下とする。Ca、MgおよびREMの含有量は、好ましくは0.0005%以上とする。Ca、MgおよびREMの含有量は、好ましくは0.0050%以下とする。なお、REM(希土類元素)とは、Sc、Yと原子番号57のランタン(La)から原子番号71のルテチウム(Lu)までの15元素の総称であり、ここでいうREM含有量は、これらの元素の合計含有量である。
ZrおよびTeがそれぞれ0.100%超であると、粗大な析出物や介在物が増加し、鋼板の極限変形能を低下させることから、曲げ性が低下する。そのため、ZrおよびTeの含有量はそれぞれ0.100%以下にする必要がある。なお、ZrおよびTeの含有量の下限は特に規定しないが、窒化物や硫化物の形状を球状化し、鋼板の極限変形能を向上する元素であることから、ZrおよびTeの含有量はそれぞれ0.001%以上とすることが好ましい。したがって、添加する場合、ZrおよびTeの含有量は0.100%以下とする。ZrおよびTeの含有量は、好ましくはそれぞれ0.001%以上とする。ZrおよびTeの含有量は、好ましくはそれぞれ0.080%以下とする。
Hfの含有量が0.10%超であると、粗大な析出物や介在物が増加し、鋼板の極限変形能を低下させることから、曲げ性が低下する。そのため、Hfの含有量は0.10%以下にする。なお、Hfの含有量の下限は特に規定しないが、窒化物や硫化物の形状を球状化し、鋼板の極限変形能を向上する元素であることから、Hfの含有量は0.01%以上とすることが好ましい。したがって、添加する場合、Hfの含有量は0.10%以下とする。Hfの含有量は、好ましくは0.01%以上とする。Hfの含有量は、好ましくは0.08%以下とする。
Biの含有量が0.200%超であると、粗大な析出物や介在物が増加し、鋼板の極限変形能を低下させることから、曲げ性が低下する。そのため、Biの含有量は0.200%以下にする。なお、Biの含有量の下限は特に規定しないが、Biは偏析を軽減する元素であることから、Biの含有量は0.001%以上とすることが好ましい。したがって、添加する場合、Biの含有量は0.200%以下とする。Biの含有量は、好ましくは0.001%以上とする。Biの含有量は、好ましくは0.100%以下とする。
マルテンサイトの面積率が80%未満では、フェライトの面積率が増加し、1180MPa以上のTSを実現することが困難になる。また、所望のYRを実現することが困難になる。さらに、板幅方向の硬度分布を不均一にしてしまうため、鋼板表面のビッカース硬さの標準偏差が15を超え、さらに鋼板表面における板幅方向の1100μm当たりの硬さ変動頻度が7回を超えてしまい、曲げ性が低下する。一方、マルテンサイトの面積率が99%を超えると、YRの制御に有効なフェライトおよび/または残留オーステナイトが鋼組織中に存在しないため、所望のYRを実現することが困難になる。したがって、マルテンサイトの面積率は80%以上99%以下とする。マルテンサイトの面積率は、好ましくは85%以上とする。マルテンサイトの面積率は、好ましくは98%以下とする。マルテンサイトの面積率は、より好ましくは87%以上とする。マルテンサイトの面積率は、好ましくは97%以下とする。なお、ここでいうマルテンサイトには、焼入れマルテンサイト(フレッシュマルテンサイト)に加え、焼戻しマルテンサイト及びベイナイトが含まれる。なお、マルテンサイトの面積率の観察位置は、後述の通り、鋼板の板厚の1/4位置とする。
フェライトの面積率および/または残留オーステナイトの体積率の合計が0%では、鋼組織がマルテンサイト単相組織となるため、所望のYRを実現することが困難になる。一方、フェライトの面積率および/または残留オーステナイトの体積率の合計が20%を超えると、マルテンサイトの面積率が減少し、1180MPa以上のTSを実現することが困難になる。また、所望のYRを実現することが困難になる。さらに、板幅方向の硬度分布を不均一にしてしまうため、鋼板表面のビッカース硬さの標準偏差が15を超え、さらに鋼板表面における板幅方向の1100μm当たりの硬さ変動頻度が7回を超えてしまい、曲げ性が低下する。したがって、フェライトの面積率および/または残留オーステナイトの体積率の合計は0%超20%以下とする。フェライトの面積率および/または残留オーステナイトの体積率の合計は、好ましくは1%以上とする。マルテンサイトの面積率は、好ましくは18%以下とする。マルテンサイトの面積率は、より好ましくは2%以上とする。マルテンサイトの面積率は、好ましくは15%以下とする。なお、ここでいうフェライトには、ベイニティックフェライトが含まれる。なお、フェライトの面積率および残留オーステナイトの体積率の観察位置は、後述の通り、鋼板の板厚の1/4位置とする。
本開示において、極めて重要な発明構成要件である。スポット溶接部HAZの耐鋼板間割れ特性を制御するためには鋼板表面から板厚方向に5μm位置における元素の濃度を制御することが重要である。特に鋼板表面から板厚方向に5μm位置におけるSi濃度を低下することで、スポット溶接部HAZの耐鋼板間割れ特性を向上することができる。こうした効果を得るためには、鋼板表面から板厚方向に5μm位置におけるSi濃度を0.60%以下にする必要がある。一方、鋼板表面から板厚方向に5μm位置におけるSi濃度が0.10%未満では、板幅方向のマルテンサイトの硬度分布を不均一にしてしまう。そのため、鋼板表面のビッカース硬さの標準偏差が15を超え、さらに鋼板表面における板幅方向の1100μm当たりの硬さ変動頻度が7回を超えてしまい、曲げ性が低下する。したがって、鋼板表面から板厚方向に5μm位置におけるSi濃度は0.10%以上0.60%以下とする。鋼板表面から板厚方向に5μm位置におけるSi濃度は、好ましくは0.15%以上とする。鋼板表面から板厚方向に5μm位置におけるSi濃度は、好ましくは0.55%以下とする。鋼板表面から板厚方向に5μm位置におけるSi濃度は、より好ましくは0.20%以上とする。鋼板表面から板厚方向に5μm位置におけるSi濃度は、好ましくは0.50%以下とする。このSi濃度の単位は質量%である。
本開示において、極めて重要な発明構成要件である。曲げ性を制御するためには鋼板表面のMn偏析部、つまり周囲と比較して硬いマルテンサイトを含む領域に存在する介在物の個数密度を制御することが重要である。鋼板表面のMn偏析部に存在するMnSの個数密度を低下することで、曲げ性を向上することができる。こうした効果を得るためには、鋼板表面のMn偏析部に存在するMnSの個数密度を5.0個/mm2以下にする必要がある。なお、鋼板表面のMn偏析部に存在するMnSの個数密度の下限は特に限定しないが、MnSの個数密度は低いほど好ましく、0.0個/mm2であっても本開示の効果は得られる。したがって、鋼板表面のMn偏析部に存在するMnSの個数密度は5.0個/mm2以下とする。鋼板表面のMn偏析部に存在するMnSの個数密度は、好ましくは0.0個/mm2以上とする。鋼板表面のMn偏析部に存在するMnSの個数密度は、好ましくは4.0個/mm2以下とする。
本開示において、極めて重要な発明構成要件である。曲げ性を制御するためには鋼板表面の硬さ分布を均一にすることが重要で、鋼板表面のビッカース硬さの標準偏差を低下することで、曲げ性を向上することができる。こうした効果を得るためには、鋼板表面のビッカース硬さの標準偏差を15以下にする必要がある。なお、鋼板表面のビッカース硬さの標準偏差の下限は特に限定しないが、鋼板表面のビッカース硬さの標準偏差は低いほど好ましく、0であっても本開示の効果は得られる。したがって、鋼板表面のビッカース硬さの標準偏差は15以下とする。鋼板表面のビッカース硬さの標準偏差は、好ましくは0以上とする。鋼板表面のビッカース硬さの標準偏差は、好ましくは13以下とする。
本開示において、極めて重要な発明構成要件である。鋼板表面における板幅方向の1100μm当たりの硬さ変動頻度を低減することで、所望の曲げ性を実現することができる。こうした効果を得るためには、鋼板表面における板幅方向の1100μm当たりの硬さ変動頻度を7回以下にする必要がある。なお、鋼板表面における板幅方向の1100μm当たりの硬さ変動頻度の下限は特に限定しないが、硬さ変動頻度は低いほど好ましく、0回であっても本開示の効果は得られる。したがって、鋼板表面における板幅方向の1100μm当たりの硬さ変動頻度は7回以下とする。鋼板表面における板幅方向の1100μm当たりの硬さ変動頻度は、好ましくは0回以上とする。鋼板表面における板幅方向の1100μm当たりの硬さ変動頻度は、好ましくは6回以下とする。
高強度鋼板の成分組成及び鋼組織は上記の通りである。また、高強度鋼板の板厚は特に限定されないが、通常、0.3mm以上であり、また2.8mm以下である。
本開示の高強度めっき鋼板は、本開示の高強度鋼板の少なくとも片面上にめっき層を備える高強度めっき鋼板である。めっき層の種類は特に限定されず、例えば、溶融めっき層、電気めっき層のいずれでもよい。また、めっき層は合金化されためっき層でもよい。めっき層は亜鉛めっき層が好ましい。亜鉛めっき層はAlやMgを含有してもよい。また、溶融亜鉛-アルミニウム-マグネシウム合金めっき(Zn-Al-Mgめっき層)も好ましい。この場合、Al含有量を1質量%以上22質量%以下、Mg含有量を0.1質量%以上10質量%以下とし残部はZnとすることが好ましい。また、Zn-Al-Mgめっき層の場合、Zn、Al、Mg以外に、Si、Ni、Ce及びLaから選ばれる一種以上を合計で1質量%以下含有してもよい。なお、めっき金属は特に限定されないため、上記のようなZnめっき以外に、Alめっき等でもよい。
本開示において、極めて重要な発明構成要件である。900℃以上1150℃以下の温度域におけるスラブの平均加熱速度を25℃/min以下と遅くすることで、鋼板表面からのSi脱離を促進し、鋼板表面から板厚方向に5μm位置におけるSi濃度を低減することができる。また、900℃以上1150℃以下の温度域におけるスラブの平均加熱速度を遅くすることで、鋳造時に形成したMn偏析を低減し、鋼板表面のMn偏析部に存在するMnSの個数密度を低減できる。さらに、鋼板表面のビッカース硬さの標準偏差を低減し、鋼板表面における板幅方向の1100μm当たりの硬さ変動頻度を低減することができる。こうした効果を得るため、900℃以上1150℃以下の温度域におけるスラブの平均加熱速度を25℃/min以下にする。なお、900℃以上1150℃以下の温度域におけるスラブの平均加熱速度の下限は特に規定しないが、焼鈍後の表層軟化厚みの増加を好適に防ぎ、TSをより好適な範囲内となるために、5℃/min以上とすることが好ましい。したがって、900℃以上1150℃以下の温度域におけるスラブの平均加熱速度は25℃/min以下とする。900℃以上1150℃以下の温度域におけるスラブの平均加熱速度は5℃/min以上とすることが好ましい。900℃以上1150℃以下の温度域におけるスラブの平均加熱速度は好ましくは15℃/min以下とする。なお、スラブ加熱温度はスラブ加熱時の鋼スラブの表面の温度とする。
本開示において、極めて重要な発明構成要件である。スラブ加熱温度を1150℃以上と高くすることで、鋼板表面からのSi脱離を促進し、鋼板表面から板厚方向に5μm位置におけるSi濃度を低減することができる。また、スラブ加熱温度を高くすることで、鋳造時に形成したMn偏析を低減し、鋼板表面のMn偏析部に存在するMnSの個数密度を低減する。また、鋼板表面のビッカース硬さの標準偏差を低減したり、鋼板表面における板幅方向の1100μm当たりの硬さ変動頻度を低減したりすることができる。こうした効果を得るため、スラブ加熱温度を1150℃以上にする。なお、スラブ再加熱温度の上限は特に規定しないが、焼鈍後の表層軟化厚みの増加を好適に防ぎ、TSをより好適な範囲内とするために、1300℃以下とすることが好ましい。したがって、スラブ加熱温度は1150℃以上とする。スラブ加熱温度は好ましくは1180℃以上とする。スラブ加熱温度は好ましくは1300℃以下とする。なお、スラブ加熱温度はスラブ加熱時の鋼スラブの表面の温度とする。
本開示において、極めて重要な発明構成要件である。1100℃から前記スラブ加熱温度までの滞留時間を20min以上と長くすることで、鋼板表面からのSi脱離を促進し、鋼板表面から板厚方向に5μm位置におけるSi濃度を低減することができる。また、1100℃から前記スラブ加熱温度までの滞留時間を長くすることで、鋳造時に形成したMn偏析を低減し、鋼板表面のMn偏析部に存在するMnSの個数密度を低減する。1100℃から前記スラブ加熱温度までの滞留時間を長くすることで、さらに、鋼板表面のビッカース硬さの標準偏差を低減したり、鋼板表面における板幅方向の1100μm当たりの硬さ変動頻度を低減したりすることができる。こうした効果を得るため、1100℃から前記スラブ加熱温度までの滞留時間を20min以上にする。なお、1100℃から前記スラブ加熱温度までの滞留時間の上限は特に規定しないが、焼鈍後の表層軟化厚みの増加を好適に防ぎ、TSをより好適な範囲内とするために、100min以下とすることが好ましい。したがって、1100℃から前記スラブ加熱温度までの滞留時間は20min以上とする。1100℃から前記スラブ加熱温度までの滞留時間は好ましくは30min以上とする。1100℃から前記スラブ加熱温度までの滞留時間は好ましくは100min以下とする。なお、スラブ加熱温度はスラブ加熱時の鋼スラブの表面の温度とする。
[最終パスの1つ前のパスの圧下率:15%以上21%以下]
[最終パスの2つ前のパスの圧下率:21%以上27%以下]
本開示において、極めて重要な発明構成要件である。最終パスの1つ前のパスの圧下率を、最終パスの圧下率以上、かつ、最終パスの2つ前のパスの圧下率を、最終パスの1つ前の圧下率以上とする。これにより、鋼板表面から板厚方向に5μm位置におけるSi濃度、鋼板表面のビッカース硬さの標準偏差、および鋼板表面における板幅方向の1100μm当たりの硬さ変動頻度を適正に制御することができる。
Ar3変態点(℃)=868-396×[%C]+24.6×[%Si]-68.1×[%Mn]-36.1×[%Ni]-20.7×[%Cu]-24.8×[%Cr]
なお、上記の式中の[%元素記号]は、上記の成分組成における当該元素の含有量(質量%)を表し、当該元素を含まない場合には0とする。
冷間圧延の累積圧下率を増加することで、フェライトの面積率を低下、つまりフェライトの面積率および/または残留オーステナイトの体積率の合計を20%以下とすることができる。また、冷間圧延の累積圧下率を増加することで、鋼板表面に剪断帯が多量に導入され、鋼板表面から板厚方向に5μm位置におけるSi濃度を低減することができる。こうした効果を得るためには、冷間圧延の累積圧下率を20%以上にする。一方、冷間圧延の累積圧下率が75%を超えると、焼鈍時に生成するオーステナイトの粒径が微細になり、焼鈍板の残留オーステナイトの量が増加する。つまりフェライトの面積率および/または残留オーステナイトの体積率の合計が増加することから、所望のYRを実現することができない。また、板幅方向の硬度分布を不均一にしてしまうため、鋼板表面のビッカース硬さの標準偏差が15を超え、さらに鋼板表面における板幅方向の1100μm当たりの硬さ変動頻度が7回を超えてしまい、曲げ性が低下する。したがって、冷間圧延の累積圧下率は20%以上75%以下とする。冷間圧延の累積圧下率は、好ましくは25%以上とする。冷間圧延の累積圧下率は、好ましくは70%以下とする。冷間圧延の累積圧下率は、より好ましくは27%以上とする。冷間圧延の累積圧下率は、より好ましくは60%以下とする。
250℃以上700℃以下の温度域における平均加熱速度を低下することで、鋼板表面へSiが拡散し、鋼板表面から板厚方向に5μm位置におけるSi濃度を低減することができる。こうした効果を得るためには、250℃以上700℃以下の温度域における平均加熱速度を100℃/s以下にする必要がある。なお、250℃以上700℃以下の温度域における平均加熱速度の下限は特に規定しないが、加熱時のオーステナイト粒径の粗大化を抑制し、YRを適正化する観点から、5℃/s以上であることが好ましく、より好ましくは10℃/s以上とする。したがって、250℃以上700℃以下の温度域における平均加熱速度は100℃/s以下とする。250℃以上700℃以下の温度域における平均加熱速度は、好ましくは5℃/s以上とする。250℃以上700℃以下の温度域における平均加熱速度は、好ましくは75℃/s以下とする。250℃以上700℃以下の温度域における平均加熱速度は、より好ましくは10℃/s以上とする。250℃以上700℃以下の温度域における平均加熱速度は、より好ましくは50℃/s以下とする。なお、平均加熱速度は、鋼板表面の温度を基準として測定する。
加熱温度(焼鈍温度)が780℃未満では、フェライト及びオーステナイトの二相域での焼鈍処理になり、焼鈍後に多量のフェライトを含有するため、1180MPa以上のTSを実現できず、所望のYRを実現することが困難になる。また、板幅方向の硬度分布を不均一にしてしまうため、鋼板表面のビッカース硬さの標準偏差が15を超え、さらに鋼板表面における板幅方向の1100μm当たりの硬さ変動頻度が7回を超えてしまい、曲げ性が低下する。さらに、鋼板表面へSiが拡散できず、鋼板表面から板厚方向に5μm位置におけるSi濃度を低減することがでないため、スポット溶接部HAZの耐鋼板間割れ特性を向上することができない。なお、加熱温度の上限は特に規定しないが、加熱温度が上昇すると、焼鈍後の表層軟化厚みが増加し、TSが低下することや、旧オーステナイト粒径が粗大化し、YRが低下することから、1000℃以下が好ましい。したがって、加熱温度は780℃以上とする。加熱温度は、より好ましくは820℃以上とする。加熱温度は、さらに好ましくは830℃以上とする。加熱温度の上限は、好ましくは1000℃以下とする。加熱温度の上限は、より好ましくは980℃以下とする。なお、加熱温度は、鋼板表面の温度を基準として測定する。
本開示において、極めて重要な発明構成要件である。750℃以上前記加熱温度以下の滞留時間を増加することで、板厚表面からのSi脱離を促進し、鋼板表面から板厚方向に5μm位置におけるSi濃度を低減することができる。また、鋳造時に形成したMn偏析を低減し、鋼板表面のビッカース硬さの標準偏差を低減したり、鋼板表面における板幅方向の1100μm当たりの硬さ変動頻度を低減したりすることができる。こうした効果を得るために、750℃以上前記加熱温度以下の滞留時間を10s以上にする。なお、750℃以上前記加熱温度以下の滞留時間の上限は特に規定しない。しかしながら、750℃以上前記加熱温度以下の滞留時間が増加すると、焼鈍後の表層軟化厚みが増加し、TSが低下する場合があることや、旧オーステナイト粒径が粗大化し、YRが低下する場合があることから、400s以下が好ましい。したがって、750℃以上前記加熱温度以下の滞留時間は10s以上とする。750℃以上前記加熱温度以下の滞留時間は好ましくは20s以上とする。750℃以上前記加熱温度以下の滞留時間は好ましくは400s以下とする。750℃以上前記加熱温度以下の滞留時間はより好ましくは25s以上とする。750℃以上前記加熱温度までの滞留時間はより好ましくは300s以下とする。
焼鈍時、750℃以上前記加熱温度以下における酸素濃度を上昇させることで、空気中の酸素を介して板厚表面からのSi脱離を促進し、鋼板表面から板厚方向に5μm位置におけるSi濃度を低減することができる。また、鋼板表面のMn脱離を促進し、鋼板表面のビッカース硬さの標準偏差を低減したり、鋼板表面における板幅方向の1100μm当たりの硬さ変動頻度を低減したりすることができる。こうした効果を得るためには、750℃以上前記加熱温度以下における酸素濃度は、0.5体積%以上が好ましく、1.0体積%以上がより好ましく、1.5体積%以上がさらに好ましい。一方、750℃以上前記加熱温度以下における酸素濃度の増加に伴い、焼鈍後の表層軟化厚みが増加し、TSが低下する。したがって、750℃以上前記加熱温度以下における酸素濃度は、5.0体積%以下が好ましく、4.5体積%以下がより好ましく、4.0体積%以下がさらに好ましい。なお、上記750℃以上前記加熱温度以下の温度は鋼板表面温度を基準とする。即ち、鋼板表面温度が上記750℃以上前記加熱温度以下にある場合に、酸素濃度を上記範囲に調整する。
焼鈍時、750℃以上前記加熱温度以下における雰囲気の露点を上昇させることで、空気中の水分を介して板厚表面からのSi脱離を促進し、鋼板表面から板厚方向に5μm位置におけるSi濃度を低減することができる。また、鋼板表面のMn脱離を促進し、鋼板表面のビッカース硬さの標準偏差を低減したり、鋼板表面における板幅方向の1100μm当たりの硬さ変動頻度を低減したりすることができる。こうした効果を得るためには、750℃以上前記加熱温度以下における露点は-35℃以上が好ましく、-30℃以上がより好ましく、-25℃以上がさらに好ましい。なお、750℃以上前記加熱温度以下における露点の上限は特に規定しない。しかしながら、焼鈍後の表層軟化厚みが増加し、TSが低下することから、750℃以上前記加熱温度以下における露点は15℃以下であることが好ましく、より好ましくは5℃以下とする。なお、750℃以上前記加熱温度以下の温度は鋼板表面温度を基準とする。即ち、鋼板表面温度が750℃以上前記加熱温度以下にある場合に、露点を上記範囲に調整する。
焼鈍工程後は、任意で、冷延板を冷却する。加熱温度以下400℃以上における平均冷却速度は特に限定しないが、5℃/s以上30℃/s以下とすることが好ましい。また、前記加熱温度以下400℃以上の温度域において、高強度鋼板を一旦冷却し、再度鋼板温度を上昇しても構わない。
250℃以上400℃以下の温度域における平均冷却速度が1.0℃/s以上であれば、焼鈍後に含有するベイニティックフェライトの量をより低減し、YR及び曲げ性をより向上することができる。250℃以上400℃以下の温度域における平均冷却速度は、1.0℃/s以上が好ましく、2.0℃/s以上がより好ましく、3.0℃/s以上がさらに好ましい。なお、250℃以上400℃以下の温度域における平均冷却速度の上限は特に規定しないが、生産技術上の制約から、100.0℃/s以下が好ましく、80.0℃/s以下がさらに好ましい。冷却停止温度が250℃を超える場合は、平均冷却速度は冷却停止温度以上400℃以下の温度域における値とする。なお、平均冷却速度は、鋼板表面の温度を基準として測定する。
冷却工程において、100℃以上450℃以下の温度域の保熱温度で5s以上保熱することが好ましい。上記範囲内にあることで、高強度鋼板に保熱を施し、YR及び曲げ性をより好適な範囲内とすることができる。また、ベイニティックフェライトの面積率をより低減し、TSをより向上するができる。冷却工程での保熱温度は150℃以上がより好ましく、200℃以上がさらに好ましい。また、冷却工程での保熱温度は400℃以下がより好ましく、350℃以下がさらに好ましい。なお、前記冷却工程での温度は鋼板表面温度を基準とする。
冷却工程での前記保熱温度で保熱することで、YR及び曲げ性をより好適な範囲内とすることができる。こうした効果を得るためには、冷却工程での前記保熱温度における保熱時間は5s以上が好ましく、10s以上がより好ましく、15s以上がさらに好ましい。なお、冷却工程での前記保熱温度における保熱時間の上限は特に規定しないが、TSをより好適な範囲内とするためには、冷却工程での前記保熱温度における保熱時間は500s以下が好ましく、250s以下がより好ましい。
上述した冷却工程において、冷却停止温度は250℃以下が好ましく、200℃以下がより好ましい。冷却停止温度が250℃以下であれば、焼鈍後に多量の残留オーステナイトが生じることを防ぎ、YR及び曲げ性をより向上することができる。なお、冷却停止温度の下限は特に規定しないが、生産性の観点から室温以上とすることが好ましい。なお、冷却停止速度は、鋼板表面の温度を基準として測定する。
前記冷却停止温度までの冷却後、あるいは前記冷却停止温度までの冷却後にさらに圧延した後に、高強度鋼板に再加熱を施してもよい(再加熱工程)。高強度鋼板に再加熱を施すことで、YR及び曲げ性をより好適な範囲内とすることができる。こうした効果を得るためには、再加熱温度は、(冷却停止温度+50℃)以上が好ましく、(冷却停止温度+100℃)以上がより好ましく、(冷却停止温度+150℃)以上がさらに好ましい。一方、再加熱温度の上昇に伴い、マルテンサイトの焼戻しが進行し、TSが低下することから、再加熱温度は、450℃以下が好ましく、400℃以下がより好ましく、380℃以下がさらに好ましい。なお、上記再加熱温度の温度は鋼板表面温度を基準とする。
前記再加熱温度で保熱することで、YR及び曲げ性をより好適な範囲内とすることができる。こうした効果を得るためには、前記再加熱温度での保熱時間は、5s以上が好ましく、10s以上がより好ましく、15s以上がさらに好ましい。なお、前記再加熱温度での保熱時間の上限は特に規定しないが、TSをより好適な範囲内とするためには、前記再加熱温度での保熱時間は、500s以下が好ましく、250s以下がより好ましい。
上記のように製造した高強度鋼板の少なくとも片面に、めっき処理を施して高強度めっき鋼板を得ることができる。例えば、めっき処理としては、溶融亜鉛めっき処理、溶融亜鉛めっき後に合金化を行う処理を例示できる。また、焼鈍と亜鉛めっきとを1ラインで連続して行ってもよい。その他、Zn-Ni電気合金めっき等の電気めっきにより、めっき層を形成してもよいし、溶融亜鉛-アルミニウム-マグネシウム合金めっきを施してもよい。なお、上記では亜鉛めっきの場合を中心に説明したが、Znめっき、Alめっき等のめっき金属の種類は特に限定されない。
つぎに、本発明の一実施形態に係る部材について、説明する。

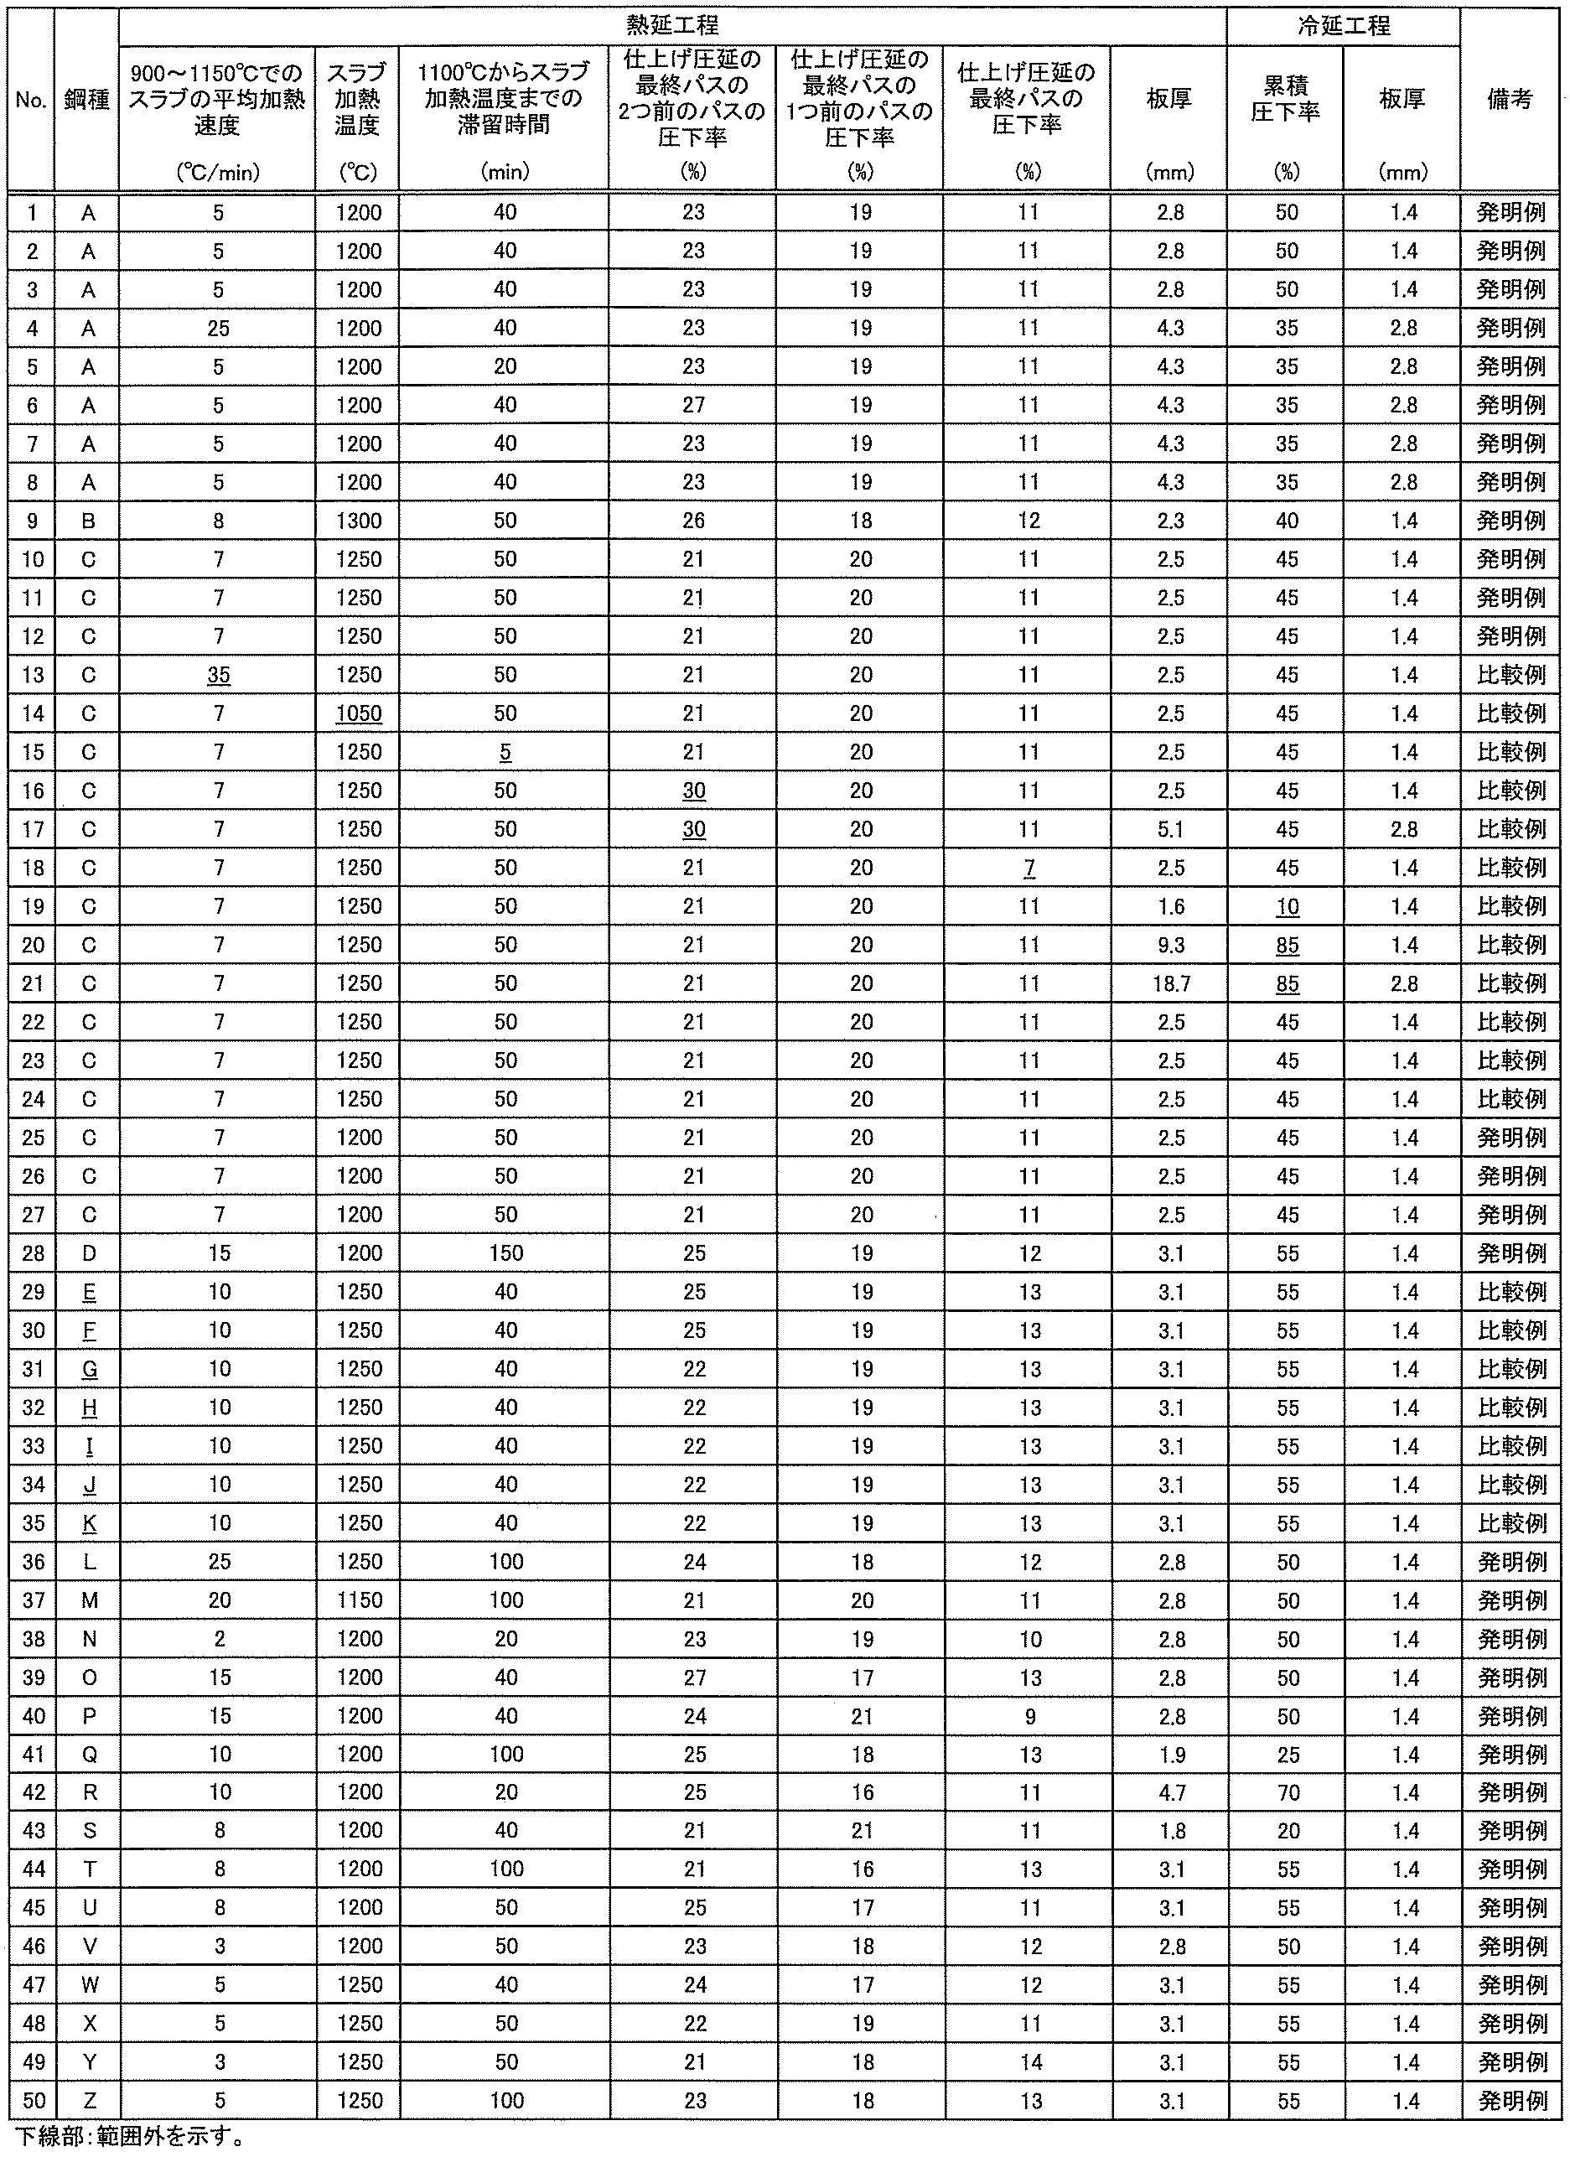
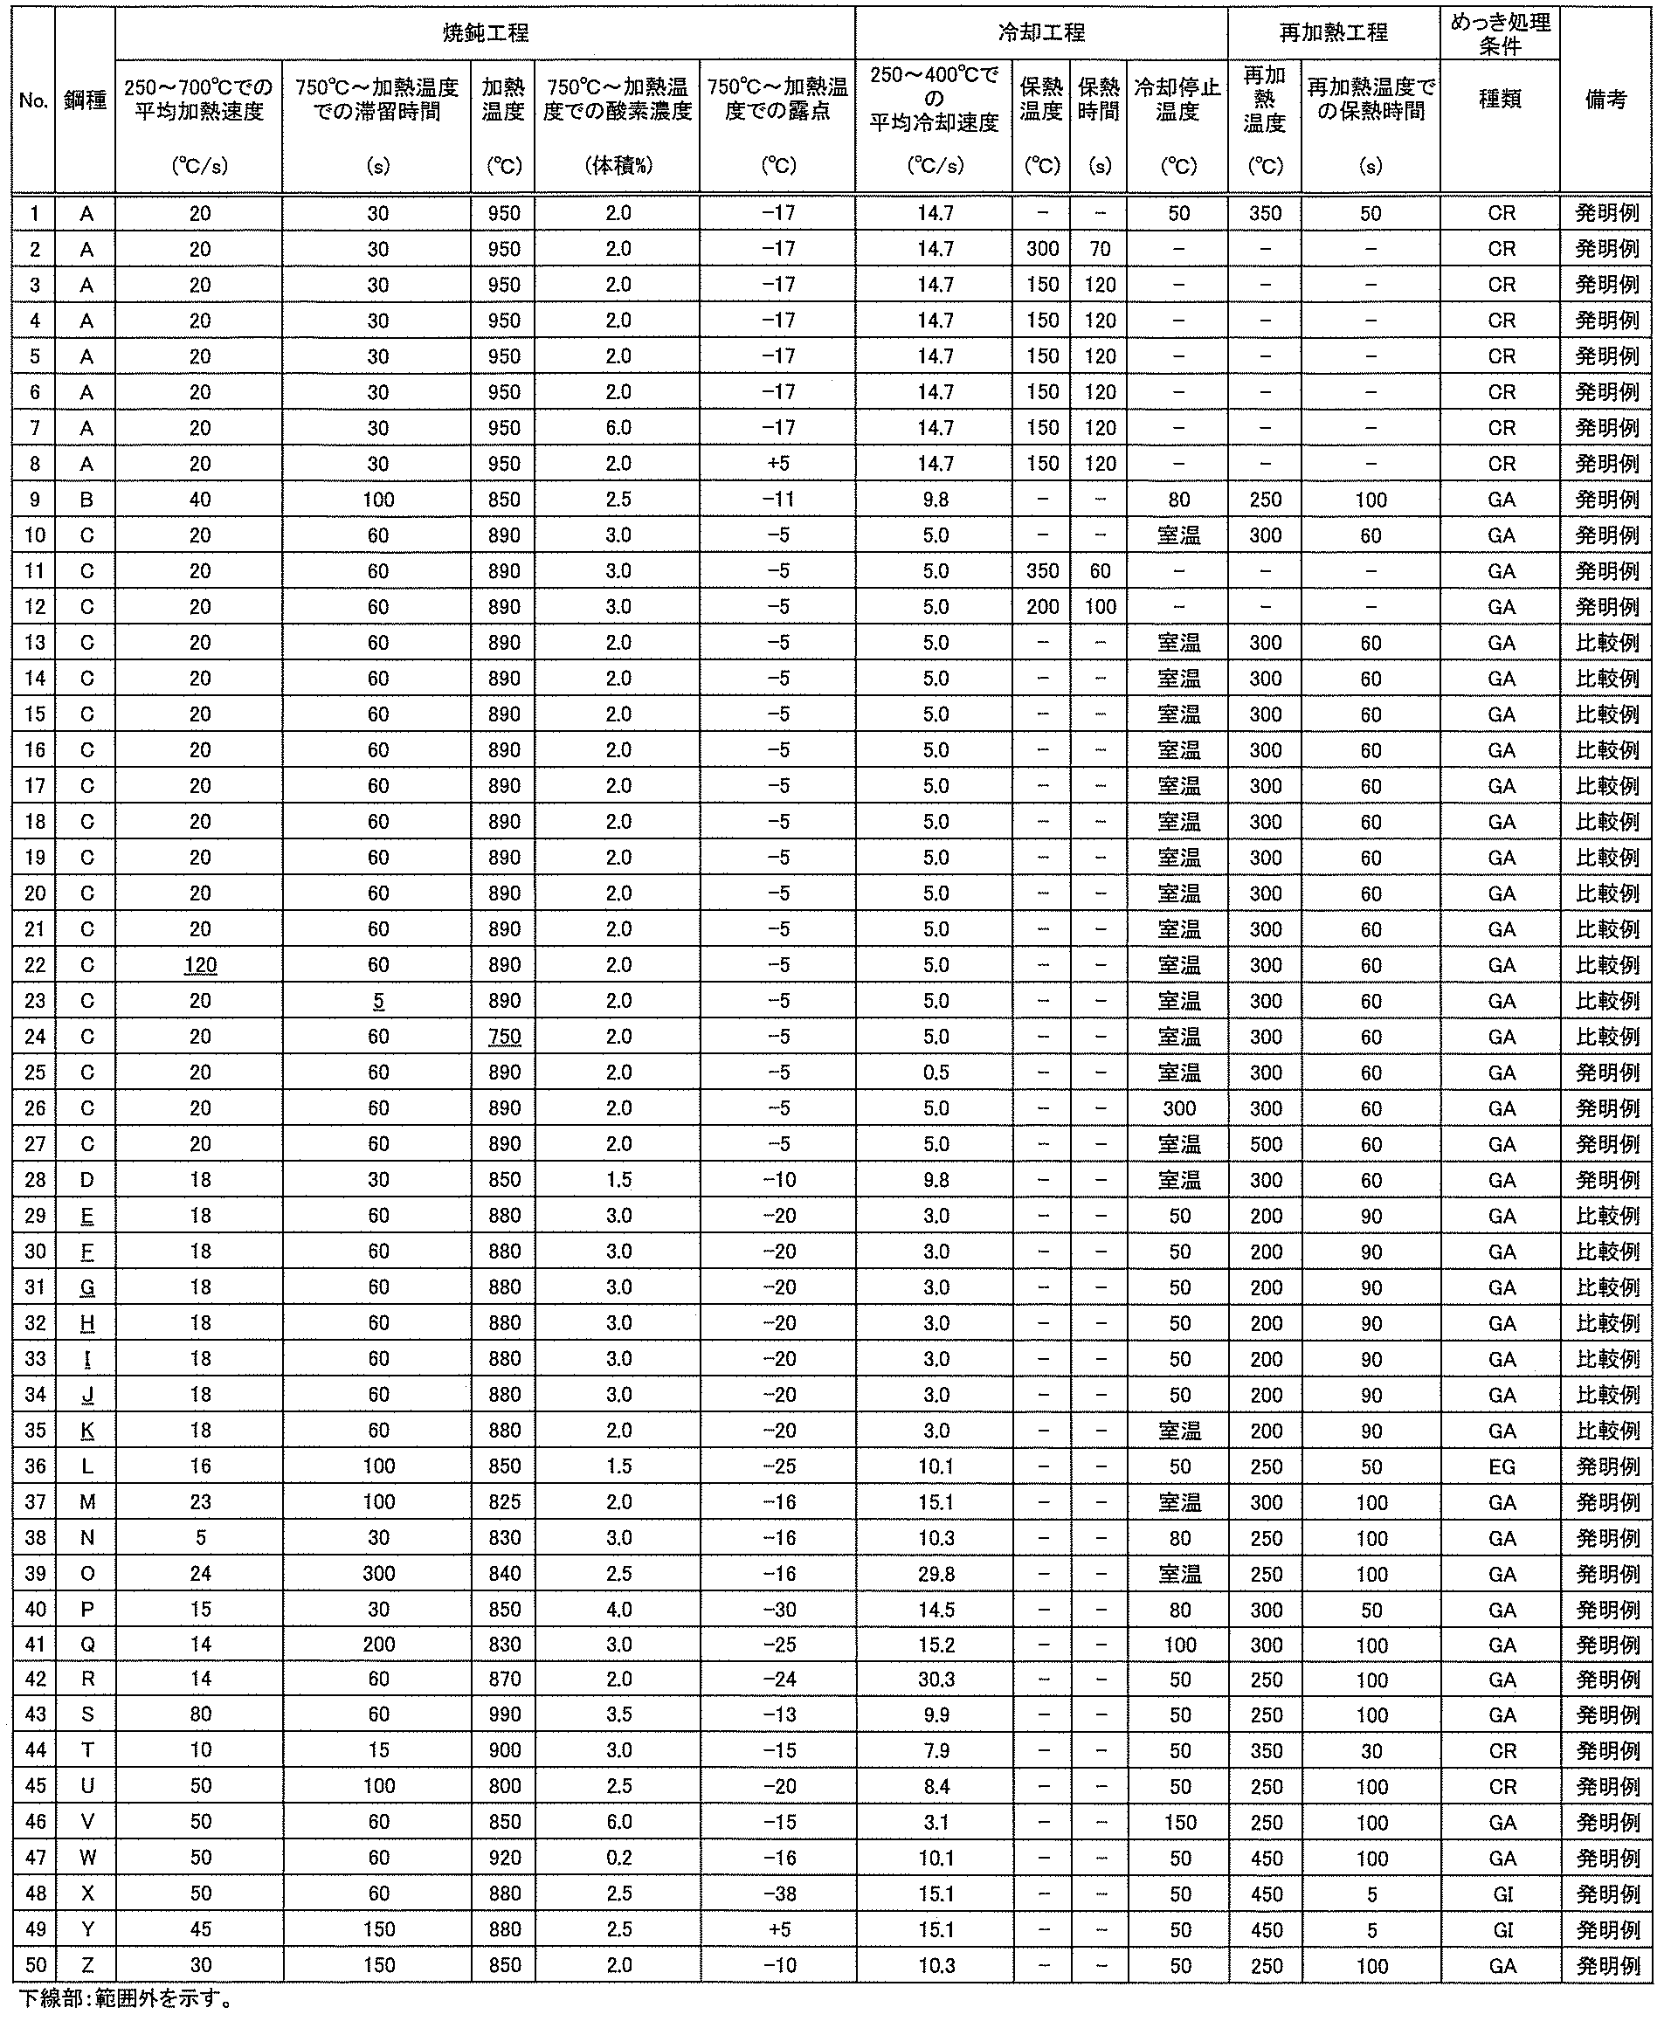

引張試験は、JIS Z 2241:2022に準拠して行った。得られた鋼板より、鋼板の圧延方向に対して直角方向となるようにJIS5号試験片を採取し、クロスヘッド速度が1.67×10⁻¹mm/sの条件で引張試験を行い、YSおよびTSを測定した。なお、本発明では、降伏比(YR)が65%以上90%以下の場合を寸法精度が高いと判断した。なお、YRは上述の式(2)に記載の計算方法で算出した。
曲げ試験は、JIS Z 2248:2022に準拠して行った。得られた鋼板より、鋼板の圧延方向に対して平行方向が曲げ試験の軸方向となるように、幅が30mm、長さが100mmの短冊状の試験片を採取した。その後、押込み荷重が100kN、押付け保持時間が5秒とする条件で、90°V曲げ試験を行った。なお、本開示では、曲げ性は曲げ半径(R)を板厚(t)で除した値R/tが約4.5、即ち、4.3~4.7となるRにおいて、5サンプルの曲げ試験を実施した。次いで、5サンプル全ての曲げ頂点の稜線部におけるき裂の長さを評価し、き裂長さが200μm以下の場合、曲げ性に優れると判断した。ここで、き裂長さは、曲げ頂点の稜線部をデジタルマイクロスコープ(RH-2000:株式会社ハイロックス製)を用いて、40~160倍の倍率で測定することにより評価した。
圧延方向を長手として、板厚1.4mm、長さ30、幅100mmに切り出した試験片を、同サイズに切り出した、溶融亜鉛めっき層の片面あたりの付着量が50g/m2である試験用溶融亜鉛めっき鋼板と重ねて板組とした。次いで、サーボモータ加圧式で単相交流(50Hz)の抵抗溶接機かつ先端径が6mmの電極を用いて、該抵抗溶接機の電極に対して前記板組を5°傾け、下電極と下の鋼板の間に1.5mmのクリアランスを設けた状態で抵抗溶接を施した。具体的には、前記板組に、加圧力:3.5kN、ホールドタイム:0.16秒または0.20秒、並びにナゲット径が5.9mmになる溶接電流および溶接時間の条件にて抵抗溶接を施して溶接部付き板組とした。次いで、溶接部を含むように前記溶接部付き板組を半切して、該溶接部の断面を光学顕微鏡(200倍)で観察し、上述の基準でスポット溶接部HAZの耐鋼板間割れ特性を評価した。また、一部のサンプルでは、板厚を0.8mmおよび2.3mmで、同様の評価を実施した。
Claims (11)
- 質量%で、
C:0.030%以上0.500%以下、
Si:0.01%以上2.50%以下、
Mn:0.10%以上5.00%以下、
P:0.100%以下、
S:0.0200%以下、
Al:0.100%以下、
N:0.0100%以下、
O:0.0100%以下、および、
Ti:0.002%以上0.200%以下を含有するとともに、
下記(1)式から求められる有効Tiモル分率(xTi,eff)が0.001以上を満たし、残部がFeおよび不可避的不純物からなる成分組成と、
板厚1/4位置において、
マルテンサイトの面積率が80%以上99%以下、
フェライトの面積率および/または残留オーステナイトの体積率が合計で0%超20%以下である鋼組織と、
鋼板表面から板厚方向に5μm位置におけるSi濃度が0.10%以上0.60%以下、
鋼板表面のMn偏析部に存在するMnSの個数密度が5.0個/mm2以下、
鋼板表面のビッカース硬さの標準偏差が15以下、
鋼板表面における板幅方向の1100μm当たりの硬さ変動頻度が7回以下である、
高強度鋼板。
記
xTi,eff=xTi-xN-xS・・・(1)
なお、式中のxTi、xN、xSは各元素の鋼板中含有量(モル分率)を表す。 - 前記成分組成は、さらに、質量%で、
Nb:0.200%以下、
V:0.200%以下、
Ta:0.10%以下、
W:0.10%以下、
B:0.0100%以下、
Cr:1.00%以下、
Mo:1.00%以下、
Ni:1.00%以下、
Co:0.010%以下、
Cu:1.00%以下、
Sn:0.200%以下、
Sb:0.200%以下、
Ca:0.0100%以下、
Mg:0.0100%以下、
REM:0.0100%以下、
Zr:0.100%以下、
Te:0.100%以下、
Hf:0.10%以下、
Bi:0.200%以下、
のうちから選ばれる少なくとも1種の元素を含有する、請求項1に記載の高強度鋼板。 - 請求項1または2に記載の高強度鋼板の少なくとも片面にめっき層を有する、高強度めっき鋼板。
- 請求項1または2に記載の成分組成を有する鋼スラブを、
900℃以上1150℃以下の温度域におけるスラブの平均加熱速度を25℃/min以下、スラブ加熱温度を1150℃以上、1100℃から前記スラブ加熱温度までの滞留時間を20min以上として加熱し、
次いで、前記鋼スラブに、仕上げ圧延の最終パスの圧下率が9%以上15%以下、該最終パスの1つ前のパスの圧下率が15%以上21%以下、該最終パスの2つ前のパスの圧下率が21%以上27%以下とする熱間圧延を施して熱延板とし、
次いで、前記熱延板に酸洗を施して酸洗板とし、
次いで、前記酸洗板に、累積圧下率を20%以上75%以下として冷間圧延を施して冷延板とし、
次いで、前記冷延板を780℃以上の加熱温度まで加熱する焼鈍工程を行い、その際、250℃以上700℃以下の温度域における平均加熱速度を100℃/s以下、かつ750℃以上前記加熱温度以下の滞留時間を10s以上とする、高強度鋼板の製造方法。 - 前記焼鈍工程において750℃以上前記加熱温度以下における雰囲気の酸素濃度が0.5体積%以上5.0体積%以下、かつ雰囲気の露点を-35℃以上とする、請求項4に記載の高強度鋼板の製造方法。
- 前記焼鈍工程に次いでさらに冷却工程を行い、その際、250℃以上400℃以下の温度域における平均冷却速度を1.0℃/s以上とする、請求項4または5に記載の高強度鋼板の製造方法。
- 前記焼鈍工程に次いでさらに冷却工程を行い、その際、100℃以上450℃以下の保熱温度で5s以上保熱する、請求項4または5に記載の高強度鋼板の製造方法。
- 前記焼鈍工程に次いでさらに冷却工程を行い、その際、冷却停止温度を250℃以下とし、次いで、前記冷延板を、(前記冷却停止温度+50℃)以上450℃以下の再加熱温度に再加熱して該再加熱温度にて5s以上保熱する、請求項4または5に記載の高強度鋼板の製造方法。
- 請求項4~8のいずれか一項に記載の焼鈍工程の後、前記冷延板の少なくとも片面にめっき処理を施すめっき工程を行う、高強度めっき鋼板の製造方法。
- 請求項1または2に記載の高強度鋼板を少なくとも一部に用いてなる、部材。
- 請求項3に記載の高強度めっき鋼板を少なくとも一部に用いてなる、部材。
Priority Applications (5)
| Application Number | Priority Date | Filing Date | Title |
|---|---|---|---|
| CN202480036049.4A CN121285647A (zh) | 2023-06-09 | 2024-05-16 | 高强度钢板、高强度镀覆钢板及它们的制造方法以及构件 |
| KR1020257039779A KR20260003776A (ko) | 2023-06-09 | 2024-05-16 | 고강도 강판, 고강도 도금 강판 및 그 제조 방법, 그리고 부재 |
| EP24819120.7A EP4696800A1 (en) | 2023-06-09 | 2024-05-16 | High strength steel sheet, high strength plated steel sheet, methods for producing same, and member |
| JP2024552128A JP7673874B1 (ja) | 2023-06-09 | 2024-05-16 | 高強度鋼板、高強度めっき鋼板及びそれらの製造方法、ならびに、部材 |
| MX2025014478A MX2025014478A (en) | 2023-06-09 | 2025-12-02 | High-strength steel sheet, high-strength coated steel sheet, methods for their manufacture, and member |
Applications Claiming Priority (2)
| Application Number | Priority Date | Filing Date | Title |
|---|---|---|---|
| JP2023095360 | 2023-06-09 | ||
| JP2023-095360 | 2023-06-09 |
Publications (1)
| Publication Number | Publication Date |
|---|---|
| WO2024252887A1 true WO2024252887A1 (ja) | 2024-12-12 |
Family
ID=93795354
Family Applications (1)
| Application Number | Title | Priority Date | Filing Date |
|---|---|---|---|
| PCT/JP2024/018162 Ceased WO2024252887A1 (ja) | 2023-06-09 | 2024-05-16 | 高強度鋼板、高強度めっき鋼板及びそれらの製造方法、ならびに、部材 |
Country Status (6)
| Country | Link |
|---|---|
| EP (1) | EP4696800A1 (ja) |
| JP (1) | JP7673874B1 (ja) |
| KR (1) | KR20260003776A (ja) |
| CN (1) | CN121285647A (ja) |
| MX (1) | MX2025014478A (ja) |
| WO (1) | WO2024252887A1 (ja) |
Citations (6)
| Publication number | Priority date | Publication date | Assignee | Title |
|---|---|---|---|---|
| JP2014133944A (ja) * | 2012-12-12 | 2014-07-24 | Kobe Steel Ltd | 加工性と低温靭性に優れた高強度鋼板およびその製造方法 |
| JP6787535B1 (ja) | 2019-03-11 | 2020-11-18 | Jfeスチール株式会社 | 高強度鋼板およびその製造方法 |
| WO2021153746A1 (ja) * | 2020-01-30 | 2021-08-05 | 日本製鉄株式会社 | 熱延鋼板およびその製造方法 |
| WO2022019209A1 (ja) * | 2020-07-20 | 2022-01-27 | 日本製鉄株式会社 | 鋼板及びその製造方法 |
| WO2023007833A1 (ja) * | 2021-07-28 | 2023-02-02 | Jfeスチール株式会社 | 亜鉛めっき鋼板および部材、ならびに、それらの製造方法 |
| JP2023036879A (ja) * | 2017-06-02 | 2023-03-14 | アルセロールミタル | プレス硬化部品を製造するための鋼板、高い強度及び圧潰延性の組合せを有するプレス硬化部品、並びにそれらの製造方法 |
-
2024
- 2024-05-16 JP JP2024552128A patent/JP7673874B1/ja active Active
- 2024-05-16 CN CN202480036049.4A patent/CN121285647A/zh active Pending
- 2024-05-16 EP EP24819120.7A patent/EP4696800A1/en active Pending
- 2024-05-16 KR KR1020257039779A patent/KR20260003776A/ko active Pending
- 2024-05-16 WO PCT/JP2024/018162 patent/WO2024252887A1/ja not_active Ceased
-
2025
- 2025-12-02 MX MX2025014478A patent/MX2025014478A/es unknown
Patent Citations (6)
| Publication number | Priority date | Publication date | Assignee | Title |
|---|---|---|---|---|
| JP2014133944A (ja) * | 2012-12-12 | 2014-07-24 | Kobe Steel Ltd | 加工性と低温靭性に優れた高強度鋼板およびその製造方法 |
| JP2023036879A (ja) * | 2017-06-02 | 2023-03-14 | アルセロールミタル | プレス硬化部品を製造するための鋼板、高い強度及び圧潰延性の組合せを有するプレス硬化部品、並びにそれらの製造方法 |
| JP6787535B1 (ja) | 2019-03-11 | 2020-11-18 | Jfeスチール株式会社 | 高強度鋼板およびその製造方法 |
| WO2021153746A1 (ja) * | 2020-01-30 | 2021-08-05 | 日本製鉄株式会社 | 熱延鋼板およびその製造方法 |
| WO2022019209A1 (ja) * | 2020-07-20 | 2022-01-27 | 日本製鉄株式会社 | 鋼板及びその製造方法 |
| WO2023007833A1 (ja) * | 2021-07-28 | 2023-02-02 | Jfeスチール株式会社 | 亜鉛めっき鋼板および部材、ならびに、それらの製造方法 |
Non-Patent Citations (1)
| Title |
|---|
| See also references of EP4696800A1 |
Also Published As
| Publication number | Publication date |
|---|---|
| JP7673874B1 (ja) | 2025-05-09 |
| KR20260003776A (ko) | 2026-01-07 |
| EP4696800A1 (en) | 2026-02-18 |
| CN121285647A (zh) | 2026-01-06 |
| JPWO2024252887A1 (ja) | 2024-12-12 |
| MX2025014478A (en) | 2026-01-07 |
Similar Documents
| Publication | Publication Date | Title |
|---|---|---|
| US12435384B2 (en) | High-strength steel sheet and method for manufacturing same | |
| JP7044197B2 (ja) | 鋼板の製造方法及び部材の製造方法 | |
| JP7044198B2 (ja) | 鋼板の製造方法及び部材の製造方法 | |
| JP6787535B1 (ja) | 高強度鋼板およびその製造方法 | |
| EP3309273B1 (en) | Galvannealed steel sheet and method for manufacturing same | |
| JP7606111B2 (ja) | 鋼板及びその製造方法 | |
| US11939642B2 (en) | High-strength steel sheet and method for manufacturing same | |
| JP7044195B2 (ja) | 鋼板の製造方法及び部材の製造方法 | |
| EP2752500A1 (en) | Hot-rolled steel sheet for cold-rolled steel sheet, hot-rolled steel sheet for hot-dipped galvanized steel sheet, method for producing hot-rolled steel sheet for cold-rolled steel sheet, and method for producing hot-rolled steel sheet for hot-dipped galvanized steel sheet | |
| JP7028379B1 (ja) | 鋼板、部材及びそれらの製造方法 | |
| US20250171869A1 (en) | Steel sheet, member, methods for manufacturing the same, method for manufacturing hot-rolled steel sheet for cold-rolled steel sheet, and method for manufacturing cold-rolled steel sheet | |
| JP7673874B1 (ja) | 高強度鋼板、高強度めっき鋼板及びそれらの製造方法、ならびに、部材 | |
| JP7673875B1 (ja) | 高強度鋼板、高強度めっき鋼板及びそれらの製造方法並びに部材 | |
| JP7193044B1 (ja) | 高強度鋼板およびその製造方法、ならびに、部材 | |
| CN117545867B (en) | Hot dip galvanized steel sheet, method for manufacturing same, and component | |
| EP4464809A1 (en) | Steel sheet, member, methods for producing these, method for producing hot-rolled steel sheet for cold-rolled steel sheet, and method for producing cold-rolled steel sheet | |
| WO2024252888A1 (ja) | 溶融亜鉛めっき鋼板およびその製造方法、ならびに、部材とその製造方法、および当該部材からなる自動車の骨格構造部品又は自動車の補強部品 | |
| WO2024127766A1 (ja) | 高強度鋼板、高強度めっき鋼板、及びそれらの製造方法、並びに部材 | |
| CN117545867A (zh) | 热浸镀锌钢板及其制造方法和部件 |
Legal Events
| Date | Code | Title | Description |
|---|---|---|---|
| WWE | Wipo information: entry into national phase |
Ref document number: 2024552128 Country of ref document: JP |
|
| 121 | Ep: the epo has been informed by wipo that ep was designated in this application |
Ref document number: 24819120 Country of ref document: EP Kind code of ref document: A1 |
|
| WWE | Wipo information: entry into national phase |
Ref document number: 202517106694 Country of ref document: IN |
|
| WWE | Wipo information: entry into national phase |
Ref document number: 2024819120 Country of ref document: EP |
|
| ENP | Entry into the national phase |
Ref document number: 2024819120 Country of ref document: EP Effective date: 20251112 |
|
| ENP | Entry into the national phase |
Ref document number: 2024819120 Country of ref document: EP Effective date: 20251112 |
|
| ENP | Entry into the national phase |
Ref document number: 1020257039779 Country of ref document: KR Free format text: ST27 STATUS EVENT CODE: A-0-1-A10-A15-NAP-PA0105 (AS PROVIDED BY THE NATIONAL OFFICE) |
|
| WWE | Wipo information: entry into national phase |
Ref document number: 2501008120 Country of ref document: TH |
|
| WWE | Wipo information: entry into national phase |
Ref document number: CN2024800360494 Country of ref document: CN |
|
| ENP | Entry into the national phase |
Ref document number: 2024819120 Country of ref document: EP Effective date: 20251112 |
|
| WWE | Wipo information: entry into national phase |
Ref document number: MX/A/2025/014478 Country of ref document: MX |
|
| ENP | Entry into the national phase |
Ref document number: 2024819120 Country of ref document: EP Effective date: 20251112 |
|
| ENP | Entry into the national phase |
Ref document number: 2024819120 Country of ref document: EP Effective date: 20251112 |
|
| WWP | Wipo information: published in national office |
Ref document number: 202517106694 Country of ref document: IN |
|
| ENP | Entry into the national phase |
Ref document number: 2024819120 Country of ref document: EP Effective date: 20251112 |
|
| ENP | Entry into the national phase |
Ref document number: 2024819120 Country of ref document: EP Effective date: 20251112 |
|
| ENP | Entry into the national phase |
Ref document number: 2024819120 Country of ref document: EP Effective date: 20251112 |
|
| WWP | Wipo information: published in national office |
Ref document number: MX/A/2025/014478 Country of ref document: MX |
|
| NENP | Non-entry into the national phase |
Ref country code: DE |
|
| ENP | Entry into the national phase |
Ref document number: 2024819120 Country of ref document: EP Effective date: 20251112 |
|
| WWP | Wipo information: published in national office |
Ref document number: 2024819120 Country of ref document: EP |