WO2025032905A1 - Structure de renforcement de fondation pour bâtiment - Google Patents
Structure de renforcement de fondation pour bâtiment Download PDFInfo
- Publication number
- WO2025032905A1 WO2025032905A1 PCT/JP2024/017692 JP2024017692W WO2025032905A1 WO 2025032905 A1 WO2025032905 A1 WO 2025032905A1 JP 2024017692 W JP2024017692 W JP 2024017692W WO 2025032905 A1 WO2025032905 A1 WO 2025032905A1
- Authority
- WO
- WIPO (PCT)
- Prior art keywords
- improvement body
- ground
- foundation
- building
- concrete
- Prior art date
- Legal status (The legal status is an assumption and is not a legal conclusion. Google has not performed a legal analysis and makes no representation as to the accuracy of the status listed.)
- Pending
Links
Images



Classifications
-
- E—FIXED CONSTRUCTIONS
- E02—HYDRAULIC ENGINEERING; FOUNDATIONS; SOIL SHIFTING
- E02D—FOUNDATIONS; EXCAVATIONS; EMBANKMENTS; UNDERGROUND OR UNDERWATER STRUCTURES
- E02D27/00—Foundations as substructures
- E02D27/01—Flat foundations
- E02D27/08—Reinforcements for flat foundations
-
- E—FIXED CONSTRUCTIONS
- E02—HYDRAULIC ENGINEERING; FOUNDATIONS; SOIL SHIFTING
- E02D—FOUNDATIONS; EXCAVATIONS; EMBANKMENTS; UNDERGROUND OR UNDERWATER STRUCTURES
- E02D27/00—Foundations as substructures
- E02D27/28—Stressing the soil or the foundation structure while forming foundations
-
- E—FIXED CONSTRUCTIONS
- E02—HYDRAULIC ENGINEERING; FOUNDATIONS; SOIL SHIFTING
- E02D—FOUNDATIONS; EXCAVATIONS; EMBANKMENTS; UNDERGROUND OR UNDERWATER STRUCTURES
- E02D3/00—Improving or preserving soil or rock, e.g. preserving permafrost soil
- E02D3/12—Consolidating by placing solidifying or pore-filling substances in the soil
Definitions
- the present invention relates to a foundation reinforcement structure for buildings that is suitable when the supporting layer is relatively shallow or the ground is relatively good.
- This ground improvement body is made by improving the surface layer of the soft ground, and is composed of a horizontal plate-shaped upper improvement body, a peripheral improvement body that hangs down from the underside of the upper improvement body to form an outer frame, and at least one internal improvement body that hangs down from the underside of the upper improvement body, connects the outer frames, and divides the area inside the peripheral improvement body into multiple areas.
- the local soil in the area where the rapple concrete is poured will need to be disposed of. Furthermore, after the rapple concrete is poured, it will be necessary to backfill the excavated area to the side of the rapple concrete with soil, and the strength of the backfill soil will need to be managed.
- Foundation reinforcement which involves installing the ground improvement body under a slab foundation, is suitable for soft ground (for example, ground with a very small N value over a depth of about 20 m).
- the volume of the outer periphery improvement body and the internal improvement body will be larger than necessary in order to form them.
- the foundation concrete is a slab foundation in which reinforced concrete is laid over the entire surface of the ground, which makes construction time and effort even more lengthy.
- the present invention aims to provide a foundation reinforcement structure for buildings that can be constructed in a short period of time, with reduced resource consumption and at low cost when the supporting layer is relatively shallow or the ground is relatively good.
- the gist of the present invention is as follows:
- a foundation reinforcement structure for a building including a ground improvement body obtained by improving the surface ground and foundation concrete poured on the ground improvement body, This method is used when the position of the supporting layer of the surface ground is 5 m or less from the ground surface, or when the surface ground is a natural ground, which is sandy soil or clayey soil, has an N value of 2 or more, and is a ground in which the N value is not smaller at the bottom than at the top in the depth distribution,
- the ground improvement body is composed of an upper improvement body and a lower improvement body,
- the foundation concrete is poured into a recess formed by excavating the ground improvement body,
- the upper improvement body is a horizontal plate-shaped full improvement body,
- the lower improvement body is an independent improvement body located below the column of the building above the foundation concrete and protruding downward from the lower surface of the upper improvement body.
- the foundation concrete is an independent foundation; The foundation reinforcement structure of the building described in [1].
- the foundation reinforcement structure of the present invention includes a ground improvement body and foundation concrete poured on the ground improvement body.
- the upper improvement body of the ground improvement body is a horizontal plate-shaped full-surface improvement body, so that the planar rigidity of the ground surface can be secured, and no underground beams are required.
- the lower improvement body of the ground improvement body is an independent improvement body and is located below the columns of the building, so that the building load transmitted from the columns to the foundation concrete can be dispersed and transmitted to the on-site ground, and the amount of improved soil is significantly reduced.
- the supporting layer of the surface ground is relatively shallow (when the position of the supporting layer is 5m or less from the ground surface) or when the surface ground is relatively good (when the surface ground is a natural mountain, sandy soil or clayey soil, has an N value of 2 or more, and is a ground where the N value depth distribution is not smaller at the bottom than at the top), a short construction period, resource saving, and low cost can be achieved.
- the foundation concrete is poured into a recess formed by excavating the ground improvement body, so the labor required for formwork construction for pouring the foundation concrete can be reduced.
- the labor required for crushed stone construction can be reduced. Therefore, in a foundation reinforcement structure for a building used when the supporting layer of the surface ground is relatively shallow or when the surface ground is relatively good, it is possible to achieve a shorter construction period, resource conservation, and low cost.
- the foundation concrete is an independent foundation, compared to a slab foundation or a strip foundation, the structure only has the foundation under the columns, so in foundation reinforcement structures for buildings used when the supporting layer of the surface ground is relatively shallow or when the surface ground is relatively good, it is possible to achieve even shorter construction periods, resource conservation, and lower costs.
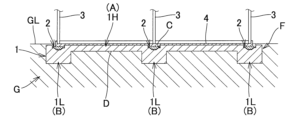
- FIG. 1 is a plan view showing an example of a foundation reinforcement structure for a building according to an embodiment of the present invention.
- 2 is a cross-sectional view taken along the line X1-X1 of FIG. 1.
- 2 is a cross-sectional view taken along the line X2-X2 of FIG. 1.
- FIG. 2B is an enlarged view of a main part of FIG. 2A.
- FIG. 1 An example of a foundation reinforcement structure F for a building according to an embodiment of the present invention is shown in the plan view of Figure 1, Figure 2A, a cross-sectional view taken along the line X1-X1 of Figure 1, Figure 2B, a cross-sectional view taken along the line X2-X2 of Figure 1, and Figure 3, an enlarged view of a key portion of Figure 2A.
- the foundation reinforcement structure F of a building includes a ground improvement body 1 that has been made by improving the surface ground G, and foundation concrete 2 that has been poured on top of the ground improvement body 1, and is used when the supporting layer of the surface ground G is relatively shallow (when the position of the supporting layer is 5m or less from the ground surface GL), or when the surface ground G is relatively good (when the surface ground G is natural ground, is sandy soil or clayey soil, has an N value of 2 or more, and is a ground in which the depth distribution of the N value is not smaller at the bottom than at the top).
- the ground improvement body 1 consists of an upper improvement body 1H and a lower improvement body 1L.
- the upper improvement body 1H is a horizontal plate-shaped full-surface improvement body A.
- the lower improvement bodies 1L are rectangular column-shaped independent improvement bodies B (nine in this embodiment) located below the steel columns 3 of the building above the foundation concrete 2 and protruding downward from the lower surface D of the upper improvement body 1H.
- planar shape of one upper improvement body 1H is a square
- planar shapes of the nine lower improvement bodies 1L are also each square.
- the height H1 of the upper improvement body 1H and the height H2 of the lower improvement body 1L shown in FIG. 3 are, for example, 300 mm ⁇ H1 ⁇ 1500 mm and 300 mm ⁇ H2 ⁇ 1500 mm.
- the upper improvement body 1H is a horizontal plate-shaped full improvement body A. This ensures the planar rigidity of the ground surface, eliminating the need for underground beams.
- the lower improvement body 1L is an independent improvement body B, located below the steel column 3. This allows the building load transmitted from the steel column 3 to the foundation concrete 2 to be dispersed and transmitted to the on-site ground, while significantly reducing the amount of improved soil. Therefore, when the supporting layer of the surface ground G is relatively shallow, or when the surface ground G is relatively good, it is possible to achieve a short construction period, resource conservation, and low cost.
- the foundation concrete 2 is poured into a recess C formed by excavating the ground improvement body 1, and is an independent foundation in this embodiment.
- the planar shape of each of the nine foundation concretes 2 in this embodiment is a square, and an example of a three-dimensional shape similar to that of the foundation concrete in Japanese Patent No. 6868301 is shown.
- the depth of the recess C of the ground improvement body 1 into which the foundation concrete 2 is poured is either within the upper improvement body 1H as shown in Figure 3, is flush with the lower surface D of the upper improvement body 1H, or extends into the lower improvement body 1L.
- the labor required for constructing the formwork for pouring the foundation concrete 2 can be reduced.
- the labor required for crushed stone construction can be reduced. Therefore, in the foundation reinforcement structure F of a building used when the supporting layer of the surface ground G is relatively shallow or when the surface ground G is relatively good, it is possible to further shorten the construction period, conserve resources, and reduce costs.
- the foundation concrete 2 is an independent foundation, compared to slab foundations or strip foundations, the structure has a foundation only under the steel columns 3, so in the foundation reinforcement structure F of a building used when the supporting layer of the surface ground G is relatively shallow or when the surface ground G is relatively good, it is possible to achieve even shorter construction periods, resource conservation, and lower costs.
- the planar shape of the foundation concrete 2 does not have to be a square. That is, the planar shape of the foundation concrete 2 may be, for example, a rectangle, or any polygon with four or more sides. It is a preferred embodiment that the planar shape of the lower improvement body 1L, which is the independent improvement body B, matches the planar shape of the foundation concrete 2, which is the independent foundation. That is, if the planar shape of the foundation concrete 2 is an n-gon, which is a polygon, it is a preferred embodiment that the planar shape of the lower improvement body 1L, which is the independent improvement body B, is also an n-gon.
- the size of the planar shape of the lower improvement body 1L is made larger than the size of the planar shape of the foundation concrete, for example, in Figures 1 and 3, it is set to 0 ⁇ E ⁇ 1000 mm.
- the size of the planar shape of the lower improvement body 1L may be set to be smaller than the size of the planar shape of the foundation concrete, for example, -500 mm ⁇ E ⁇ 0.
- the foundation reinforcement structure F of a building is constructed, for example, as follows.
- a cement-based solidification material or other solidification material is spread on the soil in the area where nine rectangular pillar-shaped lower improvement bodies 1L are to be formed.
- the soil and the solidification material are mixed and stirred using a backhoe or other equipment equipped with a mixing fork as an attachment, and then compacted using heavy machinery and rollers to form the lower improvement bodies 1L.
- the soil excavated in the digging process is backfilled and spread evenly in the horizontal plate-like upper improvement body 1H using a backhoe or the like.
- a cement-based solidification material or other solidification material is spread on the backfilled and spread evenly soil.
- the soil and the solidification material are mixed and stirred using a backhoe or the like equipped with a mixing fork as an attachment, and compacted with heavy machinery and rollers to form the upper improvement body 1H.
- the basing concrete 5 shown in Fig. 3 is poured.
- the column base anchor bolts for fixing the steel column 3 are fixed to the basing concrete 5, the foundation reinforcement is arranged, and the foundation concrete 2 is poured.
- the steel column 3 is installed, and the floor concrete 4 is poured.
- the construction period is about 1/3 compared to, for example, the case of using rapple concrete to reinforce the foundation as in Patent Document 1.
- the amount of improved soil in the primary improvement process is about 1/4 compared to, for example, the case of installing a ground improvement body under a slab foundation as in Patent Document 2, where the ground improvement body is formed by a horizontal plate-shaped upper improvement body, a peripheral improvement body that hangs down from the underside of the upper improvement body to form an outer frame, and an internal improvement body that hangs down from the underside of the upper improvement body, connects the outer frames, and divides the area inside the peripheral improvement body into multiple areas.
Landscapes
- Engineering & Computer Science (AREA)
- Life Sciences & Earth Sciences (AREA)
- Structural Engineering (AREA)
- General Engineering & Computer Science (AREA)
- Paleontology (AREA)
- Civil Engineering (AREA)
- Mining & Mineral Resources (AREA)
- General Life Sciences & Earth Sciences (AREA)
- Agronomy & Crop Science (AREA)
- Environmental & Geological Engineering (AREA)
- Soil Sciences (AREA)
- Consolidation Of Soil By Introduction Of Solidifying Substances Into Soil (AREA)
- Foundations (AREA)
Abstract
Le problème décrit par la présente invention est de fournir une structure de renforcement de fondation pour un bâtiment grâce à laquelle il est possible d'obtenir une courte durée de construction, une économie en ressources et un faible coût lorsqu'une couche de support est comparativement peu profonde ou lorsqu'une base est comparativement bonne. La solution selon l'invention porte sur une structure de renforcement de fondation F pour un bâtiment, la structure de renforcement de fondation F comprenant un corps d'amélioration de base (1) ayant une base de couche de surface améliorée, et du béton de fondation (2) coulé sur le corps d'amélioration de sol (1). La présente invention est utilisée lorsque la position d'une couche de support de la base de couche de surface est inférieure ou égale à 5 m à partir d'une surface de sol, ou lorsque la base de couche de surface est un sol naturel, un sol sableux ou un sol visqueux, la valeur N est supérieure ou égale à 2, et la section inférieure de la distribution de profondeur de la valeur N n'est pas inférieure à sa section supérieure. Le corps d'amélioration de base (1) est composé d'un corps d'amélioration supérieur (1H) et d'un corps d'amélioration inférieur (1L). Le béton de fondation (2) est coulé dans un évidement formé par excavation du corps d'amélioration de base (1). Le corps d'amélioration supérieur (1H) est un corps d'amélioration de surface entière en forme de plaque horizontale (1L) est un corps d'amélioration indépendant (B) qui est positionné au-dessous des colonnes (3) du bâtiment au-dessus du béton de fondation (2) et fait saillie vers le bas à partir de la surface inférieure du corps d'amélioration supérieur (1H).
Applications Claiming Priority (2)
| Application Number | Priority Date | Filing Date | Title |
|---|---|---|---|
| JP2023-128554 | 2023-08-07 | ||
| JP2023128554A JP7724000B2 (ja) | 2023-08-07 | 2023-08-07 | 建築物の基礎補強構造 |
Publications (1)
| Publication Number | Publication Date |
|---|---|
| WO2025032905A1 true WO2025032905A1 (fr) | 2025-02-13 |
Family
ID=94533939
Family Applications (1)
| Application Number | Title | Priority Date | Filing Date |
|---|---|---|---|
| PCT/JP2024/017692 Pending WO2025032905A1 (fr) | 2023-08-07 | 2024-05-13 | Structure de renforcement de fondation pour bâtiment |
Country Status (2)
| Country | Link |
|---|---|
| JP (1) | JP7724000B2 (fr) |
| WO (1) | WO2025032905A1 (fr) |
Citations (4)
| Publication number | Priority date | Publication date | Assignee | Title |
|---|---|---|---|---|
| JP2005146556A (ja) * | 2003-11-12 | 2005-06-09 | Kinji Takeuchi | 地盤改良体及びべた基礎からなる建築物の基礎の構造並びに地盤改良べた基礎工法 |
| WO2019008866A1 (fr) * | 2017-07-04 | 2019-01-10 | 株式会社タケウチ建設 | Structure de fondation d'un bâtiment et son procédé de construction |
| WO2021111690A1 (fr) * | 2019-12-02 | 2021-06-10 | 株式会社タケウチ建設 | Structure de fondation pour bâtiment, et son procédé de construction |
| WO2023132126A1 (fr) * | 2022-01-07 | 2023-07-13 | 株式会社タケウチ建設 | Structure d'amélioration de fondation |
-
2023
- 2023-08-07 JP JP2023128554A patent/JP7724000B2/ja active Active
-
2024
- 2024-05-13 WO PCT/JP2024/017692 patent/WO2025032905A1/fr active Pending
Patent Citations (4)
| Publication number | Priority date | Publication date | Assignee | Title |
|---|---|---|---|---|
| JP2005146556A (ja) * | 2003-11-12 | 2005-06-09 | Kinji Takeuchi | 地盤改良体及びべた基礎からなる建築物の基礎の構造並びに地盤改良べた基礎工法 |
| WO2019008866A1 (fr) * | 2017-07-04 | 2019-01-10 | 株式会社タケウチ建設 | Structure de fondation d'un bâtiment et son procédé de construction |
| WO2021111690A1 (fr) * | 2019-12-02 | 2021-06-10 | 株式会社タケウチ建設 | Structure de fondation pour bâtiment, et son procédé de construction |
| WO2023132126A1 (fr) * | 2022-01-07 | 2023-07-13 | 株式会社タケウチ建設 | Structure d'amélioration de fondation |
Also Published As
| Publication number | Publication date |
|---|---|
| JP7724000B2 (ja) | 2025-08-15 |
| JP2025024444A (ja) | 2025-02-20 |
Similar Documents
| Publication | Publication Date | Title |
|---|---|---|
| CN102444142B (zh) | 一种群桩改柱扩建地下室及其施工工法 | |
| CN109024662A (zh) | 锚杆静压桩托换无地下室建筑地下空间增层的方法 | |
| KR100313720B1 (ko) | 가설 흙막이 벽용 철골 버팀대를 영구 구조물의 일부로 사용하는 | |
| KR100376590B1 (ko) | 영구 구조물의 일부를 토공사용 버팀대로 활용하는 공사방법을 이용한 구획식 공사방법 | |
| RU2392387C2 (ru) | Устройство и способ усиления основания мачты | |
| JP5228862B2 (ja) | 地下構造、地下構造の構築方法 | |
| CN106988337B (zh) | 一种用于减小条形浅基础房屋不均匀沉降的加固方法 | |
| KR102223856B1 (ko) | 폐기물 매립장 기초 구조 및 이의 시공 방법 | |
| JP2020159006A (ja) | 擁壁及びその施工方法 | |
| JP7724000B2 (ja) | 建築物の基礎補強構造 | |
| JP3390081B2 (ja) | 地下駐車場の構築方法 | |
| JP3760304B2 (ja) | 建物の基礎施工方法 | |
| JPS62260919A (ja) | 基礎地盤の耐震補強方法 | |
| JP3641227B2 (ja) | 地下構造躯体の施工法 | |
| CN219773022U (zh) | 一种生态pc基础胎模结构 | |
| CN1333139C (zh) | 一种柱支式地下连续墙 | |
| CN111501829B (zh) | 回填式地下室施工方法 | |
| JP2019173453A (ja) | 建物の構築方法 | |
| JPH11350746A (ja) | 建造物の地下構造 | |
| JPH07138972A (ja) | 地下躯体の構築法 | |
| JP7735014B1 (ja) | 建築方法及び建築物 | |
| JP3059058U (ja) | 安定材付きベタ基礎構造 | |
| JP7398609B2 (ja) | コンクリート躯体の構築方法及び地中構造物 | |
| JP4031284B2 (ja) | 地下構造物の構築工法 | |
| CN220503948U (zh) | 一种用于地下结构降板施工的永临结合施工便道结构 |
Legal Events
| Date | Code | Title | Description |
|---|---|---|---|
| 121 | Ep: the epo has been informed by wipo that ep was designated in this application |
Ref document number: 24851339 Country of ref document: EP Kind code of ref document: A1 |
|
| NENP | Non-entry into the national phase |
Ref country code: DE |