EP0032592A1 - Procédé et appareil pour la détection en temps réel de défauts dans des objets industriels - Google Patents
Procédé et appareil pour la détection en temps réel de défauts dans des objets industriels Download PDFInfo
- Publication number
- EP0032592A1 EP0032592A1 EP80108223A EP80108223A EP0032592A1 EP 0032592 A1 EP0032592 A1 EP 0032592A1 EP 80108223 A EP80108223 A EP 80108223A EP 80108223 A EP80108223 A EP 80108223A EP 0032592 A1 EP0032592 A1 EP 0032592A1
- Authority
- EP
- European Patent Office
- Prior art keywords
- image
- dots
- values
- sample
- standard deviation
- Prior art date
- Legal status (The legal status is an assumption and is not a legal conclusion. Google has not performed a legal analysis and makes no representation as to the accuracy of the status listed.)
- Withdrawn
Links
Images


Classifications
-
- G—PHYSICS
- G01—MEASURING; TESTING
- G01N—INVESTIGATING OR ANALYSING MATERIALS BY DETERMINING THEIR CHEMICAL OR PHYSICAL PROPERTIES
- G01N21/00—Investigating or analysing materials by the use of optical means, i.e. using sub-millimetre waves, infrared, visible or ultraviolet light
- G01N21/84—Systems specially adapted for particular applications
- G01N21/88—Investigating the presence of flaws or contamination
-
- G—PHYSICS
- G06—COMPUTING OR CALCULATING; COUNTING
- G06T—IMAGE DATA PROCESSING OR GENERATION, IN GENERAL
- G06T7/00—Image analysis
- G06T7/0002—Inspection of images, e.g. flaw detection
- G06T7/0004—Industrial image inspection
- G06T7/001—Industrial image inspection using an image reference approach
-
- G—PHYSICS
- G06—COMPUTING OR CALCULATING; COUNTING
- G06T—IMAGE DATA PROCESSING OR GENERATION, IN GENERAL
- G06T2207/00—Indexing scheme for image analysis or image enhancement
- G06T2207/30—Subject of image; Context of image processing
- G06T2207/30108—Industrial image inspection
- G06T2207/30164—Workpiece; Machine component
Definitions
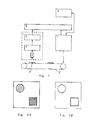
- the claimed method it is provided to effect the observation of the sample objects through a television camera or any other optical observing means, capable of outputting electrical signals (e.g. photodiode bar or photodiode matrix); this image is then converted from analogical signals, to corresponding luminance levels; these signals are then divided and digitized according to a scale of luminance levels; these digital signals are then stored into a suitable frame memory, with biunivocal correspondance with the signals.
- the digitized image is then divided into small areas, for instance square areas, that in the embodiment to be described in the following comprise 16 dots (e.g. 4 for each side), but could vary according to applications, from areas comprising 4 dots (si ' de 2) to any other reasonable size that does not exceed however, according to our experience, areas comprising 256 dots (side 16).
- the d values of each area are stored as characteristic data of the comparison sample object.
- the digital signal representing the luminance value of each dot coming out of block 5 is supplied to frame memory 6 storing the values relating to the individual dots according to the sensing sequence thereof, which are therefore stored together with the coordinates of the dot and then retrievable at any instant according to the storing sequence or in a programmable manner.
- the comparator will output a positive signal ⁇ PLUS> to the calculating device 7 when ⁇ R ⁇ R7> is greater than ⁇ RC ⁇ RC 7>
- the calculating device will utilize these positive values as fault signals or referred to an area to be checked.
- this new sample image which is transformed into G values can be defined as an image of the object variability: that is to say no longer the image in its normal shape or as commonly seen, but represented by its deviations.
- the calculating device 7 stores the parameters of the sample image and is programmed to multiply them, for instance by'a multiplicative factor, for causing the values of the parameters to be increased until the desired tolerance is obtained; that is, to provide that the difference, as calculated by comparator 14, with the object to be checked, is positive only when the object to be checked actually has a contrast that implies the presence of a fault.
- This multiplicative factor (or adding factor) is experimentally determined according to the type of objects to be checked, the characteristic of the faults, and also according to the lighting type and reading apparatus.
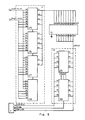
- This adding operation is repeated 16 times for the 16 dots of the involved area (generally n times) and, at the end of the 16 additions, in the registers 21 and 22, the sommation of the 16 dots will appear ( ⁇ ); this summation at the signal ⁇ CLR>from calculating device 7 (which clears the summing devices in readiness for the next 16 dots) is supplied to memories 23 and 24 (memories EPROM 2708) which are shown in Figure 2 by block 10.
- These memories 23 and 24 are programmable and contain, in our case, some tables in which, at each address presented to their inputs A, corresponds at outputs D a value, equal to the square of said value divided by n 2 (256 in the case being examined) and complemented to 1: the outputs D of memories 23 and 24 are then the second term of the formula under square root, already made negative, and is supplied as signal ⁇ QS ⁇ QS 15> to the summing device 11 to be described below.
- this memory is a programmable memory which in this case contains a table, so that upon presentation of the difference result to the inputs A ⁇ D ⁇ D9>, the datum at the outputs ⁇ R ⁇ R7> is the square root of said result.
- the table could also be programmed to provide the square root logarithm.
- the inputs A of the two comparators 29 and 30 are presented with the results ⁇ R ⁇ R7> of block 13; to the inputs B of said comparators the calculating device 7 supplies the data ⁇ RC ⁇ RC7> relating to the sample, for the same area on which the calculation has been carried out.
- the comparator 29 receiving at inputs A and at inputs B the most significant bits of the information, supplies to the second comparator 30 one of the following three signals:
- the comparator 30, receiving the least significant data of the information and the above described signals will supply the signal ⁇ PLUS> if ⁇ R ⁇ R7> is greater than ⁇ RCO ⁇ RC7> as initially referred to.
Landscapes
- Engineering & Computer Science (AREA)
- General Physics & Mathematics (AREA)
- Physics & Mathematics (AREA)
- Immunology (AREA)
- Health & Medical Sciences (AREA)
- Biochemistry (AREA)
- General Health & Medical Sciences (AREA)
- Chemical & Material Sciences (AREA)
- Life Sciences & Earth Sciences (AREA)
- Pathology (AREA)
- Analytical Chemistry (AREA)
- Quality & Reliability (AREA)
- Computer Vision & Pattern Recognition (AREA)
- Theoretical Computer Science (AREA)
- Image Processing (AREA)
- Measurement Of Velocity Or Position Using Acoustic Or Ultrasonic Waves (AREA)
- Image Analysis (AREA)
- Closed-Circuit Television Systems (AREA)
Applications Claiming Priority (2)
| Application Number | Priority Date | Filing Date | Title |
|---|---|---|---|
| IT1920580 | 1980-01-14 | ||
| IT19205/80A IT1129509B (it) | 1980-01-14 | 1980-01-14 | Procedimento ed apparecchiatura per il ritrovamento in tempo reale di difetti in oggetti industriali |
Publications (1)
| Publication Number | Publication Date |
|---|---|
| EP0032592A1 true EP0032592A1 (fr) | 1981-07-29 |
Family
ID=11155775
Family Applications (1)
| Application Number | Title | Priority Date | Filing Date |
|---|---|---|---|
| EP80108223A Withdrawn EP0032592A1 (fr) | 1980-01-14 | 1980-12-27 | Procédé et appareil pour la détection en temps réel de défauts dans des objets industriels |
Country Status (6)
| Country | Link |
|---|---|
| US (1) | US4433385A (fr) |
| EP (1) | EP0032592A1 (fr) |
| JP (1) | JPS56107158A (fr) |
| BR (1) | BR8100229A (fr) |
| ES (1) | ES8203156A1 (fr) |
| IT (1) | IT1129509B (fr) |
Cited By (13)
| Publication number | Priority date | Publication date | Assignee | Title |
|---|---|---|---|---|
| FR2510757A1 (fr) * | 1981-07-30 | 1983-02-04 | Kirin Brewery | Procede et appareil pour la detection de defauts dans un objet |
| GB2133135A (en) * | 1982-12-21 | 1984-07-18 | Ferranti Plc | Automatic testing equipment |
| DE3314465A1 (de) * | 1983-04-21 | 1984-10-25 | Robert Bosch Gmbh, 7000 Stuttgart | Verfahren zur optischen oberflaechenpruefung |
| EP0050935B1 (fr) * | 1980-10-17 | 1985-05-29 | Brent Chemicals International Plc | Procédé et dispositif pour examiner une pièce d'ouvrage |
| EP0136760A3 (fr) * | 1983-10-05 | 1986-04-09 | Louis Vermeiren | Dispositif pour la coupe transversale de produits textils tissés |
| GB2186365A (en) * | 1983-07-16 | 1987-08-12 | Leicester Polytechnic | Inspecting textile items |
| EP0222079A3 (en) * | 1985-11-12 | 1988-06-29 | Mania Elektronik Automatisation Entwicklung Und Geratebau Gmbh | Conducting plates optical testing method |
| EP0165734A3 (en) * | 1984-06-22 | 1988-12-14 | The Governor And Company Of The Bank Of England | Production of an image model and inspection of a pixel representation of an image |
| FR2624608A1 (fr) * | 1987-12-11 | 1989-06-16 | Tech Bois Ameublement Centre | Dispositif de detection automatique de defauts dans un lot heterogene d'objets |
| DE3819183A1 (de) * | 1988-06-06 | 1989-12-07 | Sick Optik Elektronik Erwin | Verfahren zur fehlererkennung bei laufenden materialbahnen |
| EP0332706A4 (fr) * | 1987-08-13 | 1989-12-19 | Nippon Telegraph & Telephone | Procede et appareil de detection de defauts d'image a haute vitesse. |
| EP0367402A1 (fr) * | 1988-09-29 | 1990-05-09 | C & K Systems, Inc. | Procédé et système de détection d'intrusion |
| CN102253047A (zh) * | 2011-04-27 | 2011-11-23 | 3i系统公司 | 太阳能硅片光致发光在线抽样检测系统及其检测方法 |
Families Citing this family (44)
| Publication number | Priority date | Publication date | Assignee | Title |
|---|---|---|---|---|
| US5065331A (en) * | 1981-05-18 | 1991-11-12 | Vachon Reginald I | Apparatus and method for determining the stress and strain in pipes, pressure vessels, structural members and other deformable bodies |
| JPS58106409A (ja) * | 1981-12-18 | 1983-06-24 | Seiko Instr & Electronics Ltd | 部品の姿勢判別装置 |
| DE3377526D1 (en) * | 1982-01-25 | 1988-09-01 | Hitachi Ltd | Method for testing a joint |
| CH656160A5 (de) * | 1982-05-18 | 1986-06-13 | Zellweger Uster Ag | Verfahren und vorrichtung zur ueberwachung von einzeladern bei verseilprozessen. |
| US4697245A (en) * | 1984-11-29 | 1987-09-29 | Cbit Corporation | Inspection and measuring apparatus and method |
| GB8508390D0 (en) * | 1985-03-30 | 1985-05-09 | Ae Plc | Measurement & machining engineering components |
| US4690284A (en) * | 1985-10-04 | 1987-09-01 | Cochlea Corporation | Method of and apparatus for inspecting objects using multiple position detectors |
| US4718027A (en) * | 1985-10-28 | 1988-01-05 | Halliburton Company | Dynamically adjustable linear data discriminator |
| US4719586A (en) * | 1985-11-01 | 1988-01-12 | Moyer Process And Control Company, Inc. | Manufacturing process control |
| US4943930A (en) * | 1986-04-18 | 1990-07-24 | Radjy Farrokh F | Method and apparatus for non-destructive evaluation of concrete |
| ATE109278T1 (de) * | 1986-10-03 | 1994-08-15 | Omron Tateisi Electronics Co | Gerät zur untersuchung einer elektronischen vorrichtung in fester baugruppe. |
| US5159474A (en) * | 1986-10-17 | 1992-10-27 | E. I. Du Pont De Nemours And Company | Transform optical processing system |
| US5078501A (en) * | 1986-10-17 | 1992-01-07 | E. I. Du Pont De Nemours And Company | Method and apparatus for optically evaluating the conformance of unknown objects to predetermined characteristics |
| US4896278A (en) * | 1988-07-11 | 1990-01-23 | Northrop Corporation | Automated defect recognition system |
| JPH03260866A (ja) * | 1990-03-12 | 1991-11-20 | Ricoh Co Ltd | 統計演算装置 |
| US5210704A (en) * | 1990-10-02 | 1993-05-11 | Technology International Incorporated | System for prognosis and diagnostics of failure and wearout monitoring and for prediction of life expectancy of helicopter gearboxes and other rotating equipment |
| US5287293A (en) * | 1990-12-31 | 1994-02-15 | Industrial Technology Research Institute | Method and apparatus for inspecting the contours of a gear |
| ES2048659B1 (es) * | 1992-07-14 | 1996-12-16 | Univ Cordoba | Metodo de logicial para vision artificial en metalografia. |
| DE4402338B4 (de) * | 1994-01-27 | 2004-04-08 | Heidelberger Druckmaschinen Ag | Verfahren zum Steuern von geometrischen Veränderungen eines Bedruckstoffes bei einem Betriebsvorgang des Druckens und Trocknens eines Druckbilds |
| DE19940879A1 (de) * | 1999-08-27 | 2001-03-08 | Innomess Elektronik Gmbh | Verfahren und Vorrichtung zum automatisierten Vergleich von Druckbildern an Druckmaschinen |
| JP4172761B2 (ja) * | 2002-10-08 | 2008-10-29 | 大日本スクリーン製造株式会社 | 欠陥検査装置、欠陥検査方法およびプログラム |
| NL1025711C2 (nl) * | 2004-03-12 | 2005-09-13 | Q I Press Controls Holding B V | Werkwijze en systeem voor het controleren van door een drukpers vervaardigd drukwerk. |
| JP4130435B2 (ja) * | 2004-11-30 | 2008-08-06 | 本田技研工業株式会社 | 撮像装置の異常検知装置 |
| US8131055B2 (en) * | 2008-01-31 | 2012-03-06 | Caterpillar Inc. | System and method for assembly inspection |
| US8515675B2 (en) * | 2008-04-02 | 2013-08-20 | Bakes Hughes Incorporated | Method for analyzing strain data |
| AT507939B1 (de) * | 2009-03-10 | 2012-02-15 | Polymer Competence Ct Leoben Gmbh | Verfahren zum automatisierten nachweis eines defektes an einer oberfläche eines formteils |
| US9254583B2 (en) | 2012-01-23 | 2016-02-09 | Quipip, Llc | Systems, methods and apparatus for providing comparative statistical information for a plurality of production facilities in a closed-loop production management system |
| US9836801B2 (en) | 2012-01-23 | 2017-12-05 | Quipip, Llc | Systems, methods and apparatus for providing comparative statistical information in a graphical format for a plurality of markets using a closed-loop production management system |
| US10184928B2 (en) | 2014-01-29 | 2019-01-22 | Quipip, Llc | Measuring device, systems, and methods for obtaining data relating to condition and performance of concrete mixtures |
| US9194855B2 (en) | 2014-02-28 | 2015-11-24 | Quipip, Llc | Systems, methods and apparatus for providing to a driver of a vehicle carrying a mixture real-time information relating to a characteristic of the mixture |
| CA2975337C (fr) | 2015-01-30 | 2023-08-29 | Quipip, Llc | Systemes, appareil et procedes de test et de prediction de performance de melanges de beton |
| US11084225B2 (en) | 2018-04-02 | 2021-08-10 | Nanotronics Imaging, Inc. | Systems, methods, and media for artificial intelligence process control in additive manufacturing |
| US10481579B1 (en) * | 2019-02-28 | 2019-11-19 | Nanotronics Imaging, Inc. | Dynamic training for assembly lines |
| US11209795B2 (en) | 2019-02-28 | 2021-12-28 | Nanotronics Imaging, Inc. | Assembly error correction for assembly lines |
| US11156991B2 (en) | 2019-06-24 | 2021-10-26 | Nanotronics Imaging, Inc. | Predictive process control for a manufacturing process |
| CN114450135A (zh) | 2019-09-10 | 2022-05-06 | 纳米电子成像有限公司 | 用于制造过程的系统、方法和介质 |
| US11063965B1 (en) | 2019-12-19 | 2021-07-13 | Nanotronics Imaging, Inc. | Dynamic monitoring and securing of factory processes, equipment and automated systems |
| US11100221B2 (en) | 2019-10-08 | 2021-08-24 | Nanotronics Imaging, Inc. | Dynamic monitoring and securing of factory processes, equipment and automated systems |
| WO2021092329A1 (fr) | 2019-11-06 | 2021-05-14 | Nanotronics Imaging, Inc. | Systèmes, procédés et supports pour procédés de fabrication |
| US12165353B2 (en) | 2019-11-06 | 2024-12-10 | Nanotronics Imaging, Inc. | Systems, methods, and media for manufacturing processes |
| US12153408B2 (en) | 2019-11-06 | 2024-11-26 | Nanotronics Imaging, Inc. | Systems, methods, and media for manufacturing processes |
| EP4062285A4 (fr) | 2019-11-20 | 2023-12-27 | Nanotronics Imaging, Inc. | Sécurisation de production industrielle contre des attaques sophistiquées |
| US11086988B1 (en) | 2020-02-28 | 2021-08-10 | Nanotronics Imaging, Inc. | Method, systems and apparatus for intelligently emulating factory control systems and simulating response data |
| KR102882438B1 (ko) * | 2021-03-25 | 2025-11-06 | 현대자동차주식회사 | 차량의 품질 관리 시스템 및 그 방법 |
Citations (5)
| Publication number | Priority date | Publication date | Assignee | Title |
|---|---|---|---|---|
| US3676008A (en) * | 1969-01-17 | 1972-07-11 | British Scient Instr Research | Method and electro-optical system for inspecting bodies such as tiles |
| US3908118A (en) * | 1973-09-27 | 1975-09-23 | California Inst Of Techn | Cross correlation anomaly detection system |
| US3996421A (en) * | 1975-09-02 | 1976-12-07 | Hughes Aircraft Company | Television display utilizing local area brightness control |
| US4056716A (en) * | 1976-06-30 | 1977-11-01 | International Business Machines Corporation | Defect inspection of objects such as electronic circuits |
| US4139779A (en) * | 1976-04-30 | 1979-02-13 | Gretag Aktiengesellschaft | Method of assessing a printed article |
Family Cites Families (6)
| Publication number | Priority date | Publication date | Assignee | Title |
|---|---|---|---|---|
| GB1310572A (en) * | 1970-03-09 | 1973-03-21 | Telomex Group Ltd | Computing circuits |
| US3876872A (en) * | 1971-10-14 | 1975-04-08 | Industrial Nucleonics Corp | Process control system and method with integral-action set-point optimization using statistically-variable gain control responsive to fraction defective |
| JPS5425782B2 (fr) * | 1973-03-28 | 1979-08-30 | ||
| JPS51116255A (en) * | 1975-04-07 | 1976-10-13 | Asahi Chemical Ind | Tester for yarn quality |
| JPS54133022A (en) * | 1978-04-07 | 1979-10-16 | Hitachi Ltd | Comparison and inspection system for two dimensional picture |
| US4320463A (en) * | 1980-02-25 | 1982-03-16 | S. Himmelstein And Company | Production control system |
-
1980
- 1980-01-14 IT IT19205/80A patent/IT1129509B/it active
- 1980-12-27 EP EP80108223A patent/EP0032592A1/fr not_active Withdrawn
-
1981
- 1981-01-13 ES ES498464A patent/ES8203156A1/es not_active Expired
- 1981-01-13 JP JP457381A patent/JPS56107158A/ja active Pending
- 1981-01-13 US US06/224,665 patent/US4433385A/en not_active Expired - Fee Related
- 1981-01-14 BR BR8100229A patent/BR8100229A/pt unknown
Patent Citations (5)
| Publication number | Priority date | Publication date | Assignee | Title |
|---|---|---|---|---|
| US3676008A (en) * | 1969-01-17 | 1972-07-11 | British Scient Instr Research | Method and electro-optical system for inspecting bodies such as tiles |
| US3908118A (en) * | 1973-09-27 | 1975-09-23 | California Inst Of Techn | Cross correlation anomaly detection system |
| US3996421A (en) * | 1975-09-02 | 1976-12-07 | Hughes Aircraft Company | Television display utilizing local area brightness control |
| US4139779A (en) * | 1976-04-30 | 1979-02-13 | Gretag Aktiengesellschaft | Method of assessing a printed article |
| US4056716A (en) * | 1976-06-30 | 1977-11-01 | International Business Machines Corporation | Defect inspection of objects such as electronic circuits |
Non-Patent Citations (3)
| Title |
|---|
| NOUVEL AUTOMATISME, Vol. 23, No. 11, November 1978, Paris, FR, J. LELIEVRE et al.: "Traitement d'images en temps réel pour la détection des défauts", pages 342-345 * |
| PROCEEDINGS OF THE IEEE COMPUTER SOCIETY ON PATTERN RECOGNITION AND IMAGE PROCESSING, May-June 1978, Chicago, USA, New York, USA, J.S. LEE: "Digital image processing by use of local statistics", pages 55-61 * |
| SOLID STATE TECHNOLOGY, Vol. 21, No. 5, May 1978, D. NOVOTNY et al.: "Automated photomask inspection", pages 51-59 * |
Cited By (13)
| Publication number | Priority date | Publication date | Assignee | Title |
|---|---|---|---|---|
| EP0050935B1 (fr) * | 1980-10-17 | 1985-05-29 | Brent Chemicals International Plc | Procédé et dispositif pour examiner une pièce d'ouvrage |
| FR2510757A1 (fr) * | 1981-07-30 | 1983-02-04 | Kirin Brewery | Procede et appareil pour la detection de defauts dans un objet |
| GB2133135A (en) * | 1982-12-21 | 1984-07-18 | Ferranti Plc | Automatic testing equipment |
| DE3314465A1 (de) * | 1983-04-21 | 1984-10-25 | Robert Bosch Gmbh, 7000 Stuttgart | Verfahren zur optischen oberflaechenpruefung |
| GB2186365A (en) * | 1983-07-16 | 1987-08-12 | Leicester Polytechnic | Inspecting textile items |
| EP0136760A3 (fr) * | 1983-10-05 | 1986-04-09 | Louis Vermeiren | Dispositif pour la coupe transversale de produits textils tissés |
| EP0165734A3 (en) * | 1984-06-22 | 1988-12-14 | The Governor And Company Of The Bank Of England | Production of an image model and inspection of a pixel representation of an image |
| EP0222079A3 (en) * | 1985-11-12 | 1988-06-29 | Mania Elektronik Automatisation Entwicklung Und Geratebau Gmbh | Conducting plates optical testing method |
| EP0332706A4 (fr) * | 1987-08-13 | 1989-12-19 | Nippon Telegraph & Telephone | Procede et appareil de detection de defauts d'image a haute vitesse. |
| FR2624608A1 (fr) * | 1987-12-11 | 1989-06-16 | Tech Bois Ameublement Centre | Dispositif de detection automatique de defauts dans un lot heterogene d'objets |
| DE3819183A1 (de) * | 1988-06-06 | 1989-12-07 | Sick Optik Elektronik Erwin | Verfahren zur fehlererkennung bei laufenden materialbahnen |
| EP0367402A1 (fr) * | 1988-09-29 | 1990-05-09 | C & K Systems, Inc. | Procédé et système de détection d'intrusion |
| CN102253047A (zh) * | 2011-04-27 | 2011-11-23 | 3i系统公司 | 太阳能硅片光致发光在线抽样检测系统及其检测方法 |
Also Published As
| Publication number | Publication date |
|---|---|
| ES498464A0 (es) | 1982-03-01 |
| IT8019205A0 (it) | 1980-01-14 |
| BR8100229A (pt) | 1981-08-04 |
| US4433385A (en) | 1984-02-21 |
| ES8203156A1 (es) | 1982-03-01 |
| IT1129509B (it) | 1986-06-04 |
| JPS56107158A (en) | 1981-08-25 |
Similar Documents
| Publication | Publication Date | Title |
|---|---|---|
| US4433385A (en) | Method and apparatus for real time detection of faults in industrial objects | |
| EP0134976B1 (fr) | Méthode d'analyse de particules dans un échantillon liquide | |
| US5774225A (en) | System and method for color measurement and control on-press during printing | |
| AU4276293A (en) | Adaptive display system | |
| EP0779603A3 (fr) | Dispositif et méthode pour le traitement d'images | |
| EP1445733A3 (fr) | Méthode et appareil pour représenter et pour rechercher d'images couleurs numériques | |
| EP0663094B1 (fr) | Procede et appareil d'identification d'un objet a l'aide d'une sequence ordonnee de parametres de pixels limites | |
| WO2003062803A3 (fr) | Procede de video-microscopie quantitative et systeme associe, et produit de programme logiciel informatique | |
| CA2142378A1 (fr) | Methode et appareil d'analyse de la qualite des images | |
| DE19846016A1 (de) | Verfahren und Vorrichtung zur automatischen Erfassung und Abstimmung der Frequenz mit der Phase eines Anzeigetaktsignals | |
| JPH01270177A (ja) | 細胞画像切出記憶処理装置および方法 | |
| CA2019526A1 (fr) | Systeme et methode d'infographie couleur | |
| DE60111912T2 (de) | Überwachung der Farbkalibrierung in einer Vorrichtung zur Bildwiedergabe | |
| GB2054837A (en) | Defect inspection apparatus | |
| CH627867A5 (en) | Process and apparatus for determining the authenticity of an identification document provided with a picture of the holder | |
| CN110044485B (zh) | 一种图像式织物颜色测量方法 | |
| EP2339303A3 (fr) | Appareil de surveillance d'un système dans lequel s'écoule un liquide | |
| CA1157154A (fr) | Methode et dispositif pour la detection, en temps reel, de defauts de fabrication dans des articles | |
| JPS6112345A (ja) | 印刷物検査方法 | |
| US5223916A (en) | Device for discriminating variations in the magnitudes of color differences | |
| WO1996036164A3 (fr) | Procede et appareil de compression de donnees d'image | |
| JPH10340331A (ja) | アルミ仮設足場板の洗浄結果表示方法 | |
| JPH06242757A (ja) | 測色データ処理装置 | |
| JP2707743B2 (ja) | 表面性状の変化度の自動評価方法 | |
| ITBO970184A1 (it) | Metodo e dispositivo per il controllo di banconote. |
Legal Events
| Date | Code | Title | Description |
|---|---|---|---|
| PUAI | Public reference made under article 153(3) epc to a published international application that has entered the european phase |
Free format text: ORIGINAL CODE: 0009012 |
|
| AK | Designated contracting states |
Designated state(s): BE CH DE FR GB NL |
|
| 17P | Request for examination filed |
Effective date: 19811015 |
|
| STAA | Information on the status of an ep patent application or granted ep patent |
Free format text: STATUS: THE APPLICATION IS DEEMED TO BE WITHDRAWN |
|
| 18D | Application deemed to be withdrawn |
Effective date: 19840703 |
|
| RIN1 | Information on inventor provided before grant (corrected) |
Inventor name: NARI, DARIO Inventor name: DE GASPERI, MARIO MARCO Inventor name: RACCIU, ANTONIO |