EP0063527A1 - Parking à multiples étages avec plusieurs sorties - Google Patents
Parking à multiples étages avec plusieurs sorties Download PDFInfo
- Publication number
- EP0063527A1 EP0063527A1 EP82400701A EP82400701A EP0063527A1 EP 0063527 A1 EP0063527 A1 EP 0063527A1 EP 82400701 A EP82400701 A EP 82400701A EP 82400701 A EP82400701 A EP 82400701A EP 0063527 A1 EP0063527 A1 EP 0063527A1
- Authority
- EP
- European Patent Office
- Prior art keywords
- parking
- building
- ramp
- story
- ramps
- Prior art date
- Legal status (The legal status is an assumption and is not a legal conclusion. Google has not performed a legal analysis and makes no representation as to the accuracy of the status listed.)
- Granted
Links
Images

Classifications
-
- E—FIXED CONSTRUCTIONS
- E04—BUILDING
- E04H—BUILDINGS OR LIKE STRUCTURES FOR PARTICULAR PURPOSES; SWIMMING OR SPLASH BATHS OR POOLS; MASTS; FENCING; TENTS OR CANOPIES, IN GENERAL
- E04H6/00—Buildings for parking cars, rolling-stock, aircraft, vessels or like vehicles, e.g. garages
- E04H6/08—Garages for many vehicles
- E04H6/10—Garages for many vehicles without mechanical means for shifting or lifting vehicles, e.g. with helically-arranged fixed ramps, with movable ramps
Definitions
- the present invention relates to a multi-exit parking garage with increased roadway function and a maximum parking capacity.
- Parking garages are classified largely into two kinds :
- the present invention is limited to the latter of the parking methods.
- the availability of motor vehicles to meet the traffic demand, the availability of sufficient road spaces to cater to vehicular flow demand, and making the maximum parking space available to meet the increasing use of motor vehicles are the three major elements considered vital to urban development and urban functioning.
- composition of road networks in urban planning projects depends largely on the location and demand of parking areas. Lack of parking spaces in cities creates road-side parking which induces the deterioration of road function and traffic congestion, with the final result of slowing down vehicle output against the increasing demand of motor vehicles.
- a parking space in an urban area is understood to be necessary to be available within a distance of more or less than a 300 meter radius. Such an acceptance of ordinary parking distance is resulted from the experimental data of the walking distance limit after parking.
- the over-riding significance of this present invention lies in insuring the smooth urban traffic flow by means of increasing vehicle accommodating capacity in parking buildings in the urban areas now growing in density.
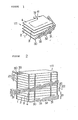
- Figure 2 is a cross-eye view of the important part of the multi-exit parking garage according to the present invention, the parking lots thereof being located on each of the stories 1, 2,ising12. Also, there are an entrance connected with the up-ramp 30 and an exit 41 connected with the down-ramps31, 32 and 33.
- the stories 1,2,......... 12 of the building 111 are divided into blocks 21, 22 and 23, each of which is equipped with down ramps 31, 32 and 33.
- the ramp 33 is a down ramp exclusively used by the block 23, connected with the exits of the stories 9, 10, 11 and 12, but having no passage with the stories comprised between the 9th story and the ground floor.
- the ramp 32 is a down ramp exclusively used by the block 22, connected with the exits of the stories 5,6, 7 and 8, but having no passage with the stories comprised between the ground floor and the 5th story.
- the ramp 31 is a down ramp exclusively used by the block 21, connected with the exits of the stories 1,2, 3 and 4, and providing a downward passage exclusively from the 1st to the 4th story. Therefore, for an effective use of the parking building 111, it may be subdivided into a larger number of blocks to provide more down ramps 31, 32, 33, 34, 35....
- an independent down ramp may also be provided on each story.
- the means of connecting the exit 41 of each of the stories 1,2,........12 in the building 111 with the down ramp for each block is, as shown in Figure 1, to have each spirally winding down ramp cut in road width through the walls of the portion in contact with the surface of each story. That is, the parking building should be kept effectively used by making the exit of each story and the contacting surface of the ramp available for smooth flow of vehicles with proper slope and curves.
- the independent ramp 30 is for upward passage and is connected only with the entrance of each story as it wind up through each of the stories 1,2,.... ..12 of the building 111. In other words, the ramp 30 is a single-lane upward passage on which motor vehicles are diverted to each upper story through the entrance as they are driven upward.
- part of the up ramp 30 can be provided with a complementary ramp that directly connects an elevated highway or a steep hill according to geographic characters or peculiarities of urban structures.
- the multi-exit parking garage under the present invention can be considered as a number of parking garages overlapped in a single high-rise building 111, having the blocks 21, 22, and 23 with an independent up and down ramps for each.
- the characteristic of this present invention lies in improving the passage function of the parking building. That is, the up ramp 30 is connected in one way with the entrance of each story 1,2, «12. But at the passageway 30, the entrance of each floor is in parallel to be a single one-way up passage but a number of vehicles can simultaneously enter in parallel from each story. Also, the ramps 31, 32, 33, etc., are connected in one way with the exit of each floor by block, comprising one-way plural passages downward. Thus, it is possible to drive out vehicles simultaneously from each story. That is, it is possible to drive in and out simultaneously from the parking building on a continuous basis.
- the parking garage under this present invention is capable of driving in and out hundreds of vehicles on a continuous basis so long as parking space is available.
- the other characteristics of this present invention are the maximum utilization of parking space and safe vehicle operation. These can be made possible through one multi-story spiralled winding up ramp 30 and down ramps 31, 32, 33........ installed outside the parking building 111.
- the parking garage under this present invention is designed to maximize the utilization of parking space by building down ramps 31, 32, 33... over one up ramp 30 which has an access to every floor.
- This type of ramp structure has an advantage of expediting a maximum gyrating radius of passage and an angle of inclination that can be utilized on the basis of the building, and thus, even though with a fewer number of gyration around the building 111, safe operation of vehicles can be insured as the ramp can reach high-rise stories.
- Frames comprising the multi-exit parking garage under this present invention are those of a building structure that consists of well-known ordinary reinforced steel concrete or steel beams.
- the parking garage under the present invention can readily serve its purpose without any specific technical difficulty by appropriately applying the gists of this present invention for designing in incorporation with the existing urban buildings.
- the parking building can also be equipped with such structures installed in ordinary buildings as an elevator. Now, reference is to be made of the advantages in use of the parking building under the present invention, as explained above.
- the high rise building 111 is divided into appropriate blocks 21, 22 and 23 to permit maximum efficiency in a practical scale, and each block of 21, 22 and 23 is provided with an independent ramp of 30, 31 and 33 to permit access to the ground, the efficiency of vehicles entering and leaving increases in multiplicities like several varieties of a single parking building.
- each block of 21, 22 and 23 is the same with a single parking building in practical capability.
- the blocks of the upper part in the parking building 111 for example, corresponding to block 22 or 23, require further driving and length of ramp in comparison with the blocks of the lower parts, for example, corresponding to block 21. The longer the length of the ramp, its functional loss is presumed accordingly.
- the upper block may be far more convenient for the vehicles that are required to stay a relatively longer period of time.
- the ramps 30, 31, 32 and 33 that circle around the exterior of the parking building 111 command the largest radius and lowest slant degree as much as the building permits.
- numerical figures and values proper to the up and down passage on the ramp can be easily obtained.
- one complete round travel along the ramp of a conventional parking building is obviously distinguished from the climbing of one story of a building.
- the ramp is connected with each story of the building in series but, in this present design, the connection is in a parallel pattern. Therefore, the function of parking and dispatching is increased and travel by vehicle on the ramp is very convenient.
- the advantage stemming from the winding system of ramps around a building is that a primary cause of increasing parking accommodation is provided in that each story of the building is divided into proper and diverse numbers of ramps.
- each block unit and corresponding up and down ramps are changeable, depending upon the density of vehicle travel along the ramps. This change is governed by maximum parking demand by time difference of coming into and out of the parking building and other considerations and factors in urban areas. Therefore, the function and ability of a parking buildingcanbeguaranteed to the maximum extent and economic factors of the parking building is fully improved.
- the parking building under this present invention demonstrates an effect similar to plural parking buildings. Therefore, it is considered that this present invention, as explained in the foregoing, can effectively cope with the parking demand in the urban areas now growing in density, and can prevent an abnormal variety of cities resulting from the mushrooming of parking buildings in disorder. Therefore, the multi-exit parking garage under this present invention is worth presenting to urban planning experts for their consideration.
Landscapes
- Engineering & Computer Science (AREA)
- Architecture (AREA)
- Civil Engineering (AREA)
- Structural Engineering (AREA)
- Residential Or Office Buildings (AREA)
Applications Claiming Priority (2)
| Application Number | Priority Date | Filing Date | Title |
|---|---|---|---|
| KR275681 | 1981-04-17 | ||
| KR810002756 | 1981-04-17 |
Publications (2)
| Publication Number | Publication Date |
|---|---|
| EP0063527A1 true EP0063527A1 (fr) | 1982-10-27 |
| EP0063527B1 EP0063527B1 (fr) | 1985-09-04 |
Family
ID=19221444
Family Applications (1)
| Application Number | Title | Priority Date | Filing Date |
|---|---|---|---|
| EP82400701A Expired EP0063527B1 (fr) | 1981-04-17 | 1982-04-16 | Parking à multiples étages avec plusieurs sorties |
Country Status (3)
| Country | Link |
|---|---|
| US (1) | US4424651A (fr) |
| EP (1) | EP0063527B1 (fr) |
| DE (1) | DE3265980D1 (fr) |
Cited By (2)
| Publication number | Priority date | Publication date | Assignee | Title |
|---|---|---|---|---|
| RU2134332C1 (ru) * | 1998-01-21 | 1999-08-10 | Общество с ограниченной ответственностью "Фирма КУБ" | Многоэтажное здание гаража |
| CN106801525A (zh) * | 2017-02-15 | 2017-06-06 | 许昌义 | 立体停车场与楼群的布局 |
Families Citing this family (10)
| Publication number | Priority date | Publication date | Assignee | Title |
|---|---|---|---|---|
| JPH0737747B2 (ja) * | 1990-12-18 | 1995-04-26 | 株式会社総合駐車場コンサルタント | 立体駐車場 |
| US20040143490A1 (en) * | 1998-03-26 | 2004-07-22 | Kelly Michael D. | Auto storage facility |
| US6209270B1 (en) * | 1999-10-25 | 2001-04-03 | Hugh W. Johnston | Multilevel building with ramp |
| US6683539B2 (en) * | 2001-12-27 | 2004-01-27 | Koninklijke Philips Electronics N.V. | Computer vision based parking assistant |
| US20050235587A1 (en) * | 2004-04-01 | 2005-10-27 | Blumberg Marvin R | Parking structure |
| CN102619367A (zh) * | 2012-04-24 | 2012-08-01 | 费传华 | 一种高层楼群立体停车螺旋行车塔 |
| US8402698B1 (en) * | 2012-07-10 | 2013-03-26 | Johann D. Wang | Multilevel building with sloped driveway |
| US9086285B2 (en) * | 2013-08-21 | 2015-07-21 | General Motors Llc | Automatic detection of parking level in multi-level structure |
| RU2551597C1 (ru) * | 2013-12-13 | 2015-05-27 | Михаил Сергеевич Беллавин | Автостоянка |
| JP6291251B2 (ja) * | 2013-12-24 | 2018-03-14 | 株式会社竹中工務店 | 多層構造物 |
Citations (3)
| Publication number | Priority date | Publication date | Assignee | Title |
|---|---|---|---|---|
| US2825938A (en) * | 1955-10-06 | 1958-03-11 | Paul F Ferreira | Automobile parking stairways |
| US2908946A (en) * | 1955-05-06 | 1959-10-20 | John J Sullivan | Structure providing for vertically arranged parking areas |
| FR2176261A5 (fr) * | 1972-03-14 | 1973-10-26 | Demaison Louis |
Family Cites Families (6)
| Publication number | Priority date | Publication date | Assignee | Title |
|---|---|---|---|---|
| US2560393A (en) | 1947-07-28 | 1951-07-10 | Sr Ralph Mauriell | Aerauto parking system |
| FR1103949A (fr) | 1953-07-20 | 1955-11-08 | Buehler Ag Geb | Silo pour entreposer des produits en sacs, paquets et autres emballages |
| US2961718A (en) | 1954-01-23 | 1960-11-29 | Berz Max | Garage |
| US3105999A (en) | 1956-02-08 | 1963-10-08 | Piazolo Ludwig Wilhelm | Multi-story garage construction |
| CH365525A (fr) | 1960-05-27 | 1962-11-15 | William Marchand Andre | Garage |
| US3266205A (en) | 1963-07-23 | 1966-08-16 | Esa M Khoury | Warped floor building construction |
-
1982
- 1982-04-15 US US06/368,586 patent/US4424651A/en not_active Expired - Fee Related
- 1982-04-16 EP EP82400701A patent/EP0063527B1/fr not_active Expired
- 1982-04-16 DE DE8282400701T patent/DE3265980D1/de not_active Expired
Patent Citations (3)
| Publication number | Priority date | Publication date | Assignee | Title |
|---|---|---|---|---|
| US2908946A (en) * | 1955-05-06 | 1959-10-20 | John J Sullivan | Structure providing for vertically arranged parking areas |
| US2825938A (en) * | 1955-10-06 | 1958-03-11 | Paul F Ferreira | Automobile parking stairways |
| FR2176261A5 (fr) * | 1972-03-14 | 1973-10-26 | Demaison Louis |
Cited By (2)
| Publication number | Priority date | Publication date | Assignee | Title |
|---|---|---|---|---|
| RU2134332C1 (ru) * | 1998-01-21 | 1999-08-10 | Общество с ограниченной ответственностью "Фирма КУБ" | Многоэтажное здание гаража |
| CN106801525A (zh) * | 2017-02-15 | 2017-06-06 | 许昌义 | 立体停车场与楼群的布局 |
Also Published As
| Publication number | Publication date |
|---|---|
| US4424651A (en) | 1984-01-10 |
| DE3265980D1 (en) | 1985-10-10 |
| EP0063527B1 (fr) | 1985-09-04 |
Similar Documents
| Publication | Publication Date | Title |
|---|---|---|
| EP0063527A1 (fr) | Parking à multiples étages avec plusieurs sorties | |
| EP1676959A1 (fr) | Systeme routier urbain d'echangeur complet et sa methode d'utilisation par le trafic | |
| CN104093907A (zh) | 一种城市十字路口结构 | |
| US1629787A (en) | Bridge approach | |
| US3672517A (en) | Rotary vehicle parking system with ramp and turntable arrangement | |
| US3739540A (en) | Garage construction | |
| CN216076557U (zh) | 一种自走式立体停车库 | |
| US3232016A (en) | Garage construction | |
| CN212897828U (zh) | 一种loft结构的节能型地下车库 | |
| US2218676A (en) | Garage construction | |
| US1634498A (en) | Automobile hotel and garage | |
| EP2201196A1 (fr) | Parc de stationnement à développement vertical sur plusieurs niveaux | |
| US2689384A (en) | Garage | |
| US3307307A (en) | Helical building | |
| US3124258A (en) | Smith | |
| KR820001703Y1 (ko) | 다출구 주차장 | |
| Yu et al. | Parking facility layout: level-of-service approach | |
| KR20120006661U (ko) | 대도시 및 그 근교를 위한 고속도로 네트워크 | |
| RU2139398C1 (ru) | Многоярусный гаражный комплекс | |
| JP3176909U (ja) | 大都市とその郊外のための道路のネットワーク | |
| KR940007959B1 (ko) | 연속 분리바닥방식 주차장 및 그 주차방법 | |
| SU796366A1 (ru) | Гараж дл автомобилей | |
| CN113789980A (zh) | 一种自走式立体停车库 | |
| JP2657749B2 (ja) | 自走式地下円形駐車場 | |
| JPH04146375A (ja) | 立体駐車場 |
Legal Events
| Date | Code | Title | Description |
|---|---|---|---|
| PUAI | Public reference made under article 153(3) epc to a published international application that has entered the european phase |
Free format text: ORIGINAL CODE: 0009012 |
|
| AK | Designated contracting states |
Designated state(s): BE CH DE FR GB IT NL |
|
| 17P | Request for examination filed |
Effective date: 19830420 |
|
| ITF | It: translation for a ep patent filed | ||
| GRAA | (expected) grant |
Free format text: ORIGINAL CODE: 0009210 |
|
| AK | Designated contracting states |
Designated state(s): BE CH DE FR GB IT LI NL |
|
| REF | Corresponds to: |
Ref document number: 3265980 Country of ref document: DE Date of ref document: 19851010 |
|
| ET | Fr: translation filed | ||
| PG25 | Lapsed in a contracting state [announced via postgrant information from national office to epo] |
Ref country code: LI Effective date: 19860430 Ref country code: CH Effective date: 19860430 |
|
| PG25 | Lapsed in a contracting state [announced via postgrant information from national office to epo] |
Ref country code: BE Effective date: 19860531 |
|
| PLBE | No opposition filed within time limit |
Free format text: ORIGINAL CODE: 0009261 |
|
| STAA | Information on the status of an ep patent application or granted ep patent |
Free format text: STATUS: NO OPPOSITION FILED WITHIN TIME LIMIT |
|
| 26N | No opposition filed | ||
| BERE | Be: lapsed |
Owner name: KIM CHUL HO Effective date: 19860430 Owner name: LEE HYONG Effective date: 19860430 |
|
| PG25 | Lapsed in a contracting state [announced via postgrant information from national office to epo] |
Ref country code: NL Effective date: 19861101 |
|
| NLV4 | Nl: lapsed or anulled due to non-payment of the annual fee | ||
| GBPC | Gb: european patent ceased through non-payment of renewal fee | ||
| PG25 | Lapsed in a contracting state [announced via postgrant information from national office to epo] |
Ref country code: FR Free format text: LAPSE BECAUSE OF NON-PAYMENT OF DUE FEES Effective date: 19861231 |
|
| REG | Reference to a national code |
Ref country code: CH Ref legal event code: PL |
|
| PG25 | Lapsed in a contracting state [announced via postgrant information from national office to epo] |
Ref country code: DE Effective date: 19870101 |
|
| REG | Reference to a national code |
Ref country code: FR Ref legal event code: ST |
|
| PG25 | Lapsed in a contracting state [announced via postgrant information from national office to epo] |
Ref country code: GB Effective date: 19881121 |