EP0064892A1 - Einrichtung für nuklearen, biologischen und chemischen Schutz einer Tiefgarage - Google Patents
Einrichtung für nuklearen, biologischen und chemischen Schutz einer Tiefgarage Download PDFInfo
- Publication number
- EP0064892A1 EP0064892A1 EP82400661A EP82400661A EP0064892A1 EP 0064892 A1 EP0064892 A1 EP 0064892A1 EP 82400661 A EP82400661 A EP 82400661A EP 82400661 A EP82400661 A EP 82400661A EP 0064892 A1 EP0064892 A1 EP 0064892A1
- Authority
- EP
- European Patent Office
- Prior art keywords
- room
- level
- staircase
- cabin
- car park
- Prior art date
- Legal status (The legal status is an assumption and is not a legal conclusion. Google has not performed a legal analysis and makes no representation as to the accuracy of the status listed.)
- Granted
Links
- 238000009434 installation Methods 0.000 title claims abstract description 16
- 239000000126 substance Substances 0.000 title claims abstract description 4
- 238000009423 ventilation Methods 0.000 claims abstract description 9
- 239000004567 concrete Substances 0.000 claims abstract description 8
- 239000002184 metal Substances 0.000 claims description 8
- 239000002828 fuel tank Substances 0.000 claims description 3
- 239000011347 resin Substances 0.000 claims description 3
- 229920005989 resin Polymers 0.000 claims description 3
- 238000004891 communication Methods 0.000 description 2
- 238000000034 method Methods 0.000 description 2
- 238000011045 prefiltration Methods 0.000 description 2
- 230000001681 protective effect Effects 0.000 description 2
- 239000011150 reinforced concrete Substances 0.000 description 2
- 240000000966 Allium tricoccum Species 0.000 description 1
- 230000006978 adaptation Effects 0.000 description 1
- 235000021185 dessert Nutrition 0.000 description 1
- 239000000428 dust Substances 0.000 description 1
- 238000007689 inspection Methods 0.000 description 1
- 239000000463 material Substances 0.000 description 1
- 238000012986 modification Methods 0.000 description 1
- 230000004048 modification Effects 0.000 description 1
- 230000002285 radioactive effect Effects 0.000 description 1
- 238000007789 sealing Methods 0.000 description 1
- 239000002699 waste material Substances 0.000 description 1
Images
Classifications
-
- E—FIXED CONSTRUCTIONS
- E04—BUILDING
- E04H—BUILDINGS OR LIKE STRUCTURES FOR PARTICULAR PURPOSES; SWIMMING OR SPLASH BATHS OR POOLS; MASTS; FENCING; TENTS OR CANOPIES, IN GENERAL
- E04H9/00—Buildings, groups of buildings or shelters adapted to withstand or provide protection against abnormal external influences, e.g. war-like action, earthquake or extreme climate
- E04H9/04—Buildings, groups of buildings or shelters adapted to withstand or provide protection against abnormal external influences, e.g. war-like action, earthquake or extreme climate against air-raid or other war-like actions
- E04H9/10—Independent shelters; Arrangement of independent splinter-proof walls
- E04H9/12—Independent shelters; Arrangement of independent splinter-proof walls entirely underneath the level of the ground, e.g. air-raid galleries
Definitions
- the present invention aims to convert underground car parks into shelters for. nuclear, biological and chemical protection.
- the fresh air intake duct of the column with a stack of prefiltering rooms. which are each connected to the filters in the ventilation room of the technical cabin of the same level;
- the fresh air intake duct opens to the outside through a mouth located near the staircase hatch, while the exhaust duct has a deviation at its upper part through which it opens to the outside by a mouth, thus disposed at a distance from the intake mouth;
- the installation comprises two interior technical cabins that can be connected to each other, the first comprising the airlock and a machinery chamber in which there is in particular a large-capacity fuel tank and a generator, while the second comprises a compartment with filters and fans as well as a control chamber, the airlock having, on the one hand, a door opening onto the room or rooms and, on the other hand, two doors opening respectively onto the staircase and on the machinery room.
- the access passages between the column and the cabin of each level are made up of corridor elements and conduits passing through holes in the concrete or masonry framework of the car park and welded, at one end, to the metal cage of staircase and the two metal sheaths, respectively, at the other end, on the metal wall of the cabin, the concrete then being poured between said column and the wall of the well and a joint, in particular in resin, being then injected through the minus a hole of the above elements between them and the wall of the openings.
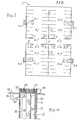
- each level of underground parking 1 has walls 2 and 3 separating rooms 4.1, 4.2, 4.3, 4.4 ... whose occupancy is on a human scale. These rooms are normally served, through openings 5.1, 5.2, 5.3, 5.4 ..., by aisles 6 of a communication network to which it is possible to access, for vehicles, by inclined ramps and , for pedestrians, by internal stairs, these ramps and stairs are not shown in the drawing.
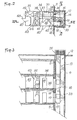
- each well 9 is dug outside the framework 11 of the car park, generally made of reinforced concrete, from the ground surface to the lowest level.
- This well 9 contains a technical column 12, prefabricated in metal sheet metal, reinforced concrete or other; the column is monolithic and compartmentalized; it includes a helical staircase 13, a fresh air intake duct 14 and a spent air discharge duct 15.
- the staircase 13 has a landing 16 onto which opens out on the one hand, a corridor element 17 passing through a hole 18 in the frame 11 and secured to the cage of this staircase, on the other hand, an inspection door 19 opening onto a pre-filtration room 20 interposed between the sheath fresh air intake 14 and a duct element 21 passing through a bore 22 of the frame 11.
- the duct element 21 is integral with the wall of the room 20 communicating with the intake duct 14
- another pipe element 23 is integral with the evacuation sheath 15 and passes through a hole 24 in the frame 11.
- the column 12 is surrounded by a fence 25 provided with a door 26.
- a hatch 27 normally closes the staircase in order to be opened only in the event of service; in any case, the helical shape of the staircase prevents radioactive dust which could cross this hatch from reaching the lower levels.
- the inlet mouth 28 of the sheath 14 is provided with a grid 29 located in the enclosure defined by the fence 25; on the other hand, the upper part of the sheath 15 is integral with a deflection 30 extending laterally into the ground and communicating with the outside by a discharge mouth 31 provided with a grid 32 located at a sufficient distance from the previous one for avoid pollution.
- the installation comprises at each level, on a car site, at least one interior technical cabin 10; in reality, in the example shown, two cabins 34 and 35, juxtaposed and connectable to each other, are provided to be able to be brought each in their entirety by the parking lot communication network, that is to say without difficulty using the inclined ramps, aisles 6 and openings 5.
- These cabs 34 and 35 are preferably metallic, but they can also be made of any other material as long as the conditions of resistance and sealing are respected.
- the cabin 34 includes an airlock 36 and a machinery chamber 37 in which are installed a large capacity fuel tank 38 and a generator 39 of sufficient power to meet the needs of the corresponding room 4.
- the airlock 36 has a door 40 communicating with said room and two other doors 41 and 42 providing access respectively to the room 37 and the corridor element 17 serving the staircase.
- the doors are watertight and at least door 42 is fitted with a pressure relief valve enabling the airlock to be brought to outside atmospheric pressure, while it is, like the room in question, under slight pressure as soon as said door 42 is closed.
- the cabin 35 comprises a compartment 43 in which filters 44 are installed in parallel and a ventilation device 45 supplied, through these, by a pipe 46 connected to the prefilters of the chamber 20 connected to the intake duct 14; the ventilation device 45 delivers fresh air into the room 4 considered, the stale air escaping through pressure relief valves to a pipe, not shown, connected to the exhaust duct 15.
- the cabin 35 comprises also a control chamber 47, a door 48 of which opens onto room 4 and which provides access to the filters 44, to the ventilation device 46 and to their equipment, contained in the compartment 43.
- Cabins 34 and 35 on each level are connected to column 12 by means of elements 17, 21 and 23.
- the corridor element 17 is welded at its ends to the stairwell and the airlock 36, the pipe element 21 on the wall of the pre-filtration room 20 and the pipe 46, the pipe element 23 on the evacuation sheath 15 and the exhaust pipe or the wall of the chamber 37, The connection being thus sealed between the outer column 12 and the inner cabins 34, 35, the concrete is poured between the wall of the well 9 and said column to form the protective envelope 33.
- holes are drilled in the elements 17, 21 and 23 for injecting a seal, in resin for example, between these elements and the wall of the holes 18, 22 and 24.
Landscapes
- Engineering & Computer Science (AREA)
- Architecture (AREA)
- Business, Economics & Management (AREA)
- Emergency Management (AREA)
- Environmental & Geological Engineering (AREA)
- Civil Engineering (AREA)
- Structural Engineering (AREA)
- Ventilation (AREA)
- Buildings Adapted To Withstand Abnormal External Influences (AREA)
Applications Claiming Priority (2)
| Application Number | Priority Date | Filing Date | Title |
|---|---|---|---|
| FR8108729A FR2504965A1 (fr) | 1981-04-30 | 1981-04-30 | Installation pour la mise en protection nucleaire, biologique et chimique d'un parking souterrain |
| FR8108729 | 1981-04-30 |
Publications (2)
| Publication Number | Publication Date |
|---|---|
| EP0064892A1 true EP0064892A1 (de) | 1982-11-17 |
| EP0064892B1 EP0064892B1 (de) | 1985-04-10 |
Family
ID=9257990
Family Applications (1)
| Application Number | Title | Priority Date | Filing Date |
|---|---|---|---|
| EP19820400661 Expired EP0064892B1 (de) | 1981-04-30 | 1982-04-13 | Einrichtung für nuklearen, biologischen und chemischen Schutz einer Tiefgarage |
Country Status (3)
| Country | Link |
|---|---|
| EP (1) | EP0064892B1 (de) |
| DE (1) | DE3262941D1 (de) |
| FR (1) | FR2504965A1 (de) |
Cited By (2)
| Publication number | Priority date | Publication date | Assignee | Title |
|---|---|---|---|---|
| EP1174164A1 (de) * | 2000-07-21 | 2002-01-23 | DORNIER GmbH | Container mit Energieversorgung und/oder Klimaanlage |
| FR2953879A1 (fr) * | 2009-12-10 | 2011-06-17 | Lefevre Christophe Jean Baptiste | Module technique adapte specifiquement aux productions informatiques, souterrains, en tous lieux, dans le cas d'une nouvelle construction, ou en utilisant des batiments souterrains existants |
Citations (5)
| Publication number | Priority date | Publication date | Assignee | Title |
|---|---|---|---|---|
| GB509601A (en) * | 1937-12-17 | 1939-07-17 | Hugh Iorys Hughes | Improvements in or relating to underground buildings |
| FR84214E (fr) * | 1963-06-13 | 1964-12-24 | Méthode et installation pour garer les véhicules automobiles | |
| US3246564A (en) * | 1962-04-26 | 1966-04-19 | John F Chieffe | Protective lightway for fallout shelters |
| US4078346A (en) * | 1973-07-03 | 1978-03-14 | Harald Mann | Earth covered multi-story residential building |
| FR2415706A1 (fr) * | 1978-01-30 | 1979-08-24 | Odot Charles | Dispositif de fermeture d'un garage souterrain |
-
1981
- 1981-04-30 FR FR8108729A patent/FR2504965A1/fr active Granted
-
1982
- 1982-04-13 DE DE8282400661T patent/DE3262941D1/de not_active Expired
- 1982-04-13 EP EP19820400661 patent/EP0064892B1/de not_active Expired
Patent Citations (5)
| Publication number | Priority date | Publication date | Assignee | Title |
|---|---|---|---|---|
| GB509601A (en) * | 1937-12-17 | 1939-07-17 | Hugh Iorys Hughes | Improvements in or relating to underground buildings |
| US3246564A (en) * | 1962-04-26 | 1966-04-19 | John F Chieffe | Protective lightway for fallout shelters |
| FR84214E (fr) * | 1963-06-13 | 1964-12-24 | Méthode et installation pour garer les véhicules automobiles | |
| US4078346A (en) * | 1973-07-03 | 1978-03-14 | Harald Mann | Earth covered multi-story residential building |
| FR2415706A1 (fr) * | 1978-01-30 | 1979-08-24 | Odot Charles | Dispositif de fermeture d'un garage souterrain |
Non-Patent Citations (1)
| Title |
|---|
| HEATING, PIPING & AIR CONDITIONING, septembre 1958, pages 136-139, Chicago, USA * |
Cited By (2)
| Publication number | Priority date | Publication date | Assignee | Title |
|---|---|---|---|---|
| EP1174164A1 (de) * | 2000-07-21 | 2002-01-23 | DORNIER GmbH | Container mit Energieversorgung und/oder Klimaanlage |
| FR2953879A1 (fr) * | 2009-12-10 | 2011-06-17 | Lefevre Christophe Jean Baptiste | Module technique adapte specifiquement aux productions informatiques, souterrains, en tous lieux, dans le cas d'une nouvelle construction, ou en utilisant des batiments souterrains existants |
Also Published As
| Publication number | Publication date |
|---|---|
| DE3262941D1 (en) | 1985-05-15 |
| FR2504965A1 (fr) | 1982-11-05 |
| EP0064892B1 (de) | 1985-04-10 |
| FR2504965B1 (de) | 1983-07-29 |
Similar Documents
| Publication | Publication Date | Title |
|---|---|---|
| US7475515B2 (en) | Flush to grade utilities vault | |
| EP2257691B1 (de) | Automatischer überschwemmungsschutz für unterirdische lüftungskanäle | |
| US6772566B1 (en) | Below grade utilities vault | |
| CN106400839B (zh) | 一种综合管廊的天然气舱 | |
| JPH03226483A (ja) | 二次液体収容装置 | |
| US3138124A (en) | Fall-out shelter | |
| CA2611372A1 (fr) | Batiment escamotable | |
| US2796988A (en) | Valved catch basin | |
| FR2486169A1 (fr) | Station de pompage d'eaux usees montee sur un puisard | |
| EP0064892B1 (de) | Einrichtung für nuklearen, biologischen und chemischen Schutz einer Tiefgarage | |
| CA1037722A (en) | Underground installation for storing petrol products | |
| CN208996085U (zh) | 一种四舱综合管廊系统 | |
| EP0958000B1 (de) | Vorrichtung zur vermeidung der ausbreitung von feuer und/oder rauch in einem gebäude | |
| JP2958641B1 (ja) | 配水本管内貯留緊急給水装置 | |
| CA1173657A (en) | Shelter for the nuclear, biological, chemical protection of a small group of people | |
| US5746242A (en) | Gas relief valve protector | |
| GB2081333A (en) | Nuclear fallout shelter | |
| CN206267240U (zh) | 全密闭储水箱及相应的用于解决楼宇供水污染的系统 | |
| JPH0218194Y2 (de) | ||
| JPH0230534Y2 (de) | ||
| JPH0756033Y2 (ja) | 火災時避難用設備の構造 | |
| JPS5845547B2 (ja) | 地下埋設貯水装置 | |
| JPS603353Y2 (ja) | 排水ポンプを備えた排水ユニツト | |
| DE102025121897A1 (de) | Feuerfester lager- und löschbehälter für brennbare elektrische anlagen und insbesondere brennbare stromspeicher sowie verfahren zum löschen einer brennenden elektrischen anlage | |
| KR200185539Y1 (ko) | 유류 수송차의 밸브 긴급 개폐 장치 |
Legal Events
| Date | Code | Title | Description |
|---|---|---|---|
| PUAI | Public reference made under article 153(3) epc to a published international application that has entered the european phase |
Free format text: ORIGINAL CODE: 0009012 |
|
| AK | Designated contracting states |
Designated state(s): AT BE CH DE GB IT LU NL SE |
|
| 17P | Request for examination filed |
Effective date: 19830421 |
|
| GRAA | (expected) grant |
Free format text: ORIGINAL CODE: 0009210 |
|
| AK | Designated contracting states |
Designated state(s): BE CH DE GB LI LU |
|
| PG25 | Lapsed in a contracting state [announced via postgrant information from national office to epo] |
Ref country code: LU Free format text: LAPSE BECAUSE OF NON-PAYMENT OF DUE FEES Effective date: 19850430 |
|
| REF | Corresponds to: |
Ref document number: 3262941 Country of ref document: DE Date of ref document: 19850515 |
|
| PLBE | No opposition filed within time limit |
Free format text: ORIGINAL CODE: 0009261 |
|
| STAA | Information on the status of an ep patent application or granted ep patent |
Free format text: STATUS: NO OPPOSITION FILED WITHIN TIME LIMIT |
|
| 26N | No opposition filed | ||
| PG25 | Lapsed in a contracting state [announced via postgrant information from national office to epo] |
Ref country code: LI Effective date: 19880430 Ref country code: CH Effective date: 19880430 |
|
| BERE | Be: lapsed |
Owner name: SOC.DE SERVICES GENERAUX ET DE GESTION D'ENTREPRIS Effective date: 19880430 |
|
| PG25 | Lapsed in a contracting state [announced via postgrant information from national office to epo] |
Ref country code: GB Effective date: 19881121 |
|
| GBPC | Gb: european patent ceased through non-payment of renewal fee | ||
| REG | Reference to a national code |
Ref country code: CH Ref legal event code: PL |
|
| PG25 | Lapsed in a contracting state [announced via postgrant information from national office to epo] |
Ref country code: DE Effective date: 19890103 |
|
| PG25 | Lapsed in a contracting state [announced via postgrant information from national office to epo] |
Ref country code: BE Effective date: 19890430 |