EP0118374A2 - Bausystem mit verlorener Schalung - Google Patents
Bausystem mit verlorener Schalung Download PDFInfo
- Publication number
- EP0118374A2 EP0118374A2 EP84420013A EP84420013A EP0118374A2 EP 0118374 A2 EP0118374 A2 EP 0118374A2 EP 84420013 A EP84420013 A EP 84420013A EP 84420013 A EP84420013 A EP 84420013A EP 0118374 A2 EP0118374 A2 EP 0118374A2
- Authority
- EP
- European Patent Office
- Prior art keywords
- plates
- construction system
- assembly
- vertical
- horizontal
- Prior art date
- Legal status (The legal status is an assumption and is not a legal conclusion. Google has not performed a legal analysis and makes no representation as to the accuracy of the status listed.)
- Granted
Links
Images



Classifications
-
- E—FIXED CONSTRUCTIONS
- E04—BUILDING
- E04B—GENERAL BUILDING CONSTRUCTIONS; WALLS, e.g. PARTITIONS; ROOFS; FLOORS; CEILINGS; INSULATION OR OTHER PROTECTION OF BUILDINGS
- E04B2/00—Walls, e.g. partitions, for buildings; Wall construction with regard to insulation; Connections specially adapted to walls
- E04B2/84—Walls made by casting, pouring, or tamping in situ
- E04B2/86—Walls made by casting, pouring, or tamping in situ made in permanent forms
- E04B2/8652—Walls made by casting, pouring, or tamping in situ made in permanent forms with ties located in the joints of the forms
-
- E—FIXED CONSTRUCTIONS
- E04—BUILDING
- E04B—GENERAL BUILDING CONSTRUCTIONS; WALLS, e.g. PARTITIONS; ROOFS; FLOORS; CEILINGS; INSULATION OR OTHER PROTECTION OF BUILDINGS
- E04B2/00—Walls, e.g. partitions, for buildings; Wall construction with regard to insulation; Connections specially adapted to walls
- E04B2/84—Walls made by casting, pouring, or tamping in situ
- E04B2/86—Walls made by casting, pouring, or tamping in situ made in permanent forms
- E04B2/8635—Walls made by casting, pouring, or tamping in situ made in permanent forms with ties attached to the inner faces of the forms
- E04B2/8641—Walls made by casting, pouring, or tamping in situ made in permanent forms with ties attached to the inner faces of the forms using dovetail-type connections
-
- E—FIXED CONSTRUCTIONS
- E04—BUILDING
- E04B—GENERAL BUILDING CONSTRUCTIONS; WALLS, e.g. PARTITIONS; ROOFS; FLOORS; CEILINGS; INSULATION OR OTHER PROTECTION OF BUILDINGS
- E04B2/00—Walls, e.g. partitions, for buildings; Wall construction with regard to insulation; Connections specially adapted to walls
- E04B2/84—Walls made by casting, pouring, or tamping in situ
- E04B2/86—Walls made by casting, pouring, or tamping in situ made in permanent forms
- E04B2002/867—Corner details
-
- E—FIXED CONSTRUCTIONS
- E04—BUILDING
- E04B—GENERAL BUILDING CONSTRUCTIONS; WALLS, e.g. PARTITIONS; ROOFS; FLOORS; CEILINGS; INSULATION OR OTHER PROTECTION OF BUILDINGS
- E04B2/00—Walls, e.g. partitions, for buildings; Wall construction with regard to insulation; Connections specially adapted to walls
- E04B2/84—Walls made by casting, pouring, or tamping in situ
- E04B2/86—Walls made by casting, pouring, or tamping in situ made in permanent forms
- E04B2002/8676—Wall end details
Definitions
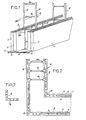
- the invention aims to retain the advantages of these two types of formwork, but to eliminate the drawbacks. It relates to a constructive system constituted in combination by plates playing the role of formwork, by horizontal scales determining the spacing of these plates and some of which position the plates on the ground and the others position the plates one on the others, and by vertical scales serving as stiffening elements between the plates.
- the formwork plates (1) made of insulating material are made of material of resistance appropriate to the nature of the material being cast.
- This preferably high-density material may for example be expanded polystyrene, extruded polystyrene foam, polyurethane foam, or formo-phenolic ...
- a frame (2) constituted by a resistant core.
- This core can be produced by increasing the molecular density of the insulating material, or by interposing a solid sheet or a clear track, for example: plywood or compressed wood panel, fiberglass, mesh, welded mesh, fabric synthetic ...
- tubes (3) which are integral with the plate (1) and open on its upper and lower faces.
- These tubes can be made of any material: metal, plastic, fiberglass ... provided that they have sufficient rigidity to allow the plates to be connected by the means provided for this purpose.
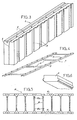
- These members consist of horizontal ladders (4) formed by two side members (5) and crosspieces (6); the side members (5) carry fingers (7) cooperating with the tubes (3) of the plates (1). These scales determine the spacing of the plates (1). Those of base are posed and fixed on the ground; the others are placed on the upper edge of each row of plates, and are used for positioning the upper row.
- the base spacers (15) consist of two side members (17) and two cross members (18).
- the longitudinal members (17) have a cross-section in shape with which, by their horizontal wing (17a), they can be fixed to the slab serving as the floor and, by their vertical wing (17b). they penetrate into longitudinal grooves arranged in the underside of the plates (I).
- the crosspieces (18) of each base element (15) they each have two zones (19) which are hooked upwards, and this near their two ends.
- Each crosspiece (18) further has parts (I8a) projecting from its upper edge, two in number in the embodiment shown in the drawing.
- a notch (18b) for housing a metal frame member. This notch is asymmetrical and limited laterally by a substantially vertical edge on the side closest to a plate and on the other side by an inclined edge allowing whatever the diameter of the reinforcing elements, their positioning at constant distance from the plates. formwork.
- each consists of two frames generally designated, respectively (20) and (21). Each is formed by two beams and two crosspieces.
- the side members are designated by (22) and the cross members are designated by (23); and for the frame (21) the side members are designated by (24) and the cross members by (25).
- These two frames (20) and (21) have the particularity of being articulated to each other at the level of a crosspiece (23) of one and of a crosspiece (25) of the other.
- Each crosspiece (23) has projecting parts (23a) in which are provided notches (23b) corresponding to the projecting parts and notches' (18a) and (18b) of the basic elements (15).
- This articulation can be carried out in any way. Whatever its arrangement, it allows the frame (21) whose width is less than that of the frame (20) to be included in the frame (20) as shown in Figure 8, or to occupy a position perpendicular to him as shown in Figure 9.
- the first position is that of rest, that is to say, storage or transport; the second position is that of use.
- the crosspiece (25) of the frame (21) comes, at the same time as it hooks to the crosspiece (18,23) of a frame (15,20) located below, lock the frames metal (23c) positioned in the notches (18b.23b) of the sleepers (18,23).
- the longitudinal members (22) of the frame (20) which is used in the horizontal position have a section, for example in coated T. in order to be housed by their horizontal wing (22a) in a recessed area (26) of the underside of the plates (1) and to penetrate by their upper (22b) and lower (22c) wings into grooves (27) provided in the lower and upper faces of the plates (1).
- their upper faces have studs (28) which penetrate into recesses (29) located on their lower faces.
- each frame (21) of each assembly (16) has a smaller width in order to be able to be accommodated in the space delimited by the plates (1); its side members (24) have for example an L or U section. and the end crosspiece (25) of each frame (21) comprises two zones (30) which are arranged in the form of hooks or clips and are intended to cooperate with the two off-hook zones (19) of the corresponding crosspiece (1S) of the base element or spacer (15), and to be used for positioning the horizontal reinforcements in abutment.
- each assembly (16) can therefore, by its frame (21) cooperate either with a base element (15), or with an assembly (16) located higher.
- the assemblies (16) make it possible, in combination with the basic elements (15) and with the plates (1), to produce a lost formwork in which plates will have, over the entire height of the formwork, a spacing determined by the elements (15) and the assemblies (16) and in which these assemblies (16) will provide the formwork with the necessary rigidity, due on the one hand, to the good connection of the assemblies (16) with the plates (1 ) and due, on the other hand, to the locking of all of the assemblies, of the plates and of the reinforcements with respect to each other, thanks to the cooperation of the vertical frame (21) of each assembly (16) with a horizontal frame (20) secured to a plate (1).
- the lower frames (21) of the assemblies (16) have, moreover, the advantage of easily allowing the construction of the lintels.
- closure panels (32) can indeed be placed on elements (33) identical to the base elements (15), which elements (33) have crosspieces with which the hooks engage arranged on the lower cross member of the frames (21) which form part of the assemblies 5 (16) integral with the plates (I).
- the closure panels (32) may include projections (34) having notches (35) to allow the positioning of lintel reinforcement frames.
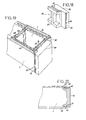
- the ends of the formwork at the level of openings such as windows and doors are closed using plates (36), of structure 0 identical to that of the plates (I).
- the plate (36) is shaped so as to have a part (37) which fits between two side plates (1) and a part (38) projecting therefrom. This part has a lateral extension (39) intended to cover the end of one of the side plates (1).
- the other edge 5 of the plate (3S) delimits with the end of the other side plate a rebate (40) intended for mounting the frame to equip the opening considered.
- the closure plates (36) can be more or less pressed between the side plates (1).
- FIG. 20 shows a plate (36) with three grooves (41), in the intermediate grooves of which are engaged the crosspieces (18,23).
- Figure 21 of the drawing shows a formwork angle in which the formwork plates are held by parts (45) of ladder structure, having an L shape.
- the elements (44), (45) corresponding to the side members are in shape of L and are braced by crosspieces (46) with care in the angle of a passage for a vertical angle frame (47).
Landscapes
- Engineering & Computer Science (AREA)
- Architecture (AREA)
- Physics & Mathematics (AREA)
- Electromagnetism (AREA)
- Civil Engineering (AREA)
- Structural Engineering (AREA)
- Forms Removed On Construction Sites Or Auxiliary Members Thereof (AREA)
- Ladders (AREA)
- Joining Of Building Structures In Genera (AREA)
- Gripping Jigs, Holding Jigs, And Positioning Jigs (AREA)
- Dowels (AREA)
- Body Structure For Vehicles (AREA)
- Moulds, Cores, Or Mandrels (AREA)
- Moulds For Moulding Plastics Or The Like (AREA)
- Panels For Use In Building Construction (AREA)
Priority Applications (1)
| Application Number | Priority Date | Filing Date | Title |
|---|---|---|---|
| AT84420013T ATE37411T1 (de) | 1983-02-08 | 1984-01-31 | Bausystem mit verlorener schalung. |
Applications Claiming Priority (4)
| Application Number | Priority Date | Filing Date | Title |
|---|---|---|---|
| FR8302166 | 1983-02-08 | ||
| FR8302166A FR2540539A1 (fr) | 1983-02-08 | 1983-02-08 | Systeme constructif utilisant des coffrages perdus notamment isolants et armes |
| FR8315742A FR2552472B2 (fr) | 1983-02-08 | 1983-09-28 | Systeme constructif utilisant des coffrages perdus notamment isolants et armes |
| FR8315742 | 1983-09-28 |
Publications (3)
| Publication Number | Publication Date |
|---|---|
| EP0118374A2 true EP0118374A2 (de) | 1984-09-12 |
| EP0118374A3 EP0118374A3 (en) | 1985-08-28 |
| EP0118374B1 EP0118374B1 (de) | 1988-09-21 |
Family
ID=26223281
Family Applications (1)
| Application Number | Title | Priority Date | Filing Date |
|---|---|---|---|
| EP84420013A Expired EP0118374B1 (de) | 1983-02-08 | 1984-01-31 | Bausystem mit verlorener Schalung |
Country Status (16)
| Country | Link |
|---|---|
| US (1) | US4604843A (de) |
| EP (1) | EP0118374B1 (de) |
| JP (1) | JPS59145847A (de) |
| AU (1) | AU571152B2 (de) |
| CA (1) | CA1234701A (de) |
| DE (1) | DE3474177D1 (de) |
| DK (1) | DK164601C (de) |
| ES (1) | ES8503394A1 (de) |
| FR (1) | FR2552472B2 (de) |
| GR (1) | GR81756B (de) |
| IE (1) | IE55045B1 (de) |
| IL (1) | IL70879A (de) |
| MA (1) | MA20024A1 (de) |
| MX (1) | MX156825A (de) |
| NO (1) | NO168128C (de) |
| OA (1) | OA07652A (de) |
Cited By (10)
| Publication number | Priority date | Publication date | Assignee | Title |
|---|---|---|---|---|
| EP0374064A1 (de) * | 1988-12-16 | 1990-06-20 | Serge Meilleur | Isolierende Verschalung für Betonmauern |
| WO1995030805A1 (en) * | 1994-05-10 | 1995-11-16 | Wallsystems International Ltd. | Insulating concrete form utilizing interlocking foam panels |
| EP0748905A1 (de) * | 1995-04-13 | 1996-12-18 | Dotin B.V. | Bauelement |
| FR2738856A1 (fr) * | 1995-09-19 | 1997-03-21 | Viannay Quideau Marine | Dispositif d'assemblage de banches en u verticaux egaux consecutifs utilises en coffrages perdus legers |
| WO1999060223A1 (en) * | 1998-05-19 | 1999-11-25 | Studio Arch. Claudio Luchini | Prefabricated finishing module for the construction of building constructions and building constructions obtained thereby |
| EP2217770A4 (de) * | 2007-10-30 | 2011-12-07 | Phil Insul Corp | Betonschalungshilfsrahmen |
| FR2970490A1 (fr) * | 2011-01-19 | 2012-07-20 | Alain Chettah | Systeme d'isolation thermique specialement destine a un batiment d'habitation a haut rendement thermique. |
| FR2976005A1 (fr) * | 2011-06-06 | 2012-12-07 | Vicat | Coffrage perdu pour mur en beton, notamment de batiment |
| IT201900010734A1 (it) * | 2019-07-02 | 2021-01-02 | Termofort S R L | Sistema costruttivo per l’edilizia |
| US20210293018A1 (en) * | 2018-07-20 | 2021-09-23 | Dk Gevels B.V. | Wall assembly |
Families Citing this family (94)
| Publication number | Priority date | Publication date | Assignee | Title |
|---|---|---|---|---|
| US2496586A (en) * | 1944-05-10 | 1950-02-07 | C M Kemp Mfg Company | Rotary proportioning and mixing apparatus |
| US2722235A (en) * | 1952-02-15 | 1955-11-01 | Ira R Havens | Valve |
| US3568719A (en) * | 1968-03-26 | 1971-03-09 | Marsilio Bonomi | Mixing unit for faucets |
| US4742659A (en) * | 1987-04-01 | 1988-05-10 | Le Groupe Maxifact Inc. | Module sections, modules and formwork for making insulated concrete walls |
| US4866891A (en) * | 1987-11-16 | 1989-09-19 | Young Rubber Company | Permanent non-removable insulating type concrete wall forming structure |
| US4924641A (en) * | 1988-04-01 | 1990-05-15 | Gibbar Jr James H | Polymer building wall form construction |
| US5038541A (en) * | 1988-04-01 | 1991-08-13 | Gibbar Jr James H | Polymer building wall form construction |
| US5172532A (en) * | 1988-04-01 | 1992-12-22 | Gibbar Jr James H | Prefabricated polymer building wall panels |
| US4879855A (en) * | 1988-04-20 | 1989-11-14 | Berrenberg John L | Attachment and reinforcement member for molded construction forms |
| US4889310A (en) * | 1988-05-26 | 1989-12-26 | Boeshart Patrick E | Concrete forming system |
| FR2647839B1 (fr) * | 1989-05-31 | 1991-09-20 | Durand Philippe | Elements prefabriques de coffrage et procede de construction de murs |
| US4916879A (en) * | 1989-09-18 | 1990-04-17 | Boeshart Patrick E | Corner tie |
| US5039058A (en) * | 1990-07-10 | 1991-08-13 | Boeshart Patrick E | Hinged tie for forming angles walls |
| US5145288A (en) * | 1990-09-13 | 1992-09-08 | Borcherdt D Thomas | Mortarless retaining wall |
| CA2032640C (en) * | 1990-12-19 | 1994-07-26 | Claude Chagnon | Prefabricated formwork |
| US5107648A (en) * | 1991-02-19 | 1992-04-28 | Roby Edward F | Insulated wall construction |
| SE9101548L (sv) * | 1991-05-22 | 1992-05-25 | Boerje Taipalensuu | Beslag samt foerfarande foer monterande av timmerbyggnad |
| NO173519C (no) * | 1991-07-09 | 1993-12-22 | Torbjoern Lohne | Fremgangsmaate ved avstivning av sammenkoblede kunststoff- forskalingsblokker med deri integrerte steg samt et forskalingselement sammensatt av nevnte kunststoff-forskalingselementer |
| US5231813A (en) * | 1991-09-16 | 1993-08-03 | Drawdy Curtis P | Insulated panel apparatus |
| US5465542A (en) * | 1992-05-29 | 1995-11-14 | Terry; Verl O. | Interblocking concrete form modules |
| US5390459A (en) * | 1993-03-31 | 1995-02-21 | Aab Building System Inc. | Concrete form walls |
| US5488806A (en) * | 1993-09-09 | 1996-02-06 | Melnick; David W. | Block forms for receiving concrete |
| CA2111801A1 (en) * | 1993-12-17 | 1995-06-18 | Roland H. Liebregts | Insulated construction form element and reinforcement therefor, and wall construction |
| US5497592A (en) * | 1994-05-19 | 1996-03-12 | Boeshart; Patrick E. | Quick release tie |
| US5657600A (en) * | 1994-06-20 | 1997-08-19 | Aab Building Systems Inc. | Web member for concrete form walls |
| US5709061A (en) * | 1994-06-28 | 1998-01-20 | Iowa State University Research Foundation, Inc. | Structural connector for a sandwich construction unit |
| US5553435A (en) * | 1994-12-09 | 1996-09-10 | Eickhoff; Jon H. | Block spacer system |
| US5658483A (en) * | 1995-09-14 | 1997-08-19 | Boeshart; Patrick E. | Corner joint tie |
| US5924247A (en) * | 1996-05-29 | 1999-07-20 | Lott's Concrete Products, Inc. | Lightweight structural panel configured to receive poured concrete and used in wall construction |
| US5809726A (en) * | 1996-08-21 | 1998-09-22 | Spude; Gerald T. | Foundation construction system |
| US5782050A (en) * | 1997-03-07 | 1998-07-21 | Boeshart; Patrick E. | Two-piece corner tie |
| US5860262A (en) * | 1997-04-09 | 1999-01-19 | Johnson; Frank K. | Permanent panelized mold apparatus and method for casting monolithic concrete structures in situ |
| US5887401A (en) * | 1997-07-24 | 1999-03-30 | Eco-Block Llc | Concrete form system |
| AUPP096797A0 (en) | 1997-12-18 | 1998-01-15 | Bilowol, Peter | A frame unit, system and method for use in constructing a structure |
| DE19758238A1 (de) * | 1997-12-30 | 1999-07-29 | Giulio Albanese | Schalungssystem |
| US6438918B2 (en) | 1998-01-16 | 2002-08-27 | Eco-Block | Latching system for components used in forming concrete structures |
| US6481178B2 (en) | 1998-01-16 | 2002-11-19 | Eco-Block, Llc | Tilt-up wall |
| US6170220B1 (en) | 1998-01-16 | 2001-01-09 | James Daniel Moore, Jr. | Insulated concrete form |
| USD435212S (en) * | 1998-09-02 | 2000-12-19 | Phil-Insul Corporation | Spacer |
| US6314697B1 (en) | 1998-10-26 | 2001-11-13 | James D. Moore, Jr. | Concrete form system connector link and method |
| US6336301B1 (en) * | 1998-11-05 | 2002-01-08 | James D. Moore, Jr. | Concrete form system ledge assembly and method |
| US6279285B1 (en) * | 1999-01-18 | 2001-08-28 | K-Wall Poured Walls, Inc. | Insulated concrete wall system |
| WO2000045004A1 (en) | 1999-01-28 | 2000-08-03 | Serge Meilleur | Concrete wall formwork module |
| US6070380A (en) * | 1999-01-28 | 2000-06-06 | Meilleur; Serge | Concrete wall formwork module |
| CA2704828C (en) | 1999-03-30 | 2012-09-25 | Arxx Building Products Inc. | Bridging member for concrete form walls |
| US6536172B1 (en) * | 1999-06-01 | 2003-03-25 | Victor A. Amend | Insulating construction form and manner of employment for same |
| WO2001002673A1 (en) * | 1999-07-01 | 2001-01-11 | Kyser Ronald C | Wall structure |
| US6318040B1 (en) | 1999-10-25 | 2001-11-20 | James D. Moore, Jr. | Concrete form system and method |
| US6405505B1 (en) * | 2000-06-02 | 2002-06-18 | Carlo Alberti | Modular interlock wall form |
| US6378260B1 (en) | 2000-07-12 | 2002-04-30 | Phoenix Systems & Components, Inc. | Concrete forming system with brace ties |
| CA2422365C (en) | 2000-09-13 | 2009-03-03 | Serge Meilleur | Insulated formwork panels and process for their manufacture |
| US6820384B1 (en) | 2000-10-19 | 2004-11-23 | Reward Wall Systems, Inc. | Prefabricated foam block concrete forms and ties molded therein |
| US6698710B1 (en) | 2000-12-20 | 2004-03-02 | Portland Cement Association | System for the construction of insulated concrete structures using vertical planks and tie rails |
| US6647686B2 (en) * | 2001-03-09 | 2003-11-18 | Daniel D. Dunn | System for constructing insulated concrete structures |
| US6935081B2 (en) * | 2001-03-09 | 2005-08-30 | Daniel D. Dunn | Reinforced composite system for constructing insulated concrete structures |
| US6973758B2 (en) * | 2001-05-14 | 2005-12-13 | Rad Technology, Llc | Shielded structure for radiation treatment equipment and method of assembly |
| US6915613B2 (en) | 2002-12-02 | 2005-07-12 | Cellox Llc | Collapsible concrete forms |
| CZ20032141A3 (cs) | 2003-08-06 | 2005-05-18 | Canstroy Cz, S. R. O. | Systém izolačního bednění pro betonovou stěnu a kloubově uložené rozpěrné spojovací žebro |
| US20050066602A1 (en) * | 2003-08-06 | 2005-03-31 | Fulbright Joe Richard | Expanded polystyrene formwork for cast in place concrete structures |
| HRP20030825A2 (en) * | 2003-10-13 | 2006-07-31 | Popović Ivo | Hollow building boards system |
| US7409801B2 (en) * | 2004-03-16 | 2008-08-12 | Tritex Icf Products, Inc. | Prefabricated foam block concrete forms with open tooth connection means |
| US20040226259A1 (en) | 2004-07-15 | 2004-11-18 | Thermoformed Block Corp. | System for the placement of modular fill material forming co-joined assemblies |
| US8997420B2 (en) * | 2004-11-29 | 2015-04-07 | Victor Amend | Reinforced insulated forms for constructing concrete walls and floors |
| WO2006098800A1 (en) | 2005-01-14 | 2006-09-21 | Airlite Plastics Co. | Insulated foam panel forms |
| FR2891290B1 (fr) * | 2005-09-29 | 2010-09-17 | Daniel Fovet | Dispositif de fixation de deux plaques formant un element de coffrage. |
| FR2893964B1 (fr) * | 2005-11-25 | 2008-01-11 | Renaud Ott | Dispositif d'assemblage de panneaux en vis a vis, pour la realisation de murs en beton, isoles ou non, dans le domaine du batiment et des travaux publics |
| US20070193166A1 (en) * | 2006-01-13 | 2007-08-23 | Western Forms, Inc. | Thermal wall system |
| US20070175155A1 (en) * | 2006-01-19 | 2007-08-02 | Plasti-Fab Ltd. | Form for concrete walls |
| US7762033B2 (en) * | 2006-03-29 | 2010-07-27 | Scott Robert E | Wall construction system and method |
| US7895796B2 (en) * | 2006-04-24 | 2011-03-01 | BC&I ENVIRO SOLUTIONS Pty. Ltd. | Building system, building element and methods of construction |
| US20070278381A1 (en) * | 2006-05-30 | 2007-12-06 | Marker Guy L | Exterior wall construction |
| US7730688B2 (en) * | 2006-12-27 | 2010-06-08 | Reward Wall Systems, Inc. | Corner tie bracket for use with insulated concrete form systems |
| ITTO20070214A1 (it) * | 2007-03-26 | 2008-09-27 | Pontarolo Engineering Spa | Cassero a perdere per murature termicamente isolate in cemento armato. |
| US20080236083A1 (en) * | 2007-03-31 | 2008-10-02 | Aldo Banova | Modular Concrete Wall System |
| SE531419C2 (sv) * | 2007-05-03 | 2009-03-31 | Bau How As | Sätt att bilda en tung modulenhet och en modulenet sålunda framställd |
| US8348224B2 (en) * | 2008-04-03 | 2013-01-08 | Paladin Industrial, Llc | Tie system for forming poured concrete walls over concrete footings |
| US10533331B2 (en) | 2008-04-03 | 2020-01-14 | Paladin Industrial Llc | Concrete wall forming system and method thereof |
| US9260874B2 (en) | 2008-04-03 | 2016-02-16 | Paladin Industrial, Llc | Wall forming system and method thereof |
| US8424835B2 (en) | 2008-04-03 | 2013-04-23 | Paladin Industrial, Llc | Method of supporting panel structures over concrete footings utilizing tie system for forming poured concrete walls |
| USD617009S1 (en) | 2008-07-17 | 2010-06-01 | Lemings Burvel E | Brace tie for a concrete form |
| KR101127538B1 (ko) * | 2009-07-27 | 2012-03-23 | 강석찬 | 벽체 시공용 블록 시스템 |
| RU2424402C2 (ru) * | 2009-09-28 | 2011-07-20 | Валерий Петрович Дворников | Способ строительства высоких одноэтажных и многоэтажных зданий из штучных материалов невысокой прочности и повышенной сжимаемости (панели и блоки из легких и ячеистых бетонов, пустотелые керамические и силикатные блоки, кирпич, природные камни пиленые или правильной формы из туфа, ракушечника и т.п.) |
| US20110194900A1 (en) * | 2010-02-10 | 2011-08-11 | French Sr William L | Segmented ballast base support structure and rail and trolley structures for unstable ground |
| MX387293B (es) * | 2011-06-03 | 2025-03-18 | Hercutech Inc | Sistema de muro reforzado. |
| CA2793668A1 (en) | 2011-10-31 | 2013-04-30 | Bradley J. Crosby | An apparatus and method for construction of structures utilizing insulated concrete forms |
| CA2801735C (en) | 2012-01-13 | 2019-08-06 | Bradley J. Crosby | An apparatus and method for construction of structures utilizing insulated concrete forms |
| USD713975S1 (en) | 2012-07-30 | 2014-09-23 | Airlite Plastics Co. | Insulative insert for insulated concrete form |
| US9091089B2 (en) | 2013-03-12 | 2015-07-28 | Icf Mform Llc | Insulating concrete form (ICF) system with tie member modularity |
| US9175486B2 (en) | 2013-03-12 | 2015-11-03 | Icf Mform Llc | Insulating concrete form (ICF) system with modular tie members and associated ICF tooling |
| EP3084095B1 (de) * | 2013-12-17 | 2021-02-24 | Baader, Benjamin | Isolierte betonplattenform und verfahren zur herstellung davon |
| CA2985438A1 (en) | 2016-11-14 | 2018-05-14 | Airlite Plastics Co. | Concrete form with removable sidewall |
| US11155995B2 (en) | 2018-11-19 | 2021-10-26 | Airlite Plastics Co. | Concrete form with removable sidewall |
| US12017380B2 (en) | 2019-01-18 | 2024-06-25 | Benjamin Baader | Adjustable apparatus, system and method for constructing insulated concrete forms |
| WO2025035192A1 (en) * | 2023-08-17 | 2025-02-20 | Awada Fouad Elabd | A formwork element, kit, assembly and method |
Family Cites Families (22)
| Publication number | Priority date | Publication date | Assignee | Title |
|---|---|---|---|---|
| US932261A (en) * | 1909-01-20 | 1909-08-24 | John T Flynn | Reinforced construction of walls. |
| US2029082A (en) * | 1934-09-22 | 1936-01-28 | Charles H Odam | Wall construction |
| US2141397A (en) * | 1937-09-14 | 1938-12-27 | Locke Earl Ray | Building system |
| US2447670A (en) * | 1944-03-10 | 1948-08-24 | Rumble Roy William | Form for molding concrete in situ |
| US2669861A (en) * | 1950-02-10 | 1954-02-23 | Elmer S Clutter | Wall building unit |
| CH335834A (de) * | 1955-01-11 | 1959-01-31 | Huwiler Emil | Verfahren zur Herstellung von Wänden und nach dem Verfahren hergestellte Wand |
| DE1103549B (de) * | 1959-02-28 | 1961-03-30 | Alpine Iso Span G M B H | Bleibende Schalung aus Platten und Verbindungselementen |
| FR1476209A (fr) * | 1966-04-15 | 1967-04-07 | Perfectionnements apportés aux structures verticales pour constructions | |
| FR1544405A (fr) * | 1967-11-14 | 1968-10-31 | Procédé d'utilisation de matériaux de revêtement éliminant coffrages, enduits et finitions | |
| US3562991A (en) * | 1968-07-29 | 1971-02-16 | Paul W Kustusch | Building wall construction and module therefor |
| US3902296A (en) * | 1973-06-19 | 1975-09-02 | Robert Edmund Bailey Thomas | Block constructions |
| CH571629A5 (en) * | 1973-11-19 | 1976-01-15 | Btr Materiaux Sa | Jigging irons for ensuring vertical alignment of block built walls - are 'T' sections positioned with stem inserted in horizontal bed joints |
| AT358782B (de) * | 1975-10-21 | 1980-09-25 | Daemm & System Bau Gmbh | Mantelbetonwand mit durch leiterartige abstand- halter aus holmen und sprossenartigen quer- staeben verbundenen, zueinander etwa parallelen schalungsplatten |
| FR2344691A1 (fr) * | 1976-03-15 | 1977-10-14 | Metal Deploye | Procede de construction d'une paroi |
| US4034529A (en) * | 1976-06-03 | 1977-07-12 | Lampus Donald L | Rebar bolster for solid grouted walls |
| JPS5755832Y2 (de) * | 1977-06-27 | 1982-12-02 | ||
| GB1589113A (en) * | 1977-07-13 | 1981-05-07 | Astl F | Building structure |
| JPS6040706B2 (ja) * | 1977-12-28 | 1985-09-12 | 日本電気株式会社 | 半導体装置の製造方法 |
| CA1092846A (en) * | 1977-10-05 | 1981-01-06 | William D. Lount | Foamed plastic concrete form and connectors therefor |
| US4226061A (en) * | 1978-06-16 | 1980-10-07 | Day Jr Paul T | Reinforced masonry construction |
| US4348847A (en) * | 1980-10-06 | 1982-09-14 | Mod-Lok Industries Ltd. | Spacer extender |
| CA1182304A (en) * | 1981-08-14 | 1985-02-12 | George A. Grutsch | Concrete formwork |
-
1983
- 1983-09-28 FR FR8315742A patent/FR2552472B2/fr not_active Expired
-
1984
- 1984-01-31 DE DE8484420013T patent/DE3474177D1/de not_active Expired
- 1984-01-31 EP EP84420013A patent/EP0118374B1/de not_active Expired
- 1984-02-01 MA MA20246A patent/MA20024A1/fr unknown
- 1984-02-02 CA CA000446637A patent/CA1234701A/fr not_active Expired
- 1984-02-02 MX MX200261A patent/MX156825A/es unknown
- 1984-02-03 IE IE264/84A patent/IE55045B1/en not_active IP Right Cessation
- 1984-02-06 IL IL70879A patent/IL70879A/xx not_active IP Right Cessation
- 1984-02-06 GR GR73716A patent/GR81756B/el unknown
- 1984-02-07 NO NO840453A patent/NO168128C/no unknown
- 1984-02-07 ES ES529512A patent/ES8503394A1/es not_active Expired
- 1984-02-07 AU AU24245/84A patent/AU571152B2/en not_active Ceased
- 1984-02-07 JP JP59019542A patent/JPS59145847A/ja active Pending
- 1984-02-07 OA OA58225A patent/OA07652A/xx unknown
- 1984-02-08 US US06/577,959 patent/US4604843A/en not_active Expired - Lifetime
- 1984-02-08 DK DK055884A patent/DK164601C/da not_active IP Right Cessation
Cited By (17)
| Publication number | Priority date | Publication date | Assignee | Title |
|---|---|---|---|---|
| EP0374064A1 (de) * | 1988-12-16 | 1990-06-20 | Serge Meilleur | Isolierende Verschalung für Betonmauern |
| WO1995030805A1 (en) * | 1994-05-10 | 1995-11-16 | Wallsystems International Ltd. | Insulating concrete form utilizing interlocking foam panels |
| US5704180A (en) * | 1994-05-10 | 1998-01-06 | Wallsystems International Ltd. | Insulating concrete form utilizing interlocking foam panels |
| EP0748905A1 (de) * | 1995-04-13 | 1996-12-18 | Dotin B.V. | Bauelement |
| FR2738856A1 (fr) * | 1995-09-19 | 1997-03-21 | Viannay Quideau Marine | Dispositif d'assemblage de banches en u verticaux egaux consecutifs utilises en coffrages perdus legers |
| EP0764745A1 (de) * | 1995-09-19 | 1997-03-26 | Jacques Benarrouch | Vorrichtung zum Zusammenbau von nacheinanderfolgend gleichförmigen, vertikalen und U-förmigen Schalungselementen, die als leichte, verlorene Schalung verwendet werden |
| AU760283B2 (en) * | 1998-05-19 | 2003-05-08 | Claudio Luchini | Prefabricated finishing module for the construction of building constructions and building constructions obtained thereby |
| US6474033B1 (en) | 1998-05-19 | 2002-11-05 | Studio Arch. Claudio Luchini | Prefabricated finishing module for the construction of building constructions and building constructions obtained thereby |
| WO1999060223A1 (en) * | 1998-05-19 | 1999-11-25 | Studio Arch. Claudio Luchini | Prefabricated finishing module for the construction of building constructions and building constructions obtained thereby |
| EP2217770A4 (de) * | 2007-10-30 | 2011-12-07 | Phil Insul Corp | Betonschalungshilfsrahmen |
| FR2970490A1 (fr) * | 2011-01-19 | 2012-07-20 | Alain Chettah | Systeme d'isolation thermique specialement destine a un batiment d'habitation a haut rendement thermique. |
| FR2976005A1 (fr) * | 2011-06-06 | 2012-12-07 | Vicat | Coffrage perdu pour mur en beton, notamment de batiment |
| EP2532798A1 (de) * | 2011-06-06 | 2012-12-12 | Vicat | Verlorene Schalung für Betonmauer, insbesondere eines Gebäudes |
| US20210293018A1 (en) * | 2018-07-20 | 2021-09-23 | Dk Gevels B.V. | Wall assembly |
| US12163329B2 (en) * | 2018-07-20 | 2024-12-10 | Dk Gevels B.V. | Wall assembly |
| IT201900010734A1 (it) * | 2019-07-02 | 2021-01-02 | Termofort S R L | Sistema costruttivo per l’edilizia |
| EP3760813A1 (de) * | 2019-07-02 | 2021-01-06 | Termofort S.r.L. | Abstandshälter für wandschalungen |
Also Published As
| Publication number | Publication date |
|---|---|
| CA1234701A (fr) | 1988-04-05 |
| FR2552472B2 (fr) | 1985-11-08 |
| DK164601B (da) | 1992-07-20 |
| EP0118374B1 (de) | 1988-09-21 |
| IE840264L (en) | 1984-08-08 |
| ES529512A0 (es) | 1985-03-01 |
| DE3474177D1 (en) | 1988-10-27 |
| IL70879A0 (en) | 1984-05-31 |
| EP0118374A3 (en) | 1985-08-28 |
| DK55884D0 (da) | 1984-02-08 |
| DK164601C (da) | 1992-12-14 |
| NO840453L (no) | 1984-08-09 |
| AU2424584A (en) | 1984-08-16 |
| OA07652A (fr) | 1985-05-23 |
| MX156825A (es) | 1988-10-05 |
| ES8503394A1 (es) | 1985-03-01 |
| DK55884A (da) | 1984-08-09 |
| US4604843A (en) | 1986-08-12 |
| IE55045B1 (en) | 1990-05-09 |
| FR2552472A2 (fr) | 1985-03-29 |
| MA20024A1 (fr) | 1984-10-01 |
| AU571152B2 (en) | 1988-03-31 |
| NO168128B (no) | 1991-10-07 |
| NO168128C (no) | 1992-01-15 |
| IL70879A (en) | 1987-12-31 |
| JPS59145847A (ja) | 1984-08-21 |
| GR81756B (de) | 1984-12-12 |
Similar Documents
| Publication | Publication Date | Title |
|---|---|---|
| EP0118374A2 (de) | Bausystem mit verlorener Schalung | |
| EP2347057B1 (de) | Modulares konstruktionssystem | |
| EP3323951B1 (de) | Modulare strukturplatte und anordnung, die solche platten für den bau eines gebäudes umfasst | |
| EP4372167B1 (de) | Anordnung von bauelementen | |
| EP2191081B1 (de) | Vorgefertigte holzbauglieder und bausystem | |
| CA2595014A1 (fr) | Assemblage complet d'elements massifs et procede associe | |
| FR2546555A1 (fr) | Perfectionnements aux murs-rideaux et a leurs composants | |
| FR2754285A1 (fr) | Element de coffrage isolant pour mur en beton | |
| FR2874950A1 (fr) | Element de coffrage isolant pour la realisation de murs en beton | |
| FR3033584B1 (fr) | Construction modulaire a partir d'elements prefabriques | |
| FR2501262A1 (fr) | Element de construction creux et batiment execute a sec au moyen de cet element | |
| EP3017690A1 (de) | Stall für tiere, insbesondere kälber | |
| WO2005116355A1 (fr) | Procede de construction d'une maison en bois | |
| EP1915495A1 (de) | Brett zum bauen eines swimmingpools und aus diesen brettern gebauter swimmingpool | |
| EP0074908B1 (de) | Bauelement und sein Einbau | |
| FR2900173A1 (fr) | Ensemble d'elements calibres en beton utilisable pour les constructions | |
| FR2985753A1 (fr) | Coffrage de baie de fenetre. | |
| FR2945062A1 (fr) | Systeme de coffrage pour la realisation de murs en beton, utilisant des profiles en matiere plastique | |
| EP0229740A2 (de) | Mauerwerksblock mit Befestigungsmöglichkeit für eine Verkleidung | |
| FR2799780A1 (fr) | Elements de coffrage perdu pour la coulee du beton | |
| FR2952097A1 (fr) | Mannequin de coffrage destine plus particulierement a la realisation de baies, notamment dans des ouvrages en beton | |
| EP1004717A1 (de) | Hohlbausteinsatz | |
| FR2581410A1 (fr) | Nouveaux panneaux de veture ou bardage | |
| FR2998447A1 (fr) | Cloison de delimitation d'un espace individuel pour cheval | |
| FR3162770A1 (fr) | Structure de jonction pour chainage en pied de module d’une unité d’hébergement préfabriquée, notamment pour milieu pénitentiaire. |
Legal Events
| Date | Code | Title | Description |
|---|---|---|---|
| PUAI | Public reference made under article 153(3) epc to a published international application that has entered the european phase |
Free format text: ORIGINAL CODE: 0009012 |
|
| AK | Designated contracting states |
Designated state(s): AT BE CH DE FR GB IT LI LU NL SE |
|
| PUAL | Search report despatched |
Free format text: ORIGINAL CODE: 0009013 |
|
| AK | Designated contracting states |
Designated state(s): AT BE CH DE FR GB IT LI LU NL SE |
|
| 17P | Request for examination filed |
Effective date: 19851005 |
|
| 17Q | First examination report despatched |
Effective date: 19860415 |
|
| ITF | It: translation for a ep patent filed | ||
| GRAA | (expected) grant |
Free format text: ORIGINAL CODE: 0009210 |
|
| AK | Designated contracting states |
Kind code of ref document: B1 Designated state(s): AT BE CH DE FR GB IT LI LU NL SE |
|
| REF | Corresponds to: |
Ref document number: 37411 Country of ref document: AT Date of ref document: 19881015 Kind code of ref document: T |
|
| GBT | Gb: translation of ep patent filed (gb section 77(6)(a)/1977) | ||
| REF | Corresponds to: |
Ref document number: 3474177 Country of ref document: DE Date of ref document: 19881027 |
|
| PG25 | Lapsed in a contracting state [announced via postgrant information from national office to epo] |
Ref country code: LU Free format text: LAPSE BECAUSE OF NON-PAYMENT OF DUE FEES Effective date: 19890131 |
|
| PLBE | No opposition filed within time limit |
Free format text: ORIGINAL CODE: 0009261 |
|
| STAA | Information on the status of an ep patent application or granted ep patent |
Free format text: STATUS: NO OPPOSITION FILED WITHIN TIME LIMIT |
|
| 26N | No opposition filed | ||
| PGFP | Annual fee paid to national office [announced via postgrant information from national office to epo] |
Ref country code: LU Payment date: 19900122 Year of fee payment: 7 |
|
| PGFP | Annual fee paid to national office [announced via postgrant information from national office to epo] |
Ref country code: AT Payment date: 19910129 Year of fee payment: 8 |
|
| ITTA | It: last paid annual fee | ||
| PGFP | Annual fee paid to national office [announced via postgrant information from national office to epo] |
Ref country code: CH Payment date: 19910205 Year of fee payment: 8 |
|
| PGFP | Annual fee paid to national office [announced via postgrant information from national office to epo] |
Ref country code: DE Payment date: 19910212 Year of fee payment: 8 |
|
| PG25 | Lapsed in a contracting state [announced via postgrant information from national office to epo] |
Ref country code: LI Effective date: 19920131 Ref country code: CH Effective date: 19920131 Ref country code: AT Effective date: 19920131 |
|
| REG | Reference to a national code |
Ref country code: CH Ref legal event code: PL |
|
| PG25 | Lapsed in a contracting state [announced via postgrant information from national office to epo] |
Ref country code: DE Effective date: 19921001 |
|
| PGFP | Annual fee paid to national office [announced via postgrant information from national office to epo] |
Ref country code: NL Payment date: 19930131 Year of fee payment: 10 |
|
| REG | Reference to a national code |
Ref country code: FR Ref legal event code: TP |
|
| NLS | Nl: assignments of ep-patents |
Owner name: VICAT PRODUITS INDUSTRIELS TE LAGNY SUR MARNE, FRA |
|
| REG | Reference to a national code |
Ref country code: GB Ref legal event code: 732E |
|
| PG25 | Lapsed in a contracting state [announced via postgrant information from national office to epo] |
Ref country code: NL Effective date: 19940801 |
|
| NLV4 | Nl: lapsed or anulled due to non-payment of the annual fee | ||
| EAL | Se: european patent in force in sweden |
Ref document number: 84420013.9 |
|
| PGFP | Annual fee paid to national office [announced via postgrant information from national office to epo] |
Ref country code: SE Payment date: 19970605 Year of fee payment: 14 |
|
| PGFP | Annual fee paid to national office [announced via postgrant information from national office to epo] |
Ref country code: BE Payment date: 19970611 Year of fee payment: 14 |
|
| PG25 | Lapsed in a contracting state [announced via postgrant information from national office to epo] |
Ref country code: BE Free format text: LAPSE BECAUSE OF NON-PAYMENT OF DUE FEES Effective date: 19980131 |
|
| PG25 | Lapsed in a contracting state [announced via postgrant information from national office to epo] |
Ref country code: SE Free format text: LAPSE BECAUSE OF NON-PAYMENT OF DUE FEES Effective date: 19980201 |
|
| BERE | Be: lapsed |
Owner name: VICAT PRODUITS INDUSTRIELS Effective date: 19980131 |
|
| EUG | Se: european patent has lapsed |
Ref document number: 84420013.9 |
|
| PGFP | Annual fee paid to national office [announced via postgrant information from national office to epo] |
Ref country code: FR Payment date: 20010119 Year of fee payment: 18 |
|
| PGFP | Annual fee paid to national office [announced via postgrant information from national office to epo] |
Ref country code: GB Payment date: 20010124 Year of fee payment: 18 |
|
| REG | Reference to a national code |
Ref country code: GB Ref legal event code: IF02 |
|
| PG25 | Lapsed in a contracting state [announced via postgrant information from national office to epo] |
Ref country code: GB Free format text: LAPSE BECAUSE OF NON-PAYMENT OF DUE FEES Effective date: 20020131 |
|
| GBPC | Gb: european patent ceased through non-payment of renewal fee |
Effective date: 20020131 |
|
| PG25 | Lapsed in a contracting state [announced via postgrant information from national office to epo] |
Ref country code: FR Free format text: LAPSE BECAUSE OF NON-PAYMENT OF DUE FEES Effective date: 20020930 |
|
| REG | Reference to a national code |
Ref country code: FR Ref legal event code: ST |