EP0124397A1 - Double vitrage et procédé d'obtention - Google Patents
Double vitrage et procédé d'obtention Download PDFInfo
- Publication number
- EP0124397A1 EP0124397A1 EP84400617A EP84400617A EP0124397A1 EP 0124397 A1 EP0124397 A1 EP 0124397A1 EP 84400617 A EP84400617 A EP 84400617A EP 84400617 A EP84400617 A EP 84400617A EP 0124397 A1 EP0124397 A1 EP 0124397A1
- Authority
- EP
- European Patent Office
- Prior art keywords
- glazing
- panes
- profile
- frame
- balancing member
- Prior art date
- Legal status (The legal status is an assumption and is not a legal conclusion. Google has not performed a legal analysis and makes no representation as to the accuracy of the status listed.)
- Granted
Links
- 238000004519 manufacturing process Methods 0.000 title claims description 4
- 238000009432 framing Methods 0.000 claims description 19
- 238000007789 sealing Methods 0.000 claims description 17
- 230000002093 peripheral effect Effects 0.000 claims description 9
- 238000004891 communication Methods 0.000 claims description 4
- 239000000126 substance Substances 0.000 claims description 4
- 238000004026 adhesive bonding Methods 0.000 claims description 2
- 230000000149 penetrating effect Effects 0.000 claims description 2
- 230000005855 radiation Effects 0.000 claims description 2
- 238000005096 rolling process Methods 0.000 claims description 2
- 238000009413 insulation Methods 0.000 abstract description 5
- 230000000717 retained effect Effects 0.000 abstract 1
- 238000000034 method Methods 0.000 description 9
- 239000002274 desiccant Substances 0.000 description 8
- 229910052782 aluminium Inorganic materials 0.000 description 7
- XAGFODPZIPBFFR-UHFFFAOYSA-N aluminium Chemical compound [Al] XAGFODPZIPBFFR-UHFFFAOYSA-N 0.000 description 7
- 239000000463 material Substances 0.000 description 7
- 230000001681 protective effect Effects 0.000 description 5
- XLYOFNOQVPJJNP-UHFFFAOYSA-N water Chemical compound O XLYOFNOQVPJJNP-UHFFFAOYSA-N 0.000 description 4
- 230000008901 benefit Effects 0.000 description 3
- 238000010276 construction Methods 0.000 description 3
- 239000007789 gas Substances 0.000 description 3
- 239000011521 glass Substances 0.000 description 3
- 230000008569 process Effects 0.000 description 3
- 125000006850 spacer group Chemical group 0.000 description 3
- IJGRMHOSHXDMSA-UHFFFAOYSA-N Atomic nitrogen Chemical compound N#N IJGRMHOSHXDMSA-UHFFFAOYSA-N 0.000 description 2
- 240000008042 Zea mays Species 0.000 description 2
- 230000004888 barrier function Effects 0.000 description 2
- 125000000484 butyl group Chemical group [H]C([*])([H])C([H])([H])C([H])([H])C([H])([H])[H] 0.000 description 2
- 230000000694 effects Effects 0.000 description 2
- 239000013536 elastomeric material Substances 0.000 description 2
- 238000009434 installation Methods 0.000 description 2
- 229910052751 metal Inorganic materials 0.000 description 2
- 239000002184 metal Substances 0.000 description 2
- 229920001296 polysiloxane Polymers 0.000 description 2
- 229910000838 Al alloy Inorganic materials 0.000 description 1
- 241000264877 Hippospongia communis Species 0.000 description 1
- 238000004873 anchoring Methods 0.000 description 1
- 238000005266 casting Methods 0.000 description 1
- 230000008859 change Effects 0.000 description 1
- 238000009833 condensation Methods 0.000 description 1
- 230000005494 condensation Effects 0.000 description 1
- 238000006073 displacement reaction Methods 0.000 description 1
- 238000000605 extraction Methods 0.000 description 1
- 239000008187 granular material Substances 0.000 description 1
- 238000010438 heat treatment Methods 0.000 description 1
- 238000012423 maintenance Methods 0.000 description 1
- 239000012528 membrane Substances 0.000 description 1
- 150000002739 metals Chemical class 0.000 description 1
- 239000000203 mixture Substances 0.000 description 1
- 239000002808 molecular sieve Substances 0.000 description 1
- 229910052757 nitrogen Inorganic materials 0.000 description 1
- 210000000056 organ Anatomy 0.000 description 1
- 238000005192 partition Methods 0.000 description 1
- 229920000915 polyvinyl chloride Polymers 0.000 description 1
- 239000004800 polyvinyl chloride Substances 0.000 description 1
- 239000011347 resin Substances 0.000 description 1
- 229920005989 resin Polymers 0.000 description 1
- URGAHOPLAPQHLN-UHFFFAOYSA-N sodium aluminosilicate Chemical compound [Na+].[Al+3].[O-][Si]([O-])=O.[O-][Si]([O-])=O URGAHOPLAPQHLN-UHFFFAOYSA-N 0.000 description 1
- 239000002023 wood Substances 0.000 description 1
Images

Classifications
-
- E—FIXED CONSTRUCTIONS
- E06—DOORS, WINDOWS, SHUTTERS, OR ROLLER BLINDS IN GENERAL; LADDERS
- E06B—FIXED OR MOVABLE CLOSURES FOR OPENINGS IN BUILDINGS, VEHICLES, FENCES OR LIKE ENCLOSURES IN GENERAL, e.g. DOORS, WINDOWS, BLINDS, GATES
- E06B1/00—Border constructions of openings in walls, floors, or ceilings; Frames to be rigidly mounted in such openings
- E06B1/56—Fastening frames to the border of openings or to similar contiguous frames
- E06B1/60—Fastening frames to the border of openings or to similar contiguous frames by mechanical means, e.g. anchoring means
- E06B1/6015—Anchoring means
-
- E—FIXED CONSTRUCTIONS
- E06—DOORS, WINDOWS, SHUTTERS, OR ROLLER BLINDS IN GENERAL; LADDERS
- E06B—FIXED OR MOVABLE CLOSURES FOR OPENINGS IN BUILDINGS, VEHICLES, FENCES OR LIKE ENCLOSURES IN GENERAL, e.g. DOORS, WINDOWS, BLINDS, GATES
- E06B3/00—Window sashes, door leaves, or like elements for closing wall or like openings; Layout of fixed or moving closures, e.g. windows in wall or like openings; Features of rigidly-mounted outer frames relating to the mounting of wing frames
- E06B3/30—Coverings, e.g. protecting against weather, for decorative purposes
- E06B3/308—Wing frames covered on the outside by a rigidly-mounted outer frame
-
- E—FIXED CONSTRUCTIONS
- E06—DOORS, WINDOWS, SHUTTERS, OR ROLLER BLINDS IN GENERAL; LADDERS
- E06B—FIXED OR MOVABLE CLOSURES FOR OPENINGS IN BUILDINGS, VEHICLES, FENCES OR LIKE ENCLOSURES IN GENERAL, e.g. DOORS, WINDOWS, BLINDS, GATES
- E06B3/00—Window sashes, door leaves, or like elements for closing wall or like openings; Layout of fixed or moving closures, e.g. windows in wall or like openings; Features of rigidly-mounted outer frames relating to the mounting of wing frames
- E06B3/66—Units comprising two or more parallel glass or like panes permanently secured together
- E06B3/6621—Units comprising two or more parallel glass or like panes permanently secured together with special provisions for fitting in window frames or to adjacent units; Separate edge protecting strips
-
- E—FIXED CONSTRUCTIONS
- E06—DOORS, WINDOWS, SHUTTERS, OR ROLLER BLINDS IN GENERAL; LADDERS
- E06B—FIXED OR MOVABLE CLOSURES FOR OPENINGS IN BUILDINGS, VEHICLES, FENCES OR LIKE ENCLOSURES IN GENERAL, e.g. DOORS, WINDOWS, BLINDS, GATES
- E06B3/00—Window sashes, door leaves, or like elements for closing wall or like openings; Layout of fixed or moving closures, e.g. windows in wall or like openings; Features of rigidly-mounted outer frames relating to the mounting of wing frames
- E06B3/66—Units comprising two or more parallel glass or like panes permanently secured together
- E06B3/663—Elements for spacing panes
- E06B3/66309—Section members positioned at the edges of the glazing unit
- E06B3/66323—Section members positioned at the edges of the glazing unit comprising an interruption of the heat flow in a direction perpendicular to the unit
-
- E—FIXED CONSTRUCTIONS
- E06—DOORS, WINDOWS, SHUTTERS, OR ROLLER BLINDS IN GENERAL; LADDERS
- E06B—FIXED OR MOVABLE CLOSURES FOR OPENINGS IN BUILDINGS, VEHICLES, FENCES OR LIKE ENCLOSURES IN GENERAL, e.g. DOORS, WINDOWS, BLINDS, GATES
- E06B3/00—Window sashes, door leaves, or like elements for closing wall or like openings; Layout of fixed or moving closures, e.g. windows in wall or like openings; Features of rigidly-mounted outer frames relating to the mounting of wing frames
- E06B3/66—Units comprising two or more parallel glass or like panes permanently secured together
- E06B3/663—Elements for spacing panes
- E06B3/66309—Section members positioned at the edges of the glazing unit
- E06B3/66366—Section members positioned at the edges of the glazing unit specially adapted for units comprising more than two panes or for attaching intermediate sheets
-
- E—FIXED CONSTRUCTIONS
- E06—DOORS, WINDOWS, SHUTTERS, OR ROLLER BLINDS IN GENERAL; LADDERS
- E06B—FIXED OR MOVABLE CLOSURES FOR OPENINGS IN BUILDINGS, VEHICLES, FENCES OR LIKE ENCLOSURES IN GENERAL, e.g. DOORS, WINDOWS, BLINDS, GATES
- E06B3/00—Window sashes, door leaves, or like elements for closing wall or like openings; Layout of fixed or moving closures, e.g. windows in wall or like openings; Features of rigidly-mounted outer frames relating to the mounting of wing frames
- E06B3/66—Units comprising two or more parallel glass or like panes permanently secured together
- E06B3/677—Evacuating or filling the gap between the panes ; Equilibration of inside and outside pressure; Preventing condensation in the gap between the panes; Cleaning the gap between the panes
-
- E—FIXED CONSTRUCTIONS
- E06—DOORS, WINDOWS, SHUTTERS, OR ROLLER BLINDS IN GENERAL; LADDERS
- E06B—FIXED OR MOVABLE CLOSURES FOR OPENINGS IN BUILDINGS, VEHICLES, FENCES OR LIKE ENCLOSURES IN GENERAL, e.g. DOORS, WINDOWS, BLINDS, GATES
- E06B9/00—Screening or protective devices for wall or similar openings, with or without operating or securing mechanisms; Closures of similar construction
- E06B9/24—Screens or other constructions affording protection against light, especially against sunshine; Similar screens for privacy or appearance; Slat blinds
- E06B9/26—Lamellar or like blinds, e.g. venetian blinds
- E06B9/264—Combinations of lamellar blinds with roller shutters, screen windows, windows, or double panes; Lamellar blinds with special devices
-
- E—FIXED CONSTRUCTIONS
- E06—DOORS, WINDOWS, SHUTTERS, OR ROLLER BLINDS IN GENERAL; LADDERS
- E06B—FIXED OR MOVABLE CLOSURES FOR OPENINGS IN BUILDINGS, VEHICLES, FENCES OR LIKE ENCLOSURES IN GENERAL, e.g. DOORS, WINDOWS, BLINDS, GATES
- E06B9/00—Screening or protective devices for wall or similar openings, with or without operating or securing mechanisms; Closures of similar construction
- E06B9/24—Screens or other constructions affording protection against light, especially against sunshine; Similar screens for privacy or appearance; Slat blinds
- E06B9/26—Lamellar or like blinds, e.g. venetian blinds
- E06B9/264—Combinations of lamellar blinds with roller shutters, screen windows, windows, or double panes; Lamellar blinds with special devices
- E06B2009/2643—Screens between double windows
Definitions
- the present invention relates to glazing, in particular for windows and French windows, of the type constituted by two panes arranged opposite and maintained by a rigid frame provided with sealing means.
- the invention relates to a glazing of the type indicated and which is provided with a deformable and sealed member for balancing pressure between the exterior and the interior, this word designating here the space comprised between the two windows.
- the pressure variations between the outside and the inside of a double glazing can be due to meteorological phenomena or to a heating of the gas contained inside under the effect of the sun. To prevent them from causing damage, it is usual to give the panes a sufficient thickness and to embed them securely in the frame. It should be noted that the larger the glazing. is large, the more the frame is used: if you double the dimensions of a square glazing, the forces due to pressure differences are quadrupled, while the length of the frame is only doubled.
- This element constitutes the sealed means of sealing the panes on the frame and, between the panes, it forms a flexible membrane therefore one side is in contact with the outside air and the other side is in contact with the inside of the glazing. and which deforms under the effect of relative pressure variations.
- This solution has the disadvantage of causing efforts on the part of the element which forms the sealed means with risks of fatigue or displacement.
- a bladder or container made of flexible material, the interior of which is connected to the interior of the glazing by a tube.
- This tube passes through a seal made of elastomeric material which serves both to provide the seal between the frame and the interior of the glazing and to prevent the windows from coming together.
- the frame has a groove in which are housed the edges of the panes and the seal made of elastomeric material, the edges of this groove prevent the panes from moving apart.
- This device makes it possible to obtain an effective balancing of pressures inside and outside, but it requires the provision of a large frame. Indeed, on the one hand the frame must be large enough to contain the cavity where the bladder is placed, and this cavity must allow variations in the volume of the bladder; these volume variations increase if the difference between the panes is increased. On the other hand, like the windows are maintained by a groove, the frame necessarily has a width greater than the distance between the external faces of the windows. For these two reasons, it is necessary to limit the difference between the panes, which reduces the thermal insulation qualities of the glazing.
- the object of the invention is to provide glazing which, at the same time, is of higher quality than that of the prior art, as regards its thermal insulation properties, thanks to an increased spacing of the panes, and simplified production and reduced cost price.
- the invention also aims to provide a simple method for obtaining such glazing.
- sealing is meant here a non-mechanical means which ensures a final fixing of the glass on the profile, for example a bonding.
- the sealing can also provide a sealing function. chewiness, but it may be advantageous to provide an additional sealing means, for example of a material having a great seal against water vapor.
- the profiles constituting the frame are entirely contained in the interval defined by the planes of the external faces of the panes.
- this protective means are provided for protecting the pressure balancing member against radiation penetrating through the panes, this protective means dividing the interior space of the glazing into two communicating chambers and subjected to the same pressure and one of which is peripheral and contains said balancing member.
- This protective means delimits the periphery of the glazing and the part of the latter which is transparent to light. Its main purpose is to extend the life of the pressure-balancing member. sealing.
- the means of protection is also of aesthetic interest, since it hides the protective element from view.
- said protective means consists of at least one auxiliary profile, supported with play by two wings of a framing profile, and which optionally carries additional devices placed inside the glazing.
- the peripheral chamber contains, in addition to the balancing member, a charge of desiccant substance and there is provided in a profile, near said charge of desiccant substance at least one orifice provided with a means waterproof shutter that can be removed to renew said charge.
- the same protective profile therefore ensures, in addition to the protection of the pressure balancing member, the concealment of the desiccant load and possibly its maintenance. It is obvious that this charge should be placed so as not to impede the functioning of the body of e q uili- bration. Note in this regard that the amount of water vapor entering a double glazing depends essentially on the length of the joints and not on the volume between panes. As a result, when the gap between panes increases, the amount of desiccant does not change. The load can therefore be placed so as to obscure a smaller part of the glass surface.
- Another advantage of the arrangement described lies in the fact that provision can be made for rolling housings or other accessories for the cooperation of the glazing with a fixed frame, carried by a profile, penetrate into said chamber without, however, affecting its sealing against the outside.
- the invention also provides a method of manufacturing a glazing as has just been defined.
- This process is of the type according to which the profiles are assembled by gluing together and with the two panes of glass, forming a sealed assembly, and it has the following particularities: that the profiles are first provided with the pressure balancing member or members, and after bonding, a pressure difference is created between the two faces of the balancing member (s), using a closable orifice provided in a profile and communicating with the interior of the glazing, this pressure difference being calculated and the said balancing member or members are brought into a conformation substantially the same as their average conformation during use and the communication between the interior of the glazing and the exterior is closed at least up to when using the glazing.
- a shutter for example that intended for the renewal of this charge, is removed, or is not in place.
- the interior of the glazing is then connected to the surrounding atmosphere, which is advantageously a dry gas such as nitrogen.
- the interior of the balancing member is then brought to a different pressure, calculated as mentioned above.
- the conduit intended to ensure the connection of the balancing member with the atmosphere during its operation is connected to a suitable pressure source, for example a gas cylinder, by means of a conduit provided with a provisional filling means.
- a suitable pressure source for example a gas cylinder
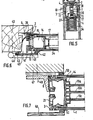
- the glazing object of fig. 1 is formed by two identical and rectangular panes 1 which are connected at their edges by framing profiles 2 which all have substantially the same structure.
- Each frame profile 2 is composed of two identical aluminum profiles 3, arranged symmetrically and connected by a central core 4 of resin with low thermal and sonic conductivity, this structure avoiding the appearance of thermal bridge.
- aluminum is understood, of course, an appropriate aluminum alloy, the composition of which may vary depending on the circumstances of use. Other metals are obviously usable. It would obviously be possible to design the framing profile 2 in one piece, in a material having both the mechanical properties and suitable thermal and sonic insulation.
- Each aluminum section 3 has a dovetail groove 5 for anchoring the core 4, this core is put in place by casting.
- the aluminum profiles 3 comprise, in a direction opposite to the panes 1 and in a direction opposite to the core 4, grooves 6, 7 which are intended for the attachment of accessories in front cooperate for example with a fixed joinery such as a window or door frame.
- the total width of the framing profile 2 is substantially equal to the distance between the exterior faces 8 of the panes 1.
- the aluminum profiles 3 each have a wing 9, which advances between the panes 1 and gives the section of the framing profile 2 a general U-shape.
- the panes 1 are fixed by their edge to the framing profile at by means of a seal 10 in extruded silicone, which ensures a seal flexible and a first water vapor barrier.
- a blade 11, made of hot extruded butyl, is interposed and clamped between each wing 9 and the inner face of the corresponding window 1, to form a second barrier against water vapor.
- each wing has a groove 12 on its side facing inward.
- a projection 13 of an auxiliary profile 14 of polyvinyl chloride It is important to note that the projections 13 penetrate into each groove 12 with appreciable play, both in the parallel direction and in the direction perpendicular to the direction of the panes.
- This auxiliary profile is never perfectly flat, due to the temperature differences between its faces.
- its length is slightly shorter than that of profile 2 to take account of the difference in the expansion coefficients. For these reasons, the connection between the framing profile 2 and the auxiliary profile 14 is never waterproof.
- the auxiliary profile 14 divides the interior space defined by the panes 1 and the profiles 2 into a peripheral chamber 15 and a central chamber 16 (fig. 2). These two rooms are always in communication for the reasons just explained.
- the auxiliary profile 14 carries, on its face opposite to the framing profile 2, two wings 17 with a right angle section, the ends of which are thinned and brought closer to one another. In FIG. 1, these two wings 17 hold together a stretched anti-convection film 18 made of material transparent, clear or tinted. In FIG. 2, the two wings 17 are unused, in FIG. 3, they maintain a third window 19.
- the core 4 of the profile 2 is pierced with a hole 20 in which is sealed, a pocket 21 in the form of a bellows, made of 0.3 to 1.5 mm thick butyl, shown in FIG. 1 substantially in its position of least volume and in FIG. 2, in its position of greatest volume, this pocket constitutes the pressure balance member.
- the inside of the pocket 21 communicates with the outside atmosphere through the hole 2a, while its outside face is subjected to the pressure which prevails in the chambers 15 and 16, that is to say the pressure at the interior of the glazing.
- FIG. 1 therefore corresponds to an internal overpressure, or more exactly, to conditions which would lead to an overpressure in the absence of a pressure balancing member.
- the framing profile 2 and the auxiliary profile delimit the space in which this organ can operate, and at the same time, they are opposed to the fact that solar or other rays which have passed through the windows can reach pocket 21.
- FIG. 3 shows the chamber 15 occupied not by the pocket 21 as in FIGS. 1 and 2, but by a mass 22 of dehydrating material constituted here by a molecular sieve in the form of granules.
- a hole 23 passes through the core 4 of the profile. This hole is threaded and closed by a plug 24, tight and screwed.
- Figure 4 shows the position of accessories for the use of the glazing according to the invention as sliding glazing.
- This core 4 in fact, has elongated notches 25 in which are mounted booters 26 provided with bearings 27.
- Each boot 26 is closed and sealed except on the side facing outwards, by which the bearings 27 protrude to roll on a raceway 28 which is part of a fixed frame 29.
- the case 26 has wings 30 which come to bear on the ends of the frame profile 2.
- the bottom 31 of the case comes close to the auxiliary section 14, if although practically the entire extent of the peripheral chamber 15, towards the center of the glazing, is used.
- the connection between the boot 26 and the core 4 of the framing profile, at the level of the notch 25 is sealed.
- the boot 26, which carries the bearings is removable and that it is surrounded in the peripheral chamber 15 by a second boot 32, which is sealed and tightly bonded to the core 4.
- the second shoemaker 32 is shown in dashed lines in FIG. 4. It can be thinner than shoemaker 26, because it does not support mechanical forces. This variant is a little more complicated but it allows easy replacement and adjustment of the bearings. Note that one or the other of the provisions are made possible without difficulty by the large spacing of the windows. The transparent surface of the glazing thus extends practically to the top of the case 26.
- sealing brushes 33 are also shown mounted in the grooves 7 of the framing profile 2. These brushes are the only elements which protrude from the plane of the external faces 8 of the panes 1. They ensure the sealing to air currents, as is well known, and protect the windows 1 from contact with the fixed frame 29.
- FIG. 4 there is shown the lower part of a foldable screen 34, sun visor and preferably reflective.
- the large spacing between panes makes it possible to give the screen 34 a structure which, in section, in the deployed state, shows a series of superimposed honeycombs.
- the screen 34 and stretched downwards by a profile 35 which, in FIG. 4, rests on the wings 17 of the profile 14.
- the vertical edges of the screen 34 are guided by the wings 17 of the profile 14 located on the sides of the glazing.
- FIG. 5 shows the upper edge of a glazing unit fitted with the same screen 34, which is this time shown in the folded state.
- the peripheral chamber 15 is this time used for housing a pulley 36 for entraining the cables for raising and lowering the screen.
- the core 4 is notched to leave the space necessary for the pulley 36, but the notch is not through, in order to preserve the seal.
- the auxiliary profile 14 is turned over, its wings 17 being inside the peripheral chamber 15. These wings are notched at the level of the pulley 36 to make room for the latter.
- the auxiliary profile 14 also carries the attachment means 37 of the screen 34.
- the shaft 38 of the pulley 36 is supported by the aluminum profiles 9 of the framing profile, without breaking the seal!
- the shaft 38 passes through one of the profiles 9 to be connected to external drive means (not shown) by means of a tight seal formed by an enlargement of the silicone seal 10.
- external drive means not shown
- Figure 6 shows the use of grooves 6, 7 of the framing profile 2 for holding accessories for using the glazing as a hinged door.
- a flexible outer seal 39 is anchored directly in the grooves 6 and 7 and comes to bear on the fixed frame 40.
- an additional profile or flapping profile 41 is fixed in a groove 6, it carries a mounting gasket, or key gasket 42 which bears on the edge of the corresponding window 1, and an internal gasket 43, which comes to bear on the fixed frame 40.
- the hinge 44 is shown in dashed lines and is screwed at 45 onto the additional profile. and lock at 46 on the groove 7 of the framing profile 2.
- FIG. 6 also shows how the wings 17 of the auxiliary profile 14 serve to guide the screen 34 when it is deployed. It is quite obvious that the accessories shown in this figure could have been shown at the same time as an anti-convection screen as shown in FIG. 1 or an additional window as shown in FIG. 3. It will be noted that the chamber 15, which is shown empty in Figure 6 may contain a pressure balancing member or a desiccant mass or other fixed accessories on the core 4, in fact it remains accessible without disassembly or possibly with disassembly of the single seal 39, which is relatively easy.
- FIG. 7 shows another embodiment of the glazing according to the invention.
- the thickness of the glazing is here notably greater than in the previous figures, thanks to a slightly different conformation of the aluminum profiles 3 and of the auxiliary profile 14, the other elements remaining the same.
- This made it possible to house a larger pressure balancing member and to provide several additional panes 19a, 19b, 19c.
- the means, such as holes (not shown) in the profile L4 are provided to equalize the pressures in the compartments delimited by the additional panes or the additional screens.
- the pressure balancing member 21 is of increased dimensions and of adapted shape.
- the glazing in FIG. 7 is shown in direct association with elements 47, 48 of the main structure of the building, by means of a fixing part 49, which cooperates with a groove 6, and seals 50, bearing on the panes 1 .
Landscapes
- Engineering & Computer Science (AREA)
- Structural Engineering (AREA)
- Civil Engineering (AREA)
- Architecture (AREA)
- Mechanical Engineering (AREA)
- Securing Of Glass Panes Or The Like (AREA)
- Joining Of Glass To Other Materials (AREA)
- Wing Frames And Configurations (AREA)
- Glass Compositions (AREA)
- General Preparation And Processing Of Foods (AREA)
- Ultra Sonic Daignosis Equipment (AREA)
- Control And Other Processes For Unpacking Of Materials (AREA)
Abstract
Description
- La présente invention est relative à un vitrage notamment pour fenêtres et portes-fenêtres, du genre constitué par deux vitres disposées en regard et maintenues par un encadrement rigide pourvu de moyens d'étanchéité.
- Plus précisément, l'invention est relative à un vitrage du type indiqué et qui est pourvu d'un organe déformable et étanche d'équilibrage de pression entre l'extérieur et l'intérieur, ce mot désignant ici l'espace compris entre les deux vitres.
- Les variations de pression entre l'extérieur et l'intérieur d'un double vitrage peuvent être dues à des phénomènes météorologiques ou à un échauffement du gaz contenu à l'intérieur sous l'effet du soleil. Pour éviter qu'ils ne provoquent des dégâts, il est usuel de donner aux vitres une épaisseur suffisante et de les encastrer solidement dans l'encadrement. On doit noter que plus le vitrage. est grand, plus l'encadrement est sollicité: si on double les dimensions d'un vitrage carré, les forces dues aux différences de pression sont quadruplées, alors que la longueur de l'encadrement est seulement doublée.
- On a proposé (US-A-2 207 745) d'égaliser les pressions au moyen de trous, éventuellement pourvus de filtres, mais cette solution n'est pas complètement efficace pour éliminer les condensations d'humidité à l'intérieur du vitrage.
- On a également proposé (DE-A-2 730 119) de placer entre les vitres et l'encadrement un élément en matière déformable telle que du caoutchouc.
- Cet élément constitue le moyen étanche de scellement des vitres sur l'encadrement et, entre les vitres, il forme une membrane souple donc une face est en contact avec l'air extérieur et l'autre face est en contact avec l'intérieur du vitrage et qui se déforme sous l'effet des variations relatives de pression . Cette solution a l'inconvénient d'entraîner des efforts sur la partie de l'élément qui forme le moyen étanche avec des risques de fatigue ou de déplacement.
- Le document US-A-4 065 894 décrit un vitrage dont l'encadrement, de préférence en bois, contient dans son épaisseur un logement qui est en communication avec l'extérieur par un conduit.
- A l'intérieur de ce logement, est placée une vessie ou récipient en matière souple, dont l'intérieur est relié à l'intérieur du vitrage par un tube. Ce tube traverse un joint en matière élastomère qui sert à la fois à fournir l'étanchéité entre l'encadrement et l'intérieur du vitrage et à empêcher le rapprochement des vitres. L'encadrement comporte une rainure dans laquelle sont logés les bords des vitres et le joint en matière élastomère, les bords de cette rainure empêchent les vitres de s'écarter.
- Ce dispositif permet d'obtenir un équilibrage efficace des pressions à l'intérieur et à l'extérieur mais il oblige à prévoir un encadrement volumineux. En effet, d'une part l'encadrement doit être assez grand pour contenir la cavité ou est placée la vessie, et cette cavité doit permettre les variations de volume de la vessie ; ces variations de volume augmentent si on augmente l'écart entre les vitres. D'autre part, comme les vitres sont maintenues par une rainure, l'encadrement a forcément une largeur supérieure à la distance entre les faces externes des vitres. Pour ces deux raisons, on est amené à limiter l'écart entre les vitres, ce qui réduit les qualités d'isolation thermique du vitrage.
- On a proposé par ailleurs des dispositions dans lesquelles les vitres d'un vitrage sont collées sur un profilé "écarteur" disposé entre allés (FR-A-L-433 252), le vitrage étant dépourvu d'organe d'équilibrage de pression. Il paraît possible, en utilisant cette technique, de réduire les efforts sur L'encadrement dus à une. surpression intérieure, et donc de réduire son épaisseur, mais il n'a jamais été :proposé de placer de tels vitrages autrement qu'à L'intérieur de rainures prévues dans l'encadrement. Ce système permettrait donc en théorie, d'augmenter L'écartement des vitres pour une épaisseur donnée de L'encadrement, mais celui-ci a cependant toujours une épaisseur supérieure à la distance entre faces extérieures des vitres. D'autre part, ce système n'apporte que peu de simplification au processus d'obtention et mise en place du vitrage.
- Par ailleurs, il est de technique courante de fixer sur les encadrements des accessoires divers pour la coopération du vitrage avec une huisserie fixe, par exemple des gonds, des roulements, des moyens d'étanehéité, des pièces de serrurerie. Cela s'est fait depuis des temps très anciens avec des encadrements en bois et des vitres simples, et la technique a été simplement modernisée avec des vitrages à vitres multiples et des profilés métalliques ou autres ayant une conformation permettant L'accrochage des divers accessoires.
- Cela aboutit finalement à une construction coûteuse, car elle comporte de multiples étapes, les unes exécutées en usine, les autres sur le chantier.
- Le but de l'invention est de fournir un vitrage qui, à la-fois, soit de qualité supérieure à ceux de l'art antérieur, en ce qui concerne ses propriétés d'isolation thermique, grâce à un écartement des vitres augmenté, et d'obtention simplifiée et de coût de revient réduit.
- L'invention a également pour but de fournir un procédé simple d'obtention d'un tel vitrage.
- L'invention fournit donc un vitrage constitué par deux vitres disposées en regard et maintenues par un encadrement rigide pourvu de moyens d'étanchéité, cet encadrement étant pourvu d'au moins un organe déformable et étanche d'équilibrage de pression entre l'extérieur et l'intérieur du vitrage, cet organe étant indépendant desdits moyens d'étanchéité, qui présente pour particularité que :
- - l'encadrement est constitué par des profilés qui viennent en appui sur les faces intérieures des vitres et sont fixés sur elles par un scellement qui empêche les vitres de s'écarter,
- - l'organe d'équilibrage de pression est placé à l'intérieur du vitrage par rapport auxdits profilés
- - les profilés présentent vers l'extérieur du vitrage, une conformation permettant l'accrochage direct d'accessoires pour la coopération du vitrage avec une huisserie fixe.
- Par scellement, on entend ici un moyen non mécanique qui assure une fixation définitive de la vitre sur le profilé, par exemple un collage. Le scellement peut assurer, en outre, une fonction d'étanchéité, mais il peut être avantageux de prévoir un moyen d'étanchéité complémentaire, par exemple en une matière présentant une grande étanchéité à la vapeur d'eau.
- La combinaison des éléments qu'on vient d'énoncer procure les avantages suivants :
- - le fait que les profilés constituant l'encadrement sont scellés sur la face intérieure des vitres permet d'écarter les vitres jusqu'à ce que leurs faces extérieures soient dans les plans qui définissent les limites de l'encombrement du vitrage, autrement dit, l'écartement des vitres est le maximum possible pour une épaisseur totale du vitrage qui est fixée par ailleurs.
- Il en résulte un accroissement considérable du volume de l'espace intérieur, et donc des possibilités d'isolation thermique et acoustique du vitrage, moyennant pose d'éléments intercalaires.
- - le fait que l'organe d'équilibrage de pression est placé à l'intérieur du vitrage permet de prévoir sa mise en place en usine tout en évitant les problèmes de protection mécanique de cet organe lors du transport et lors de la fixation de divers accessoires. Il permet, en outre, d'alléger et de simplifier le profilé.
- - le fait que le même profilé combine les fonctions d'"écarteur" avec celle de support des accessoires aboutit à une simplification importante de la construction et à un abaissement du coût. Il est en effet possible de réaliser directement en usine le vitrage "auto-porteur" avec ses accessoires, le travail sur le chantier se bornant à le mettre en place dans son huisserie.
- Ce résultat ne peut être atteint, comme on l'a vu que par la coopération des différents éléments de l'invention.
- Suivant un mode préféré de réalisation, les profilés constituant l'encadrement sont entièrement contenus dans l'intervalle défini par les plans des faces extérieures des vitres.
- De préférence, il est prévu un moyen de protection de l'organe d'équilibrage de pression contre les rayonnements pénétrant à travers les vitres, ce moyen de protection divisant l'espace intérieur du vitrage en deux chambres communicantes et soumises à la même pression et dont l'une est périphérique et contient ledit organe d'équilibrage. Ce moyen de protection délimite la périphérie du vitrage et la partie de ce dernier qui est transparente à la lumière. Il a pour principale utilité de prolonger la durée de vie de l'organe d'équilibrage de pression- Cet organe est constamment sollicité mécaniquement pendant L'existence du vitrage, et il faut éviter que l'action du rayonnement solaire diminue sa souglesse et son étanchéité. Le moyen de protection, présente aussiLun intérêt esthétique, car il masque aux regards l'organe de protection.
- Avantageusement, ledit moyen de protection est constitué par au moins un profilé auxiliaire, supporté avec jeu par deux ailes d'un profilé d'encadrement, et qui porte éventuellement des dispositifs additionnels placés à l'intérieur du vitrage.
- Suivant une autre modalité très avantageuse, la chambre périphérique contient, outre l'organe d'équilibrage, une charge de substance déshydratante et il est prévu dans un profilé, à proximité de ladite charge de substance déshydratante au moins un orifice pourvu d'un moyen d'obturation étanche qu'on peut enlever pour procéder au renouvellement de ladite charge.
- Le même profilé de protection assure donc, outre la protection de l'organe d'équilibrage de pression, la dissimulation de la charge déshydratante et éventuellement son maintien. Il est évident que cette charge doit être placée de façon à ne pas entraver le fonctionnement de l'organe d'équili- brage. On notera à ce propos que la quantité de vapeur d'eau qui pénètre dans un double vitrage dépend essentiellement de la longueur des joints et non du volume entre vitres. Par suite, quand l'écart entre vitres augmente, la quantité de déshydratant ne change pas. La charge peut donc être placée de façon à occulter une partie plus faible de la surface vitrée.
- D'autre part, comme le renouvellement de la charge est opéré par un moyen indépendant de l'organe d'équilibrage de pression, celui-ci ne risque pas d'être détérioré pendant l'opération.
- Un autre avantage de la disposition décrite réside dans le fait qu'on peut prévoir que des boîtiers de roulement ou d'autres accessoires pour la coopération du vitrage avec une huisserie fixe, portés par un profilé pénètrent dans ladite chambre sans toutefois porter atteinte à son étanchéité vis-à-vis de l'extérieur.
- Cette modalité est rendue possible à la fois par le plus grand écartement des vitres, qui devient supérieur à l'épaisseur d'un boîtier de roulement et par le fait que les profilés d'encadrement combinent les fonctions d"'écarteur" et de support des accessoires. On notera que, pour assurer une bonne étanchéité, les bottiers de roulement et accessoires analogues seront avantageusement mis en place en usine.
- L'invention fournit encore un procédé de fabrication d'un vitrage tel que l'on vient de le définir.
- Ce procédé est du type selon lequel on assemble par collage les profils entre eux et avec les deux vitres en formant un ensemble étanche, et il présente pour particularités : qu'on munit au préalable les profilés du ou des organes d'équilibrage de pression, et après le collage, on crée une différence de pression entre les deux faces du ou des organes d'équilibrage, à l'aide d'un orifice obturable prévu dans un profilé et communiquant avec l'intérieur du vitrage, cette différence de pression étant calculée et l'on amène ledit organe ou lesdits organes d'équilibrage dans une conformation sensiblement la même que leur conformation moyenne lors de l'utilisation et l'on obture la communication de l'intérieur du vitrage avec l'extérieur au moins jusqu'au moment de l'utilisation du vitrage.
- La manière la plus simple, mais non la seule de mettre en oeuvre le procédé est la suivante : après le collage et la mise en place de la charge déshydratante, un obturateur, par exemple celui destiné au renouvellement de cette charge, est enlevé, ou n'est pas mis en place. L'intérieur du vitrage est alors en liaison avec l'atmosphère environnante, qui est avantageusement un gaz sec comme de l'azote. On porte alors l'intérieur de l'organe d'équilibrage à une pression différente, calculée comme on l'a dit plus haut. Pour cela, le conduit destiné à assurer la liaison de l'organe d'équilibrage avec l'atmosphère pendant son fonctionnement est relié à une source de pression convenable, par exemple une bouteille de gaz, au moyen d'un conduit muni d'un moyen d'obturation provisoire. On ferme ensuite ce moyen d'obturation, ainsi que l'obturateur mentionné plus haut. Les deux faces de l'organe d'équilibrage sont ainsi rendues indépendantes de l'atmosphère. A l'installation sur le site d'utilisation, par exemple en montagne, il suffit d'ouvrir ou d'enlever le moyen d'obturation provisoire.
- L'invention va maintenant être décrite plus en détail à l'aide d'exemples pratiques donnés à titre non limitatif et illustrés aux dessins parmi lesquels :
- - Fig. 1 est une coupe transversale d'un bord d'un vitrage selon l'invention, montrant l'organe d'équilibrage lors d'une surpression intérieure,
- - Fig. 2 est une coupe analogue à celle de la fig. 1, mais dans le cas d'une surpression extérieurs ;
- - Fig. 3 est une coupe analogue à celle de la fig. 1 mais faite au niveau de la masse déshydratante ;
- - Fig. 4 est une coupe verticale du bord inférieur d'un vitrage muni d'accessoires pour l'utilisation en panneau coulissant et d'un écran ;
- - Fig. 5 est une coupe verticale du haut d.'un vitrage montrant un écran replié :
- - Fig. 6 est une coupe horizontale du bord d'un vitrage muni d'accessoires pour l'utilisation en fenêtre battante ;
- - Fig. 7 est une coupe du bord d'un autre mode d'exécution du vitrage selon l'invention.
- Sur toutes les figures, les mêmes repères désignent des objets analogues. Le vitrage objet de la fig. 1 est formé de deux vitres 1 rectangulaires et identiques, qui sont reliées sur leurs bords par des profilés d'encadrement 2 qui ont tous sensiblement la même structure.
- Chaque profilé d'encadrement 2 est composé de deux profilés d'aluminium 3, identiques, disposés symétriquement et reliés par une âme centrale 4 en résine à faible conductivité thermique et sonique, cette structure évitant l'apparition de pont thermique . Par "aluminium", on entend bien entendu un alliage d'aluminium approprié,dont la composition peut varier selon les circonstances d'utilise- tion. D'autres métaux sont évidemment utilisables. Il serait évidemment possible de concevoir le profilé d'encadrement 2 en une seule pièce, en une matière ayant à la fois les propriétés mécaniques et d'isolation thermique et sonique convenables.
- Chaque profilé d'aluminium 3 comporte une rainure en queue d'aronde 5 pour l'ancrage de l'âme 4, cette âme est mise en place par coulée.
- Au voisinage de l'âme 4, les profilés d'aluminium 3 comportent, dans une direction opposée aux vitres 1 et dans une direction opposée à l'âme 4, des rainures 6, 7 qui sont destinées à l'accrochage d'accessoires devant coopérer par exemple avec une menuiserie fixe comme un dormant de fenêtre ou porte.
- La largeur totale du profilé d'encadrement 2 est sensiblement égale à la distance entre les faces extérieures 8 des vitres 1.
- Les profilés d'aluminium 3 présentent chacun une aile 9, qui avance entre les vitres 1 et donne à la section du profilé d'encadrement 2 une forme générale en U. Les vitres 1 sont fixées par leur bord sur le profilé d'encadrement au moyen d'un joint 10 en silicone extrudé, qui assure un scellement souple et une première barrière d'étanchéité à la vapeur d'eau. En outre, une lame 11, en butyl extrudé à chaud, est intercalée et serrée entre chaque aile 9 et la face intérieure de la vitre 1 correspondante, pour constituer une seconde barrière contre la vapeur d'eau.
- L'extrémité de chaque aile comporte une rainure 12 sur sa face tournée vers l'intérieur. Dans chacune de ces rainures pénètre un saillant 13 d'un profilé auxiliaire 14 en polychlorure de vinyle. Il est important de noter que les saillants 13 pénètrent dans chaque rainure 12 avec un jeu appréciable, tant dans le sens parallèle que dans le sens perpendiculaire à la direction des vitres. Ce profilé auxiliaire n'est jamais parfaitement plan, du fait des différences de température entre ses faces. En outre, sa longueur est un peu plus faible que celle du profilé 2 pour tenir compte de la différence des coefficients de dilatation. Pour ces raisons, la liaison entre le profilé d'encadrement 2 et le profilé auxiliaire 14 n'est jamais étanche.
- Le profilé auxiliaire 14 divise l'espace intérieur défini par les vitres 1 et les profils 2 en une chambre périphérique 15 et une chambre centrale 16 (fig. 2). Ces deux chambres sont toujours en communication pour les raisons qu'on vient d'expliquer.
- Le profilé auxiliaire 14 porte, sur sa face opposée au profilé d'encadrement 2, deux ailes 17 à section à angle droit, dont les extrémités sont amincies et rapprochées l'une de l'autre. Sur la figure 1, ces deux ailes 17 maintiennent entre- elles un film anti-convection tendu 18 en matière transparente, claire ou teintée. Sur la figure 2, les deux ailes 17 sont inutilisées, sur la figure 3, elles maintiennent une troisième vitre 19.
- L'âme 4 du profilé 2 est percée d'un trou 20 dans lequel est fixée de façon étanche, une poche 21 en forme de soufflet, en butyle de 0,3 à 1,5 mm d'épaisseur, montrée sur la fig. 1 sensiblement dans sa position de moindre volume et sur la fig. 2, dans sa position de plus grand volume, cette poche constitue l'organe d'équilibre de pression. L'intérieur de la poche 21 communique avec l'atmosphère extérieure par le trou 2a, alors que sa face extérieure est soumise à la pression qui règne dans les chambres 15 et 16, c'est-à-dire à la pression à l'intérieur du vitrage.
- La situation de la figure 1 correspond donc à une surpression intérieure, ou plus exactement,à des conditions qui conduiraient à une surpression en l'absence d'organe d'équilibrage de pression. Comme le montrent les figures, le profilé d'encadrement 2 et le profilé auxiliaire délimitent l'espace dans lequel peut opérer cet organe, et en même temps, ils s'opposent à ce que les rayonnements solaires ou autres qui auraient traversé les vitres puissent atteindre la poche 21.
- La figure 3 montre la chambre 15 occupée non pas par la poche 21 comme aux figures 1 et 2, mais par une masse 22 de matière déshydratante constituée ici d'un tamis moléculaire sous forme de granulés.
- Des cloisons transversales appropriées, non représentées, empêchent évidemment cette matière déshydratante de venir se loger contre la poche 21 et d'empêcher son libre fonctionnement. Un trou 23 traverse l'âme 4 du profilé. Ce trou est fileté et obturé par un bouchon 24, étanche et vissé.
- L'enlèvement du bouchon 24 et l'extraction de la masse 22 par aspiration ou soutirage n'ont normalement lieu que lorsque celle-ci est épuisée et doit être changée, c'est-à-dire au bout d'un temps qui, ici, est de l'ordre de 10 ans.
- La figure 4 montre la position d'accessoires pour l'utilisation du vitrage selon l'invention comme vitrage coulissant. Seule l'âme 4 du profilé d'encadrement est modifiée par rapport aux figures précédentes. Cette âme 4, en effet, comporte des encoches allongées 25 dans lesquelles sont montés des bottiers 26 munis de roulements 27. Chaque bottier 26 est fermé et étanche sauf du côté tourné vers l'extérieur, par lesquels les roulements 27 font saillie pour rouler sur un chemin de roulement 28 qui fait partie d'une huisserie fixe 29. Le bottier 26 comporte des ailes 30 qui viennent en appui sur les extrémités du profilé d'encadrement 2. Le fond 31 du bottier vient à proximité du profilé auxiliaire 14, si bien que pratiquement toute l'étendue de la chambre périphérique 15, en direction du centre du vitrage, est utilisée . La liaison entre le bottier 26 et l'âme 4 du profilé d'encadrement, au niveau de l'encoche 25 est étanche. Dans une variante, on peut prévoir que le bottier 26, qui porte les roulements, est amovible et qu'il est entouré, dans la chambre périphérique 15 d'un second bottier 32, qui est étanche et lié de façon étanche à l'âme 4. Le second bottier 32 est figuré en tirets sur la figure 4. Il peut être plus mince que le bottier 26, car il ne supporte pas d'efforts mécaniques. Cette variante est un peu plus compliquée mais elle permet le remplacement et le réglage facile des roulements. On notera que l'une ou L'autre des dispositions sont rendues possibles sans difficultés par le grand écartement des vitres. La surface transparente du vitrage s'étend ainsi pratiquement jusqu'au sommet du bottier 26.
- Sur la figure 4, on a également représenté des brosses d'étanchéité 33 montées dans les rainures 7 du profilé d'encadrement 2. Ces brosses sont les seuls éléments qui dépassent du plan des faces extérieures 8 des vitres 1. Elles assurent l'étanchéité aux courants d'air, comme cela est bien connu, et protègent les vitres 1 du contact avec l'huisserie fixe 29.
- Sur la même figure 4,on a représenté la partie inférieure d'un écran pliable 34, pare-soleil et de préférence réfléchissant. Le grand espacement entre vitres permet de donner à l'écran 34 une structure qui,en coupe, à l'état déployé, montre une série de nids d'abeille superposés.
- L'écran 34 et tendu vers le bas par un profilé 35 qui, sur la figure 4, repose sur les-ailes 17 du profilé 14. Les bords verticaux de l'écran 34 sont guidés par les ailes 17 du profilé 14 situé sur les côtés du vitrage.
- La figure 5 montre le bord supérieur d'un vitrage équipé du même écran 34, qui est cette fois représenté à l'état replié. La chambre périphérique 15 est cette fois utilisée pour le logement d'une poulie 36 d'entrafnement des câbles de montée et descente de l'écran.
- L'âme 4 est entaillée pour laisser la place nécessaire à la poulie 36, mais l'entaille n'est pas traversante, afin de préserver l'étanchéité. Pour réduire l'encombrement de l'écran 34 à l'état replié, le profilé auxiliaire 14 est retourné, ses ailes 17 étant à l'intérieur de la chambre périphérique 15. Ces ailes sont échancrées au niveau de la poulie 36 pour laisser la place à celle-ci. Le profilé auxiliaire 14 porte par ailleurs les moyens d'accrochage 37 de l'écran 34.
- L'arbre 38 de la poulie 36 est supporté par les profilés d'aluminium 9 du profilé d'encadrement, sans rupture d!étanchéité.
- Dans la version représentée sur la figure 5, l'arbre 38 traverse l'un des proflés 9 pour être relié à des moyens d'entraînement extérieurs (non représentés) au moyen d'un joint étanche constitué par un élargissement du joint silicone 10. Dans une autre version (non représentée) plus coûteuse, mais plus sure au point de vue de l'étanchéité, on profite de la grande largeur de la chambre 15 pour y loger un micro-moteur d'entraînement, dont les câbles d'alimentation traversent le profilé d'encadrement 2 par un joint étanche.
- La figure 6 montre l'utilisation des rainures 6, 7 du profilé d'encadrement 2 pour le maintien des accessoires pour utilisation du vitrage comme porte battante. D'un côté, un joint d'étanchéité extérieur souple 39 est ancré directement dans les rainures 6 et 7 et vient porter sur l'huisserie fixe 40. De l'autre côté, un profilé supplémentaire ou profilé de battement 41 est fixé dans une rainure 6, il porte un joint de montage, ou joint-clé 42 qui porte sur le bord de la vitre 1 correspondante, et un joint d'étanchéité intérieur 43, qui vient porter sur l'huisserie fixe 40.
- On a représenté en tirets la paumelle 44 qui vient se visser en 45 sur le profilé supplémentaire et se bloquer en 46 sur la rainure 7 du profilé d'encadrement 2.
- La figure 6 montre également comment les ailes 17 du profilé auxiliaire 14 servent au guidage de l'écran 34 lorsqu'il est déployé. Ilest bien évident que les accessoires montrés sur cette figure auraient pu être montrés en même temps qu'un écran anti-convection tel que montré à la figure 1 ou une vitre supplémentaire telle que montré à la figure 3. On notera que la chambre 15, qui est représentée vide à la figure 6 peut contenir un organe d'équilibrage de pression ou une masse déshydratante ou d'autres accessoires fixes sur l'âme 4, en effet celle-ci demeure accessible sans démontage ou éventuellement avec le démontage du seul joint 39, ce qui est relativement facile.
- La figure 7 montre une autre forme de réalisation du vitrage selon l'invention. L'épaisseur du vitrage est ici notablement plus grande que sur les figures précédentes, grâce à une conformation légèrement différente des profilés d'aluminium 3 et du profilé auxiliaire 14, les autres éléments restant les mêmes. Cela a permis de loger un organe d'équilibrage de pression plus volumineux et de prévoir plusieurs vitres supplémentaires 19a, 19b, 19c. On peut également prévoir plusieurs écrans anti-convection tels que l'écran 18. Les moyens, tels que des trous (non représentés) dans le profilé L4 sont prévus pour égaliser les pressions dans les compartiments délimités par les vitres supplémentaires ou les écrans supplémentaires. On peut également prévoir plusieurs écrans pliables tels que l'écran 34, ou bien combiner plusieurs de ces éléments. L'organe d'équilibrage de pression 21 est de dimensions augmentées et de forme adaptée.
- Le vitrage de la figure 7 est représenté en association directe avec des éléments 47, 48 du gros-oeuvre du bâtiment, grâce à une pièce de fixation 49, qui coopère avec une rainure 6, et des joints 50, en appui sur les vitres 1.
Claims (7)
Priority Applications (1)
| Application Number | Priority Date | Filing Date | Title |
|---|---|---|---|
| AT84400617T ATE27031T1 (de) | 1983-03-28 | 1984-03-27 | Doppelverglasung und herstellungsverfahren. |
Applications Claiming Priority (2)
| Application Number | Priority Date | Filing Date | Title |
|---|---|---|---|
| FR8305053A FR2543608B1 (fr) | 1983-03-28 | 1983-03-28 | Vitrage energetique " menuise " |
| FR8305053 | 1983-03-28 |
Publications (2)
| Publication Number | Publication Date |
|---|---|
| EP0124397A1 true EP0124397A1 (fr) | 1984-11-07 |
| EP0124397B1 EP0124397B1 (fr) | 1987-05-06 |
Family
ID=9287298
Family Applications (1)
| Application Number | Title | Priority Date | Filing Date |
|---|---|---|---|
| EP84400617A Expired EP0124397B1 (fr) | 1983-03-28 | 1984-03-27 | Double vitrage et procédé d'obtention |
Country Status (7)
| Country | Link |
|---|---|
| US (1) | US4604840A (fr) |
| EP (1) | EP0124397B1 (fr) |
| JP (1) | JPS59190243A (fr) |
| AT (1) | ATE27031T1 (fr) |
| DE (1) | DE3463547D1 (fr) |
| ES (1) | ES278434Y (fr) |
| FR (1) | FR2543608B1 (fr) |
Cited By (13)
| Publication number | Priority date | Publication date | Assignee | Title |
|---|---|---|---|---|
| DE3516875A1 (de) * | 1985-05-10 | 1986-11-13 | Arthur 8000 München Klemt | Abstandshalter fuer mehrscheiben-isolierglas |
| FR2582345A1 (fr) * | 1985-05-23 | 1986-11-28 | Heliard Jacques | Intercalaire pour double vitrage |
| GB2204346A (en) * | 1987-04-16 | 1988-11-09 | Ward Building Systems Ltd | Double glazing panels |
| DE3810524A1 (de) * | 1988-03-28 | 1989-10-12 | Krauss Maffei Ag | Doppelfenster |
| DE3842129A1 (de) * | 1988-12-15 | 1990-06-21 | Flachglas Ag | Druckausgleichsvorrichtung fuer isolierglasscheiben |
| FR2652370A1 (fr) * | 1989-09-26 | 1991-03-29 | Meunier Thierry | Verriere isolante a supports ponctuels et face exterieure lisse et continue. |
| DE4007934A1 (de) * | 1990-03-13 | 1991-09-19 | Christoph Kliesch | Verfahren und geeignete anordnungen zum dauerhaften schutz vor kondensation in hohlraeumen, insbesondere von isolierglas |
| FR2662739A1 (fr) * | 1990-06-01 | 1991-12-06 | Kirc Pierre | Assemblage de produits verriers sur chassis aluminium, pvc ou autres. |
| GB2270947A (en) * | 1992-09-29 | 1994-03-30 | Heywood Williams Ltd | Glazing assembly for use in the flush double glazing of vehicles. |
| GB2305205A (en) * | 1995-09-15 | 1997-04-02 | Elden Douglas Croy | Combined double glazing spacer and mounting section |
| US6260255B1 (en) * | 1998-03-03 | 2001-07-17 | Anthony, Inc. | Method of assembling a display case door |
| US6637093B2 (en) | 1998-03-03 | 2003-10-28 | Anthony, Inc. | Method of assembling a display case door |
| WO2012088233A1 (fr) * | 2010-12-22 | 2012-06-28 | Odl, Incorporated | Ensemble store de vitre isolé |
Families Citing this family (67)
| Publication number | Priority date | Publication date | Assignee | Title |
|---|---|---|---|---|
| JPS6089394U (ja) * | 1983-09-16 | 1985-06-19 | 新日軽株式会社 | 二重ガラス障子 |
| FR2589514B1 (fr) * | 1985-11-05 | 1988-01-08 | Ouest Sa Vitrages Isolants | Element pour porte, fenetre ou panneau facade de plan a moyens d'etancheite deformables et son procede de fabrication |
| US4813198A (en) * | 1986-09-29 | 1989-03-21 | Libbey-Owens-Ford Co. | Variable solar control window assembly |
| US4791762A (en) * | 1987-06-02 | 1988-12-20 | Hwang Min Su | Noise and burglar preventive door and window apparatus |
| JPS6449510U (fr) * | 1987-09-22 | 1989-03-28 | ||
| US4835926A (en) * | 1988-08-18 | 1989-06-06 | King Richard T | Spacer element for multiglazed windows and windows using the element |
| US4942704A (en) * | 1988-08-18 | 1990-07-24 | King Richard T | Spacer element for multiglazed windows and windows using the element |
| US5156894A (en) * | 1989-08-02 | 1992-10-20 | Southwall Technologies, Inc. | High performance, thermally insulating multipane glazing structure |
| US5544465A (en) * | 1989-08-02 | 1996-08-13 | Southwall Technologies, Inc. | Thermally insulating multipane glazing struture |
| US5111618A (en) * | 1989-12-11 | 1992-05-12 | Ardco, Inc. | Refrigerator door assembly with stylized substantially all glass front |
| US5024023A (en) * | 1989-12-11 | 1991-06-18 | Ardco, Inc. | Insulated refrigerator door assembly with substantially all glass front doors |
| US4998382A (en) * | 1989-12-11 | 1991-03-12 | Ardco, Inc. | Insulated refrigerator door assembly with substantially all glass front doors |
| US5255473A (en) * | 1989-12-11 | 1993-10-26 | Ardco, Inc. | Refrigerator door assembly with stylized substantially all glass front |
| US5097642A (en) * | 1990-09-20 | 1992-03-24 | Anthony's Manufacturing Company, Inc. | Glass refrigerator door structure |
| US5113628A (en) | 1990-09-20 | 1992-05-19 | Anthony's Manufacturing Company, Inc. | Railless refrigerator display door |
| US5910083A (en) * | 1990-09-20 | 1999-06-08 | New Anthony, Inc. | Integral spacer for door rail |
| USRE35149E (en) * | 1990-09-20 | 1996-01-30 | Anthony's Manufacturing Company, Inc. | Railless refrigerator display door |
| NL193840C (nl) * | 1992-12-22 | 2000-12-04 | Buva Rat Bouwprod Bv | Meervoudige glasruit met kokerprofiel. |
| US5531047A (en) * | 1993-08-05 | 1996-07-02 | Ppg Industries, Inc. | Glazing unit having three or more glass sheets and having a low thermal edge, and method of making same |
| DE4333033C1 (de) * | 1993-09-29 | 1995-05-24 | Schott Glas | Temperaturdämmendes Sichtfenster oder -türe für ein Gerät mit von seiner Umgebungstemperatur abweichender Innentemperatur |
| FR2744165A1 (fr) * | 1996-01-25 | 1997-08-01 | Vivet Jean Claude | Double vitrage autonome et porteur |
| GB2310880B (en) * | 1996-03-08 | 2000-05-03 | Graham Connor Robinson | Double glazing unit having spacer bar with separate expandable volume open to atmosphere and method of manufacture |
| DE29620643U1 (de) * | 1996-11-27 | 1998-03-26 | Orion Bausysteme Gmbh | Fenster-Anordnung in Trennwand- oder Türelementen von modularen Raumsystemen |
| CA2218091A1 (fr) * | 1997-10-08 | 1999-04-08 | Alpa Lumber Inc. | Ensemble fenetre |
| US6173541B1 (en) * | 1997-10-09 | 2001-01-16 | Alpa Lumber Inc. | Window assembly |
| FR2776009A1 (fr) * | 1998-03-13 | 1999-09-17 | Eric Hor | Profile formant ossature de double vitrage |
| FR2784709A1 (fr) * | 1998-10-15 | 2000-04-21 | Ouest Alu | Fenetre ou porte-fenetre a frappe a ouvrant(s) cache(s) |
| FR2784710B1 (fr) * | 1998-10-15 | 2001-09-07 | Ouest Alu | Fenetre ou porte-fenetre a frappe a ouvrant(s) cache(s) |
| FR2784708B1 (fr) * | 1998-10-15 | 2004-08-20 | Ouest Alu | Fenetre ou porte-fenetre a frappe a ouvrant(s) cache(s) |
| DE19933408B4 (de) * | 1999-07-21 | 2005-10-13 | Dorma Gmbh + Co. Kg | Brandschutztür oder -fenster |
| DE19933410B4 (de) * | 1999-07-21 | 2005-12-15 | Dorma Gmbh + Co. Kg | Brandschutztür oder -fenster |
| US7707778B2 (en) * | 2003-03-27 | 2010-05-04 | Alpa Lumber Inc. | Frame assembly for windows or doors with removable sash |
| DE20321760U1 (de) * | 2003-06-02 | 2009-08-13 | BSH Bosch und Siemens Hausgeräte GmbH | Tür mit Isolierverglasung und damit ausgestattetes Haushaltsgerät |
| EA008294B1 (ru) * | 2003-09-03 | 2007-04-27 | Маккинлей Кинг, Джулиан | Усовершенствование изоляционных панелей |
| US20050136198A1 (en) * | 2003-11-18 | 2005-06-23 | Panelite, L.L.C. | Insulating glass units with inserts and method of producing same |
| GB2411201B (en) * | 2004-02-18 | 2007-11-07 | Komfort Office Environments | Fire resistant glazing |
| EP1593807B1 (fr) * | 2004-05-03 | 2016-12-07 | Buva Rationele Bouwprodukten Bv | Ensemble fenêtre |
| US20080053628A1 (en) * | 2004-06-07 | 2008-03-06 | Donald Anderson | Multi-layered film window system |
| US7281561B2 (en) * | 2004-06-07 | 2007-10-16 | Donald Anderson | Multi-layered film window system |
| WO2006000219A1 (fr) * | 2004-06-24 | 2006-01-05 | Vkr Holding A/S | Ensemble carreaux de fenetre vitree multiples |
| CA2520239A1 (fr) * | 2004-09-20 | 2006-03-20 | Alpa Lumber Inc. | Cadre de fenetre a chassis coulissant verticalement |
| US20100139193A1 (en) * | 2008-12-09 | 2010-06-10 | Goldberg Michael J | Nonmetallic ultra-low permeability butyl tape for use as the final seal in insulated glass units |
| EP2436865A1 (fr) * | 2010-10-04 | 2012-04-04 | Inles d.d. | Fenêtre |
| DE102011009359A1 (de) | 2011-01-25 | 2012-07-26 | Technoform Glass Insulation Holding Gmbh | Abstandshalterprofil und Isolierscheibeneinheit mit einem solchen Abstandshalterprofil |
| EP2626496A1 (fr) | 2012-02-10 | 2013-08-14 | Technoform Glass Insulation Holding GmbH | Profil d'espaceur pour cadre d'espaceur pour une unité de verre isolant avec éléments d'intervalle et unité de verre isolant |
| CN104272028A (zh) * | 2012-05-03 | 2015-01-07 | 伊莱克斯家用产品股份有限公司 | 用于烹饪烤箱绝热烤箱门的一种具有多块玻璃面板的安排 |
| DE102012215608B4 (de) * | 2012-09-03 | 2015-02-19 | Gerhard SEELE | Statisch selbsttragendes fassadenelement |
| KR101596082B1 (ko) * | 2012-11-09 | 2016-02-19 | (주)엘지하우시스 | 초단열 복층 유리 |
| EP2808192B1 (fr) * | 2013-05-30 | 2019-07-10 | Inalfa Roof Systems Group B.V. | Construction de toit ouvrant pour véhicule et panneau pour utilisation avec celui-ci |
| WO2015006847A1 (fr) * | 2013-07-19 | 2015-01-22 | Litezone Technologies Inc. | Unité de vitre à pression compensée |
| JPWO2015025679A1 (ja) * | 2013-08-20 | 2017-03-02 | セントラル硝子株式会社 | 複層ガラス |
| US10125537B2 (en) * | 2014-07-18 | 2018-11-13 | Litezone Technologies Inc. | Pressure compensated glass unit |
| WO2016039382A1 (fr) * | 2014-09-10 | 2016-03-17 | 旭硝子株式会社 | Verre multicouche |
| CN204646045U (zh) * | 2015-05-19 | 2015-09-16 | 上海敬捷塑胶制品有限公司 | 中空夹层窗帘 |
| JPWO2017056422A1 (ja) * | 2015-09-29 | 2018-07-26 | パナソニックIpマネジメント株式会社 | ガラスパネルユニットおよびガラス窓 |
| PL3362628T3 (pl) * | 2015-10-13 | 2020-11-02 | Saint-Gobain Glass France | Łącznik do łączenia dwóch listew z profili zamkniętych z membraną |
| MX2018007537A (es) | 2015-12-21 | 2018-09-07 | Saint Gobain | Elemento aislante de vidrio para un gabinete de refrigeracion. |
| BR112018008499B1 (pt) | 2016-04-05 | 2023-03-14 | Saint-Gobain Glass France | Unidade de vidro isolante e porta para uma unidade de refrigeração, e método para produção de unidade de vidro isolante |
| EP3513023A1 (fr) * | 2016-09-15 | 2019-07-24 | Saint-Gobain Glass France | Système modulaire pour vitrage isolant à plusieurs panneaux, vitrage isolant à plusieurs panneaux, et procédé de fabrication du vitrage isolant à plusieurs panneaux |
| US10526836B2 (en) | 2017-01-30 | 2020-01-07 | GS Research LLC | Adhesive-attached window glazing assembly, multi-glazed window assembly and method therefor |
| FR3071270B1 (fr) * | 2017-09-20 | 2019-09-06 | Sepalumic | Fenetre respirante integrant un systeme d'occultation totale |
| US11643864B2 (en) | 2018-01-23 | 2023-05-09 | Pella Corporation | Screen edge retention and screen rethreading features for a hidden screen assembly and a fenestration assembly |
| JP7034028B2 (ja) * | 2018-07-30 | 2022-03-11 | 株式会社Lixil | 内圧調整用複層ガラス及び内圧調整用複層ガラスの圧力調整方法並びに内圧調整用袋体 |
| CN109356511A (zh) * | 2018-11-19 | 2019-02-19 | 江苏赛迪乐节能科技有限公司 | 具有百叶帘腔压力平衡功能的双操控中空玻璃内置百叶窗 |
| CA3137121A1 (fr) | 2019-06-04 | 2020-12-10 | Plastpro 2000, Inc. | Porte comprenant un montant ventile et procede pour sa fabrication |
| CN110498618A (zh) * | 2019-09-12 | 2019-11-26 | 郭召勋 | 一种双层钢化玻璃 |
| US12000208B2 (en) | 2020-01-31 | 2024-06-04 | Pella Corporation | Integrated pleated screen assembly |
Citations (12)
| Publication number | Priority date | Publication date | Assignee | Title |
|---|---|---|---|---|
| FR1079037A (fr) * | 1952-02-16 | 1954-11-25 | Nobis | Plaque isolante |
| US3210809A (en) * | 1961-01-09 | 1965-10-12 | Jr Edward C Streeter | Electric field operated light and radiant heat screen |
| DE1226767B (de) * | 1961-03-24 | 1966-10-13 | Else Dorothea Goldmann Geb Sto | Doppelwandiges hohles Wandbauelement, insbesondere Isolierglasscheibe, Bruestungs- oder Verkleidungselement |
| DE1937469A1 (de) * | 1969-06-06 | 1971-02-04 | Stemmer Geb Koziel Johanna Mar | Auswechselbarer Feuchtigkeitsabsorber in Isolierglasfenstern |
| CH522813A (de) * | 1970-04-22 | 1972-05-15 | Koelliker Walter | Isolierverglasung |
| FR2142064A1 (fr) * | 1971-06-18 | 1973-01-26 | Alusuisse | |
| FR2141848A1 (fr) * | 1971-06-18 | 1973-01-26 | Glaverbel | |
| DE2350602A1 (de) * | 1973-09-13 | 1975-04-24 | Fankhauser Glas Ag Steffisburg | Mehrscheiben - isolierglas |
| FR2278896A1 (fr) * | 1974-03-29 | 1976-02-13 | Saint Gobain | Dispositif pour le montage des vitrages simples ou multiples dans le batiment |
| US4065894A (en) * | 1973-05-21 | 1978-01-03 | Day Ralph K | Replaceable double glazed window defogging appliance and window structure therefor |
| DE2730119A1 (de) * | 1977-07-04 | 1979-02-01 | Walter Dipl Ing Zimmermann | Mehrscheibenglas zur schall- und waermeisolierung |
| EP0029984A1 (fr) * | 1979-11-29 | 1981-06-10 | ROTO FRANK Aktiengesellschaft | Verre laminé isolant et procédé pour sa fabrication |
Family Cites Families (11)
| Publication number | Priority date | Publication date | Assignee | Title |
|---|---|---|---|---|
| US2207745A (en) * | 1937-06-21 | 1940-07-16 | Robert Mitchell Co Ltd | Window frame construction |
| US2915793A (en) * | 1957-02-19 | 1959-12-08 | Reflectal Corp | Combined window and screen assembly |
| NL233166A (fr) * | 1957-11-13 | 1900-01-01 | ||
| FR1433252A (fr) * | 1965-05-17 | 1966-03-25 | Afg Etablissement | Système de cadre pour doubles vitres et procédé de fabrication de ce cadre |
| US3425163A (en) * | 1966-11-14 | 1969-02-04 | Ppg Industries Inc | Preglazed sliding panel |
| BE754919A (fr) * | 1969-08-18 | 1971-02-01 | Asmussen & J Weber Handel Og H | Methode pour la fabrication de fenetres et autres moyens de fermeture similaires, ayant deux ou plusieurs panneaux de verre, et dispositif d'interconnexion a employer avec la methode |
| DE2305890C2 (de) * | 1973-02-07 | 1982-06-03 | Julius & August Erbslöh GmbH + Co, 5600 Wuppertal | Distanzprofil für eine Isolierglaseinheit |
| US3896589A (en) * | 1973-11-30 | 1975-07-29 | Crossley Window Co Inc | Thermally improved window frame and sash |
| AT371560B (de) * | 1977-12-15 | 1983-07-11 | Frank Gmbh Wilh | Isolierglaseinheit mit zwei glasscheiben unterschiedlicher staerke und einem abstandhalter |
| DE7808307U1 (de) * | 1978-03-18 | 1978-07-06 | Deutschmeister Bauelemente Gmbh, 6990 Bad Mergentheim | Isolierglaseinheit |
| FR2445885A1 (fr) * | 1979-04-20 | 1980-08-01 | Bfg Glassgroup | Profile pour vitrage fixe ou mobile, vitrage multiple et procede de fabrication s'y rapportant |
-
1983
- 1983-03-28 FR FR8305053A patent/FR2543608B1/fr not_active Expired
-
1984
- 1984-03-26 US US06/593,387 patent/US4604840A/en not_active Expired - Fee Related
- 1984-03-27 ES ES1984278434U patent/ES278434Y/es not_active Expired
- 1984-03-27 DE DE8484400617T patent/DE3463547D1/de not_active Expired
- 1984-03-27 AT AT84400617T patent/ATE27031T1/de not_active IP Right Cessation
- 1984-03-27 EP EP84400617A patent/EP0124397B1/fr not_active Expired
- 1984-03-28 JP JP59058530A patent/JPS59190243A/ja active Granted
Patent Citations (12)
| Publication number | Priority date | Publication date | Assignee | Title |
|---|---|---|---|---|
| FR1079037A (fr) * | 1952-02-16 | 1954-11-25 | Nobis | Plaque isolante |
| US3210809A (en) * | 1961-01-09 | 1965-10-12 | Jr Edward C Streeter | Electric field operated light and radiant heat screen |
| DE1226767B (de) * | 1961-03-24 | 1966-10-13 | Else Dorothea Goldmann Geb Sto | Doppelwandiges hohles Wandbauelement, insbesondere Isolierglasscheibe, Bruestungs- oder Verkleidungselement |
| DE1937469A1 (de) * | 1969-06-06 | 1971-02-04 | Stemmer Geb Koziel Johanna Mar | Auswechselbarer Feuchtigkeitsabsorber in Isolierglasfenstern |
| CH522813A (de) * | 1970-04-22 | 1972-05-15 | Koelliker Walter | Isolierverglasung |
| FR2142064A1 (fr) * | 1971-06-18 | 1973-01-26 | Alusuisse | |
| FR2141848A1 (fr) * | 1971-06-18 | 1973-01-26 | Glaverbel | |
| US4065894A (en) * | 1973-05-21 | 1978-01-03 | Day Ralph K | Replaceable double glazed window defogging appliance and window structure therefor |
| DE2350602A1 (de) * | 1973-09-13 | 1975-04-24 | Fankhauser Glas Ag Steffisburg | Mehrscheiben - isolierglas |
| FR2278896A1 (fr) * | 1974-03-29 | 1976-02-13 | Saint Gobain | Dispositif pour le montage des vitrages simples ou multiples dans le batiment |
| DE2730119A1 (de) * | 1977-07-04 | 1979-02-01 | Walter Dipl Ing Zimmermann | Mehrscheibenglas zur schall- und waermeisolierung |
| EP0029984A1 (fr) * | 1979-11-29 | 1981-06-10 | ROTO FRANK Aktiengesellschaft | Verre laminé isolant et procédé pour sa fabrication |
Cited By (15)
| Publication number | Priority date | Publication date | Assignee | Title |
|---|---|---|---|---|
| DE3516875A1 (de) * | 1985-05-10 | 1986-11-13 | Arthur 8000 München Klemt | Abstandshalter fuer mehrscheiben-isolierglas |
| FR2582345A1 (fr) * | 1985-05-23 | 1986-11-28 | Heliard Jacques | Intercalaire pour double vitrage |
| GB2204346A (en) * | 1987-04-16 | 1988-11-09 | Ward Building Systems Ltd | Double glazing panels |
| DE3810524A1 (de) * | 1988-03-28 | 1989-10-12 | Krauss Maffei Ag | Doppelfenster |
| DE3842129A1 (de) * | 1988-12-15 | 1990-06-21 | Flachglas Ag | Druckausgleichsvorrichtung fuer isolierglasscheiben |
| FR2652370A1 (fr) * | 1989-09-26 | 1991-03-29 | Meunier Thierry | Verriere isolante a supports ponctuels et face exterieure lisse et continue. |
| DE4007934A1 (de) * | 1990-03-13 | 1991-09-19 | Christoph Kliesch | Verfahren und geeignete anordnungen zum dauerhaften schutz vor kondensation in hohlraeumen, insbesondere von isolierglas |
| FR2662739A1 (fr) * | 1990-06-01 | 1991-12-06 | Kirc Pierre | Assemblage de produits verriers sur chassis aluminium, pvc ou autres. |
| GB2270947A (en) * | 1992-09-29 | 1994-03-30 | Heywood Williams Ltd | Glazing assembly for use in the flush double glazing of vehicles. |
| GB2305205A (en) * | 1995-09-15 | 1997-04-02 | Elden Douglas Croy | Combined double glazing spacer and mounting section |
| US6260255B1 (en) * | 1998-03-03 | 2001-07-17 | Anthony, Inc. | Method of assembling a display case door |
| US6318027B1 (en) | 1998-03-03 | 2001-11-20 | New Anthony, Inc. | Display case door |
| US6637093B2 (en) | 1998-03-03 | 2003-10-28 | Anthony, Inc. | Method of assembling a display case door |
| WO2012088233A1 (fr) * | 2010-12-22 | 2012-06-28 | Odl, Incorporated | Ensemble store de vitre isolé |
| GB2505560A (en) * | 2010-12-22 | 2014-03-05 | Odl Inc | Insulated glass blind assembly |
Also Published As
| Publication number | Publication date |
|---|---|
| ATE27031T1 (de) | 1987-05-15 |
| FR2543608B1 (fr) | 1987-08-07 |
| ES278434Y (es) | 1986-04-16 |
| DE3463547D1 (en) | 1987-06-11 |
| JPH0444625B2 (fr) | 1992-07-22 |
| ES278434U (es) | 1985-08-01 |
| FR2543608A1 (fr) | 1984-10-05 |
| US4604840A (en) | 1986-08-12 |
| EP0124397B1 (fr) | 1987-05-06 |
| JPS59190243A (ja) | 1984-10-29 |
Similar Documents
| Publication | Publication Date | Title |
|---|---|---|
| EP0124397B1 (fr) | Double vitrage et procédé d'obtention | |
| EP1129270B1 (fr) | Fenetre ou porte-fenetre a frappe a ouvrant(s) cache(s) | |
| EP2938793B1 (fr) | Paroi comprenant un ensemble etanche et acoustiquement absorbant | |
| EP0698717B1 (fr) | Dispositif de fixation d'un double vitrage sur une structure porteuse | |
| EP2110616B1 (fr) | Dispositif d'extraction d'air | |
| EP0497703B1 (fr) | Fenêtre à vitrages multiples à isolation dynamique | |
| FR2690474A1 (fr) | Revêtement isolant, notamment pour toiture de véranda. | |
| FR2653470A1 (fr) | Facade ou toiture verriere a face exterieure lisse et structure integree au vitrage. | |
| FR2784708A1 (fr) | Fenetre ou porte-fenetre a frappe a ouvrant(s) cache(s) | |
| EP0909866B1 (fr) | Elément de paroi fait d'un châssis en profilés et d'un vitrage isolant à bord en gradin | |
| EP0541453A1 (fr) | Menuiserie coulissante thermo-acoustique | |
| FR2784710A1 (fr) | Fenetre ou porte-fenetre a frappe a ouvrant(s) cache(s) | |
| FR2712322A1 (fr) | Cloison amovible et ses éléments constitutifs. | |
| BE1009694A6 (fr) | Agencement de profiles en particulier dans un chassis, et profile de vantail adhoc. | |
| EP1700993B1 (fr) | Fenêtre, porte-fenêtre, ou analogue, de type à châssis respirant, comportant des moyens de connexion fluidique d'une lame d'air vers l'extérieur via un vitrage extérieur et une parclose de maintien de celui-ci | |
| EP1403461B1 (fr) | Châssis d'ouvrant respirant | |
| FR2856724A1 (fr) | Assemblage de profiles pour portes, fenetres et facades de batiments | |
| EP0230160A1 (fr) | Elément pour porte, fenêtre ou panneau façade plan à moyens d'étanchéité déformables et son procédé de fabrication | |
| EP1767738A2 (fr) | Système de fermeture d'une ouverture pratiquée dans un mur | |
| EP0859112B1 (fr) | Fenêtre ou porte comprenant un vitrage isolant mince à haute performance | |
| FR2778203A1 (fr) | Vitrage multiple respirant | |
| EP1991752B1 (fr) | Ensemble constitue d'un vitrage multiple et d'un profile, et profile destine a un vitrage | |
| EP1367211A1 (fr) | Fenêtre à double-vitrage respirant | |
| EP2342508A2 (fr) | Habillage d'une façade de bâtiment, et kit de plaçage | |
| FR2701997A1 (fr) | Encadrement pour vitrage à vitres multiples. |
Legal Events
| Date | Code | Title | Description |
|---|---|---|---|
| PUAI | Public reference made under article 153(3) epc to a published international application that has entered the european phase |
Free format text: ORIGINAL CODE: 0009012 |
|
| AK | Designated contracting states |
Designated state(s): AT BE CH DE FR GB IT LI LU NL SE |
|
| 17P | Request for examination filed |
Effective date: 19850208 |
|
| 17Q | First examination report despatched |
Effective date: 19860130 |
|
| GRAA | (expected) grant |
Free format text: ORIGINAL CODE: 0009210 |
|
| AK | Designated contracting states |
Kind code of ref document: B1 Designated state(s): AT BE CH DE FR GB IT LI LU NL SE |
|
| REF | Corresponds to: |
Ref document number: 27031 Country of ref document: AT Date of ref document: 19870515 Kind code of ref document: T |
|
| PG25 | Lapsed in a contracting state [announced via postgrant information from national office to epo] |
Ref country code: SE Effective date: 19870531 |
|
| REF | Corresponds to: |
Ref document number: 3463547 Country of ref document: DE Date of ref document: 19870611 |
|
| ITF | It: translation for a ep patent filed | ||
| PLBE | No opposition filed within time limit |
Free format text: ORIGINAL CODE: 0009261 |
|
| STAA | Information on the status of an ep patent application or granted ep patent |
Free format text: STATUS: NO OPPOSITION FILED WITHIN TIME LIMIT |
|
| 26N | No opposition filed | ||
| ITTA | It: last paid annual fee | ||
| EPTA | Lu: last paid annual fee | ||
| PGFP | Annual fee paid to national office [announced via postgrant information from national office to epo] |
Ref country code: LU Payment date: 19950301 Year of fee payment: 12 |
|
| PGFP | Annual fee paid to national office [announced via postgrant information from national office to epo] |
Ref country code: GB Payment date: 19950324 Year of fee payment: 12 Ref country code: FR Payment date: 19950324 Year of fee payment: 12 |
|
| PGFP | Annual fee paid to national office [announced via postgrant information from national office to epo] |
Ref country code: CH Payment date: 19950328 Year of fee payment: 12 |
|
| PGFP | Annual fee paid to national office [announced via postgrant information from national office to epo] |
Ref country code: AT Payment date: 19950330 Year of fee payment: 12 |
|
| PGFP | Annual fee paid to national office [announced via postgrant information from national office to epo] |
Ref country code: NL Payment date: 19950331 Year of fee payment: 12 |
|
| PGFP | Annual fee paid to national office [announced via postgrant information from national office to epo] |
Ref country code: DE Payment date: 19950411 Year of fee payment: 12 |
|
| PGFP | Annual fee paid to national office [announced via postgrant information from national office to epo] |
Ref country code: BE Payment date: 19950413 Year of fee payment: 12 |
|
| PG25 | Lapsed in a contracting state [announced via postgrant information from national office to epo] |
Ref country code: LU Free format text: LAPSE BECAUSE OF NON-PAYMENT OF DUE FEES Effective date: 19960327 Ref country code: GB Effective date: 19960327 Ref country code: AT Effective date: 19960327 |
|
| PG25 | Lapsed in a contracting state [announced via postgrant information from national office to epo] |
Ref country code: LI Effective date: 19960331 Ref country code: CH Effective date: 19960331 Ref country code: BE Effective date: 19960331 |
|
| BERE | Be: lapsed |
Owner name: MONDON CHARLES Effective date: 19960331 |
|
| PG25 | Lapsed in a contracting state [announced via postgrant information from national office to epo] |
Ref country code: NL Effective date: 19961001 |
|
| REG | Reference to a national code |
Ref country code: CH Ref legal event code: PL |
|
| GBPC | Gb: european patent ceased through non-payment of renewal fee |
Effective date: 19960327 |
|
| PG25 | Lapsed in a contracting state [announced via postgrant information from national office to epo] |
Ref country code: FR Effective date: 19961129 |
|
| NLV4 | Nl: lapsed or anulled due to non-payment of the annual fee |
Effective date: 19961001 |
|
| PG25 | Lapsed in a contracting state [announced via postgrant information from national office to epo] |
Ref country code: DE Effective date: 19961203 |
|
| REG | Reference to a national code |
Ref country code: FR Ref legal event code: ST |