EP0190357A1 - Appareil de commande de profilage multidirectionnel - Google Patents
Appareil de commande de profilage multidirectionnel Download PDFInfo
- Publication number
- EP0190357A1 EP0190357A1 EP85903703A EP85903703A EP0190357A1 EP 0190357 A1 EP0190357 A1 EP 0190357A1 EP 85903703 A EP85903703 A EP 85903703A EP 85903703 A EP85903703 A EP 85903703A EP 0190357 A1 EP0190357 A1 EP 0190357A1
- Authority
- EP
- European Patent Office
- Prior art keywords
- axis
- tracer
- angle
- profiling
- correction
- Prior art date
- Legal status (The legal status is an assumption and is not a legal conclusion. Google has not performed a legal analysis and makes no representation as to the accuracy of the status listed.)
- Granted
Links
- 239000000700 radioactive tracer Substances 0.000 claims abstract description 43
- 238000006073 displacement reaction Methods 0.000 claims abstract description 26
- 241001422033 Thestylus Species 0.000 claims description 2
- 239000002131 composite material Substances 0.000 description 6
- 238000010586 diagram Methods 0.000 description 5
- 244000089409 Erythrina poeppigiana Species 0.000 description 3
- 235000009776 Rathbunia alamosensis Nutrition 0.000 description 3
- 241001442234 Cosa Species 0.000 description 2
- 230000007547 defect Effects 0.000 description 1
- 238000000034 method Methods 0.000 description 1
- 238000012544 monitoring process Methods 0.000 description 1
Images


Classifications
-
- B—PERFORMING OPERATIONS; TRANSPORTING
- B23—MACHINE TOOLS; METAL-WORKING NOT OTHERWISE PROVIDED FOR
- B23Q—DETAILS, COMPONENTS, OR ACCESSORIES FOR MACHINE TOOLS, e.g. ARRANGEMENTS FOR COPYING OR CONTROLLING; MACHINE TOOLS IN GENERAL CHARACTERISED BY THE CONSTRUCTION OF PARTICULAR DETAILS OR COMPONENTS; COMBINATIONS OR ASSOCIATIONS OF METAL-WORKING MACHINES, NOT DIRECTED TO A PARTICULAR RESULT
- B23Q35/00—Control systems or devices for copying directly from a pattern or a master model; Devices for use in copying manually
- B23Q35/04—Control systems or devices for copying directly from a pattern or a master model; Devices for use in copying manually using a feeler or the like travelling along the outline of the pattern, model or drawing; Feelers, patterns, or models therefor
- B23Q35/08—Means for transforming movement of the feeler or the like into feed movement of tool or work
- B23Q35/12—Means for transforming movement of the feeler or the like into feed movement of tool or work involving electrical means
- B23Q35/121—Means for transforming movement of the feeler or the like into feed movement of tool or work involving electrical means using mechanical sensing
- B23Q35/123—Means for transforming movement of the feeler or the like into feed movement of tool or work involving electrical means using mechanical sensing the feeler varying the impedance in a circuit
Definitions
- the present invention relates to improvement in an arbitrary-direction tracer control unit which permits arbitrary setting of the tracer feed direction, and more particularly : to an arbitrary-direction tracer control unit which allows an easy change of the tracer feed direction even during tracing.
- Conventional arbitrary-direction tracer control equipment is of the type that prestores the angle a between the X-axis and the A-axis in a memory and performs the above- mentioned operations on the basis of the stored contents of the memory to obtain the feed rates in the X- and Y-axis directions; so the tracer feed direction cannot be changed unless the stored contents of the memory are changed. Accordingly, with the prior art equipment, it is difficult for an operator to change the tracer feed direction while monitoring the cutting conditions.
- the present invention obviates such a defect as mentioned above, and has for its object to permits an easy change of the tracer feed direction even during tracing.
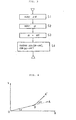
- Fig. 1 is a block diagram illustrating the arrangement of the present invention.
- a memory means M has stored therein an angle indicating the direction of the tracer feed axis, that is, an angle between the X-axis and the tracer feed axis.
- a correction angle setting means COM is to set a correction angle with respect to the tracer feed axis direction.
- An adder means ADD adds together the angle stored in the memory means M and the correction angle set by the correction angle setting means COM and then provides the added output to a tracing operation means PRO.
- the tracing operation means PRO Based on the results of the addition by the adder means ADD and a displacement signal corresponding to the displacement of a stylus ST provided from a tracer head TH, the tracing operation means PRO obtains the feed rate in each axis direction at which the model and the tracer head are moved relative to each other in the direction corresponding to the results of the addition by the adder means ADD.
- Fig. 1 is a block diagram illustrating the arrangemcnt of the present invention
- Fig. 2 is a block diagram illustrating an embodiment of the present invention
- Fig. 3 is a flowchart showing the contents of processing by a microprocessor 17
- Fig. 4 is a diagram schematically showing a cutting path according to the present invention
- Fig. 5 is a diagram for explaining the arbitrary-direction tracing.
- Fig. 2 illustrates in block form an embodiment of the present invention.
- Reference numeral 1 indicates a tracer head, 2 a stylus, 3 a composite displacement signal generator, 4 an adder, 5 and 6 velocity calculation circuits for obtaining normal-direction velocity V N and tangential-direction velocity V T , 7 a distribution circuit, 8 and 9 coordinate converters, 10 an indexing circuit, 11 to 13 X-, Y- and Z-axis amplifiers, 14 to 16 X-, Y- and Z-axis motors, 17 a microprocessor, 18 an output port, 19 a memory, 20 a keyboard, and 21 a correction angle setting dial for setting a correction angle with respect to the tracer feed direction.
- In an area #N of the memory 19 is stored in the angle between the tracer feed axis and the X-axis, i.e. the angle a indicating the direction of the tracer feed axis.
- the tracer head 1 Upon starting of the tracing operation, the tracer head 1 outputs displacement signals ⁇ x , sy, and ⁇ z corresponding to displacements of the stylus 2 in the X-, Y- and Z-axis directions.
- the displacement signals ⁇ x and ⁇ y are provided to tl.c composite displacement signal generator 3 and the coordinate converter 9 and the displacement signal ⁇ z is applied to the composite displacement signal generator 3 and the indexing circuit 10.
- the composite displacement signal generator 3 derives from the displacement signals ⁇ x , ⁇ y , and ⁇ z a composite displacement signal which is provided to the adder 4.
- the thus obtained difference is supplied to the velocity calculation circuits 5 and 6.
- the velocity calculation circuits 5 and 6 obtain the normal-direction velocity V N and the tangential-direction velocity V T on the basis of the abovesaid difference ⁇ , and provide the velocities to the distribution circuit 7.
- the coordinate converter 9 creates a displacement component signal ⁇ indicating a displacement component in the tracer feed axis direction, by performing an operation of the following equation (1) on the basis of the displacement signals ⁇ x and ⁇ y and signals sina and cosa which are indicative of the cosine and sine of the angle between the tracer feed axis and the X-axis and are provided via the output port 18 to the coordinate converter.
- the displacement component signal thus produced is applied to the indexing circuit 10.
- the signals sina and cosa are produced by the microprocessor 17 based on the angle a stored in the area #N of the memcry 19.
- the indexing circuit 10 yields a cosine signal coss and a sine signal sins of the direction of displacement in a plane containing the A-axis and the Z-axis which are based on the displacement component signal ⁇ from the coordinate converter 9 and the displacement signal ⁇ z , the cosine and sine signals being applied to the distribution circuit 7.
- the distribution circuit 7 derives a velocity signal Va in the direction of the tracer feed axis and a velocity signal Vz in the Z-axis direction from the cosine signal cos ⁇ , the sine signal sin ⁇ and the normal-direction velocity V N and the tangential-direction velocity V T provided from the velocity calculation circuits 5 and 6.
- the velocity signal Vz in the Z-axis direction is applied to the amplifier 13, the output of which is provided to the motor 16 to drive it.
- the velocity signal Va in the direction of the tracer feed axis is provided to the coordinate converter 8, wherein operations of the following equations (2) and (3) are performed, obtaining velocity signals Vx and Vy in the X-axis and Y-axis directions.
- the velocity signals Vx and Vy in the X-axis and Y-axis directions are respectively applied to the amplifiers 11 and 12, t .e outputs of which are provided to the motors 14 and 15 to drive them, effecting a tracer feed in the A-axis direction.
- an operator sets a correction angle ⁇ on the correction angle setting dial 21, and at the same time enters from the keyboard 20 a command of changing the tracer feed axis.
- the microprocessor 17 responds to the command to start the processing of the flowchart shown in Fig. 3.
- the microprocessor 17 Upon starting the flowchart depicted in Fig. 3, the microprocessor 17 first reads the correction angle Aa set on the correction angle setting dial 21 (step Sl), reads the angle a between the X-axis and the A-axis stored in the predetermined area #N of the memory 19 (step S2), adds together the angles ⁇ and a (step S3), and supplies the coordinate converters 8 and 9 with signals sin(a + ⁇ ) and cos(a + ⁇ ) created on the basis of the added result ⁇ + a (step S4).
- steps Sl to S4 take place during cutting at a point B, by which the tracer feed axis is changed from the A-axis to an A'-axis, as illustrated in Fig. 4.
- the present invention is provided with a correction angle setting means comprised of the correction angle setting dial 21 for setting a correction angle with respect to the tracer feed axis and an adder means for adding together the correction angle and the angle representing the direction of the tracer feed axis, stored in a memory means. Since the tracer feed direction can be changed by setting the correction angle with the correction angle setting means, the invention has the advantage that the tracer feed direction can easily be changed even during tracing.
Landscapes
- Engineering & Computer Science (AREA)
- Automation & Control Theory (AREA)
- Mechanical Engineering (AREA)
- Numerical Control (AREA)
- Machine Tool Copy Controls (AREA)
Abstract
Applications Claiming Priority (2)
| Application Number | Priority Date | Filing Date | Title |
|---|---|---|---|
| JP157006/84 | 1984-07-27 | ||
| JP15700684A JPS6133845A (ja) | 1984-07-27 | 1984-07-27 | 任意方向倣い制御装置 |
Publications (3)
| Publication Number | Publication Date |
|---|---|
| EP0190357A1 true EP0190357A1 (fr) | 1986-08-13 |
| EP0190357A4 EP0190357A4 (fr) | 1989-03-16 |
| EP0190357B1 EP0190357B1 (fr) | 1991-10-02 |
Family
ID=15640115
Family Applications (1)
| Application Number | Title | Priority Date | Filing Date |
|---|---|---|---|
| EP85903703A Expired - Lifetime EP0190357B1 (fr) | 1984-07-27 | 1985-07-22 | Appareil de commande de profilage multidirectionnel |
Country Status (5)
| Country | Link |
|---|---|
| US (1) | US4709482A (fr) |
| EP (1) | EP0190357B1 (fr) |
| JP (1) | JPS6133845A (fr) |
| DE (1) | DE3584286D1 (fr) |
| WO (1) | WO1986000845A1 (fr) |
Families Citing this family (5)
| Publication number | Priority date | Publication date | Assignee | Title |
|---|---|---|---|---|
| JPS6234756A (ja) * | 1985-08-07 | 1987-02-14 | Fanuc Ltd | 任意方向ならい制御方式 |
| IL86938A (en) * | 1988-06-30 | 1992-02-16 | Nissim Igal Levi | Method and apparatus for contouring data particularly useful in preparing topographic maps |
| US4977285A (en) * | 1989-12-08 | 1990-12-11 | Texaco Chemical Company | Recovery of tertiary butyl hydroperoxide and tertiary butyl alcohol |
| JP2902205B2 (ja) * | 1992-03-06 | 1999-06-07 | 株式会社ミツトヨ | 空間誤差補正装置 |
| JPH07204995A (ja) * | 1994-01-14 | 1995-08-08 | Fanuc Ltd | ならい制御方式 |
Family Cites Families (11)
| Publication number | Priority date | Publication date | Assignee | Title |
|---|---|---|---|---|
| US3749501A (en) * | 1971-10-01 | 1973-07-31 | Bendix Corp | Measuring machine |
| US3840994A (en) * | 1972-03-04 | 1974-10-15 | Ikegai Iron Works Ltd | Method and device of automatic measurement for use with a numerically-controlled lathe |
| FR2330997A1 (fr) * | 1975-11-07 | 1977-06-03 | Sagem | Perfectionnements aux procedes et machines de mesure des dimensions de pieces |
| GB2042719B (en) * | 1978-12-27 | 1983-03-09 | Ferranti Ltd | Positional measuring apparatus |
| DE2937431C2 (de) * | 1979-09-15 | 1987-02-05 | Ernst Leitz Wetzlar Gmbh, 6330 Wetzlar | Einrichtung zur Meßwerterfassung an Prüflingen |
| JPS6031619B2 (ja) * | 1980-05-30 | 1985-07-23 | 大阪機工株式会社 | 倣い工作機械における倣い制御装置 |
| JPS6028624B2 (ja) * | 1980-06-18 | 1985-07-05 | ファナック株式会社 | 倣い制御装置 |
| JPS57168846A (en) * | 1981-04-10 | 1982-10-18 | Fanuc Ltd | Copying control method |
| JPS59219136A (ja) * | 1983-05-25 | 1984-12-10 | Fanuc Ltd | 倣い制御装置 |
| DE3410672A1 (de) * | 1984-03-23 | 1985-10-03 | Heyligenstaedt & Co, Werkzeugmaschinenfabrik Gmbh, 6300 Giessen | Nc-flaechenportal |
| US4603487A (en) * | 1985-11-22 | 1986-08-05 | Mitsubishi Jukogyo Kabushiki Kaisha | Method of compensating a profiling direction of a profiling machine |
-
1984
- 1984-07-27 JP JP15700684A patent/JPS6133845A/ja active Pending
-
1985
- 1985-07-22 EP EP85903703A patent/EP0190357B1/fr not_active Expired - Lifetime
- 1985-07-22 WO PCT/JP1985/000414 patent/WO1986000845A1/fr not_active Ceased
- 1985-07-22 US US06/855,627 patent/US4709482A/en not_active Expired - Fee Related
- 1985-07-22 DE DE8585903703T patent/DE3584286D1/de not_active Expired - Lifetime
Also Published As
| Publication number | Publication date |
|---|---|
| JPS6133845A (ja) | 1986-02-17 |
| DE3584286D1 (de) | 1991-11-07 |
| EP0190357A4 (fr) | 1989-03-16 |
| US4709482A (en) | 1987-12-01 |
| EP0190357B1 (fr) | 1991-10-02 |
| WO1986000845A1 (fr) | 1986-02-13 |
Similar Documents
| Publication | Publication Date | Title |
|---|---|---|
| US4814998A (en) | Digitizing method | |
| EP0356522A1 (fr) | Procede d'interpolation de developpante | |
| EP0147466B1 (fr) | Procede de commande de profilage | |
| US5345687A (en) | Noncontact tracing control device | |
| US4433275A (en) | Three-dimensional tracer control system | |
| EP0190357B1 (fr) | Appareil de commande de profilage multidirectionnel | |
| EP0076330A1 (fr) | Systeme de commande de duplication | |
| US4334272A (en) | Tracer control system | |
| US4575665A (en) | Tracer control method | |
| US5327351A (en) | Non-contact digitizing method | |
| US5341079A (en) | Tracking control system | |
| EP0386251A1 (fr) | Procede de commande d'un profil | |
| JPH038902B2 (fr) | ||
| WO1991015335A1 (fr) | Procede de commande de suivi de contour | |
| US5550330A (en) | Digitizing control apparatus | |
| EP0420990B1 (fr) | Dispositif de commande de copiage | |
| JP2790809B2 (ja) | 輪郭倣い方法 | |
| JPH0155943B2 (fr) | ||
| JPS6056848A (ja) | 加工デ−タ作成方式 | |
| JPS6335373B2 (fr) | ||
| EP0563407A1 (fr) | Controleur de numerisation | |
| EP0146629A1 (fr) | Dispositif de commande de profilage | |
| EP0347466A1 (fr) | Controleur de profil | |
| JPS6148709A (ja) | 接触子の移動制御方法 | |
| JPS60146654A (ja) | クランプならい装置 |
Legal Events
| Date | Code | Title | Description |
|---|---|---|---|
| PUAI | Public reference made under article 153(3) epc to a published international application that has entered the european phase |
Free format text: ORIGINAL CODE: 0009012 |
|
| 17P | Request for examination filed |
Effective date: 19860411 |
|
| AK | Designated contracting states |
Kind code of ref document: A1 Designated state(s): DE FR GB IT |
|
| A4 | Supplementary search report drawn up and despatched |
Effective date: 19890316 |
|
| 17Q | First examination report despatched |
Effective date: 19900802 |
|
| GRAA | (expected) grant |
Free format text: ORIGINAL CODE: 0009210 |
|
| AK | Designated contracting states |
Kind code of ref document: B1 Designated state(s): DE FR GB IT |
|
| REF | Corresponds to: |
Ref document number: 3584286 Country of ref document: DE Date of ref document: 19911107 |
|
| ET | Fr: translation filed | ||
| ITF | It: translation for a ep patent filed | ||
| PLBE | No opposition filed within time limit |
Free format text: ORIGINAL CODE: 0009261 |
|
| STAA | Information on the status of an ep patent application or granted ep patent |
Free format text: STATUS: NO OPPOSITION FILED WITHIN TIME LIMIT |
|
| 26N | No opposition filed | ||
| PGFP | Annual fee paid to national office [announced via postgrant information from national office to epo] |
Ref country code: FR Payment date: 19930709 Year of fee payment: 9 |
|
| PGFP | Annual fee paid to national office [announced via postgrant information from national office to epo] |
Ref country code: GB Payment date: 19930712 Year of fee payment: 9 |
|
| PG25 | Lapsed in a contracting state [announced via postgrant information from national office to epo] |
Ref country code: GB Effective date: 19940722 |
|
| GBPC | Gb: european patent ceased through non-payment of renewal fee |
Effective date: 19940722 |
|
| PG25 | Lapsed in a contracting state [announced via postgrant information from national office to epo] |
Ref country code: FR Effective date: 19950331 |
|
| REG | Reference to a national code |
Ref country code: FR Ref legal event code: ST |
|
| PGFP | Annual fee paid to national office [announced via postgrant information from national office to epo] |
Ref country code: DE Payment date: 19980803 Year of fee payment: 14 |
|
| PG25 | Lapsed in a contracting state [announced via postgrant information from national office to epo] |
Ref country code: DE Free format text: LAPSE BECAUSE OF NON-PAYMENT OF DUE FEES Effective date: 20000503 |