EP0197309A2 - Listeau profilé pour les bords d'escalier et sa méthode de fabrication - Google Patents
Listeau profilé pour les bords d'escalier et sa méthode de fabrication Download PDFInfo
- Publication number
- EP0197309A2 EP0197309A2 EP86103008A EP86103008A EP0197309A2 EP 0197309 A2 EP0197309 A2 EP 0197309A2 EP 86103008 A EP86103008 A EP 86103008A EP 86103008 A EP86103008 A EP 86103008A EP 0197309 A2 EP0197309 A2 EP 0197309A2
- Authority
- EP
- European Patent Office
- Prior art keywords
- strip
- floor covering
- stair nosing
- web
- stair
- Prior art date
- Legal status (The legal status is an assumption and is not a legal conclusion. Google has not performed a legal analysis and makes no representation as to the accuracy of the status listed.)
- Withdrawn
Links
Images

Classifications
-
- E—FIXED CONSTRUCTIONS
- E04—BUILDING
- E04F—FINISHING WORK ON BUILDINGS, e.g. STAIRS, FLOORS
- E04F11/00—Stairways, ramps, or like structures; Balustrades; Handrails
- E04F11/02—Stairways; Layouts thereof
- E04F11/104—Treads
- E04F11/16—Surfaces thereof; Protecting means for edges or corners thereof
- E04F11/163—Protecting means for edges or corners
-
- E—FIXED CONSTRUCTIONS
- E04—BUILDING
- E04F—FINISHING WORK ON BUILDINGS, e.g. STAIRS, FLOORS
- E04F11/00—Stairways, ramps, or like structures; Balustrades; Handrails
- E04F11/02—Stairways; Layouts thereof
- E04F11/104—Treads
- E04F11/16—Surfaces thereof; Protecting means for edges or corners thereof
Definitions
- the invention relates to a stair nosing profile strip with an angled cross-section, produced by deforming a flat composite strip of a floor covering web obtained by means of an adhesion promoter layer with a self-supporting, dimensionally stable and heat-resistant material web made of metal, in particular galvanized sheet steel or aluminum sheet, and to a method for producing such a stair nosing profile strip .
- rubber or similar elastic covering plates are provided with a deformable molding layer, for example made of metal, the molding layer being provided with the covering plate only at the points where it is necessary and being as large as possible like the covering plate.
- a disadvantage of such a composite panel according to DE-PS 56 29 37 is, among other things, that the transitions to other flooring materials can only be made by butt joints. Furthermore, the elastic covering materials used constantly strive to return to their original shape.
- a stair nosing profile strip made of a composite material with a floor covering layer, for example made of linoleum, in which the metal backing material sheet is angled at the side edges for edging the floor covering sheet.
- Separate stair nosing profile strips are created by the edge edging of the bathing surface membrane provided in accordance with FR-PS 75 40 35, which can only be joined in an abutting manner with further coverings.
- a seamless transition to connecting surfaces is not possible with a stair edging profile in accordance with FR-PS.
- the same floor covering can be connected to the stair nosing profile made of PVC from below.
- the patterned, colored plastic floor covering on the stairs is therefore interrupted at each stair nosing by the uni-colored extruded PUC-soft stair nosing profile strip.
- the staircase previously covered with plastic flooring and extruded stair nosing profile can not form a similar aesthetic unit as a staircase covered with carpet.
- the stair nosing profile strip In order to obtain a uniform aesthetic image of a staircase when covering it with a plastic floor covering, the stair nosing profile strip would also have to consist of the same plastic floor covering. However, this would mean that a plastic floor covering produced by extrusion, calendering, rolling and / or pressing, which is obtained in web form or plate form, would have to be subsequently shaped into the desired shape of the stair nosing profile strip.
- the object of the invention is to improve a generic stair nosing profile strip so that it has no tendency to deform when heat is applied and enables seamless, tight connection of further covering webs. Furthermore, it is an object of the invention, a Ver drive to produce such stair nosing profile available.
- the invention solves this problem in a generic stair nosing profile strip by the characterizing features of claim 1 or by the features of claim 5.
- the method according to the invention makes it possible to produce cantilevered, dimensionally stable and heat-resistant profiles and molded parts made of thermoplastic materials as stair edge profile strips, which are actually not suitable for this due to the material properties of the floor covering sheet used.
- a simple and inexpensive product is obtained which can be manufactured and processed using simple technical means and without high investment costs.
- the floor covering is not self-supporting, not dimensionally stable and not heat-resistant. It is combined with a self-supporting, dimensionally stable and heat-resistant, supportive material that meets the mechanical requirements of the stair nosing profile in its material properties and dimensions.
- Metal in particular galvanized steel sheet or aluminum sheet, is preferred as the carrier material web as economical and inexpensive.
- preferably calendered, rolled and / or pressed or extruded floor covering webs based on plasticized polyvinyl chloride are provided as the floor covering web, which have proven themselves as homogeneous plastic floor coverings for many years and are extremely hard-wearing and therefore particularly well suited for cladding stairs.
- the stair edge profile strip according to the invention with a textile floor covering sheet, in particular hard-wearing needle felt nonwovens, which are coated on the back with a plastic layer.
- thermoplastic materials that do not contain plasticisers can also be used.
- the adhesion promoter to be selected for the bond of the floor covering web with the backing material web can be selected in a commercially compatible manner with the selected materials.
- liquid adhesives such as polychloroprene adhesive can be provided as the adhesion promoter layer.
- adhesion promoter layers based on dry adhesive films or powdered adhesives or thermosetting films or fibers which, when heated appropriately using pressure, bring about the bond can also be used for the invention.
- the heating of the composite strip can advantageously be carried out, for example, in a liquid medium, e.g. Water bath or glycerine bath take place or in a suitably tempered air or water vapor stream or by means of radiant heat.
- a liquid medium e.g. Water bath or glycerine bath take place or in a suitably tempered air or water vapor stream or by means of radiant heat.
- a particularly advantageous implementation of the profiling of the composite strip for the final stair nosing profile is carried out, for example, by folding on appropriately set folding banks or by guiding via adjustable pressure rollers, so that stair nosing profile strips of different angles and dimensions can be produced in a simple manner. It is also possible to profile the composite strip in molds with male and female molds, but here a separate mold is required for each profile.
- a stair edge profile strip is now e.g. Made from a homogeneous PVC floor covering that is unsuitable for this purpose and installed instead of the usual PVC soft extrusion profile.
- the homogeneous PVC floor covering made of the same material as the step and riser is then glued to the floor covering of the stair nosing profile and then thermally welded. Since the floor coverings generally have a thickness of 1 to 2 and more millimeters, solid stair edge protection is obtained and the homogeneous PVC floor covering mentioned here as an example runs from step to step without interruption over the entire staircase.
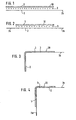
- the preliminary stage of the stair nosing profile strip is shown schematically in the form of the Uerbundstsammlungs 10, which consists of the carrier material web 2, for example made of galvanized sheet steel, the flooring material web 1, for example a homogeneous PUC flooring and the adhesive layer 3 connecting the two webs, for example there is a polychloroprene adhesive with hardener additive.
- the composite strip according to FIG. 1 has an edge of flush-fitting termination of the floor covering web 1 and the backing material web 2, while the other edge has a projecting edge 2a of the backing material web 2 which is free from the floor covering web 1.
- the composite strip 10 has a protruding edge 2a of the carrier material web 2 on both longitudinal edges.
- FIGS. 3 and 4 show two simply angled stair nosing profile strips 20 which have been produced from the composite strips 10 according to FIGS. 1 and 2 by thermal deformation.
- the protruding edge strips 2a are used for the perfect introduction and connection of the floor covering provided on the step or riser, which then results in a tight, smooth seam connection by welding.
- This bond is either left to cure for 24 hours in manual production below room temperature or is cured more quickly for industrial production with heating and a corresponding hardener additive.
- This composite strip 10 is then heated to approximately 80 ° C. under an infrared radiator.
- the strip 1 of floor covering is heated very quickly and evenly into the plastic area and can be shaped without, however, changing the structure and its dimensions.
- the duration and temperature of the heating are basically matched to the material character of the covering strip.
- the specifically heated composite strip 10 is then e.g. deformed to a stair nosing profile strip on a folding bench.
- the radius for the bevel from sharp to strongly rounded can be chosen almost arbitrarily and depending on the design of the stairs.
- adjustable pressure rollers such as those used for profiling thin steel strips for steel door frames or aluminum strips for ceiling profiles.
- a self-supporting, dimensionally stable and heat-resistant stair nosing profile strip is obtained, which is equipped with PVC flooring and consists predominantly of a thermoplastic material that is not self-supporting, not dimensionally stable and not heat-resistant.
- the repair angle previously bridged the hollowed-out hollows on the escaped steps and serves as an indispensable, dimensionally stable support for the extruded stair nosing profile made of PVC.
- the stairs are covered with the same floor covering in a manner known per se.
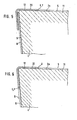
- the floor covering 5 on the step is brought up to the floor covering 1 of the stair nosing profile over the 3 cm projecting edge strips 2a of the base material of the stair nosing profile strip and glued on the step and on the edge strip, see adhesive surface 11.
- the stair edge profile strip 2 can be connected in the area of the riser, as can be seen from FIG. 6, if the stair edge profile strip has overhanging edge strips 2a on both sides.
- the floor covering 8 covering the setting edge is also glued over the entire surface by means of a suitable adhesive 9, also on the edge strip 2a.
- the floor covering 8 is led at the riser under the stair edge profile strip and with the underside of it e.g. glued.
- the weld seam 7 between the stair nosing profile strip and the floor covering 5, 8 is carried out on the step and on the riser with a color-contrasting welding cord.
- weld seam 7 marking the stair nosing can be carried out with an afterglowing welding cord, in order to ensure that the lighting fails if the lighting fails
- the stair nosing profile can not only be covered with homogeneous PVC flooring, but also with all other thermally plasticizable flooring made of chemical materials.
- the heating preceding the deformation of the composite strip 10 to the desired profile is to be controlled according to the properties of the homogeneous or heterogeneous covering material.
- the stair nosing profile strip can also be covered with heavy-duty needle-fleece textile floor coverings or carpet floor coverings, which due to their often considerable rigidity cannot be pulled perfectly over the stair nosing.
- FIG. 7 shows an old worn-out wooden step 4, which is filled in the area 13 with a filler-containing thixotropic adhesive, for example Bostik (R) 25 from Bostik GmbH, and at the same time is glued to the stair edge profile strip 20.
- the simply angled stair nosing profile strip 20 is equipped with a textile covering 1, with an analog textile covering 5a, 8a the step and the setting step are covered and the covering 11.9 is glued over the entire surface.
- the self-supporting stair nosing profile strip according to FIG. 7 can also be self-supporting on the vertical edge of the step.
- a double-angled stair nosing profile strip 20 is provided, with which the projecting part of the step can be clad.
- the textile floor covering 5a is guided on the edge strip 2a and connected to the floor covering 1 without interruption and glued to the edge strip 2a.
Landscapes
- Engineering & Computer Science (AREA)
- Architecture (AREA)
- Civil Engineering (AREA)
- Structural Engineering (AREA)
- Steps, Ramps, And Handrails (AREA)
- Laminated Bodies (AREA)
Applications Claiming Priority (2)
| Application Number | Priority Date | Filing Date | Title |
|---|---|---|---|
| DE19853511912 DE3511912A1 (de) | 1985-04-01 | 1985-04-01 | Treppenkantenprofilleiste und verfahren zu ihrer herstellung |
| DE3511912 | 1985-04-01 |
Publications (2)
| Publication Number | Publication Date |
|---|---|
| EP0197309A2 true EP0197309A2 (fr) | 1986-10-15 |
| EP0197309A3 EP0197309A3 (fr) | 1987-08-19 |
Family
ID=6267022
Family Applications (1)
| Application Number | Title | Priority Date | Filing Date |
|---|---|---|---|
| EP86103008A Withdrawn EP0197309A3 (fr) | 1985-04-01 | 1986-03-06 | Listeau profilé pour les bords d'escalier et sa méthode de fabrication |
Country Status (2)
| Country | Link |
|---|---|
| EP (1) | EP0197309A3 (fr) |
| DE (1) | DE3511912A1 (fr) |
Cited By (1)
| Publication number | Priority date | Publication date | Assignee | Title |
|---|---|---|---|---|
| GB2538529A (en) * | 2015-05-19 | 2016-11-23 | Thermapply Ltd | Step surfacing |
Families Citing this family (2)
| Publication number | Priority date | Publication date | Assignee | Title |
|---|---|---|---|---|
| US4985095A (en) * | 1988-10-28 | 1991-01-15 | Milliken Research Corporation | Preformed stair riser tile product |
| US5051289A (en) * | 1988-10-28 | 1991-09-24 | Milliken Research Corporation | Preformed stair riser title product |
Family Cites Families (14)
| Publication number | Priority date | Publication date | Assignee | Title |
|---|---|---|---|---|
| FR754035A (fr) * | 1933-10-27 | |||
| FR325330A (fr) * | 1902-10-16 | 1903-04-25 | Mercier Charles Arthur | Perfectionnements aux tapis pour escaliers et planchers |
| US1330973A (en) * | 1919-01-13 | 1920-02-17 | American Abrasive Metals Co | Wear-resisting structure |
| DE562937C (de) * | 1929-09-29 | 1932-10-31 | Fritz Szepanscky Dipl Ing | Durch Ein- oder Auflagen versteifte Belagplatte aus Gummi oder aehnlichen elastischen Stoffen zur Verkleidung profilierter Flaechen |
| GB414505A (en) * | 1933-06-29 | 1934-08-09 | George Spencer Moulton & Co | Improvements in and relating to renewable treads for stairs |
| FR840616A (fr) * | 1938-07-13 | 1939-04-28 | Pennel & Flipo Ets | Moyen employé pour conserver aux tapis de caoutchouc à semelle spongieuse la forme exacte de tous profils recouverts |
| US2190446A (en) * | 1939-02-15 | 1940-02-13 | Fioritto Michael | Stair tread |
| DE1676111U (de) * | 1954-02-27 | 1954-05-13 | Dynamit Actien Ges Vorm Alfred | Treppenbelag. |
| US2867015A (en) * | 1956-09-26 | 1959-01-06 | American Viscose Corp | Stairway carpeting |
| GB1124519A (en) * | 1966-08-16 | 1968-08-21 | Record & Parkes Ltd | Improvements in nosings for stair treads |
| CH261467A4 (fr) * | 1967-02-20 | 1970-05-15 | ||
| DE1914705A1 (de) * | 1969-03-22 | 1970-10-01 | Walterscheid Karl Joseph | Fussbodenbelag aus plattenfoermigen Einzelstuecken,die von einem Oberbelag und einemTraegerstueck gebildet werden |
| GB1494116A (en) * | 1976-06-10 | 1977-12-07 | Bury & Masco Ind | Moulded carpets |
| DE7835692U1 (de) * | 1978-12-01 | 1979-03-15 | De-Ko-We Schuerholz Teppichfabrik Gmbh, 4270 Dorsten | Matte fuer treppenstufen |
-
1985
- 1985-04-01 DE DE19853511912 patent/DE3511912A1/de not_active Ceased
-
1986
- 1986-03-06 EP EP86103008A patent/EP0197309A3/fr not_active Withdrawn
Cited By (1)
| Publication number | Priority date | Publication date | Assignee | Title |
|---|---|---|---|---|
| GB2538529A (en) * | 2015-05-19 | 2016-11-23 | Thermapply Ltd | Step surfacing |
Also Published As
| Publication number | Publication date |
|---|---|
| DE3511912A1 (de) | 1986-10-09 |
| EP0197309A3 (fr) | 1987-08-19 |
Similar Documents
| Publication | Publication Date | Title |
|---|---|---|
| DE60000632T2 (de) | Artikel mit ineinandergreifbaren Rändern und daraus hergestelltes Abdeckungsprodukt | |
| EP3703926B1 (fr) | Procédé de fabrication d'une plaque extrudée | |
| DE202011110959U1 (de) | Fußbodenpaneel | |
| EP2039530B1 (fr) | Panneaux de sol, de mur ou de plafond et leur procédé de fabrication | |
| DE20023941U1 (de) | Thermoplastische Planken | |
| DE202011110958U1 (de) | Fußbodenpaneel | |
| WO2016078734A1 (fr) | Procédé et dispositif de finition d'un panneau en matériau dérivé du bois | |
| EP0197309A2 (fr) | Listeau profilé pour les bords d'escalier et sa méthode de fabrication | |
| EP1683929B1 (fr) | Procédé de fabrication d'un panneau, notamment d'un panneau de plancher, et panneau, notamment panneau de plancher | |
| DE212011100104U1 (de) | L-profilförmiges Element | |
| DE69828259T2 (de) | Verfahren zur Herstellung eines Verbundelementes für hochfeste Wände und Abdeckungen | |
| DE19910389A1 (de) | Trägerloses Linoleum-Flächengebilde und Verfahren zu dessen Herstellung | |
| EP3269543B1 (fr) | Panneau | |
| EP0090076B1 (fr) | Revêtement de sol et procédé pour la pose d'un tel revêtement | |
| EP1479320B1 (fr) | Panneau de construction pour l'ameublement | |
| DE8509754U1 (de) | Verkleidungsprofilleiste | |
| DE2836642A1 (de) | Verfahren zur herstellung eines fussbodenbelags mit oberflaechlichen erhebungen | |
| DE3008486A1 (de) | Verfahren zum aufpressen von dekorschichten auf werkstuecke und membranformpresse zu seiner durchfuehrung | |
| WO2000029676A1 (fr) | Profil pour une chaussee provisoire transportable dotee d'une surface superieure antiderapante | |
| AT500338B1 (de) | Erzeugnis mit einer steckkante und einer aufnahmekante | |
| CH721752A1 (de) | Bodenbelagselement zur losen Verlegung sowie Herstellungsverfahren für ein Bodenbelagselement | |
| CH721744A2 (de) | Bodenbelagselement zur losen Verlegung sowie Herstellungsverfahren für ein Bodenbelagselement | |
| DE202009005012U1 (de) | Boden- oder Wandbelag | |
| DE4134339A1 (de) | Mehrschichtiges element zur herstellung begehbarer flaechen sowie verfahren zur dessen herstellung | |
| DE19622121A1 (de) | Verfahren zur Herstellung eines Teppichs |
Legal Events
| Date | Code | Title | Description |
|---|---|---|---|
| PUAI | Public reference made under article 153(3) epc to a published international application that has entered the european phase |
Free format text: ORIGINAL CODE: 0009012 |
|
| AK | Designated contracting states |
Kind code of ref document: A2 Designated state(s): CH DE FR LI SE |
|
| PUAL | Search report despatched |
Free format text: ORIGINAL CODE: 0009013 |
|
| AK | Designated contracting states |
Kind code of ref document: A3 Designated state(s): CH DE FR LI SE |
|
| RAP1 | Party data changed (applicant data changed or rights of an application transferred) |
Owner name: HUELS TROISDORF AKTIENGESELLSCHAFT |
|
| STAA | Information on the status of an ep patent application or granted ep patent |
Free format text: STATUS: THE APPLICATION IS DEEMED TO BE WITHDRAWN |
|
| 18D | Application deemed to be withdrawn |
Effective date: 19880220 |
|
| RIN1 | Information on inventor provided before grant (corrected) |
Inventor name: PELIKAN, HANS-DIETER Inventor name: HEUSER, GOTTFRIED |